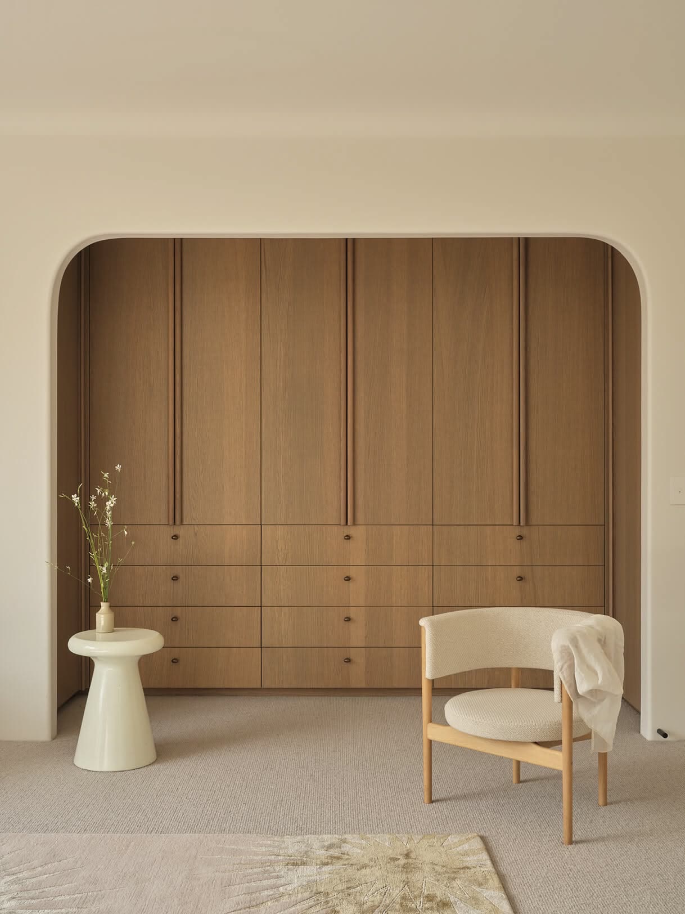
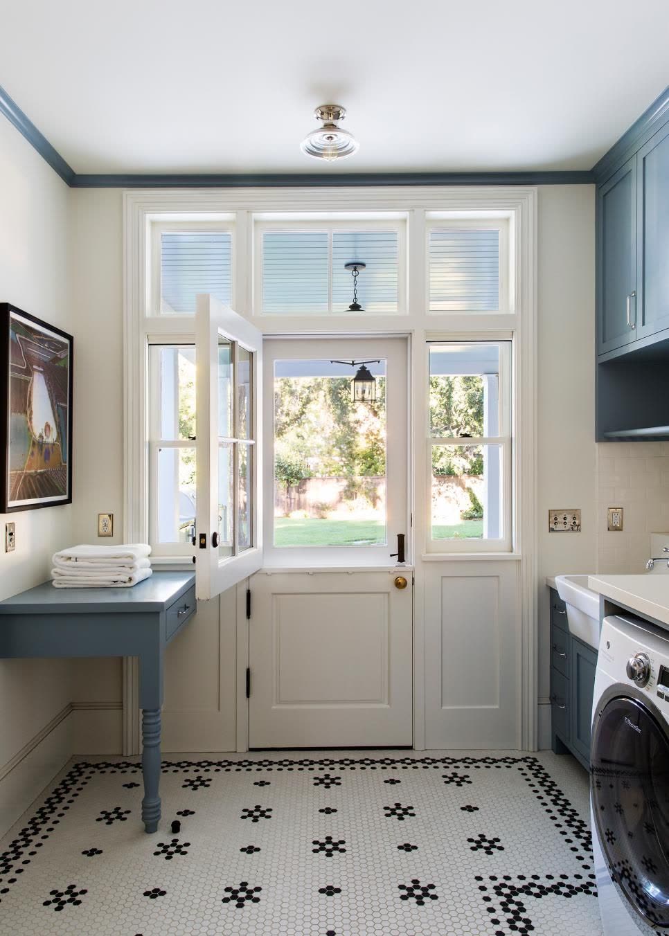
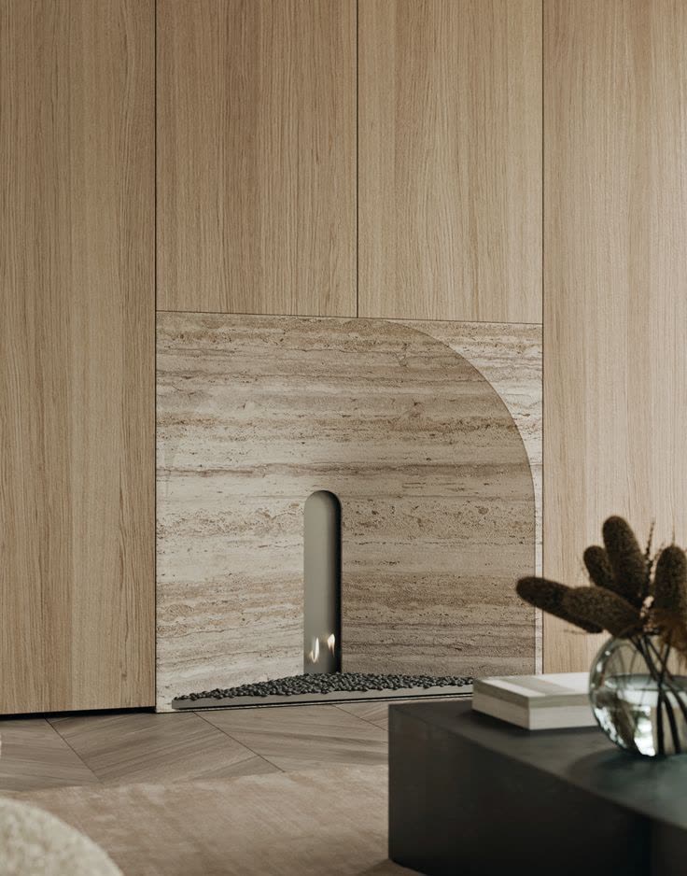
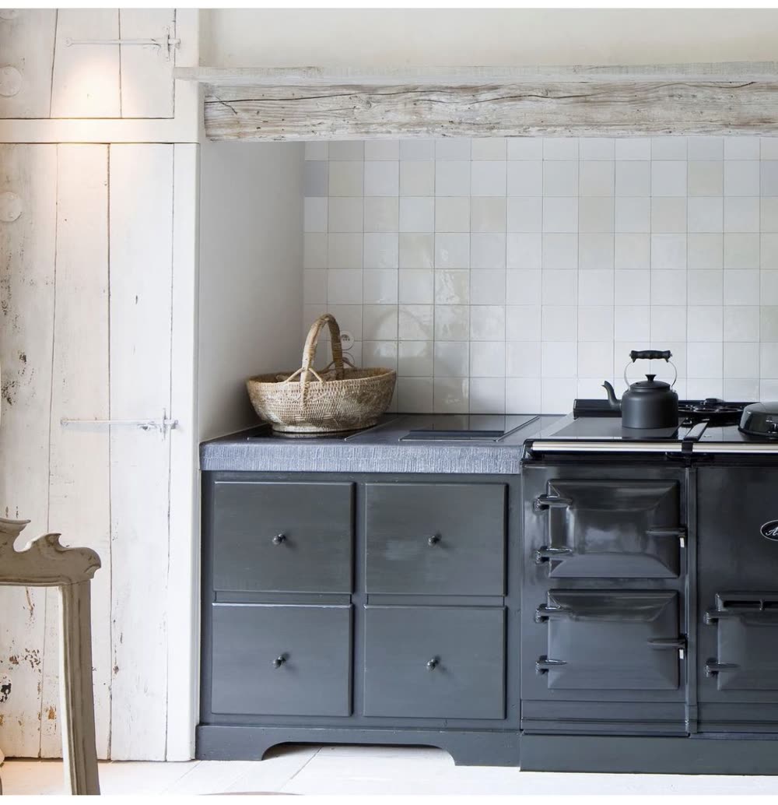
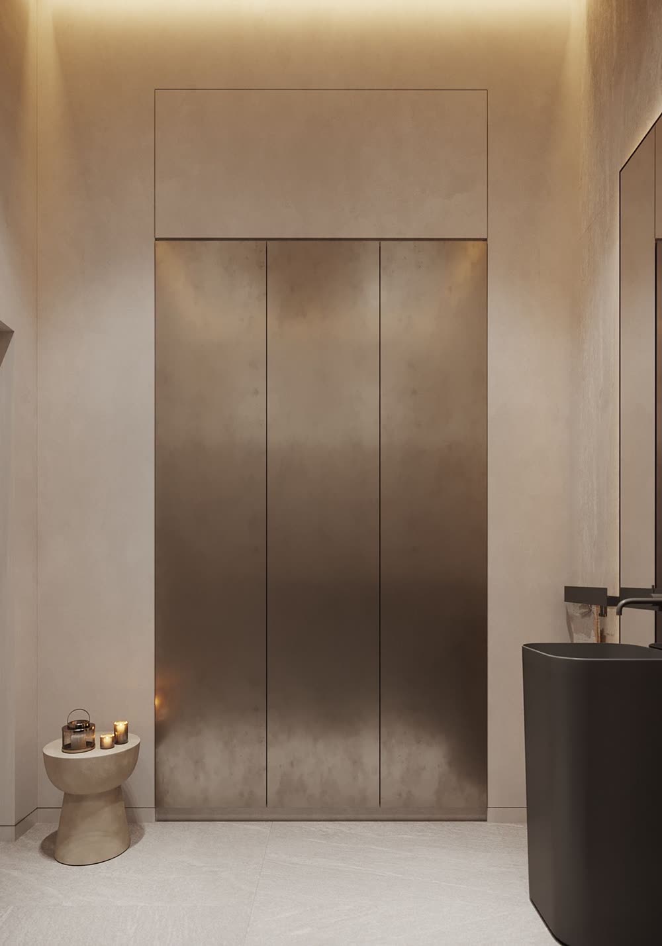
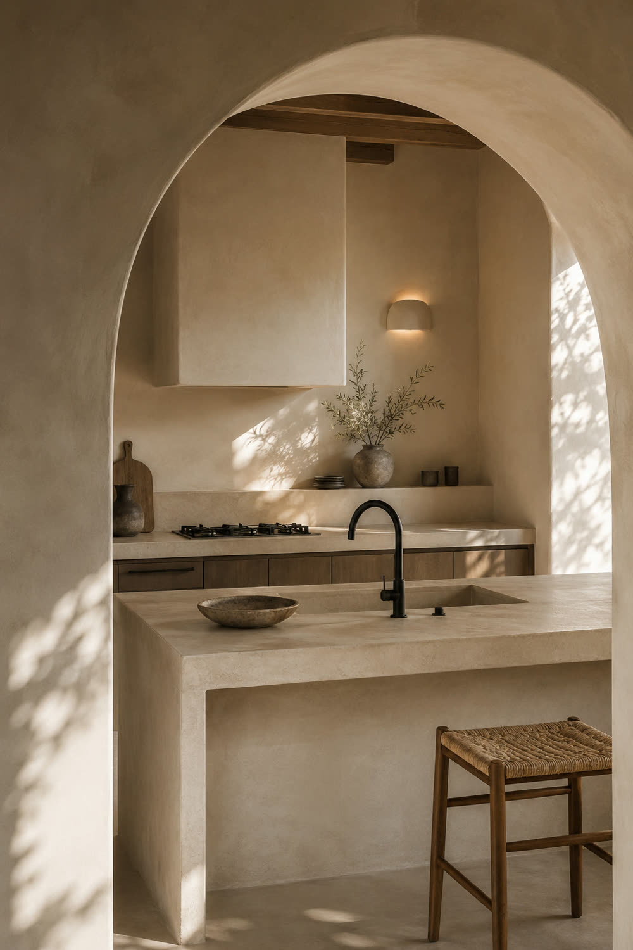
2D Elevations & Millwork

Wall-by-wall drawings for cabinets, built-ins, paneling and trim. Your cabinetmaker builds exactly what was designed.

Start a Project
What to expect

Measurements, materials, finishes, hardware and build notes on every sheet. Nobody guesses.

Where it earns its keep

Cabinetry is where a design survives the shop or quietly gets cheaper. We draw every gap and hinge.
ASTRATTO ASTRATTO DRAWN TO BE BUILT FROM MILLWORK PLAN ELEVATION SECTION
One weight of line, one color, everything on a grid
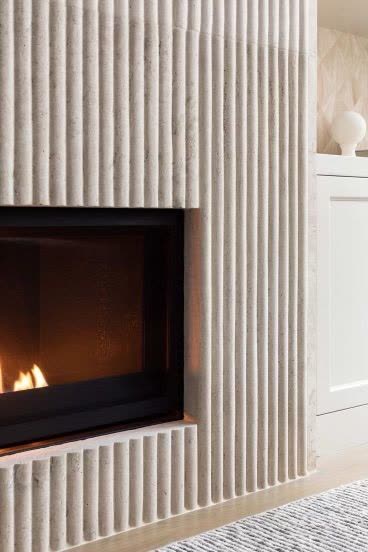
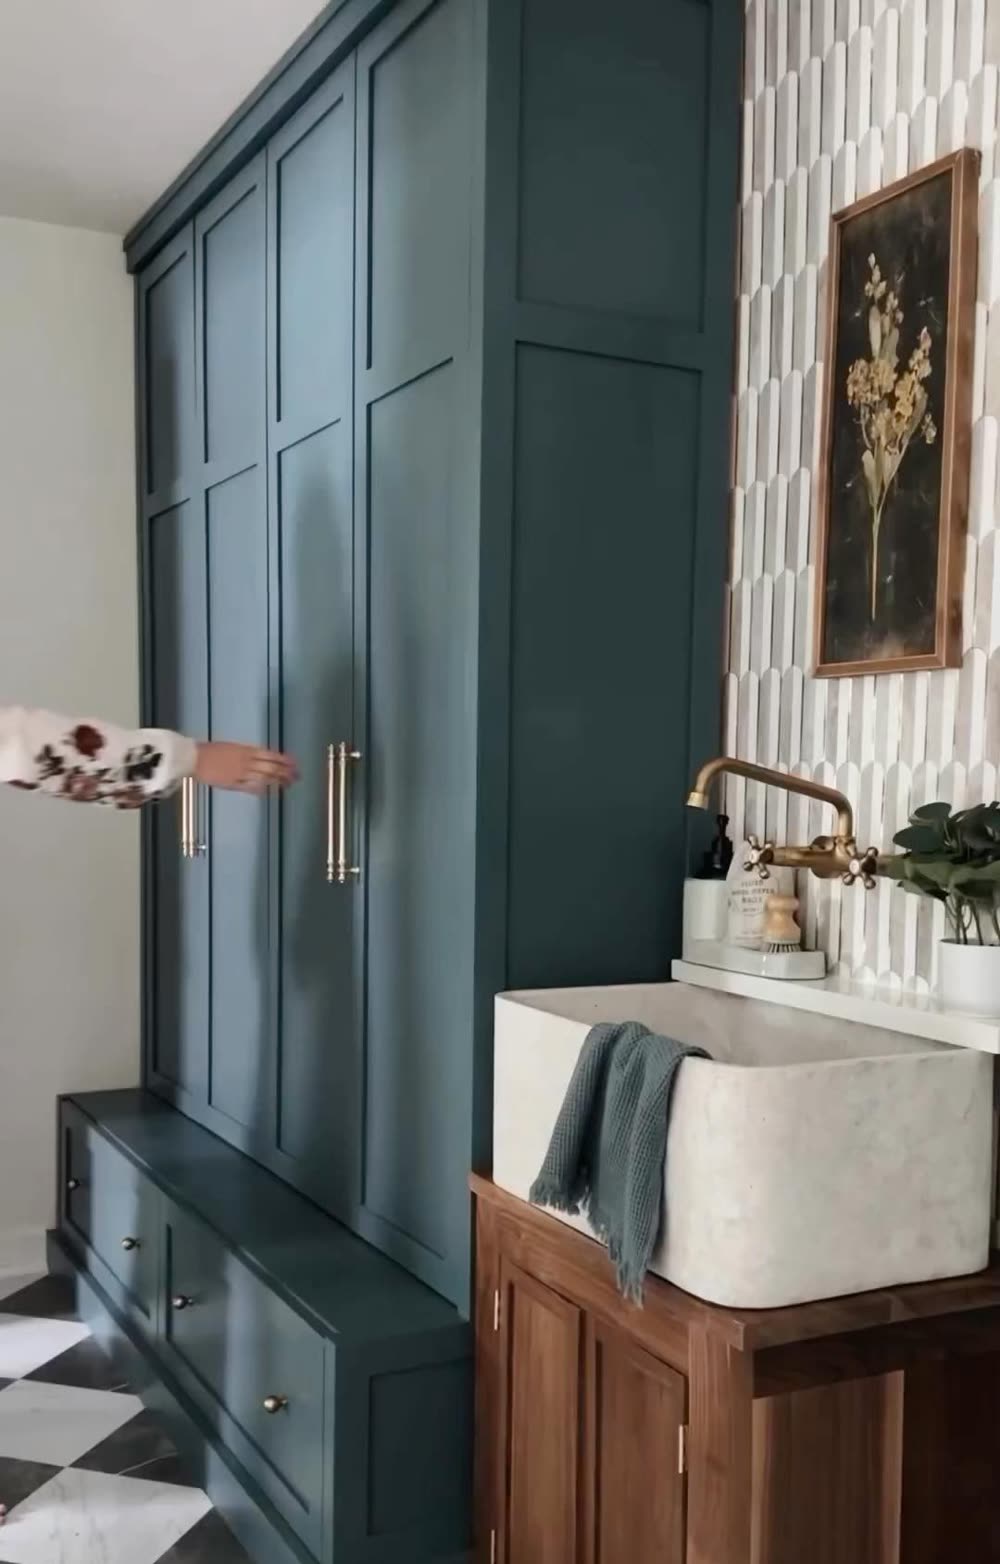
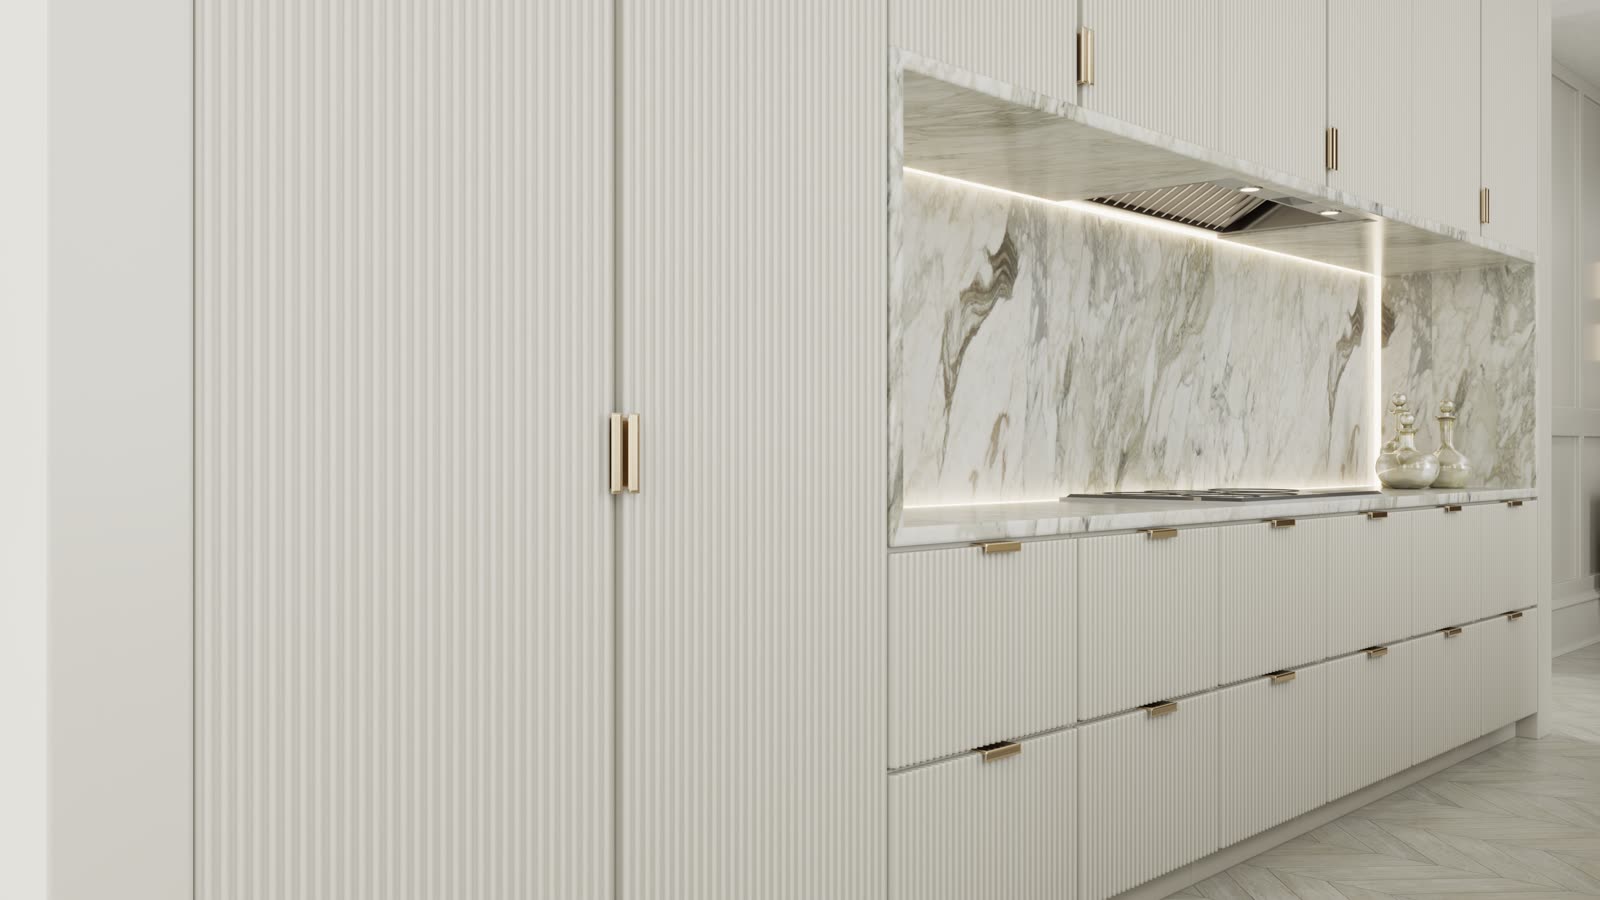
Fluted millwork run with integrated marble backsplash
Fluted millwork run
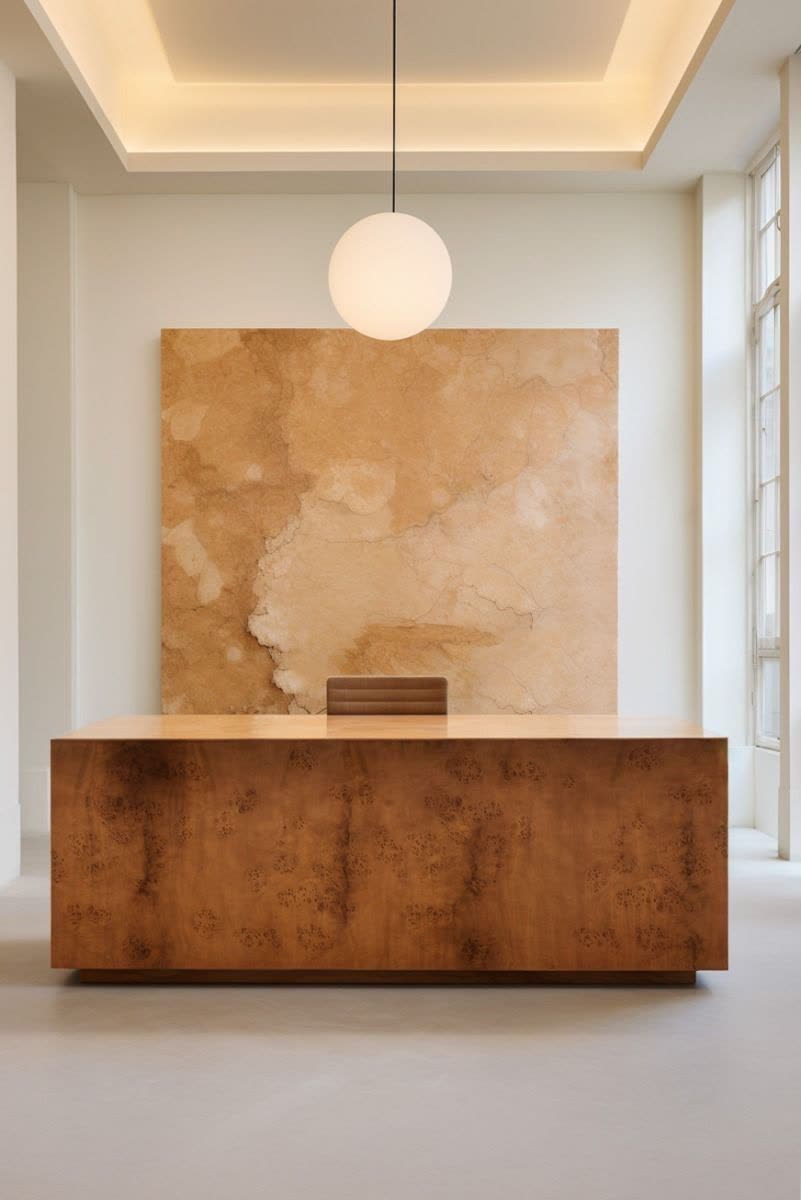
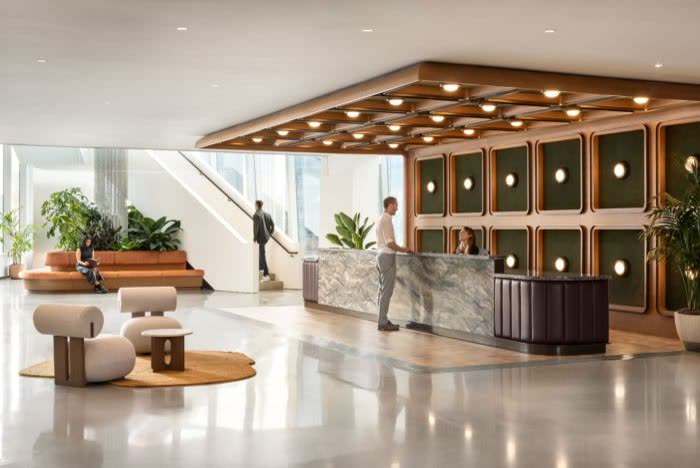
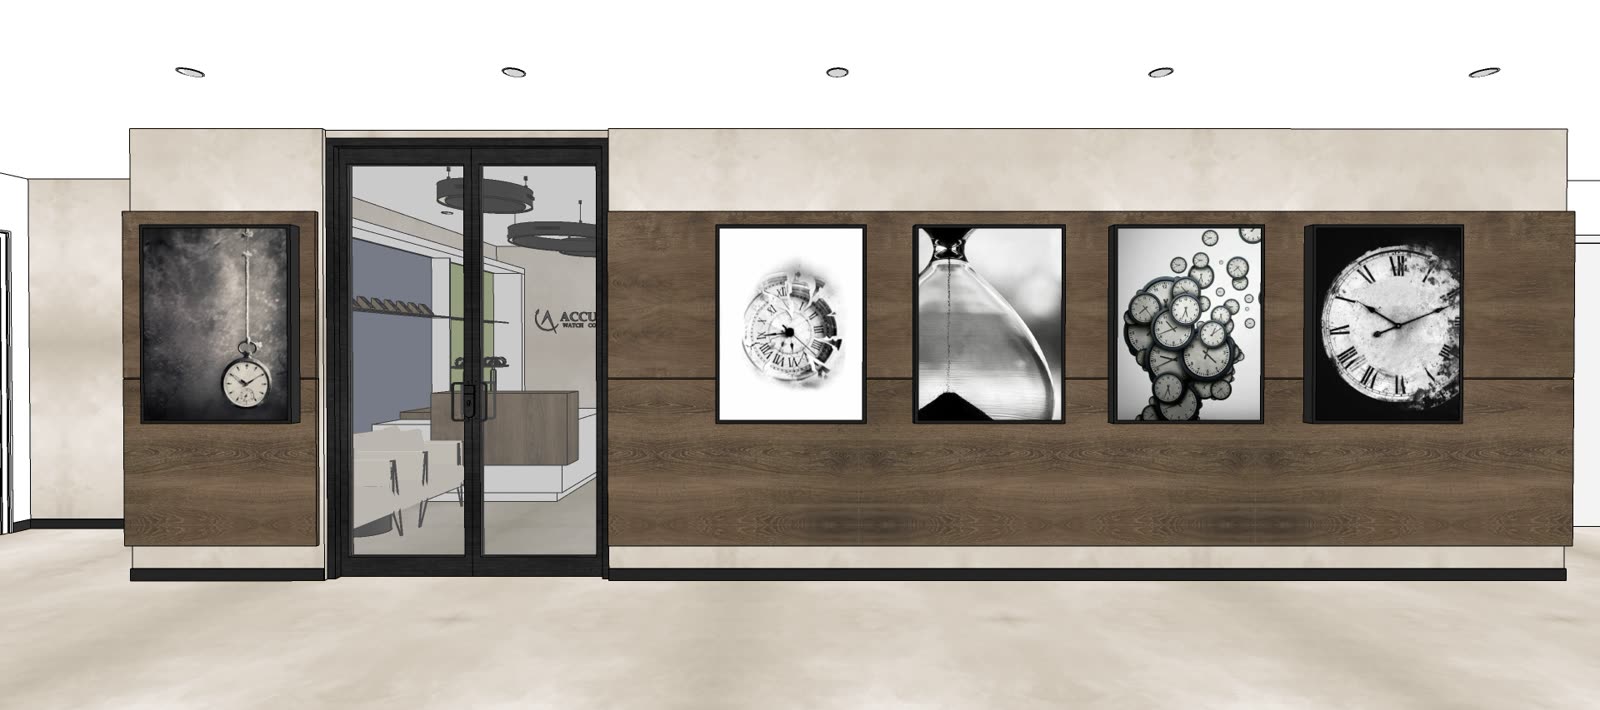
Accutime reception, timber feature wall with a glazed entry and framed display panels
Accutime reception
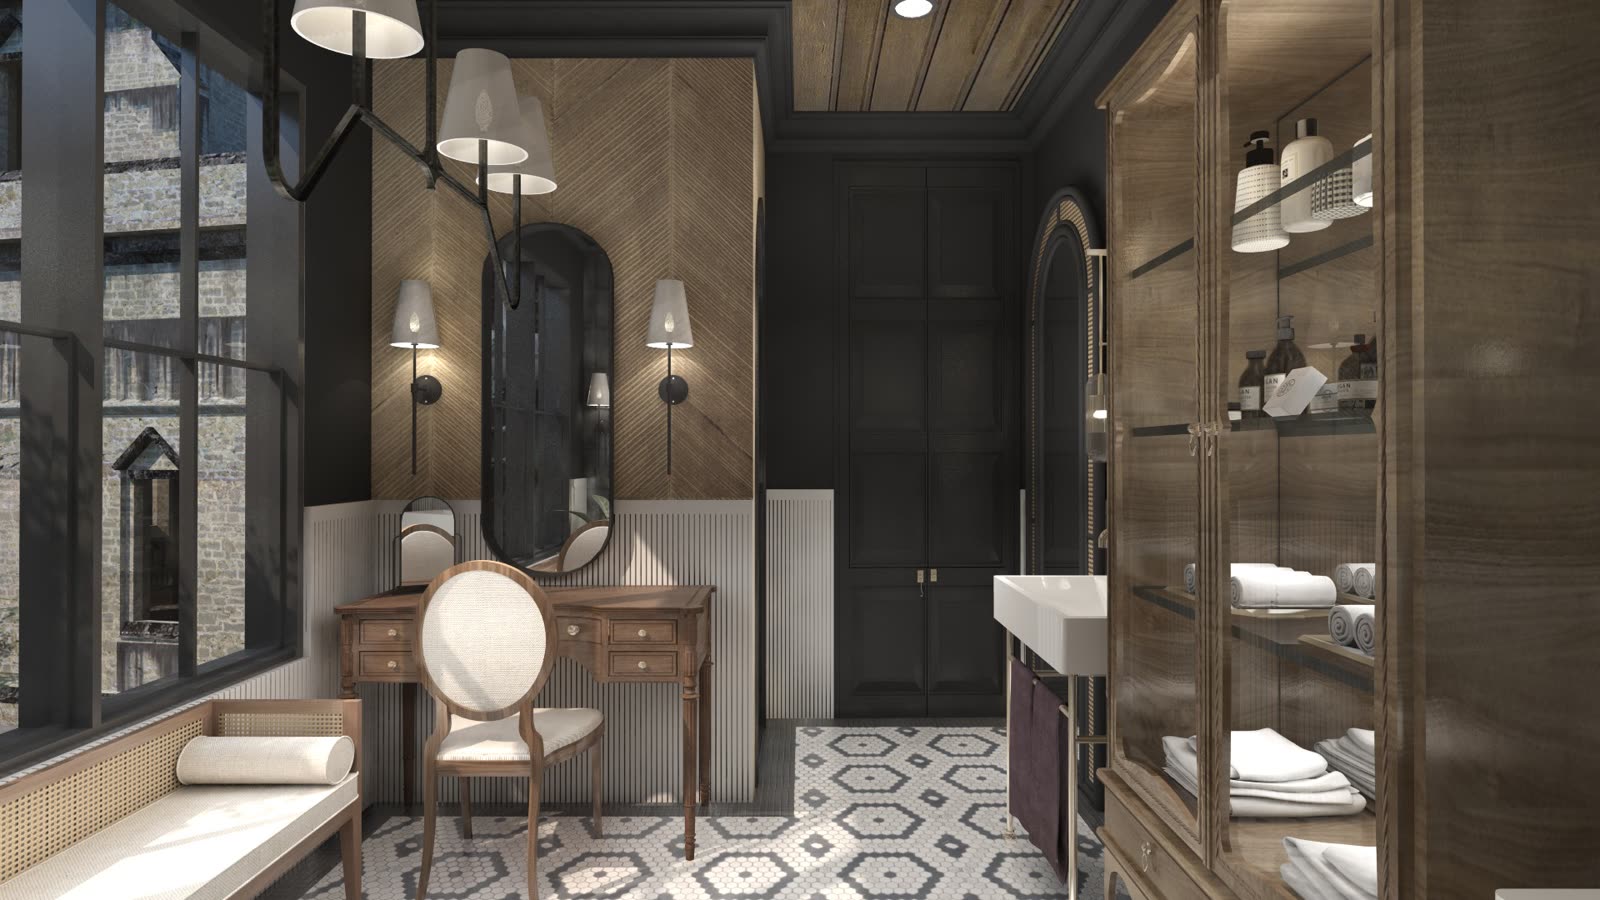
Panelled bathroom joinery with a fitted dressing table
Panelled bathroom joinery

Sheets we have drawn

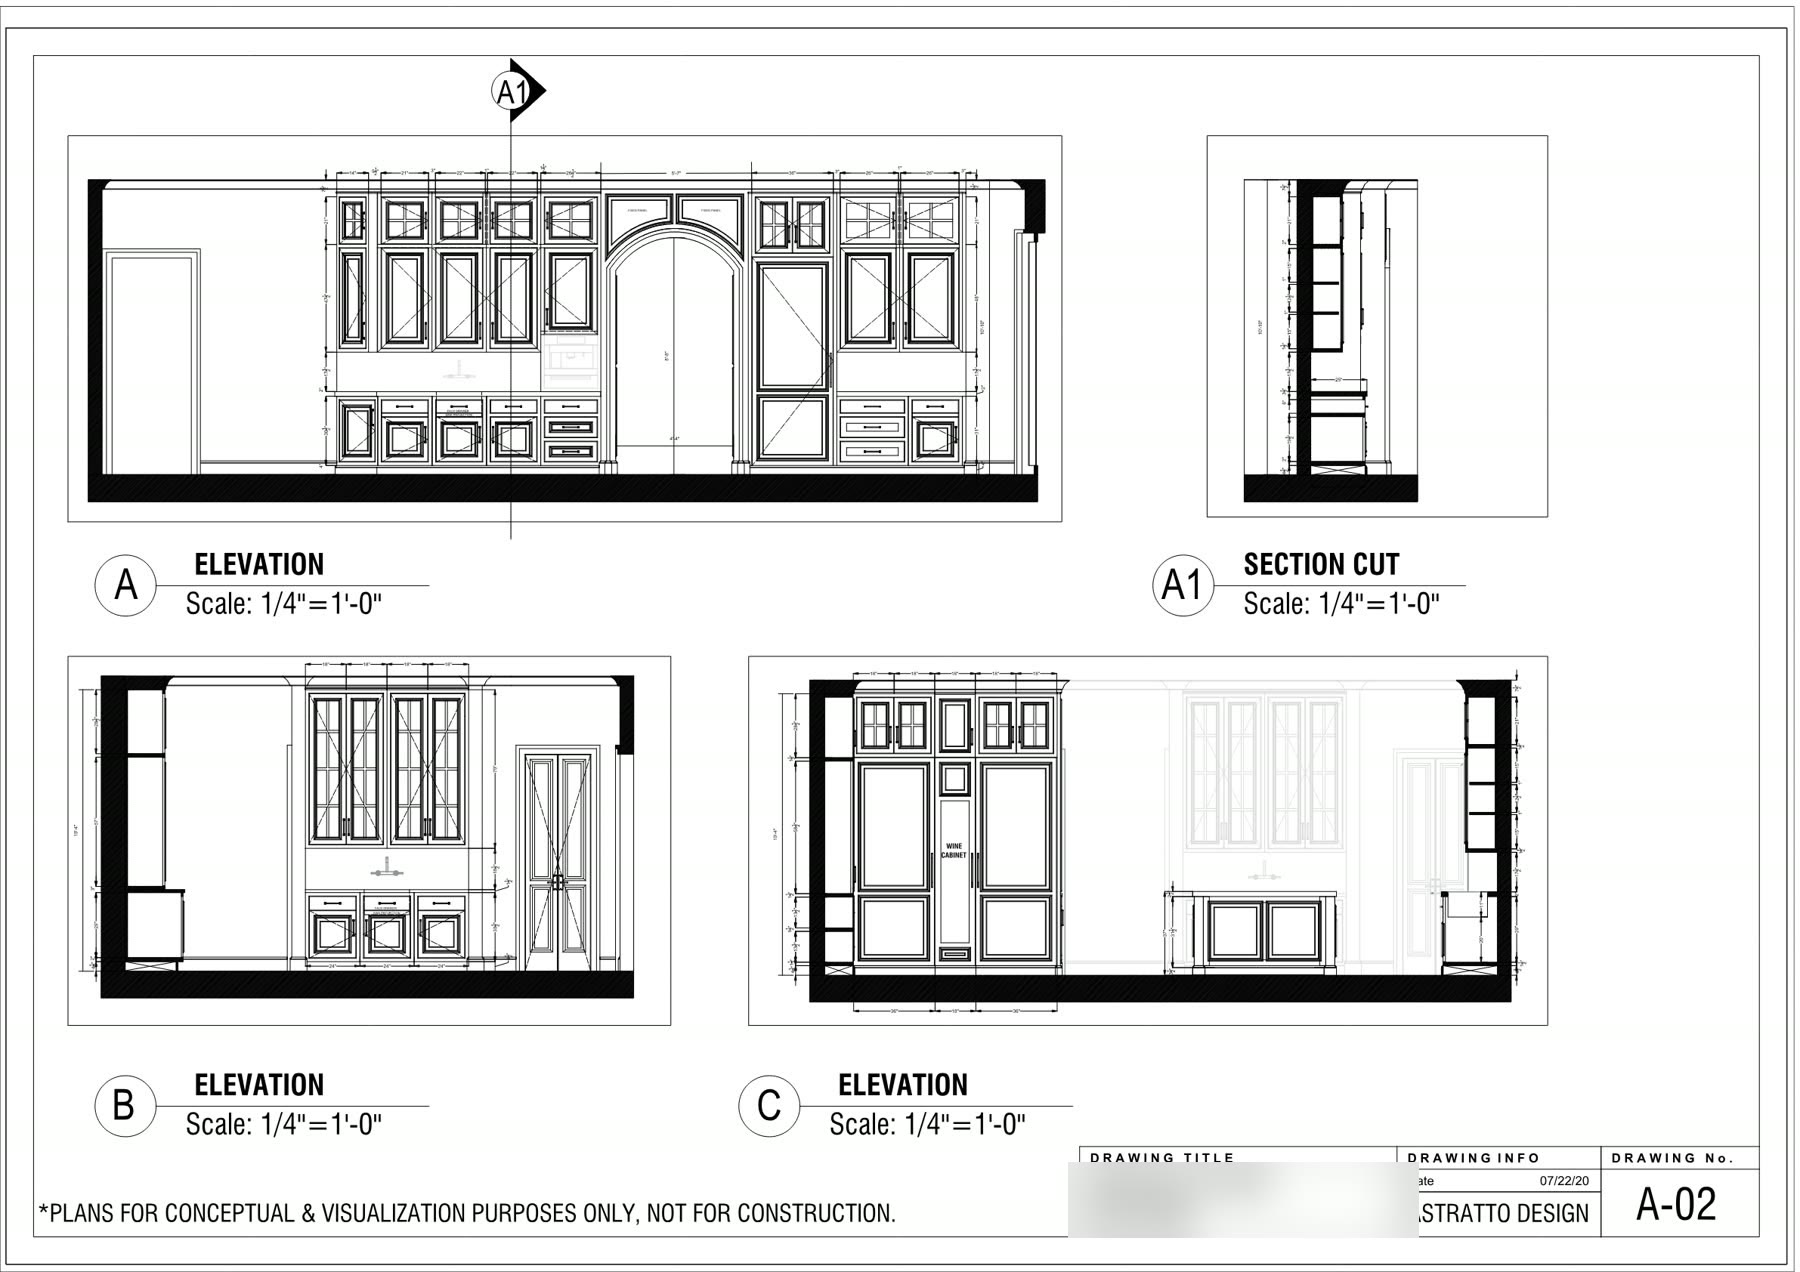
Three kitchen elevations and a section cut through classical panelled cabinetry, quarter inch scale
Kitchen elevations A to C · with section cut
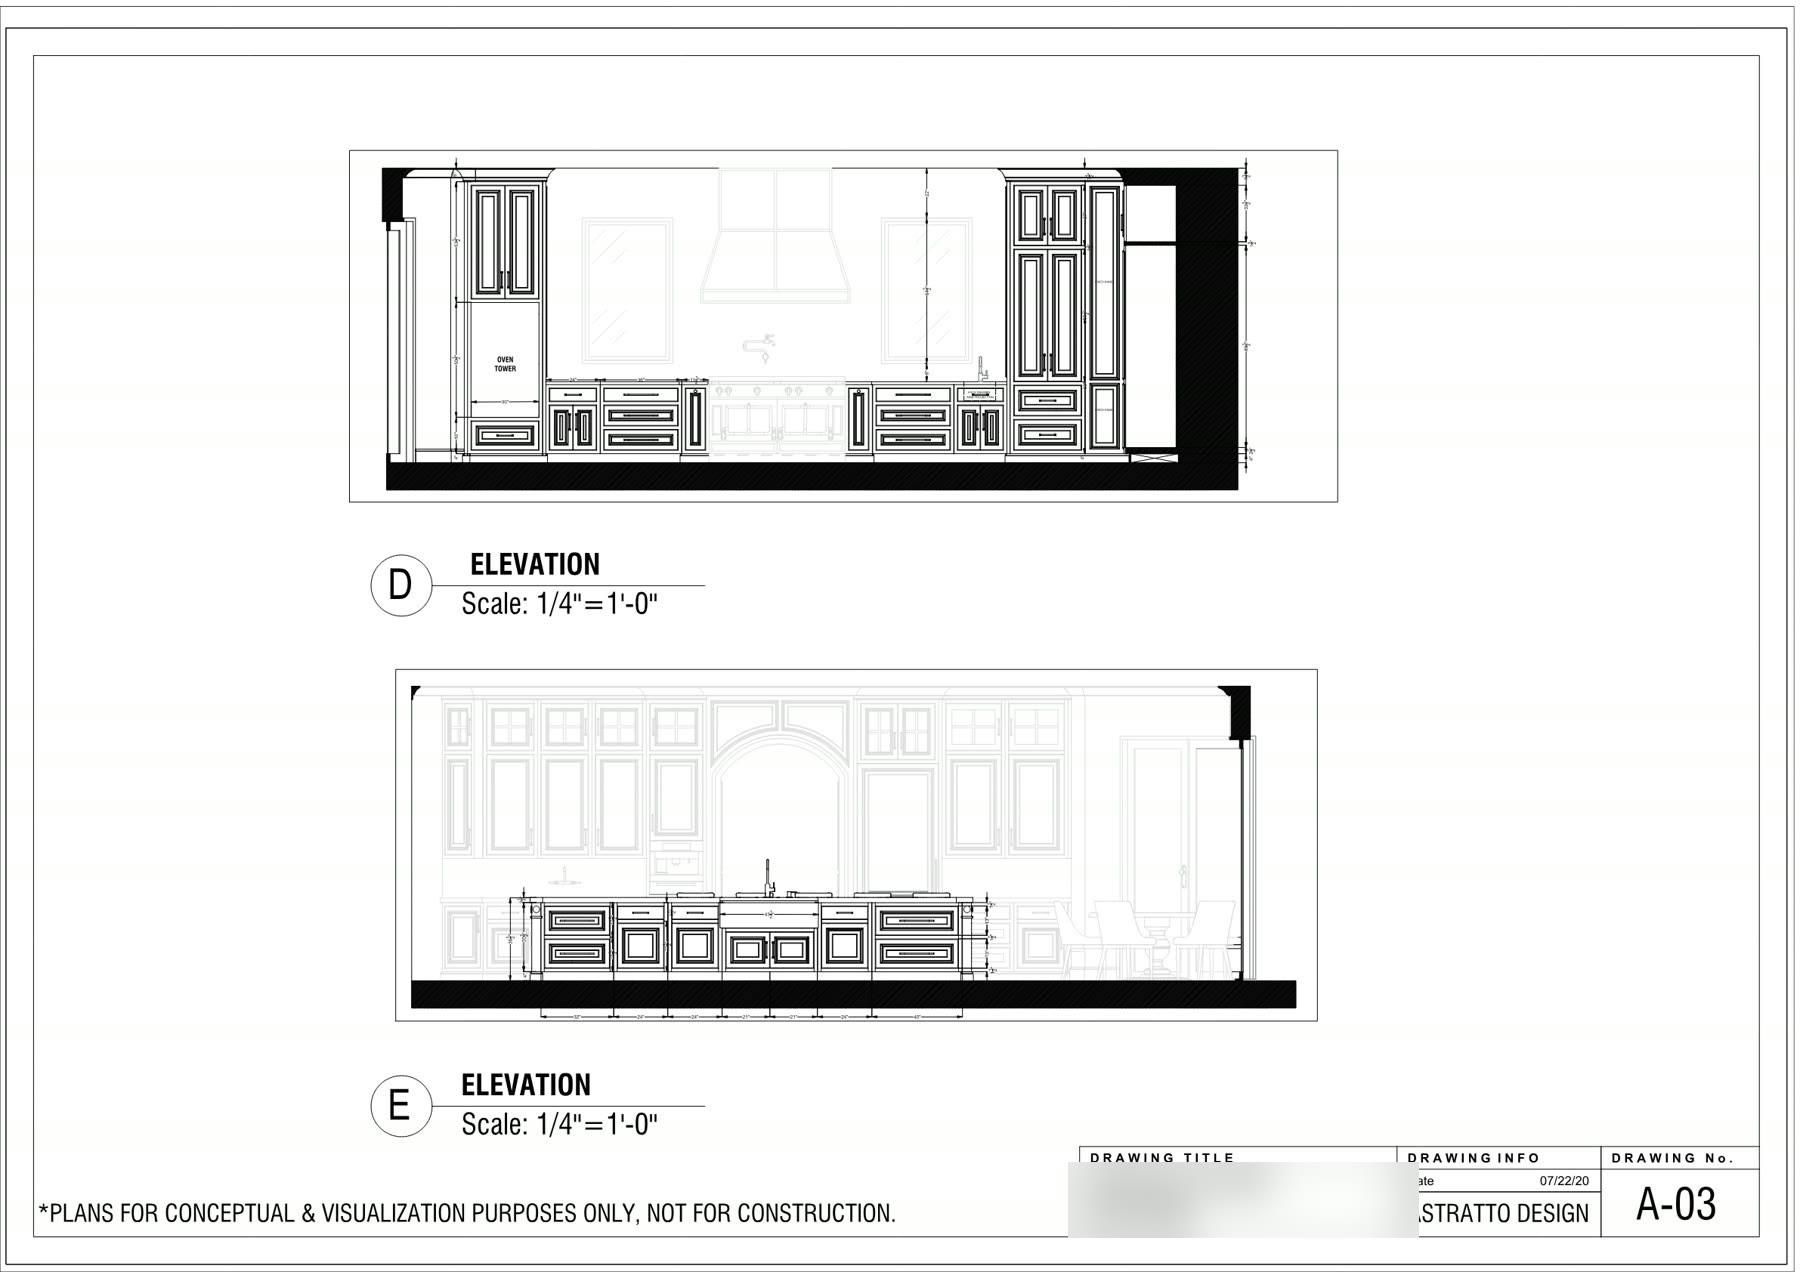
Two further kitchen elevations showing the range wall and the opposite run, quarter inch scale
Kitchen elevations D and E
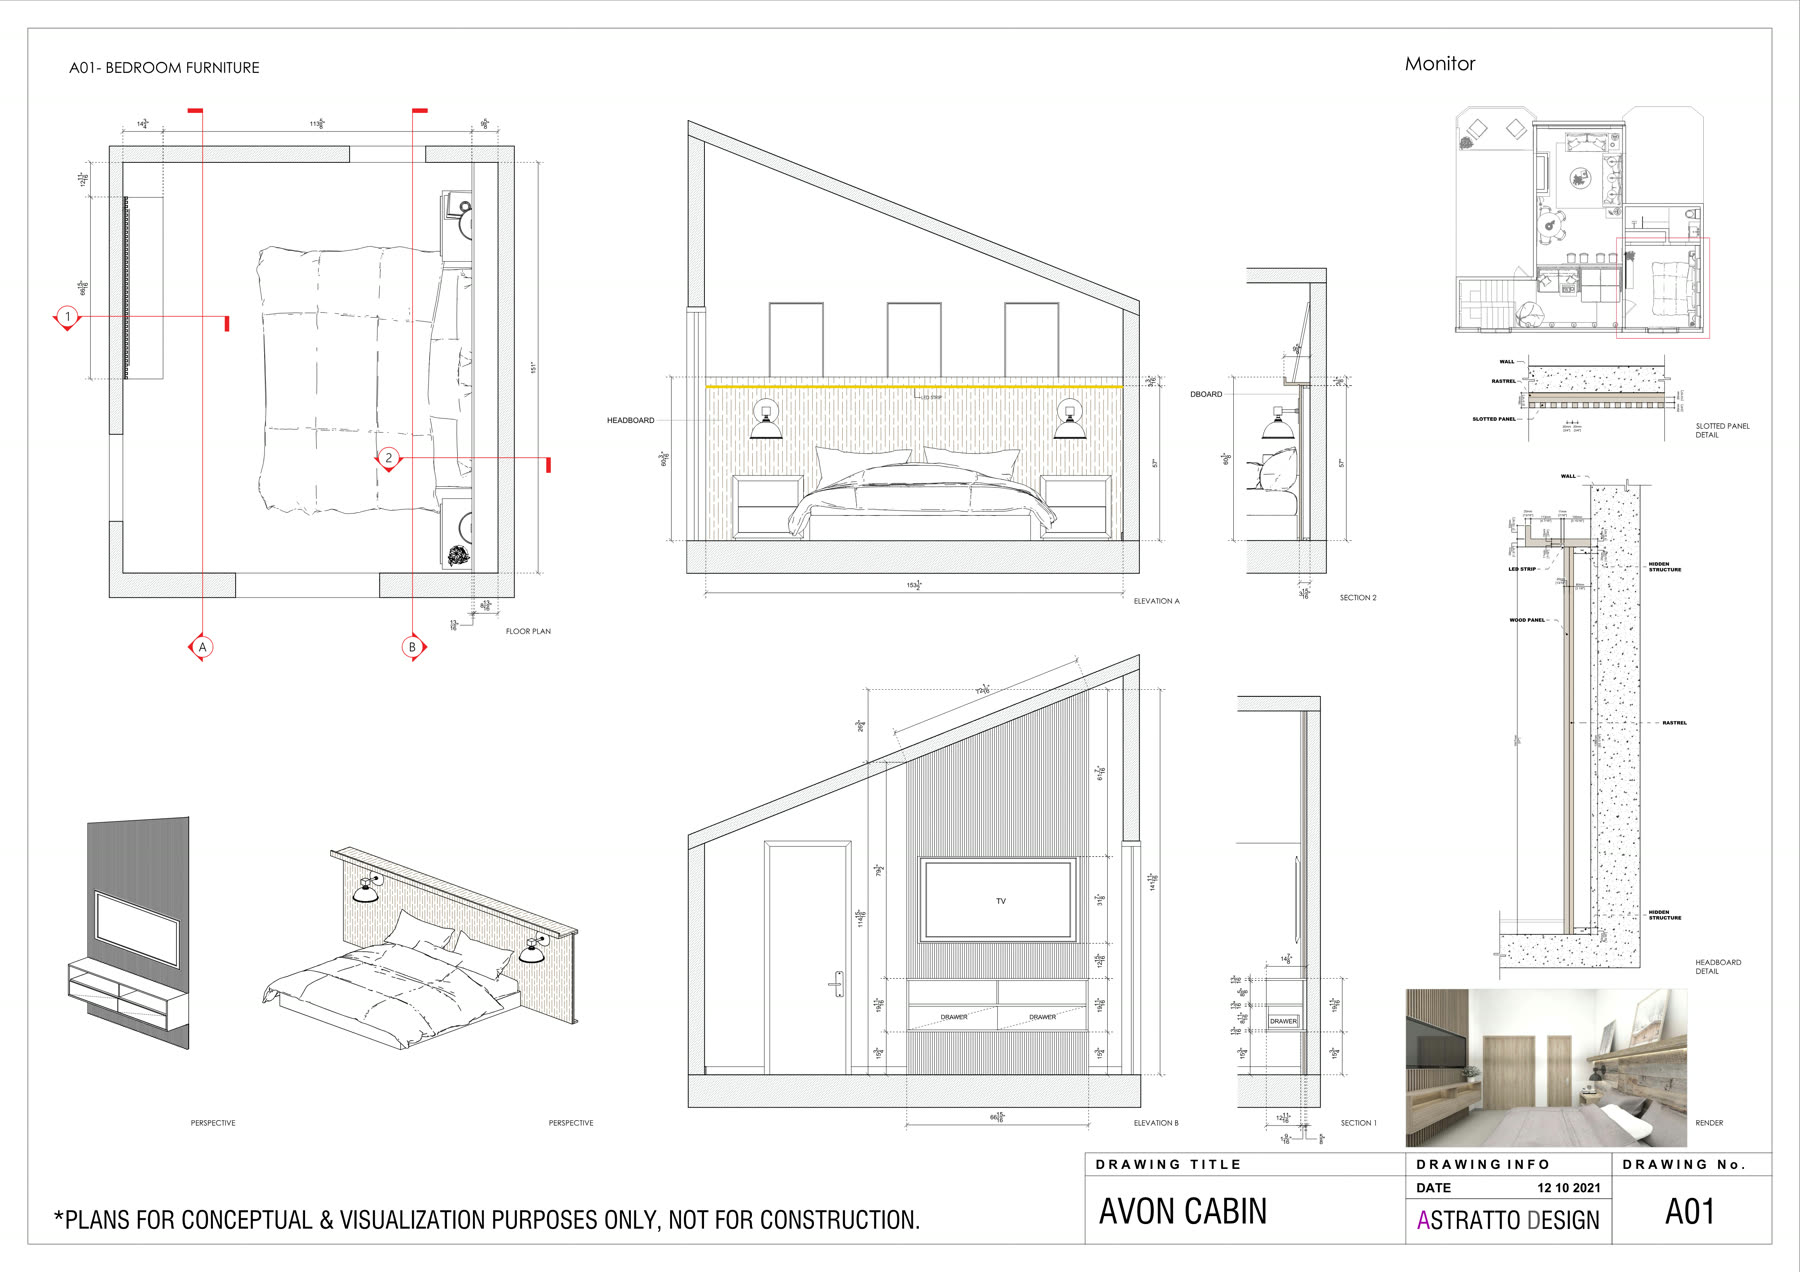
Bedroom millwork sheet: furniture plan, two elevations, two sections, a headboard detail and a render
Avon Cabin · bedroom millwork, plan to detail
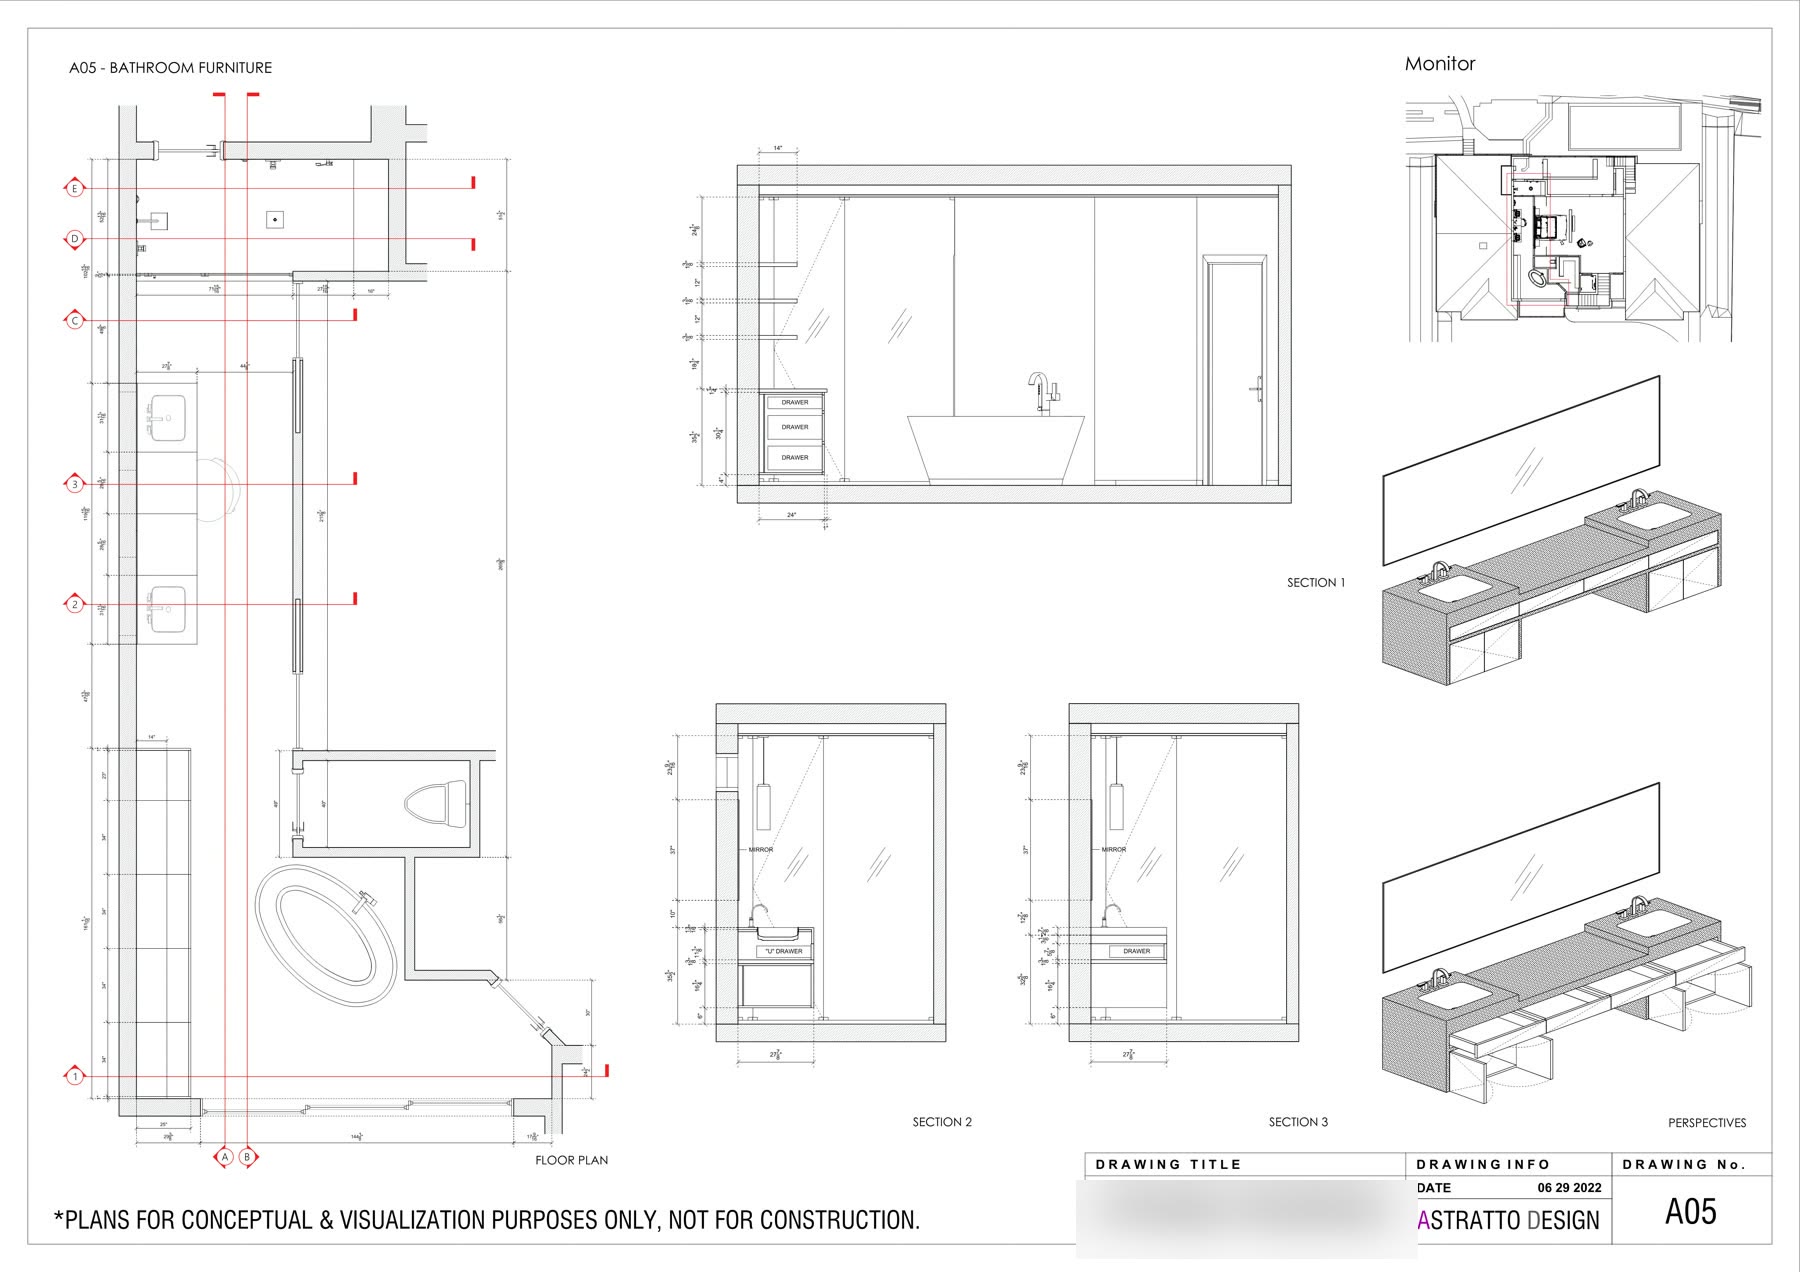
Bathroom furniture sheet with floor plan, three sections and a rendered vanity elevation
Bathroom millwork · plan, sections and render
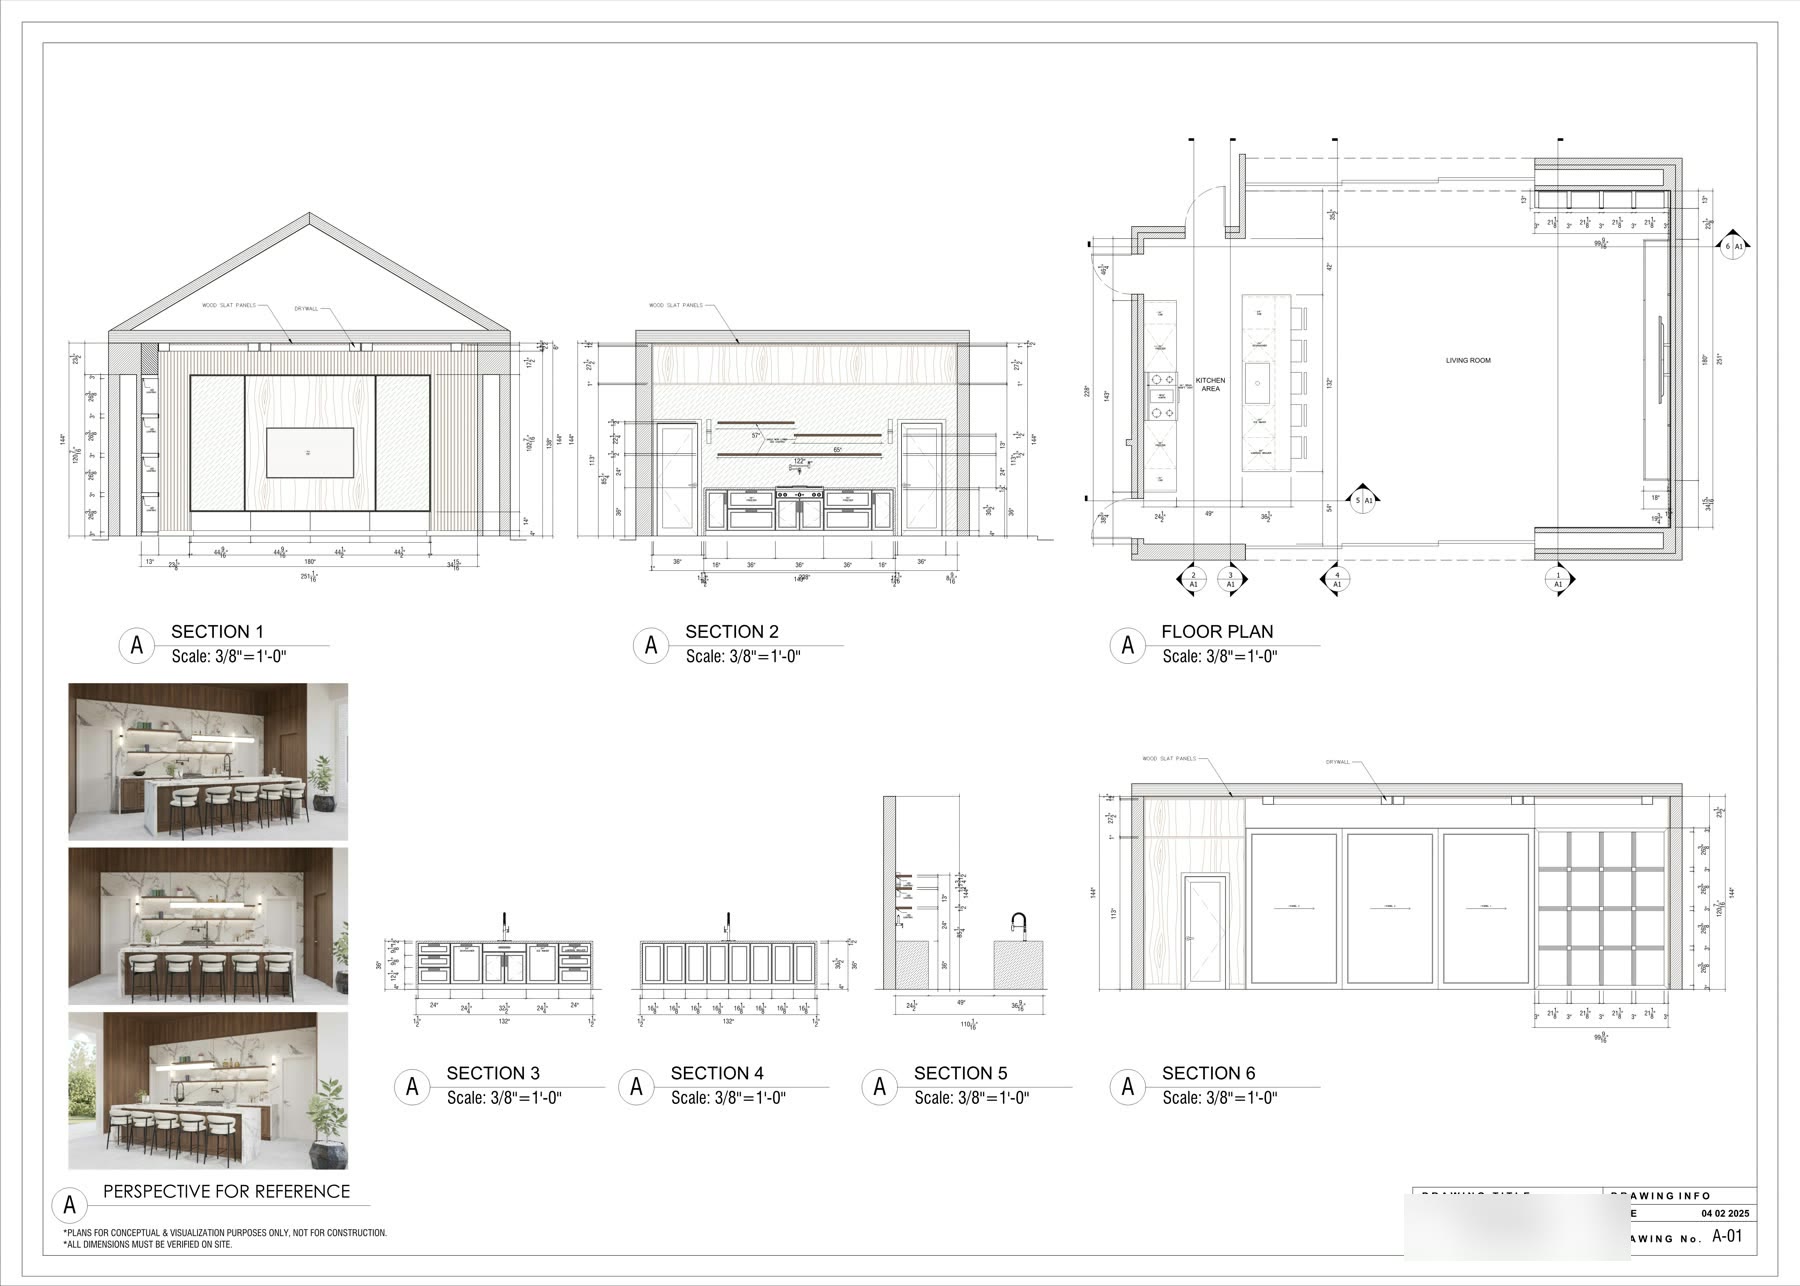
Kitchen and living millwork with six sections, elevations, a floor plan and reference renders
Kitchen and living · six sections to a single sheet

Design firm looking for white-label production?

That’s our main line of work: millwork packages in your title blocks.