Oasis Face Bar
Oasis is a growing franchise. We were hired to pin down the signature look: the one room every new store gets built from.
Two shops, taken as a package. A brand palette and four sentences of brief went in. Twenty drawing sheets, a catalogue, a mural, two films and a 360 walkthrough came out. The direction never turned around.
About direction sessions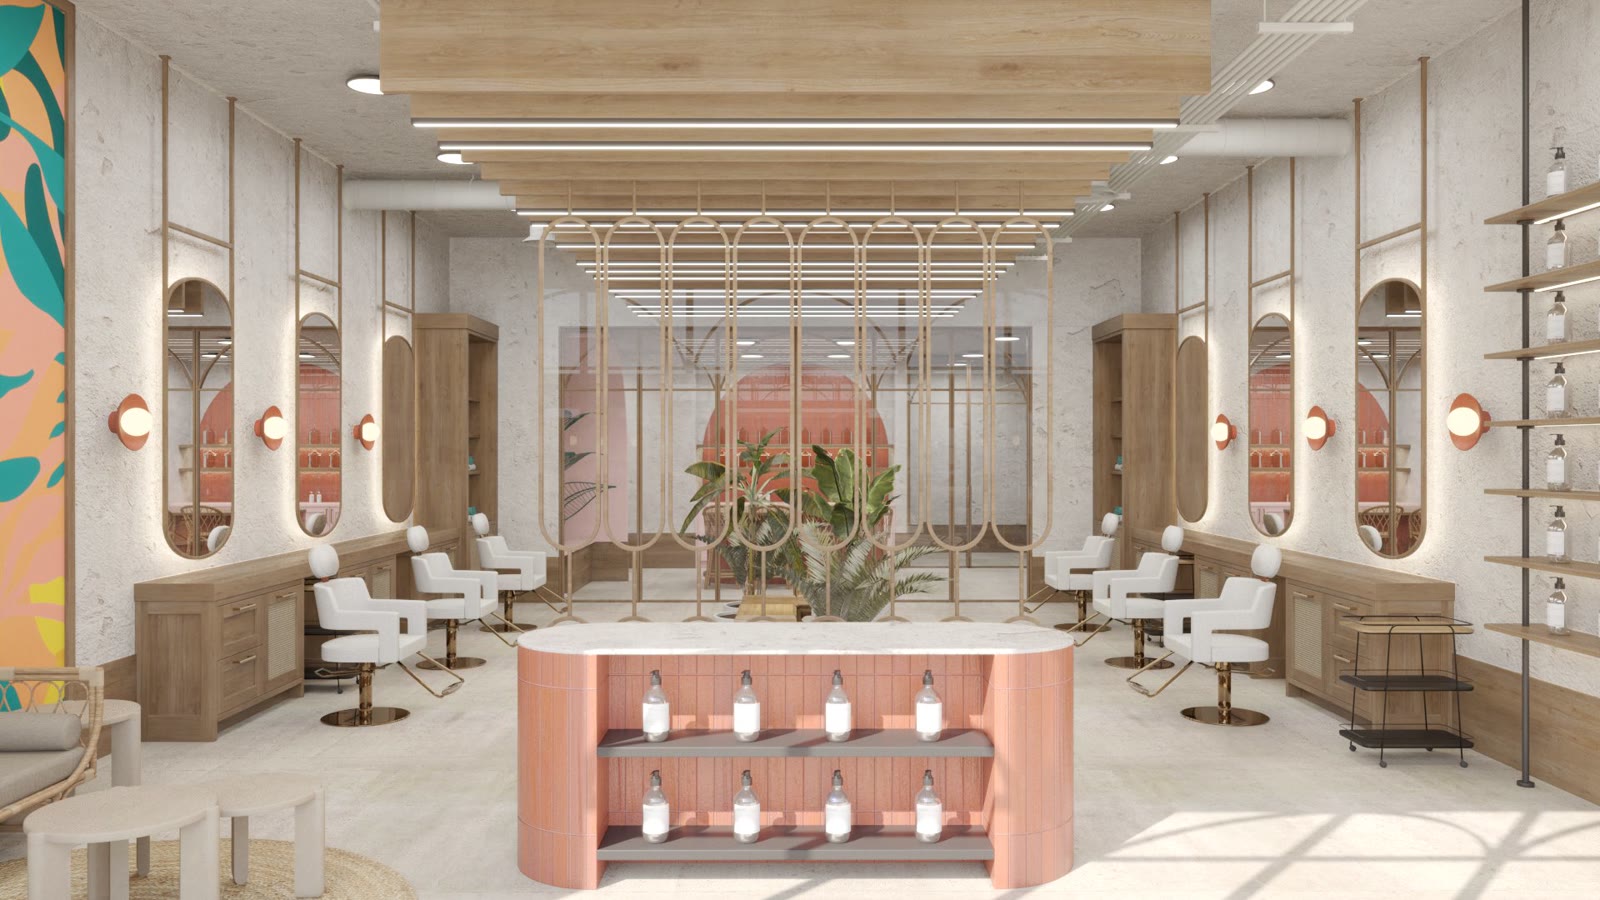
01. Why a growing chain needs a look pinned down
Oasis sells thirty minute facials and franchises them. Seventeen stores open across eight states, four more announced, and 42% of their owners are opening a second one.
That last number is why we were called. A brand growing that fast drifts, and seventeen stores become seventeen approximations of one brand.
So the job wasn't to invent a look. It was to narrow one down, until a builder who has never met us can build it again.
02. The starting point
Oasis arrived with a brand palette, two pinned images and one short email.
The useful part was what they ruled out. One pin was the palm leaf they wanted. The other wasn't.


The rest of the email:
“We want to avoid some of the more traditional or realistic palm leaf prints. Love the earthy tones, textures pulled in here. We want to incorporate more boho design, so wood, rattan, earthy textures, plants. For the colors, the darker green and orange are the primary two. So designs with hot pink shouldn’t be used. Trying to stick with the earthy tones, some pops of color for sure, but more within the Desert Sunset palette.”
That's a brief you can draw from on day one. It ranks a palette, names a style, and rules out a color by name.
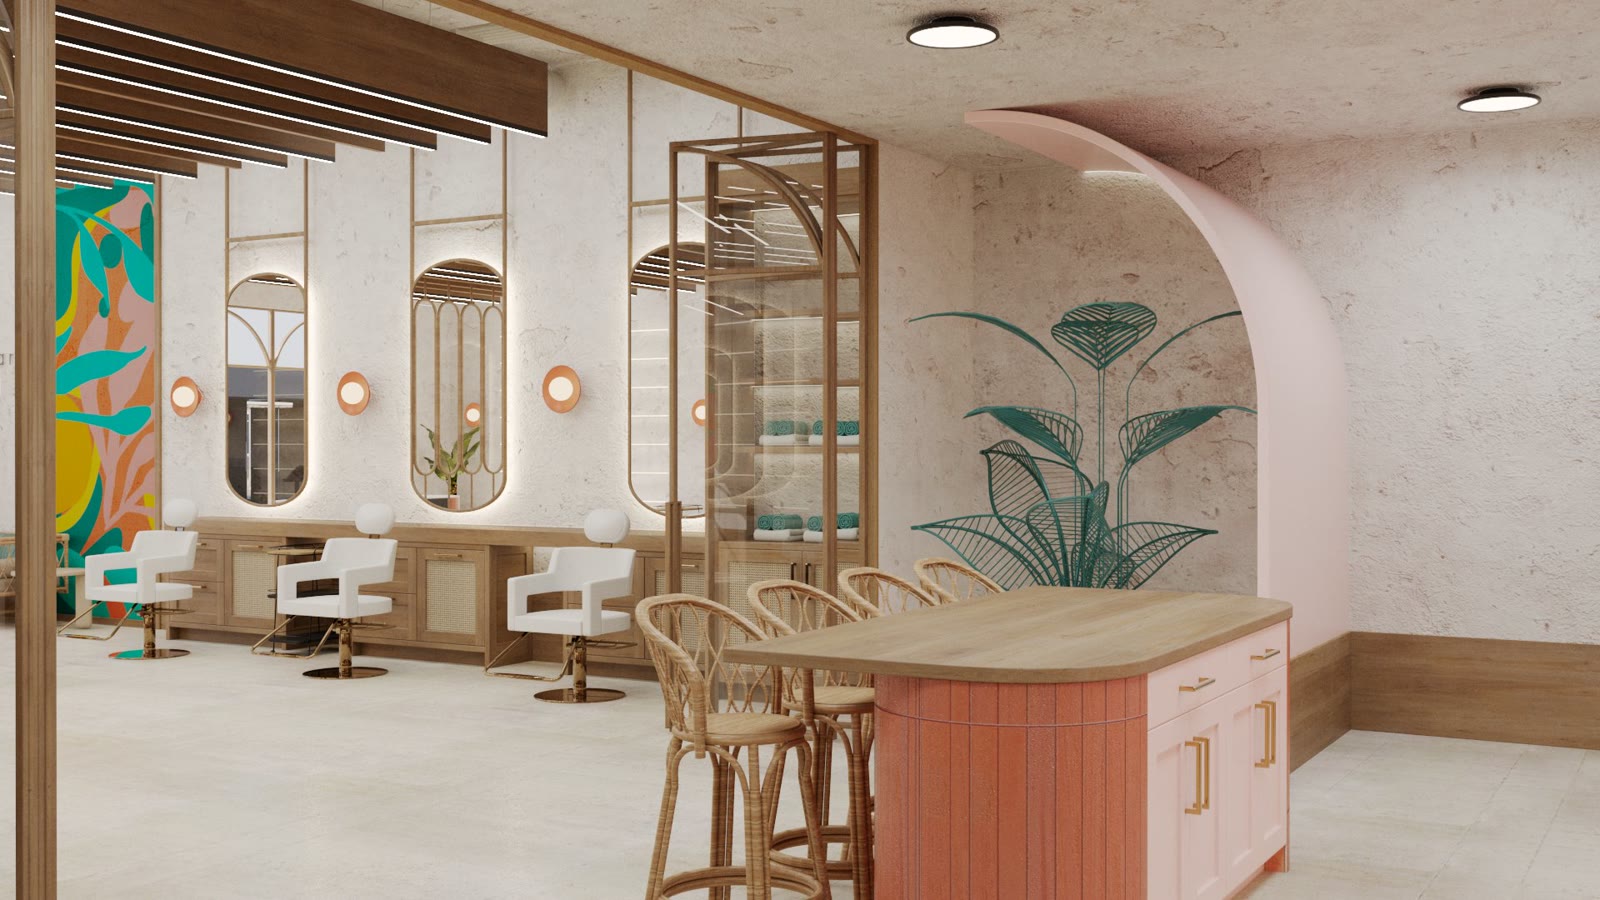
03. The vibe
Before anything was modeled, the direction went onto a Pinterest board. Cheap to build, cheap to argue with.
Five threads run through it, and every one survived into the finished shop:
- Wabi sabi on the walls. Limewash, for depth and texture.
- Fun and retro. Pure Palm Springs color.
- Boho. The lighting and the rattan.
- Nature, oasis, desert. Palms and planting, indoors.
- Metal palm sculptures. A bit Barbie, fun and girly on purpose.
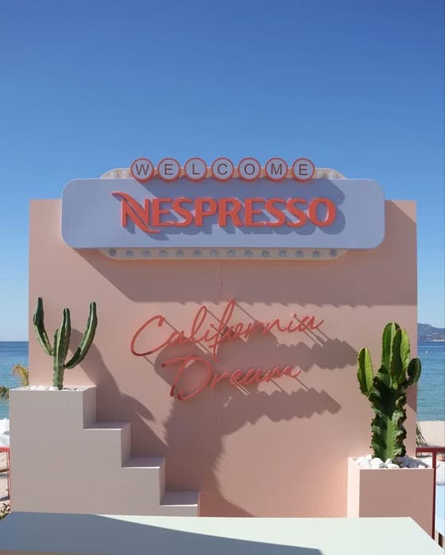
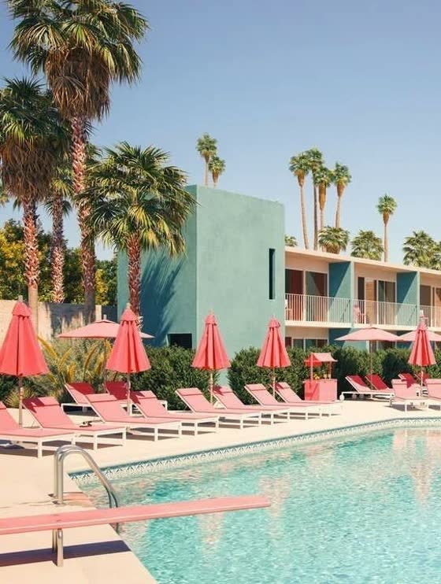
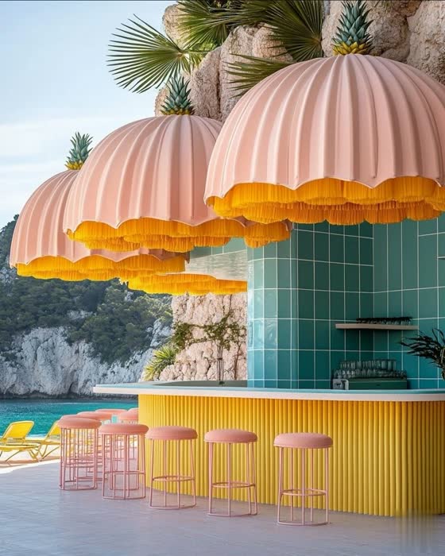
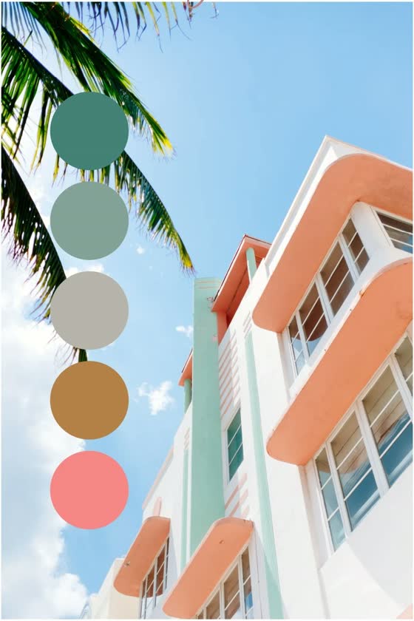
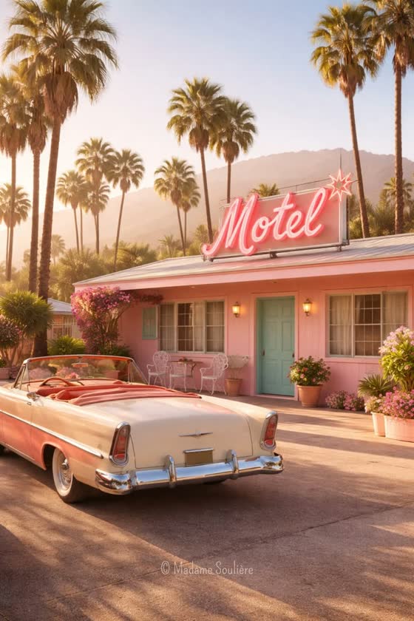
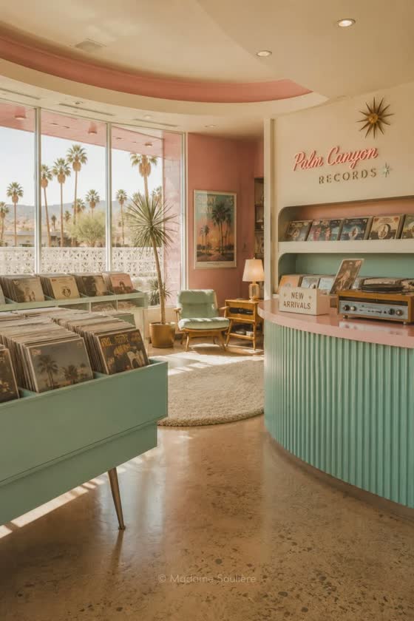
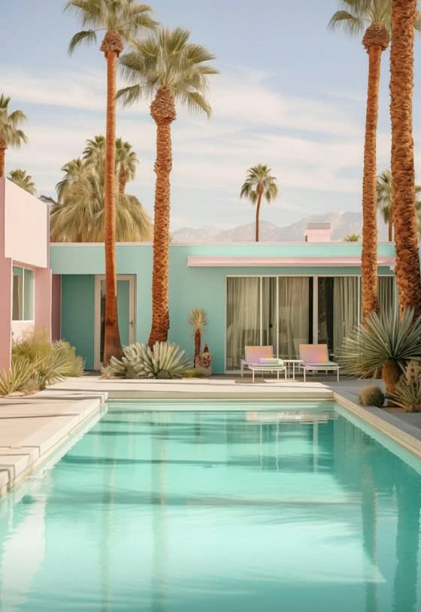
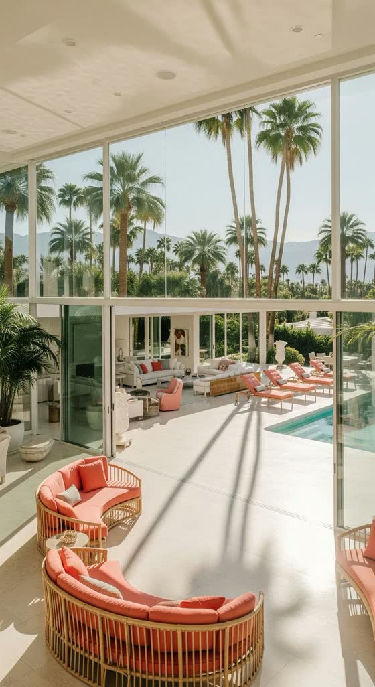
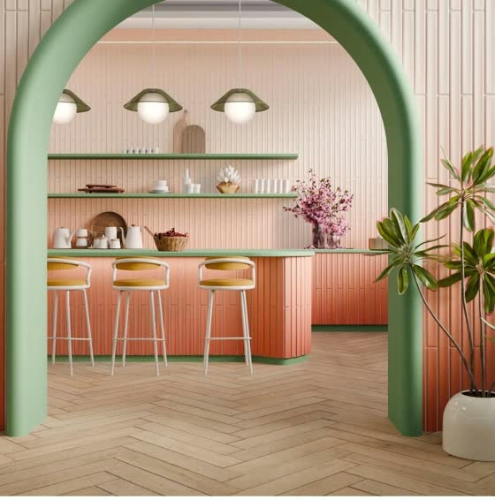
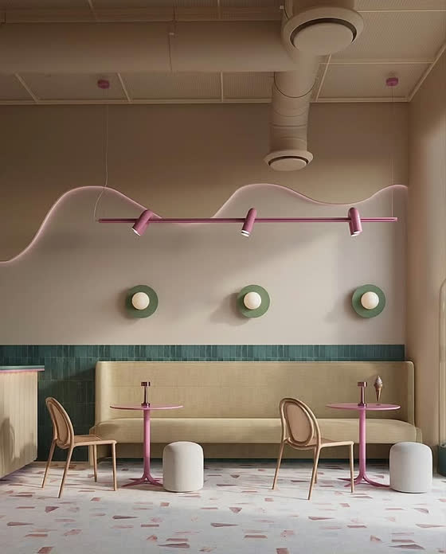
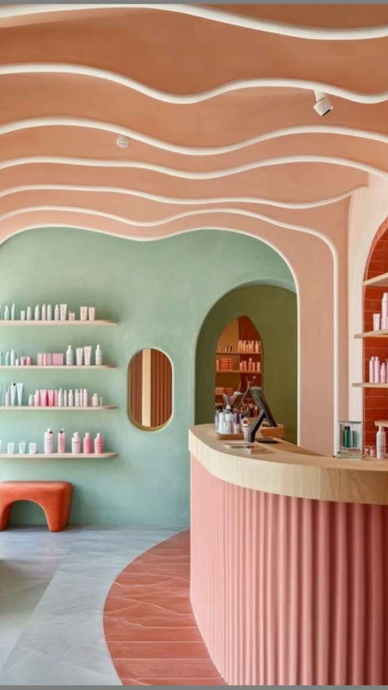
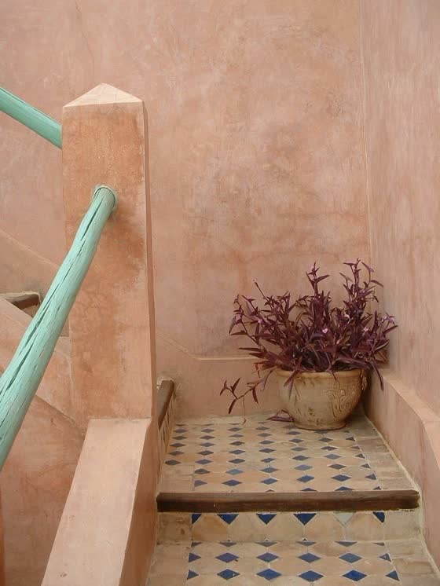
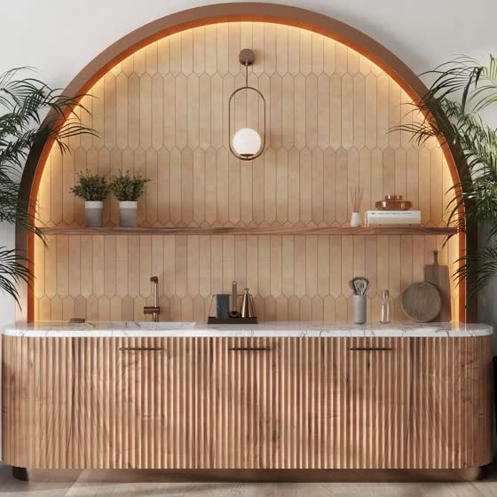
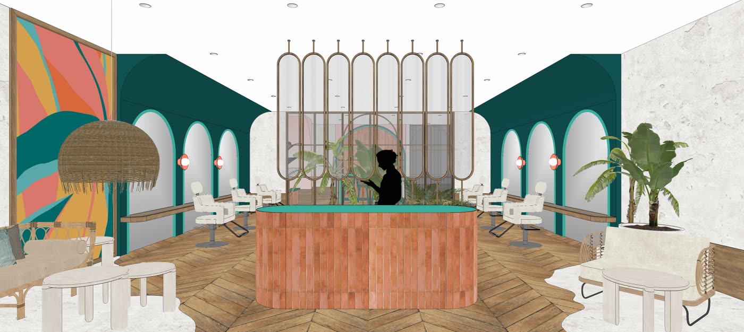
Read these against section 14. The fluted counter, the arch, mint against coral, the rattan: all of it is here first.
04. The board
The board itself: 280 pins, scrolling, because nobody reads a mood board one image at a time.
05. The concepts
Two shops, taken as a package. Both got the same treatment, so the first round went out as options: tell us which room you want to be in.
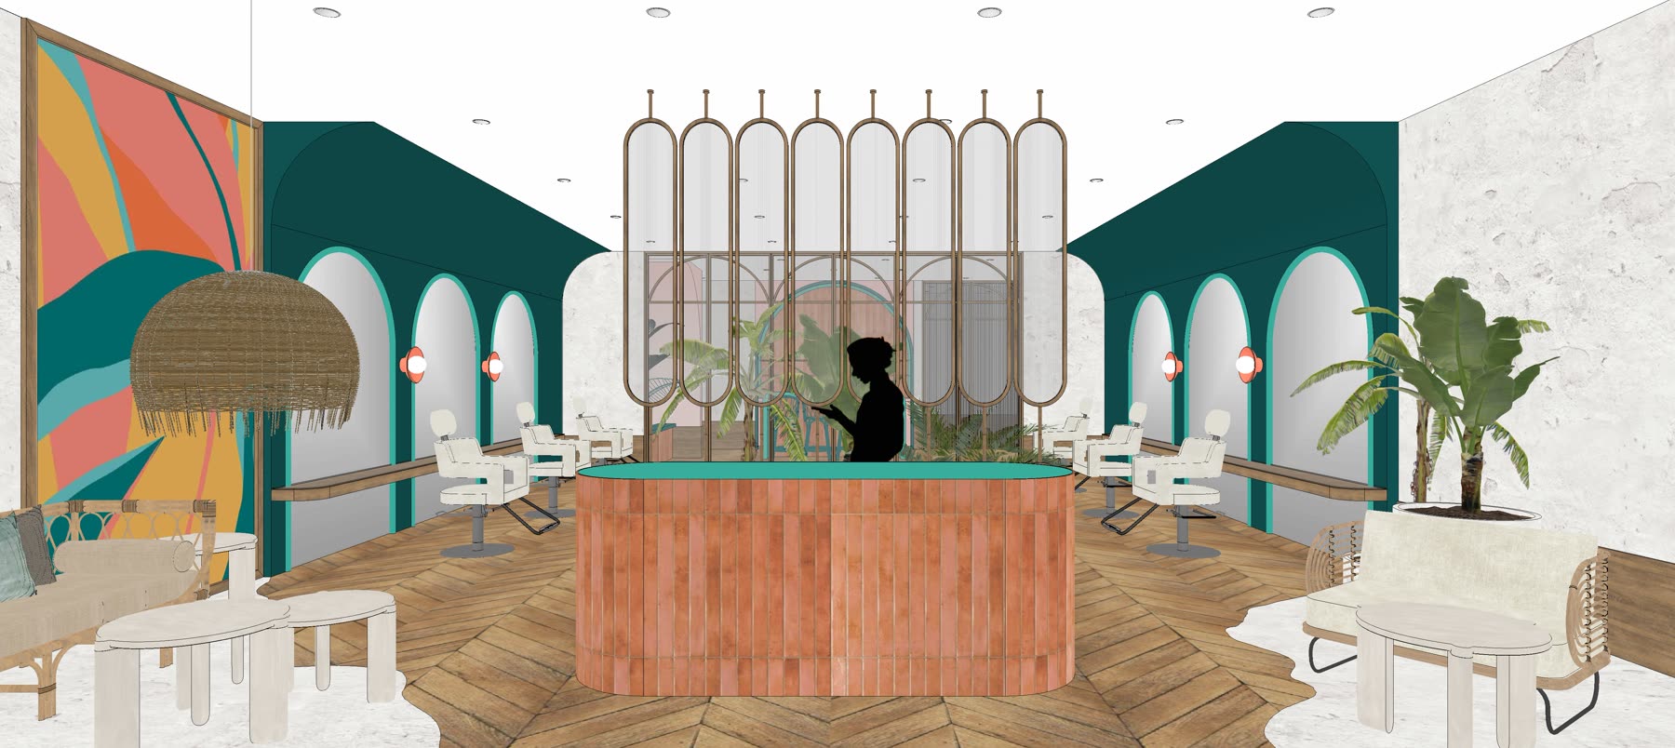
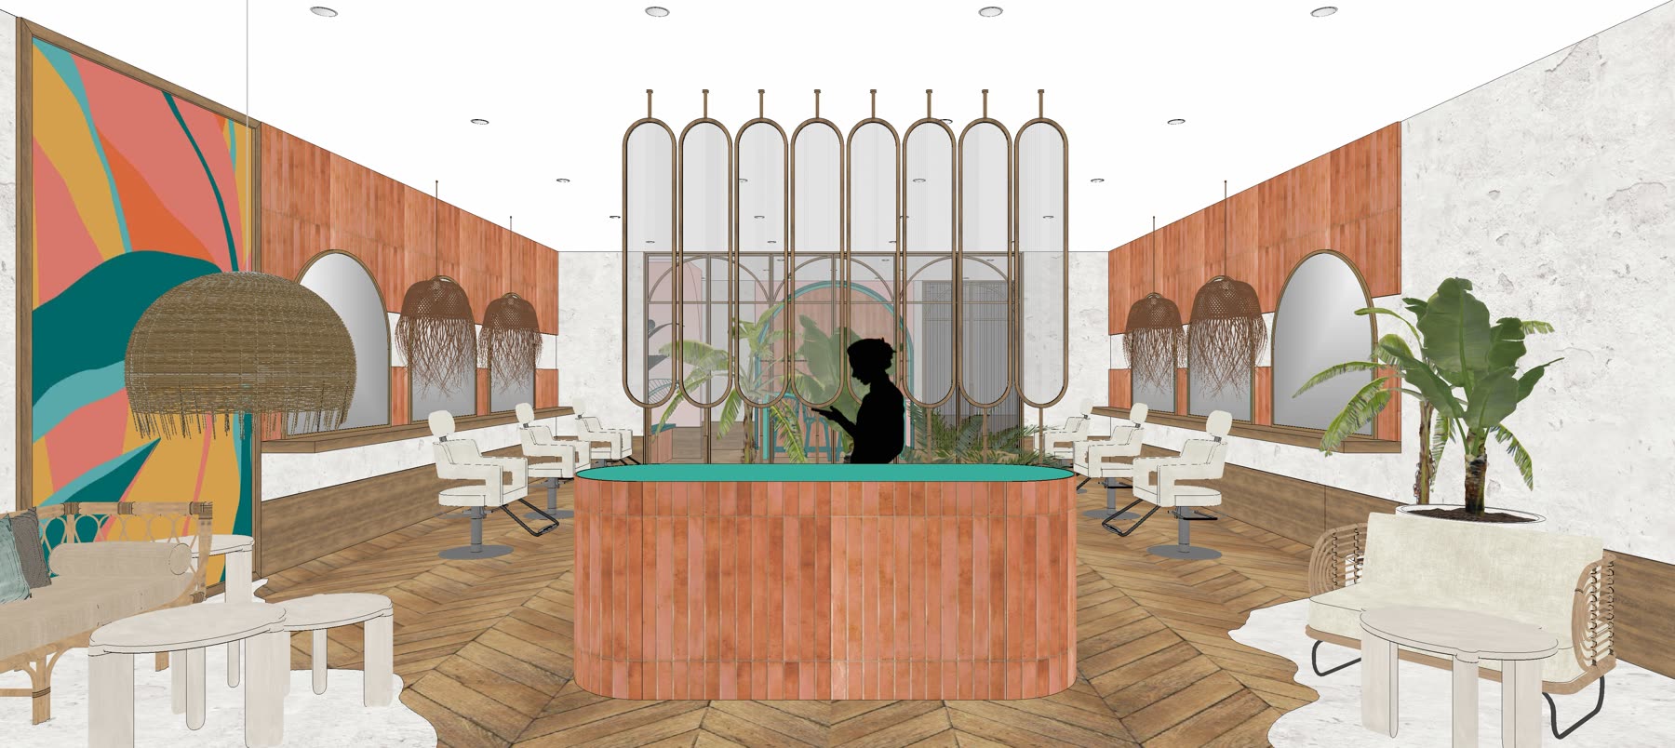
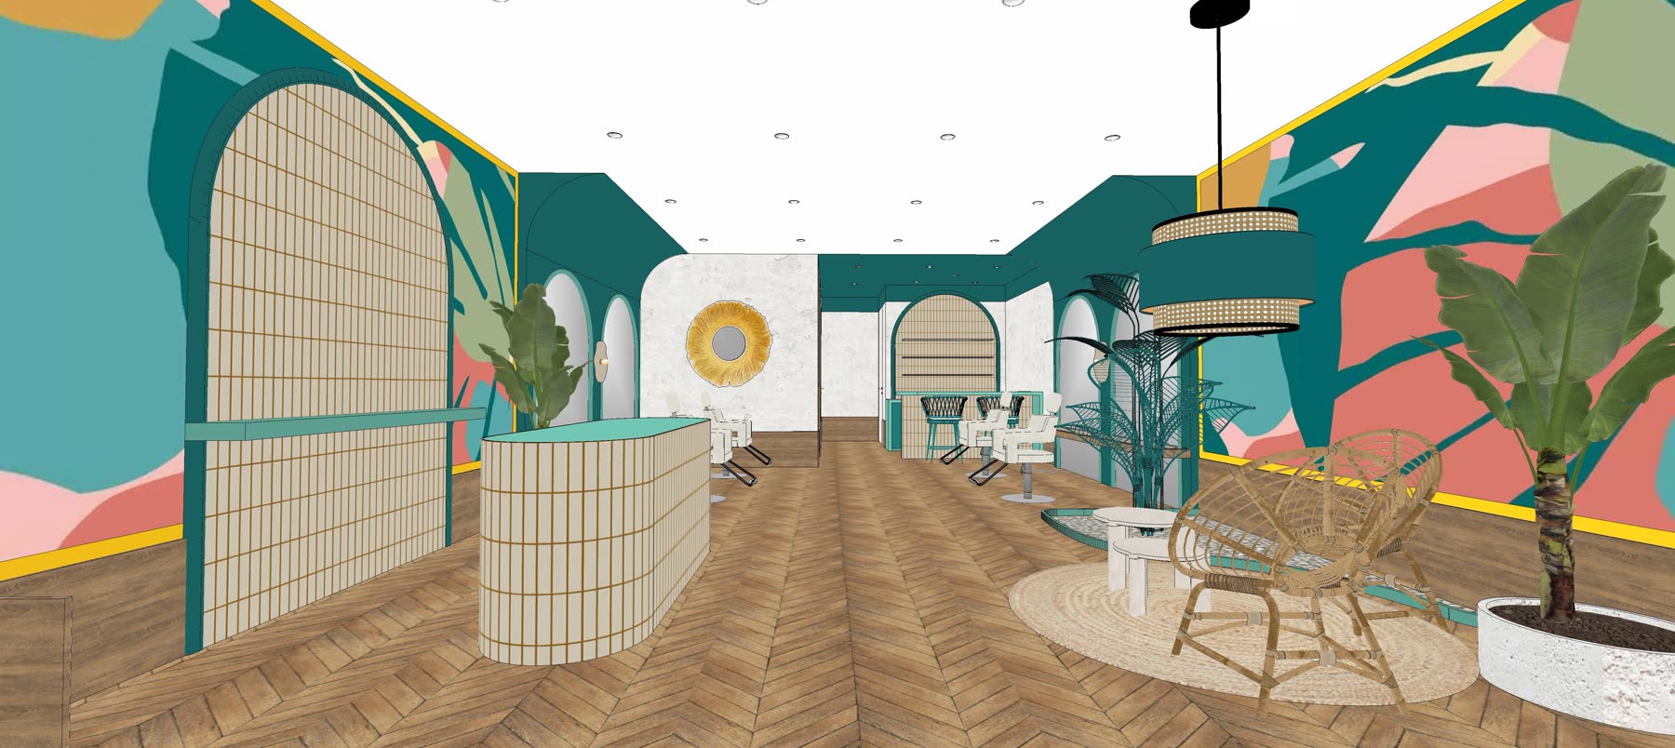
And four ways to do the front door
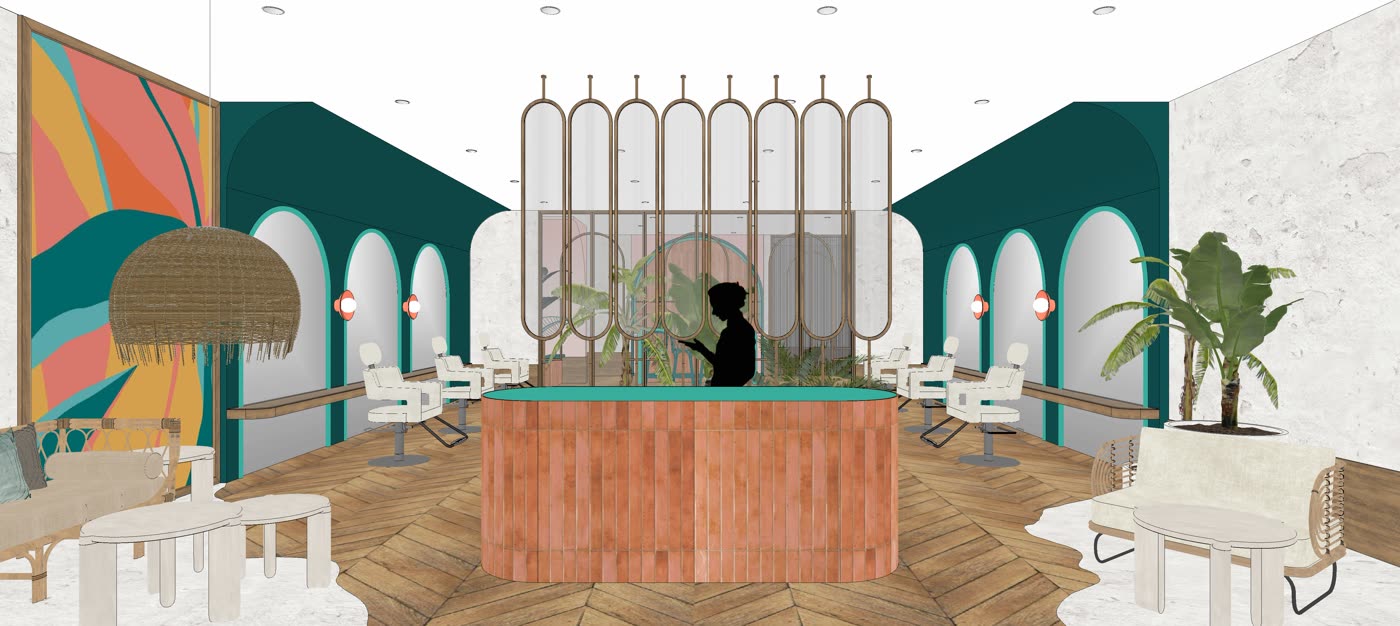
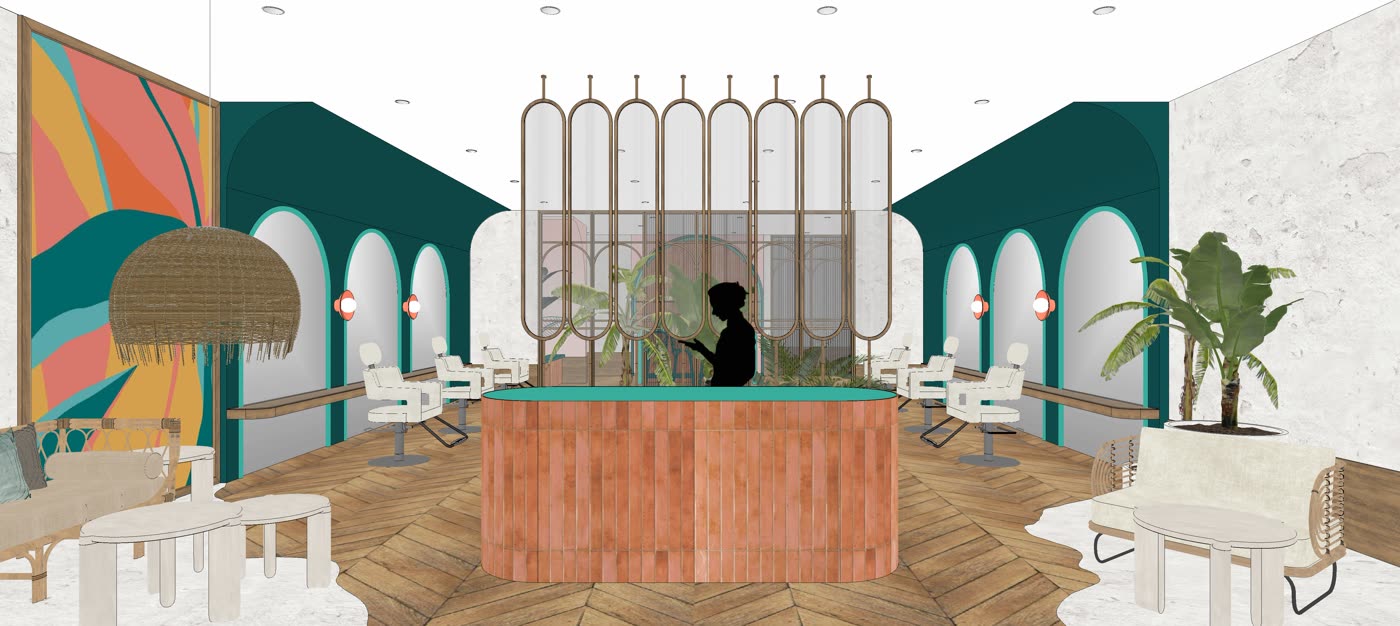
Inside each option, the shopfront was drawn four times. It's the first thing a customer meets, so it got its own study.
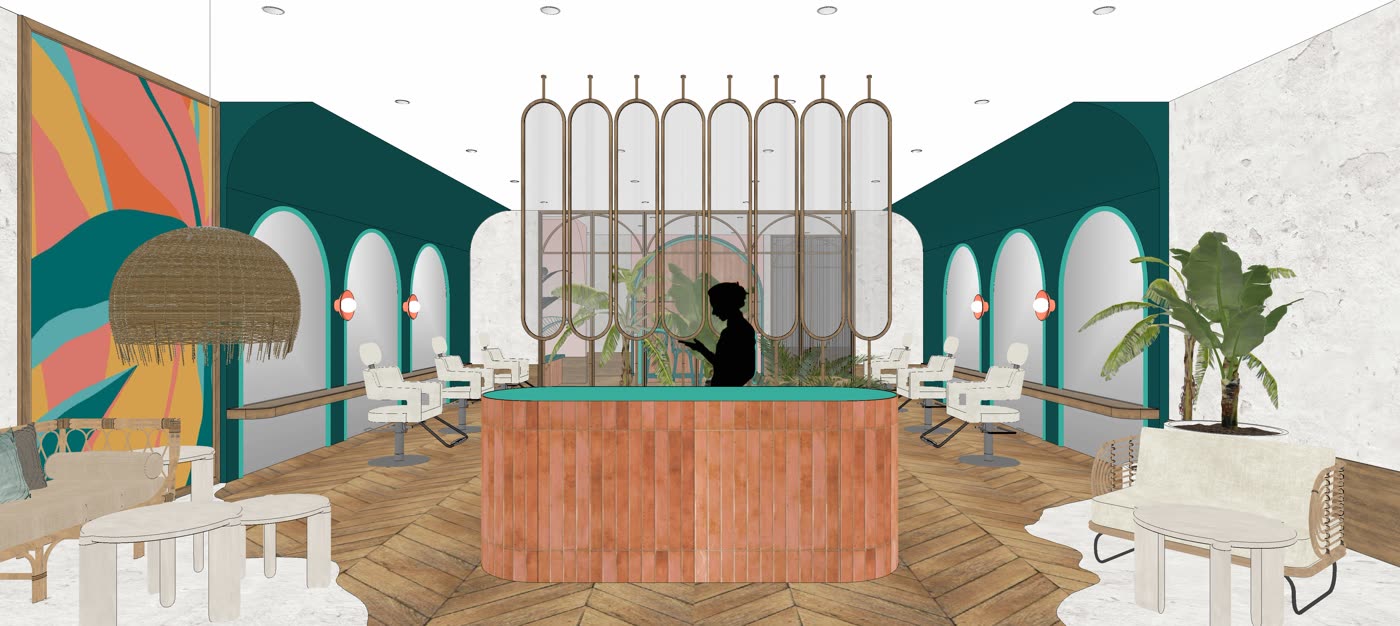
06. The turn that never came
Most case studies have a moment where the client changes their mind. Oasis doesn't.
Put the board next to the delivered renderings and the direction barely moves. Same coral and mint, same arches, same rattan. Three rounds, no pivot, no re-model.
That's what a brief buys. Five colors, ranked. Three words. Two pins, one of them a no. That's a project we can quote a fixed fee on and mean it.
07. The palette
We didn't pick these. Oasis came with a brand palette called Palm Desert Sunset and five hex values. Most of our work arrives with a brand attached.
They weren't equal. The brief ranked them: dark green and orange first, everything else a pop. Deep palm carries the walls and arches, coral takes the bar, blush and sun stay in the mural, palm green edges the arches and tops the counter.
The brief also ruled out hot pink. There isn't a single hot pink surface in either shop. The blush in the mural is the brand’s own #F8ACA6.
08. The mural
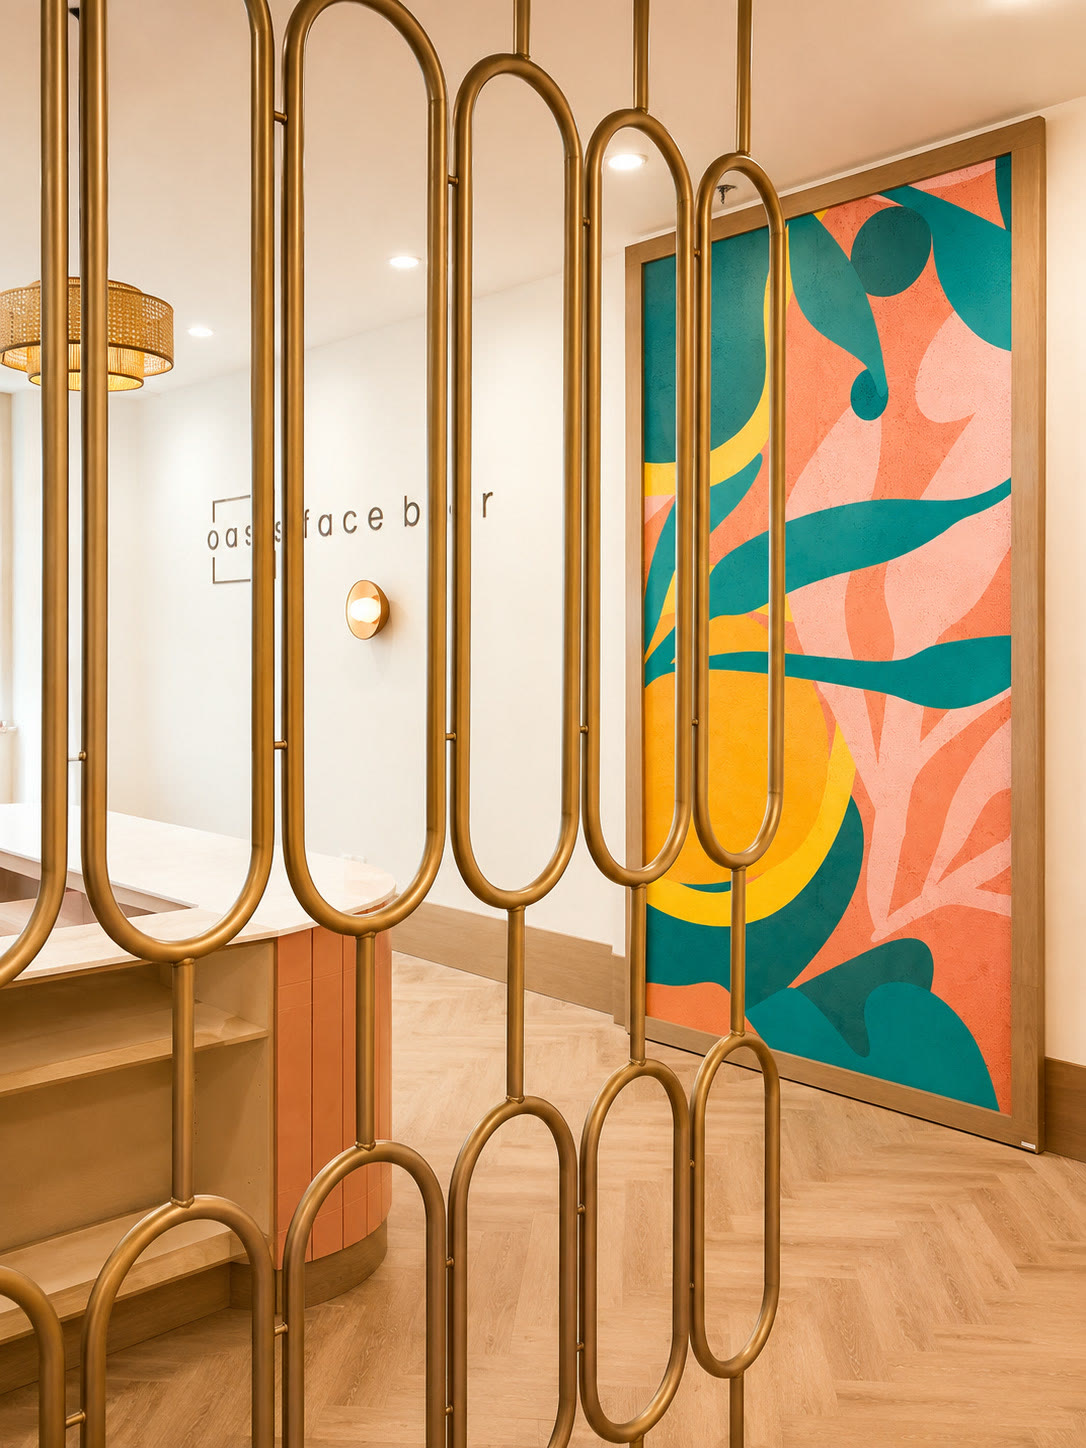
The mural is ours, drawn for this shop and sent out as options. It's the one surface where the palette runs at full strength, cut into leaves and fruit against plaster.
That's why the rest of the room is quiet. Plaster, timber and rattan let this wall be loud.


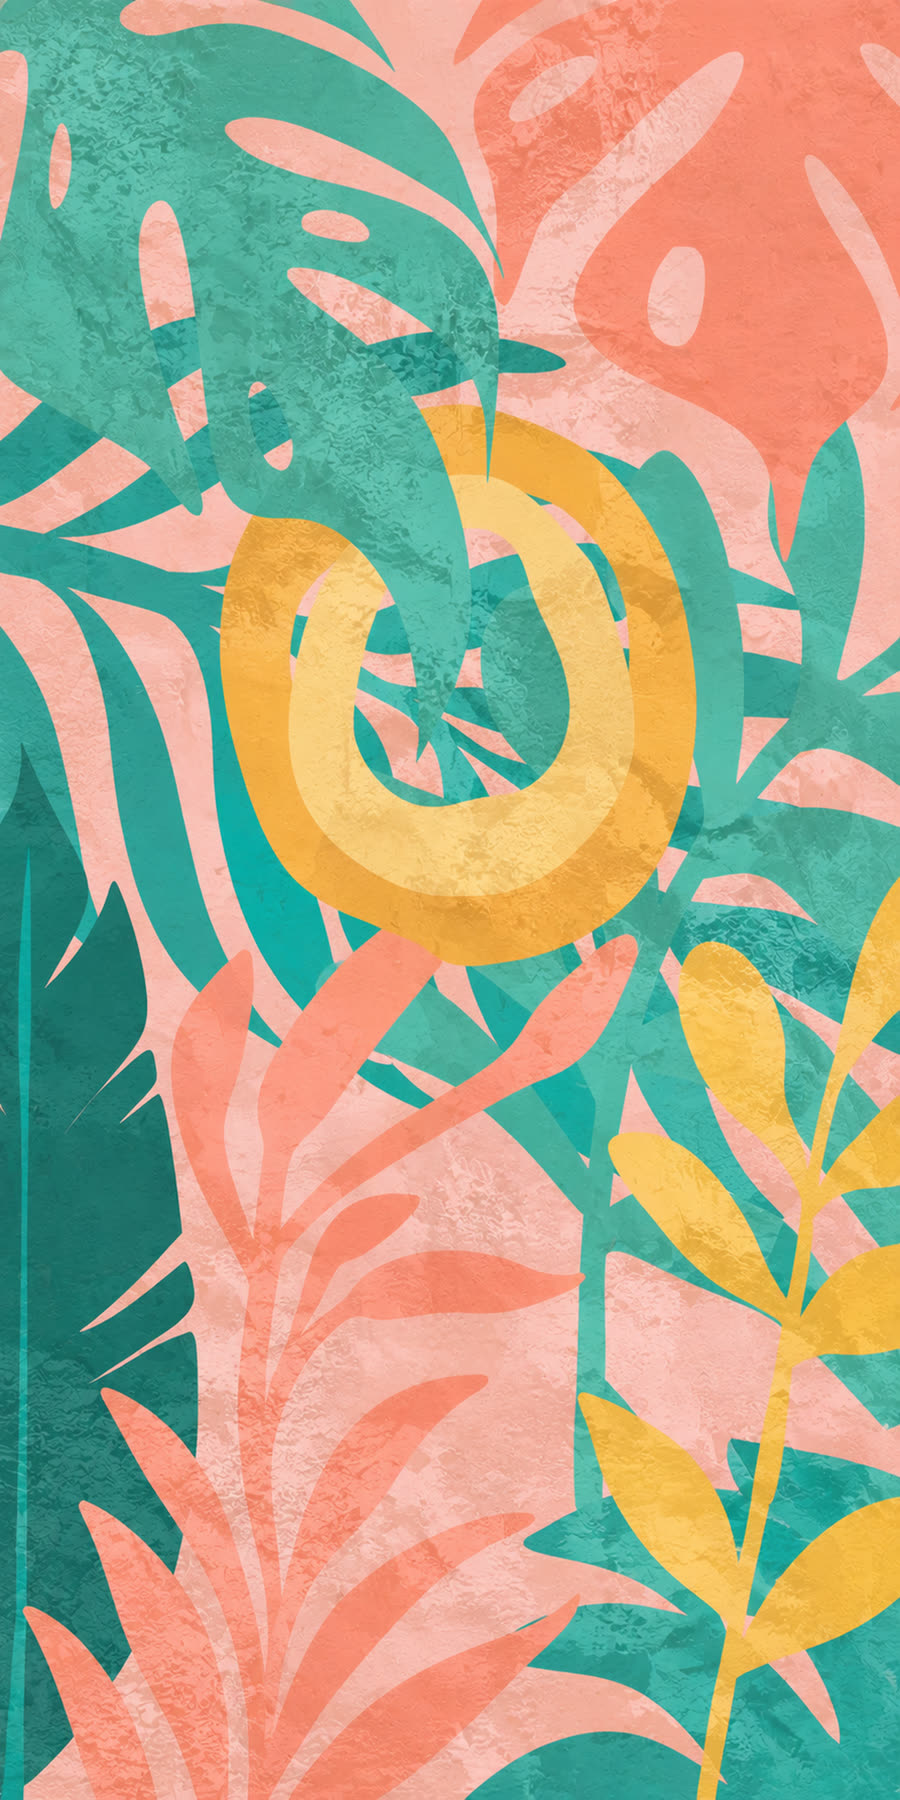

Drawn at 6000 by 12000 pixels and delivered as vector too, so it prints at wall height without softening.
Seven goes at the same wall
The four above got shown. Behind them sit the studies, Wall Covering 1 through 7, each with variants. A sample rail you push along.
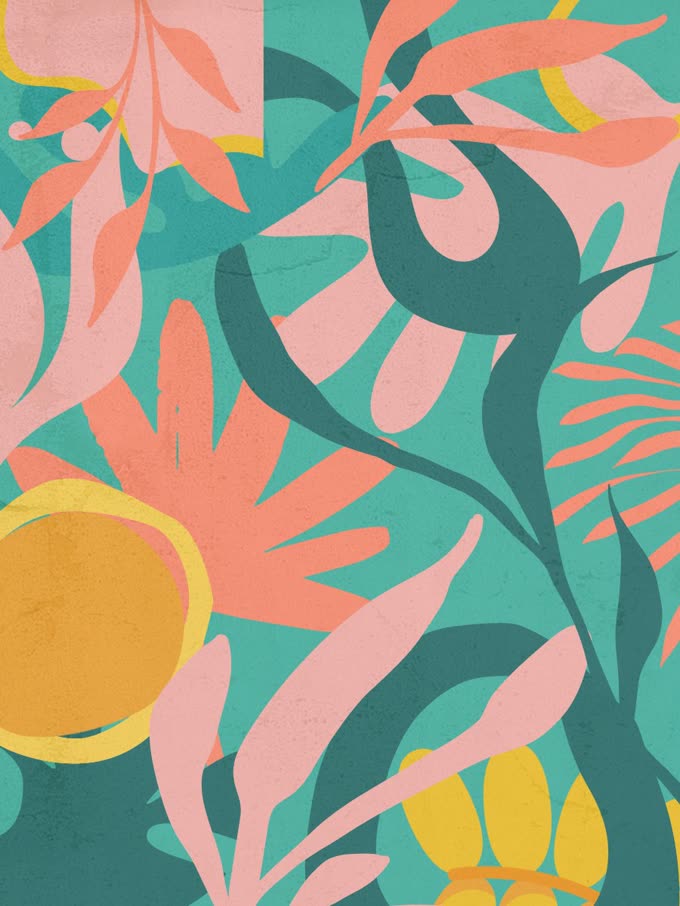
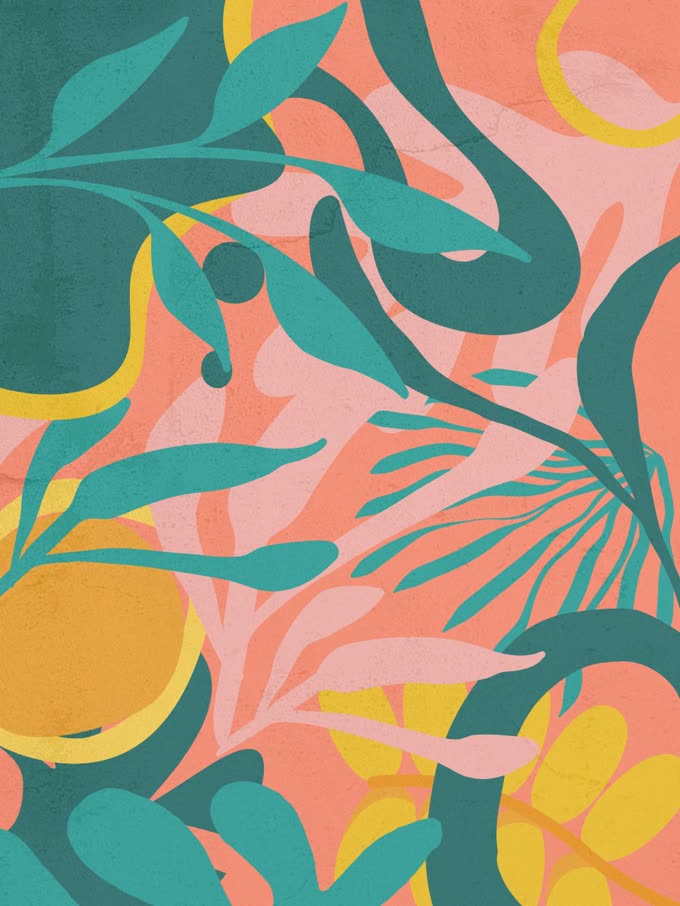



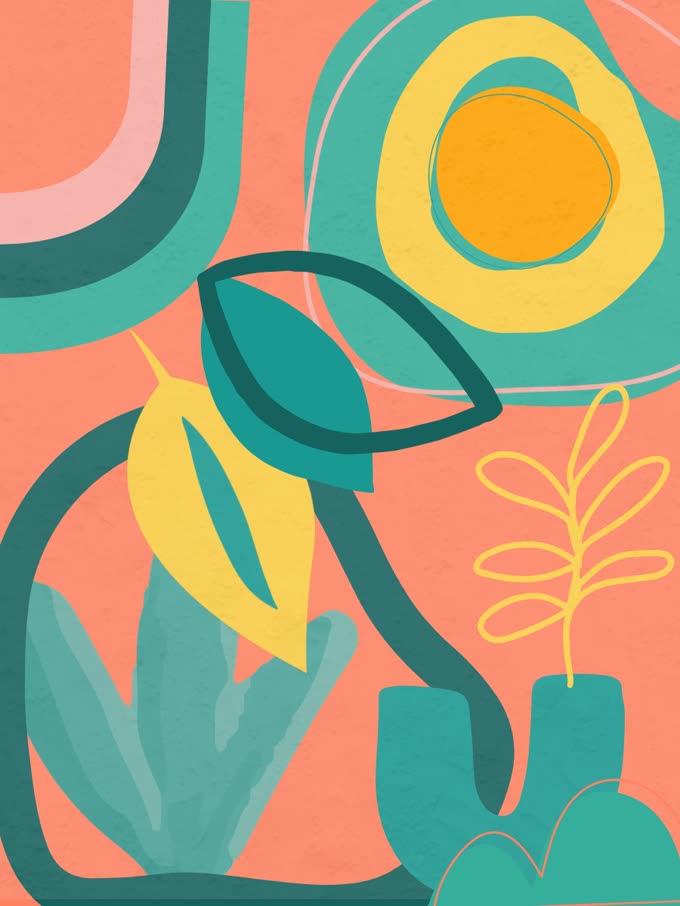
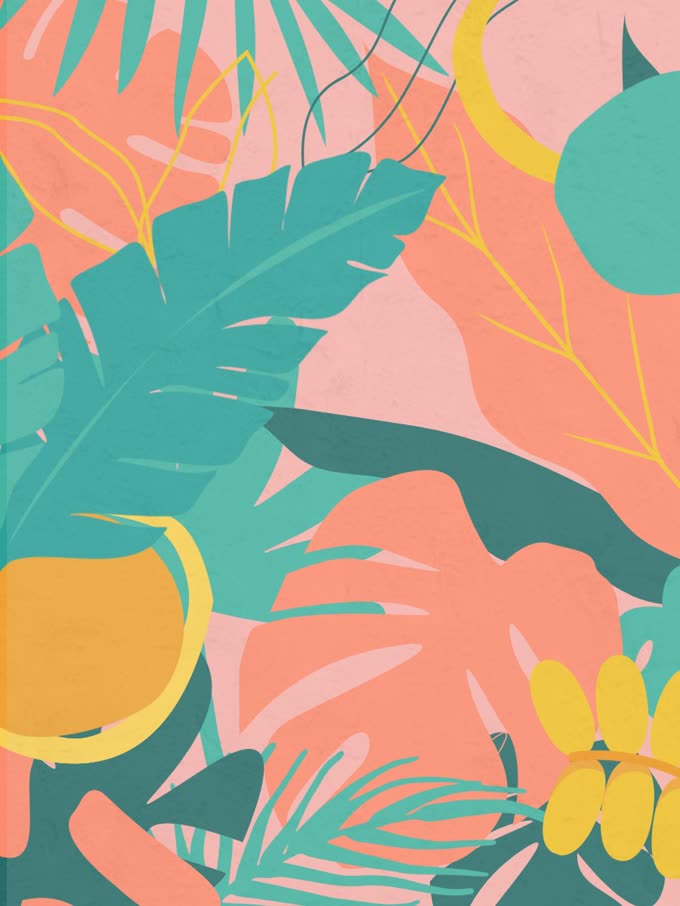

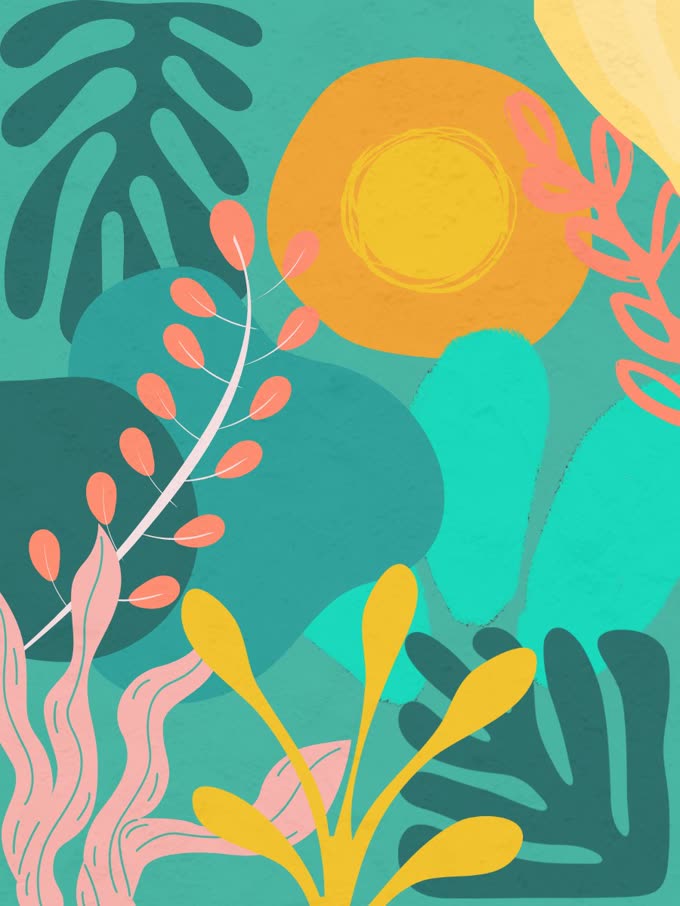
Read them side by side. The leaves get flatter, the yellow moves from a shape to a ring. None of it was decided in one sitting.
Getting it onto the wall
A mural this size isn't painted, it's printed and hung. So the artwork was laid out at the wall’s proportions.
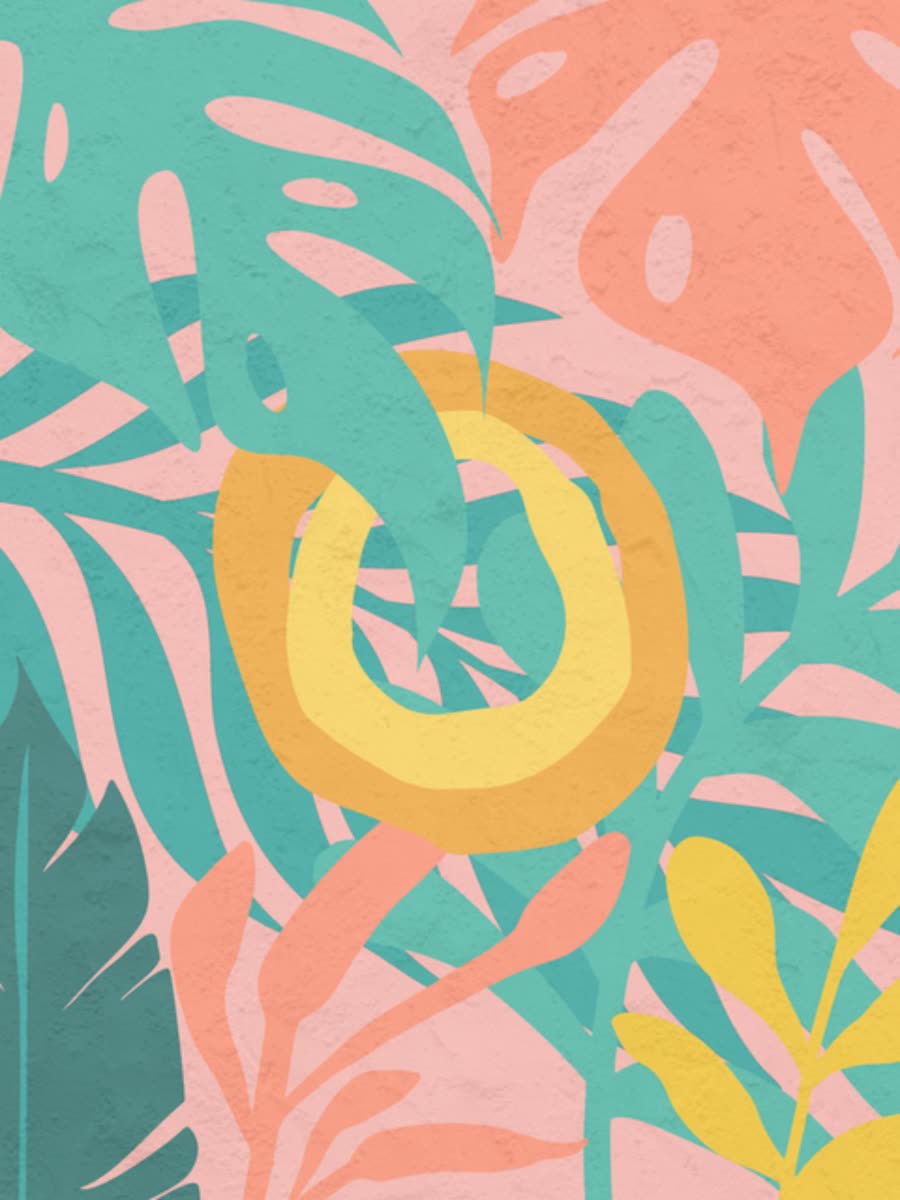
Whether it was ever hung, we can't say. We drew it and handed it over. Production sat with the client. That's the honest end of a lot of this work.
09. The model, round by round
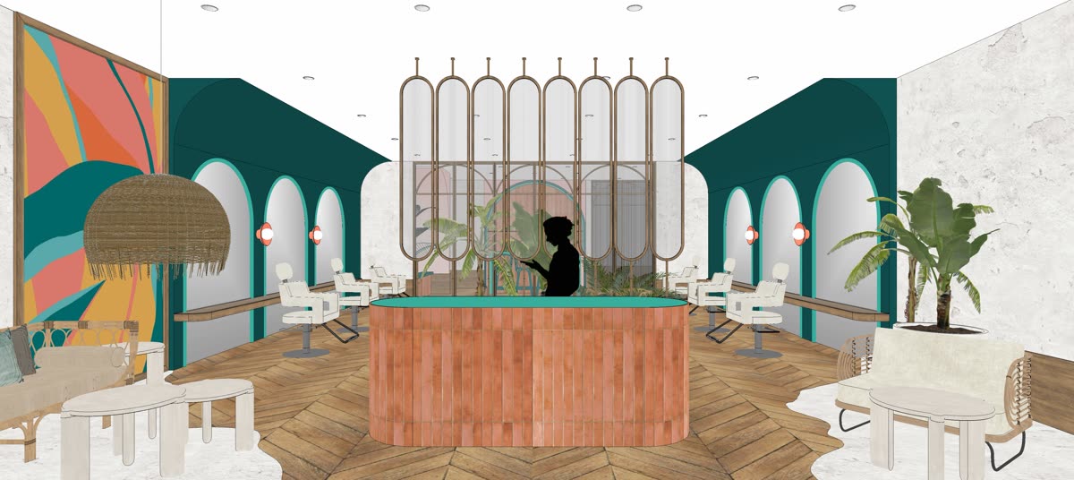
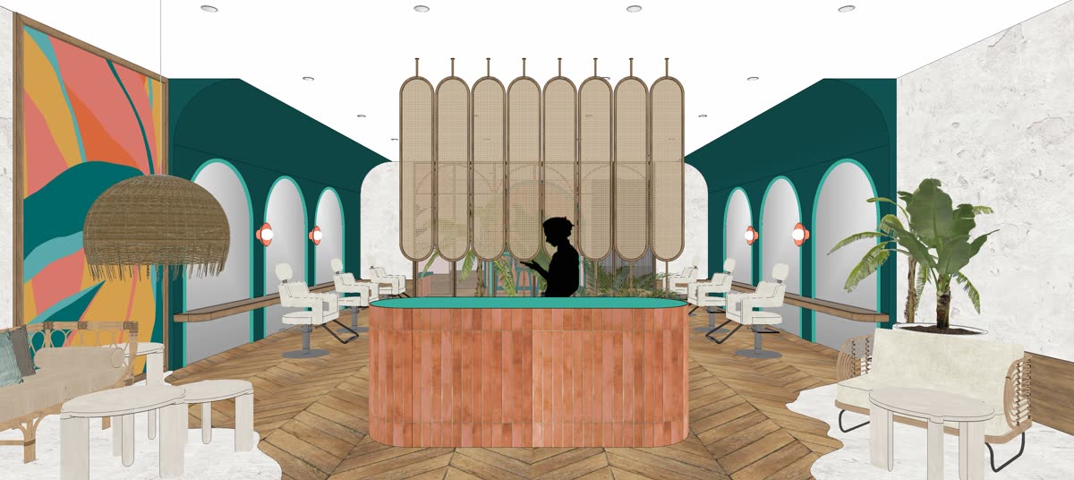
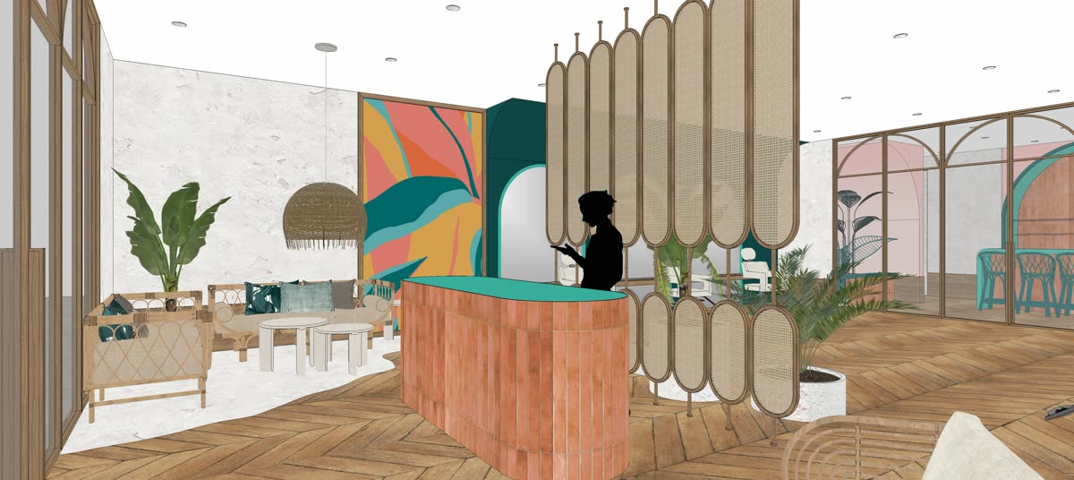
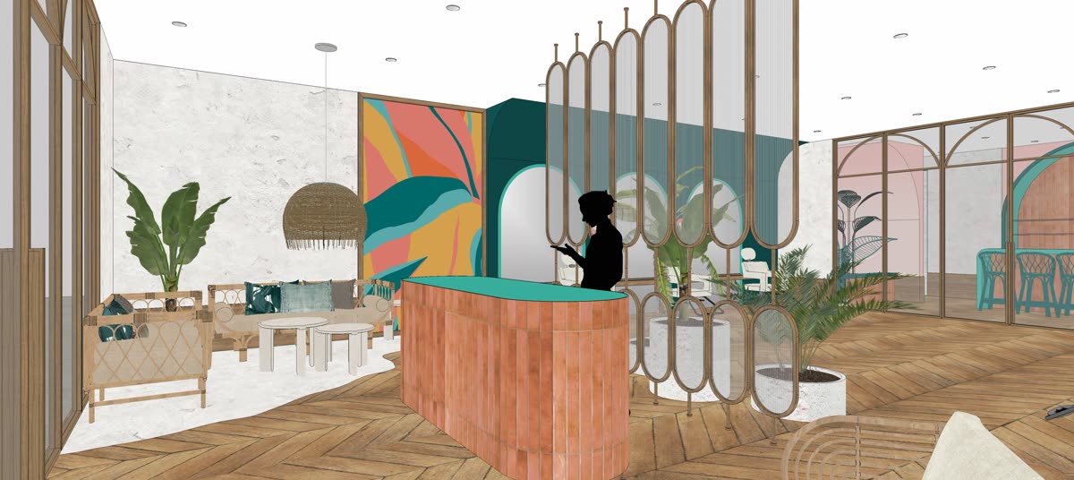
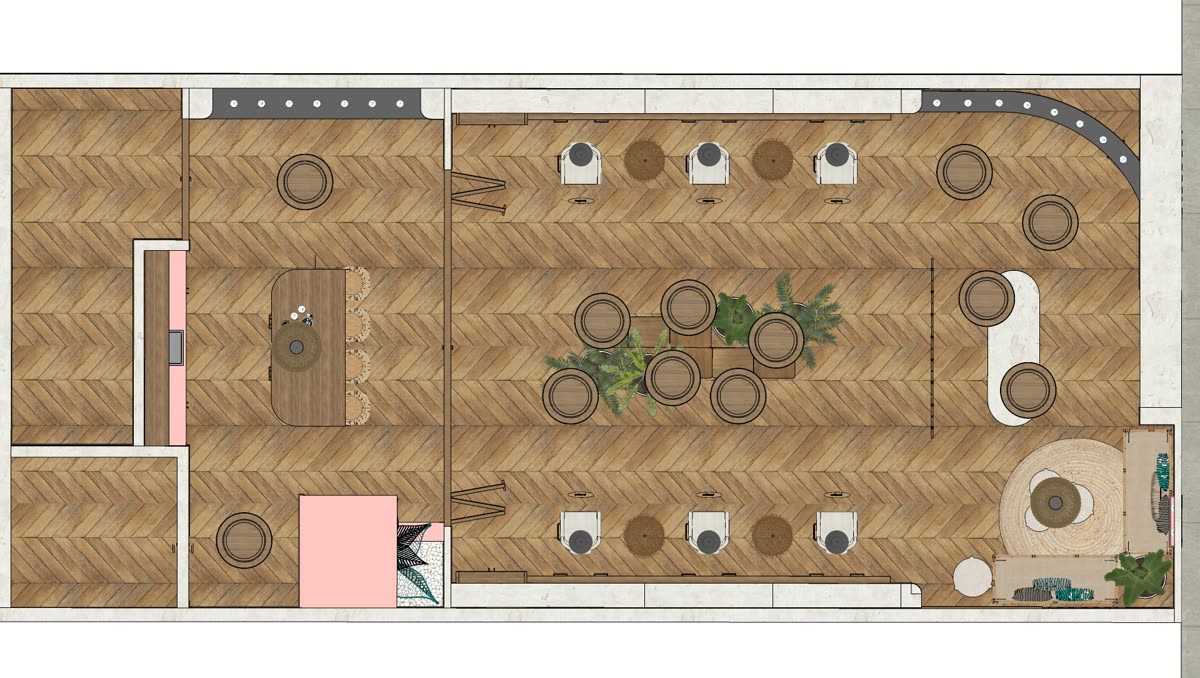
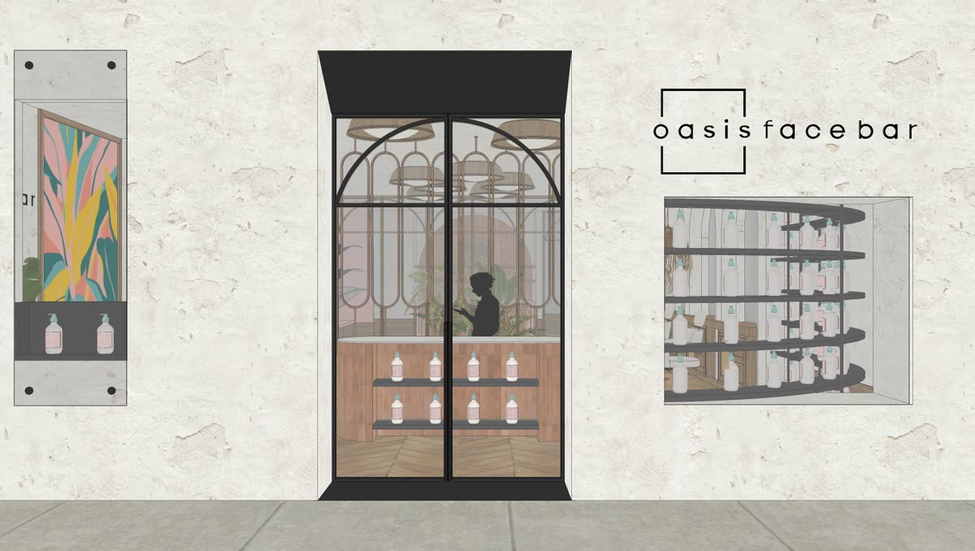
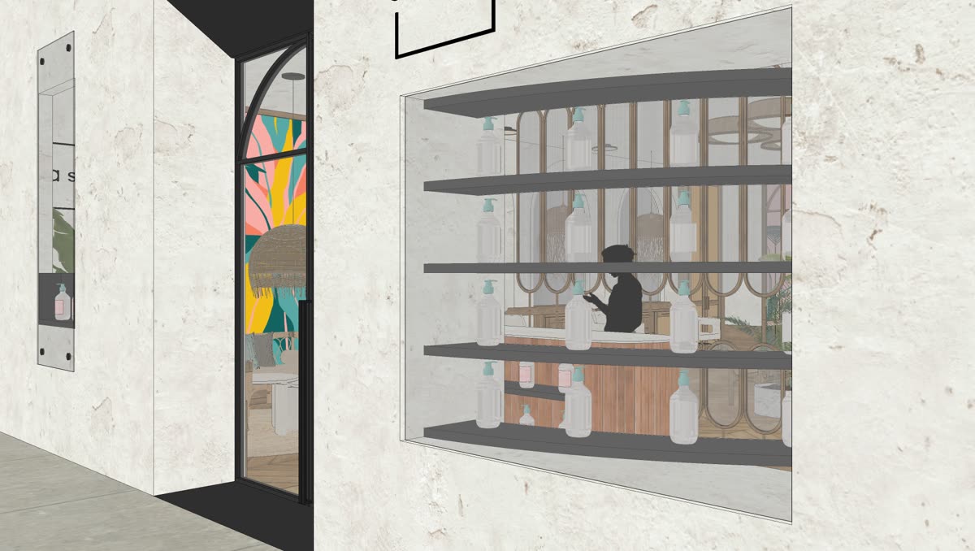
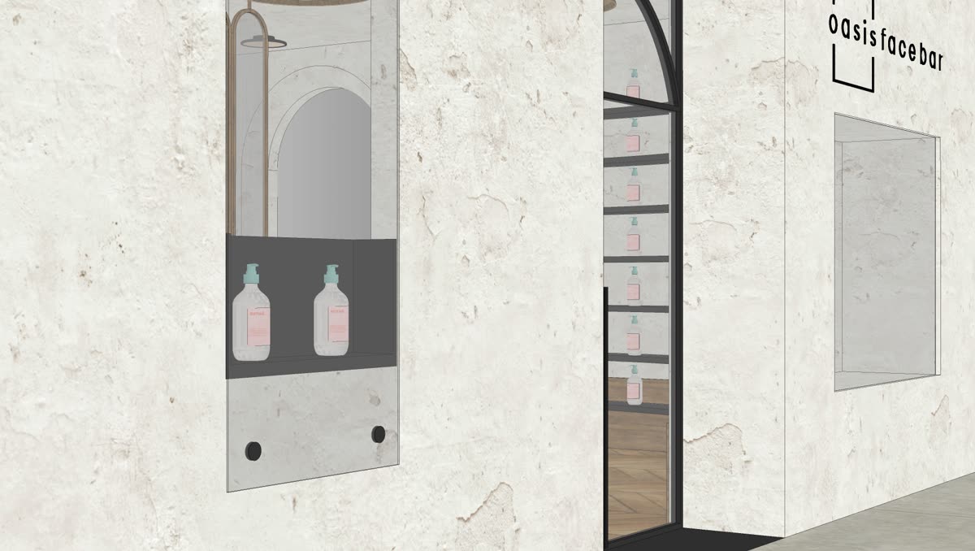
Three rounds on the large store. Watch the front of the shop: a room you look at, then one door, then a wall of glass.
Round one · the room
Round two · the street elevation
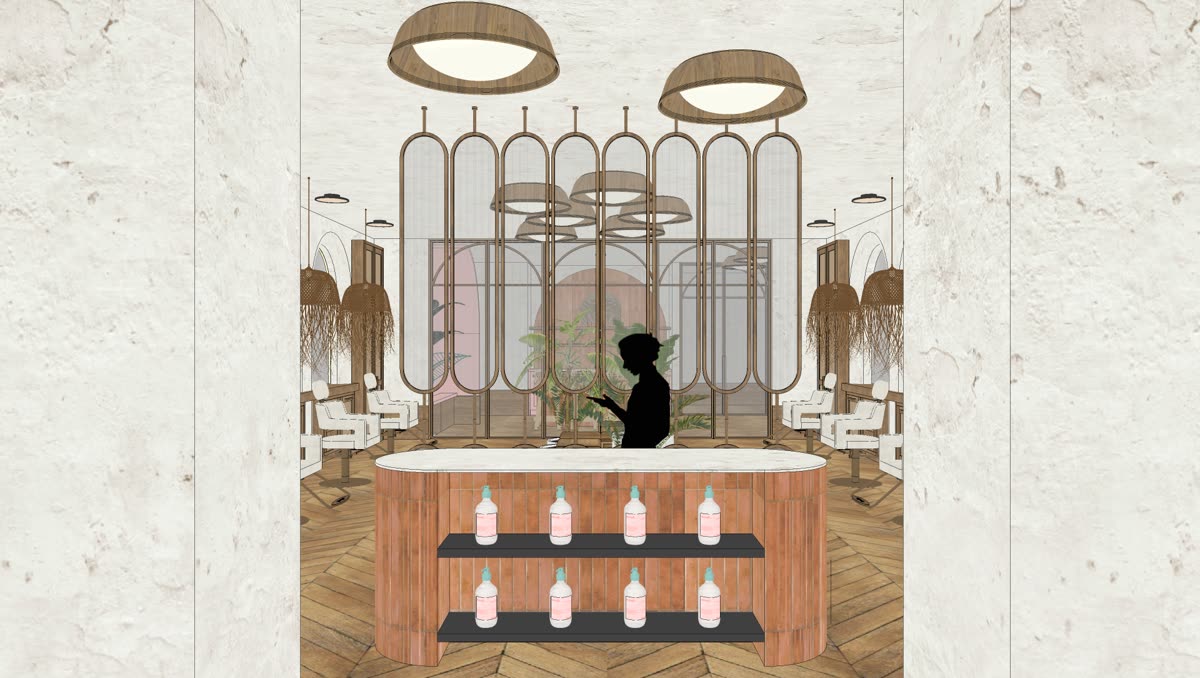
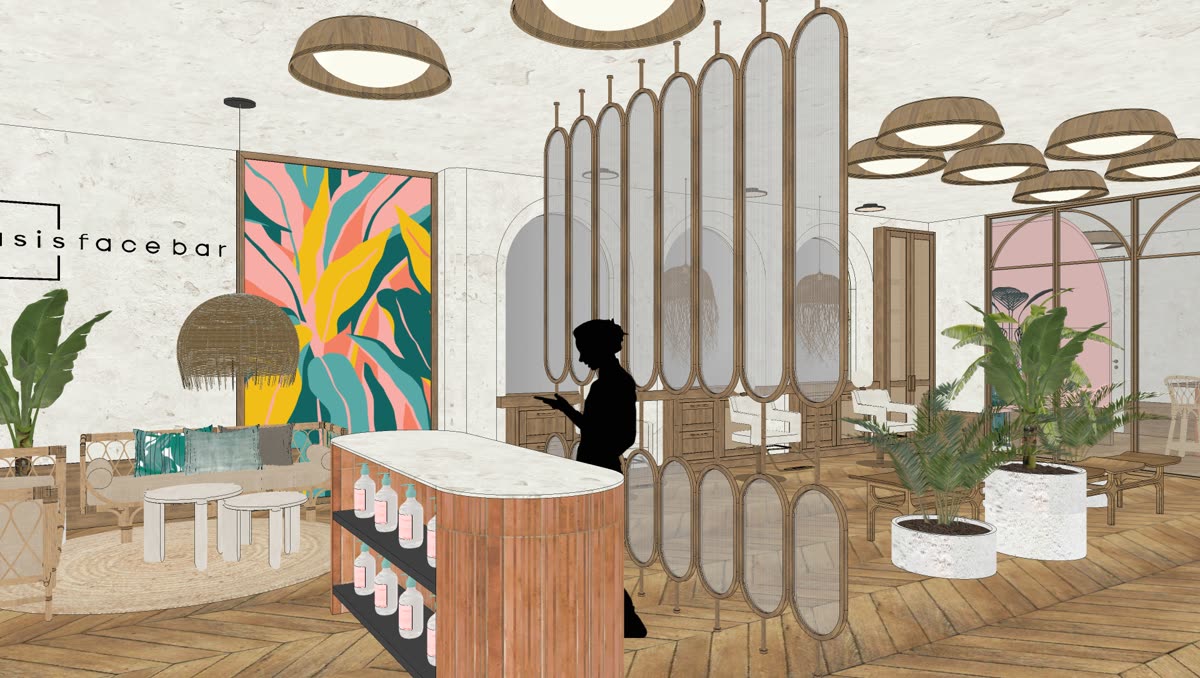
Round three · the frontage opened
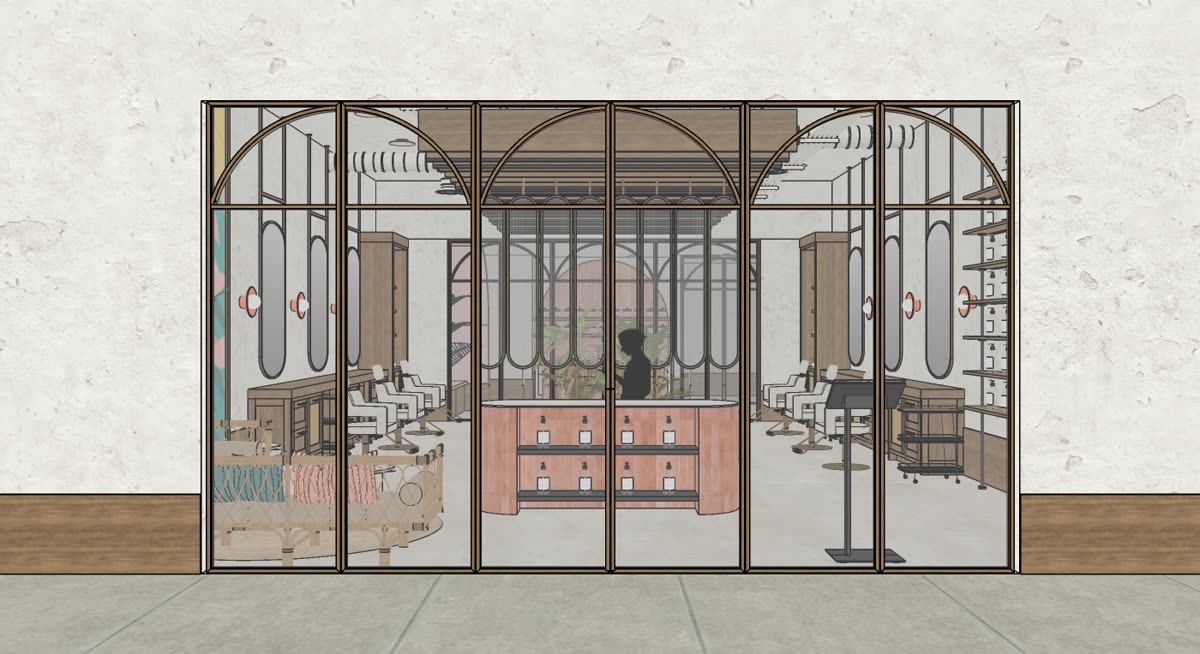
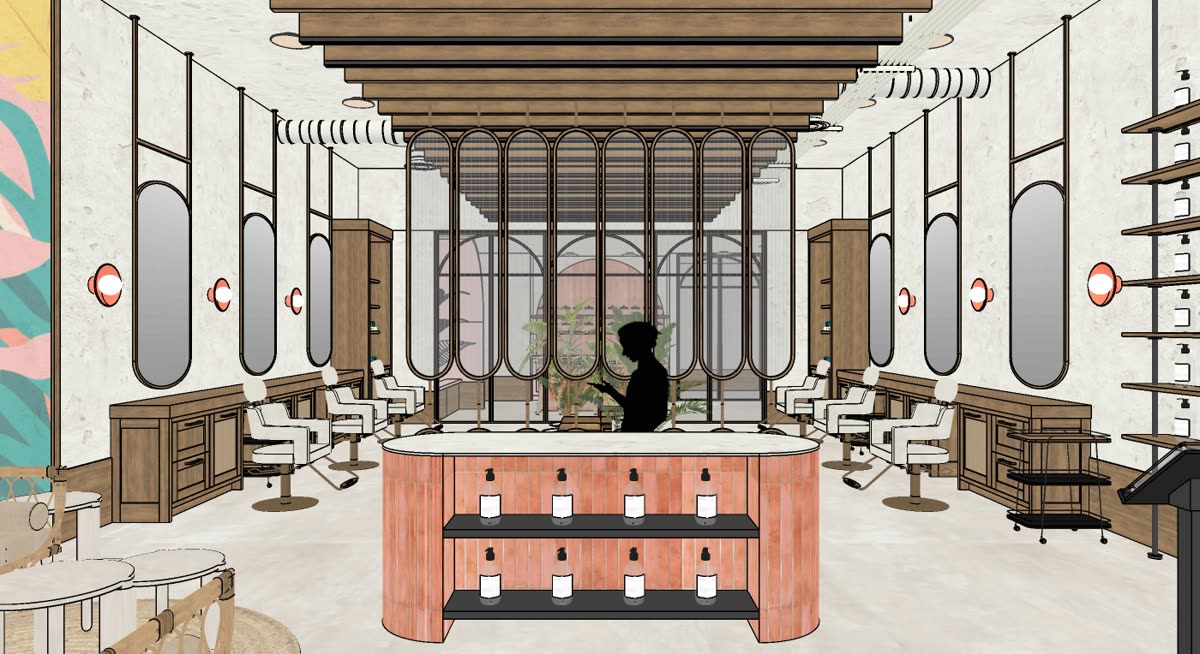
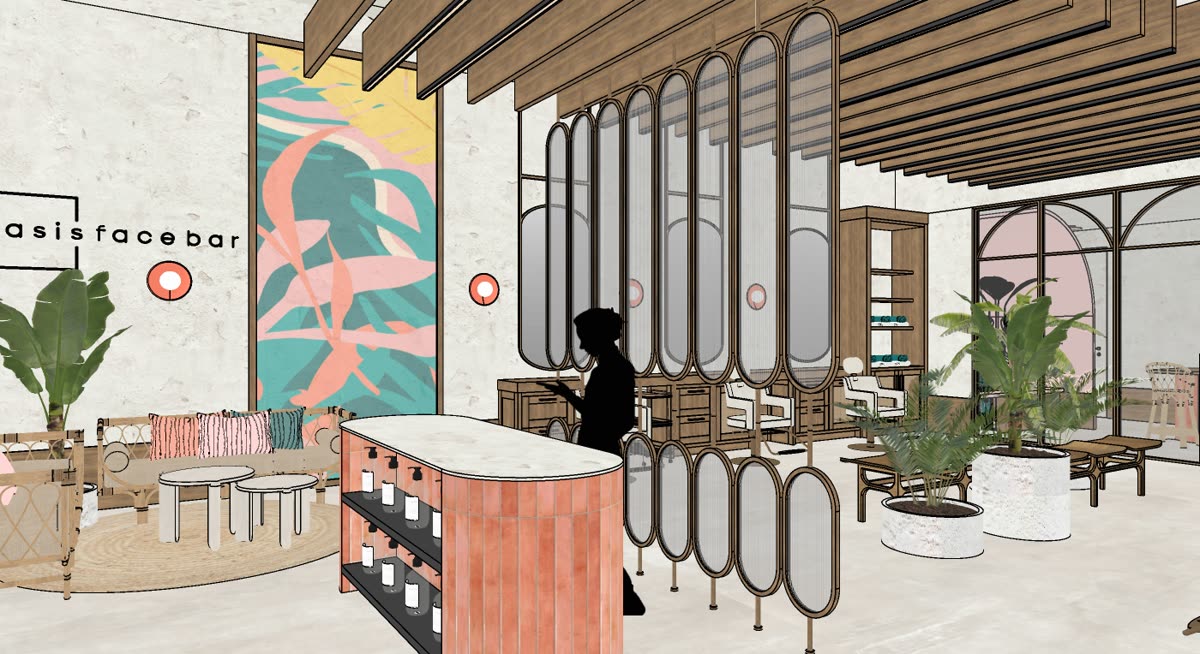
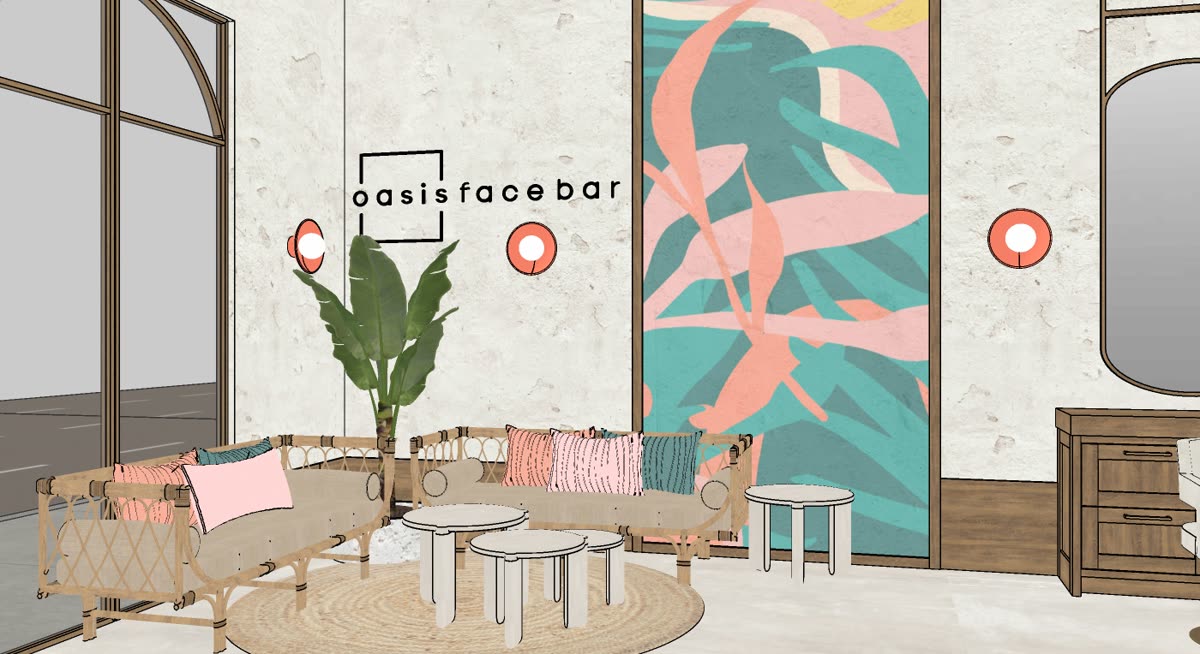
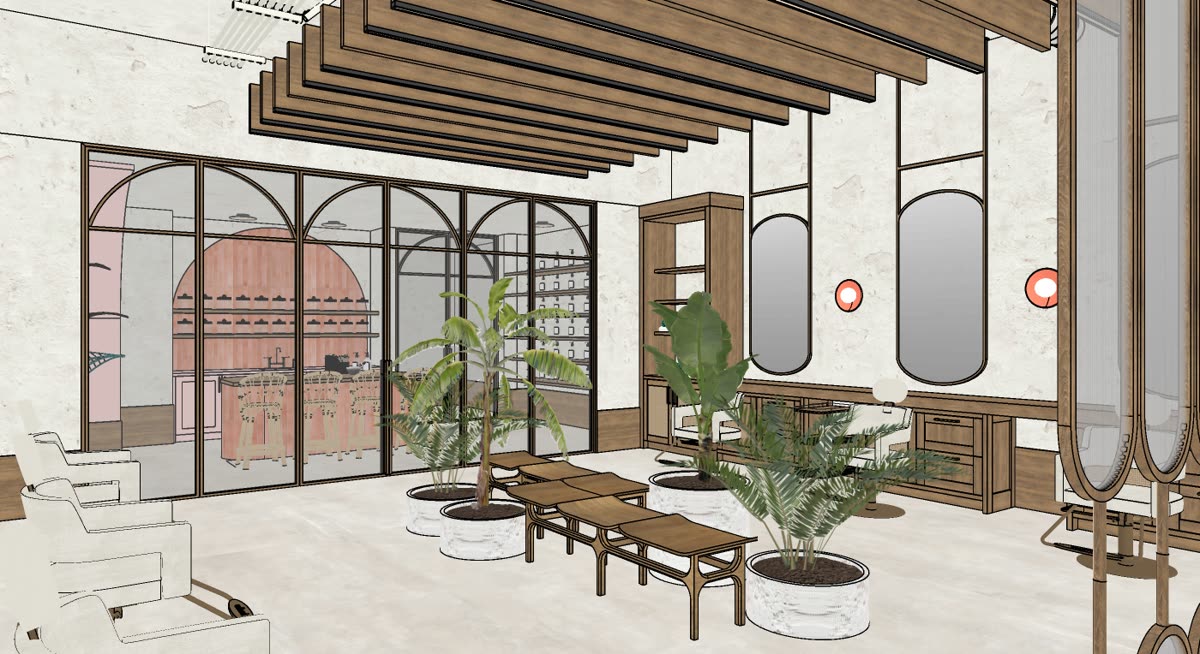
Round two turned the shop into a single arched door with two lit niches doing the selling. Round three glazed the whole frontage, so the room became the display. The interior didn't change. How much the street could see did.
What's included, and what isn't
All three rounds were included in the fee. That's every project: a first presentation, two rounds of changes, approval usually on the third. Renderings follow approval.
| Stage | How it is charged |
|---|---|
| Drafts 1 | Included · the first presentation, off the initial brief |
| Modifications 1 | Included |
| Drafts 2 | Included |
| Modifications 2 | Included |
| Drafts 3 | Included · approval usually lands here |
| Renderings | Included · they follow approval |
| Drafts 4 and beyond | Paid |
| Options, as in option 1 and option 2 | Paid · when you ask for them |
| An option we offer unprompted | Free · if the second version is our idea, it is on us |
Oasis also got two options per store, each with four shopfronts. Under the table, that's extra work.
10. The drawings
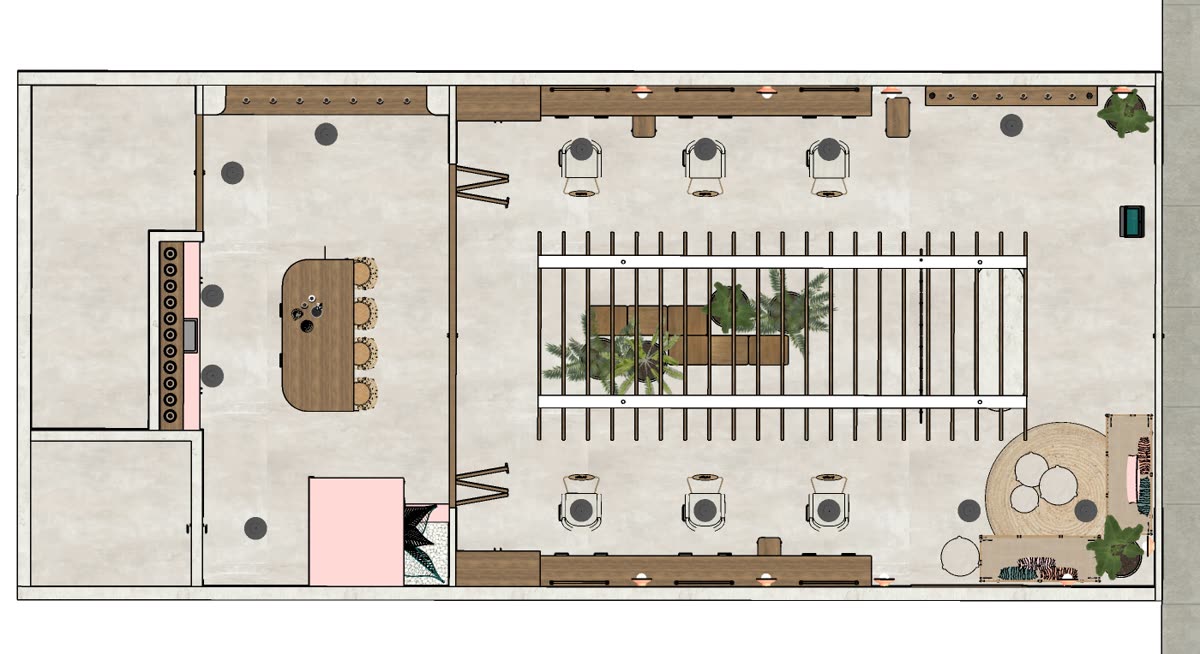
The plan is where a mood becomes a building. Two drawing sets: thirteen sheets for the large store, seven for the small.
The large store is Unit 1, 1400 square feet: a lobby, six facial spa bays down both walls, the bar and breakroom behind.
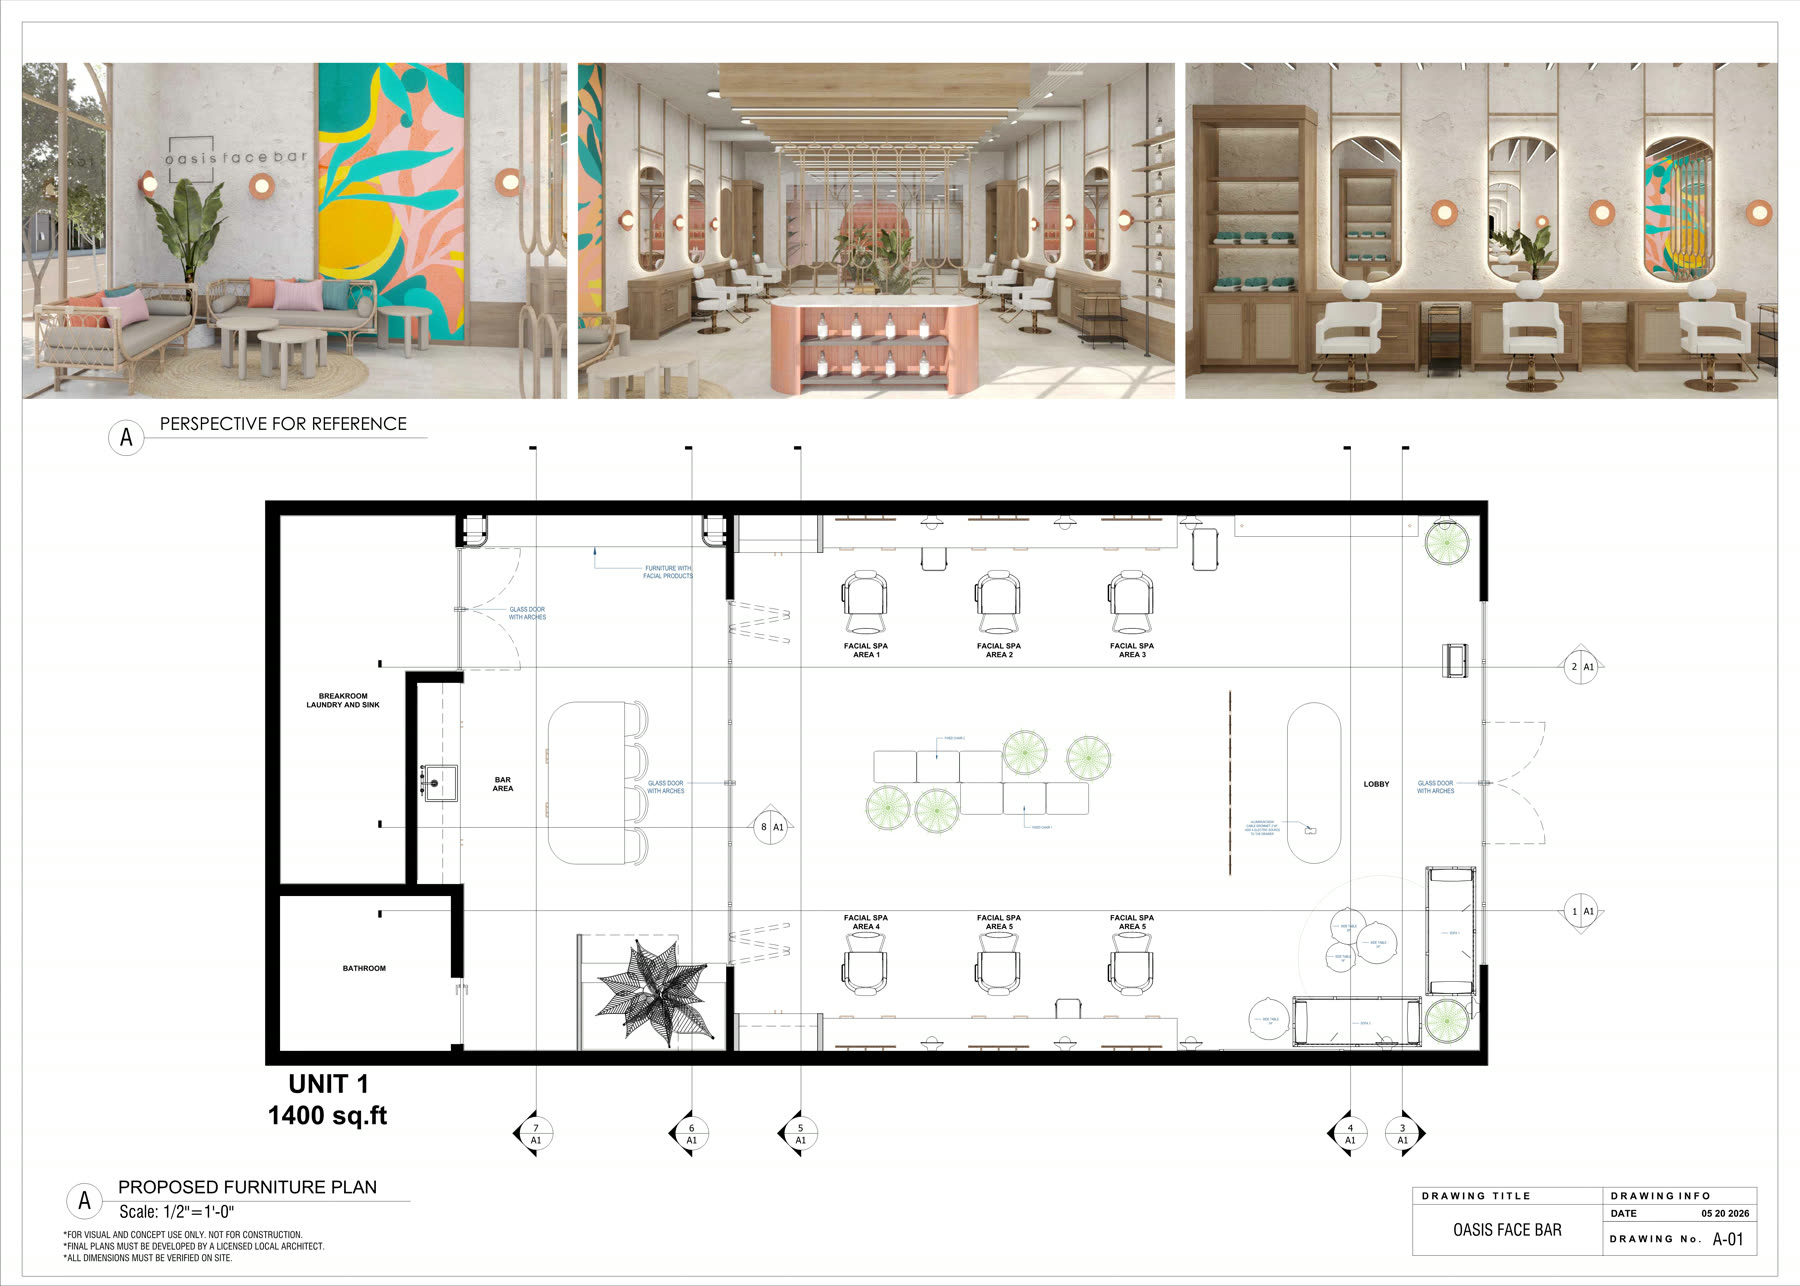
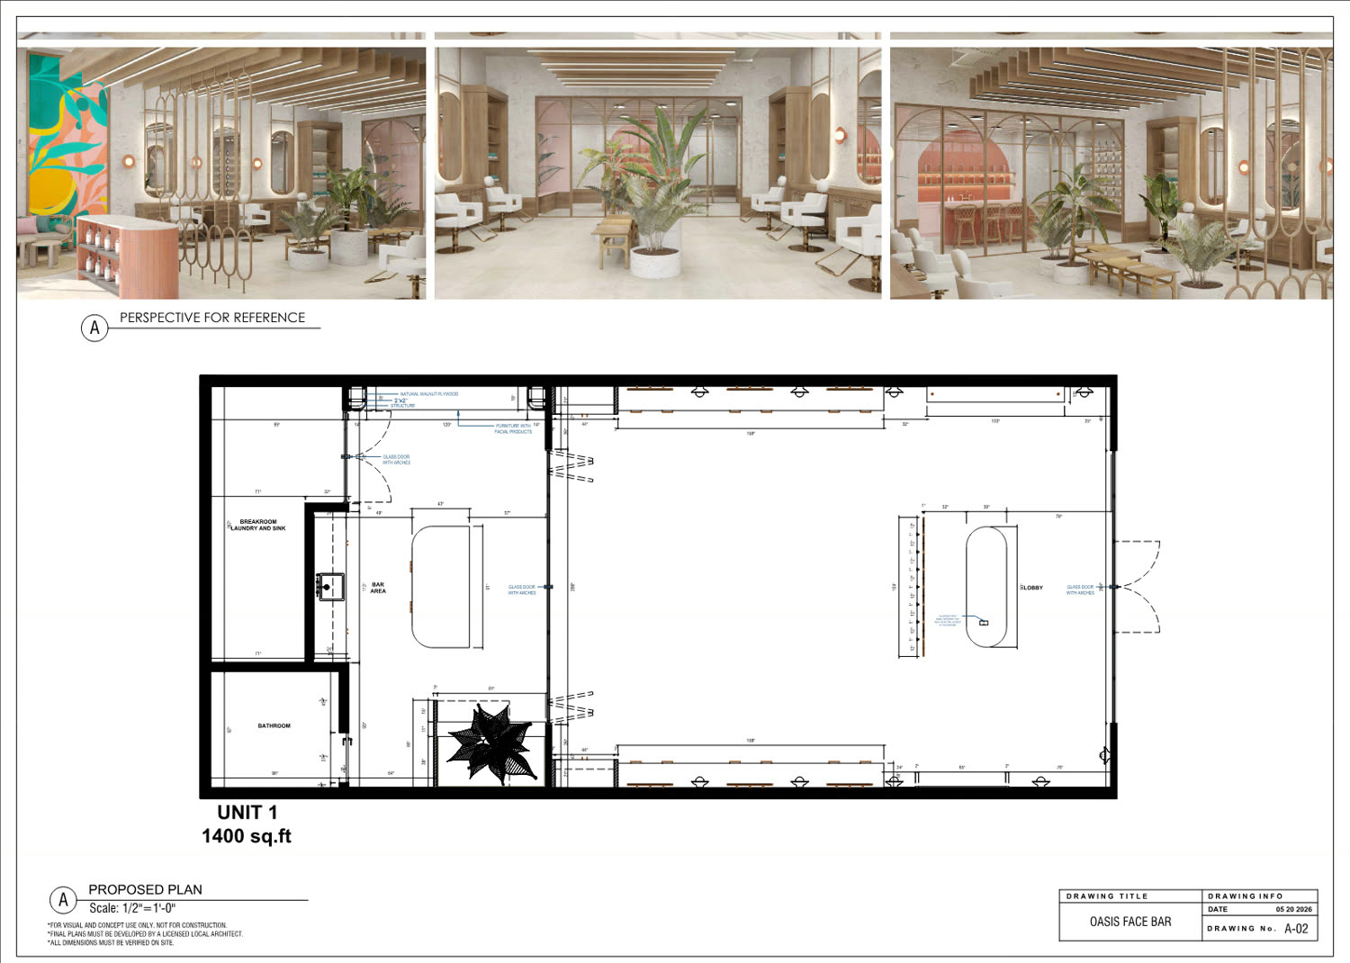
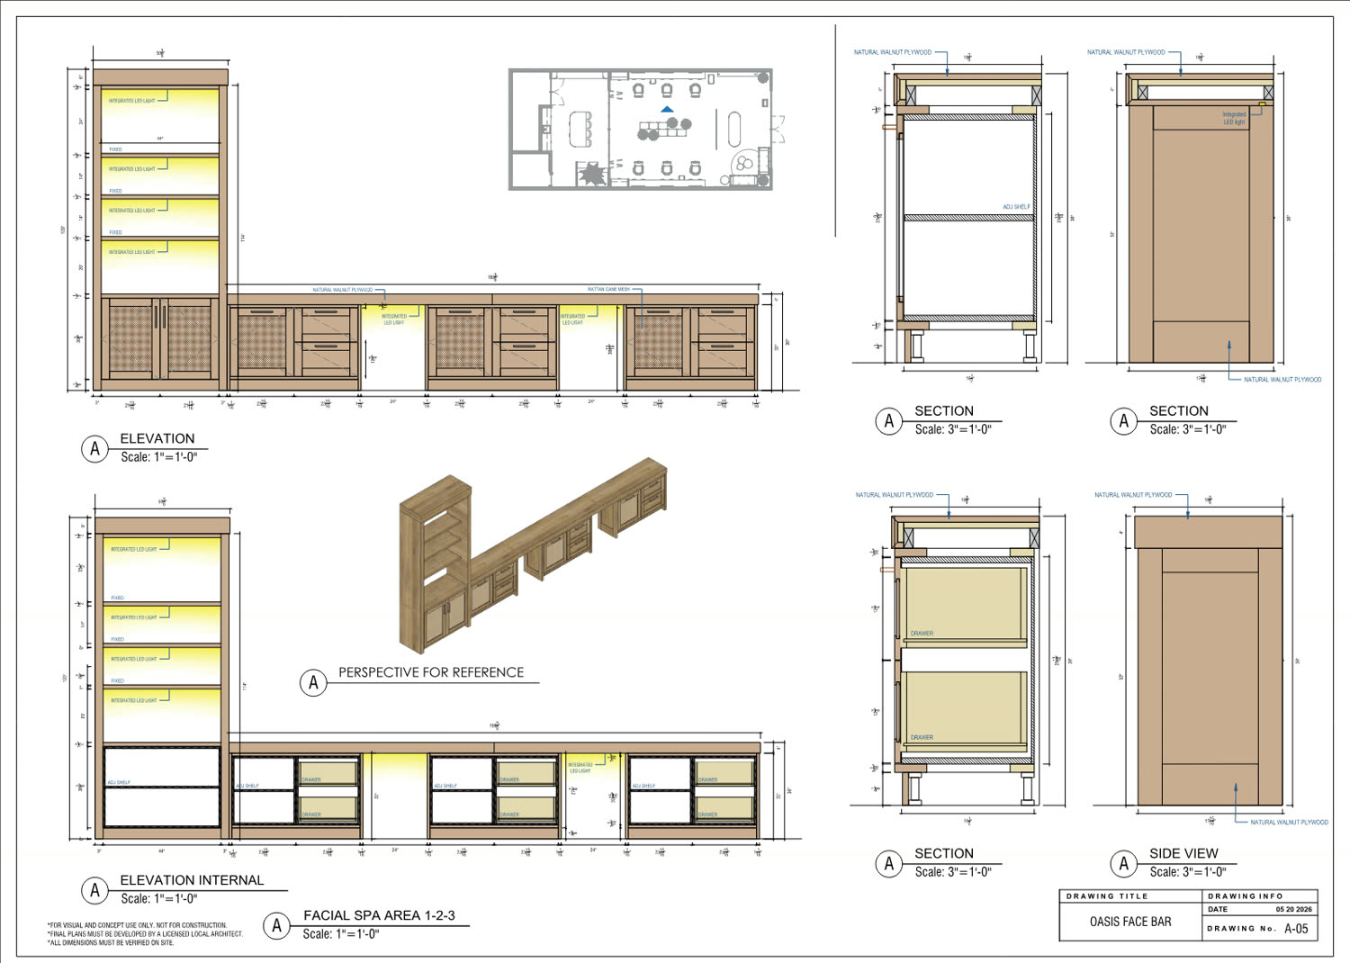
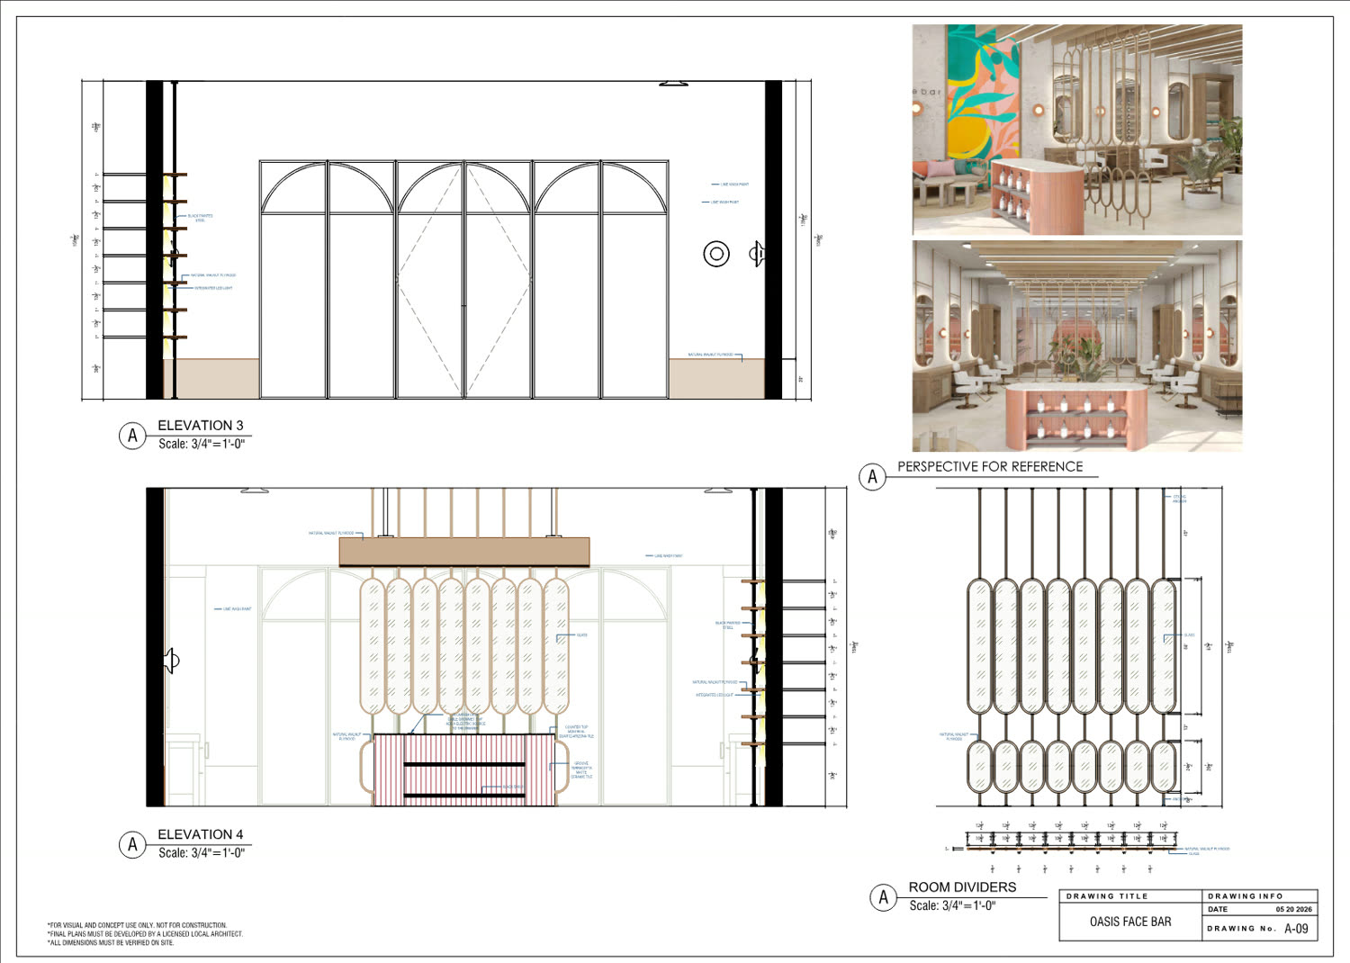
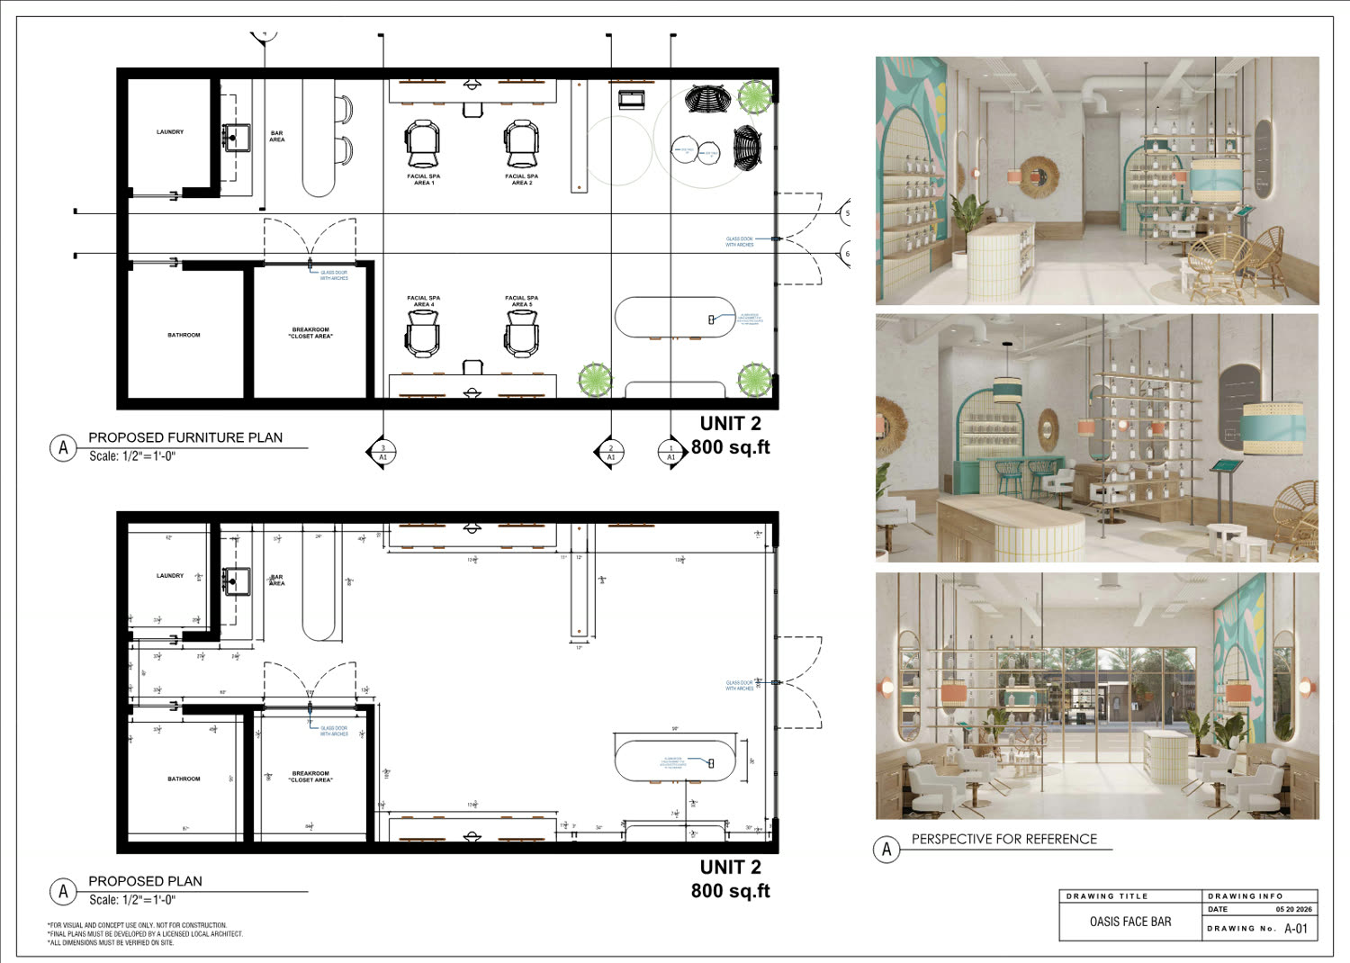
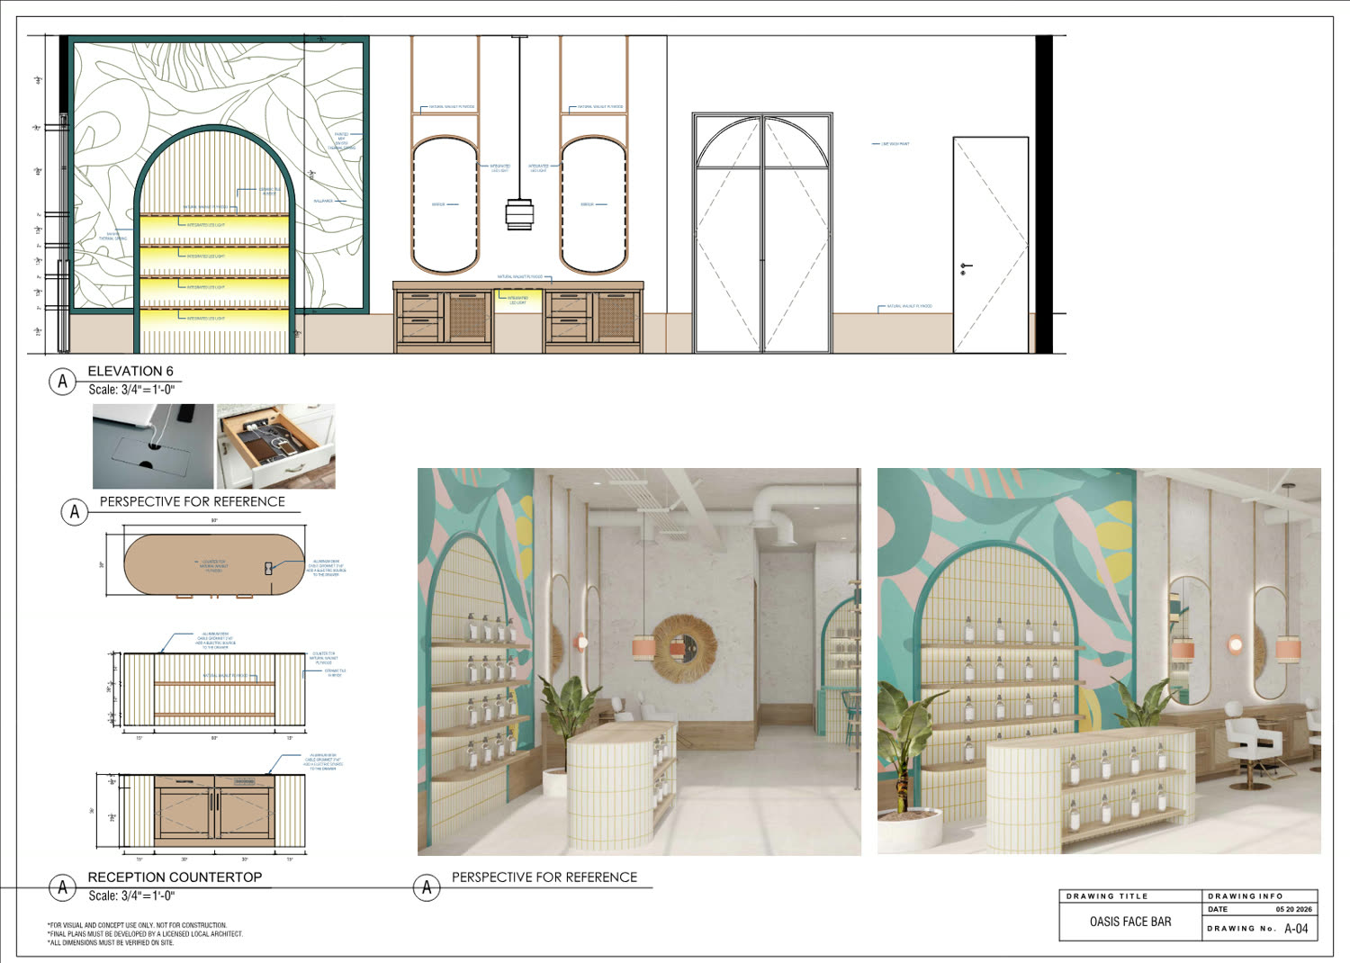
Look at what's written on them. Natural walnut plywood. Rattan cane mesh. Ceramic tile in beige. Lime wash paint. Integrated LED. And the paint by its code, SW 6761 Thermal Spring, not "the green". A builder can order from that.
The millwork sheets carry sections at 3″ = 1′-0″, so drawer boxes, shelves and LED reveals are dimensioned, not implied.
The sheets state their own limits: concept use, to be developed by a licensed local architect, dimensions verified on site.
11. The catalogue
Catalogue
Oasis
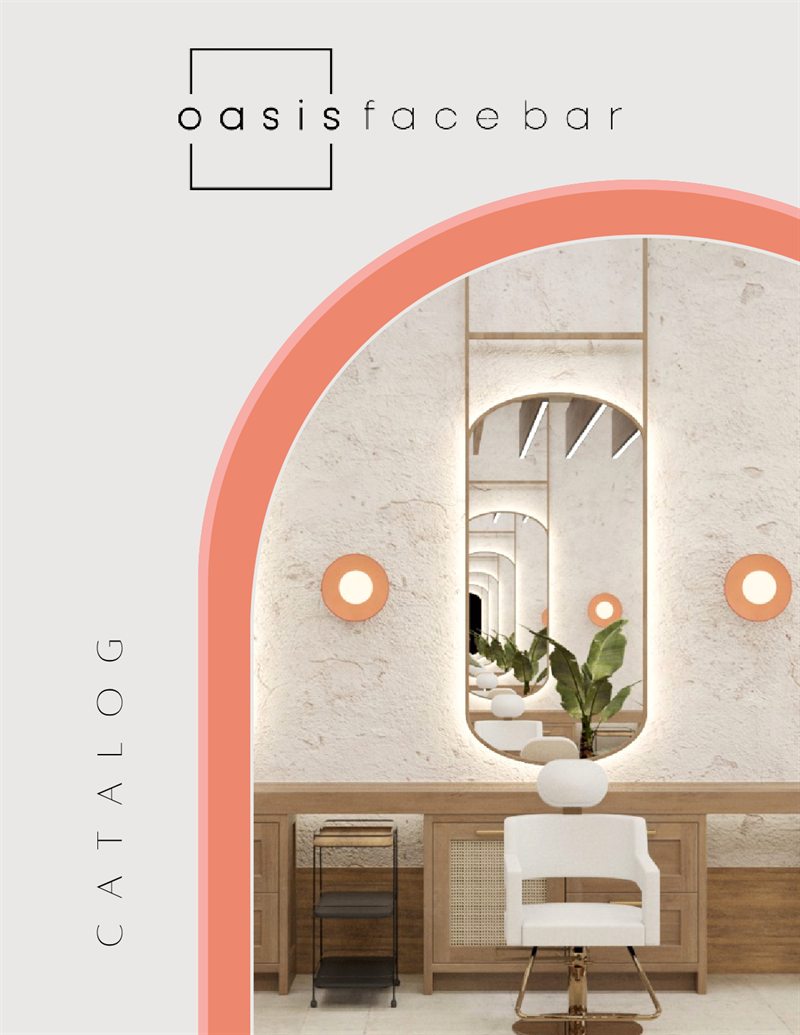
Every fitting in the renderings, listed
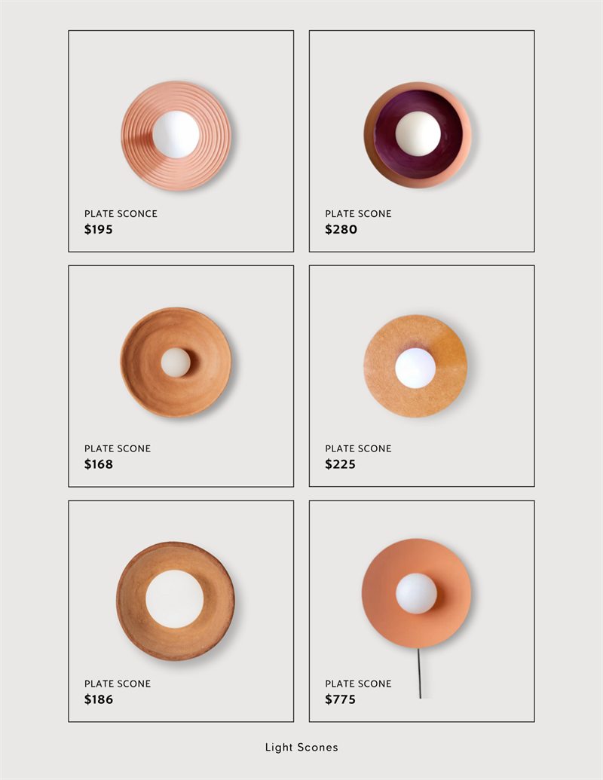
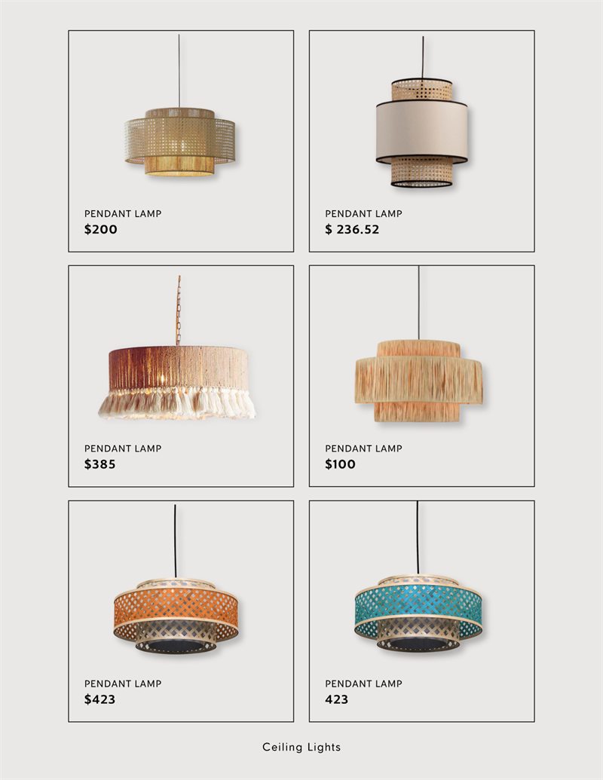
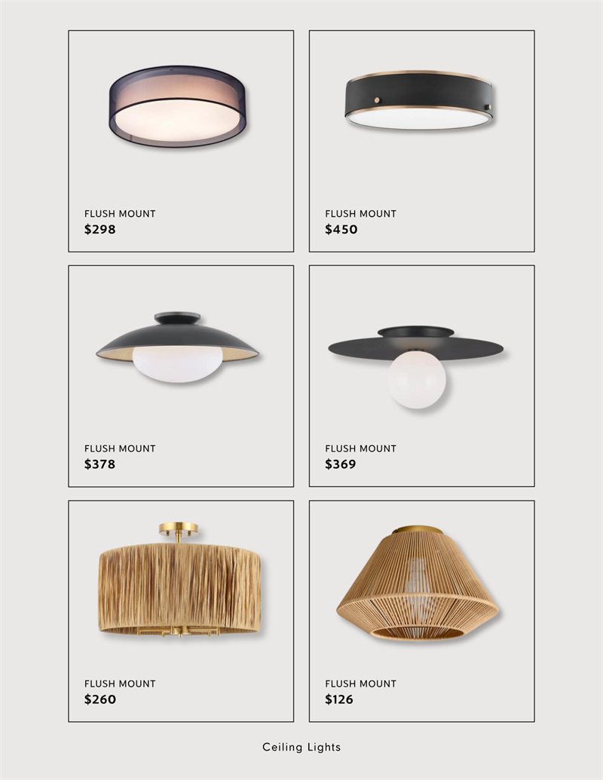
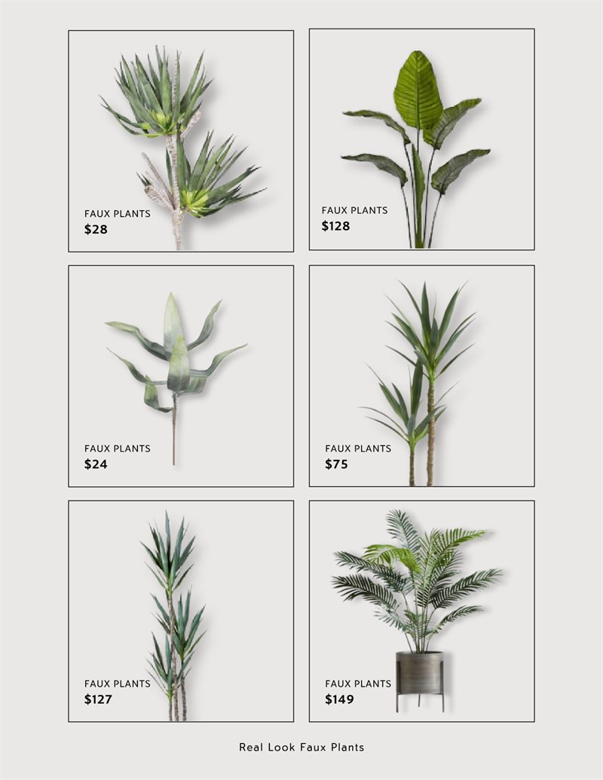
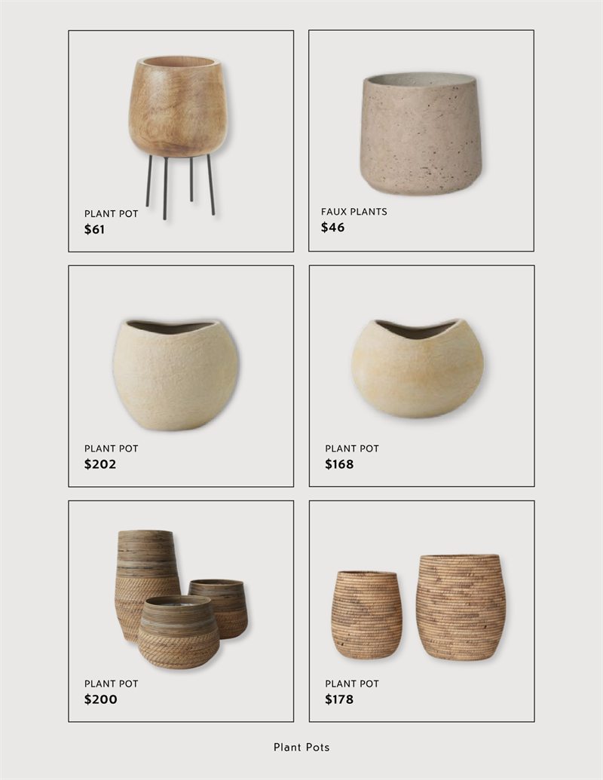
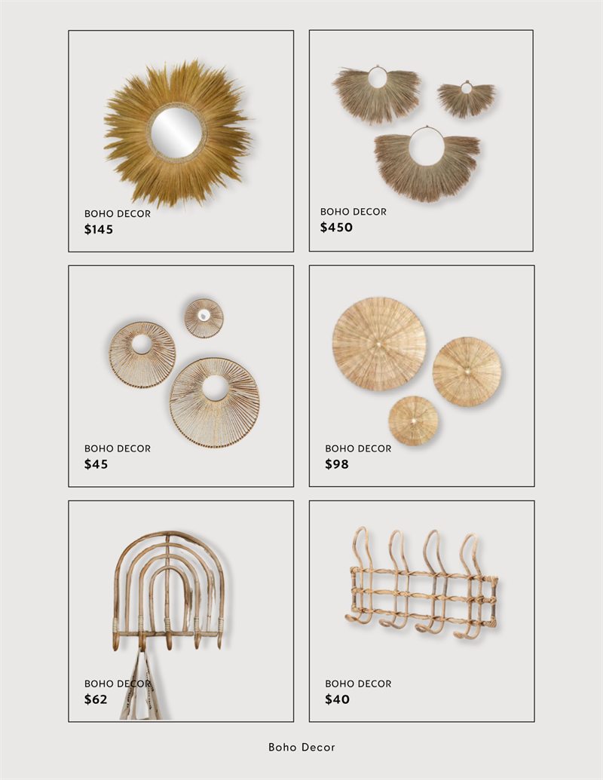
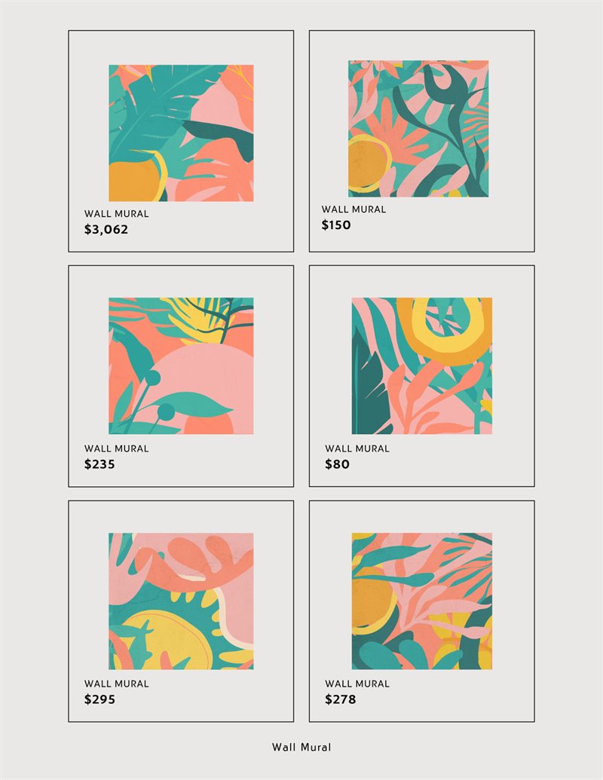
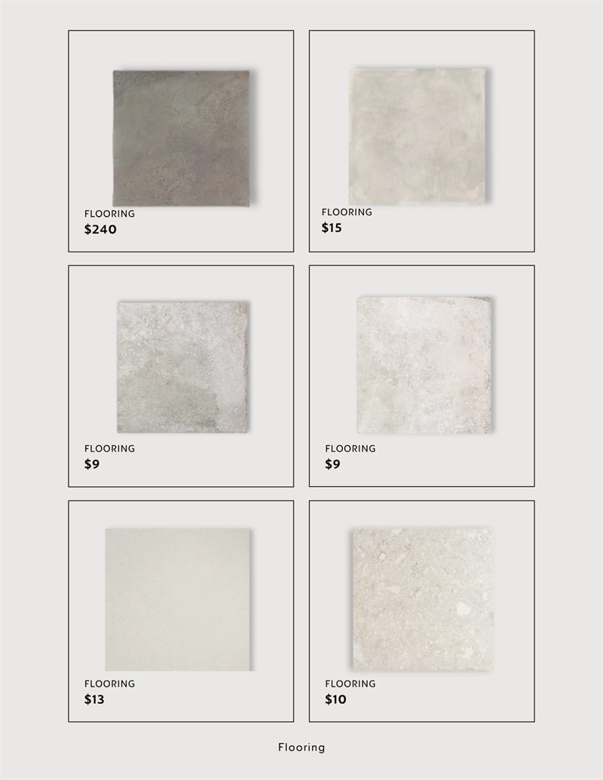
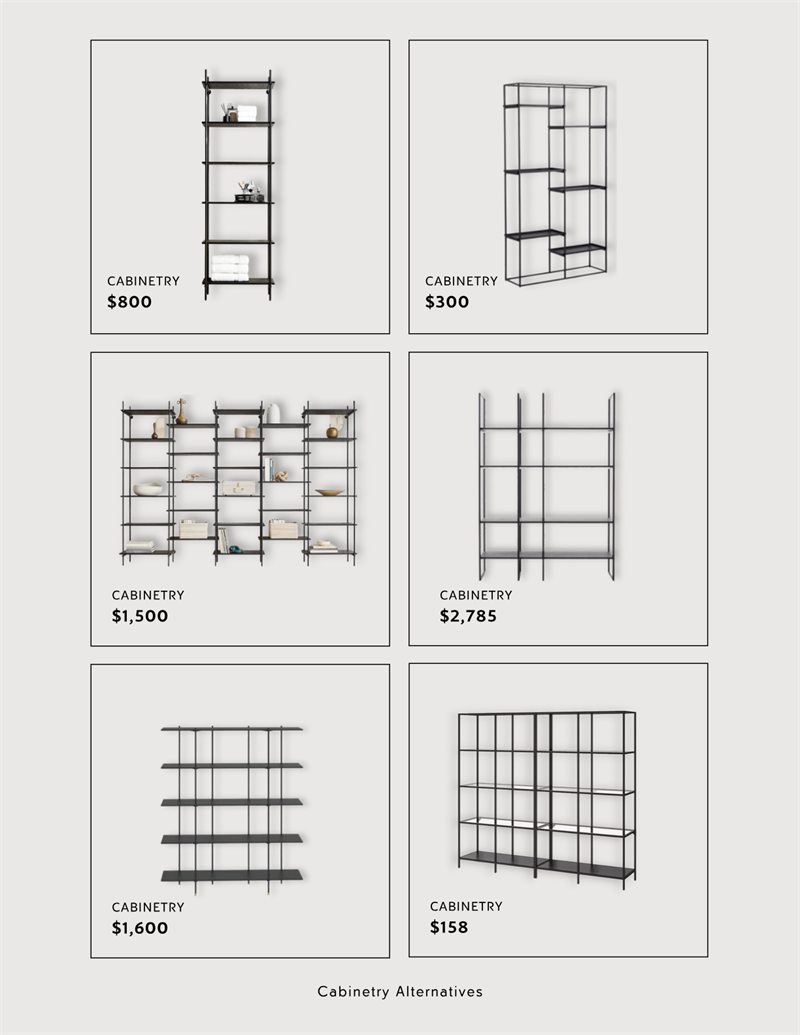
Sourcing catalogue
Oasis Face Bar
Name, model number, dimensions, supplier and price for every fitting in the renderings.
12. The film
Two shops, two films, cut from the approved model. With controls, because a silent walkthrough is worth very little.
Watch the small format after the flagship. Same scheme, compact unit, still the same shop.
13. The walkthrough
Thirteen rooms, self hosted. Drag to look around, click a floor marker to walk on, or pick a room from the strip. No app, no account.
14. Delivered
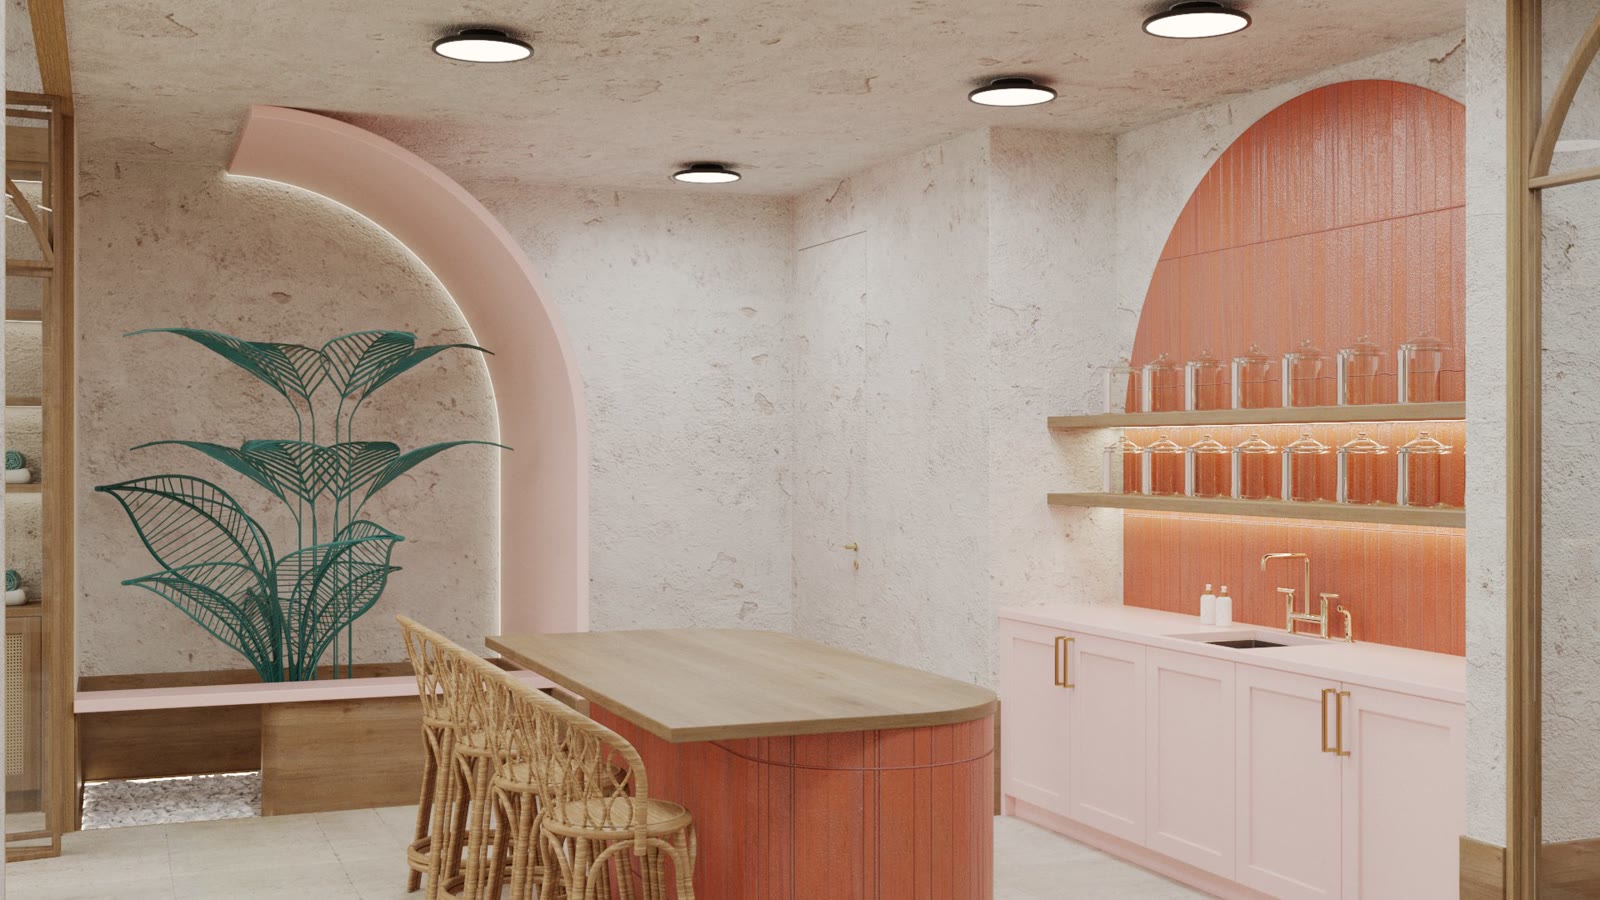
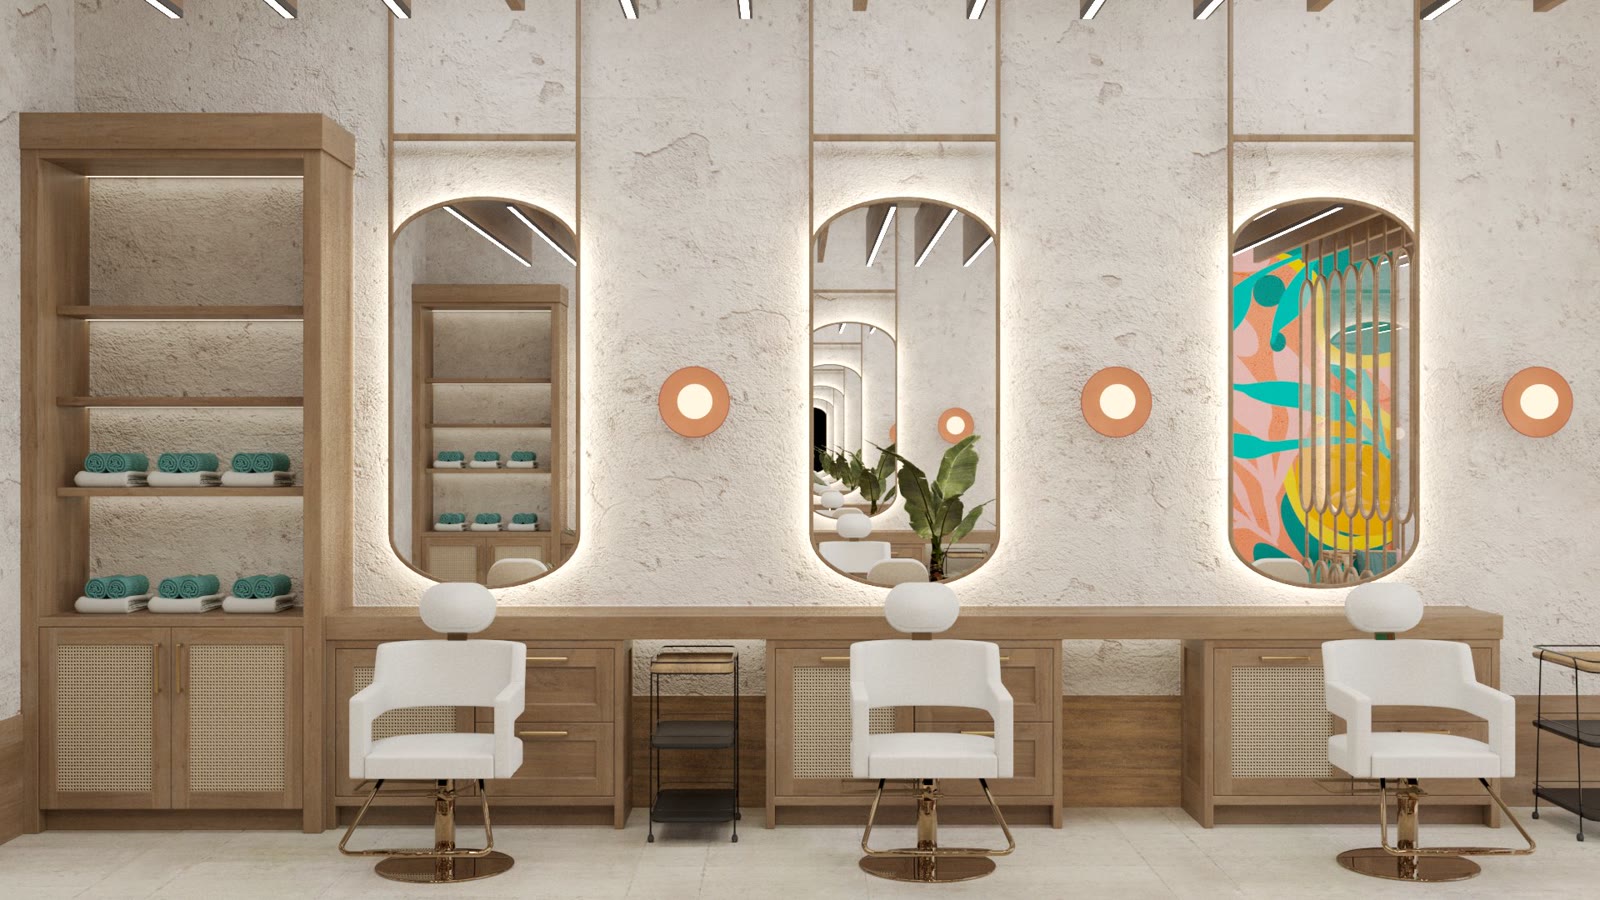
Where the gray massing of round one ended up. Six of the flagship, three of the small format.
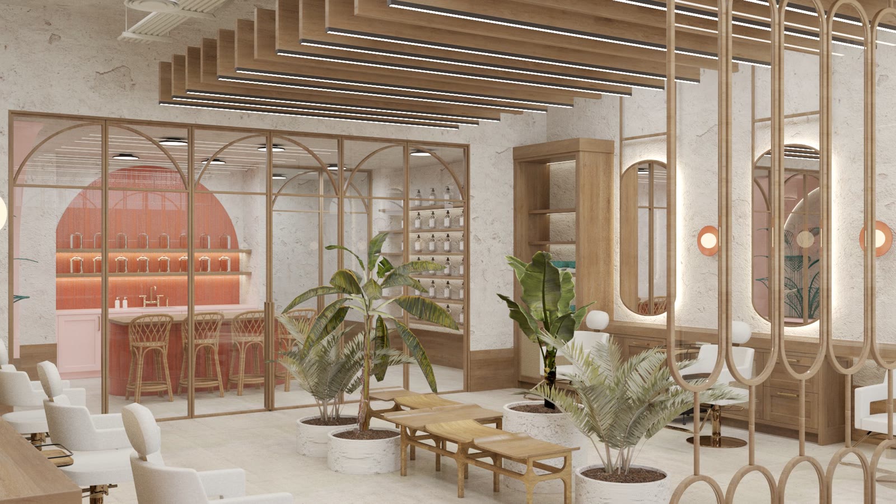
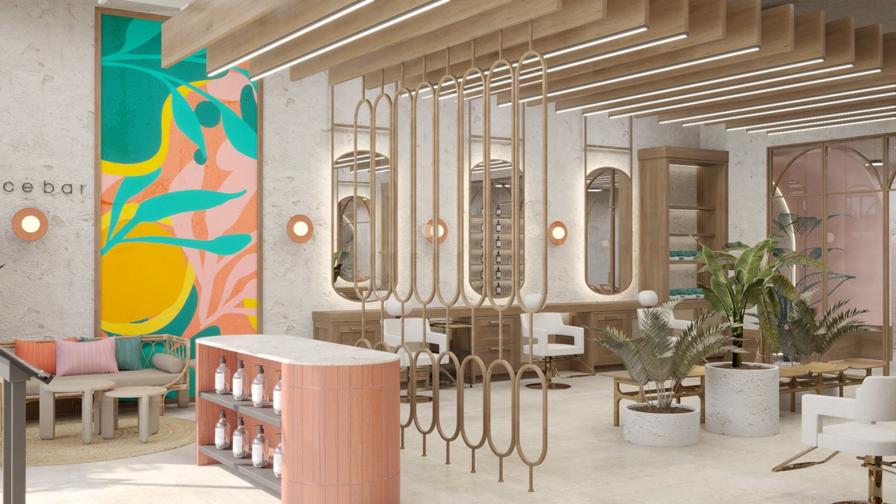
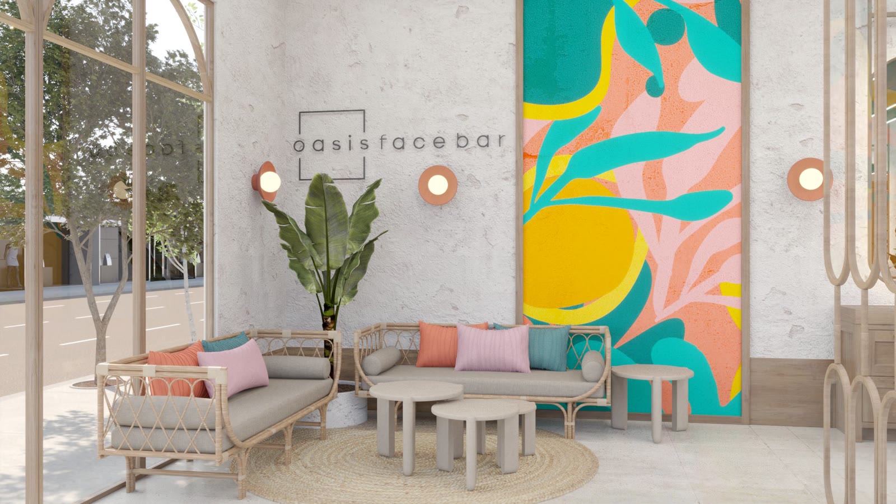
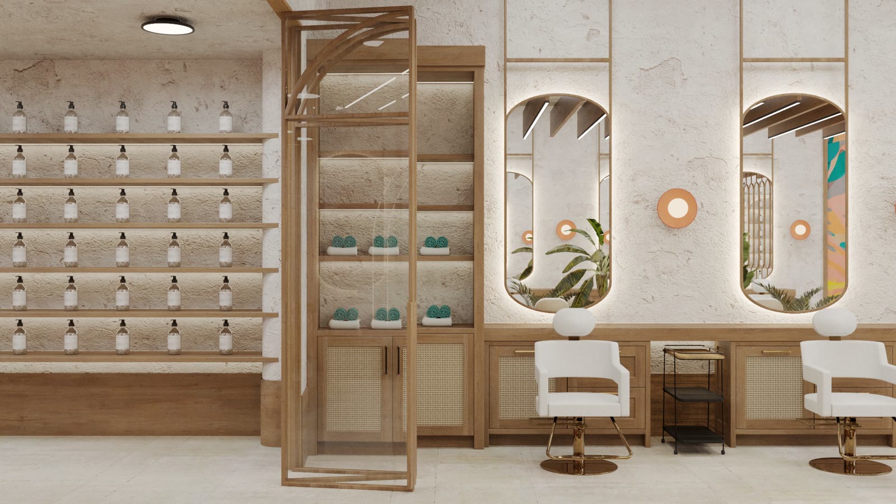
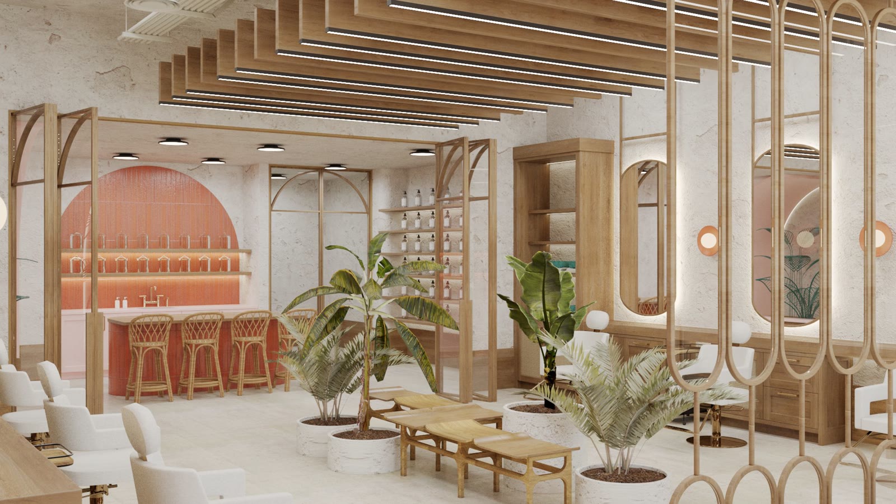
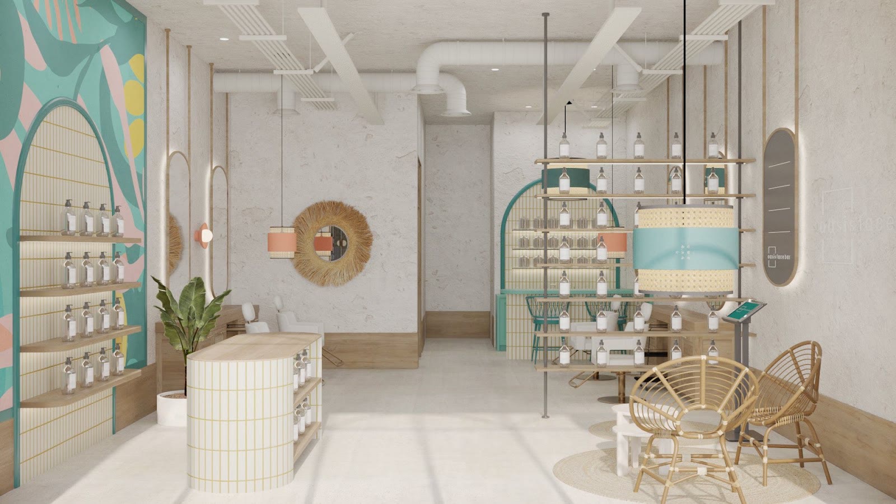
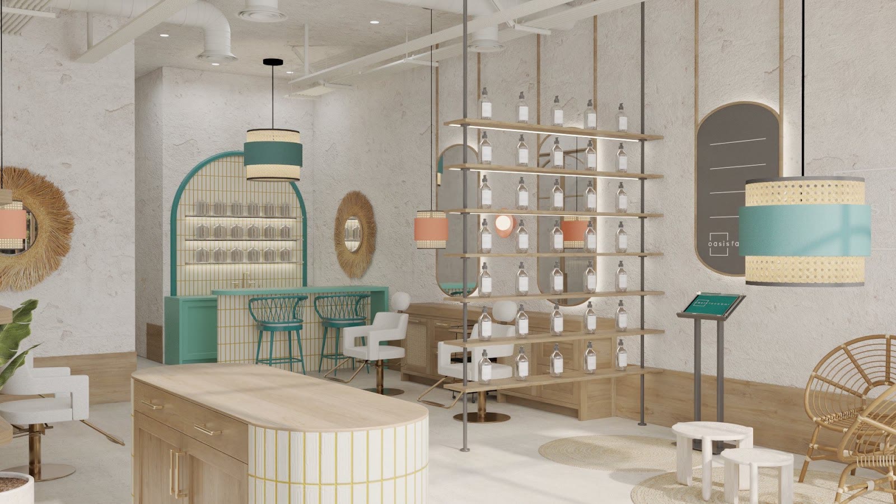
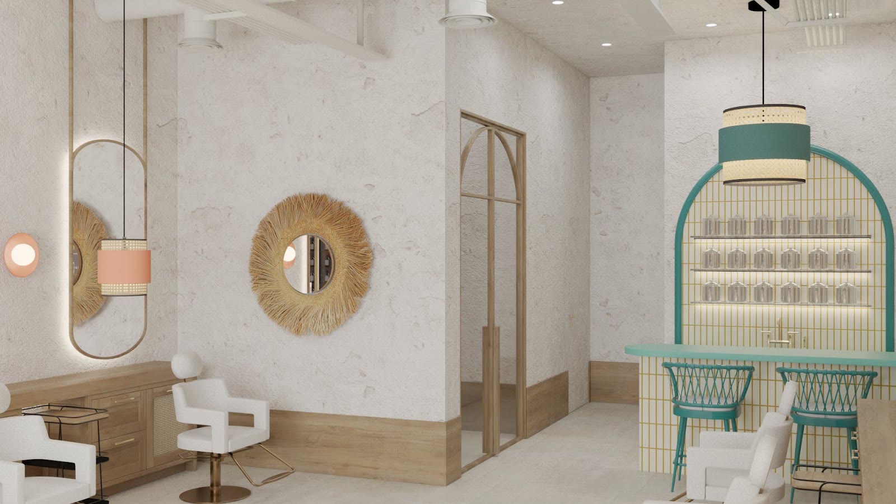
The same nine are on the commercial portfolio, where they open full size.
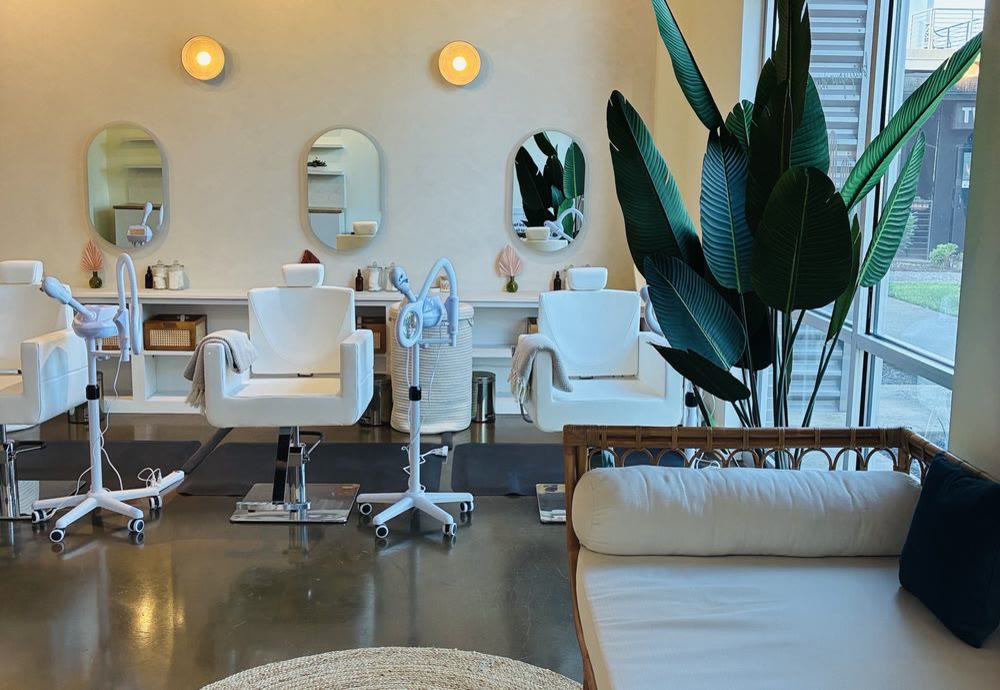
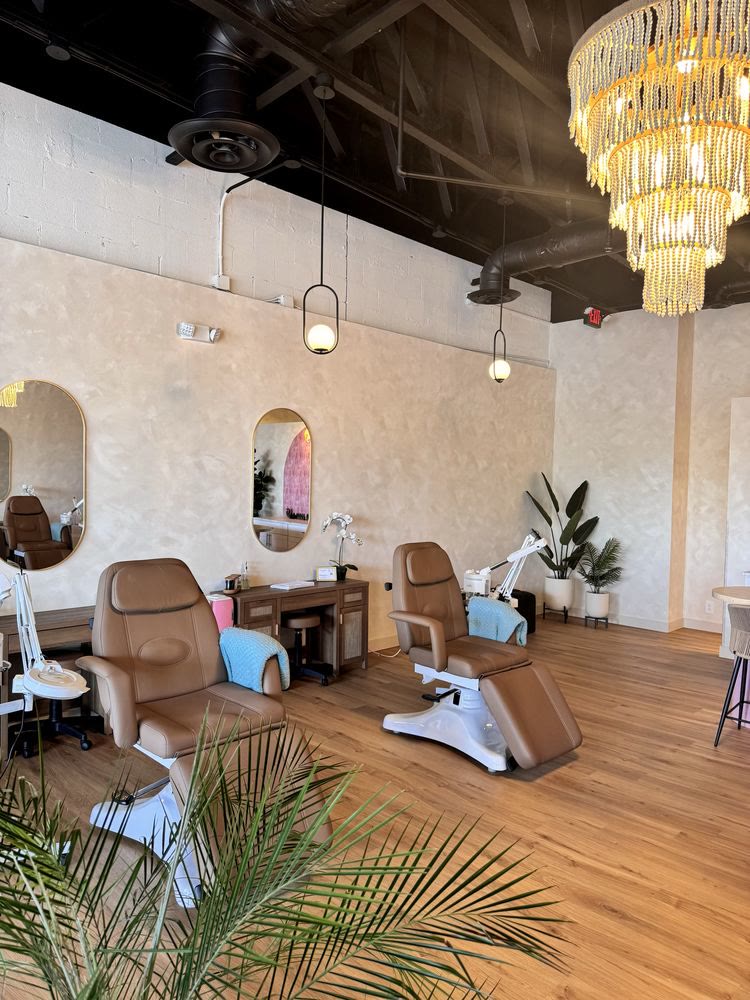
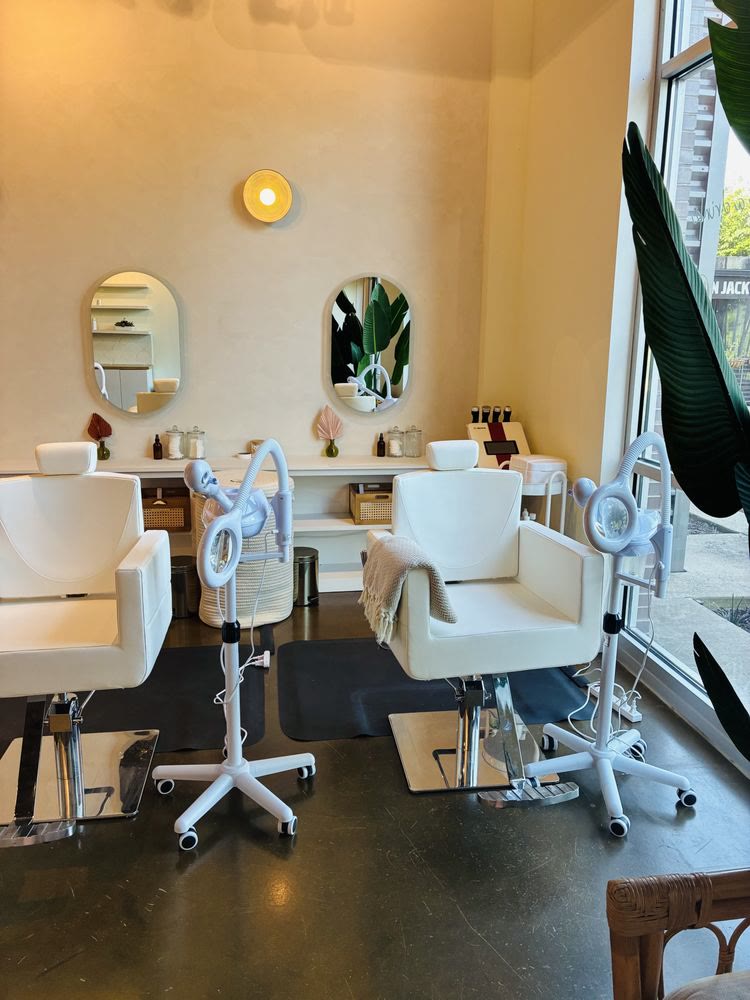
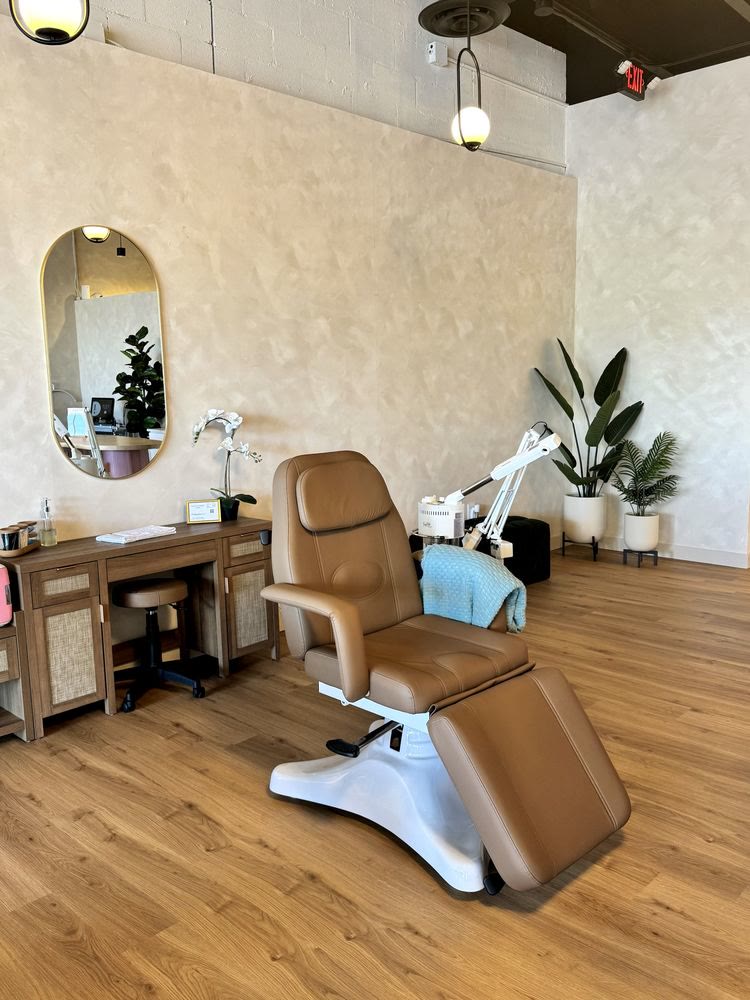
The stores, photographed
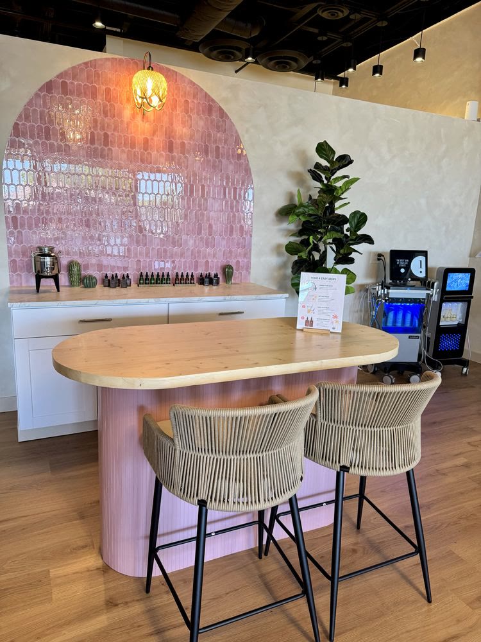
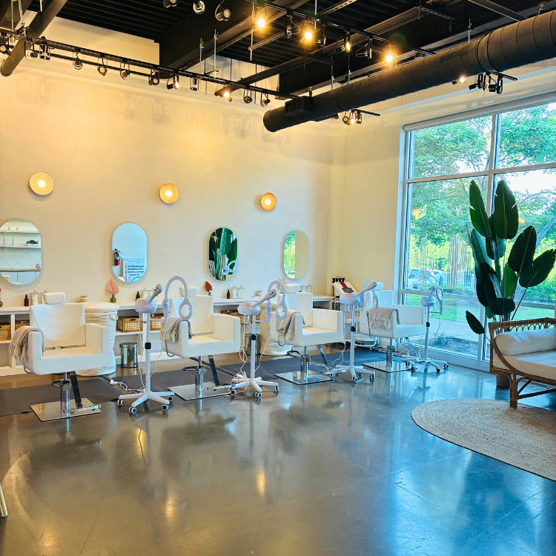
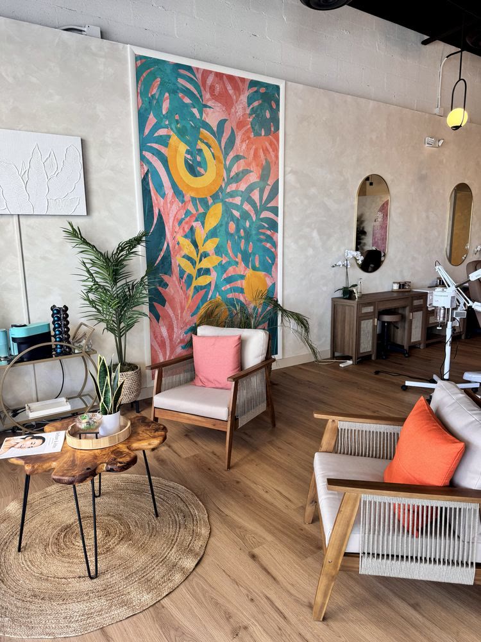
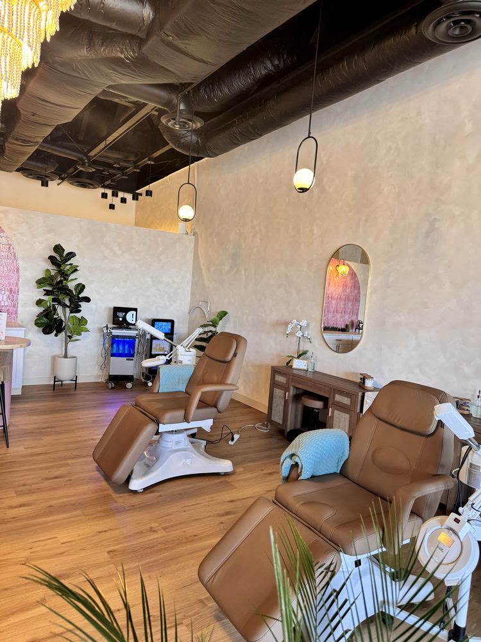
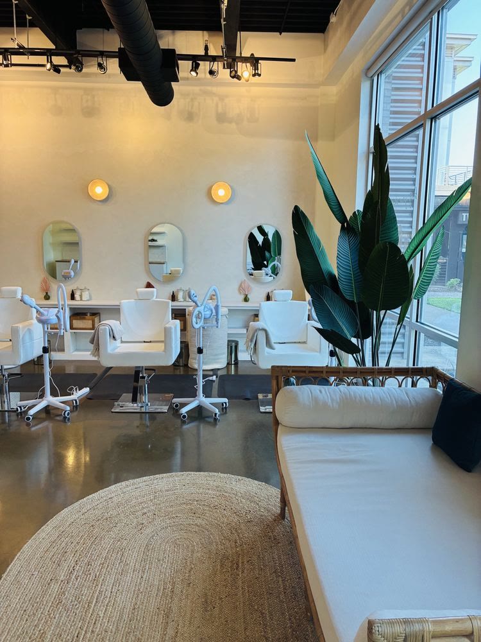
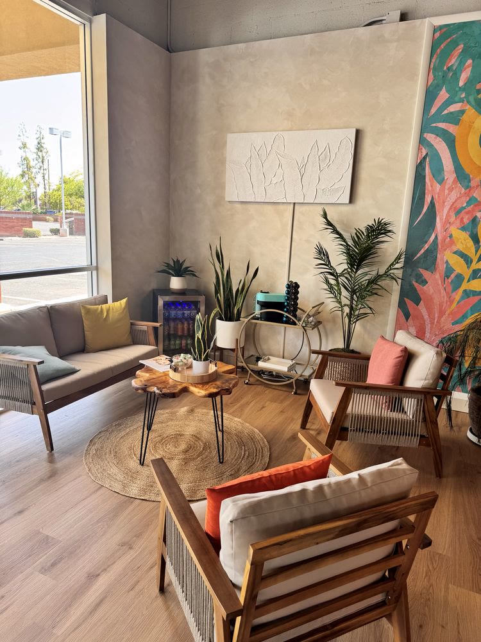
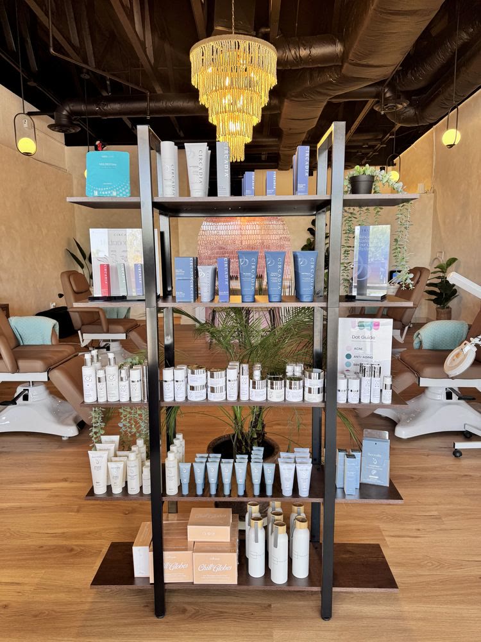
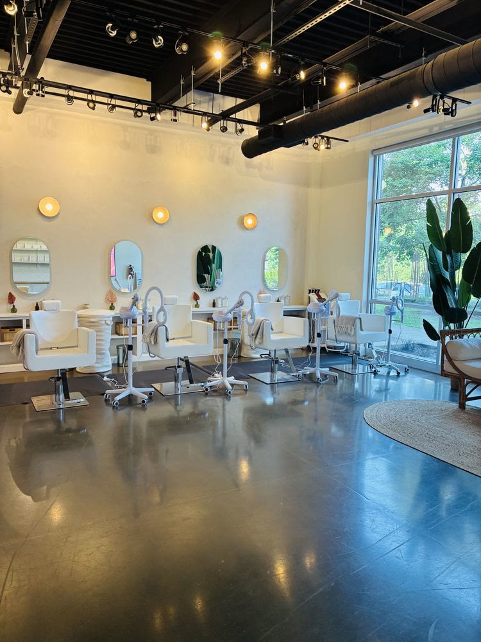
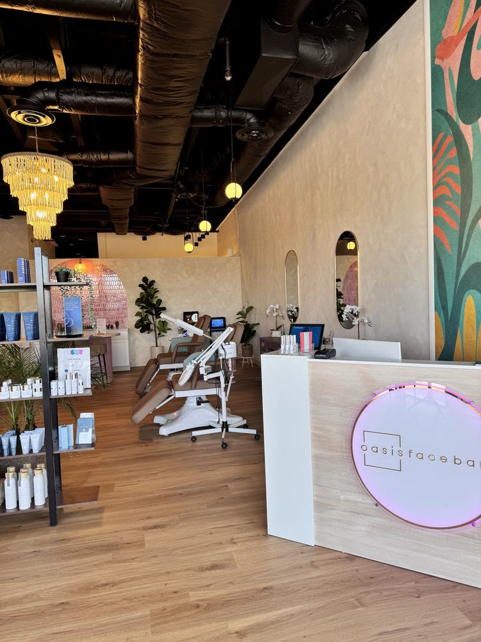
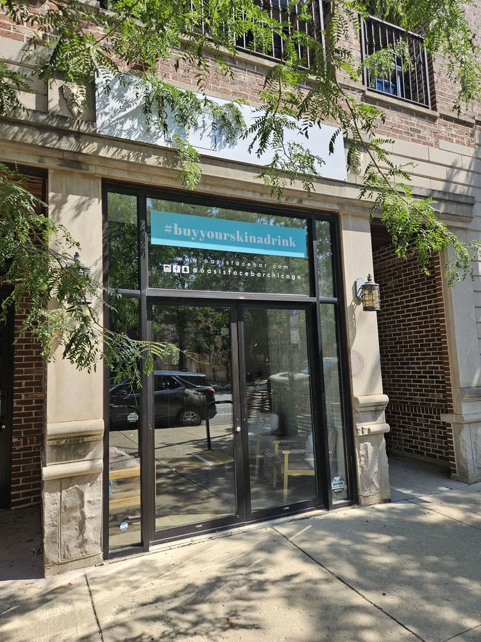
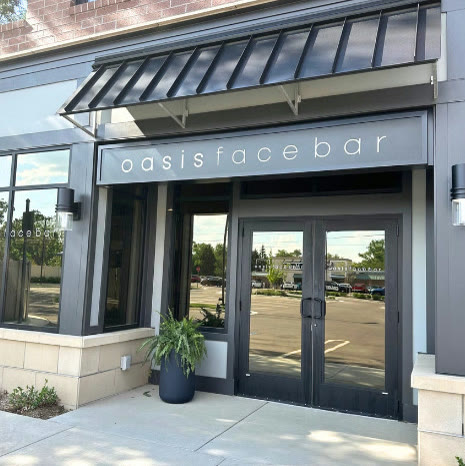
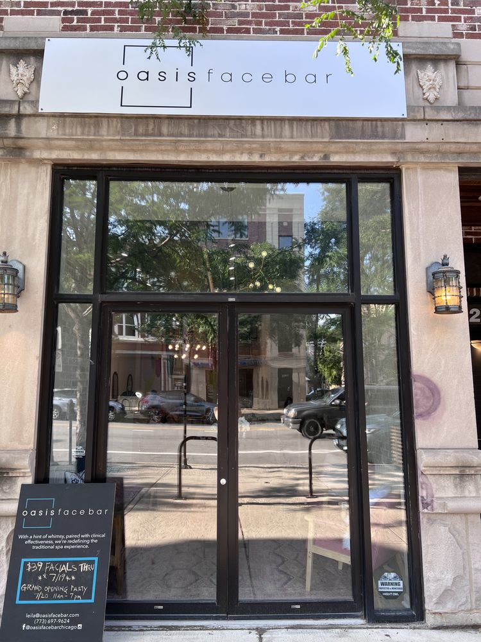
The renderings set the look every new store is built from. These are stores built from them.
Not sure what you want yet?
That's what a direction session is for, at a fraction of a project. Oasis arrived with five colors and three words.
Start the conversation