See the outside of your project before it's built.
The exterior makes the first impression and its mistakes cost the most. We render it first, you approve it, then it gets built.
Get started

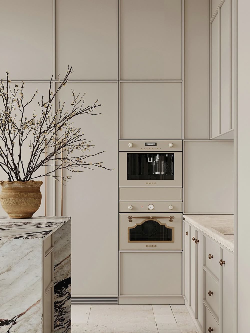
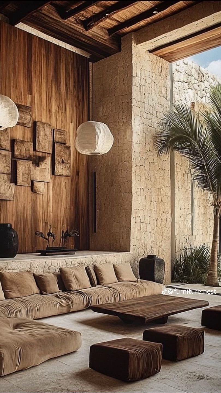
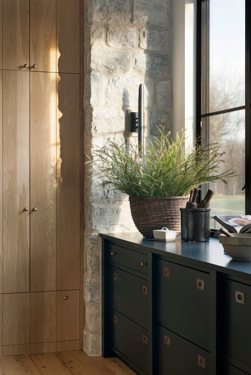
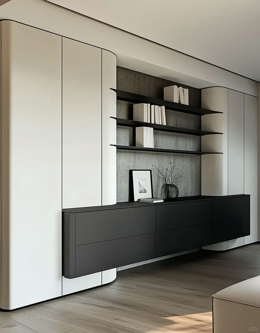
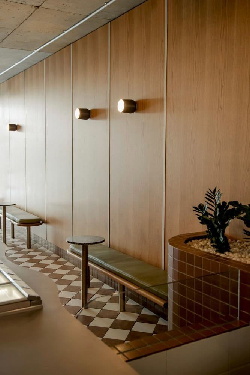
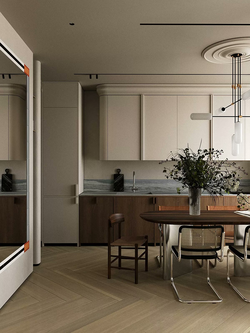
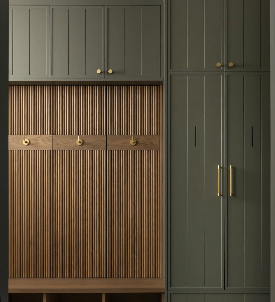
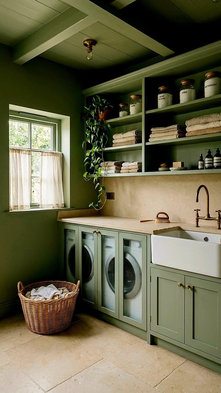
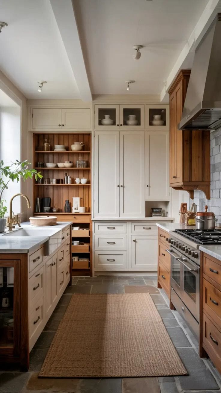
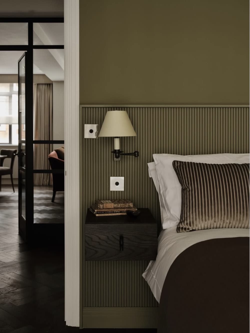
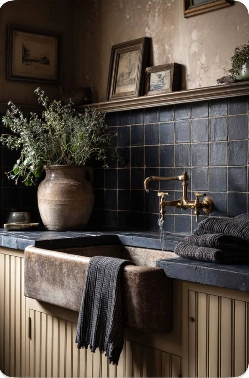
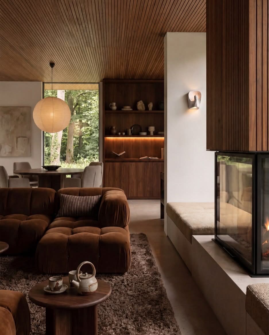
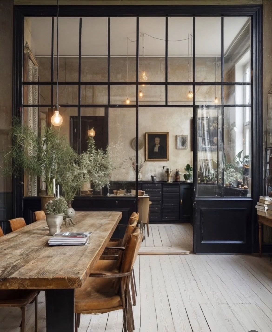
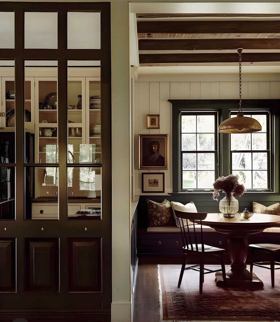
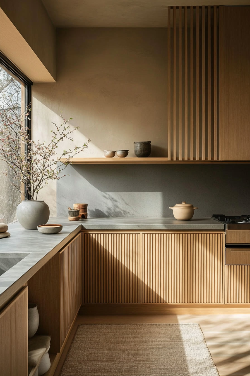
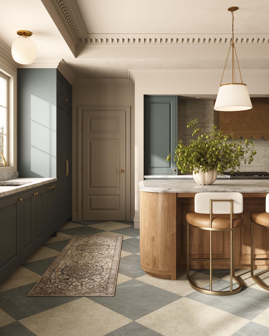
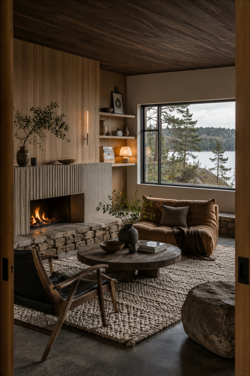
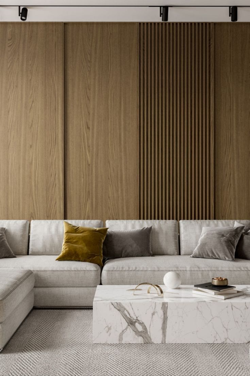
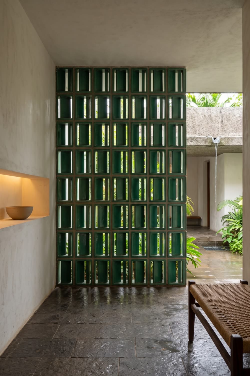
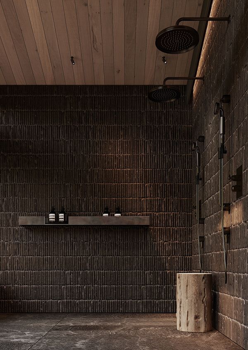
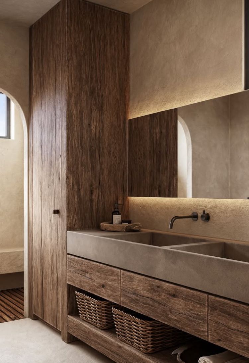
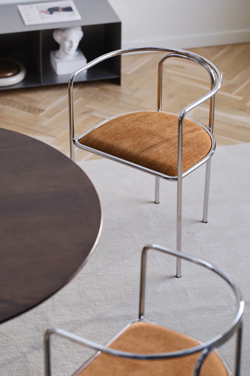
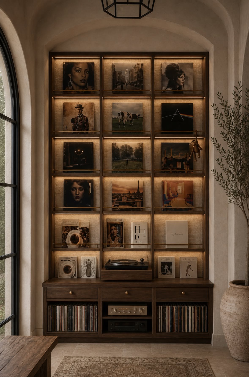
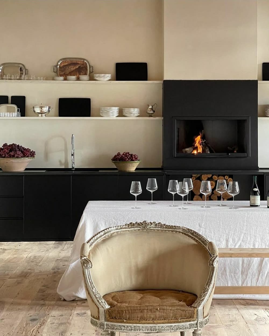
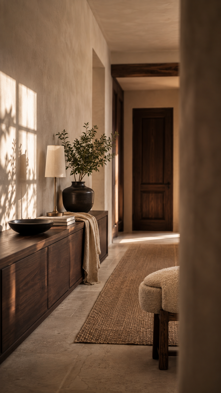
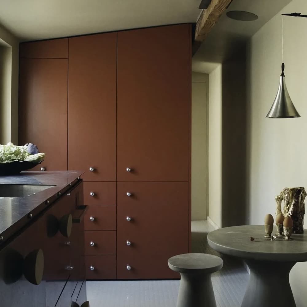
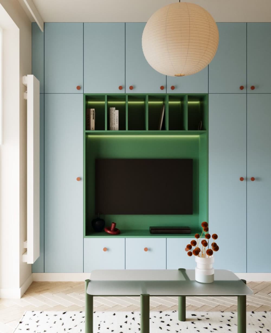
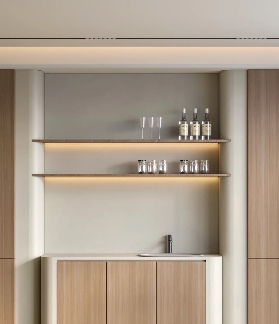
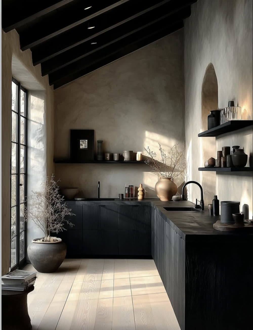
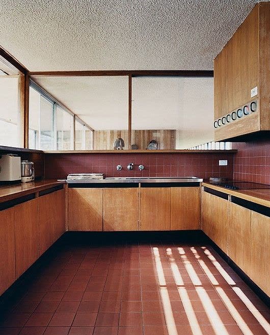
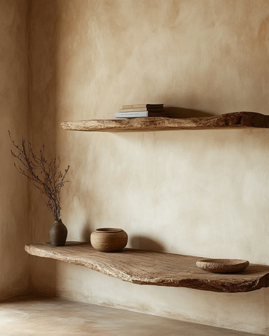
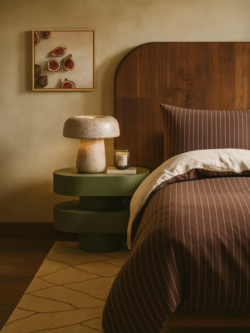
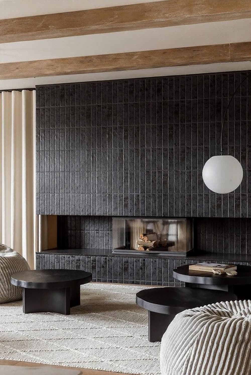
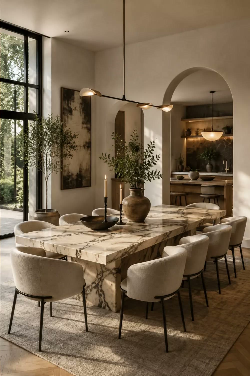
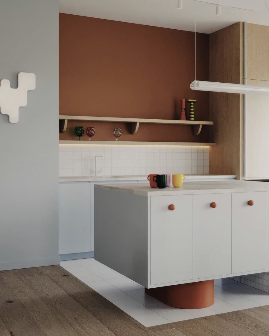
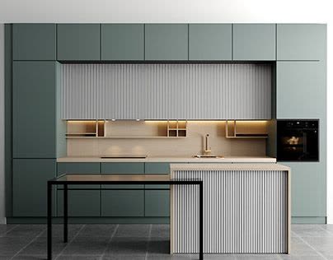
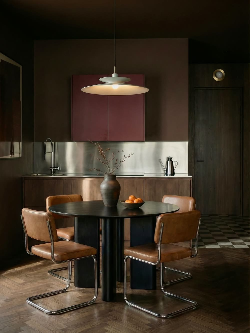
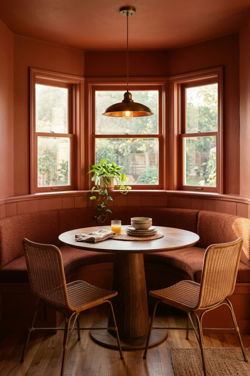
What the rendering shows you
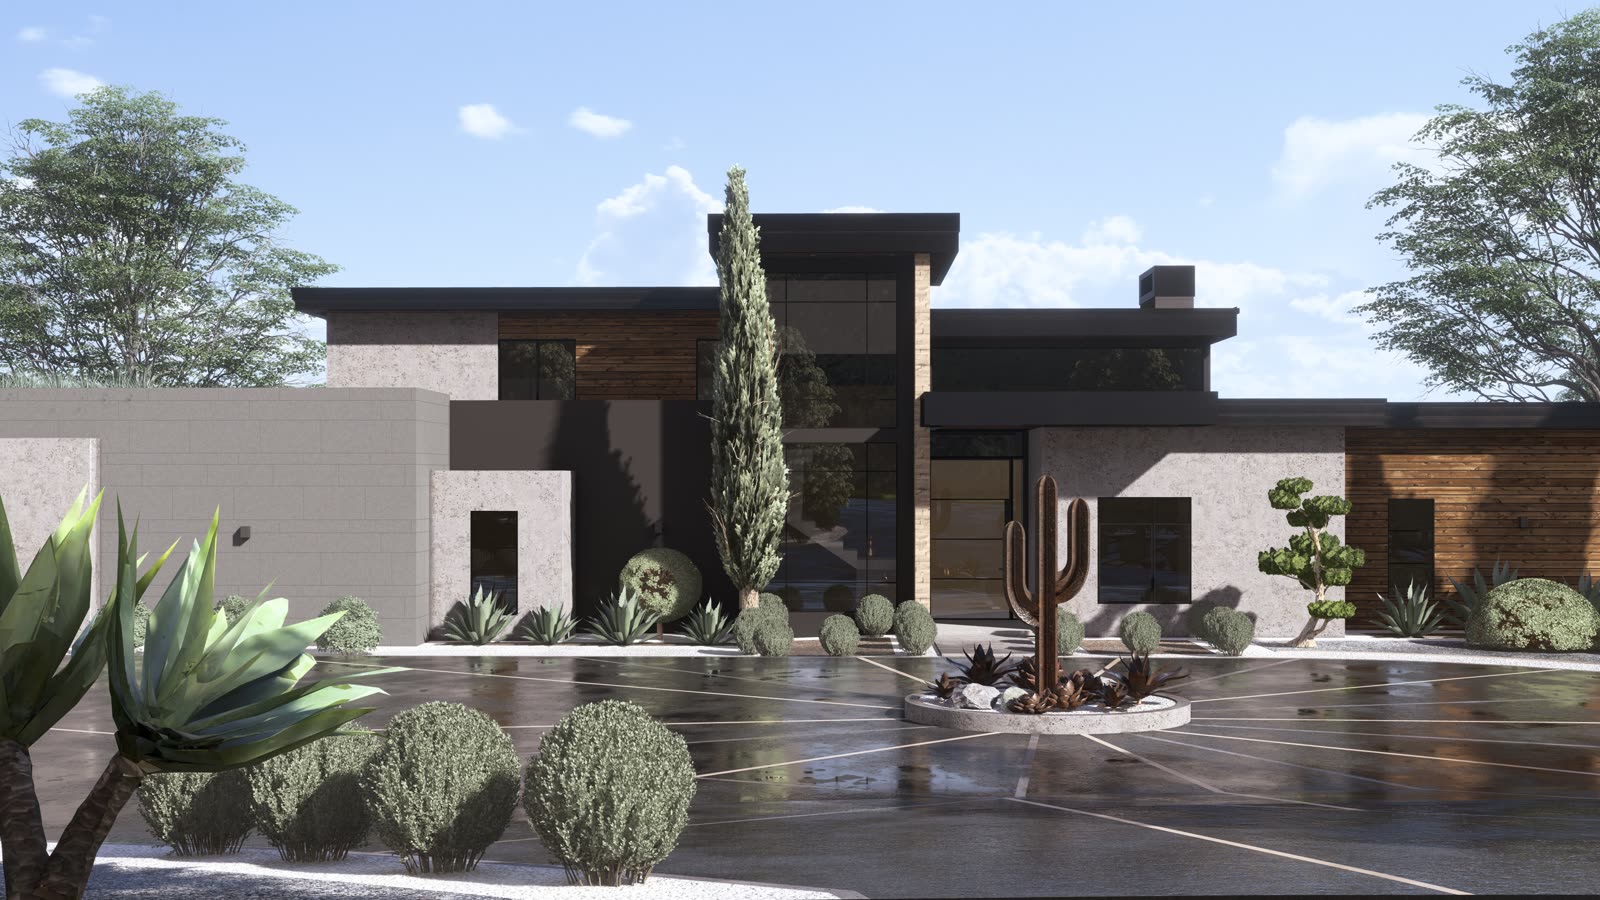
- How brick, stone, siding, metal and wood read together in real light.
- Massing and rooflines from the street.
- How it meets the site: grade, driveway, entry.
- Whether the curb appeal lands, before you’ve spent anything.
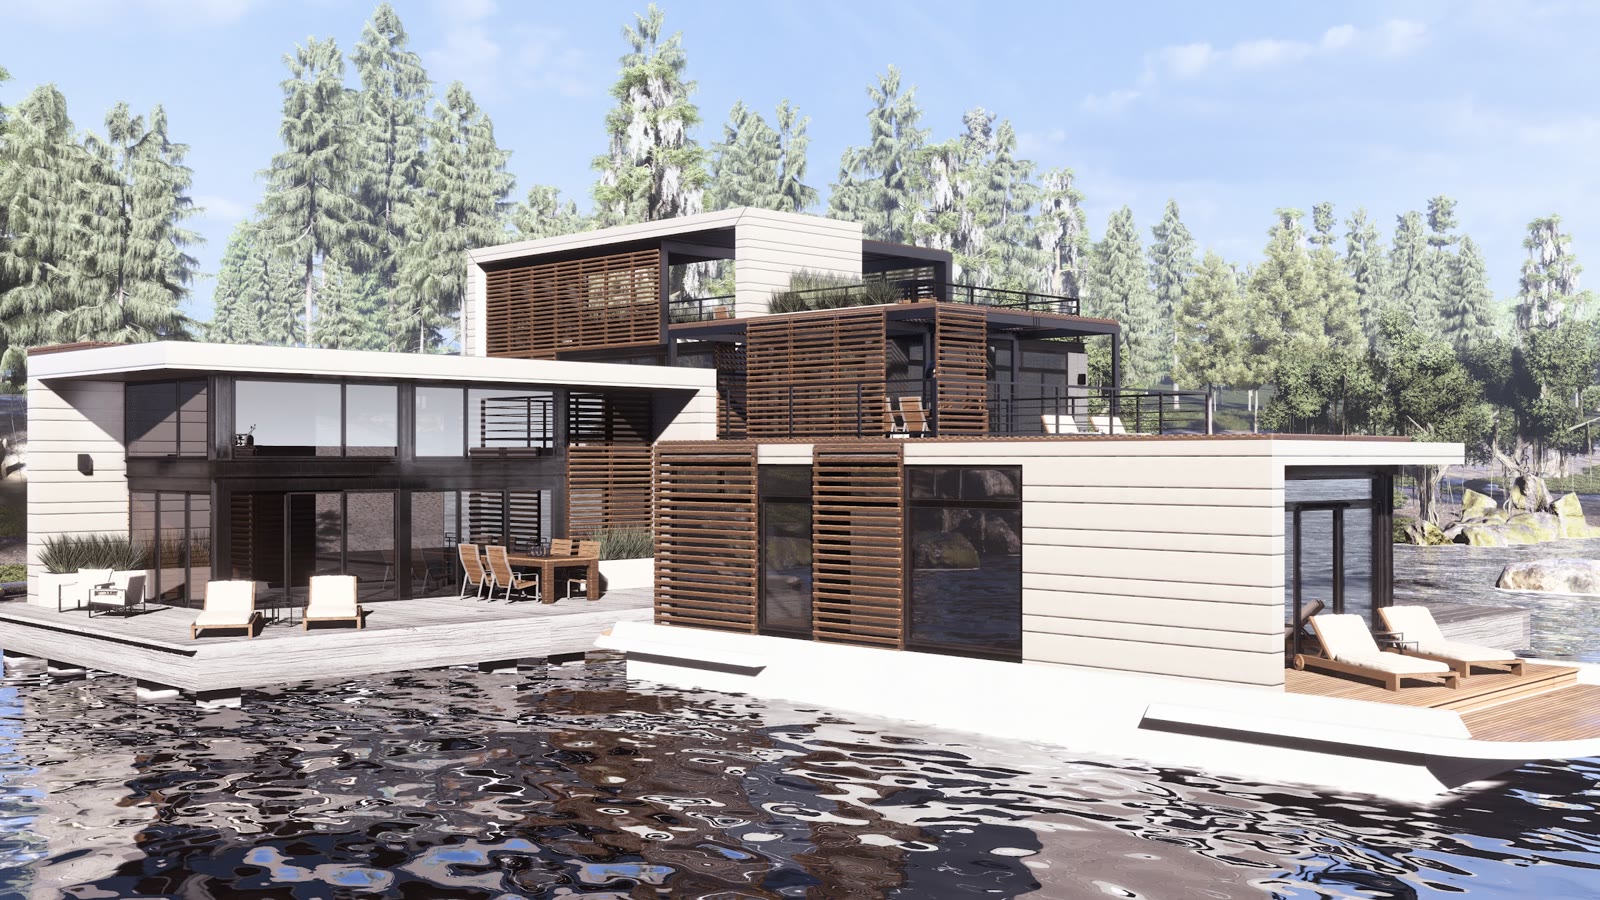
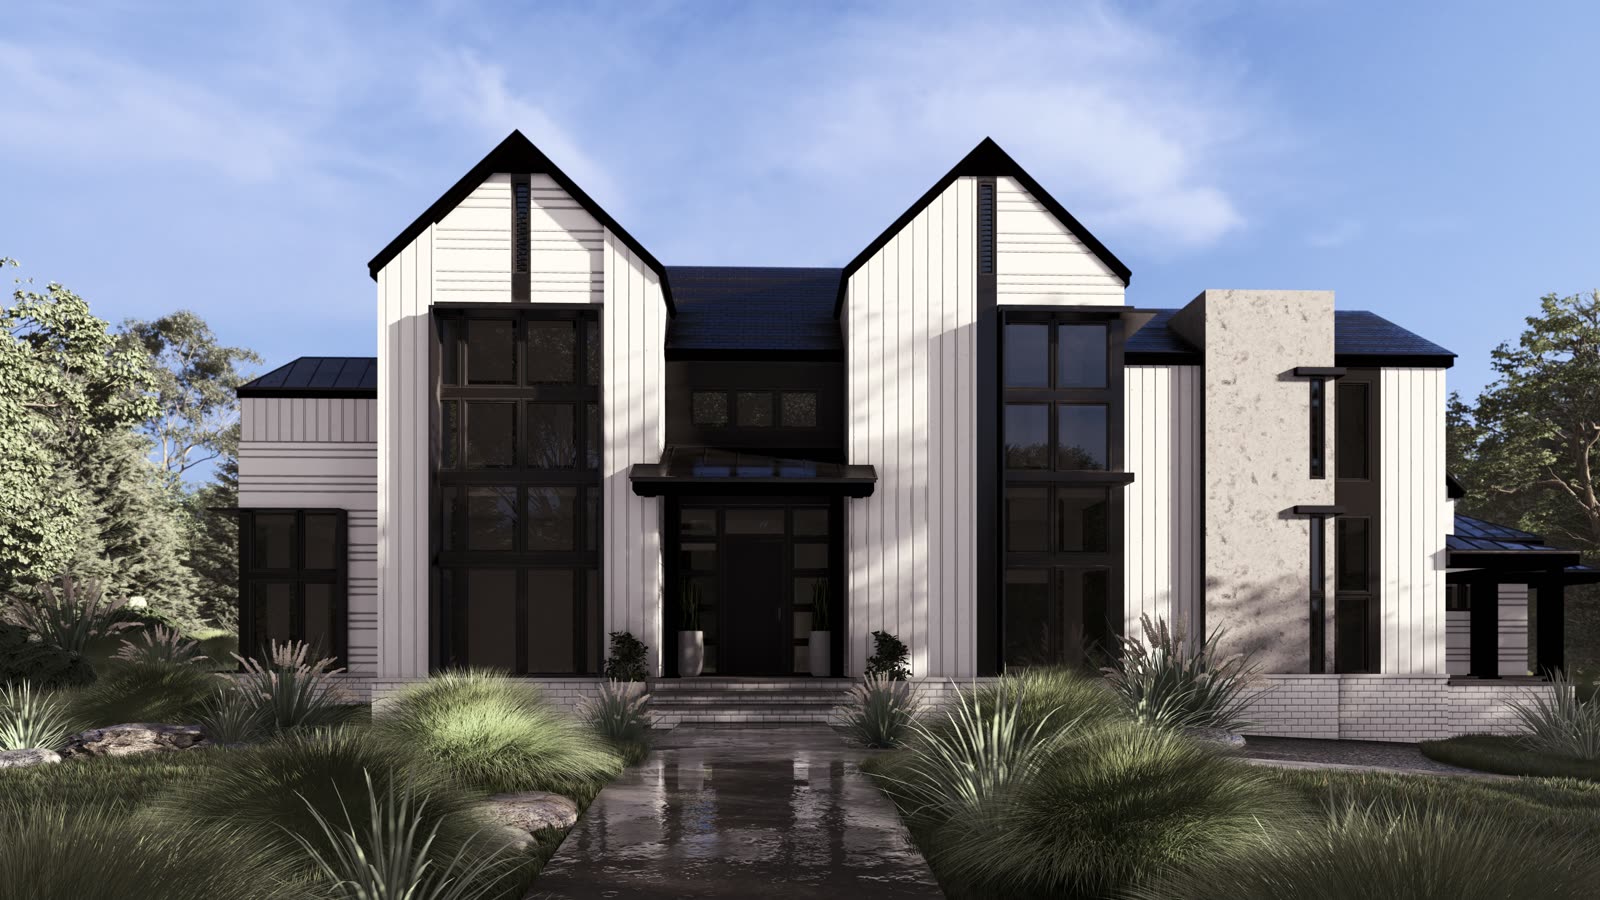
The model comes first. The drawings come last.
Most studios draw plans, build a model, then redraw the plans. We do it the other way round, on purpose. Model first, so changing your mind is free. Drawings last, off a building you’ve already approved.
Someone decides how it looks
Remote doesn’t mean hands-off. Head designer Michelle Brewer decides proportion, material and color, then proves them in 3D. Your contractor builds from that.
Share the project
Plans, photos, dimensions, goals, constraints.
We design the exterior
Facade, materials, roofline, entry, site.
You see it in photoreal 3D
From the street, in real light.
We refine
Change materials and colors in the model, not on site.
You build
From renderings plus specifications.
Residential and commercial
Homeowners: new builds, additions, exterior renovations, curb-appeal redesigns.
Businesses: storefronts, franchise build-outs, facades that carry the brand.
See it before you commit.
Design firms: white-label production is our main line of work.