The French Retreat
Our one project outside America. Sixteen rooms, a German owner, a French building. Two arguments at once.
Start a project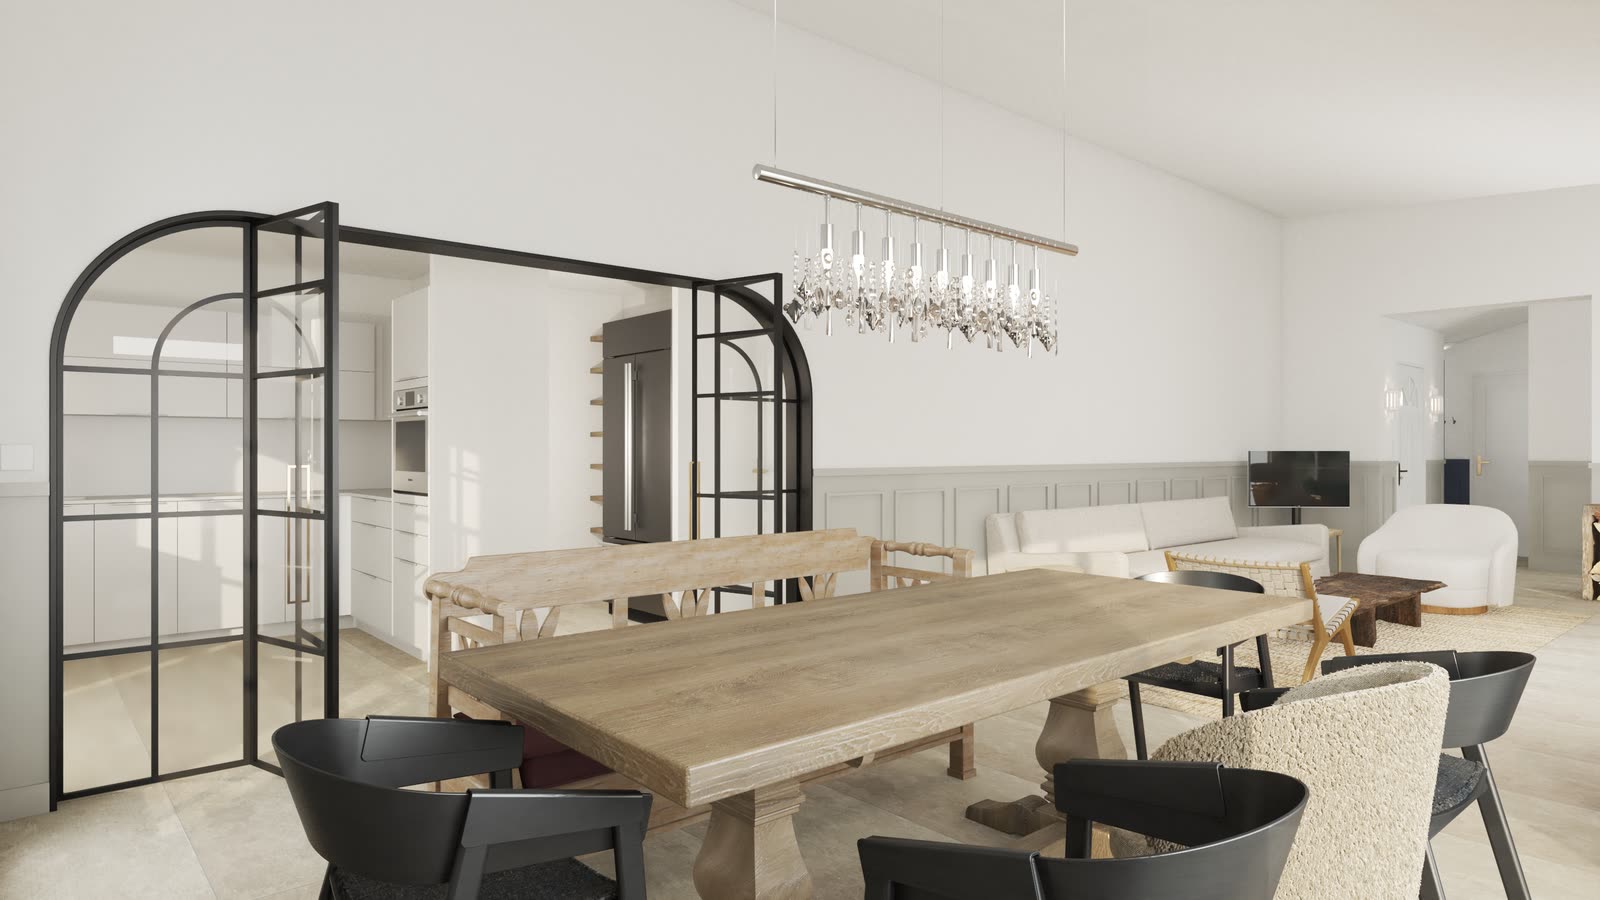
01. A pile of samples
The board wasn’t rooms, it was materials: terracotta, zellige in blue and green, lime plaster, weathered oak, reclaimed brick, an antique linoleum rug.
Most boards are finished rooms and we guess what the client liked. This one was a list of surfaces.
02. The building came with opinions
An American house is usually a blank rectangle. This wasn’t that.
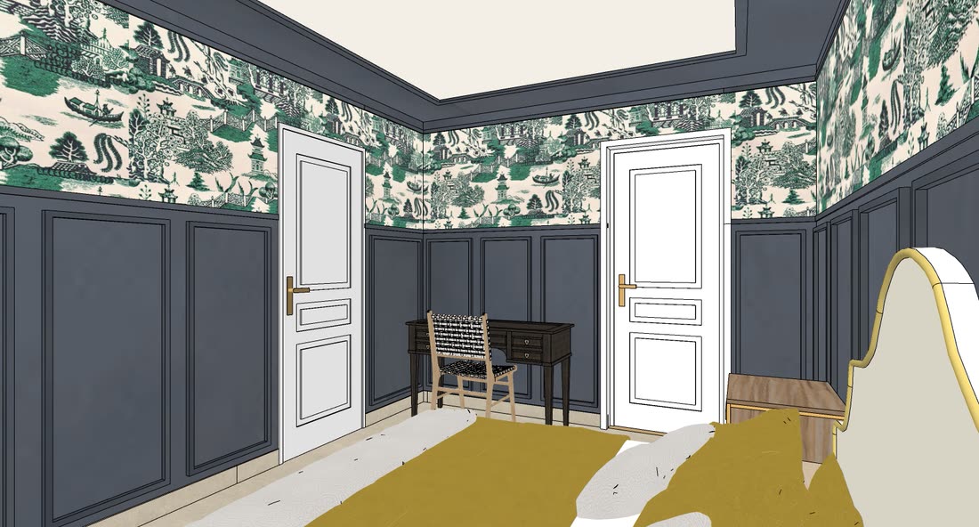
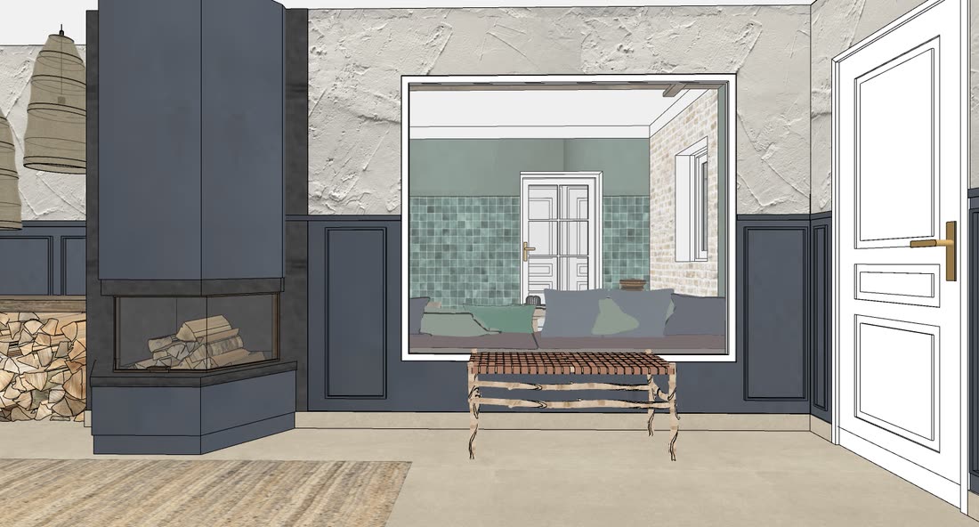
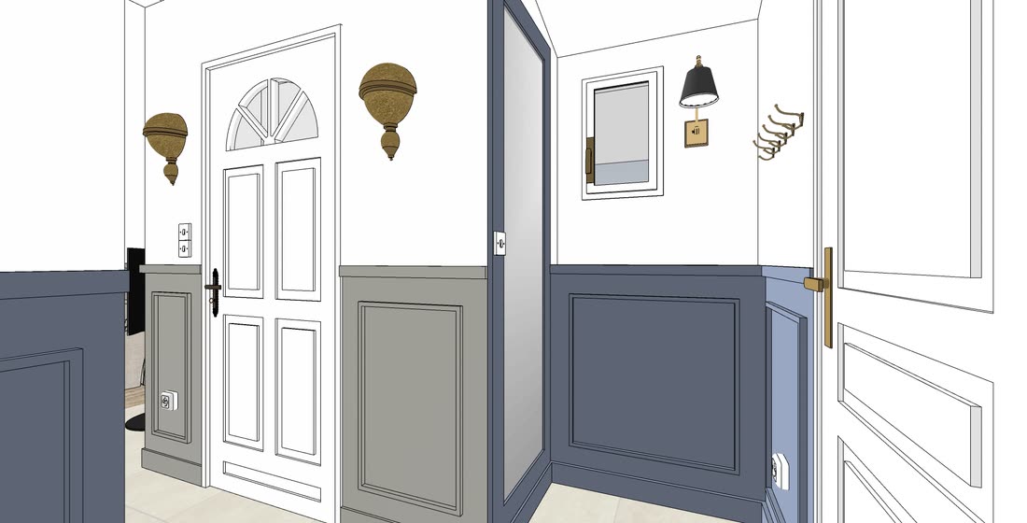
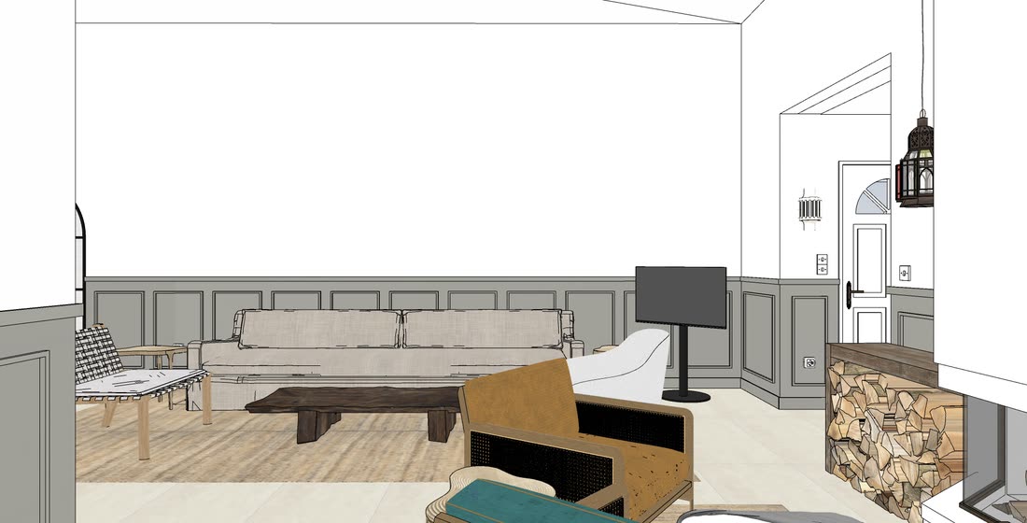
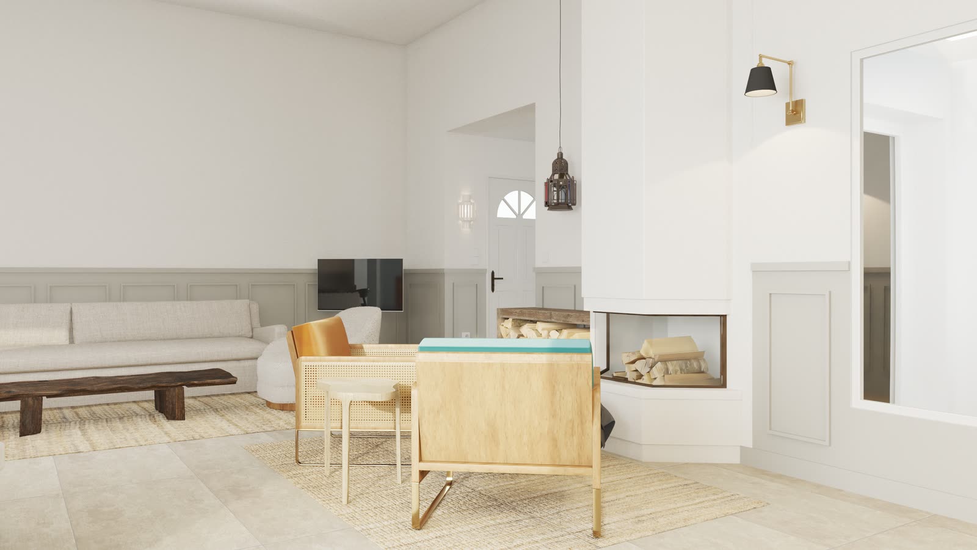
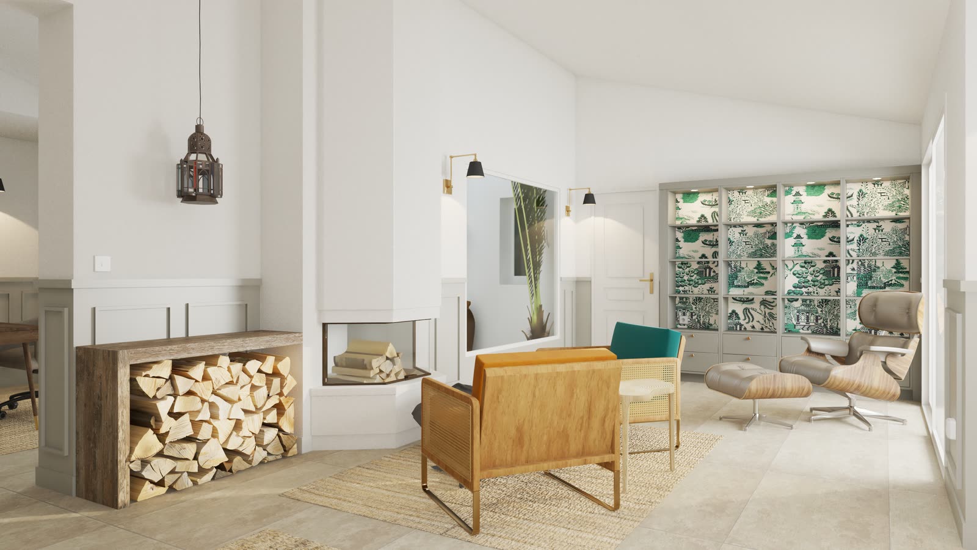
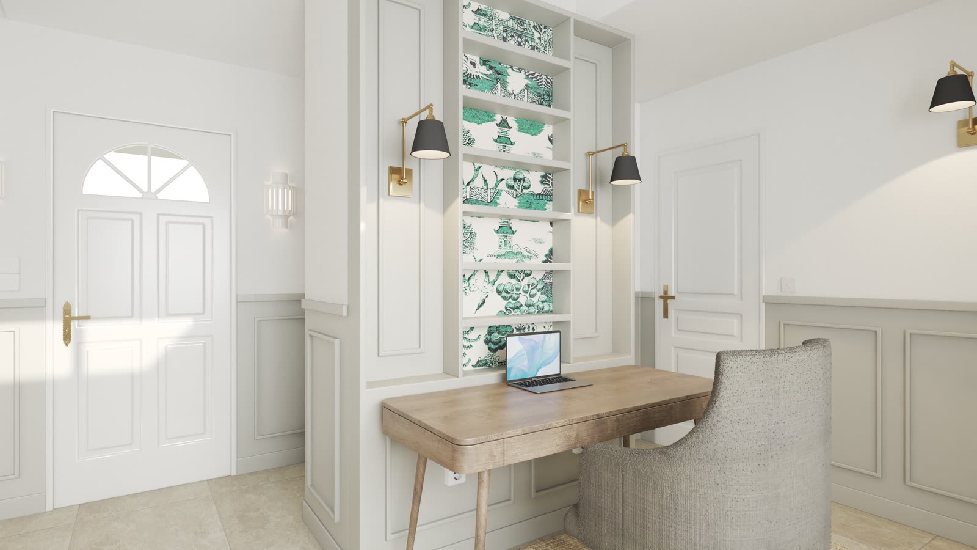
It came with paneling, a limestone floor, a corner fireplace that wasn’t moving, tall doors and a stepped ceiling. None of it negotiable, none of it a problem. We started from what the room insisted on.
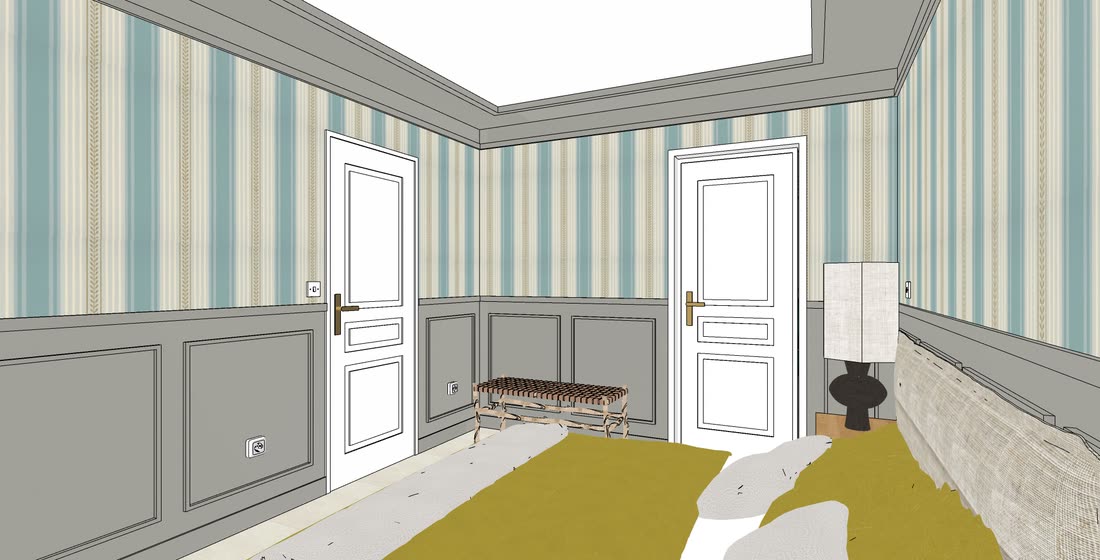
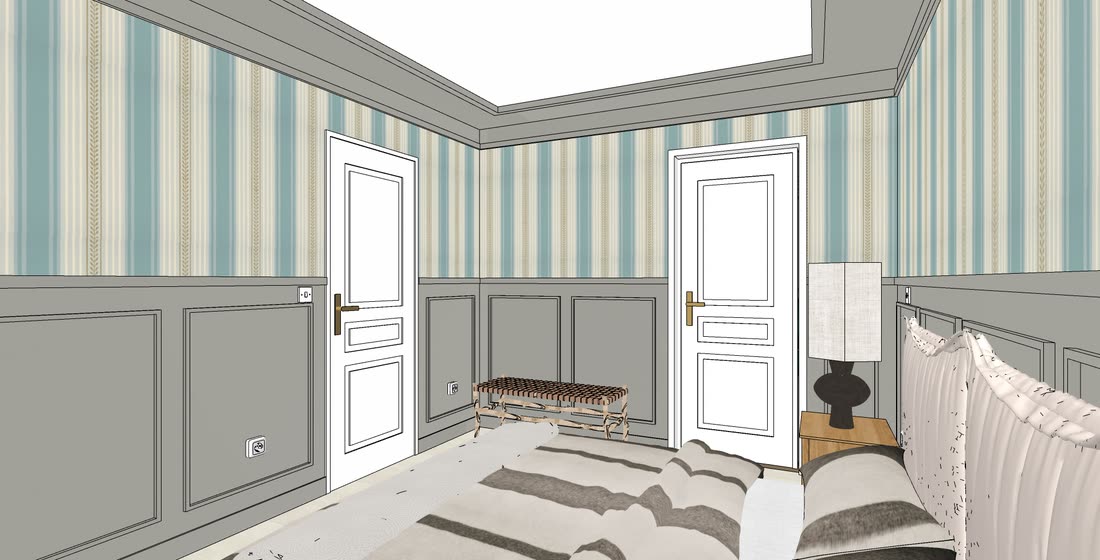
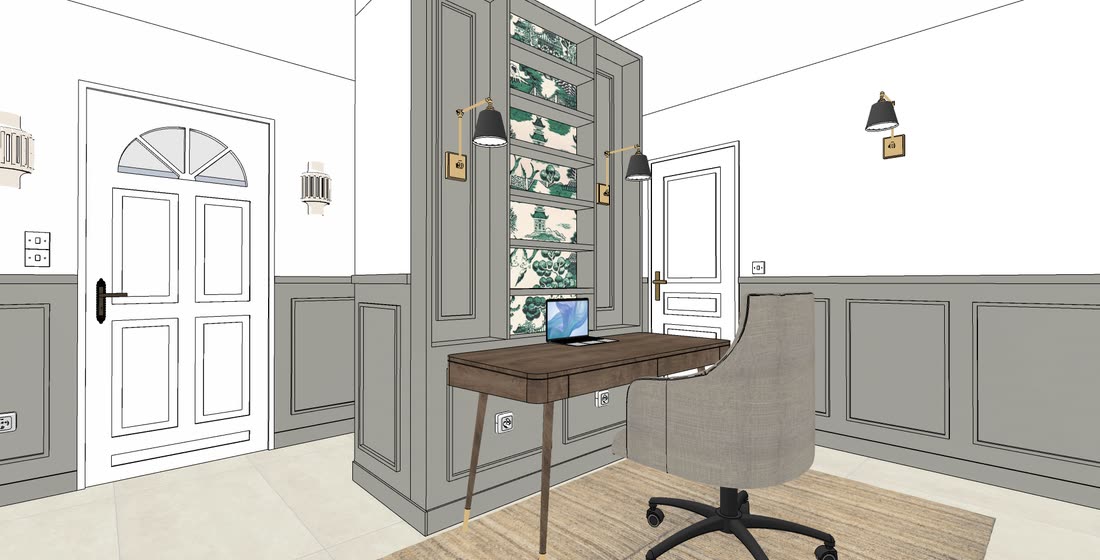
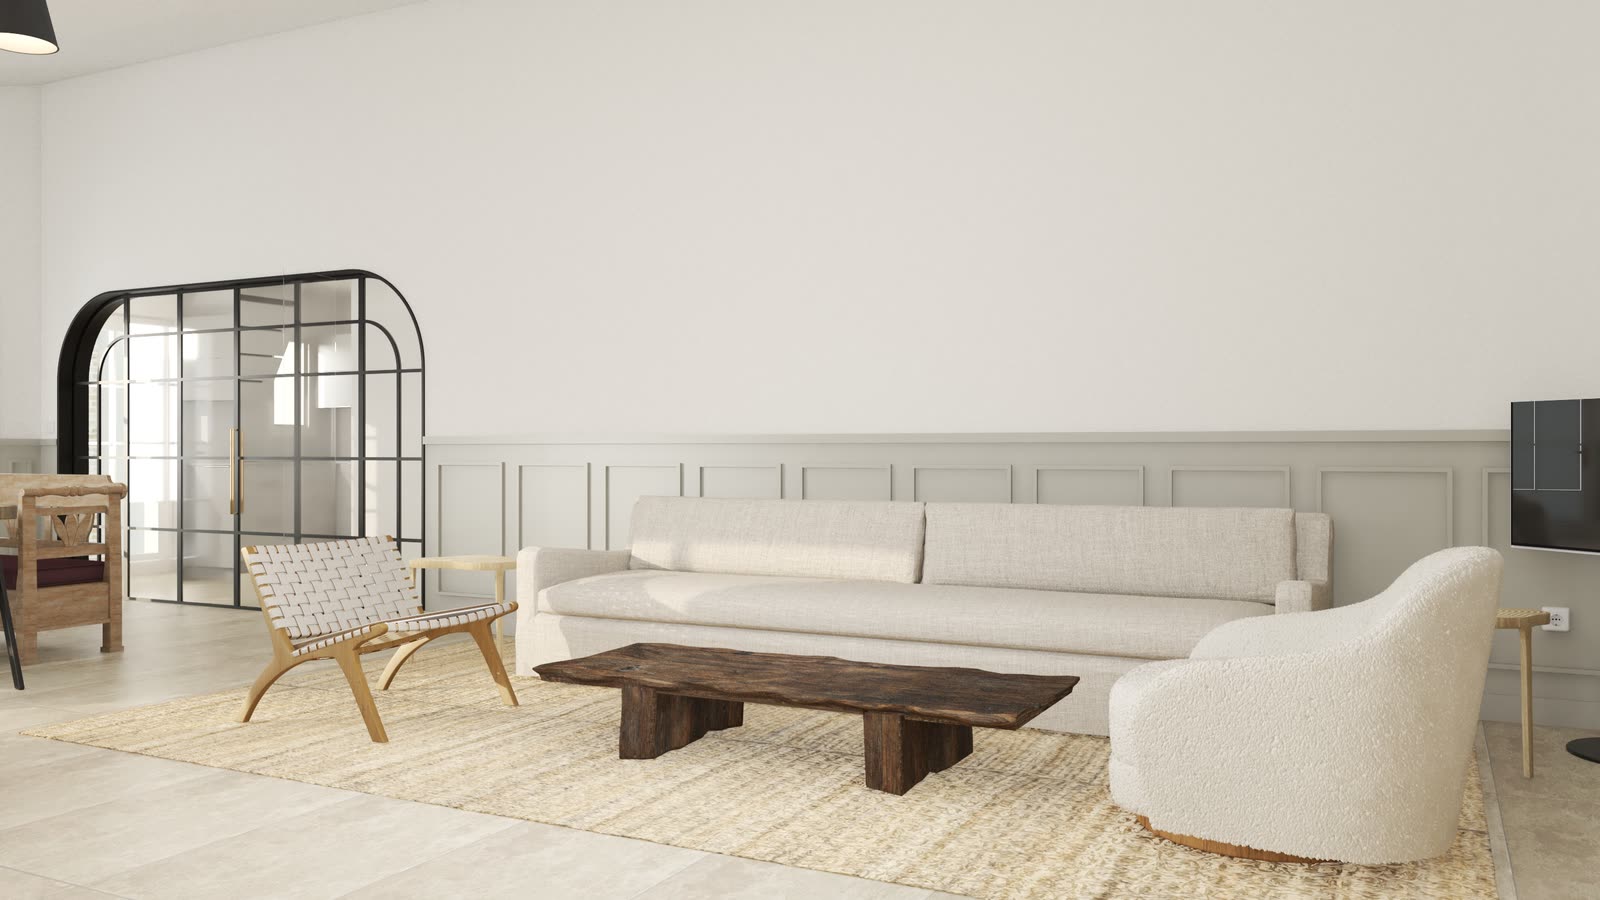
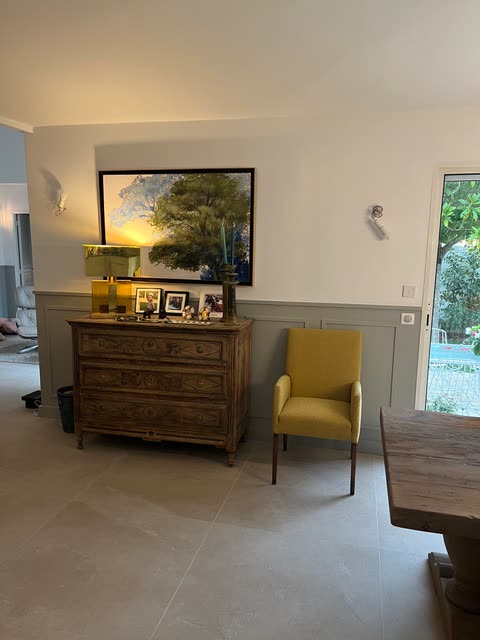
The dado line wasn’t our choice. It was there, at a height nobody picks today, and every piece of furniture is sized to it.
03. A German client in a French room
The second argument was taste. French rooms like this get pattern, gilding and objects. The owner wanted the opposite.
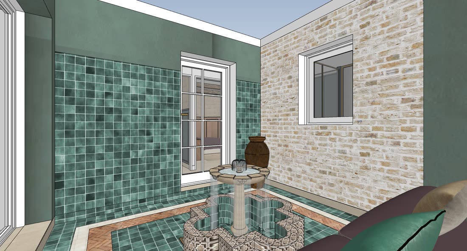
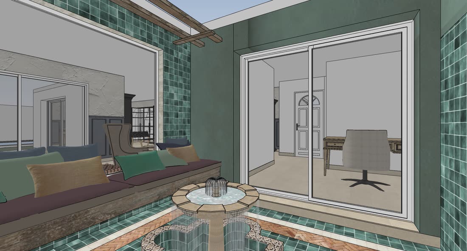
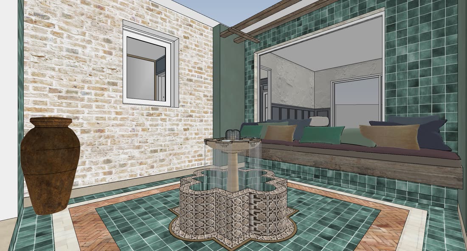
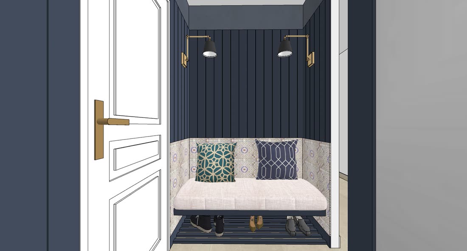
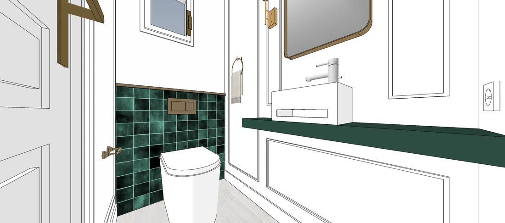
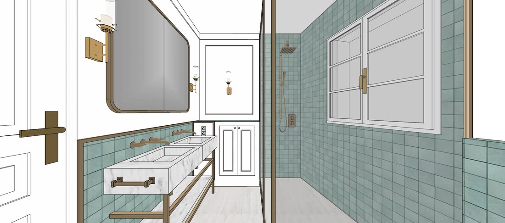
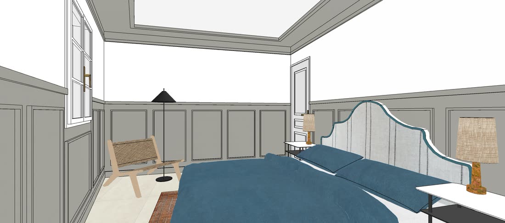
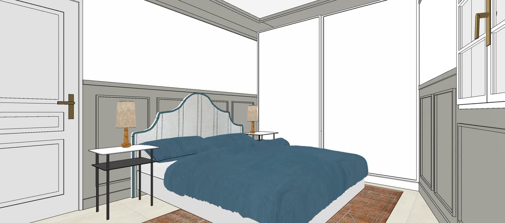
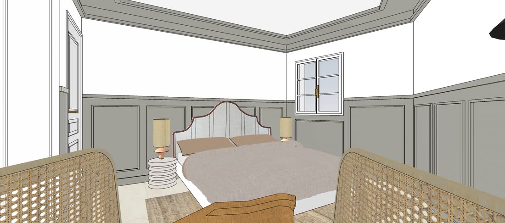
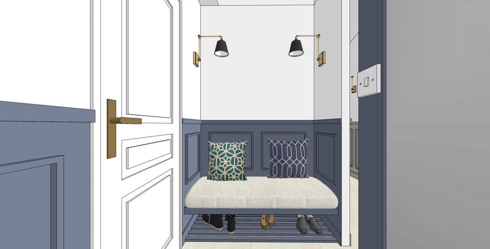
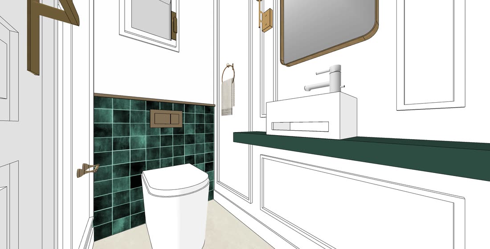
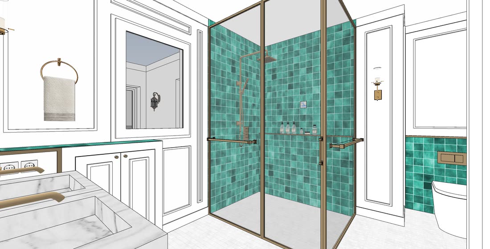
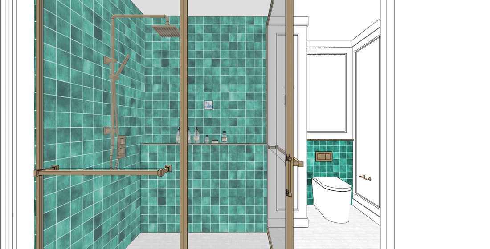
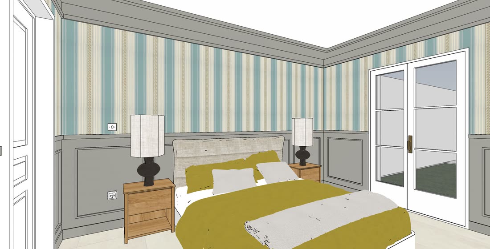
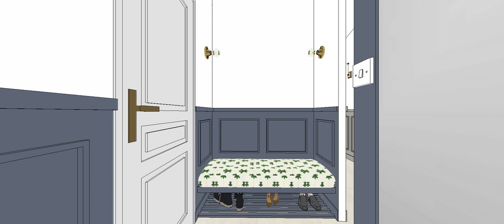
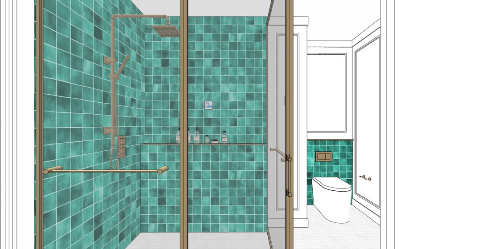
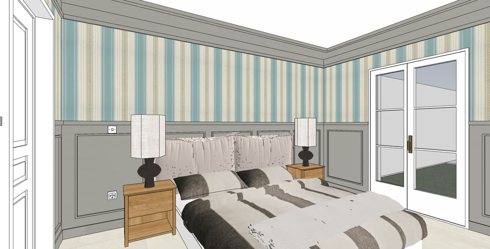
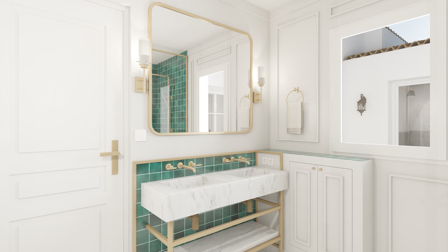
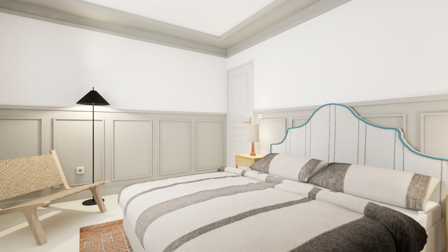
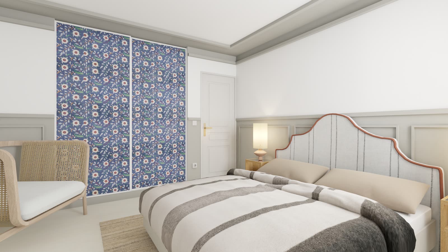
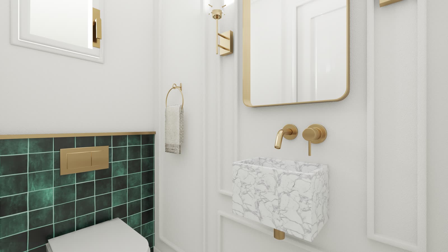
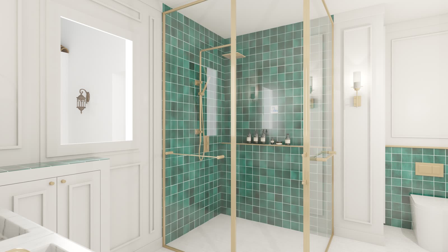
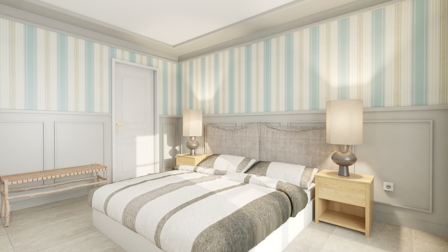
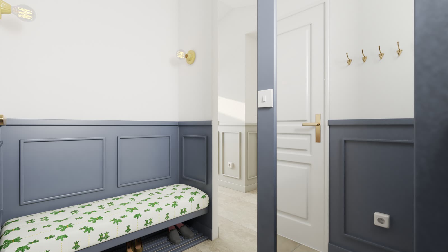
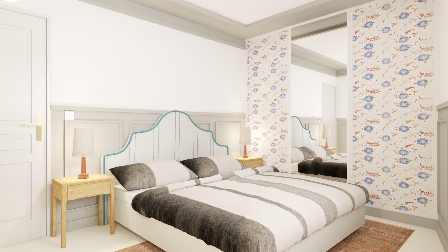
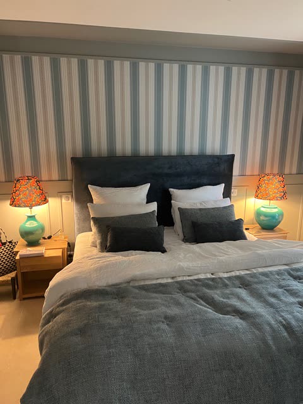
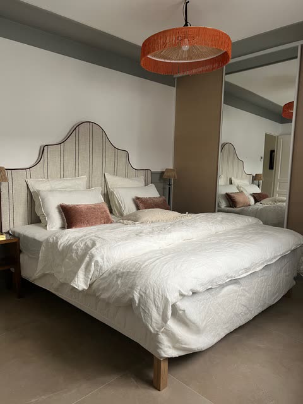
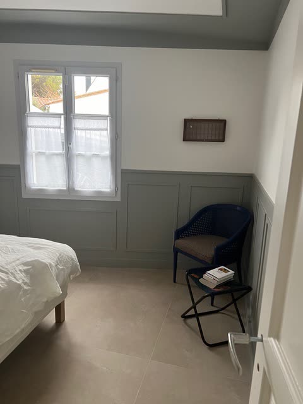
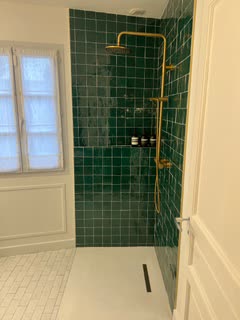
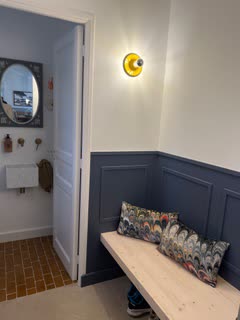
So we kept the bones and emptied the rest. Pale oak, boucle, undyed linen, the paneling painted out. Color appears once and hard: emerald zellige in a shower, a teal line on a headboard, a navy entry bench.
Our house style is warmer and busier. It wasn’t the brief.
04. Five rounds, plan still moving
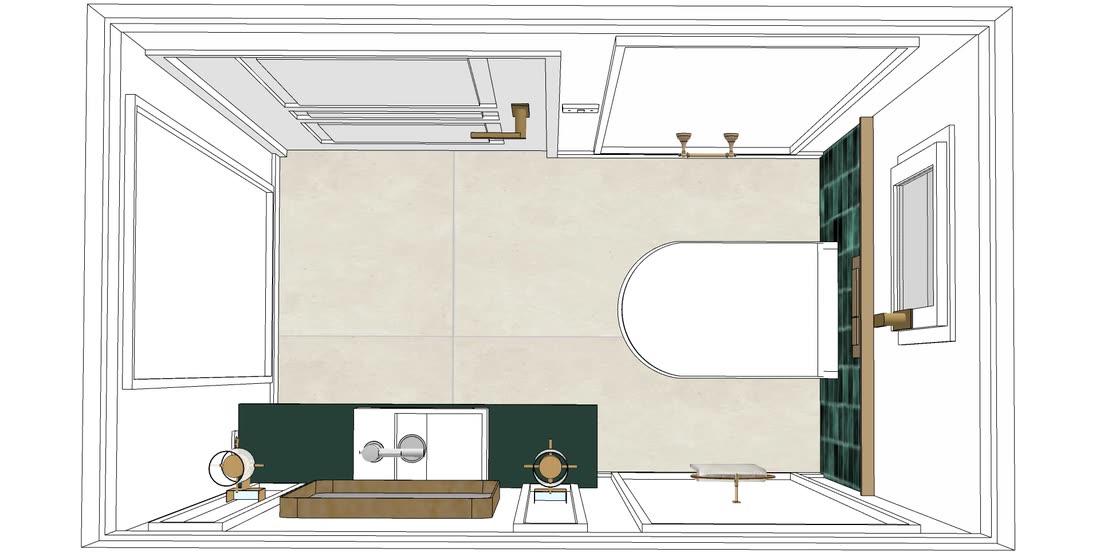
The scheme wasn’t refined across these rounds, it was rearranged. Walls moved, the kitchen changed shape, a bathroom swapped ends. A hundred and forty six frames.
All in the model, so it cost hours, nothing else. After a builder starts, the same changes mean demolition and an argument about who pays.
Round one · the first pass at everything 44 frames
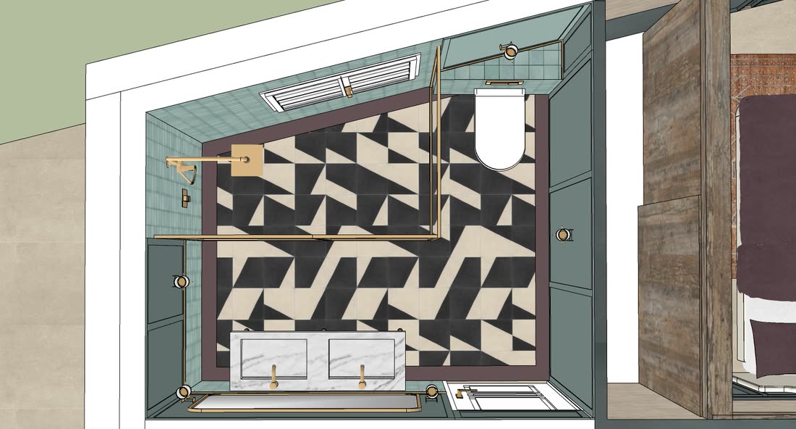
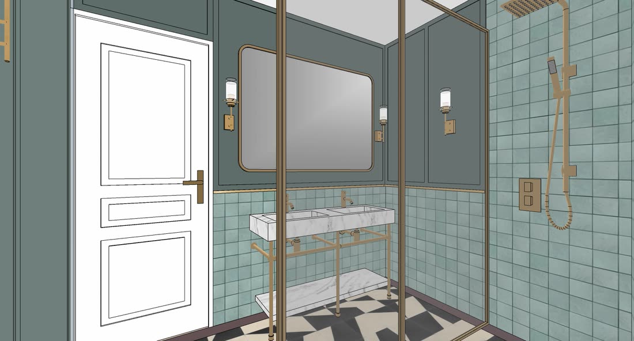
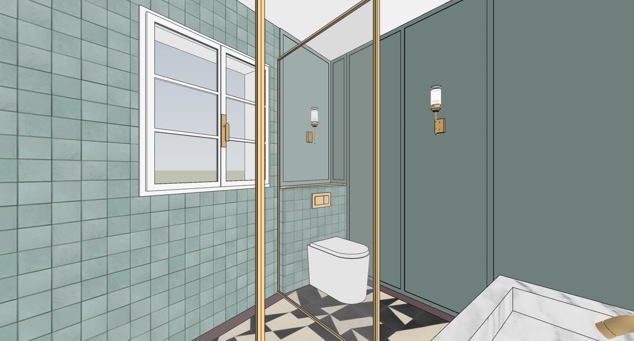
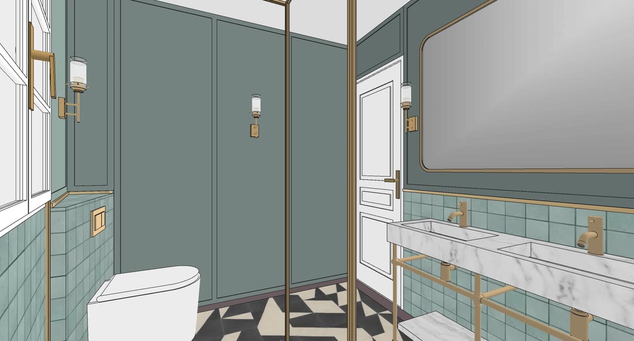
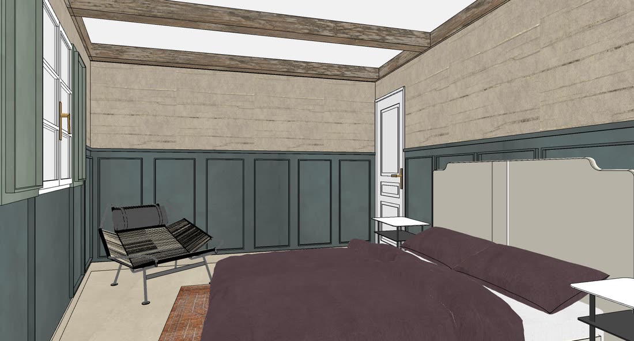
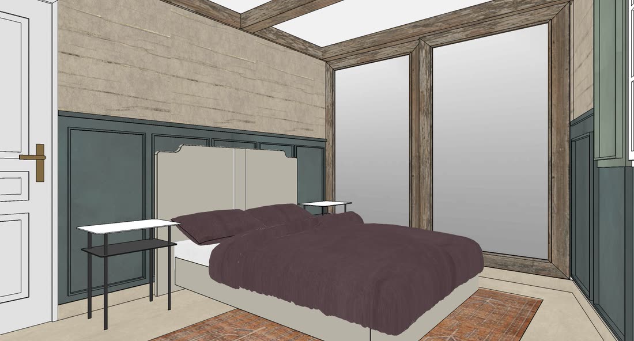
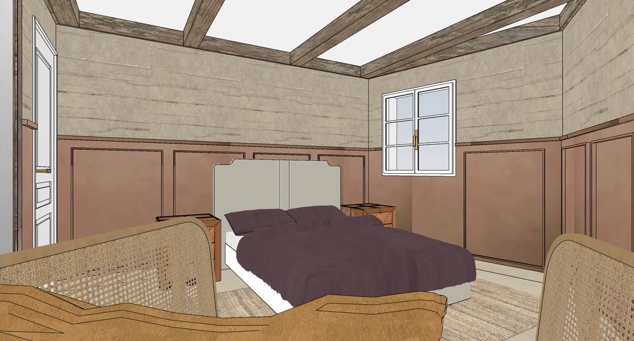
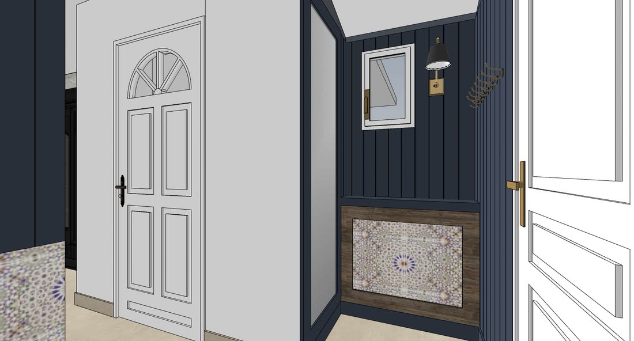
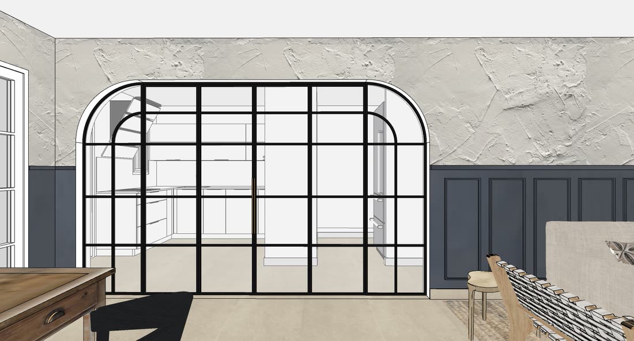
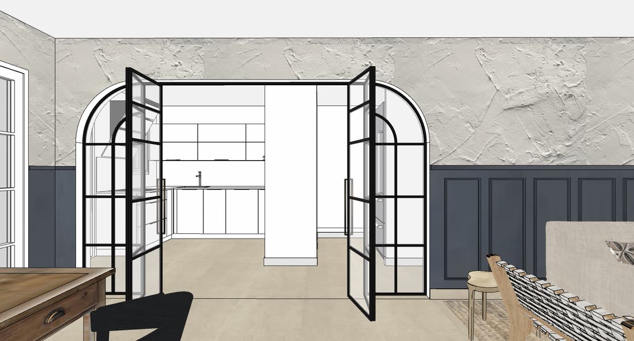
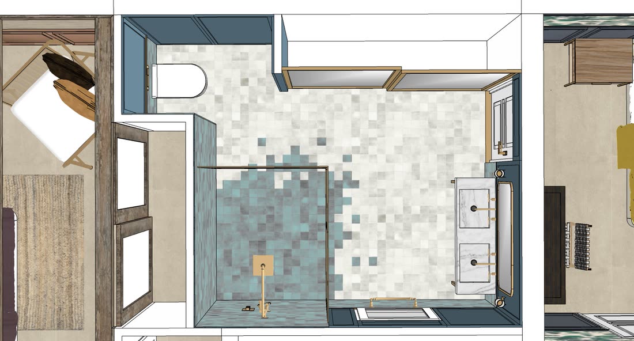
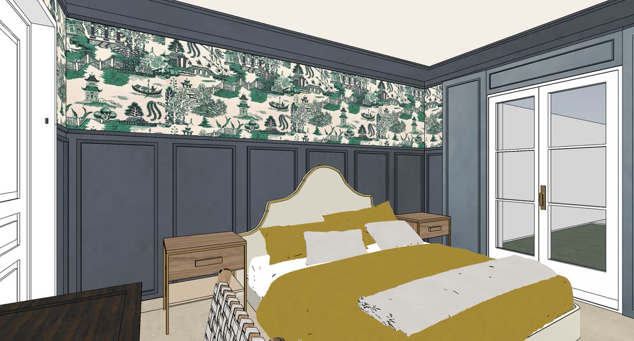
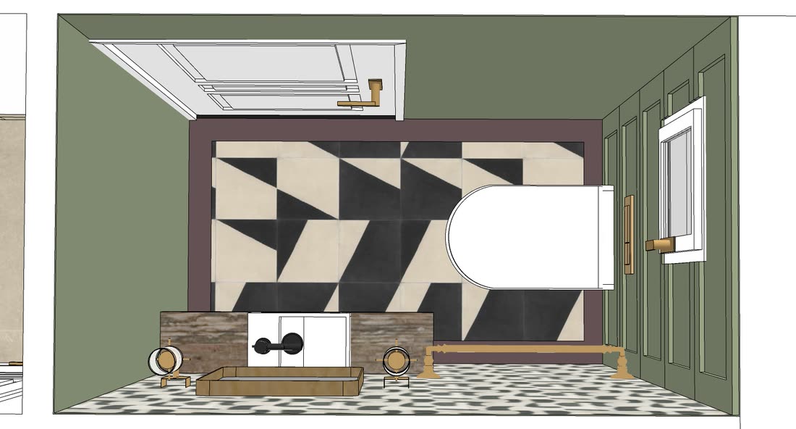
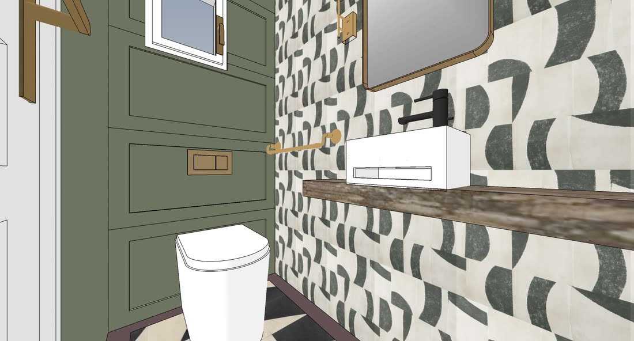
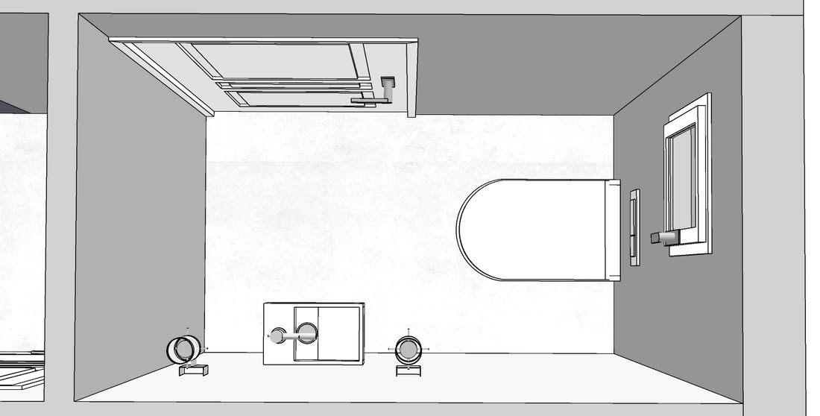
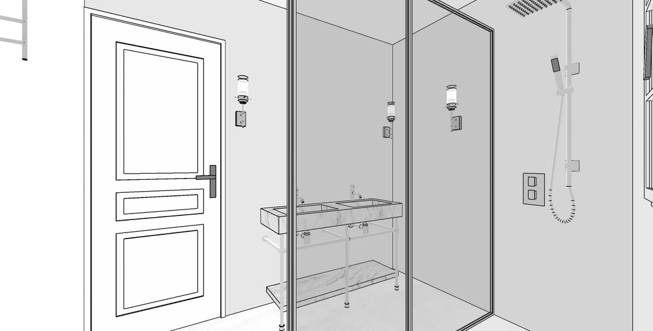
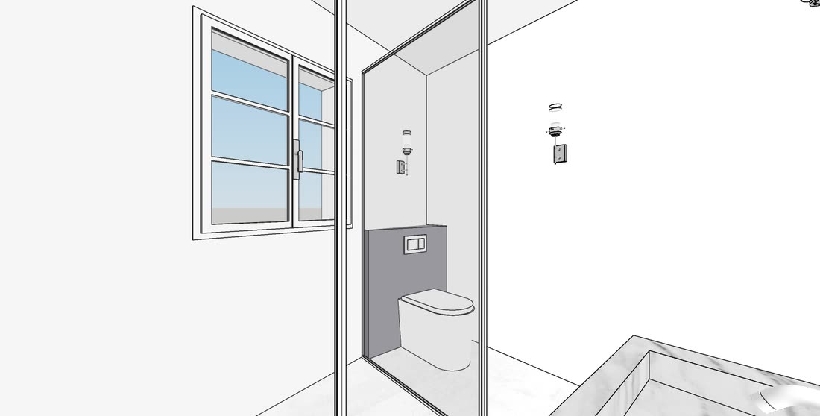
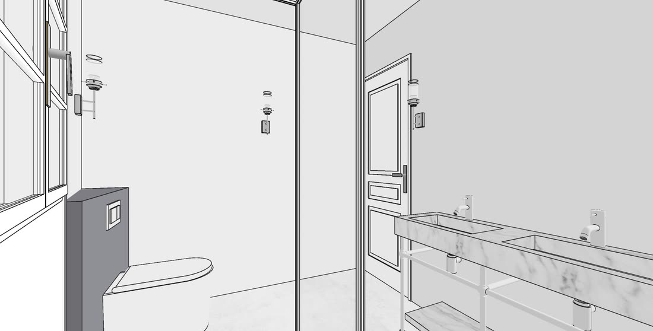
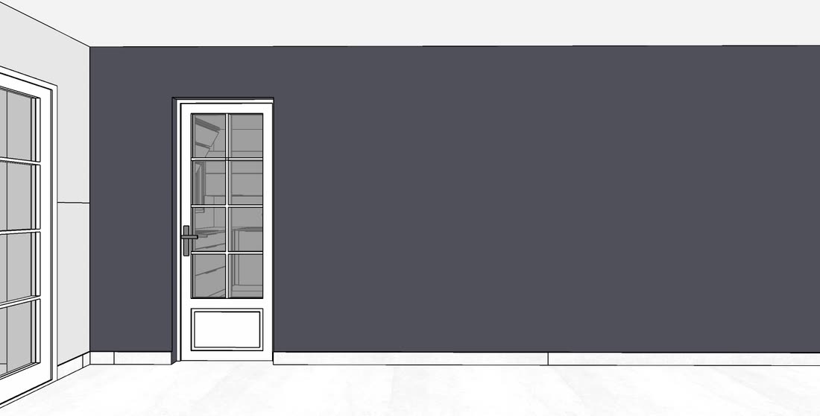
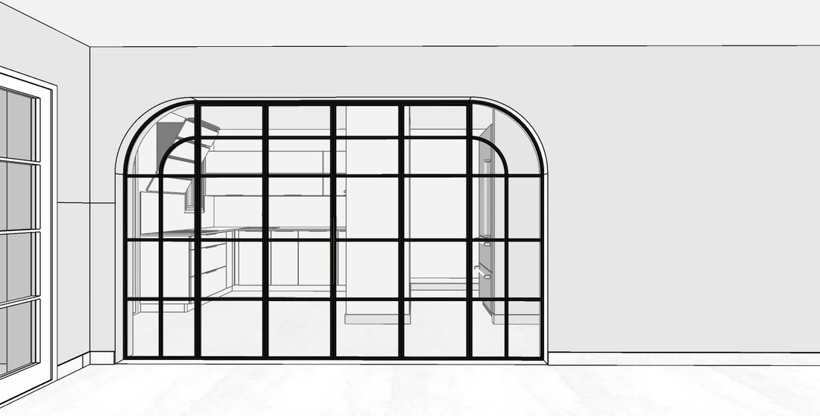
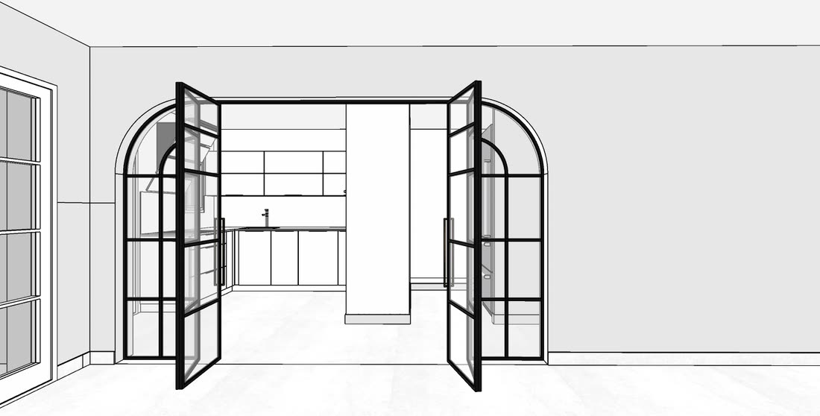
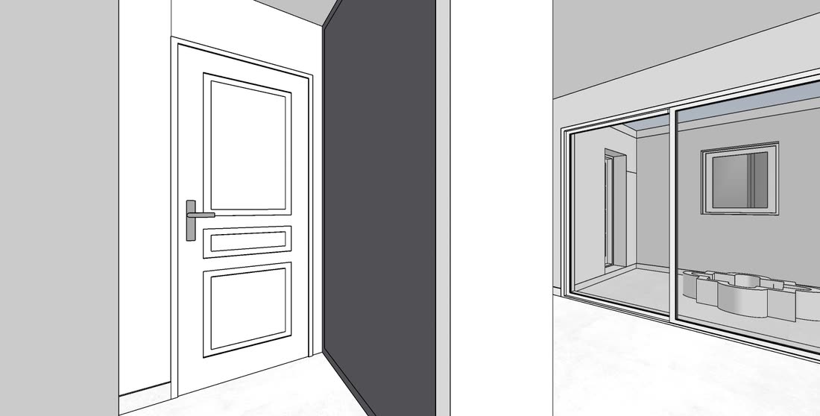
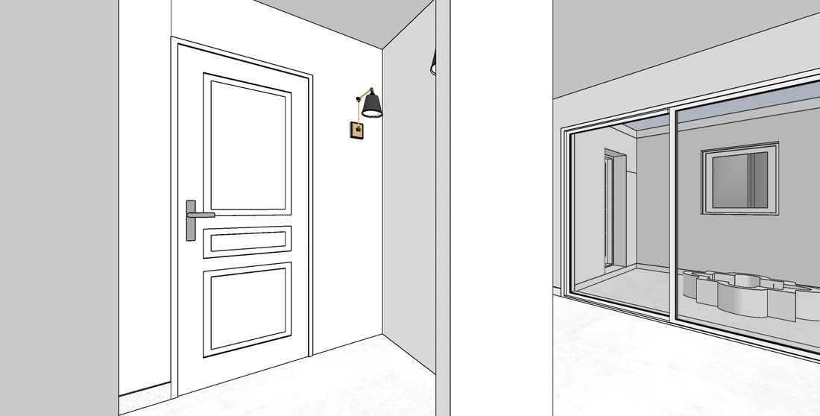
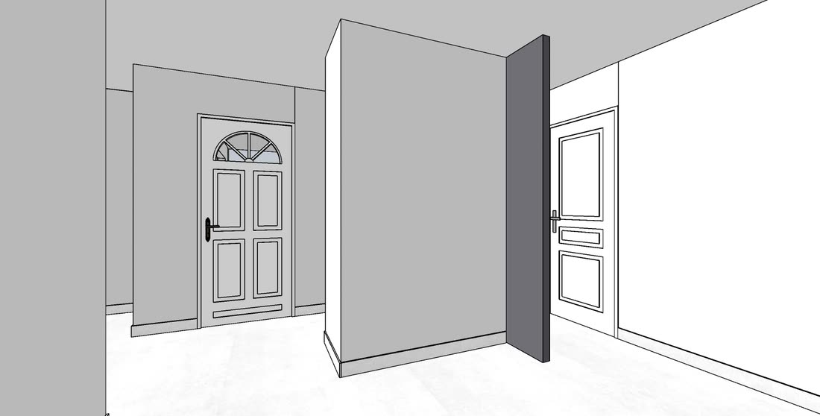
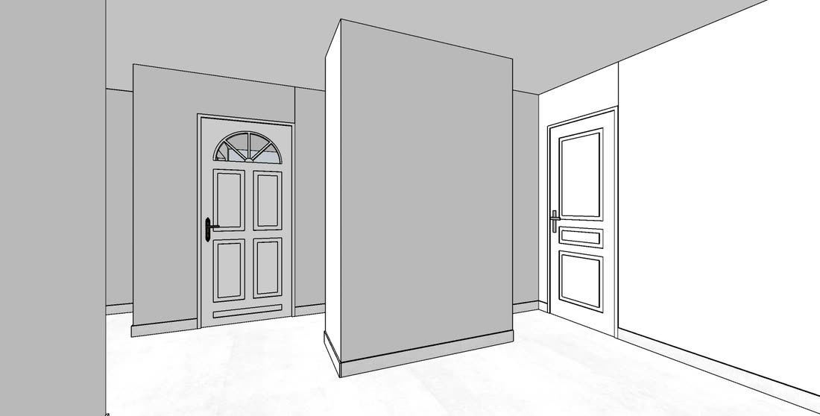
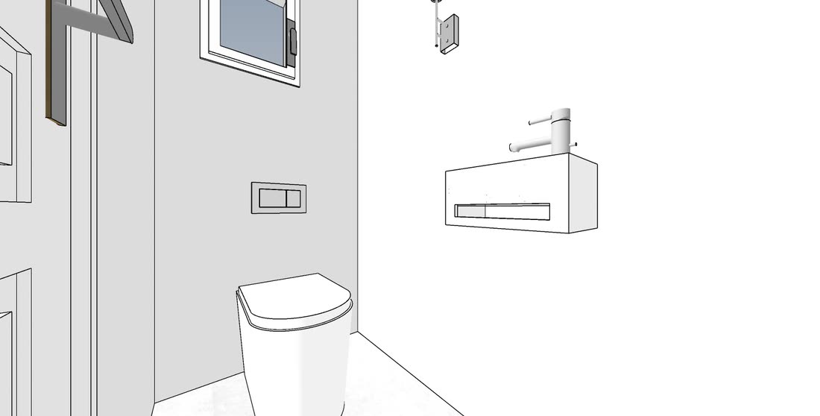
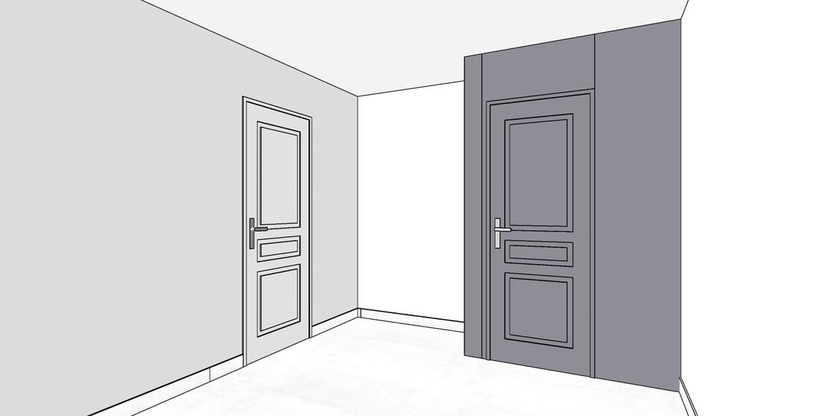
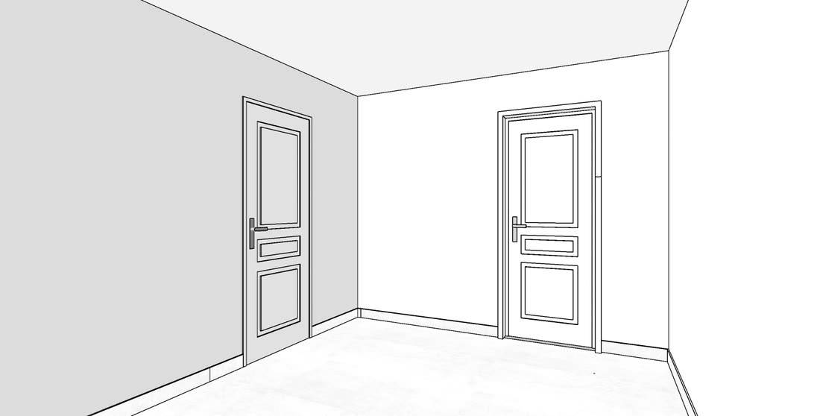
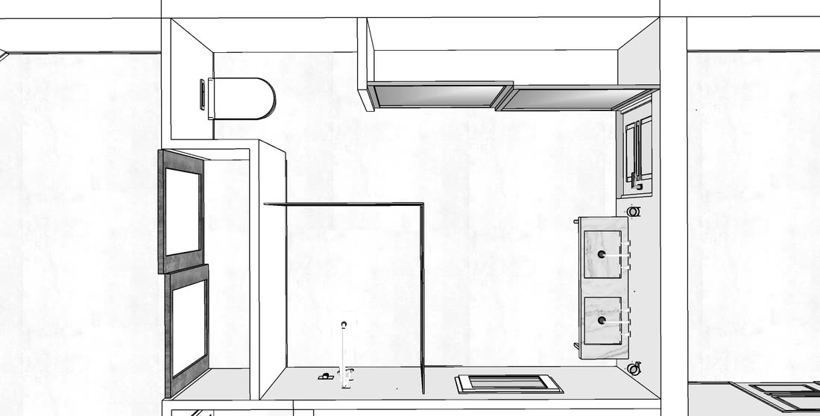
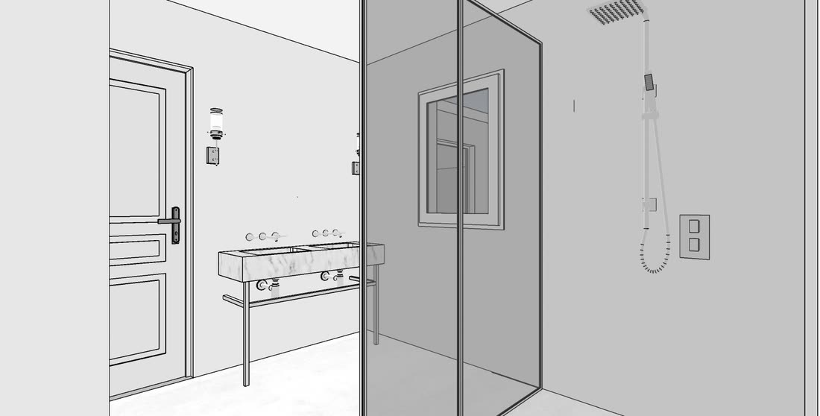
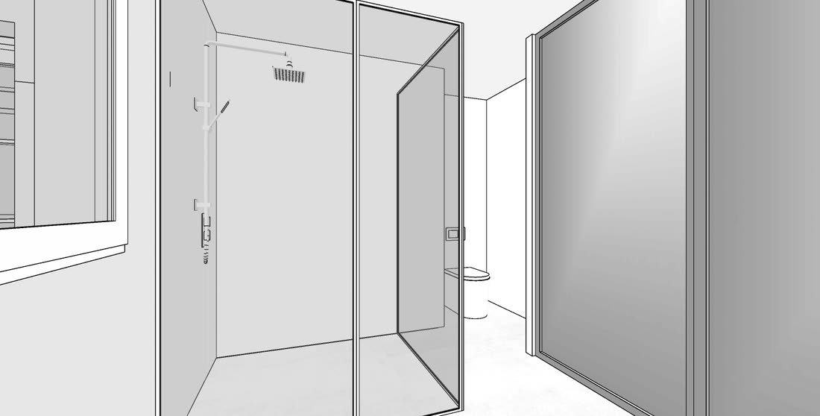
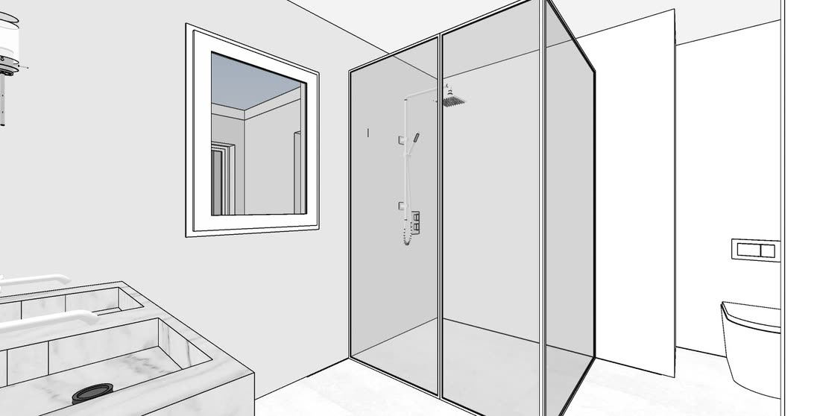
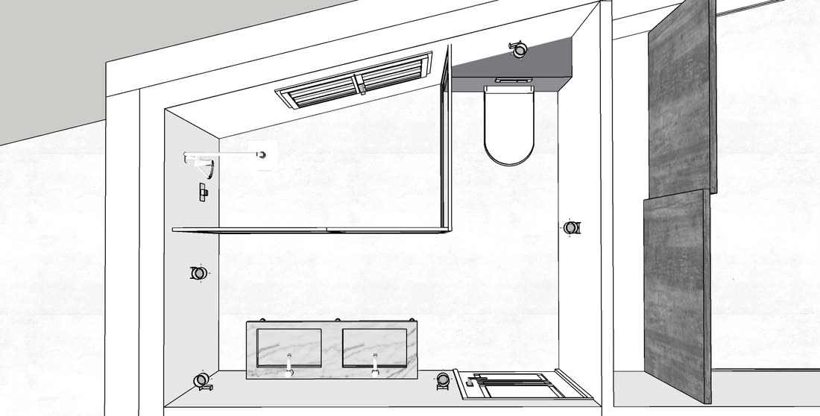
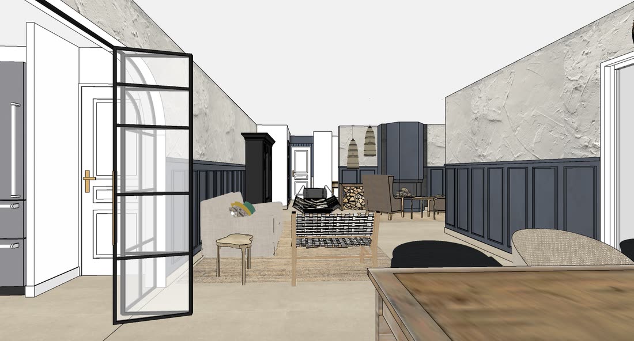
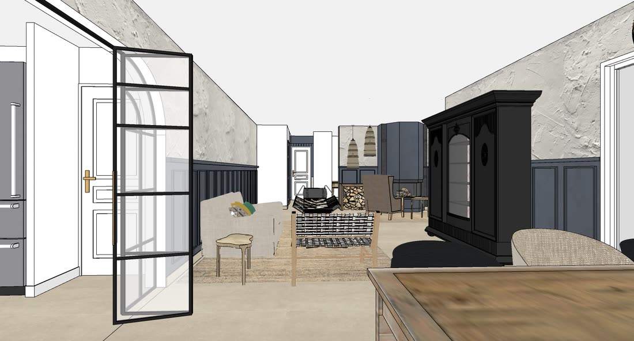
Round three · including the structural set 32 frames
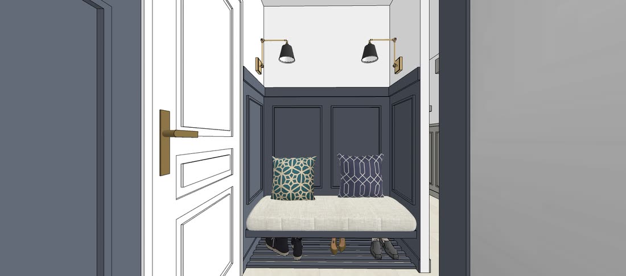
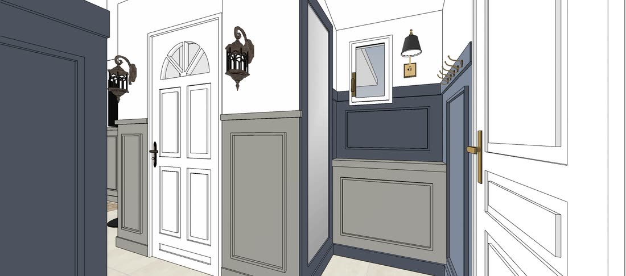
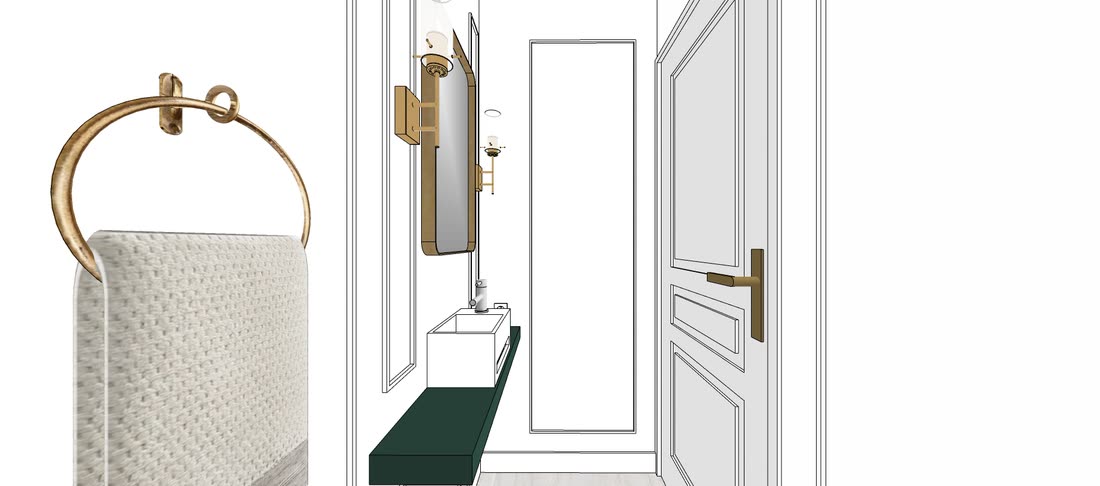
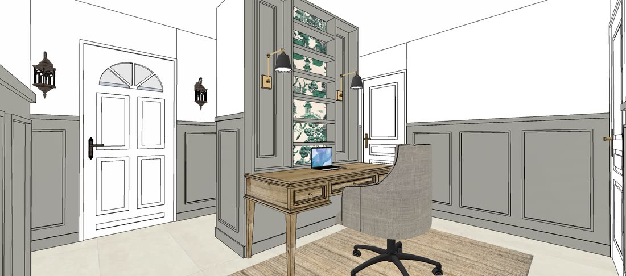
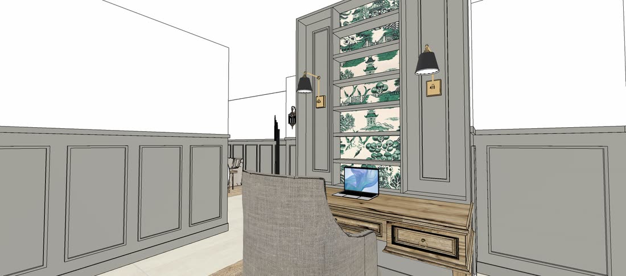
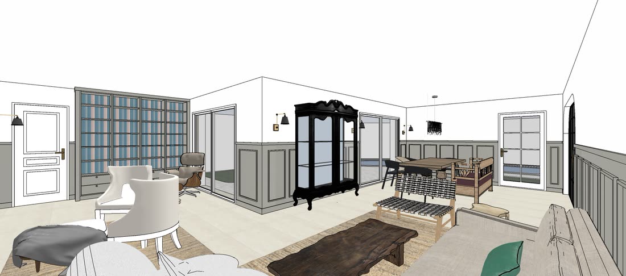
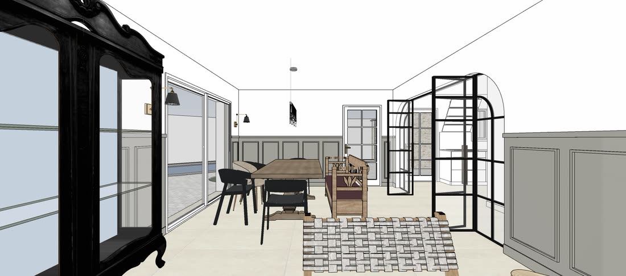
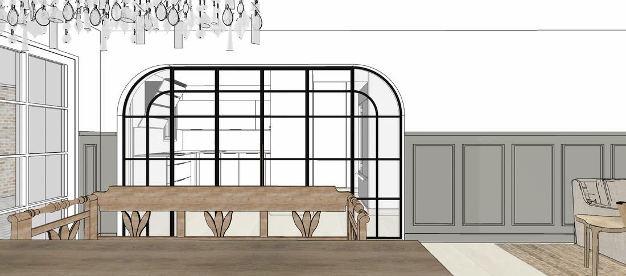
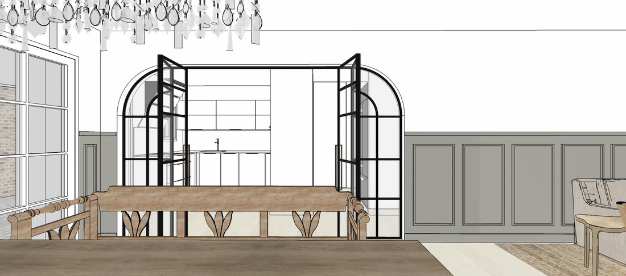
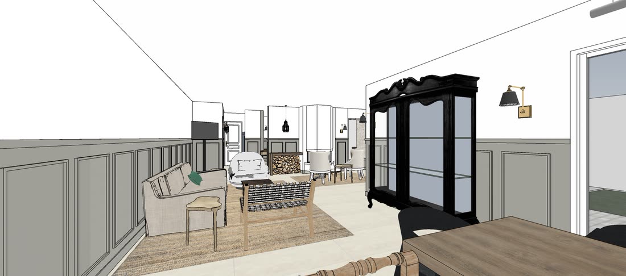
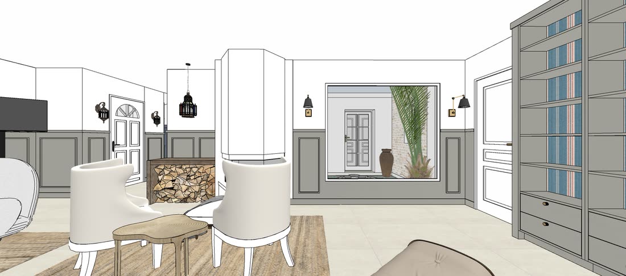
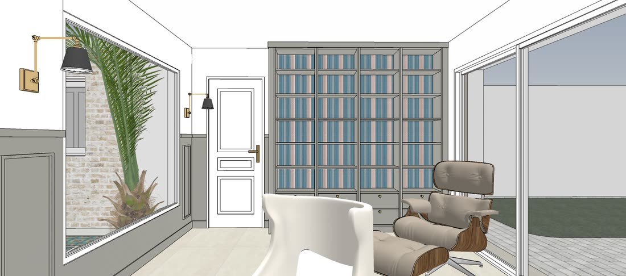
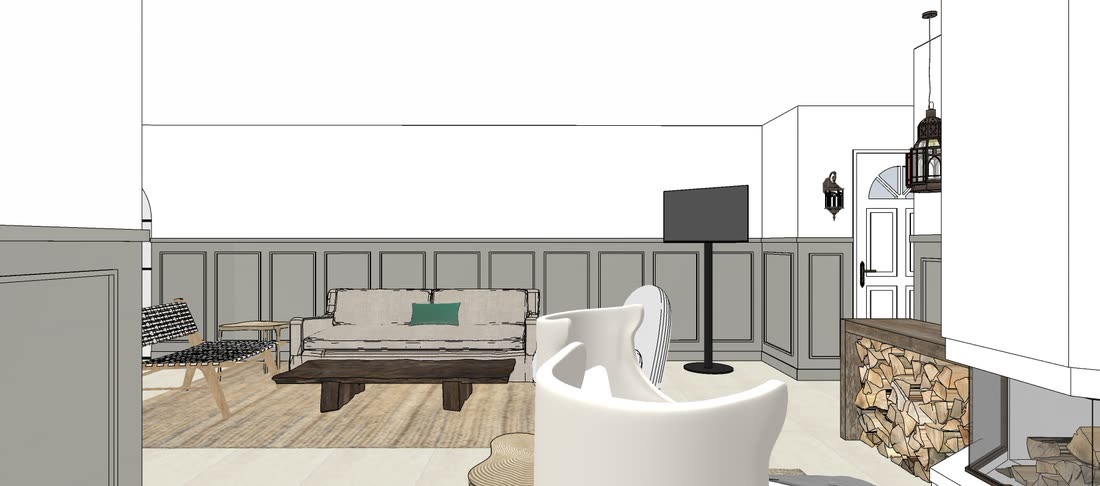
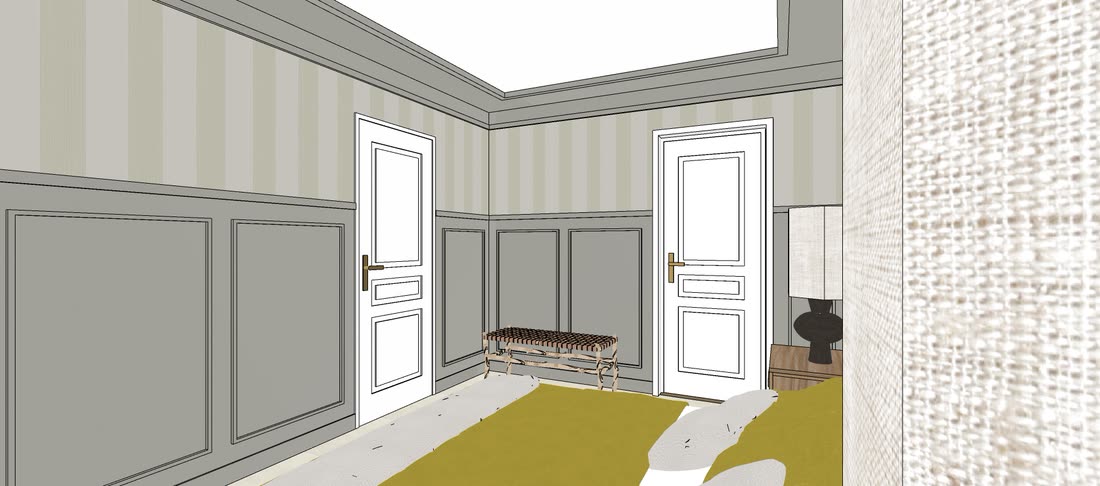
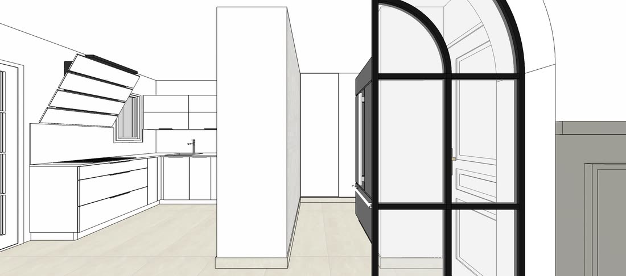
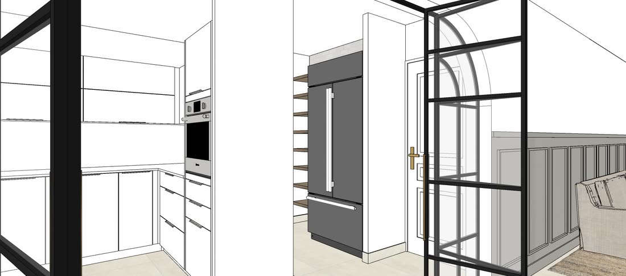
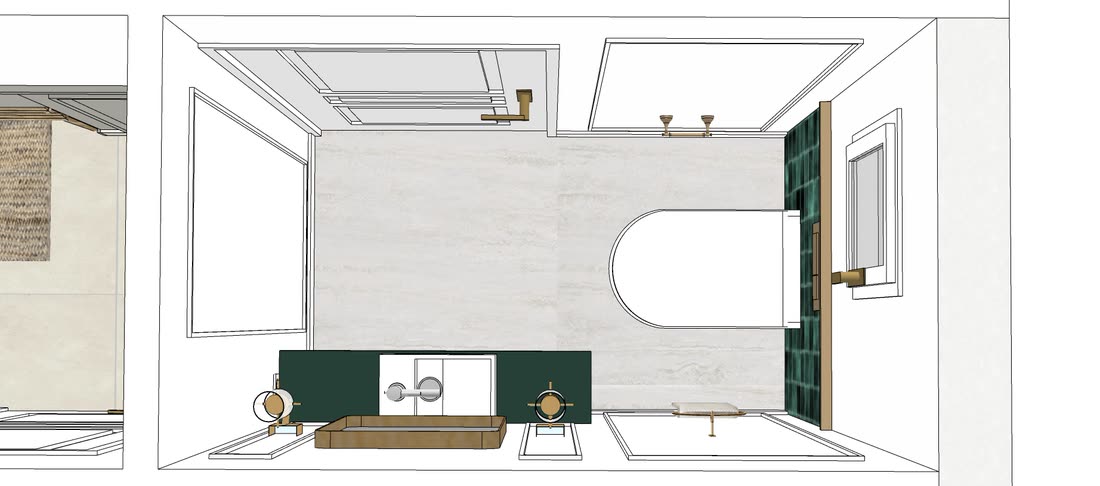
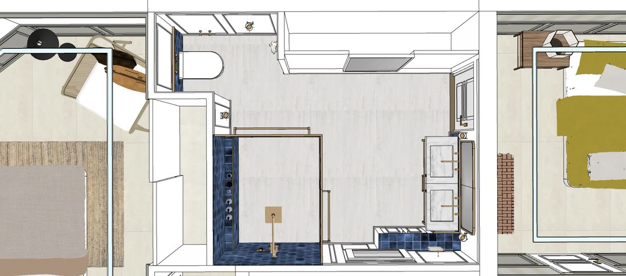
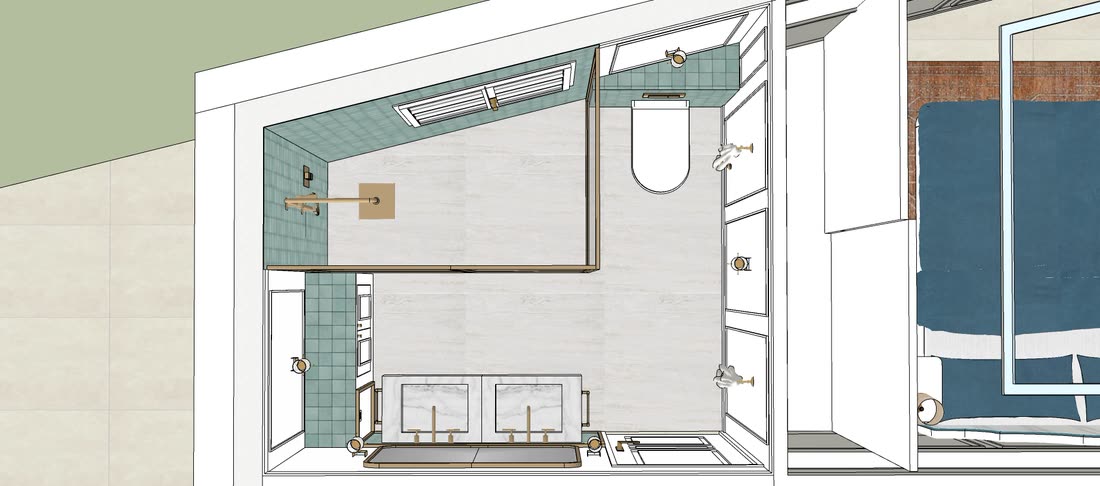
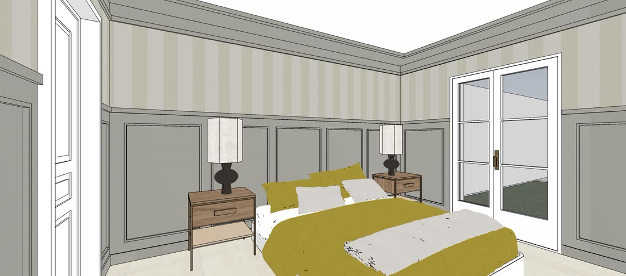
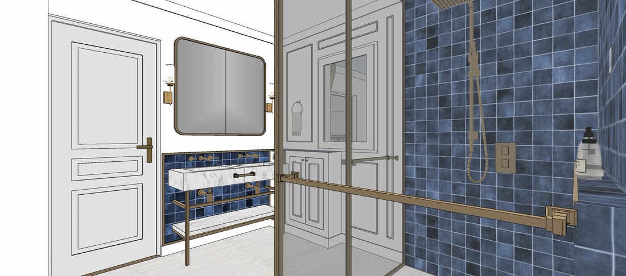
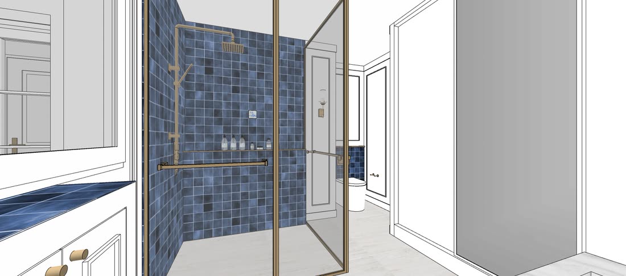
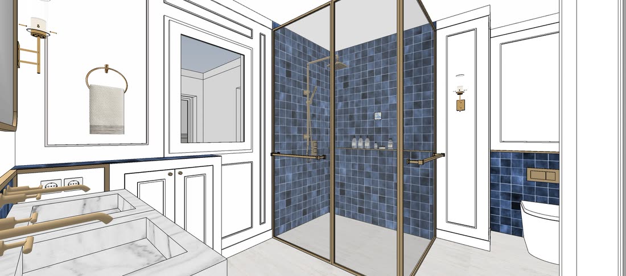
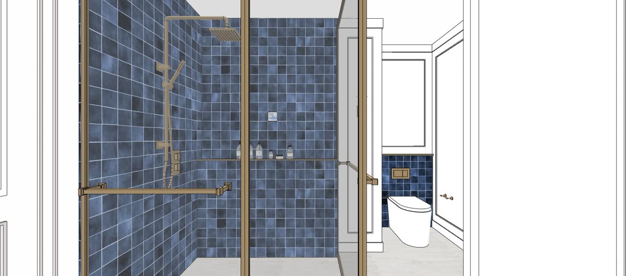
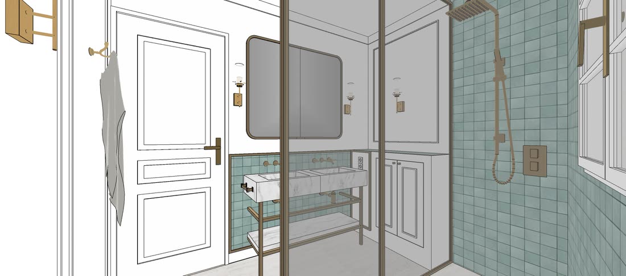
Round four · the plan settles 35 frames
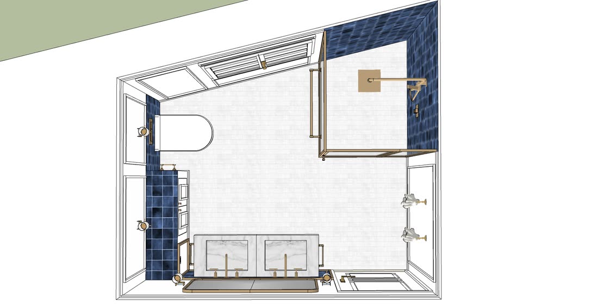
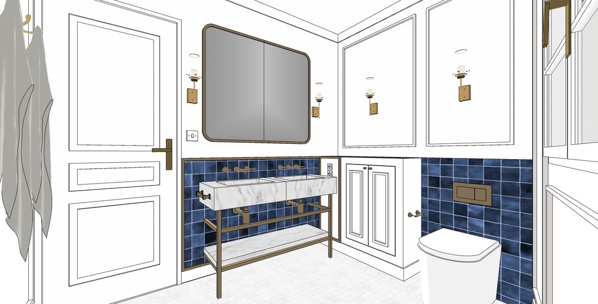
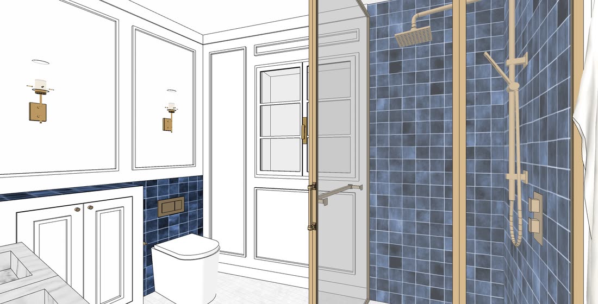
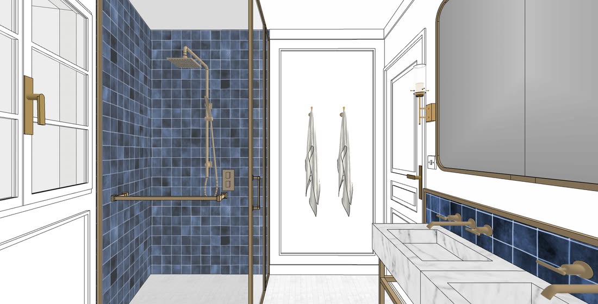
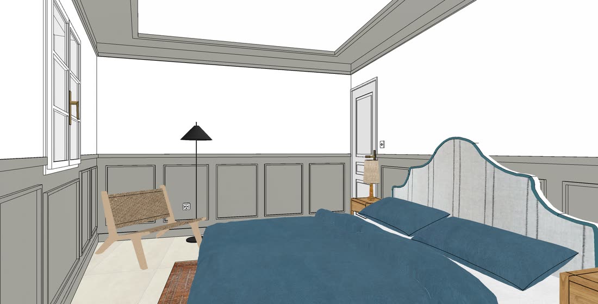
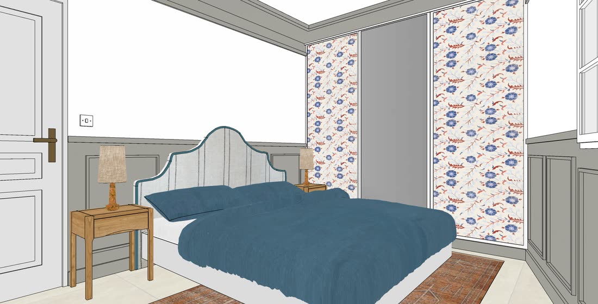
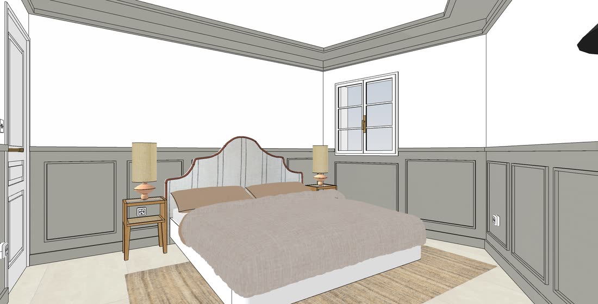
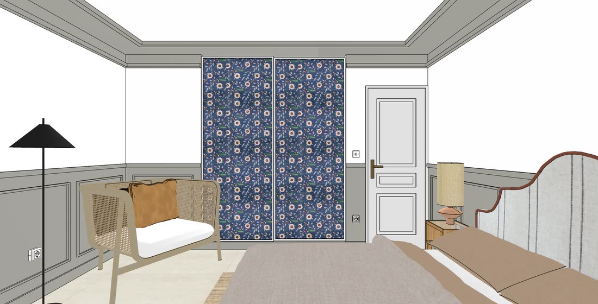
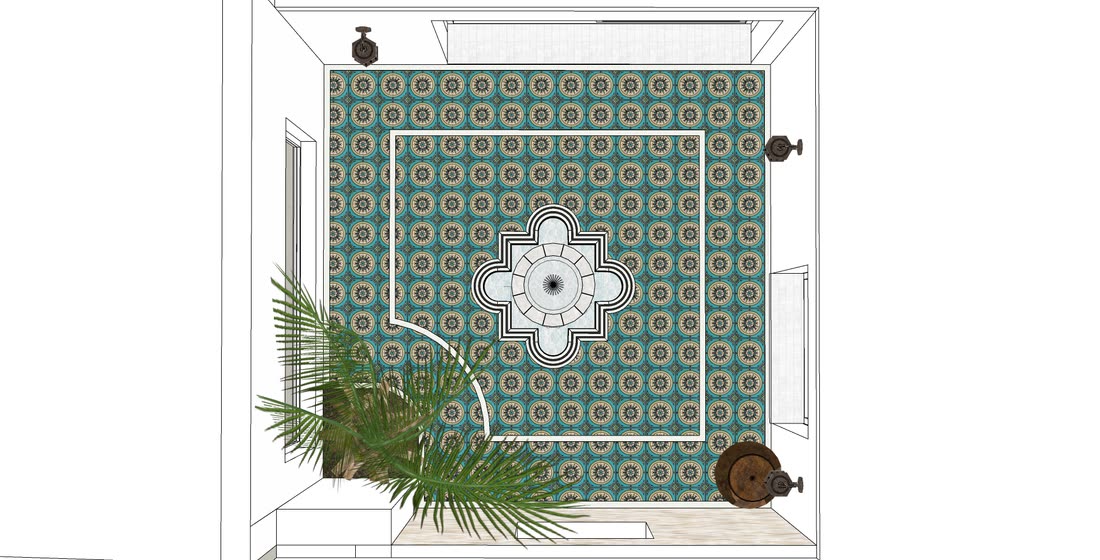
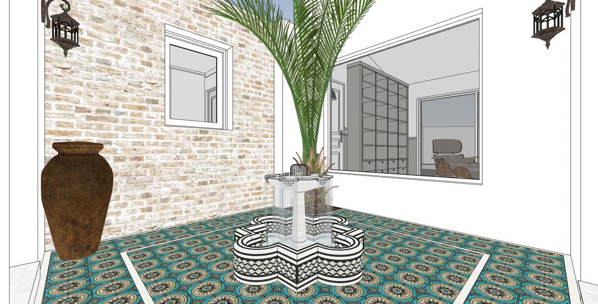
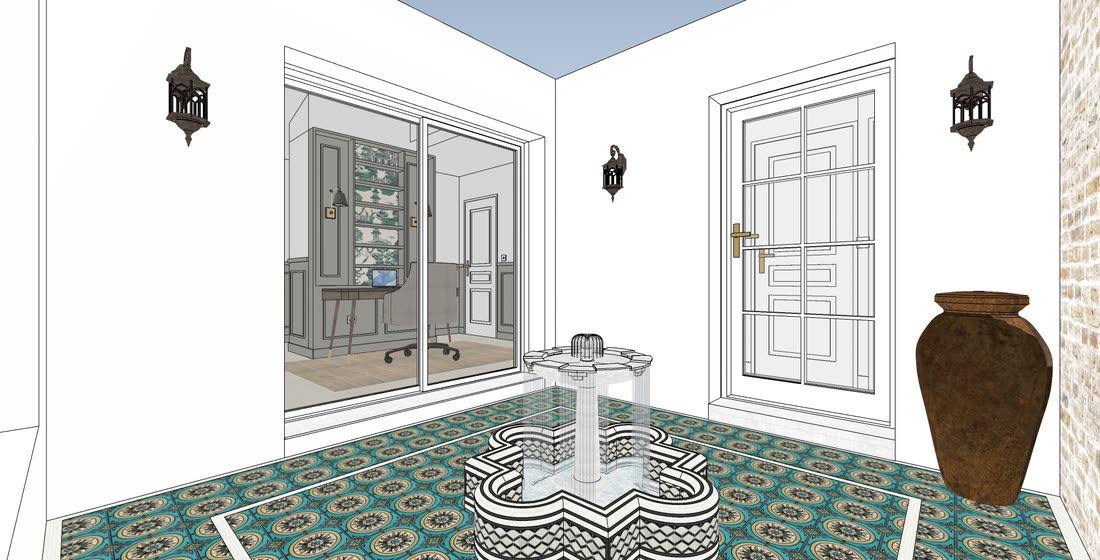
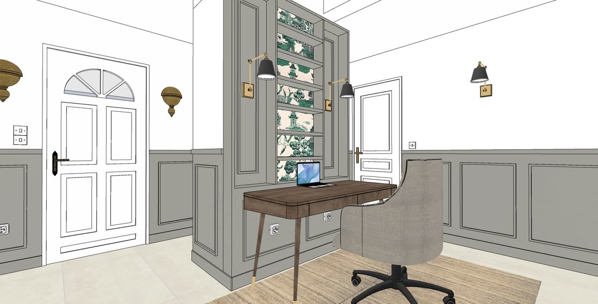
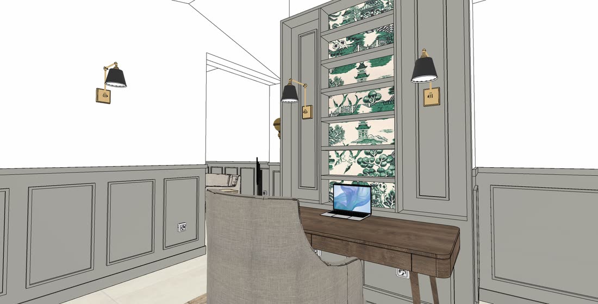
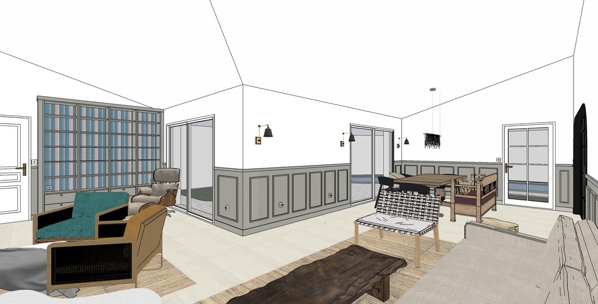
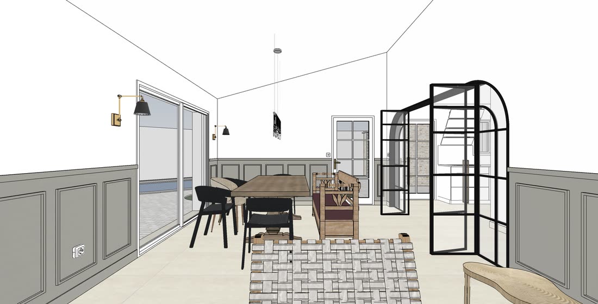
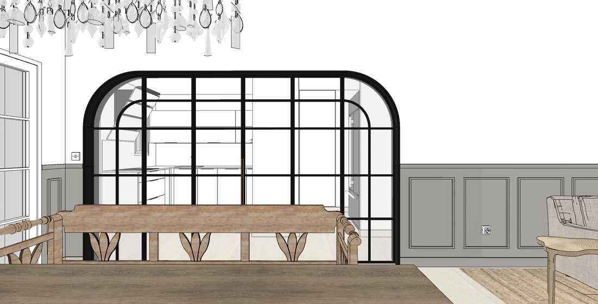
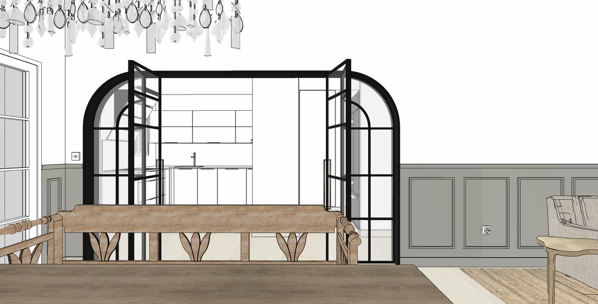
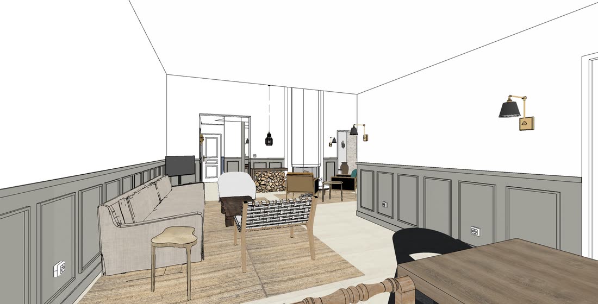
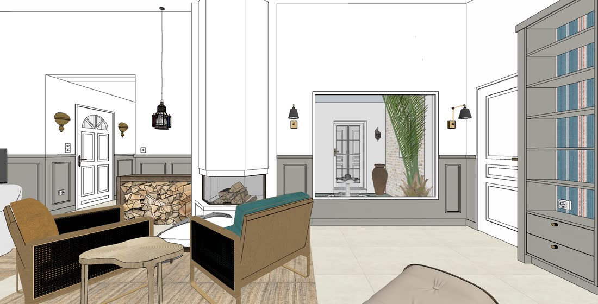
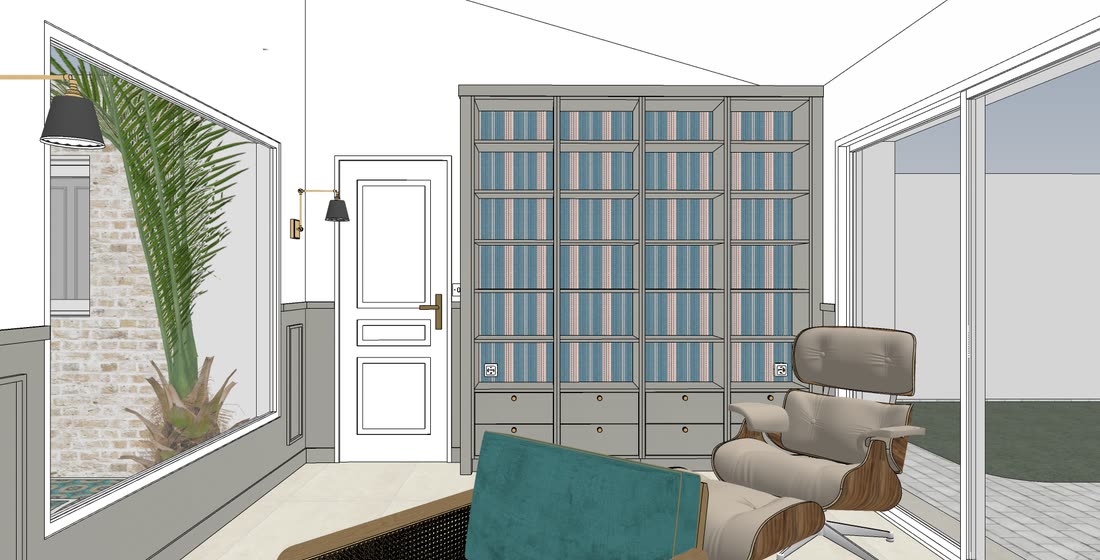
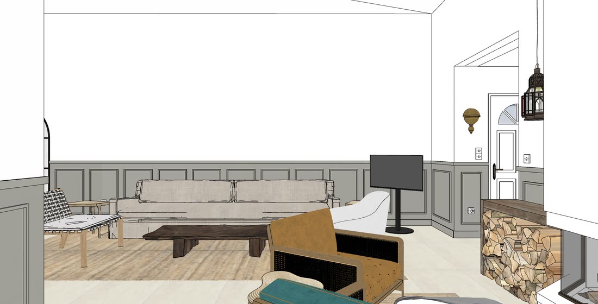
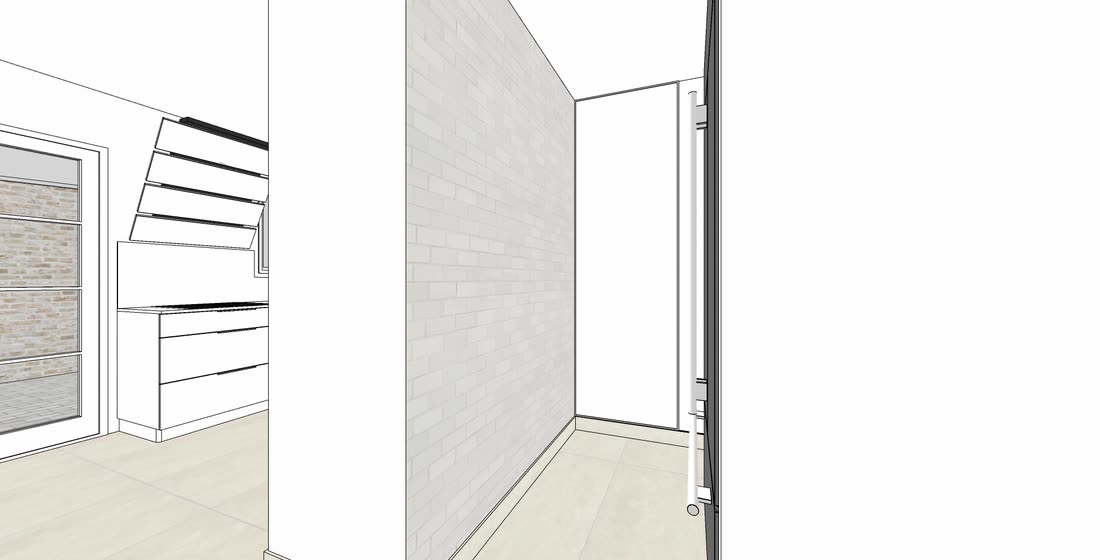
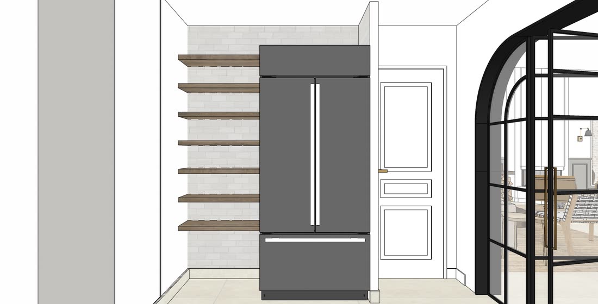
Round five · the last moves 35 frames
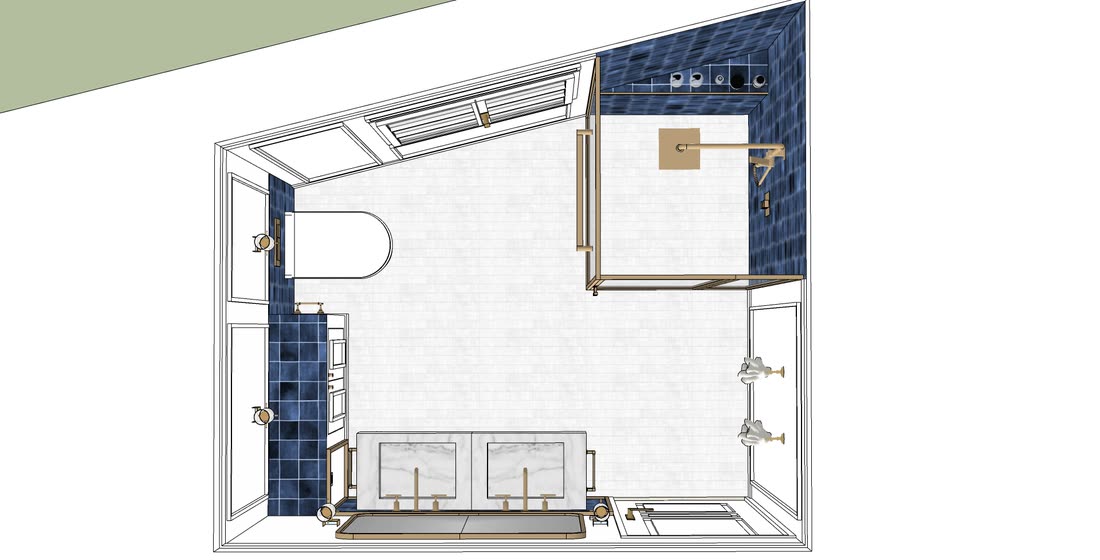
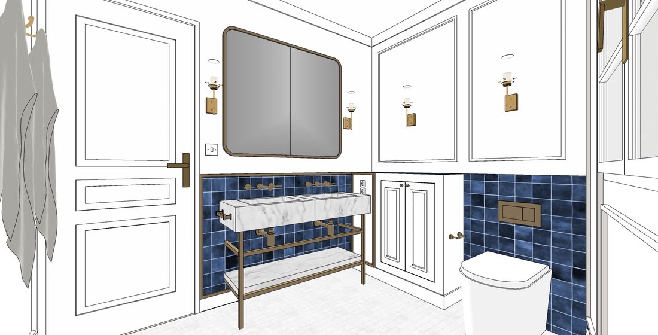
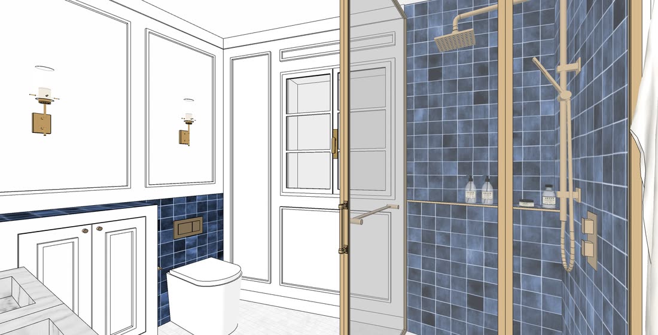
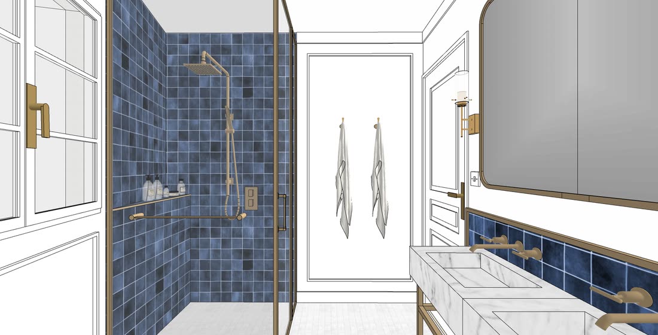
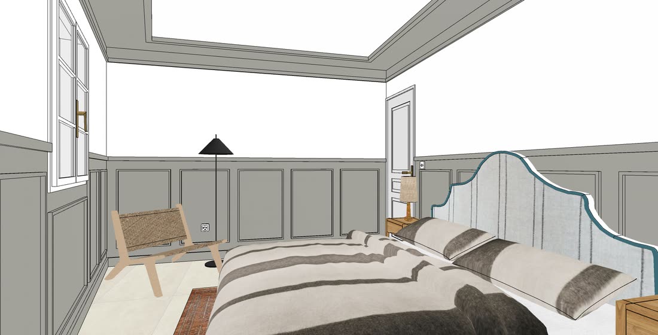
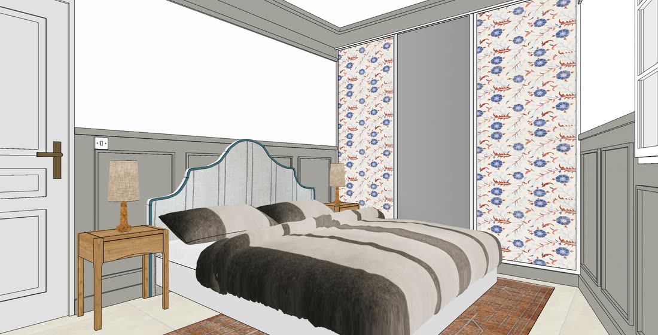
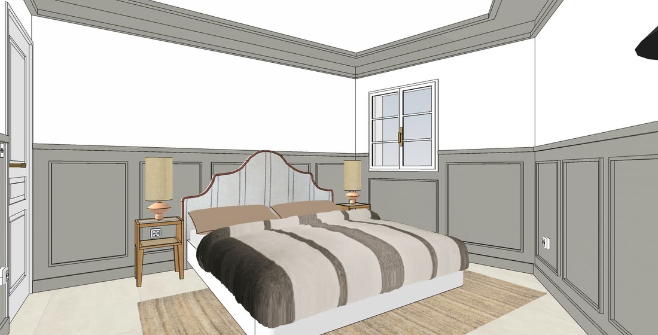
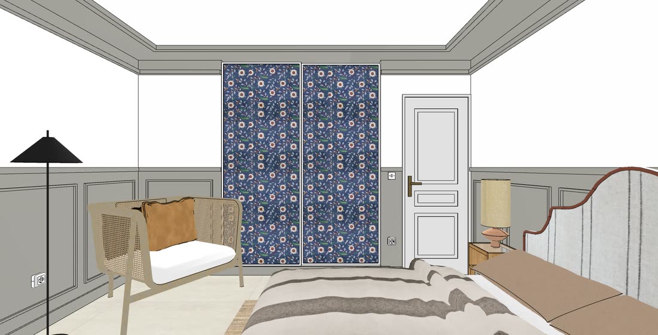
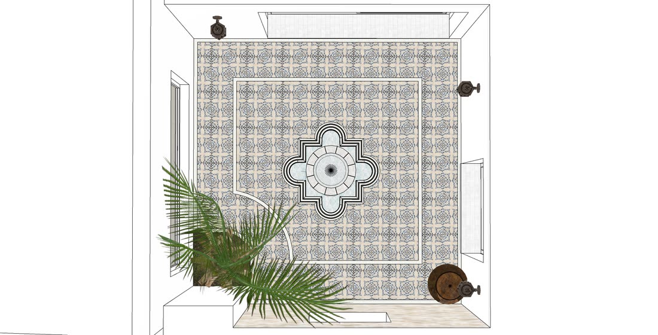
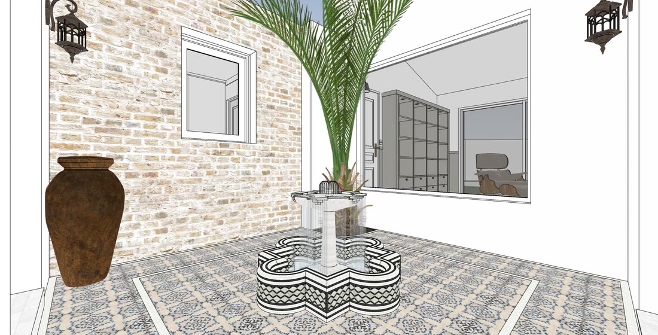
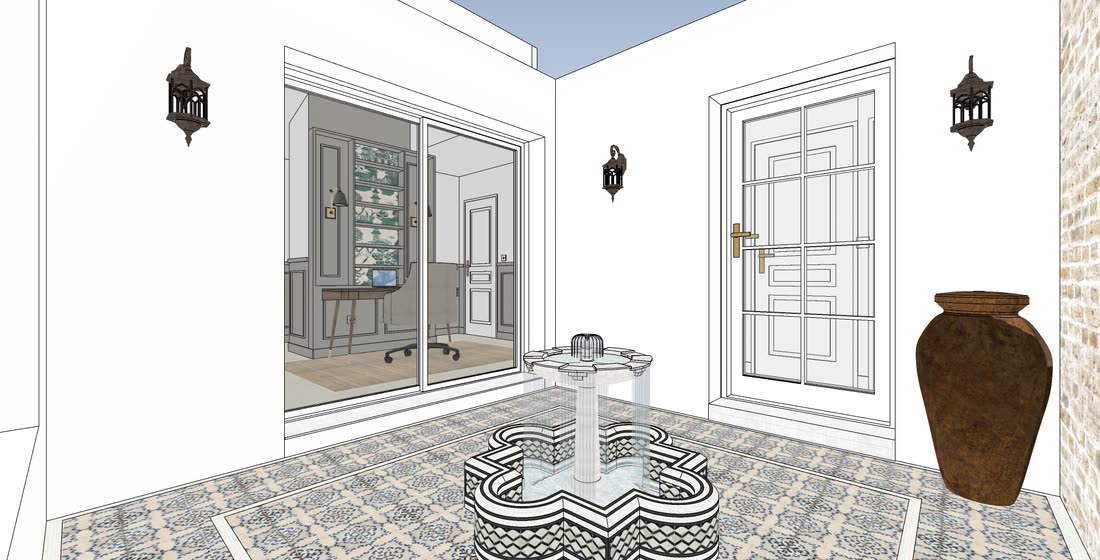
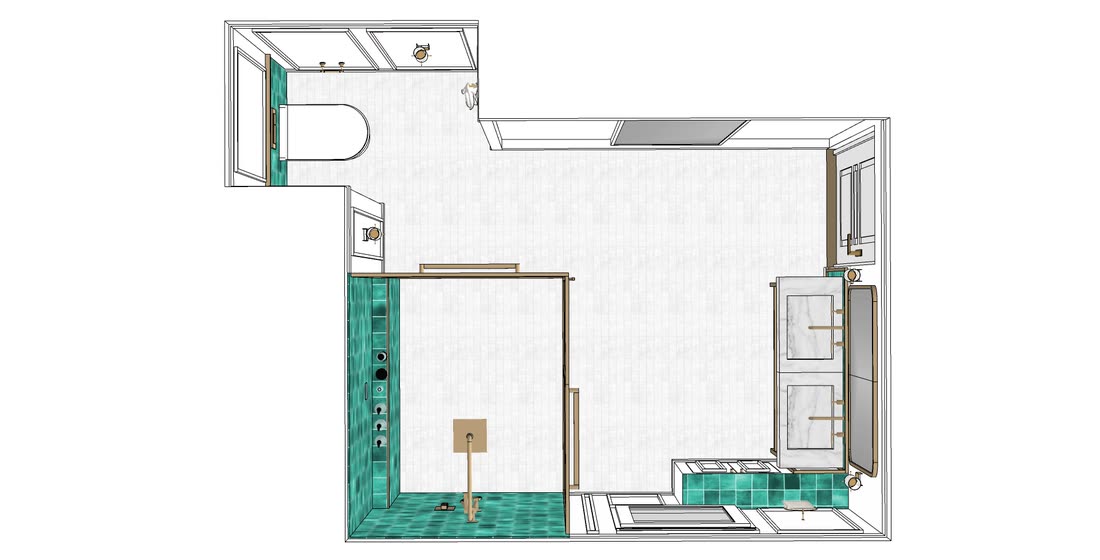
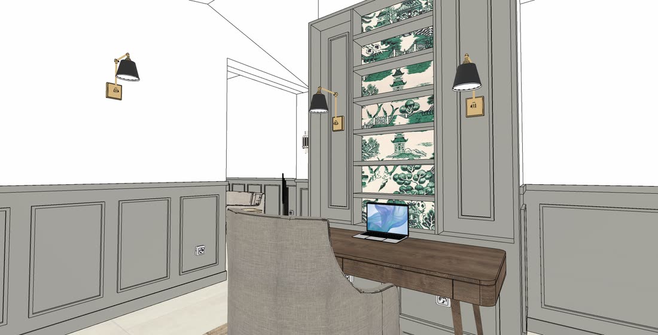
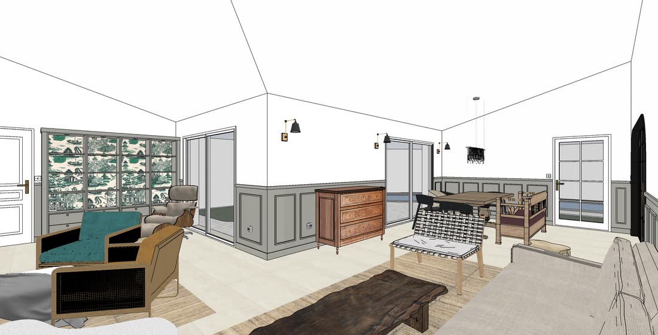
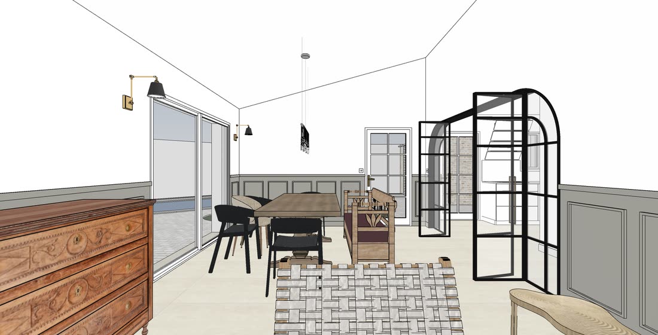
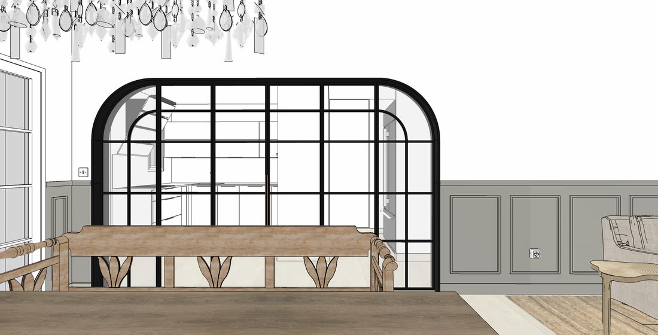
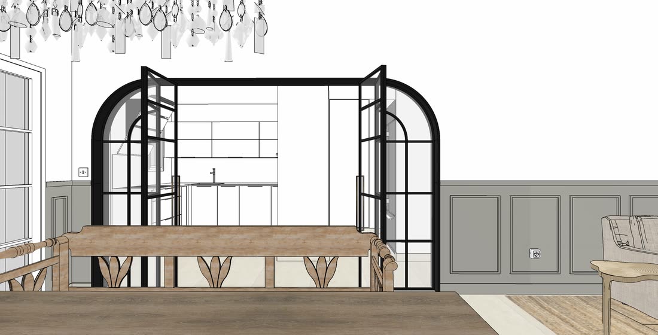
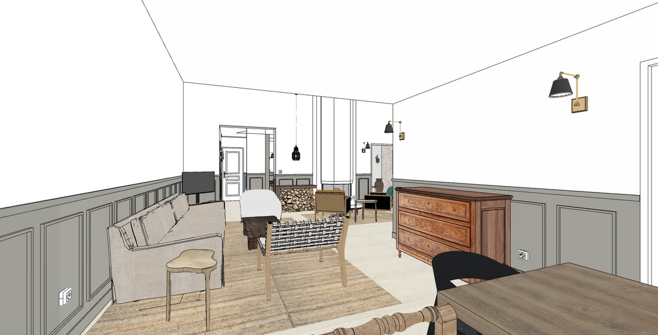
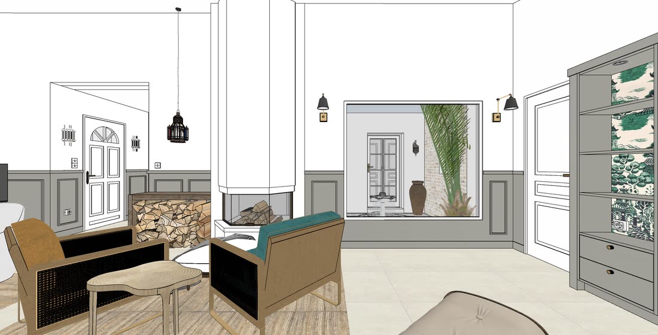
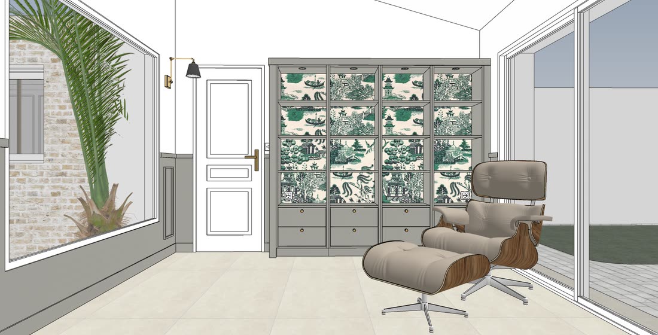
05. The drawings
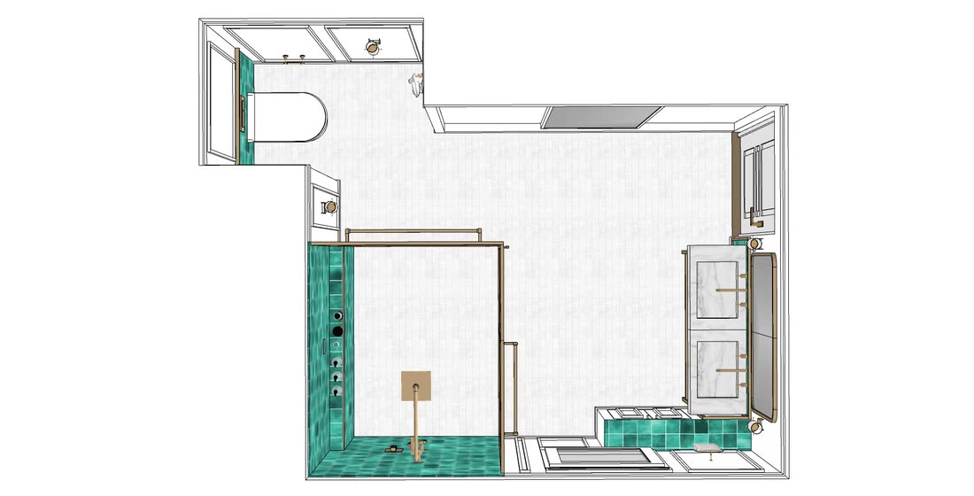
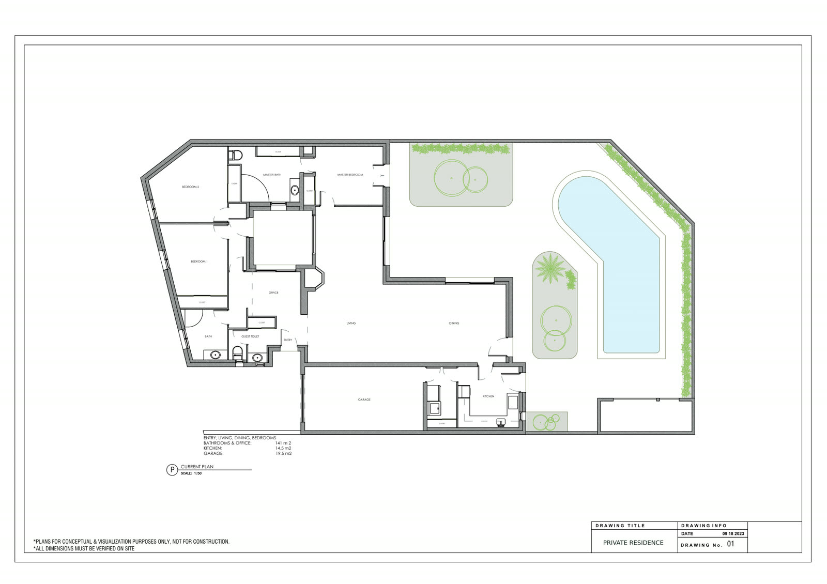
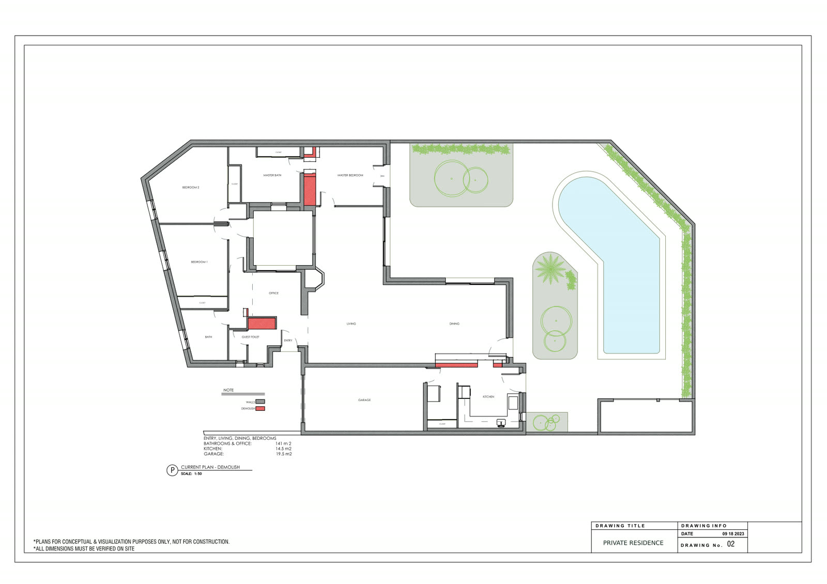
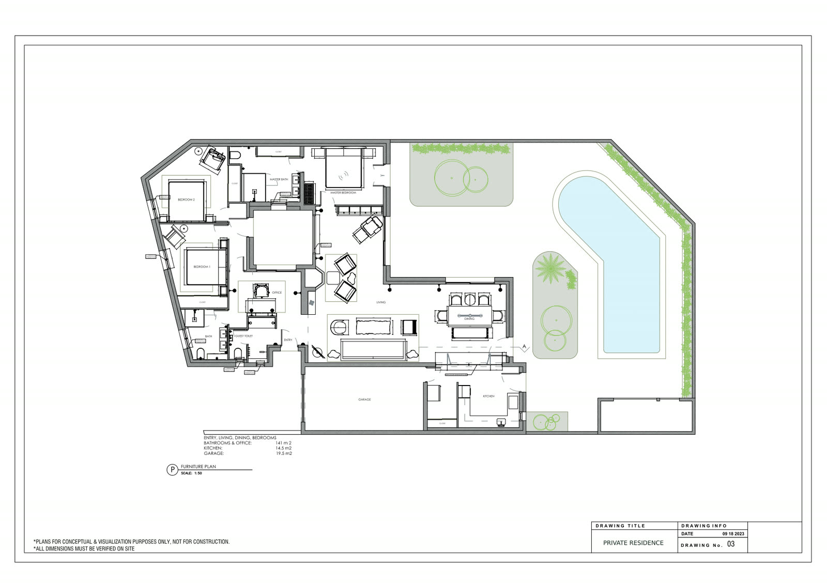
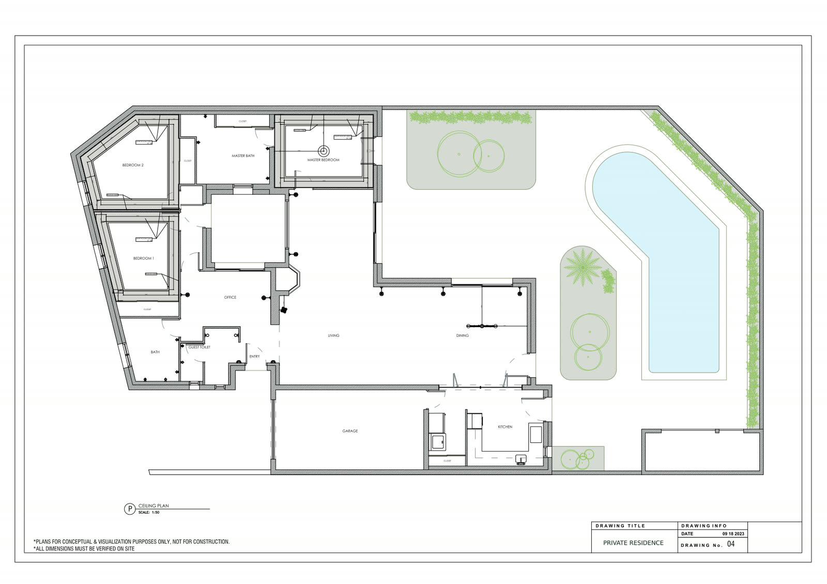
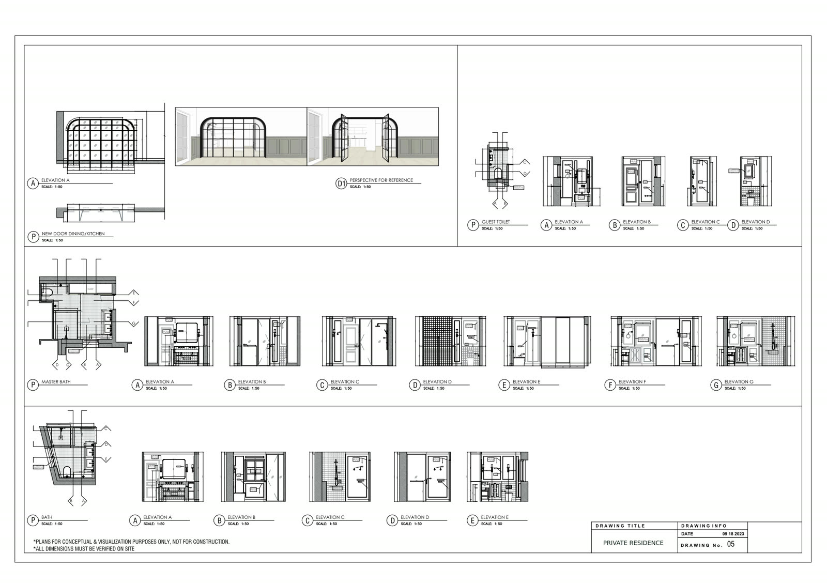
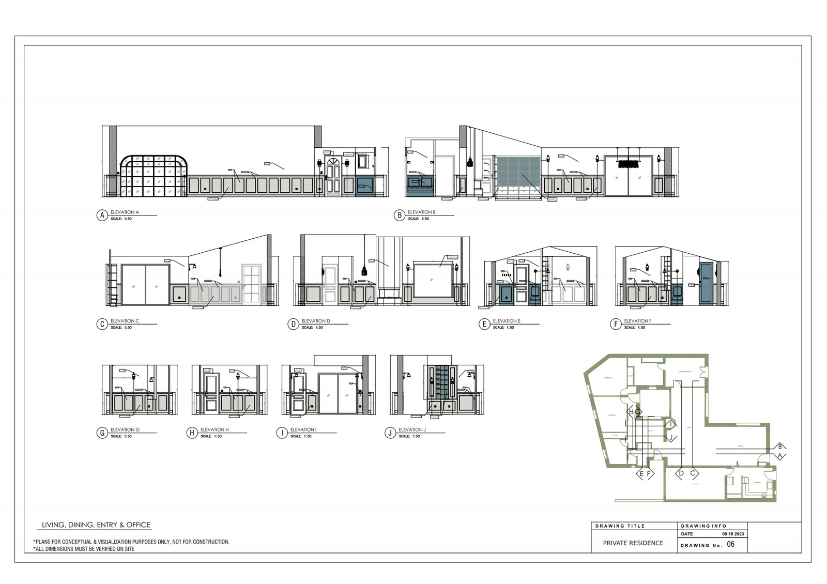
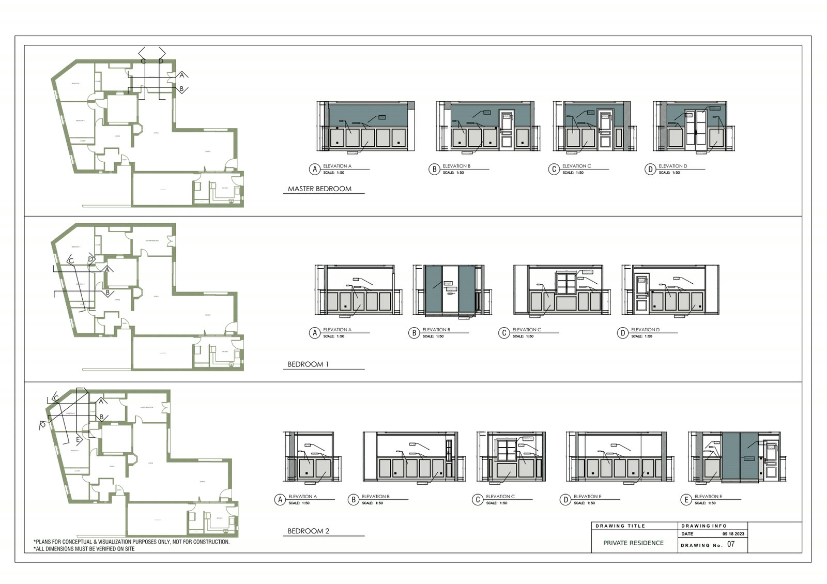
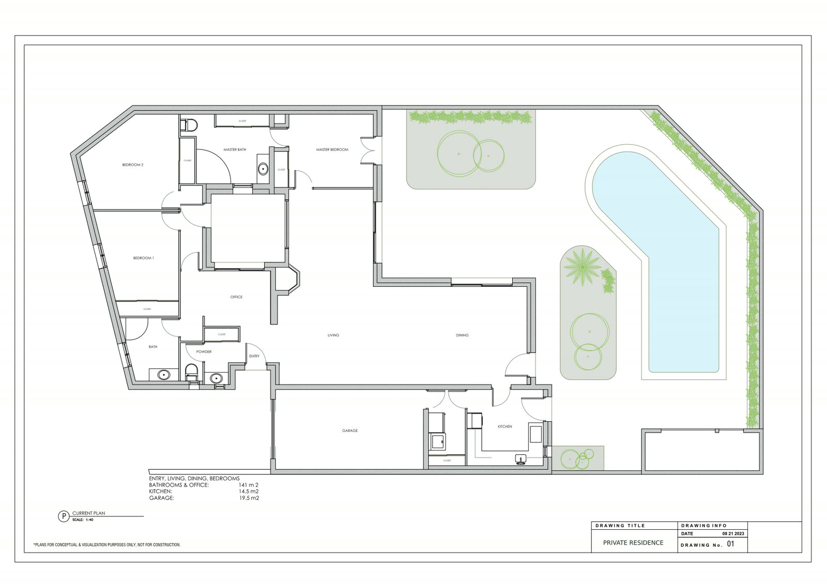
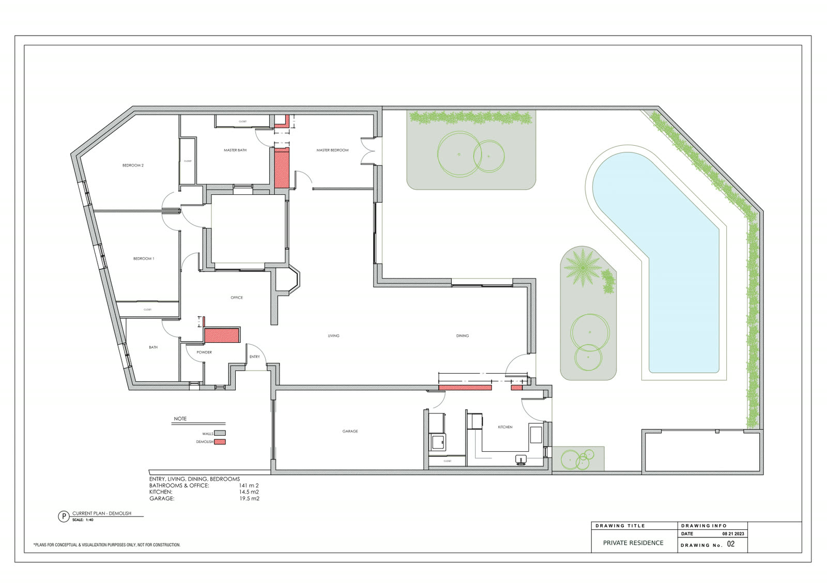
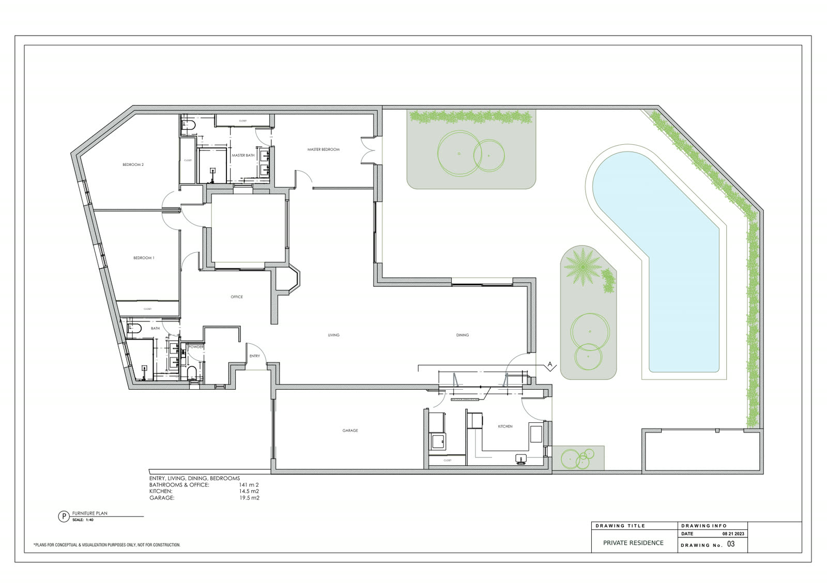
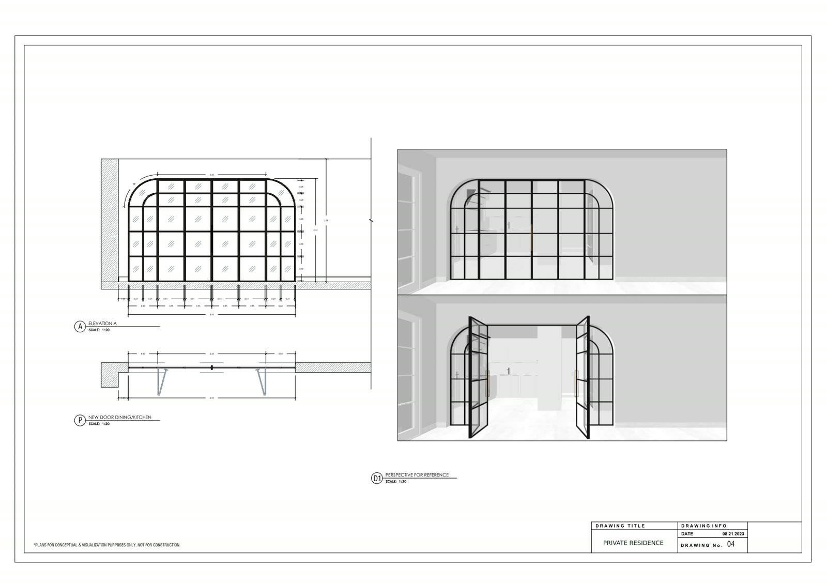
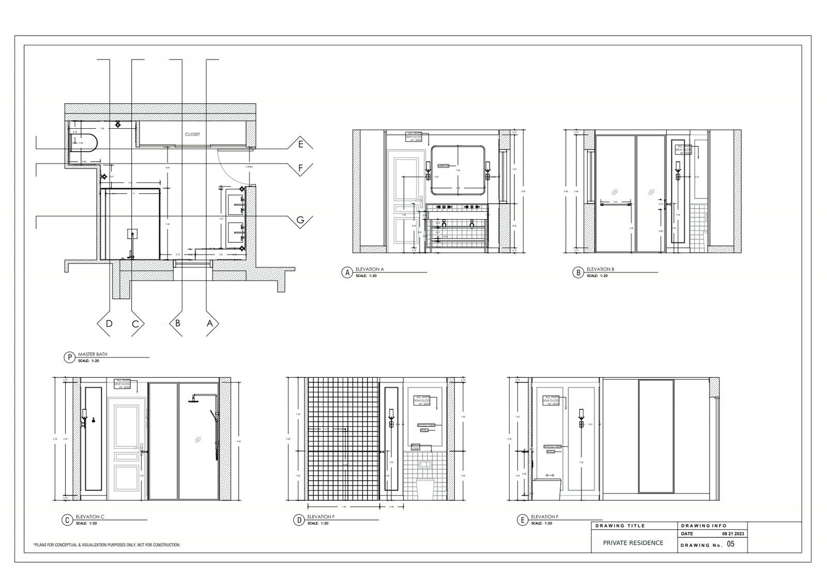
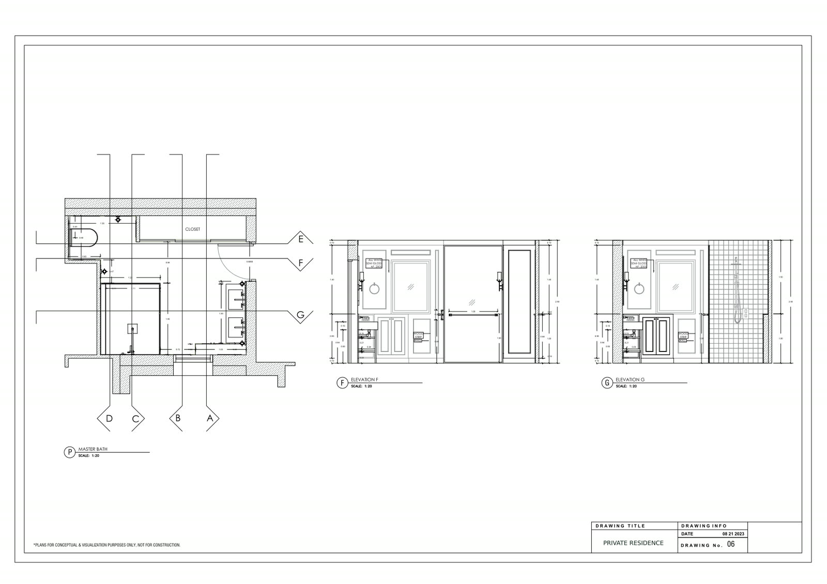
Dated sets went out 21 August, 29 August, 5 September and 18 September 2023. Plans at 1:50, room by room. 141 square metres, plus a 14.5 metre kitchen and a garage.
Every sheet says: conceptual and visualization purposes only, not for construction. That’s the scope, not a disclaimer. Somebody else’s engineer signs the construction set.
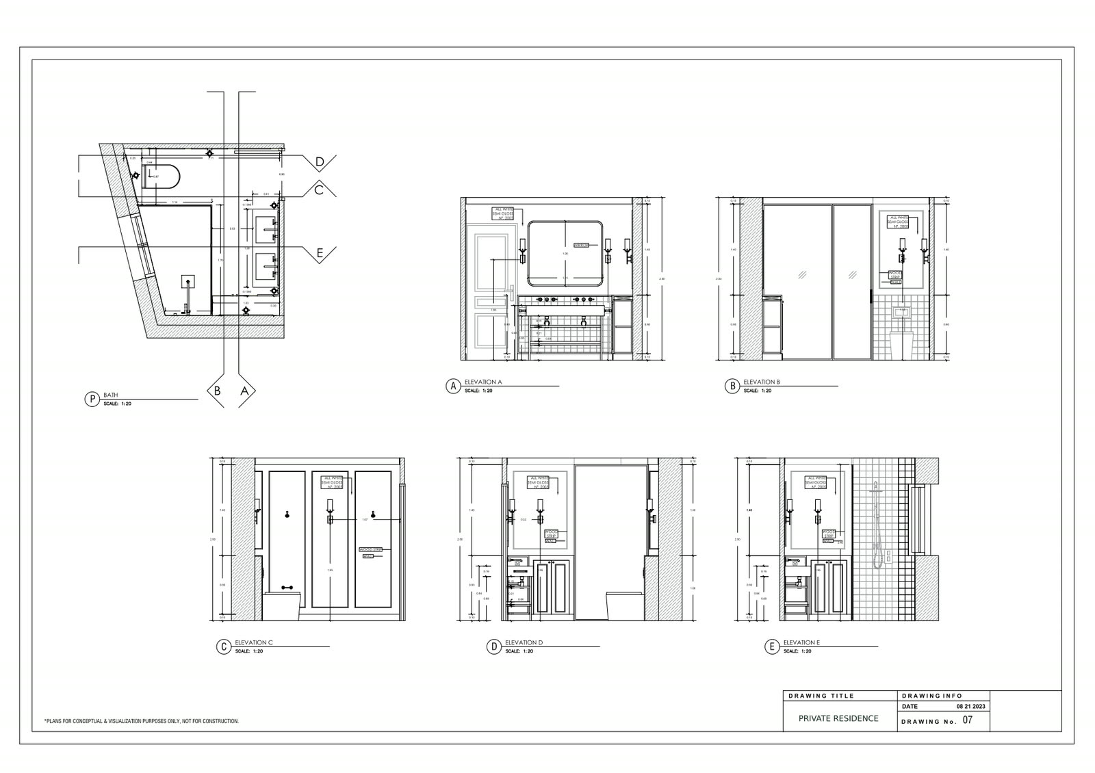
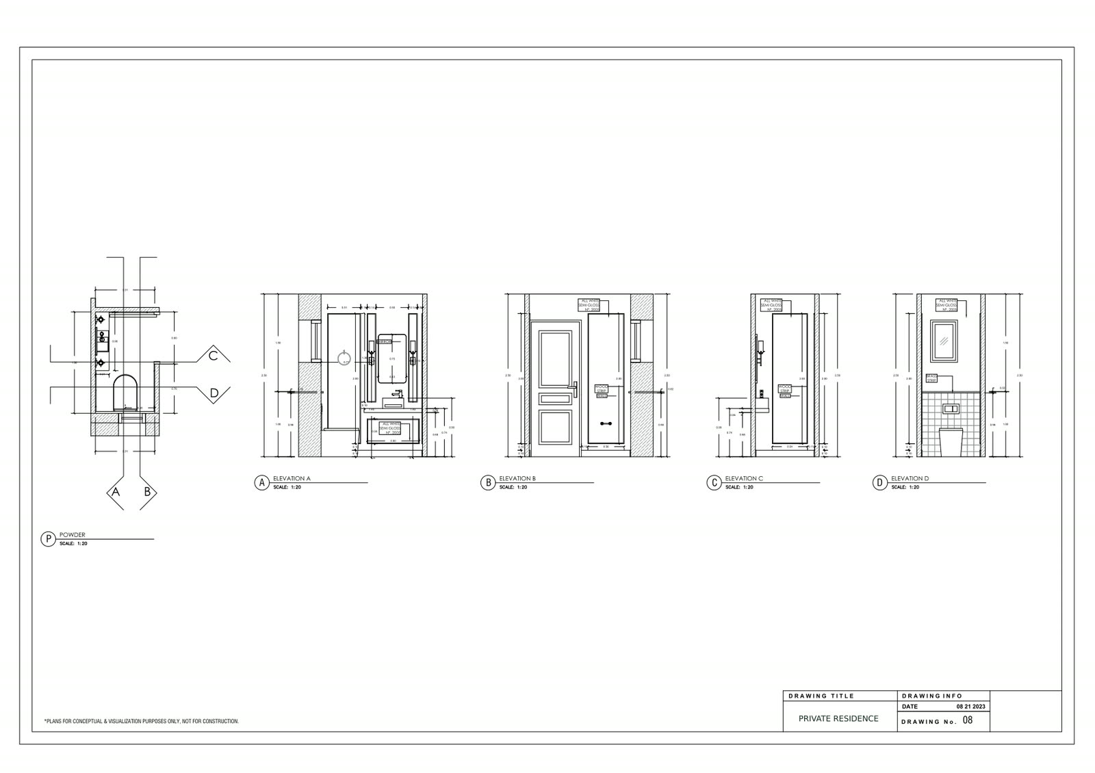
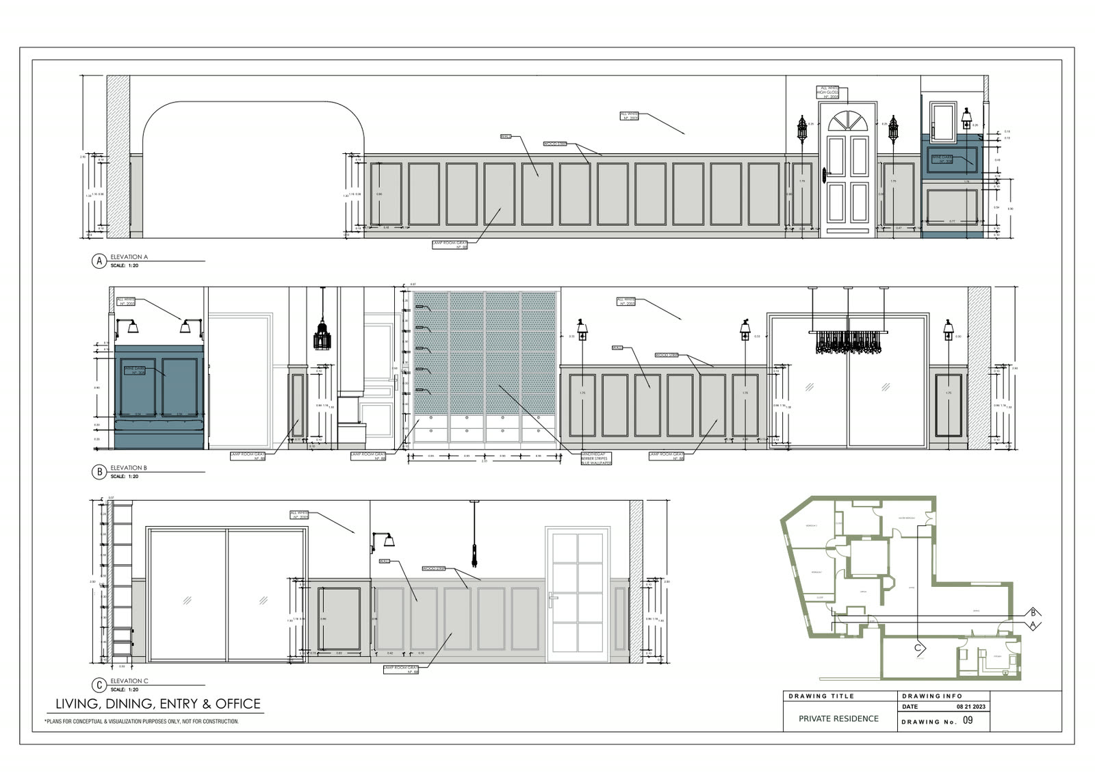
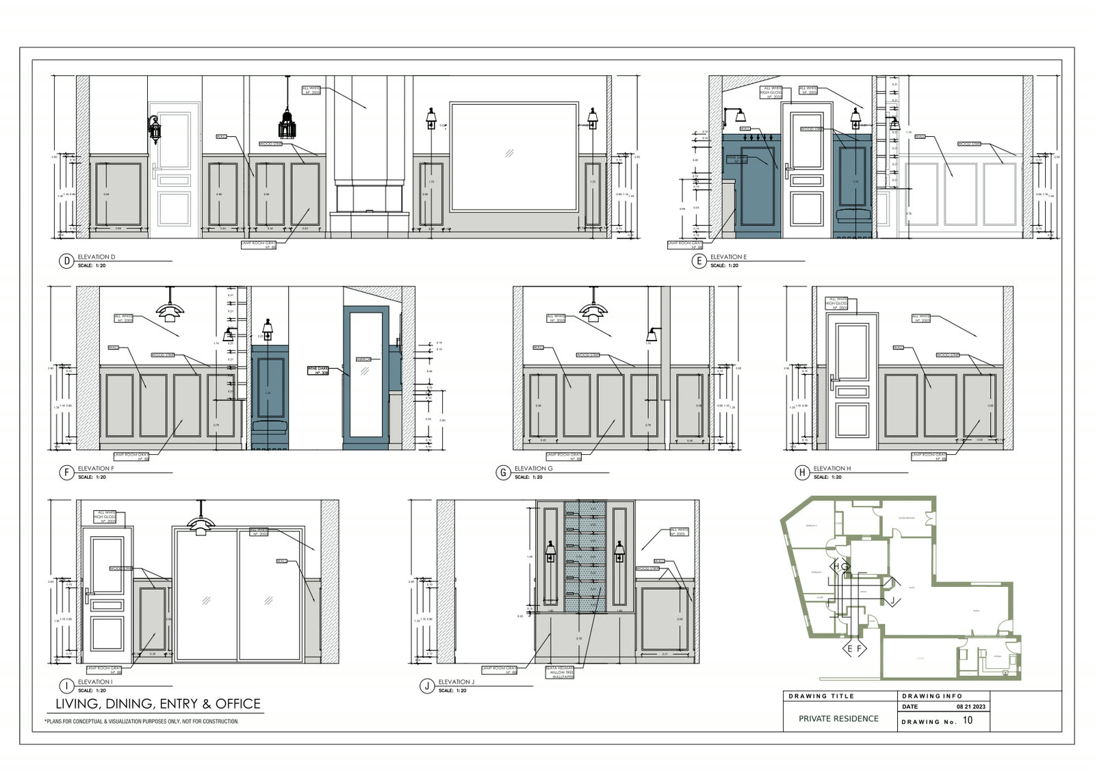
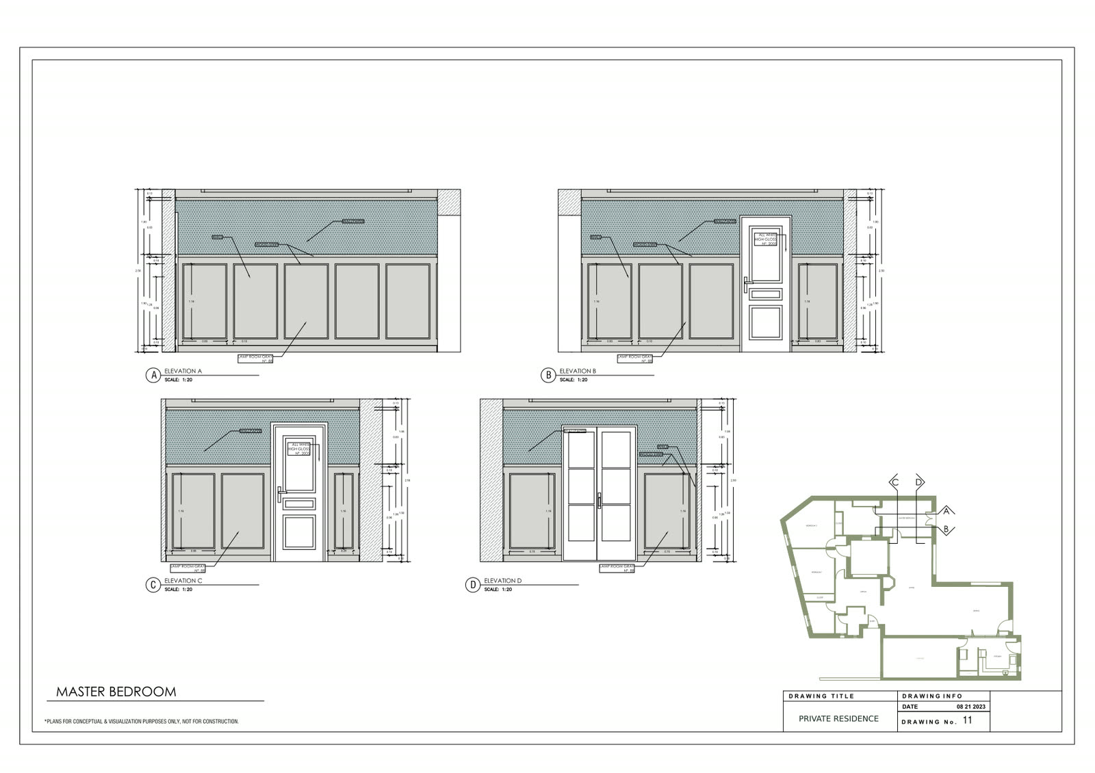
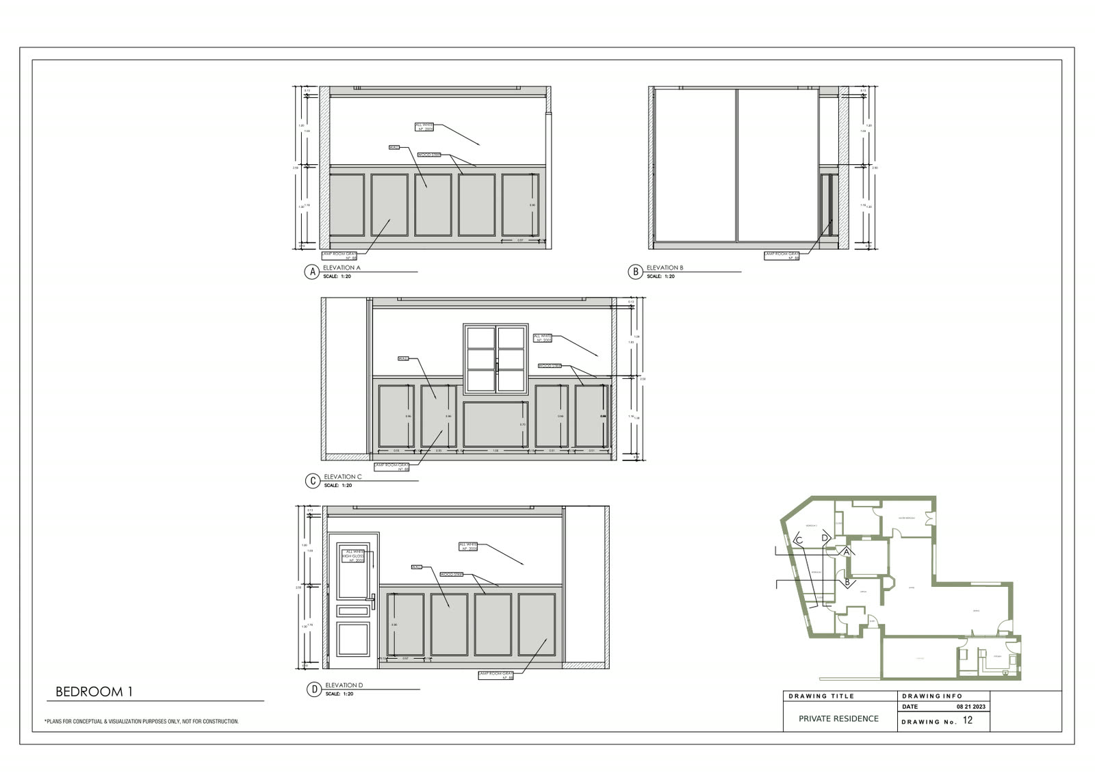
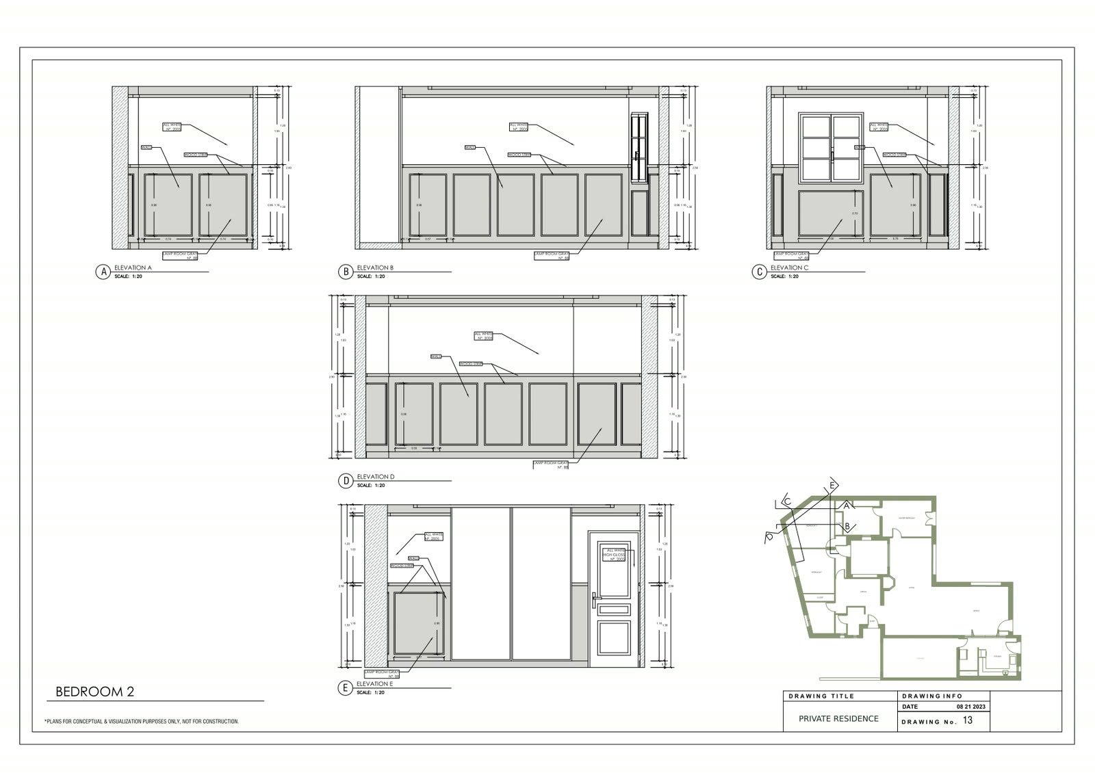
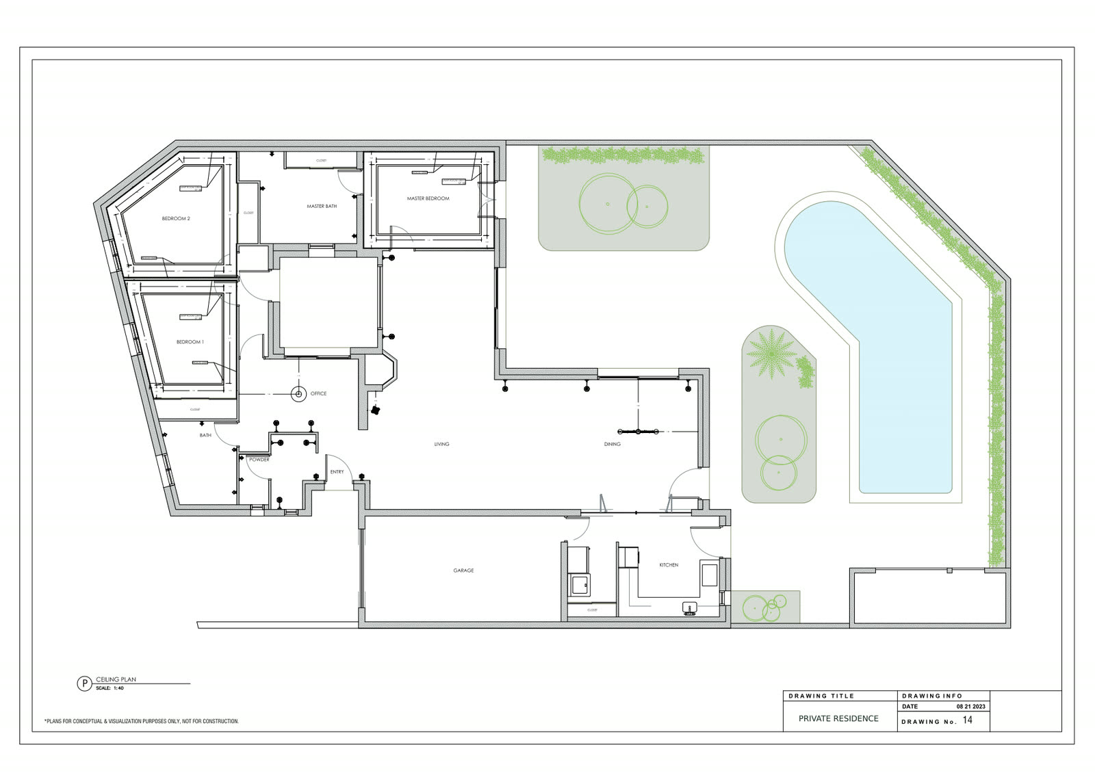
06. The rooms
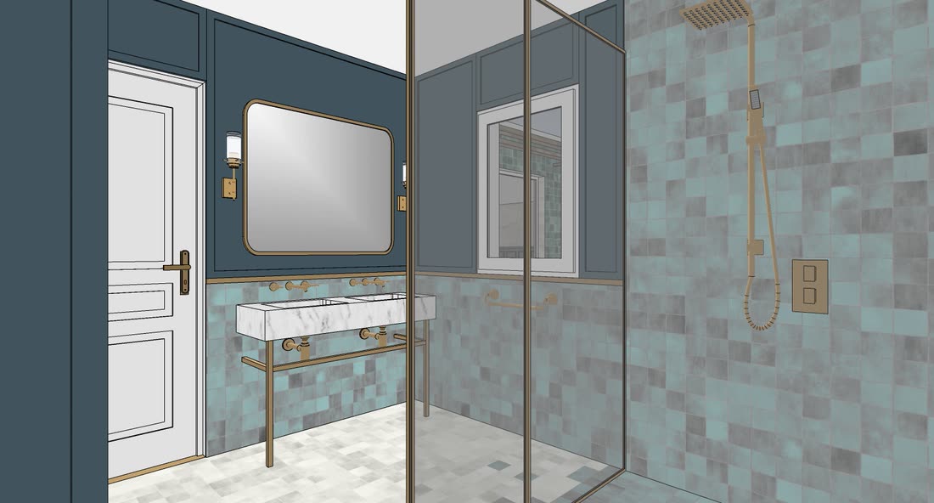
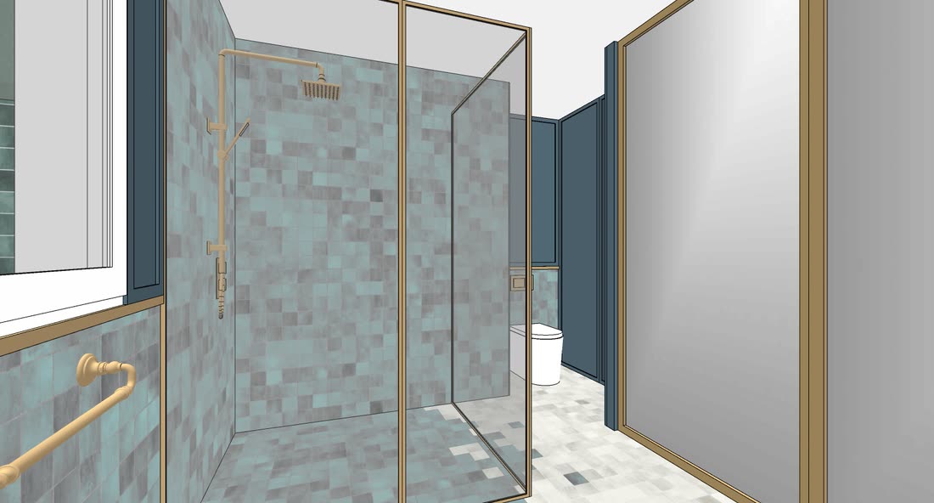
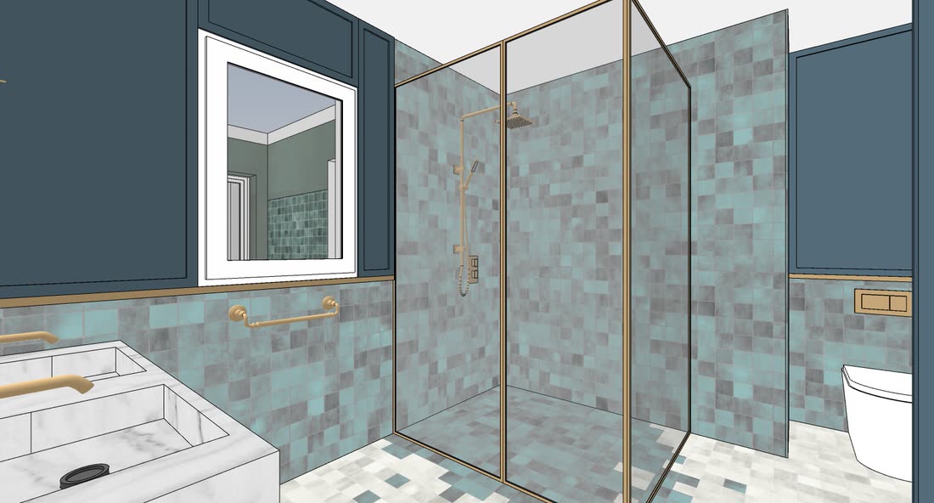
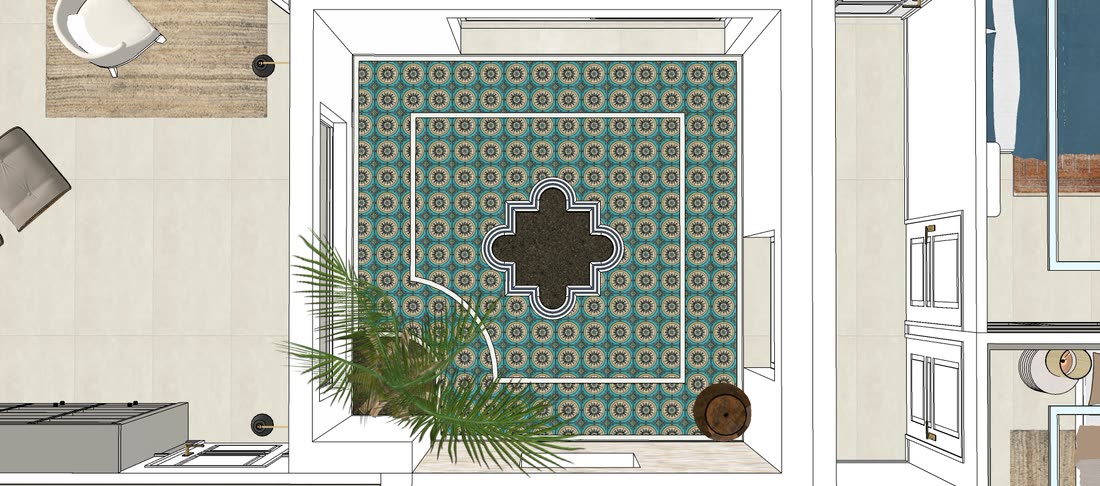
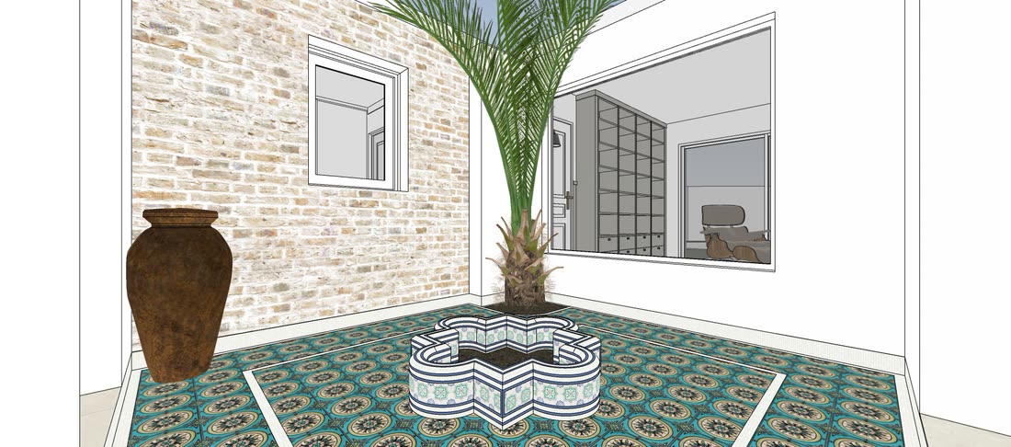
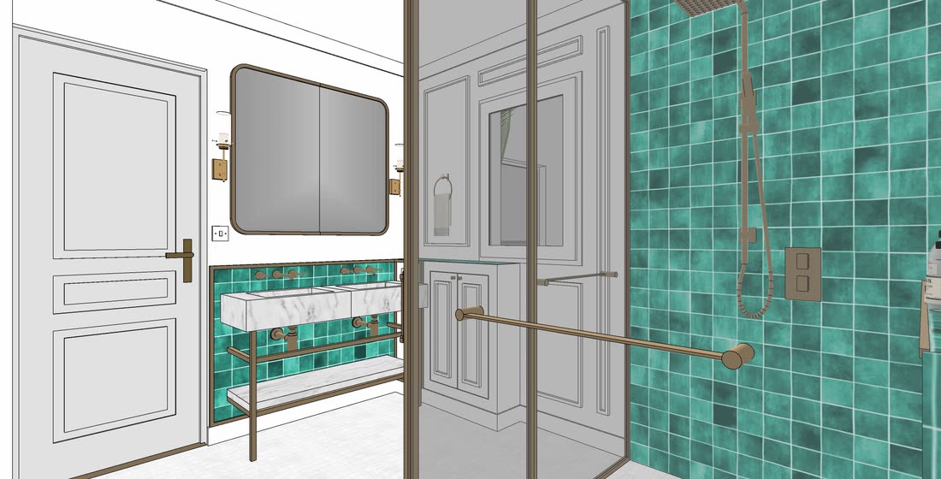
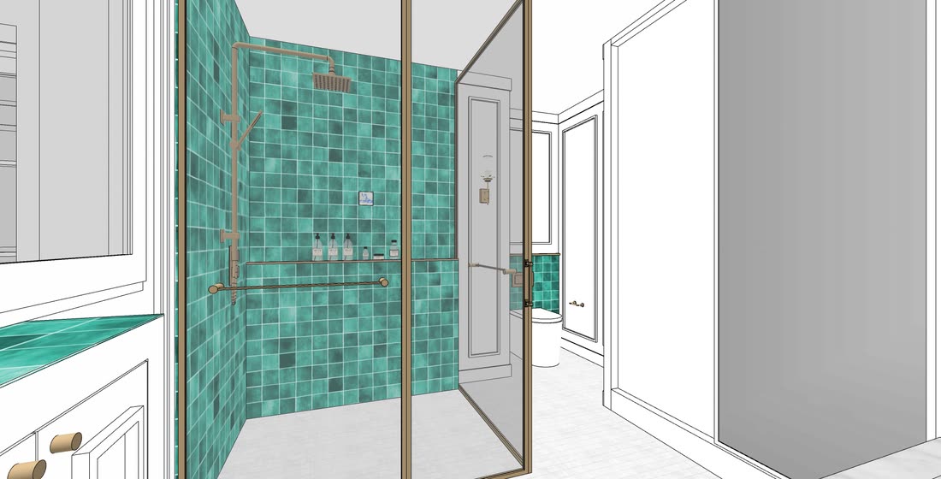
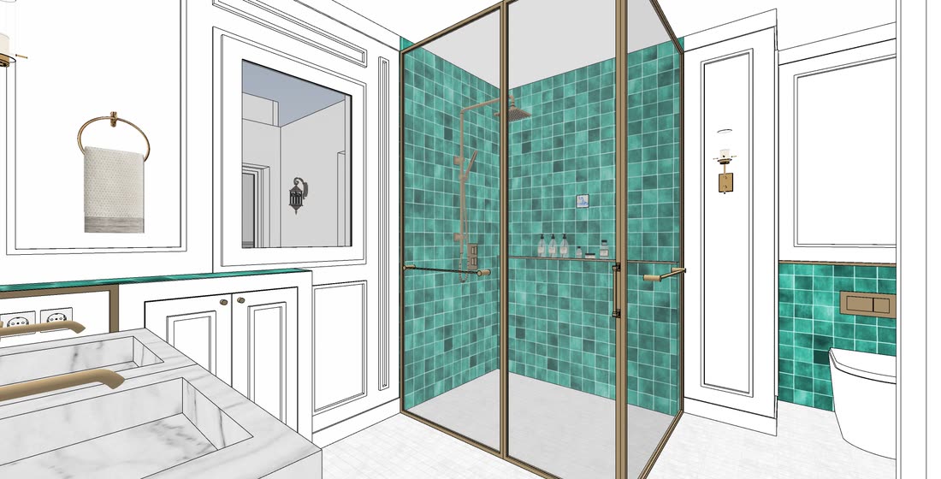
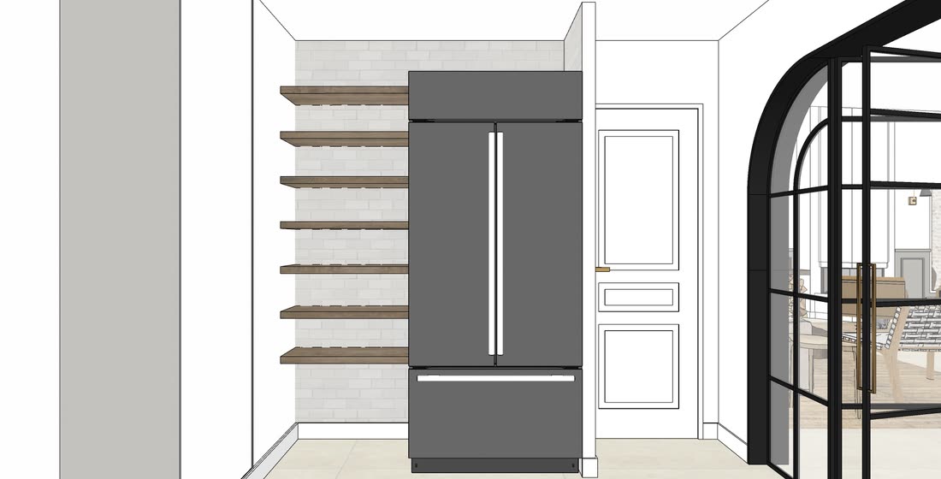
Sixteen views, room by room. The apartment doesn’t read as one space, so we didn’t draw it as one.
07. The quiet rooms
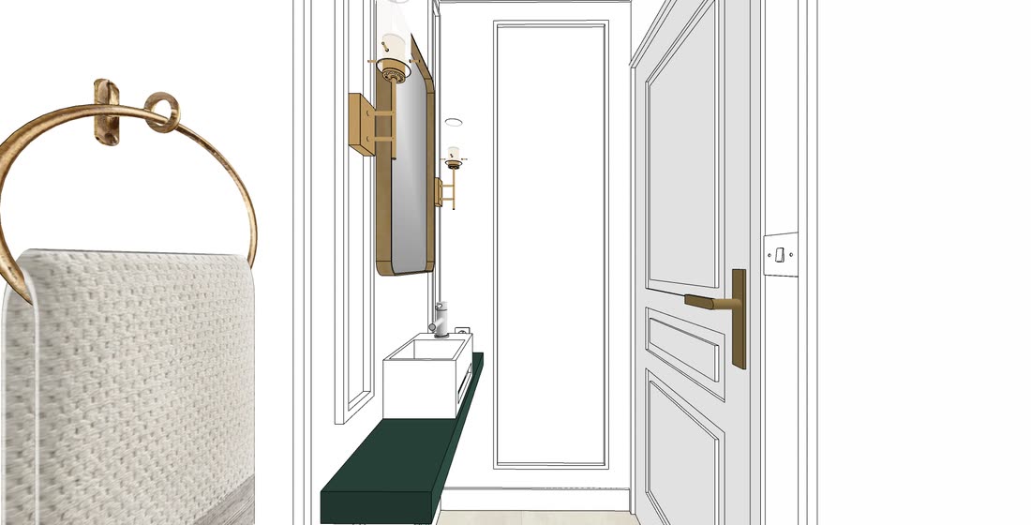
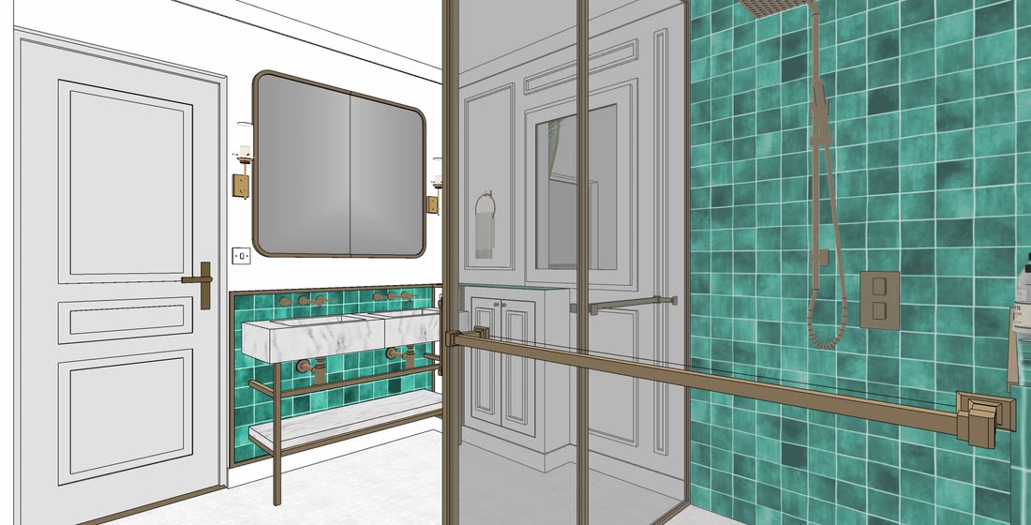
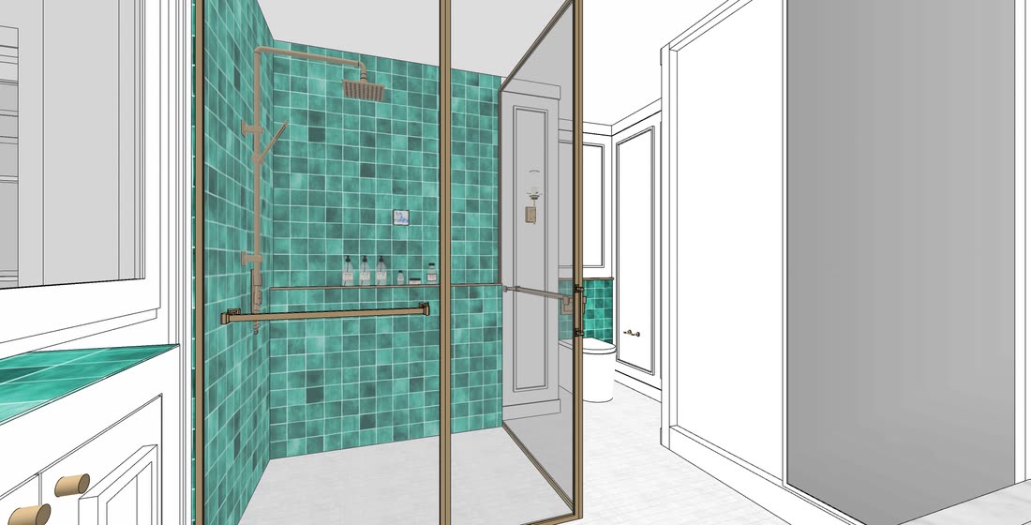
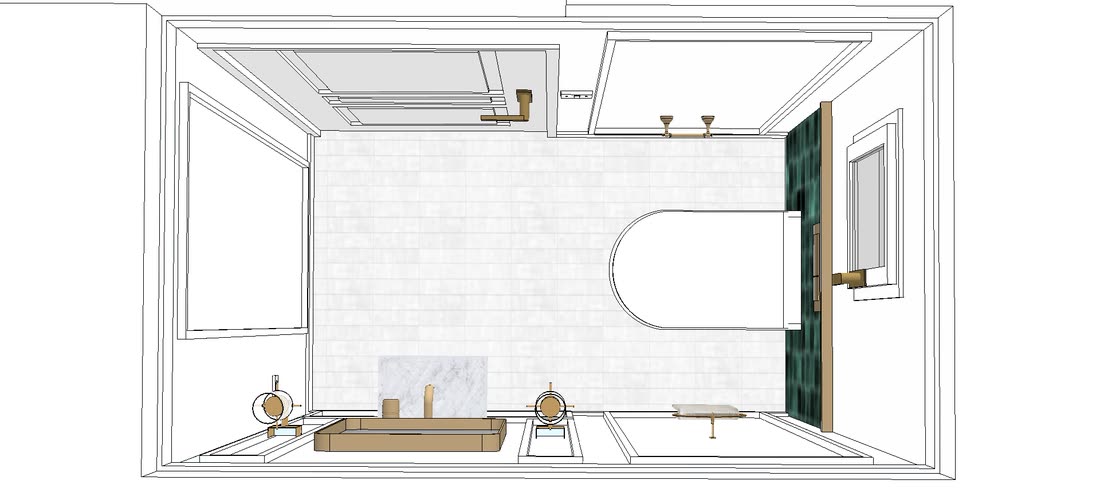
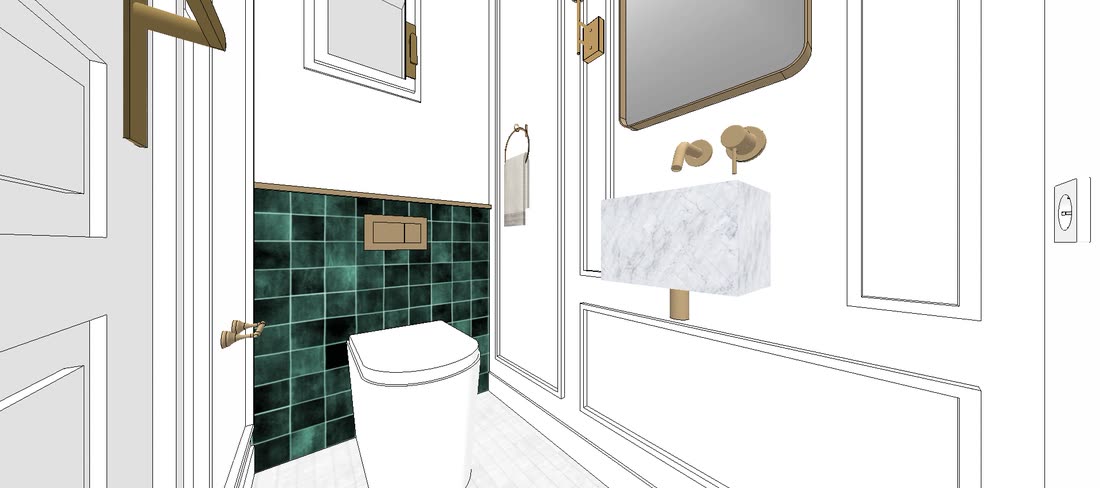
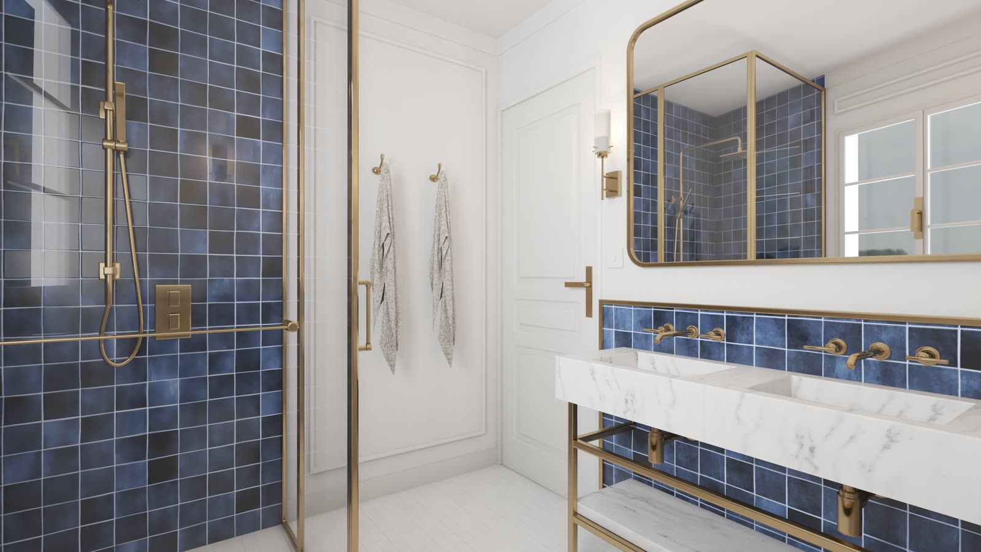
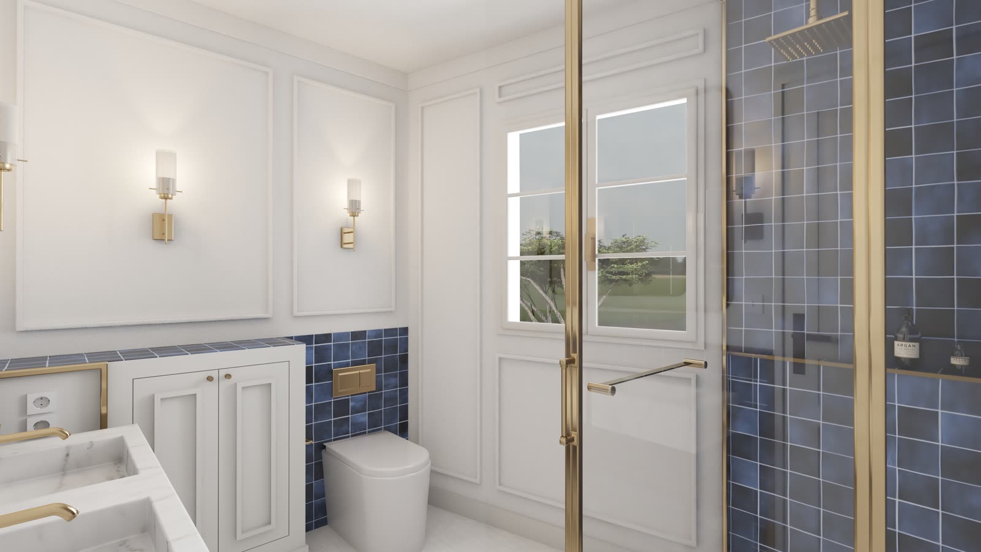
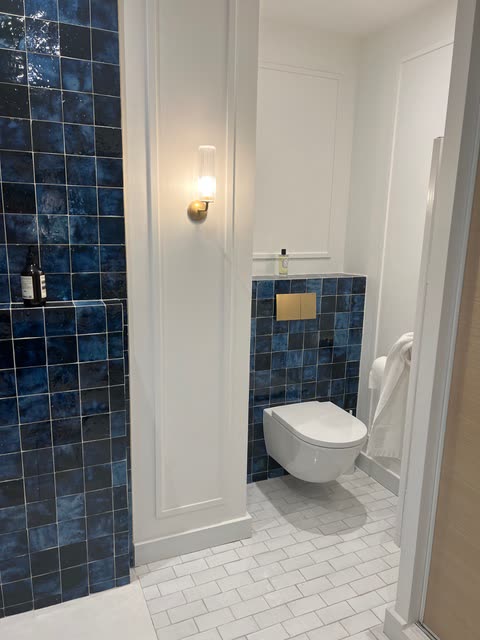
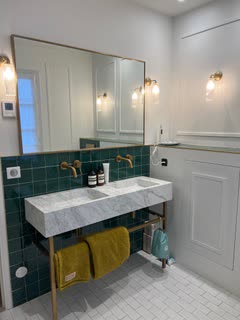
The quiet rooms are where the restraint shows, and where the one loud decision sits: a green tiled shower framed in brass, in an otherwise white flat.
08. The bits between
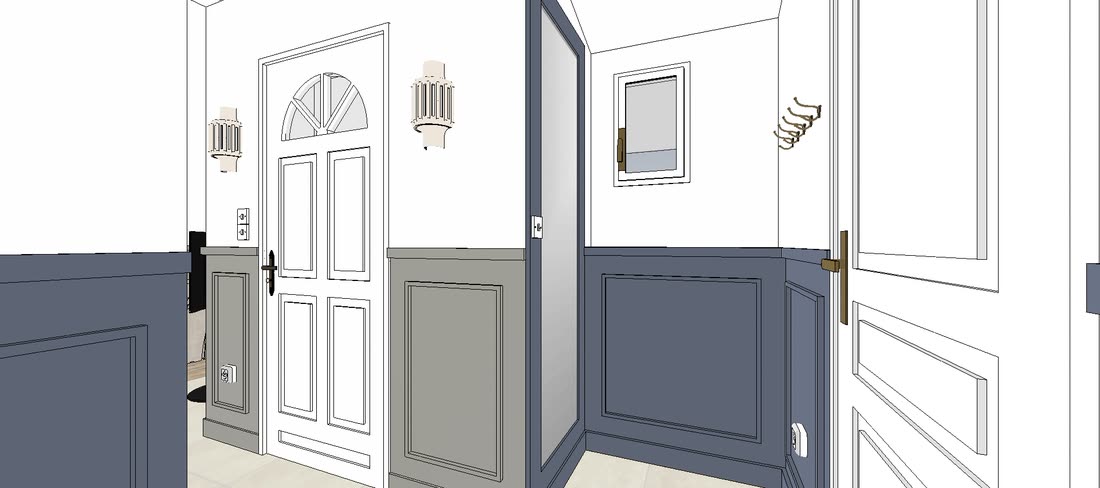
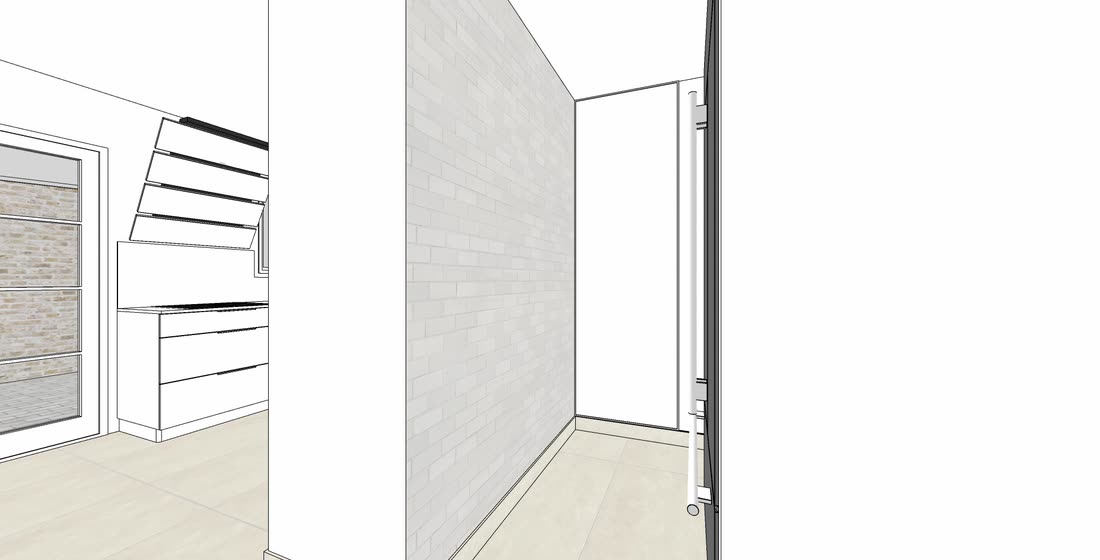
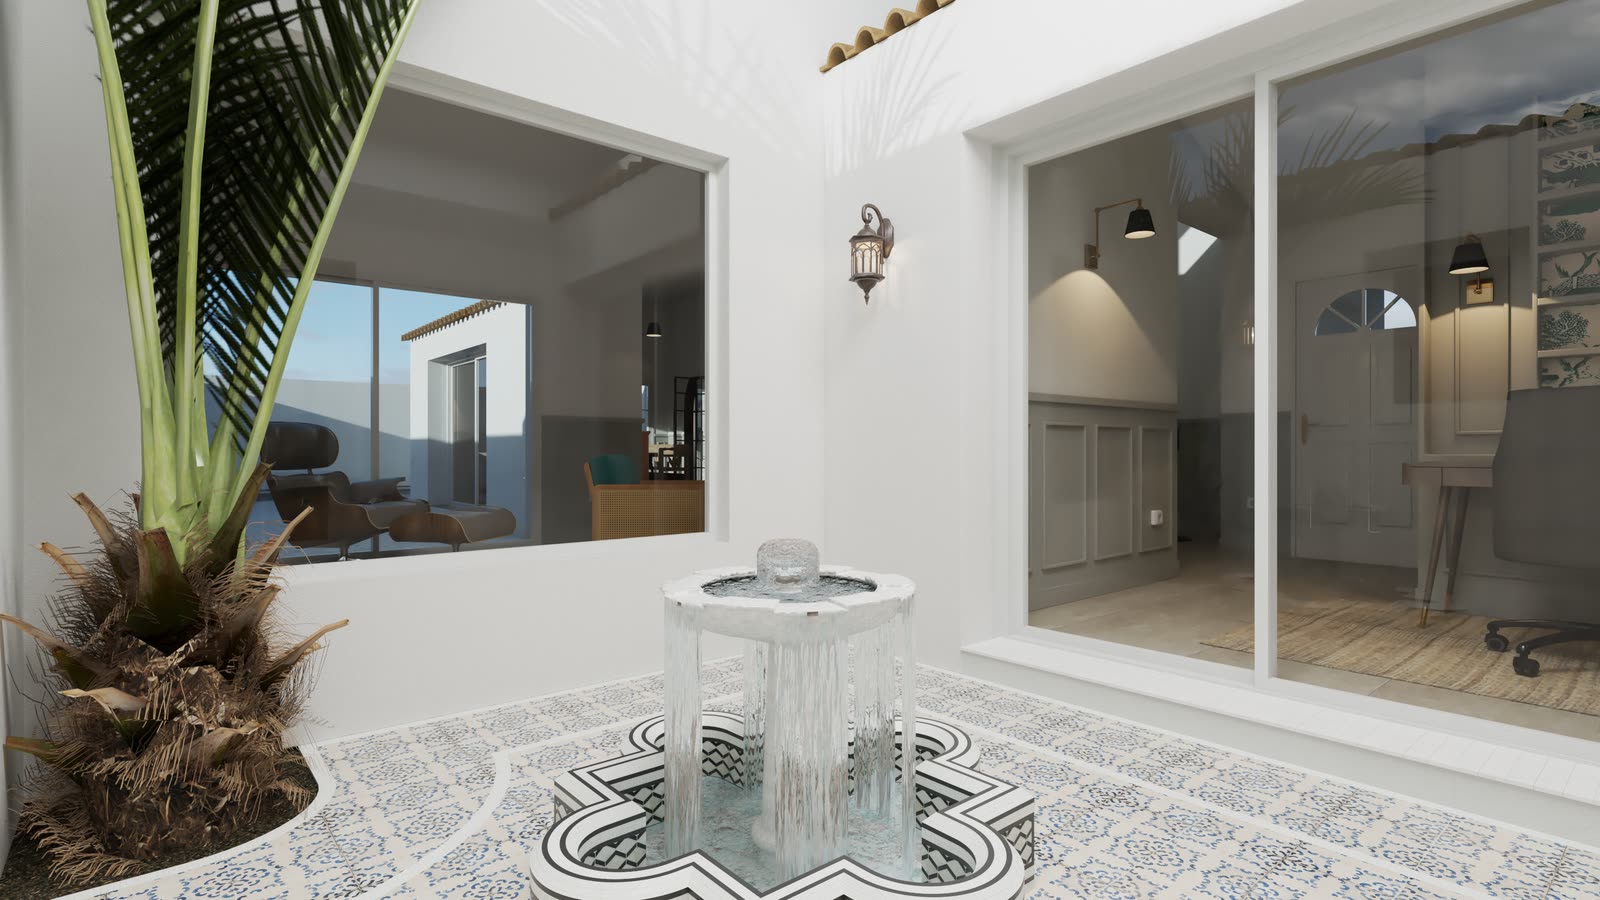
Halls, landings, the space between doors. Nobody briefs them, everybody walks through them, and here they’re most of the apartment.
09. The kitchen, twice
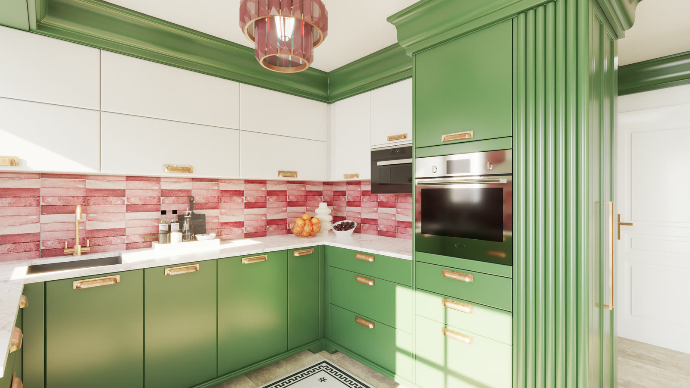
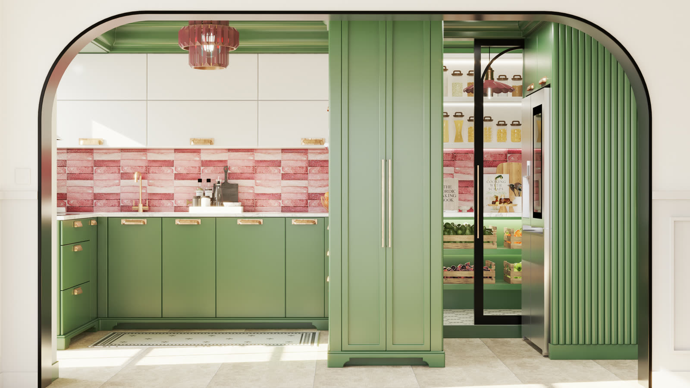
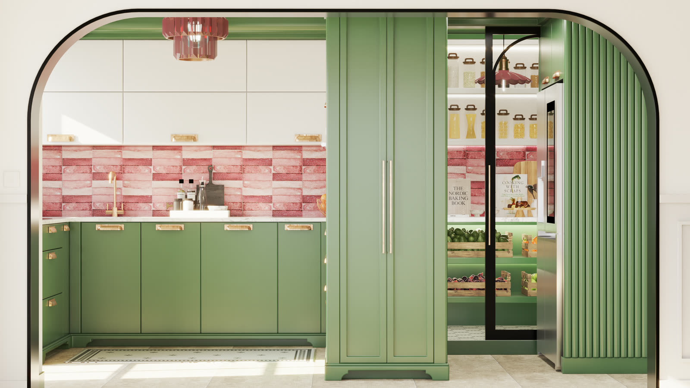
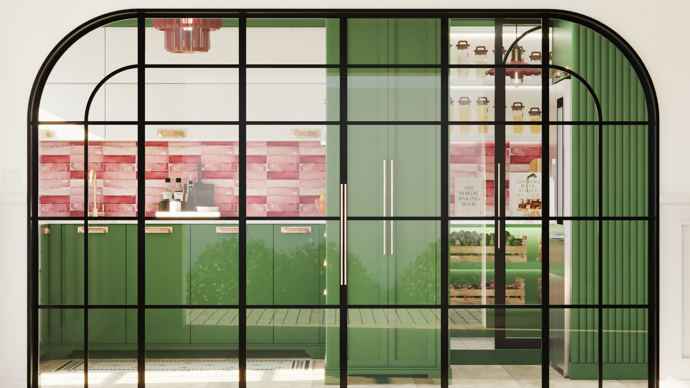
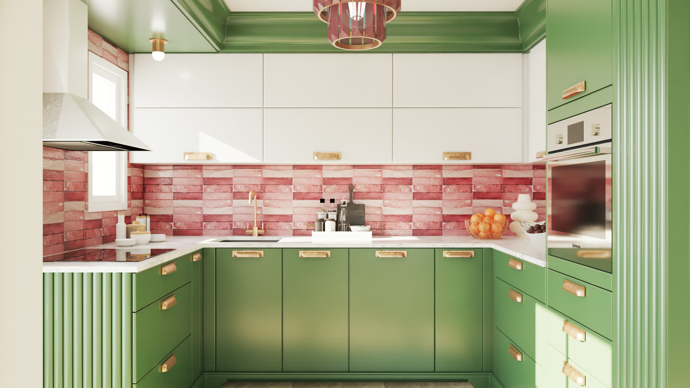
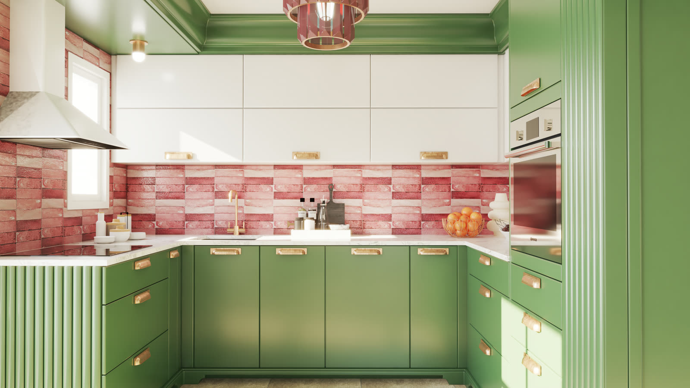
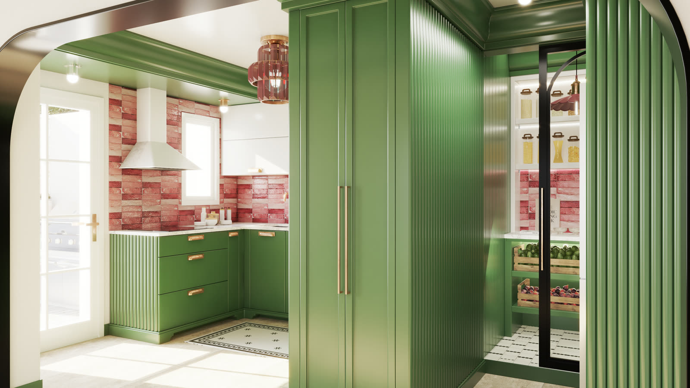
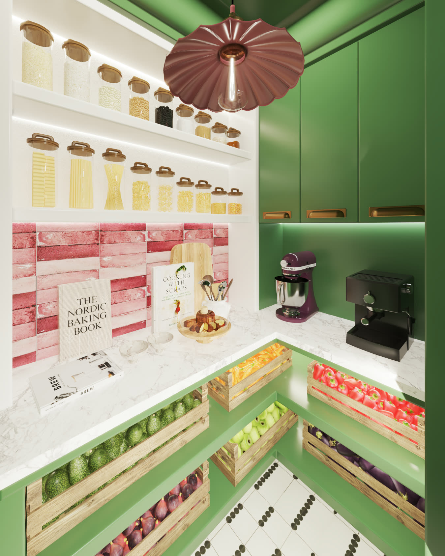
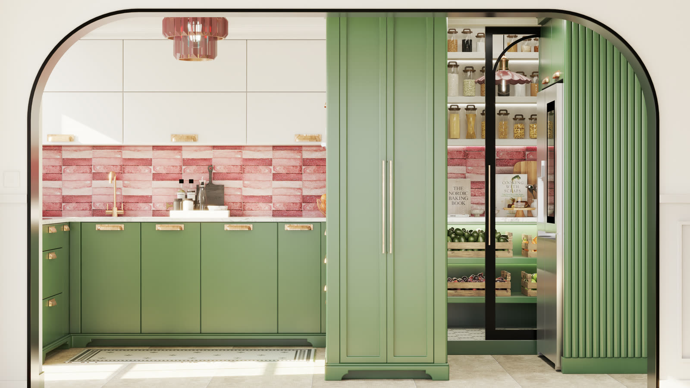
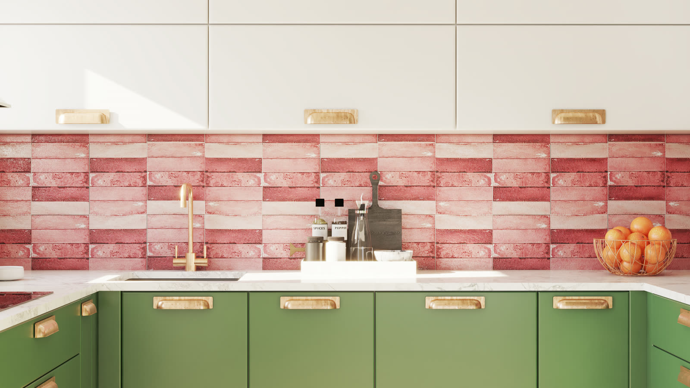
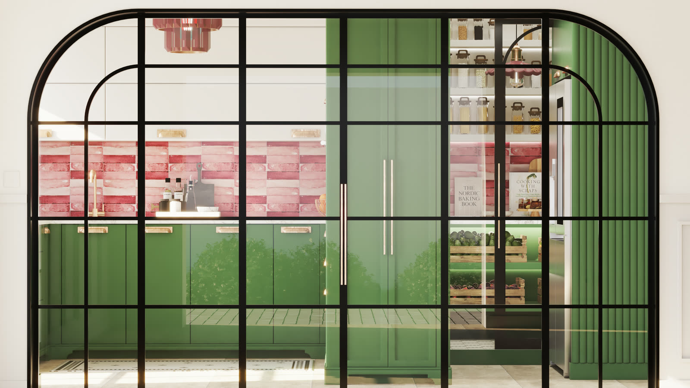
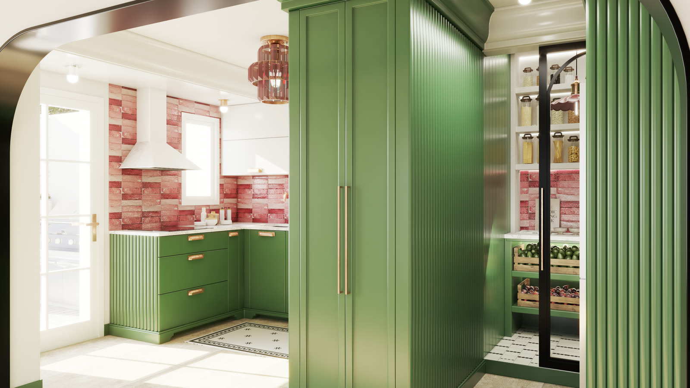
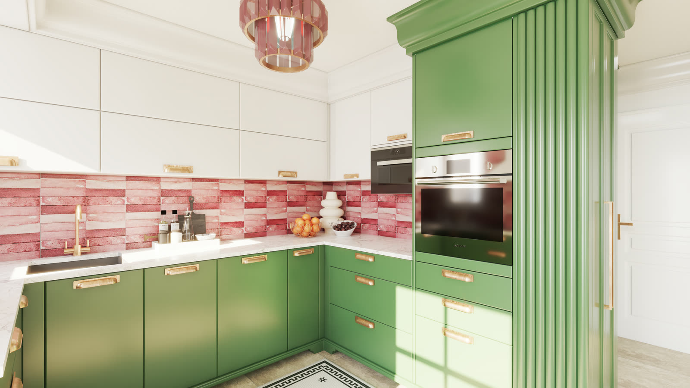
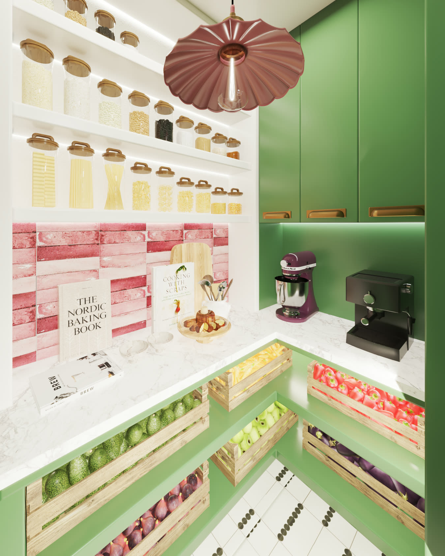
Green and white, same room, same stone. Fourteen frames. The choice stayed open to the end.
It looks like the most expensive decision here. It’s the cheapest. Two colorways is an afternoon of rendering. In cabinetry, it’s a kitchen bought twice.
10. The book
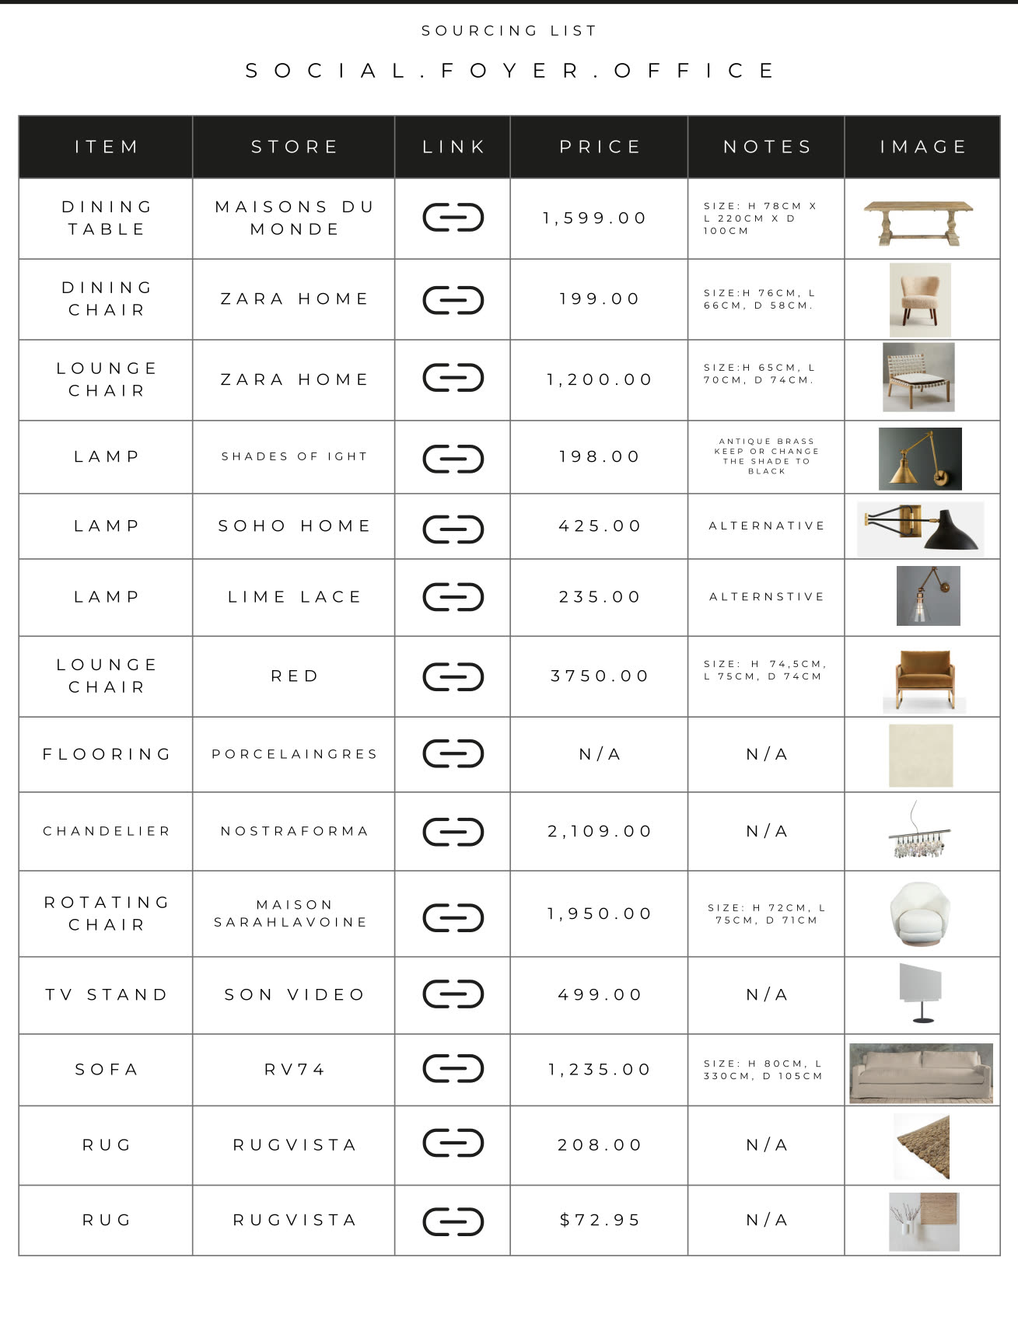
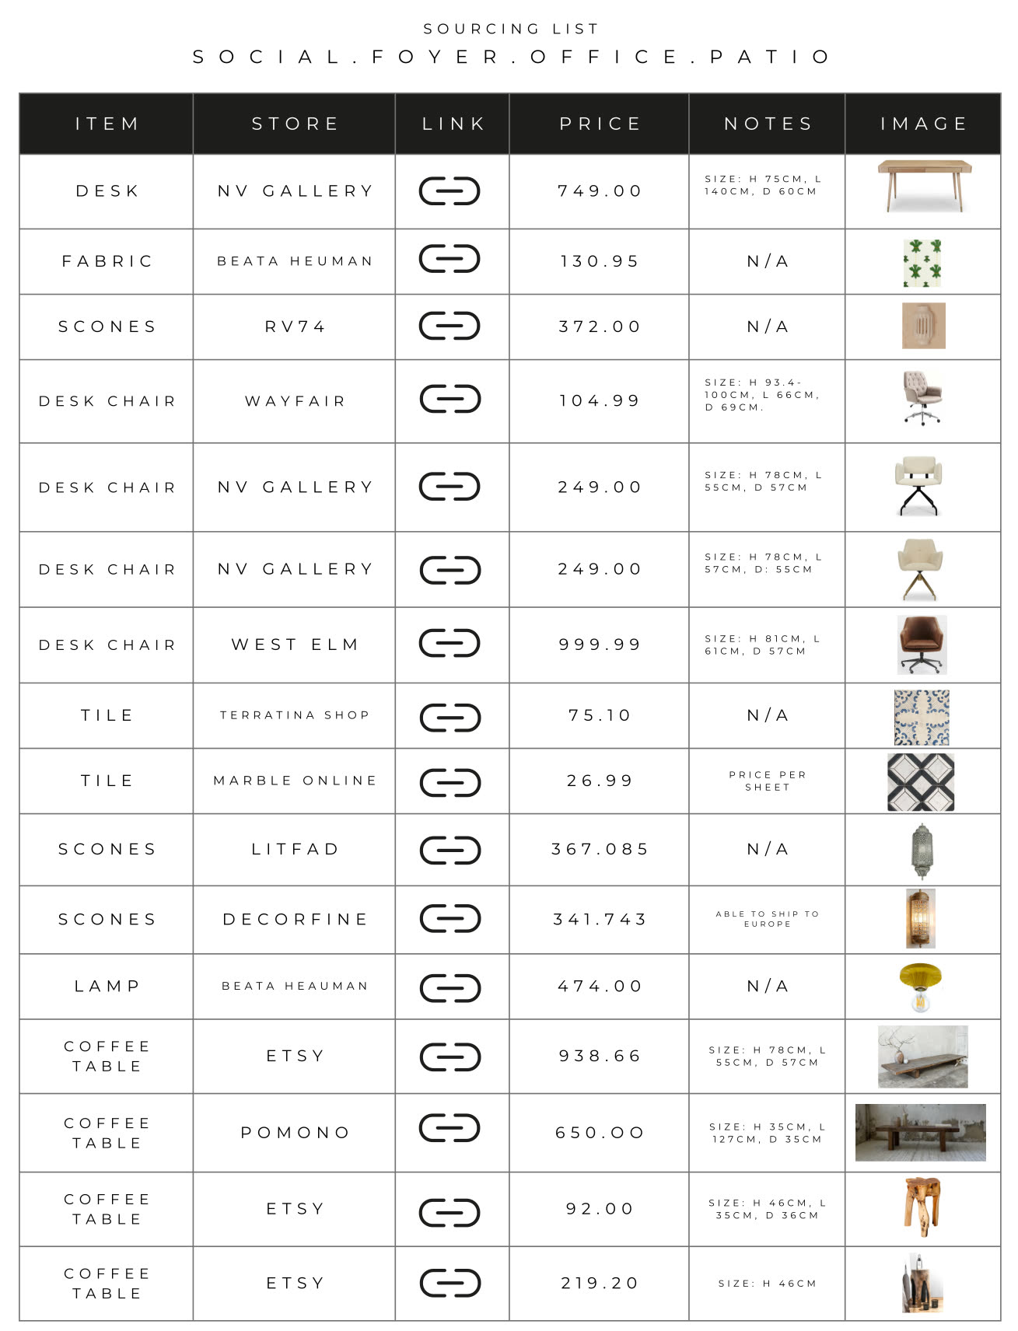
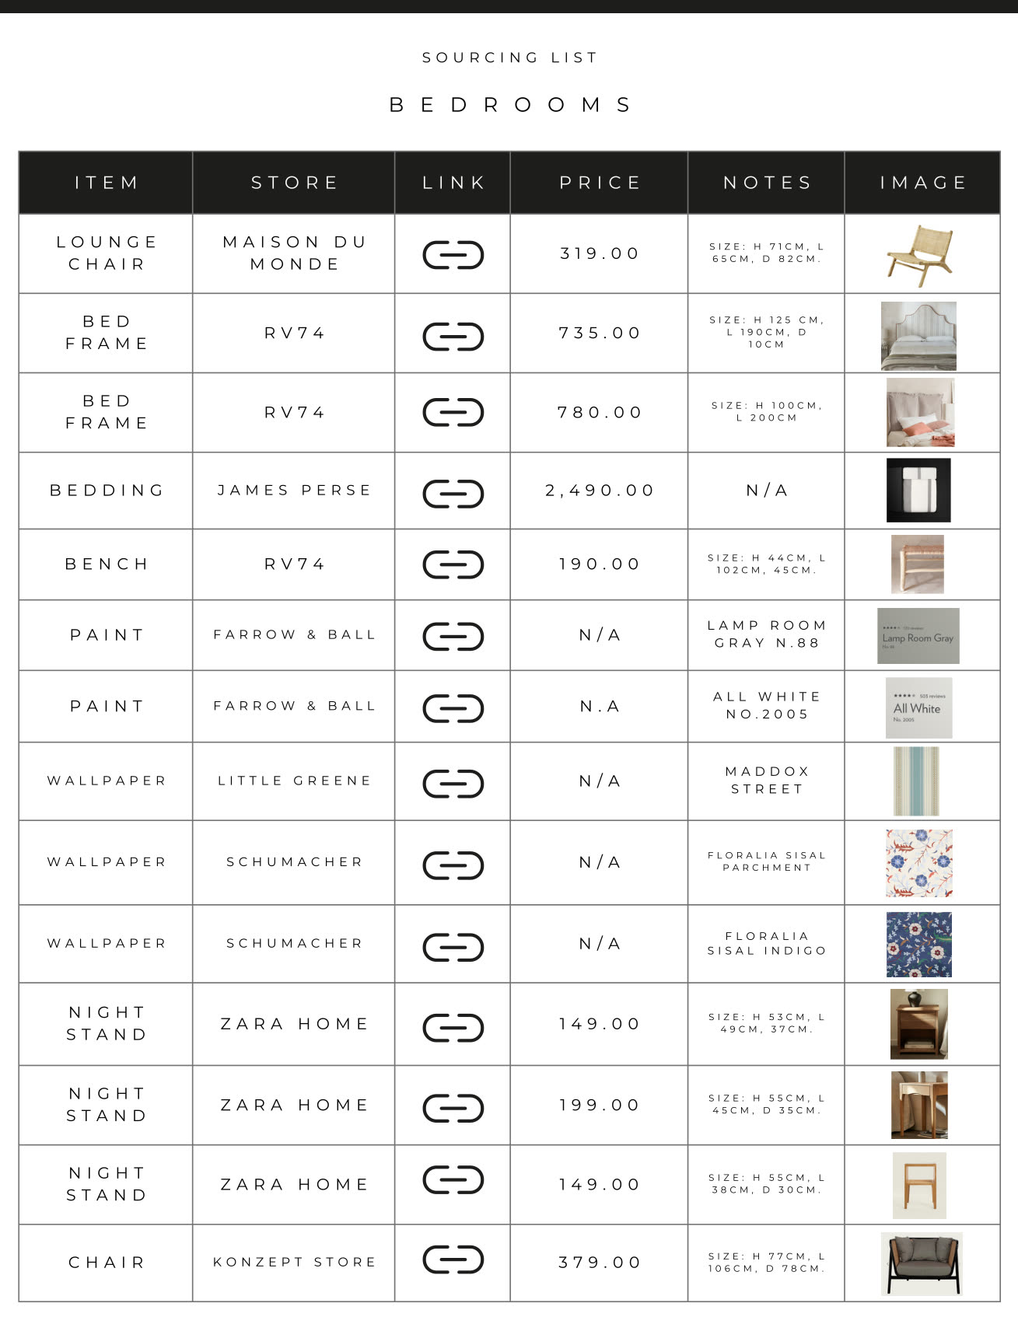
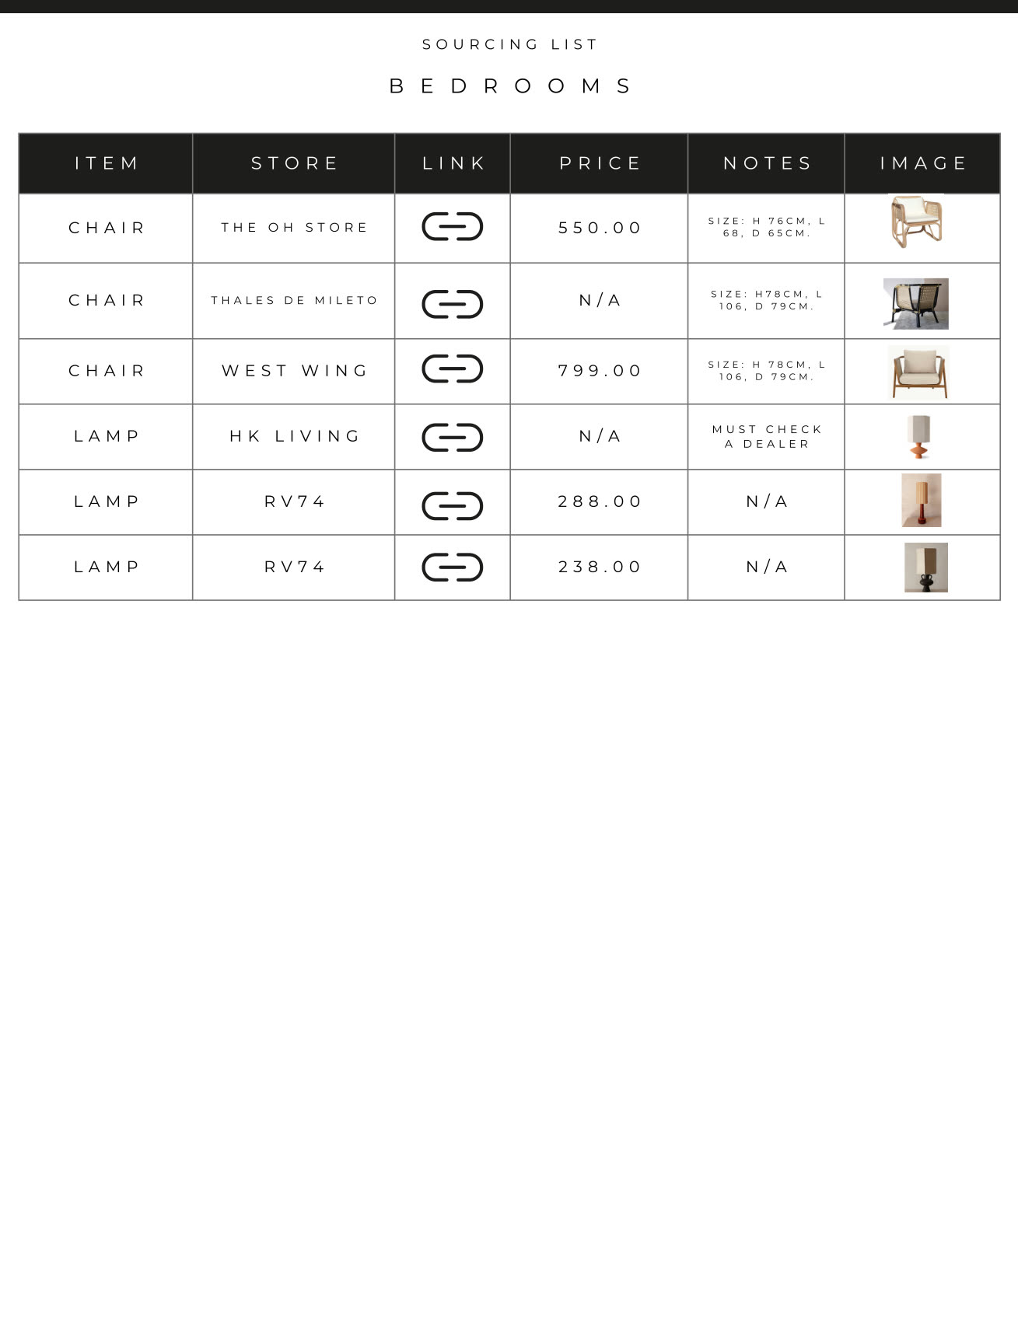
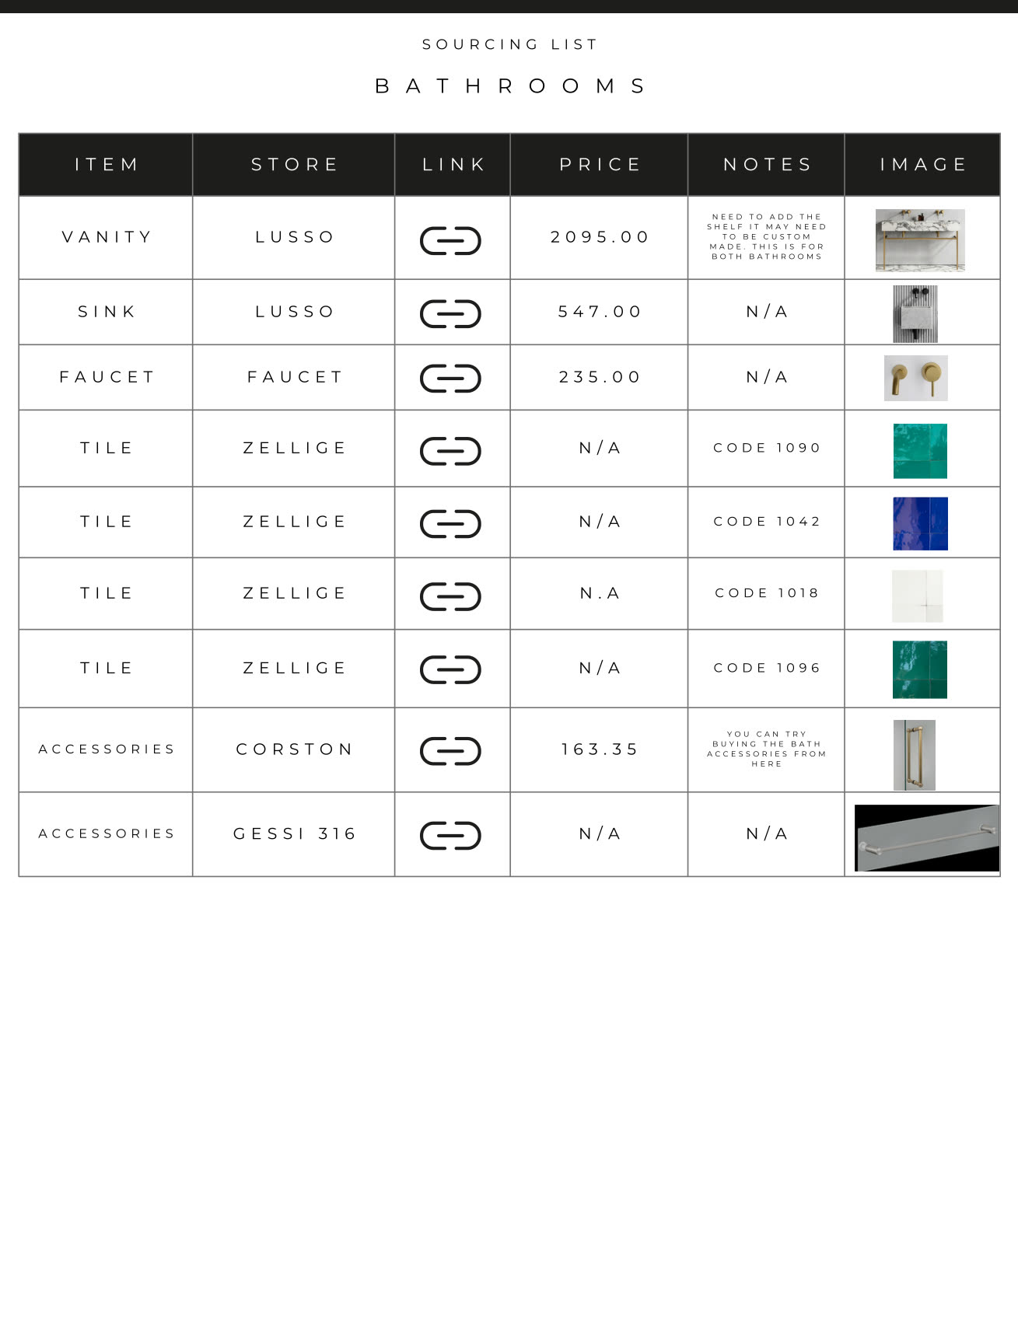
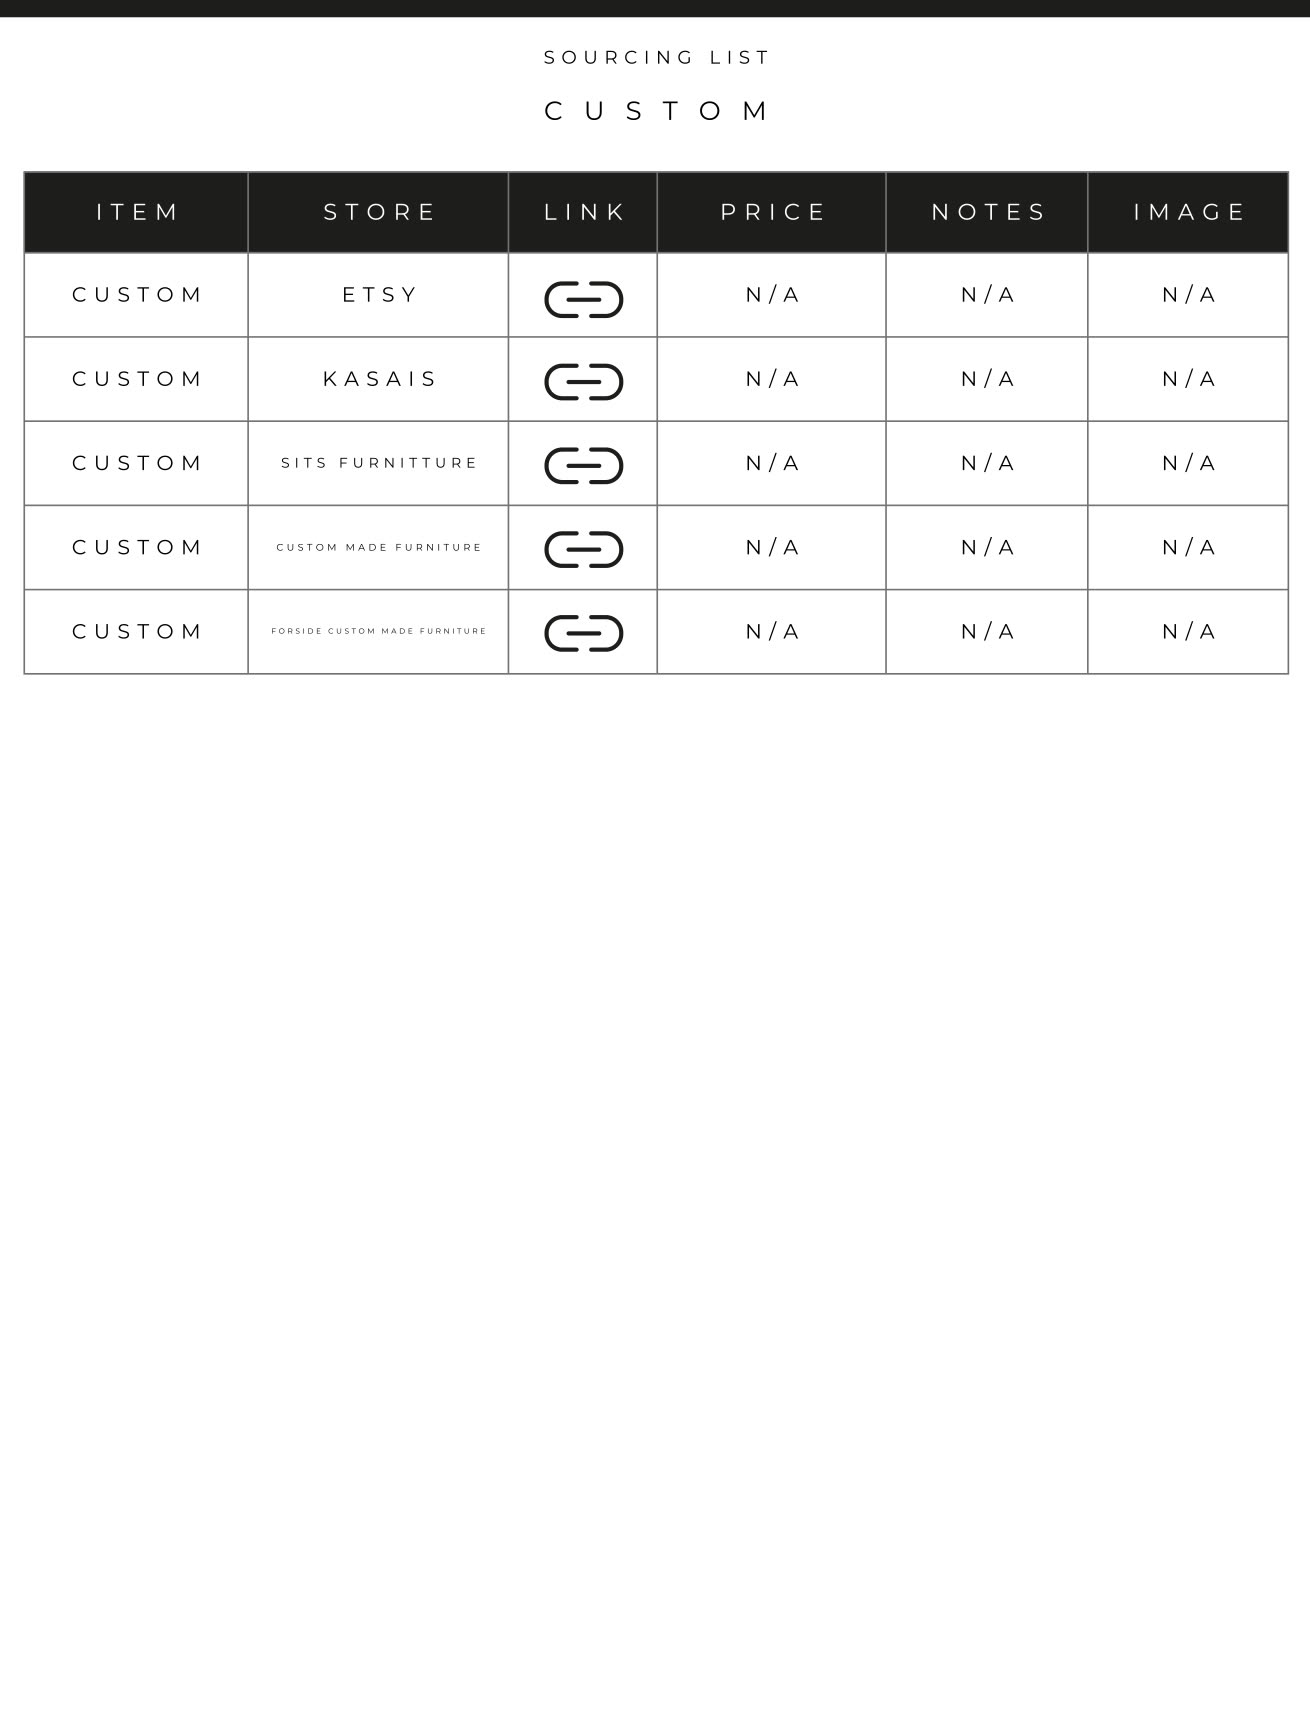
Six pages: every item, store, link, price and picture. Maisons du Monde, Zara Home, Soho Home, Lime Lace, Porcelaingres, Nostraforma. Real stock at real prices.
Most studios don’t hand this over. We do. It’s why the built rooms below match the renderings.
Sourcing list
The French Retreat
Every item, where to buy it, what it costs
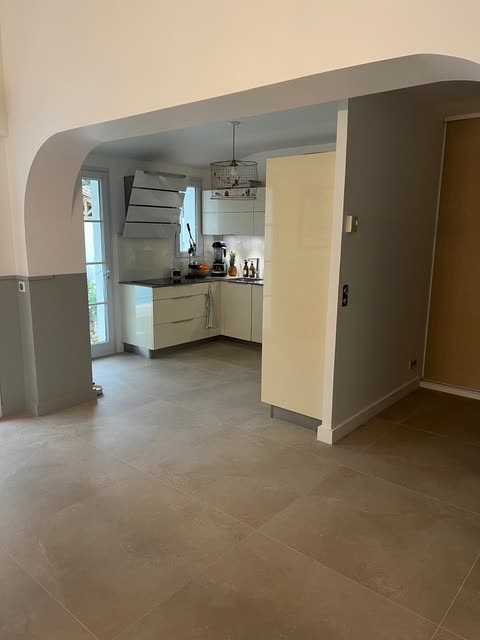
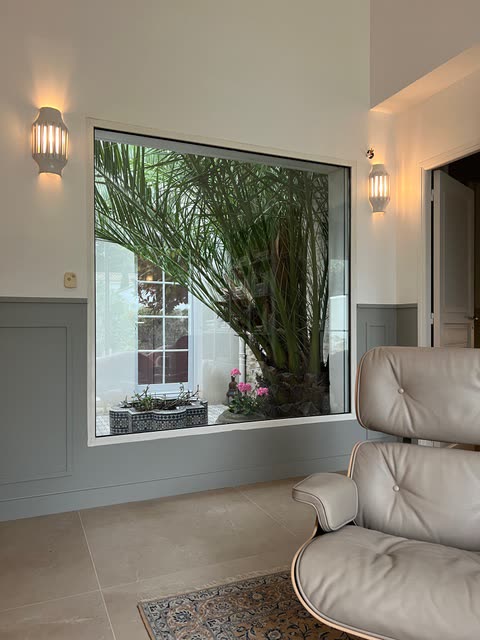
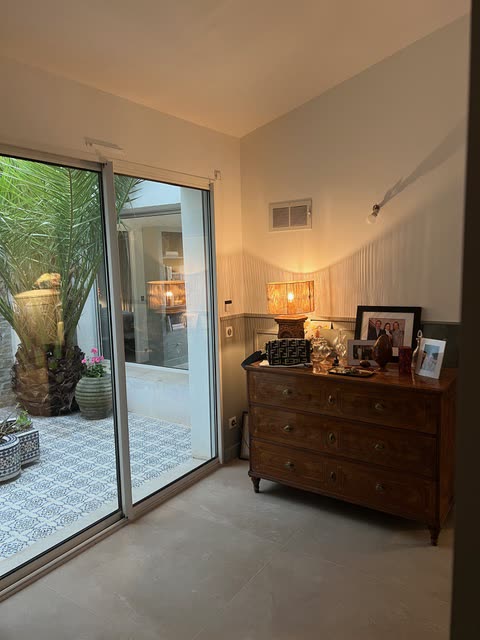
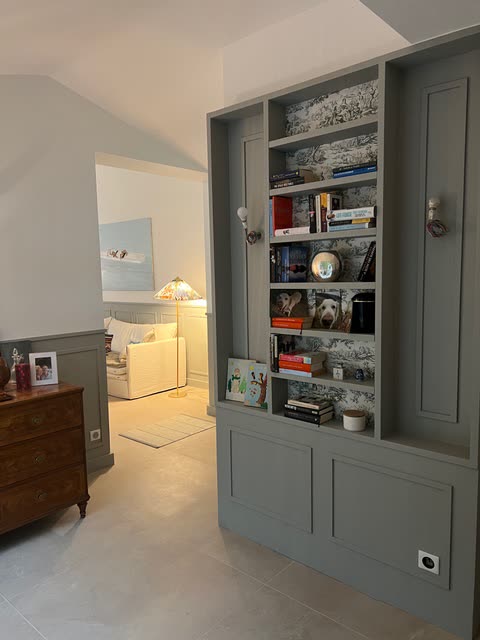
11. Then it got built
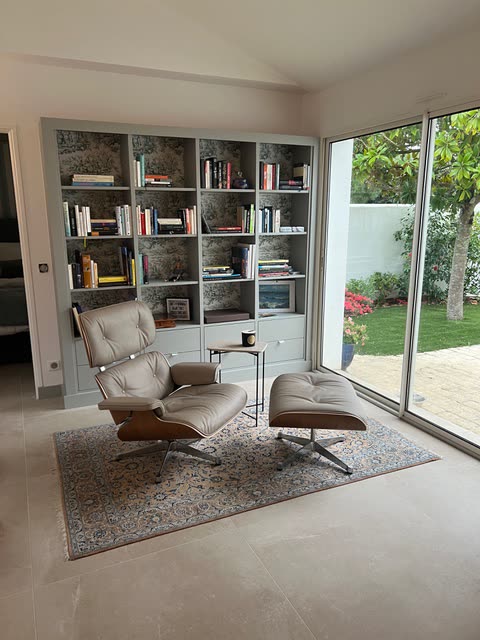
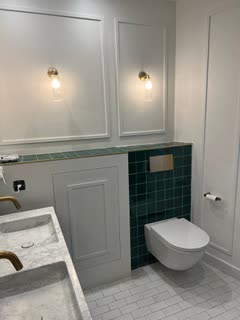
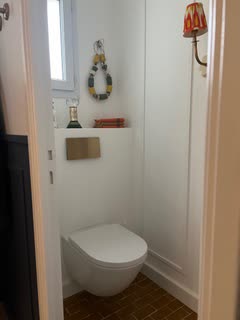
The owner’s own photos. Not styled, not lit, shot on a phone. The honest comparison.
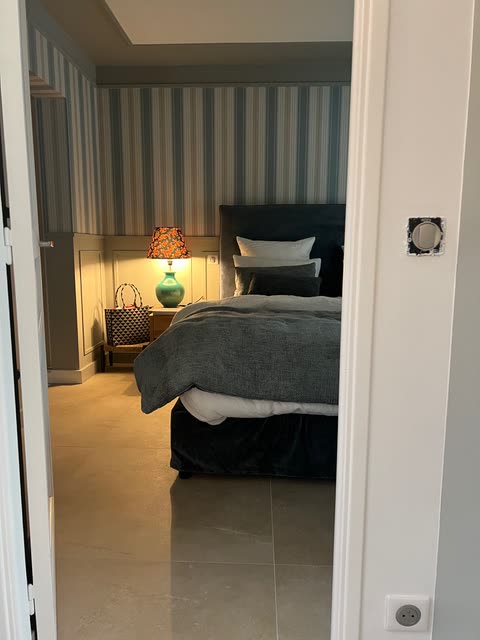
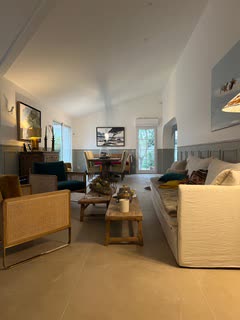
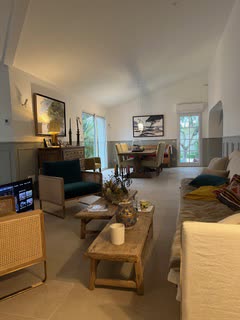
None of this needed a different process. Same drawings, same rounds, same fixed fee. Only the listening at the start changed.