Waterfront Residence
A waterfront house on three floors, drawn room by room, then the millwork, the spec book and the exterior. Fourteen months.
What a project costs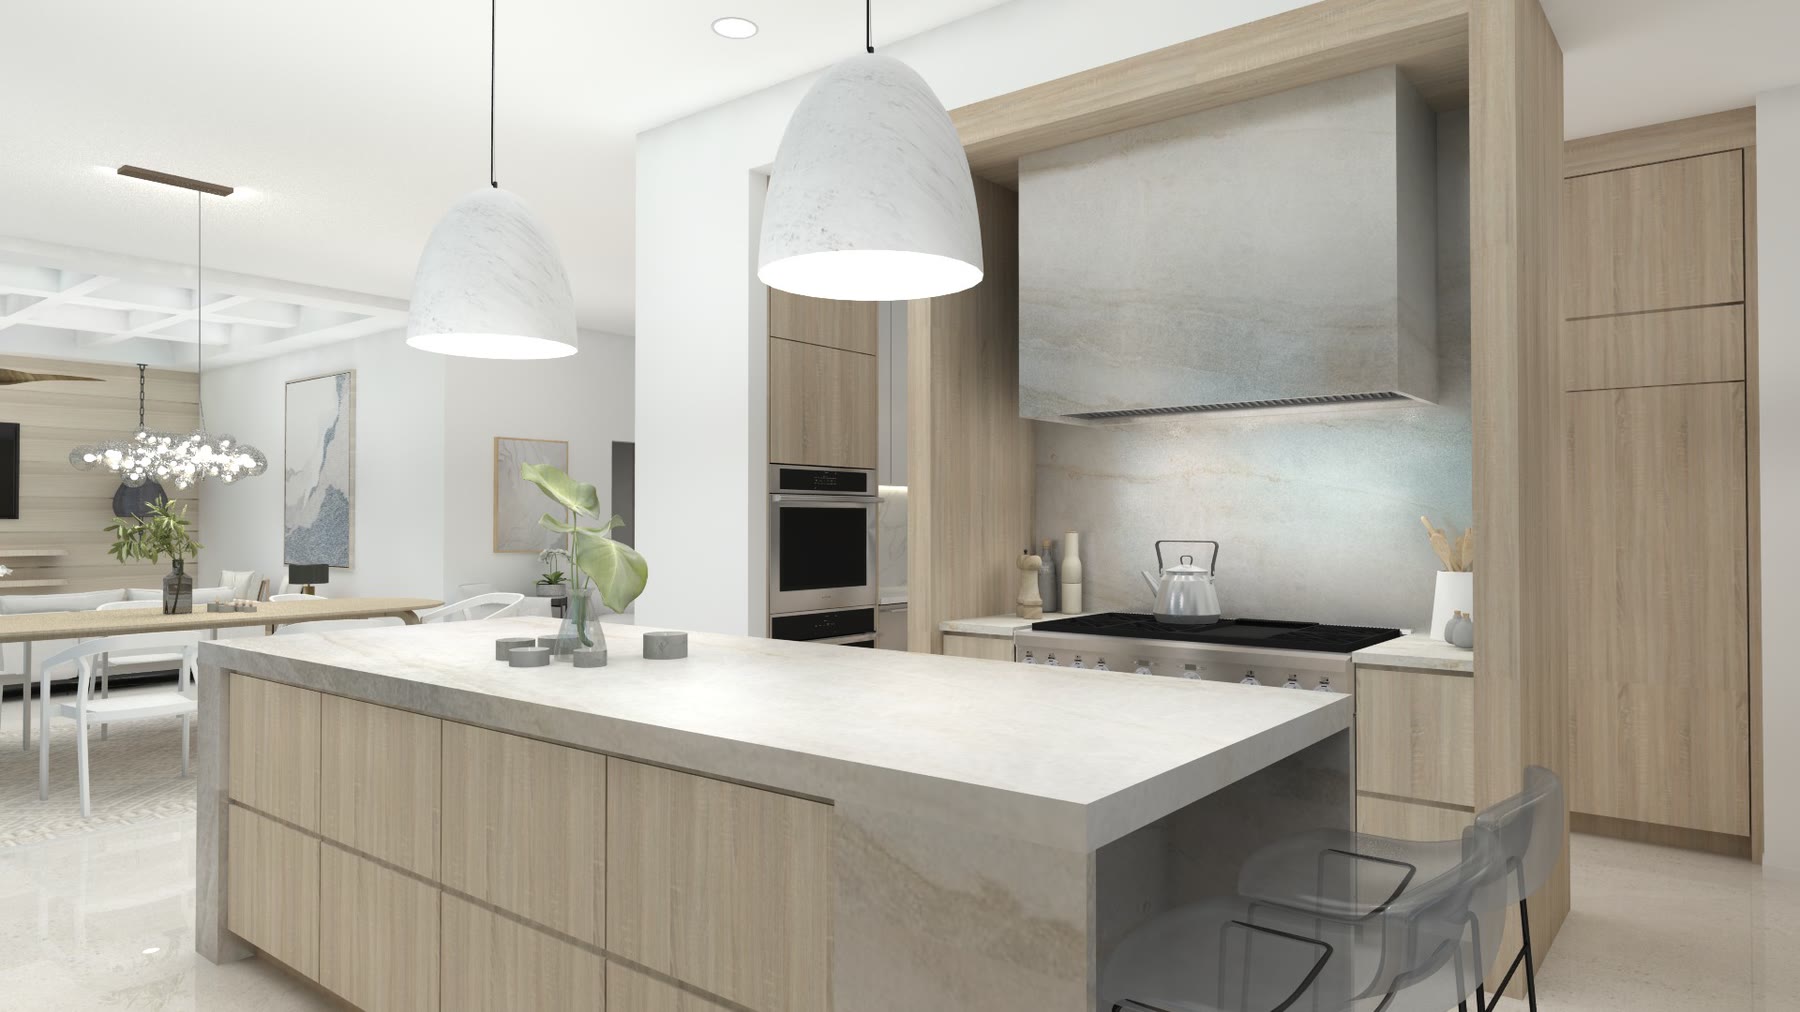
01. The whole house, not one room
Most studios show a room. We drew a house: three interior zones, the joinery and the buying list. May 2021 to July 2022.
A residential client’s real question is whether one studio can carry the whole house without the parts contradicting each other.
02. What we were given
Nothing was invented from a photograph. The model was built off the permit set, dated June 2021.
That’s the difference between a rendering and a real building. The pool was marked for reference only, not included in this permit, so we treated it that way.
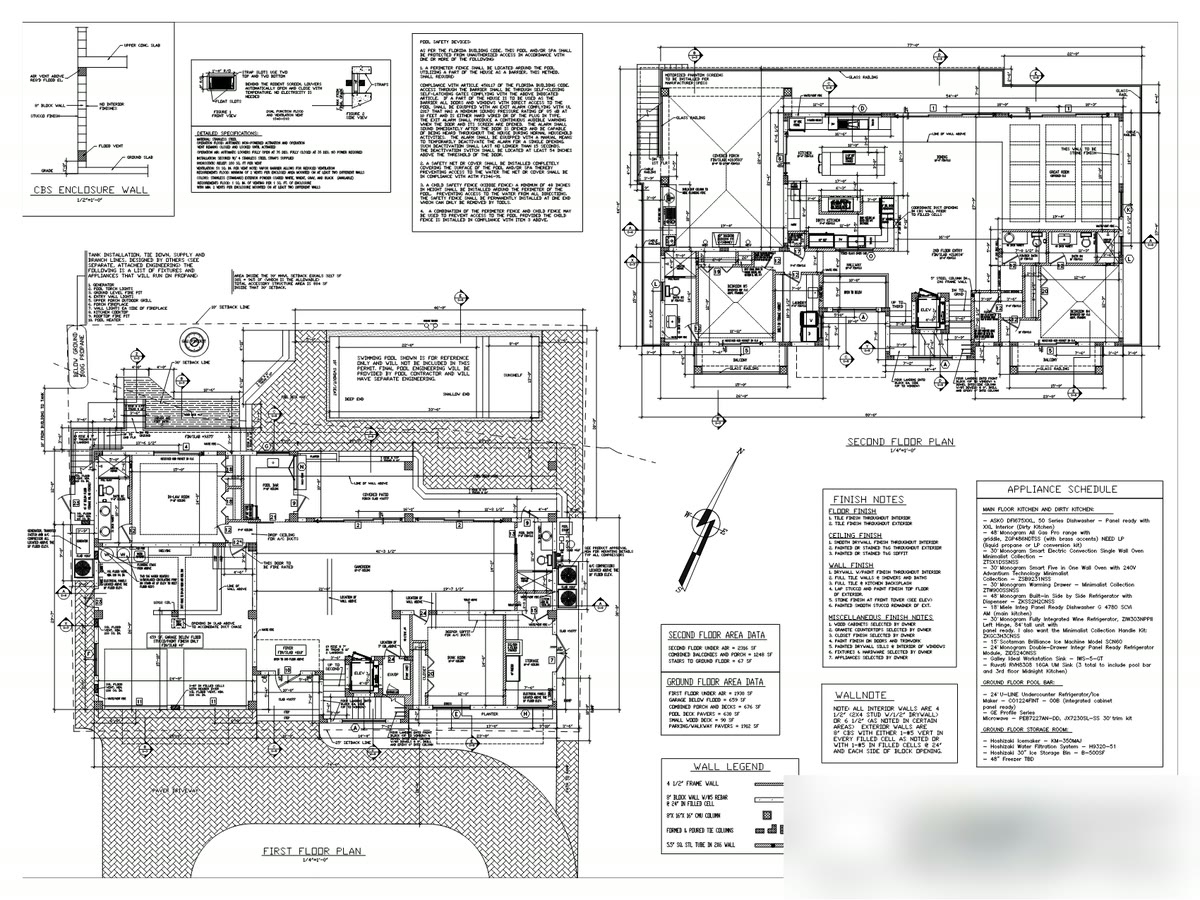
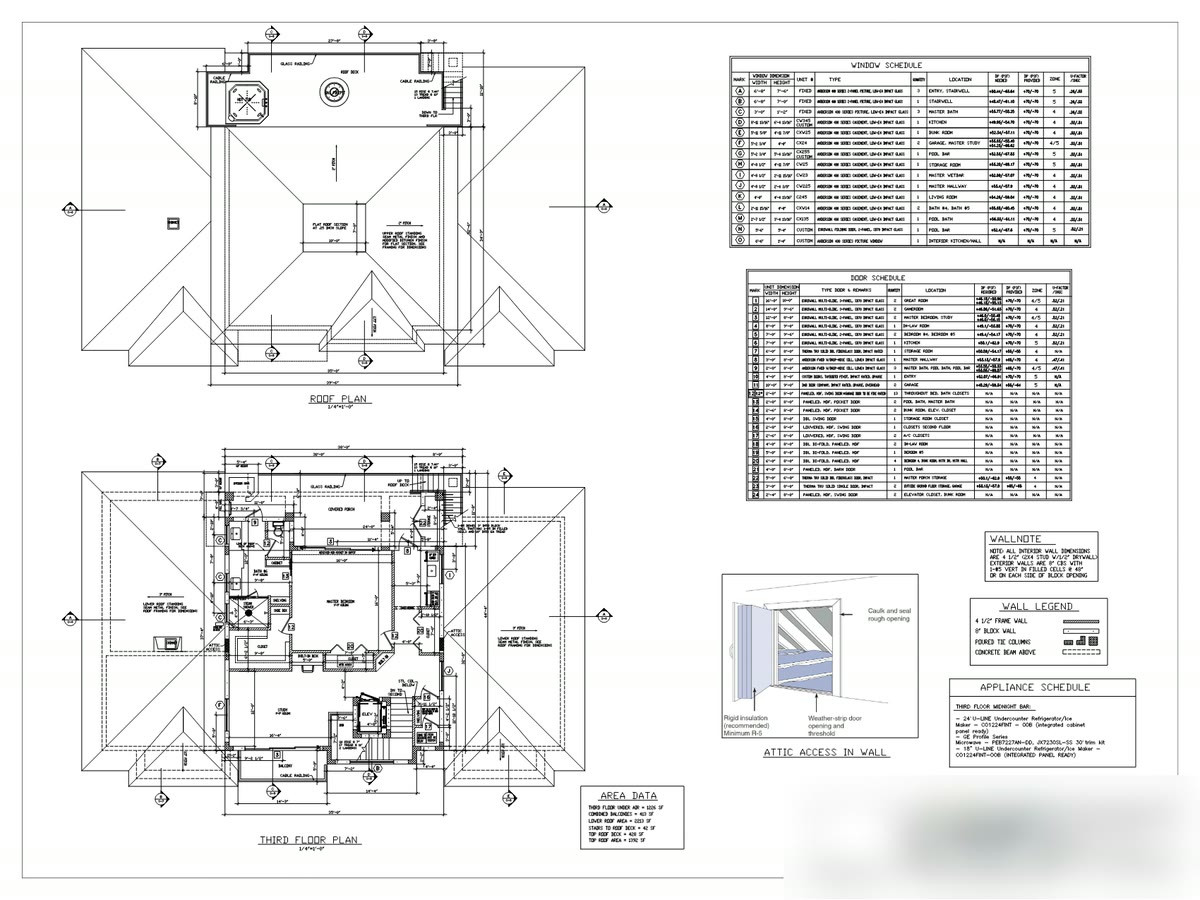
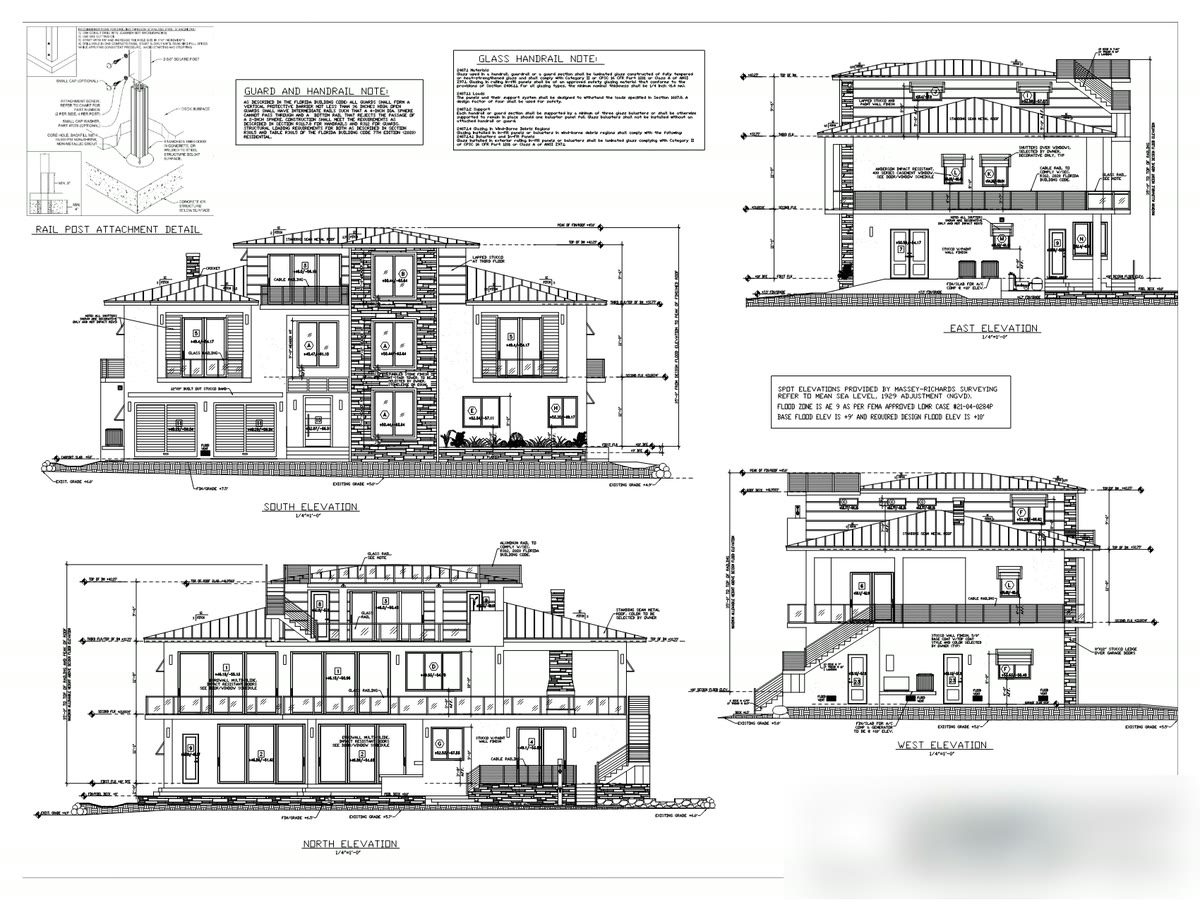
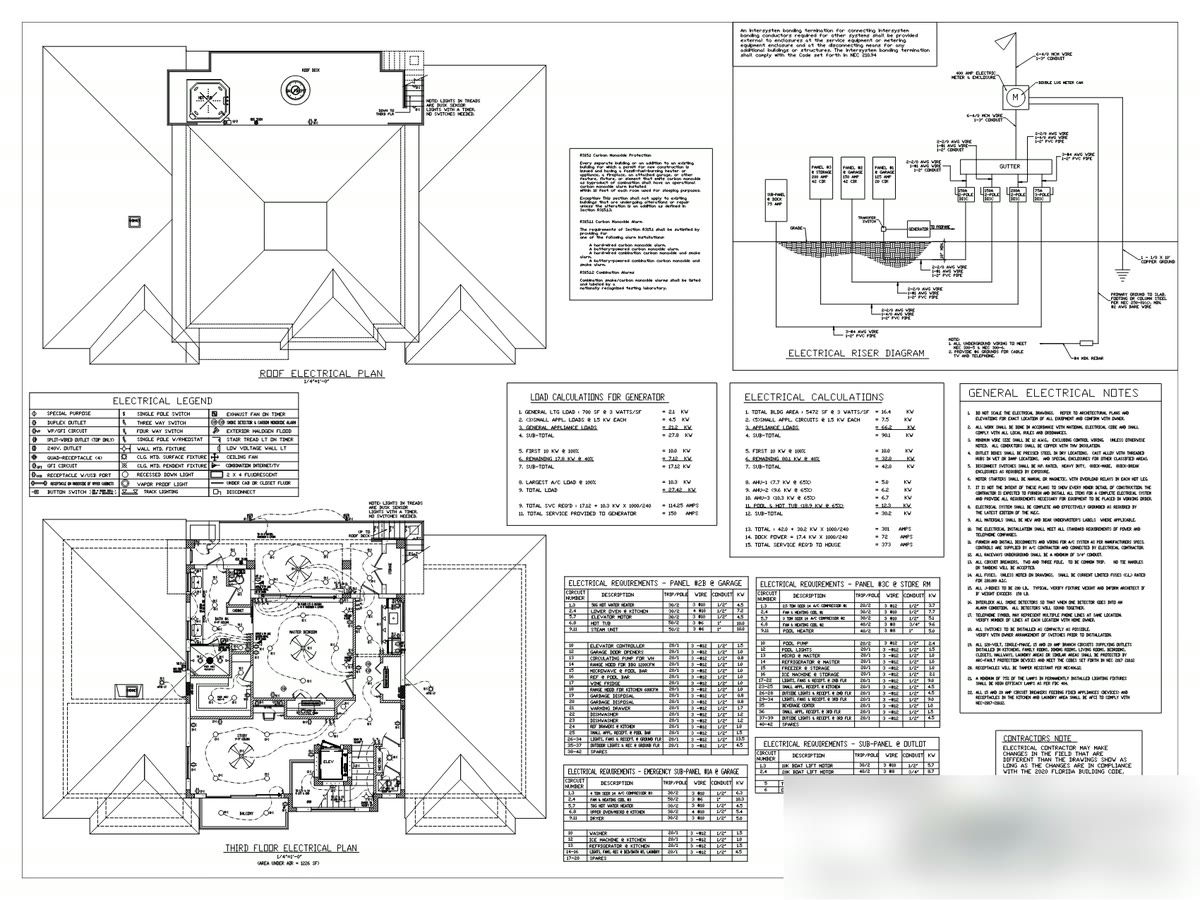
Title blocks are painted out. They carry the owners’ names and address.
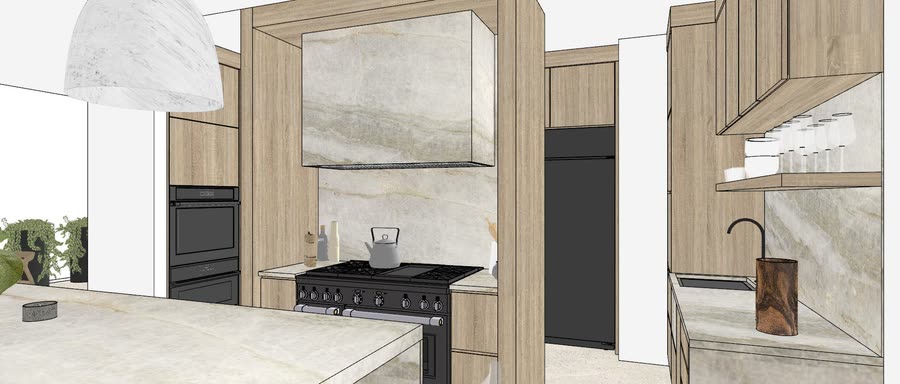
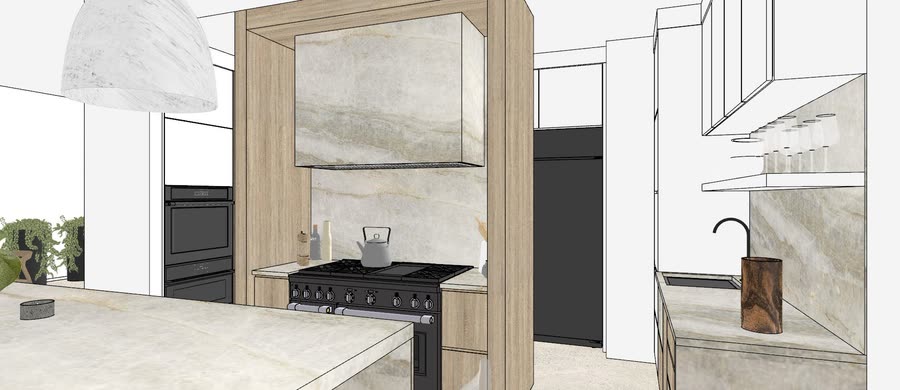
The appliance schedule is why the kitchen is the right shape. A 48 inch Monogram range, a 30 inch steam oven, a Ruvati workstation sink. Draw around the wrong sizes and you draw it twice.
03. The brief
It arrived as an email. Two sentences of intent, then eleven numbered exterior finishes, most ending in open to recommendations.
A client who names Peacock Pavers in Rice White and stays open to suggestions wants to be designed for, not ordered from.
Overall, the home is an ocean-front property with unobstructed water views. I want a warm, modern beach house. I love a neutral palette and want crisp/clean looks with warmth, natural and organic textures. (inside and out) Some of the exterior finishes include:
- Euro-wall multi-slide doors (clear anodized finish)
- MSL standing seam roof, either galvalume, white or silver color (open to recommendations)
- Andersen windows will be white
- Warm White stucco smooth exterior, no specific color selected (open to recommendations)
- Ledgestone, want a natural stone (vs cultured) and looking for either a white limestone or shellstone w/little color variation
- Exterior wood applications (garage, front entry pivot door and shutters flanking front patio doors). I want a natural wood and/or slightly weathered gray look. Impact resistant front entry pivot door is currently spec’d as a Taybooto. Again, open to other suggestions.
- Modern gas lights for the front entry, Bevolo Contemporary Series Modernist Original Mount, Stainless Steel
- Peacock Pavers in Rice White for the pool deck
- Modern tropical landscape, use of white pea gravel and pebble stones, sand, etc.
- Decorative shutters on side windows will be painted metal, again open to recommendations for neutral soft color. I do not want the decorative shutters on the lower front exterior as currently shown. I’d rather have a cleaner look on the front.
- Exterior patios will likely be 18x36 tile, currently looking at Altamere in Summit Gray. (Note, I am looking to use this throughout main space of interior so I thought it would be nice to carry the same tile throughout the exterior patios to maintain a seamless indoor/outdoor look. But, I am open.)
Hope this is helpful and a good start. Excited to bring this vision to life and have others bring more beauty to it!
Item ten says no to something on a rendering we’d already sent. Here’s the front before and after.
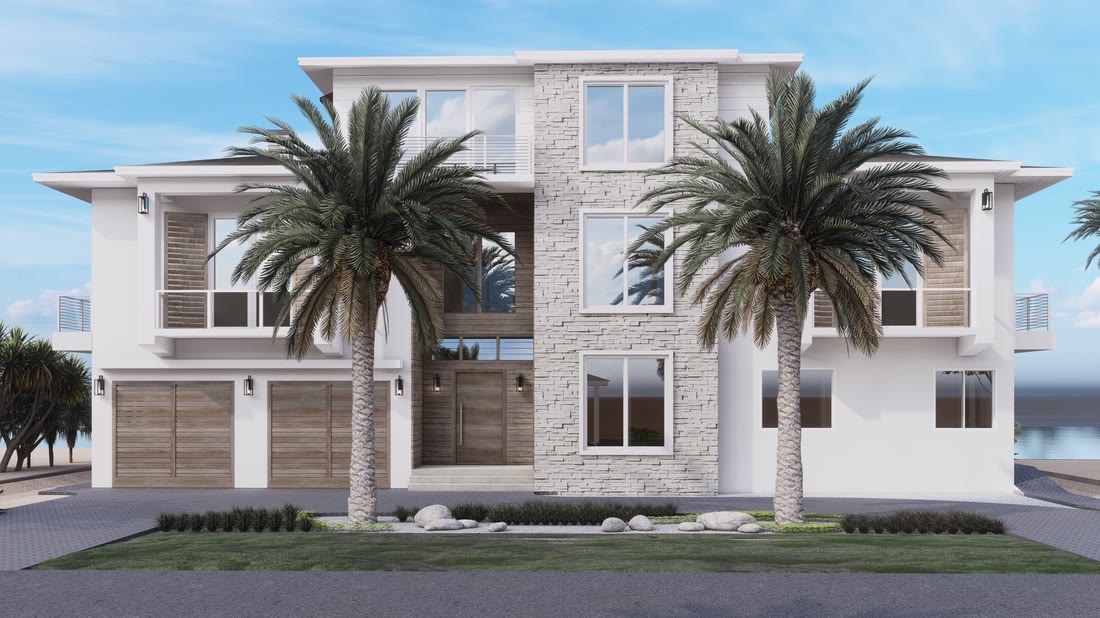
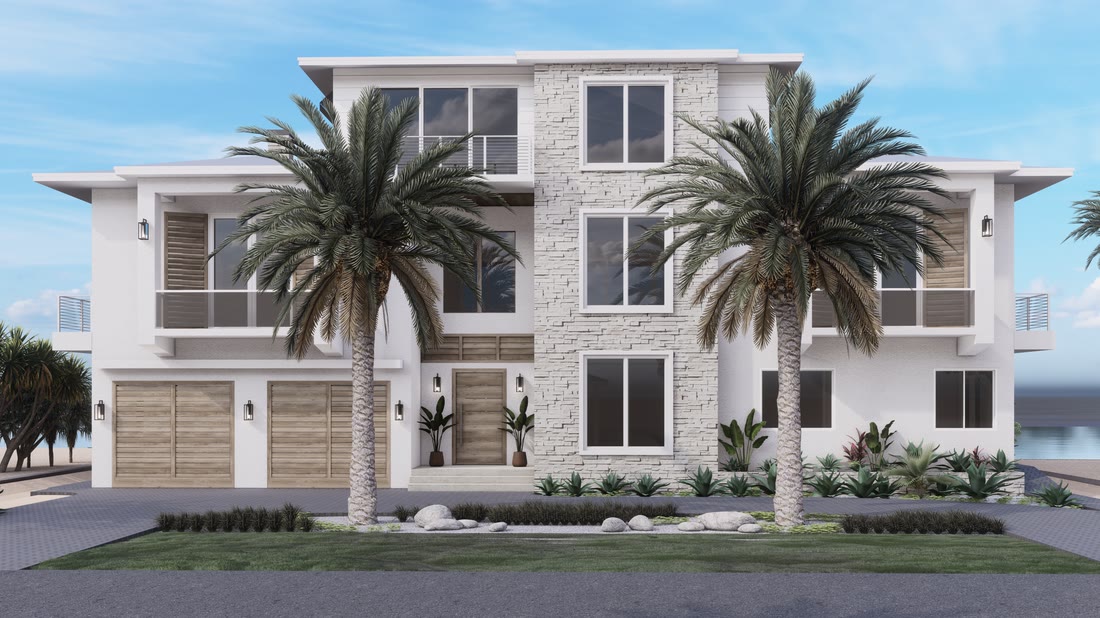
The dark panel over the entry is gone. Garage doors go weathered gray (item six). Ledgestone goes whiter (item five). Shutters stay on the side windows only (item ten).
04. And then the inside
A second document set the interiors: modern, organic, earthy and neutral in color. Sleek and sophisticated minimalist, laid-back luxury.
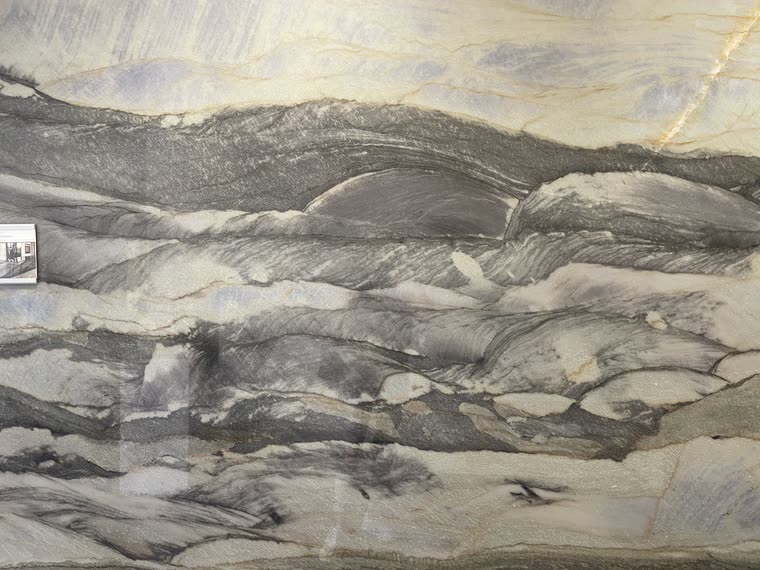
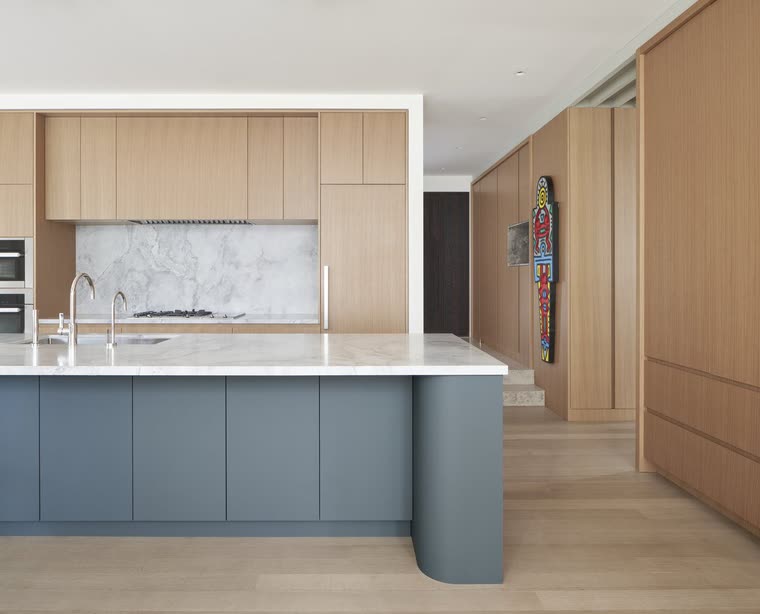
Then it got specific: Ragno Altamere 18x36 in Summit Grey for the floor, Shinnoki Milk Oak cabinet faces, five quartzites named for the island.
And then the sentence that actually hires a designer:
“I really want your help in the dirty kitchen to pull everything together beautifully. Don’t have a good sense of what I want with the layout or how best to combine the materials, and how to beautifully integrate it to the main kitchen while ensuring it’s functionally a working space.”
A client who can name five quartzites and still say I don’t know what I want here is telling you exactly where the design work is.
05. What they were looking at
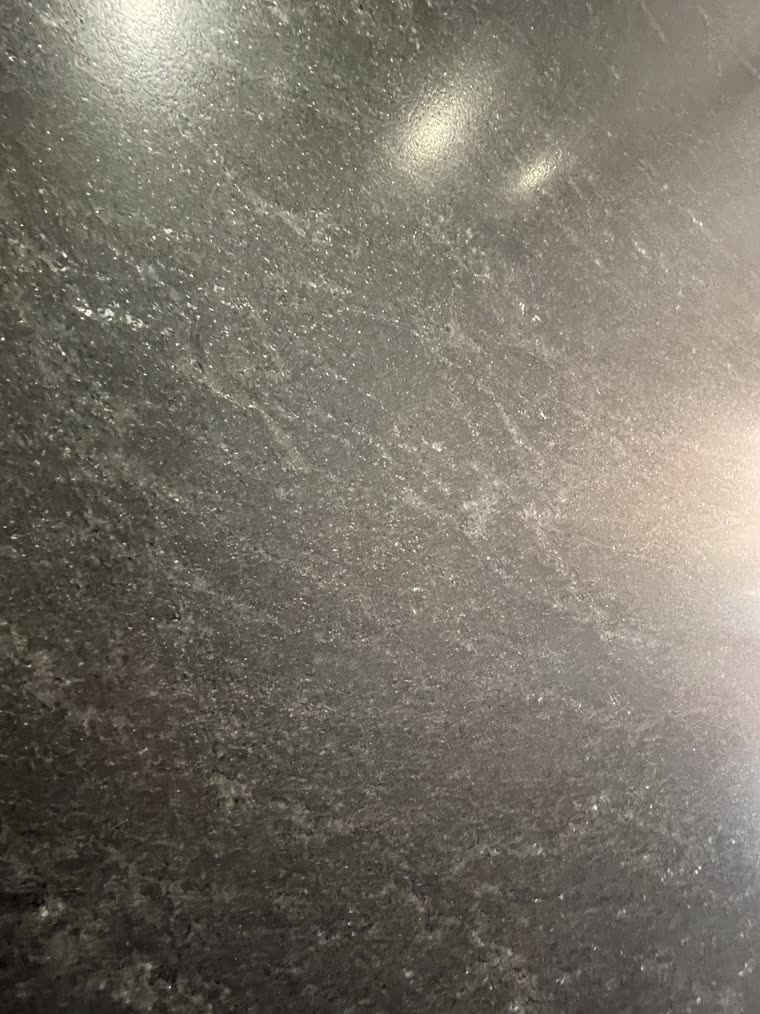
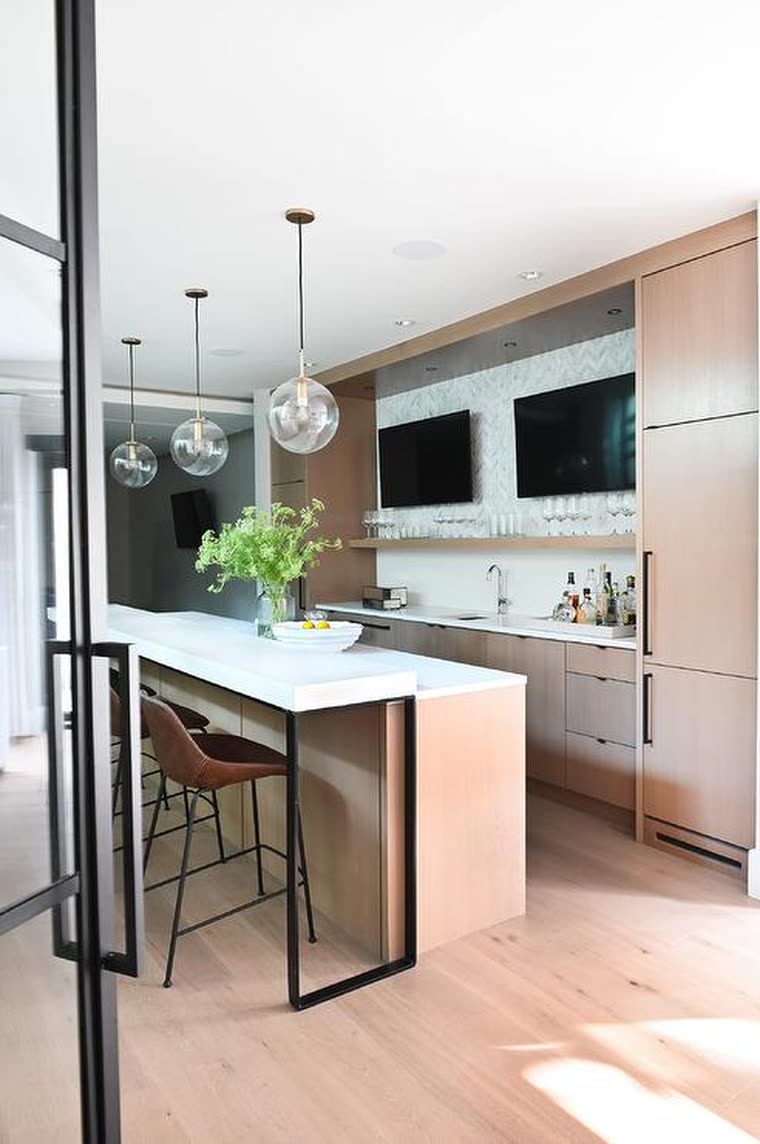
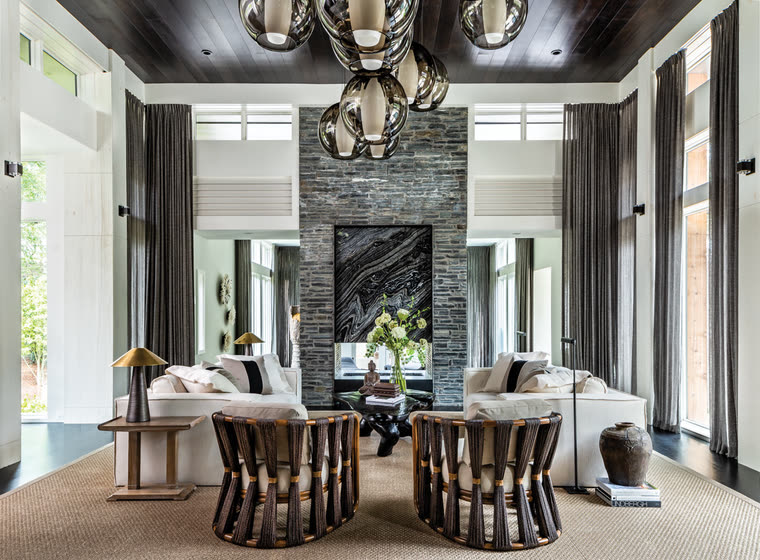
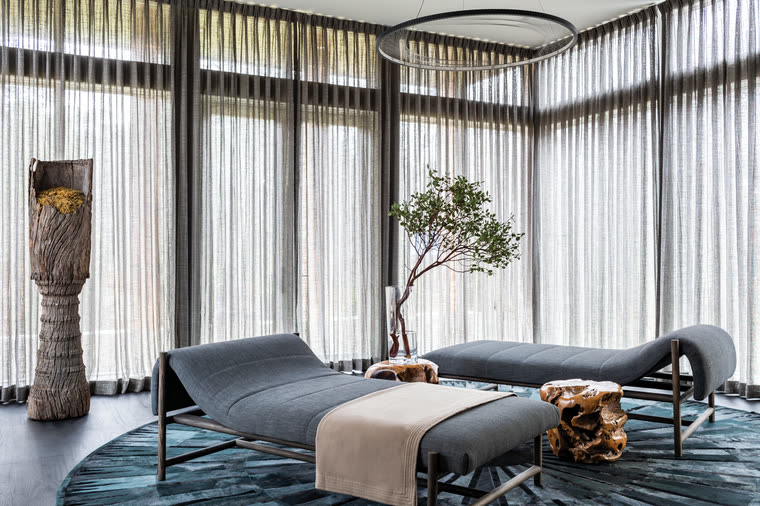
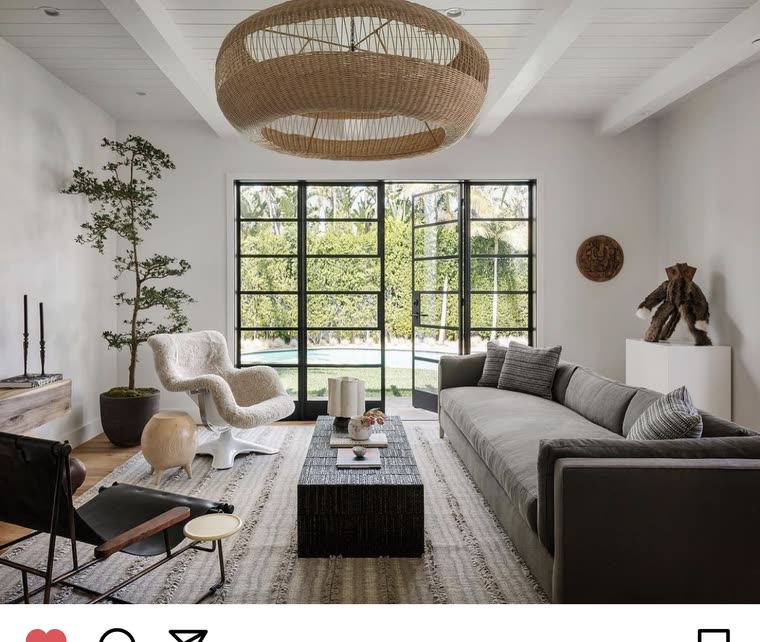
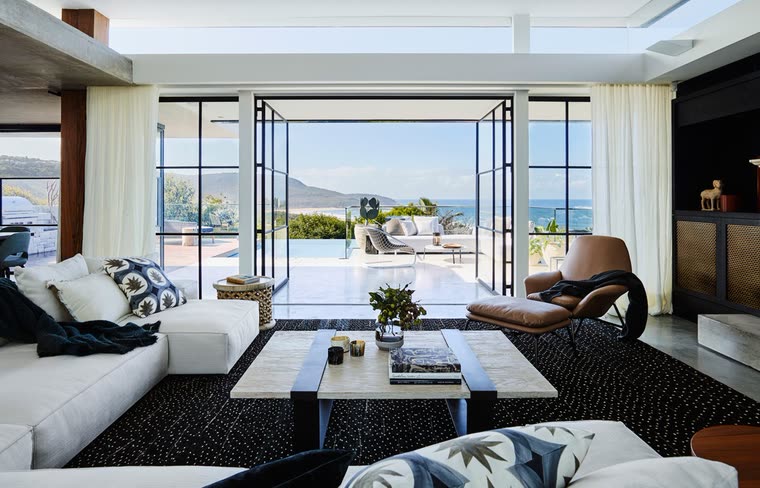
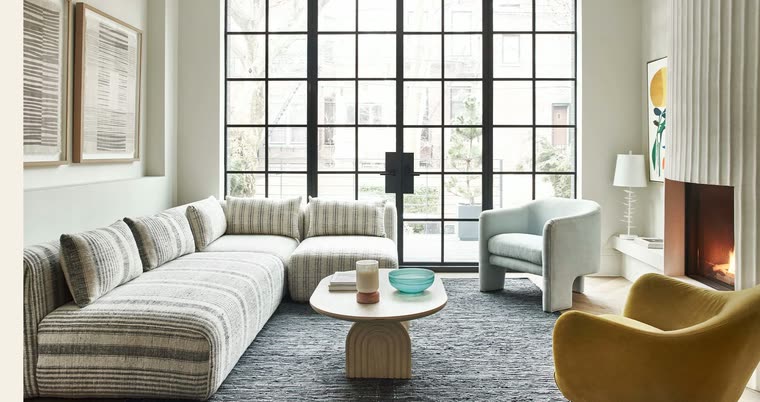
The references came as screenshots: an Instagram post, a product listing, a slab in a yard. A camera roll, not a board.
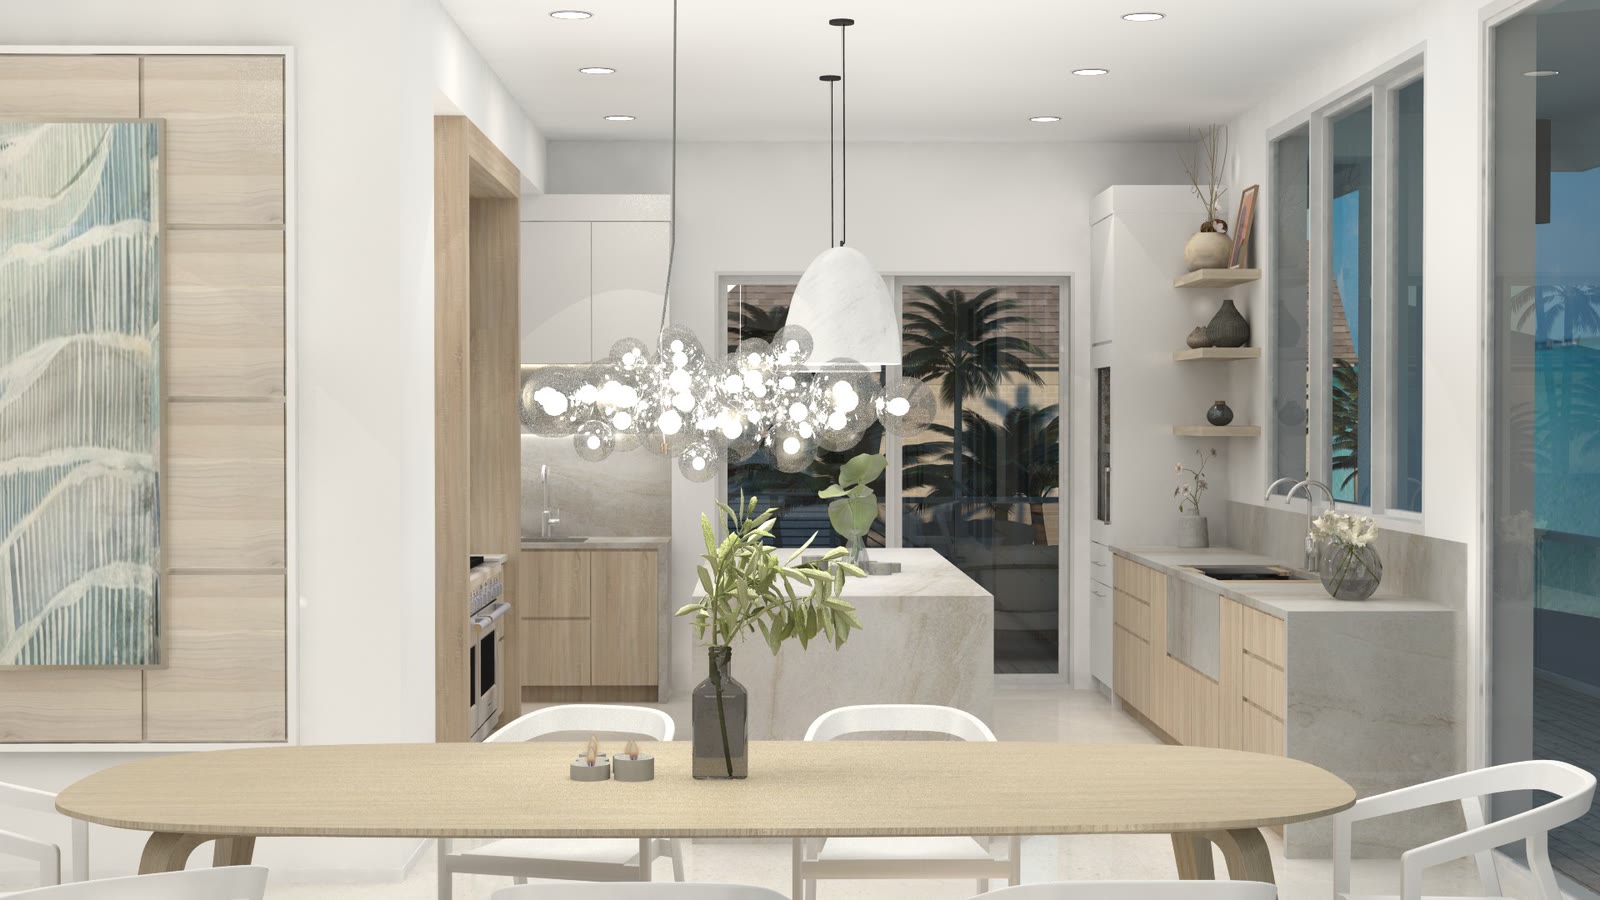
Two matter. A Cedar & Moss Tumwater Large Pendant at $399. A Visual Comfort Talia Medium Linear Chandelier at $2,949, which reached the spec book as a Round Branch Bubble chandelier at $2,899.99. Same idea, same money.
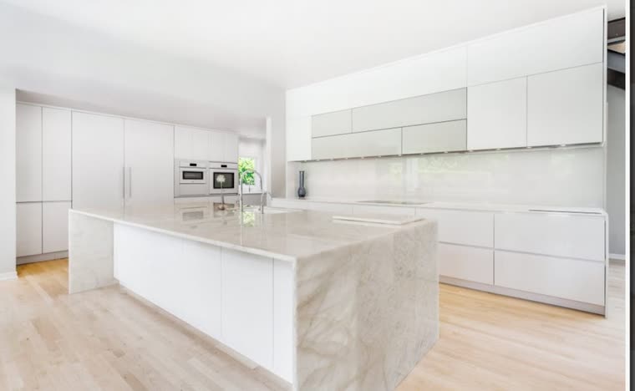
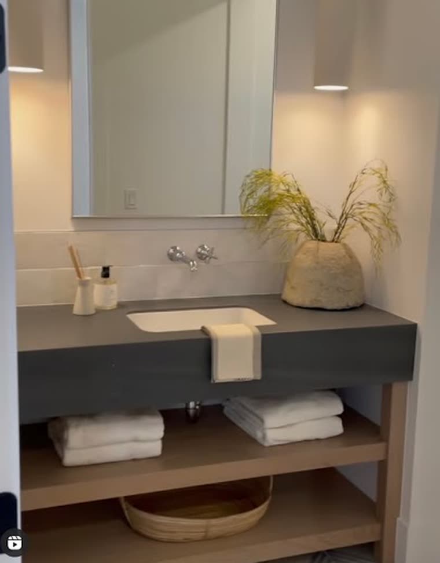
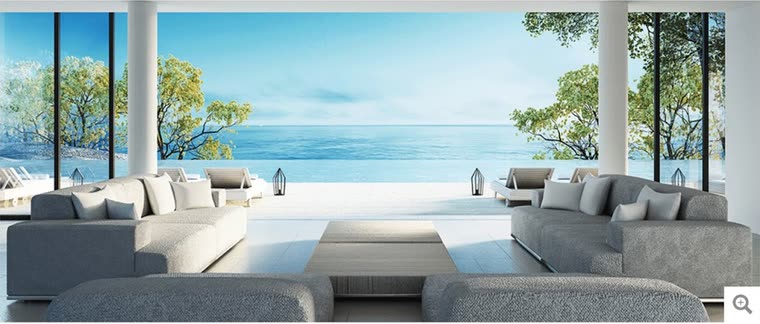
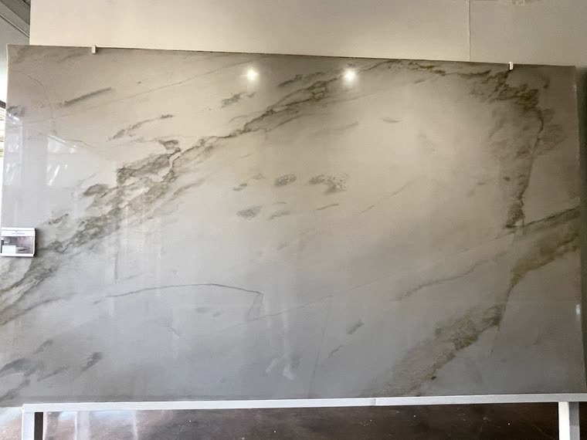
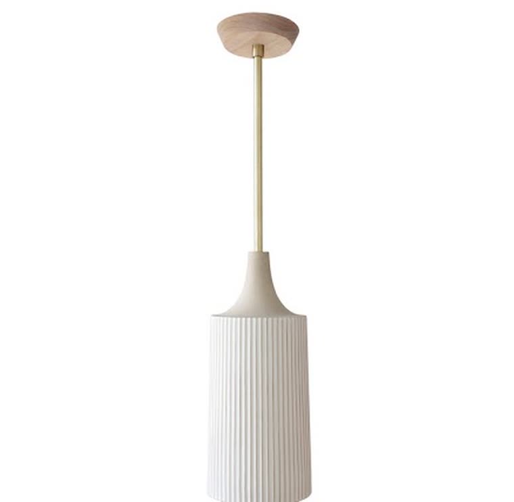
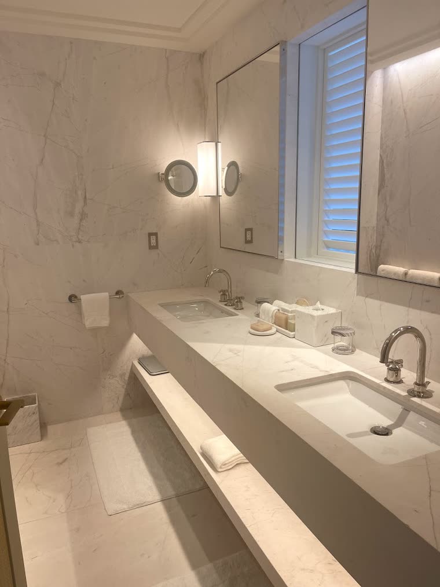
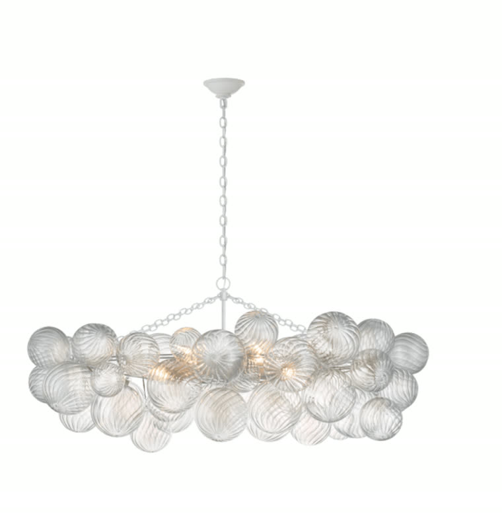
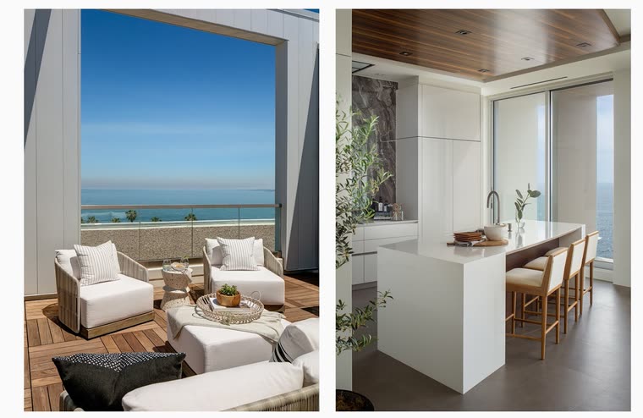
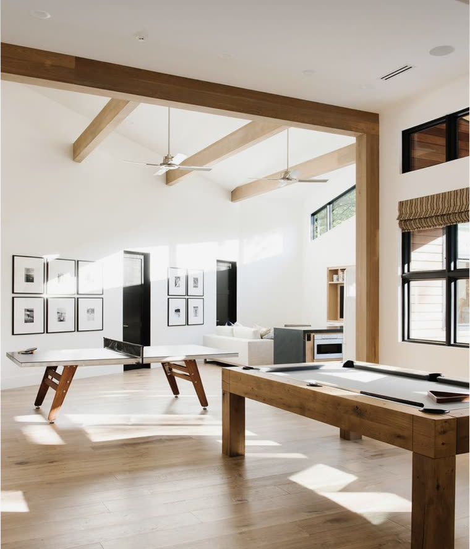
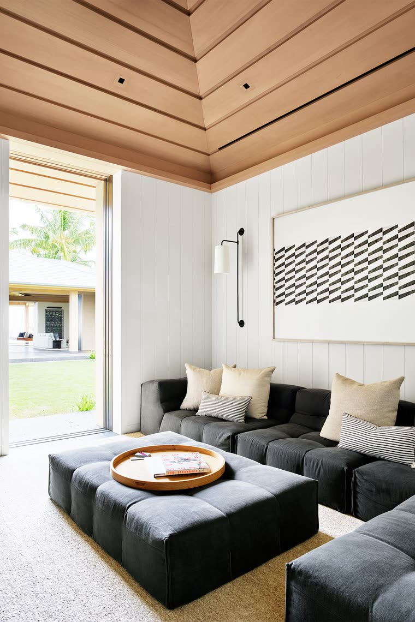
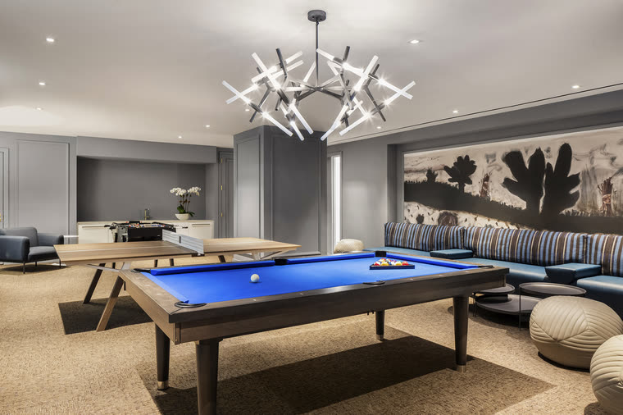
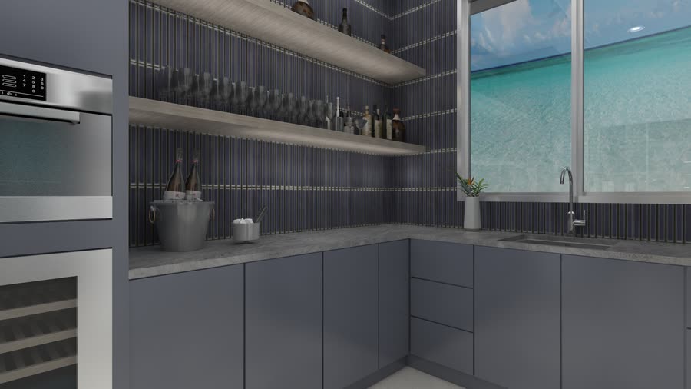
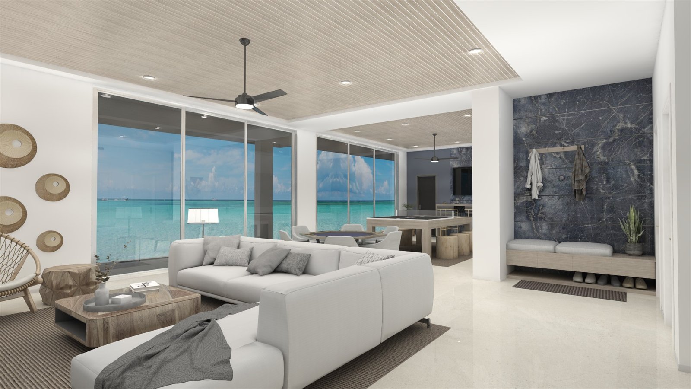
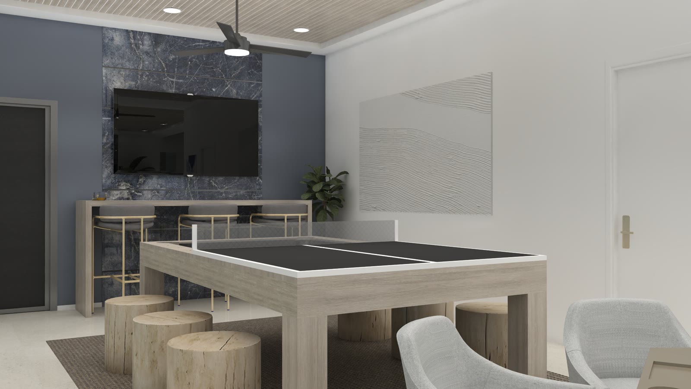
The lower level bar pulls the other way: darker, heavier, more stone. Upstairs is calm because downstairs is allowed not to be.
06. The main areas
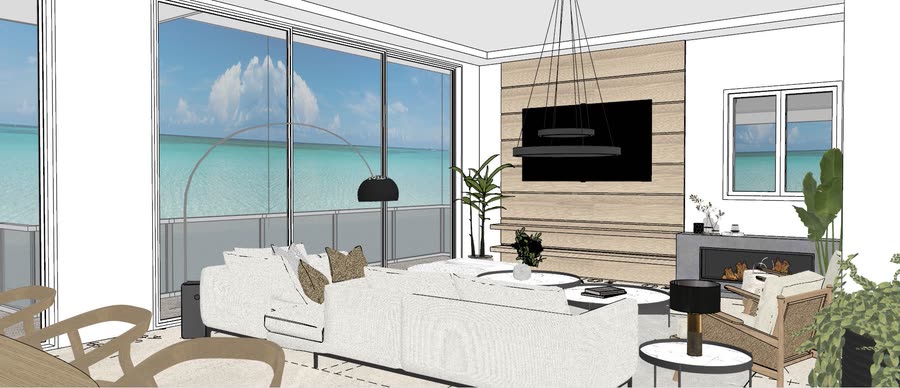
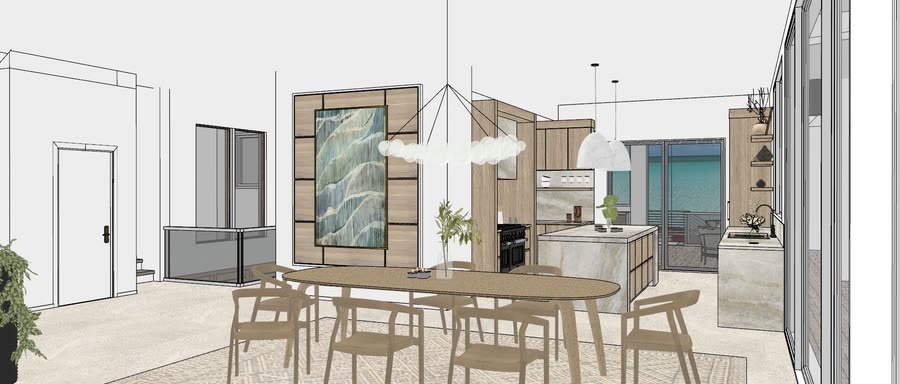
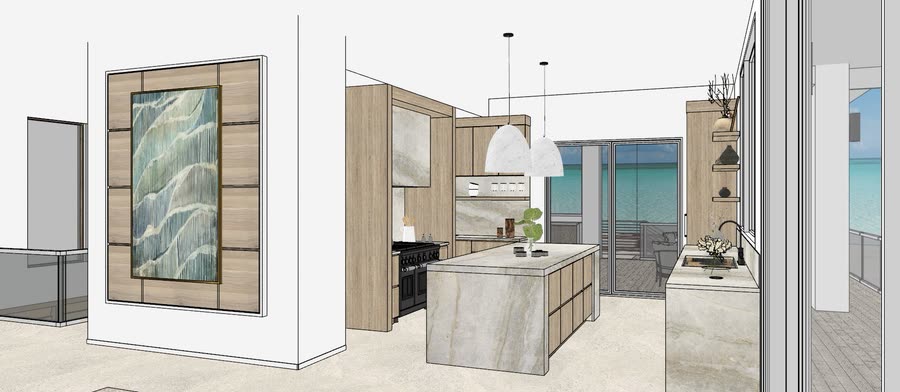
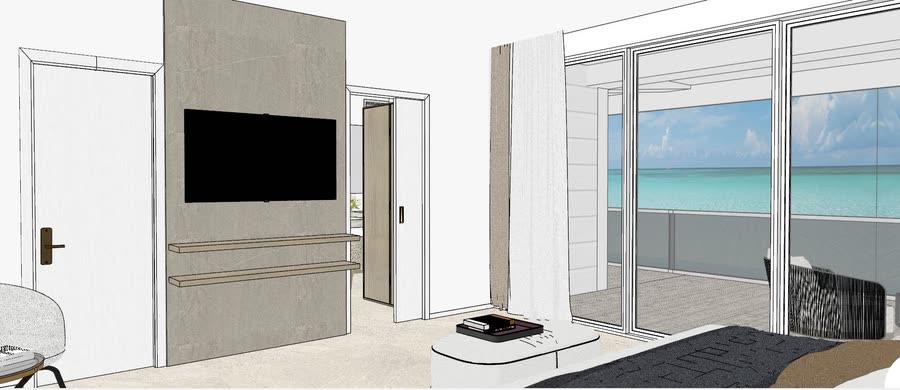
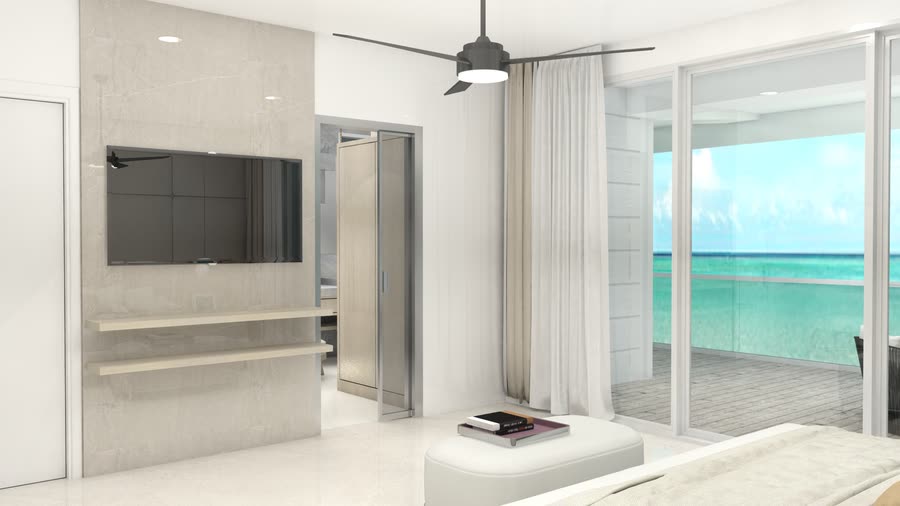
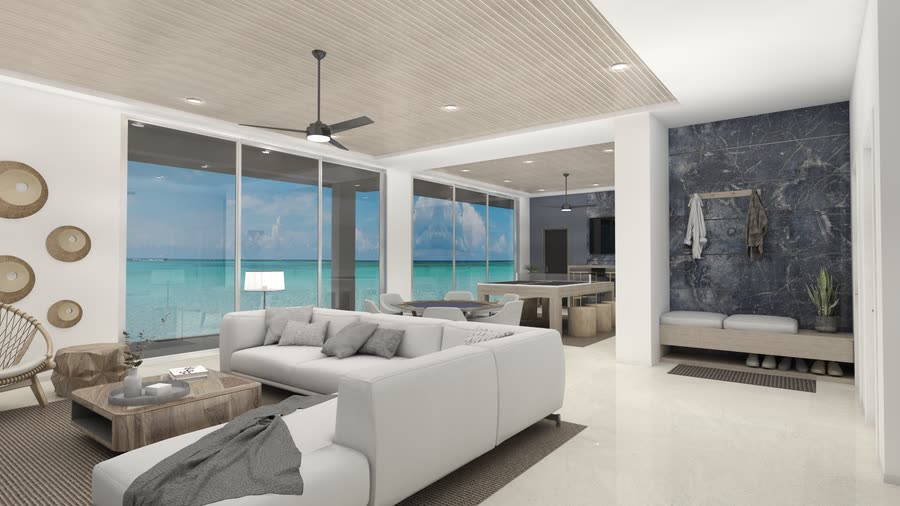
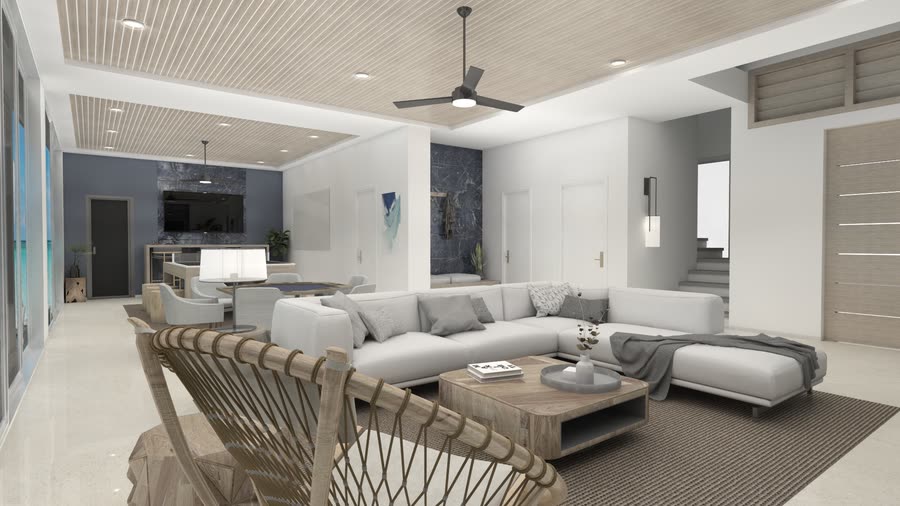
Kitchen, great room, dining and the principal suite. Three draft rounds, then renderings. Drafts are working models, edges still showing, because the question is layout, not reflections.
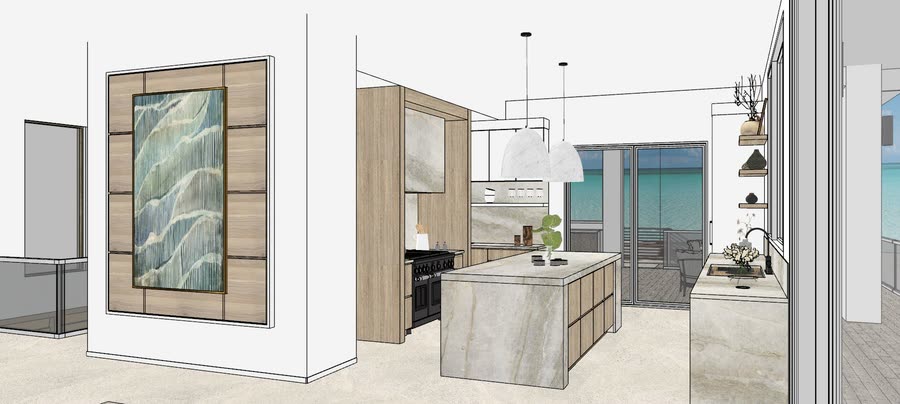
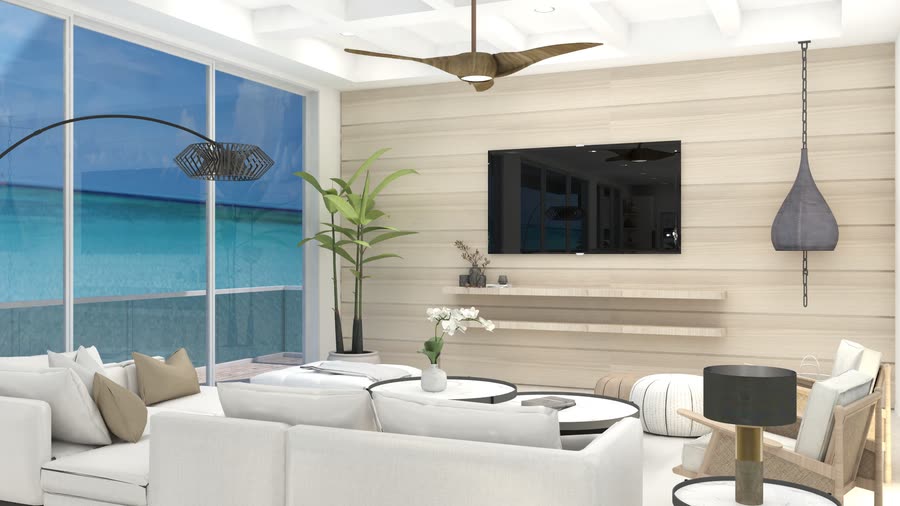
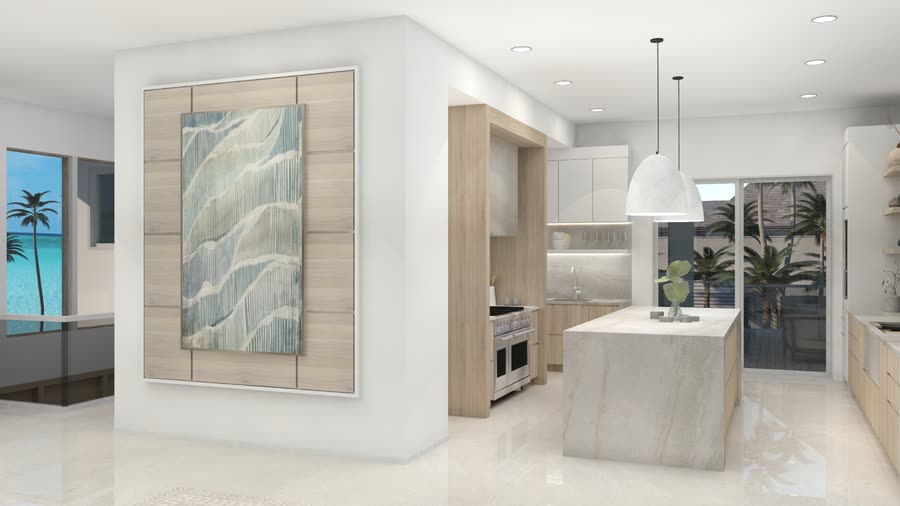
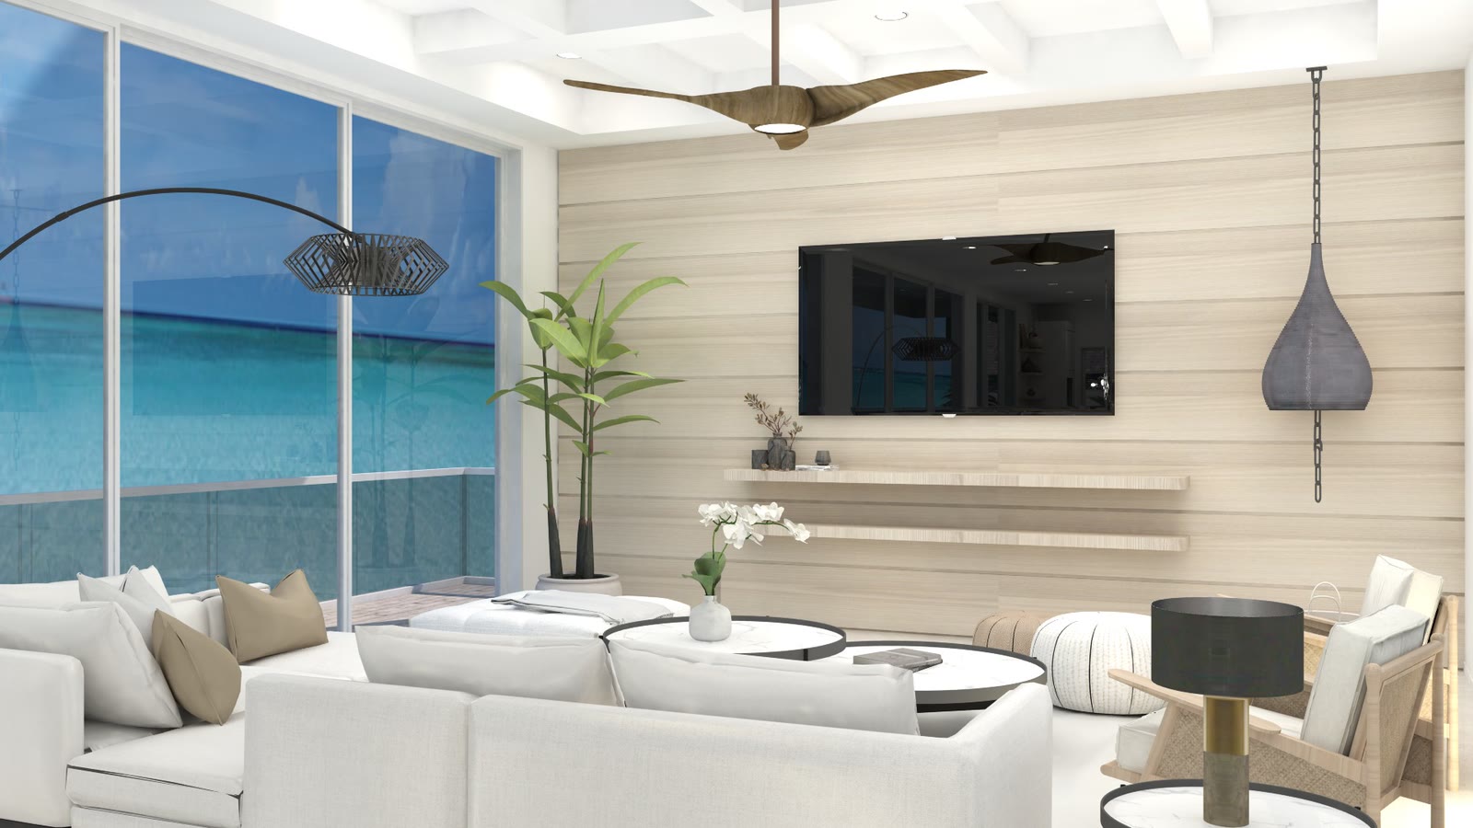
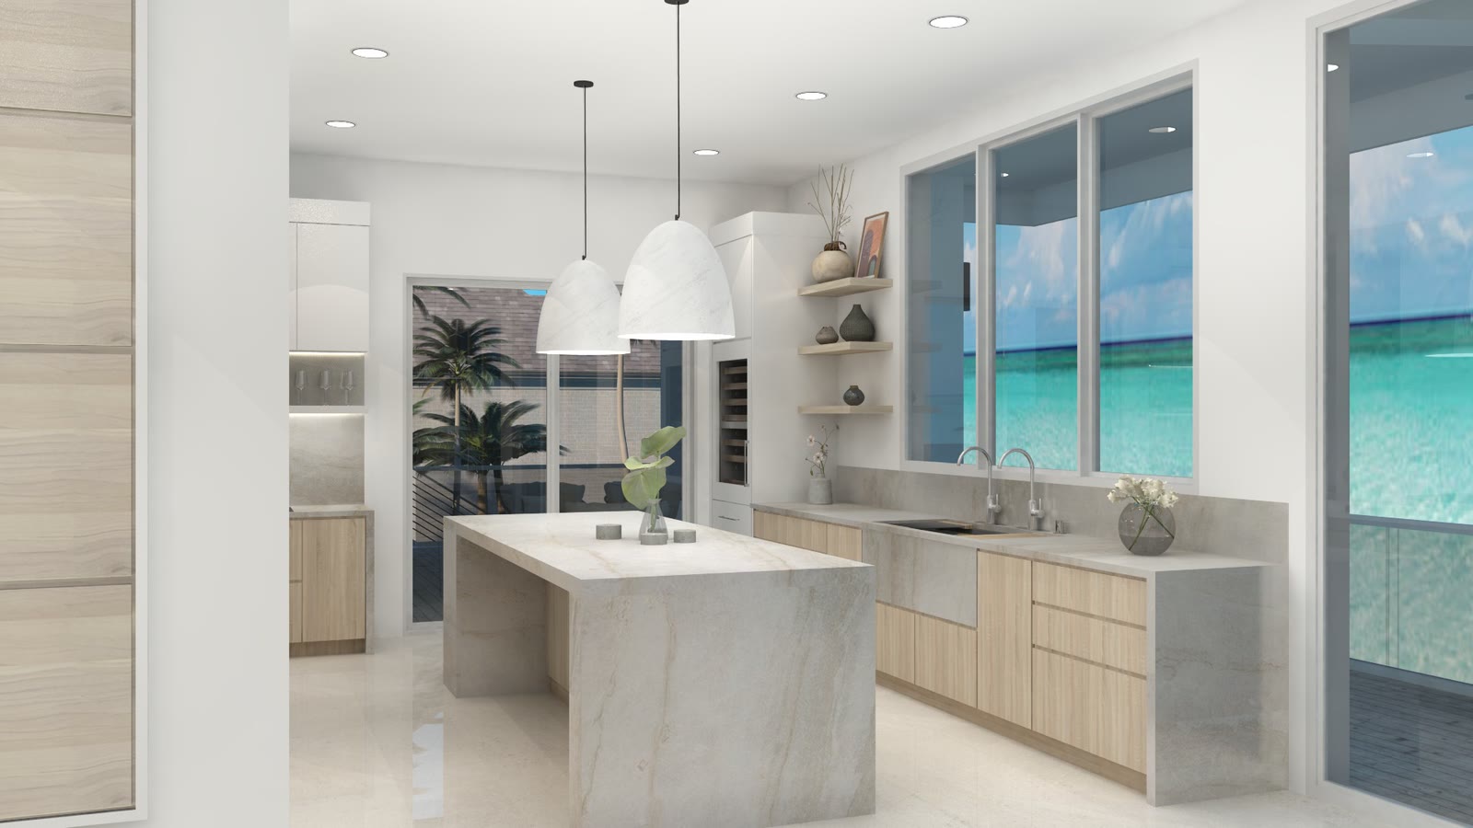
Watch the island across the three rounds. By round three it’s the room at the top of this page.
Main areas · drafts one · included
Main areas · drafts two · included
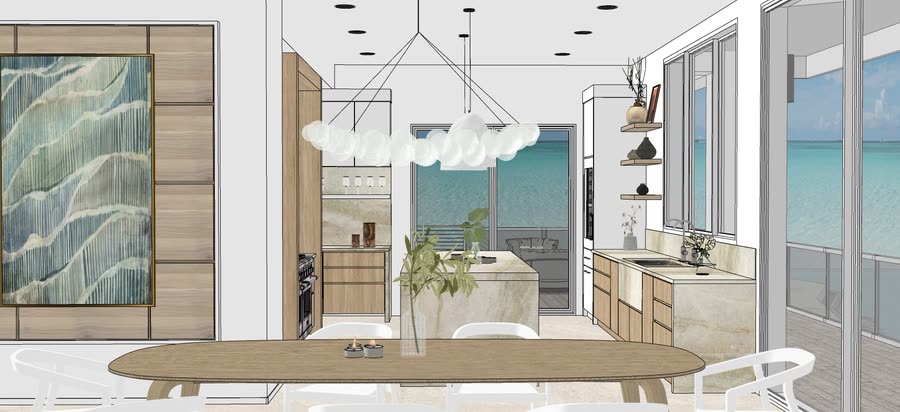
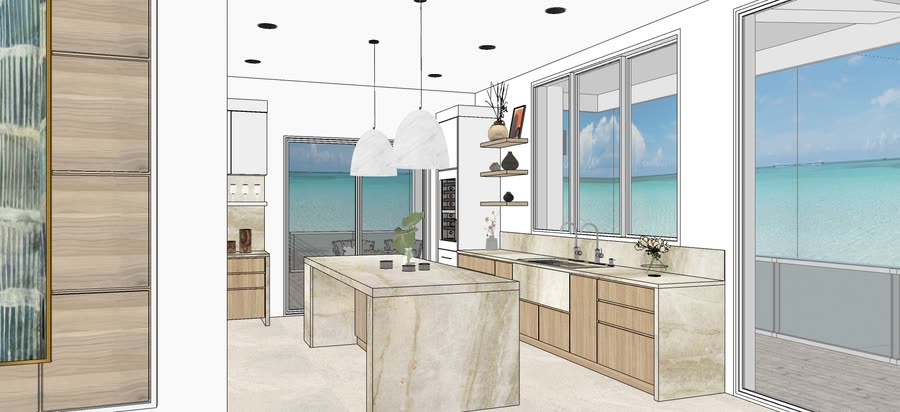
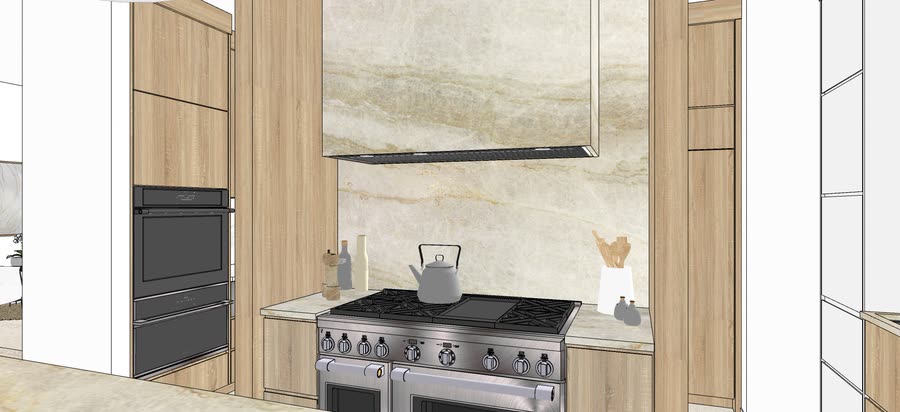
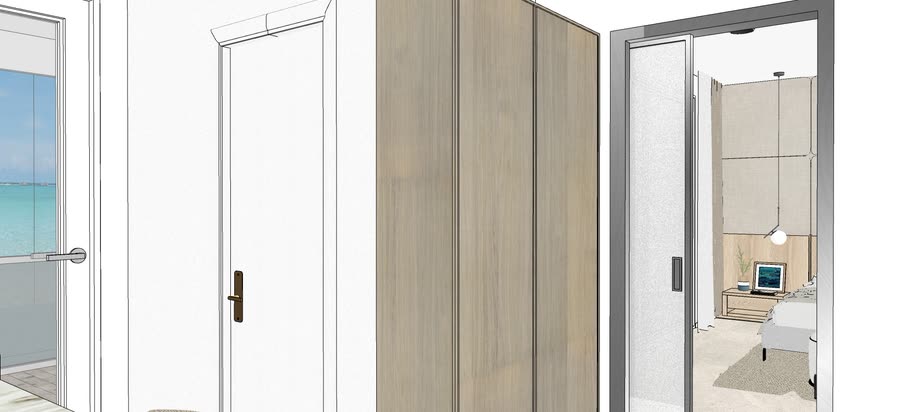
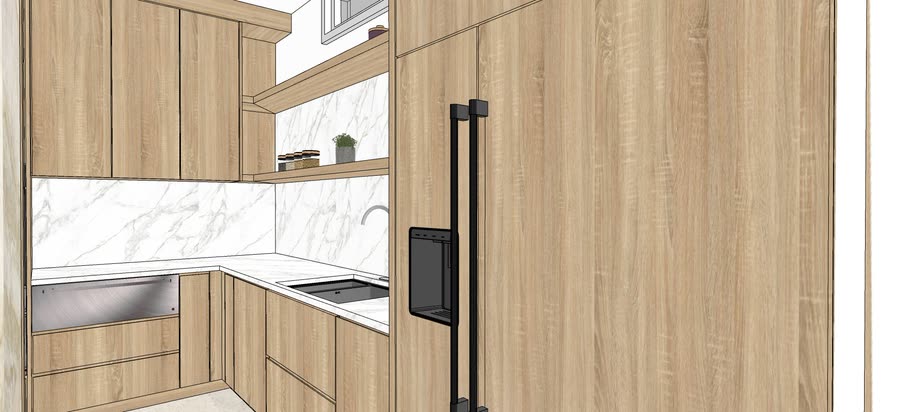
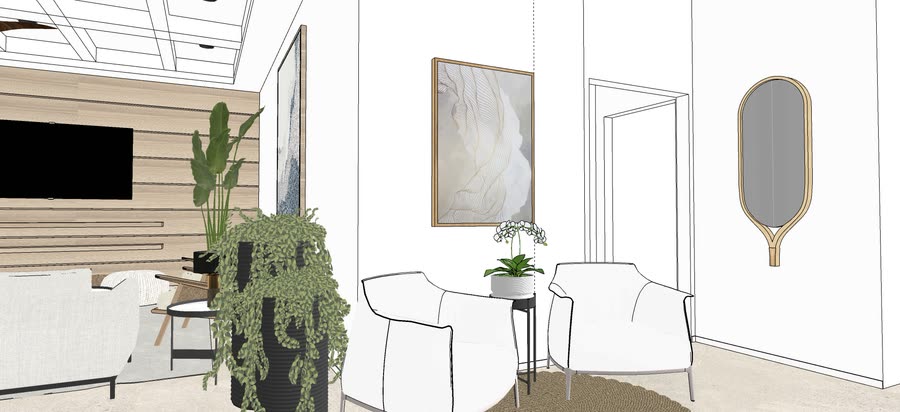
Main areas · drafts three · included
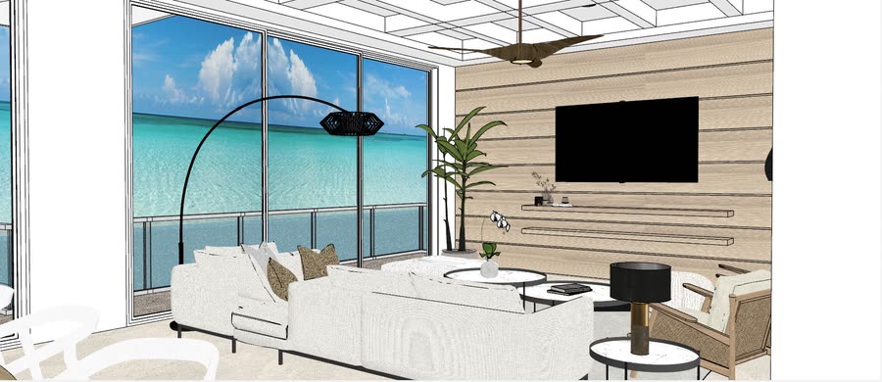
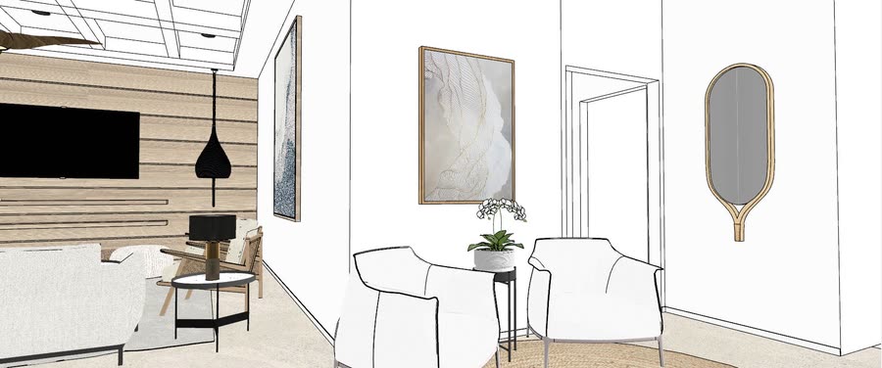
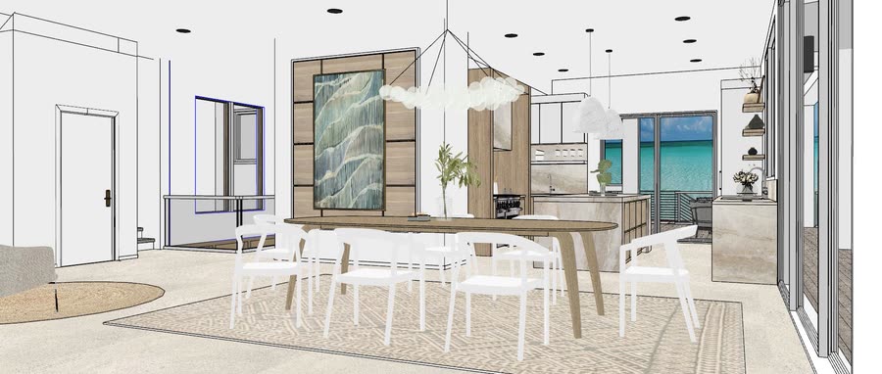
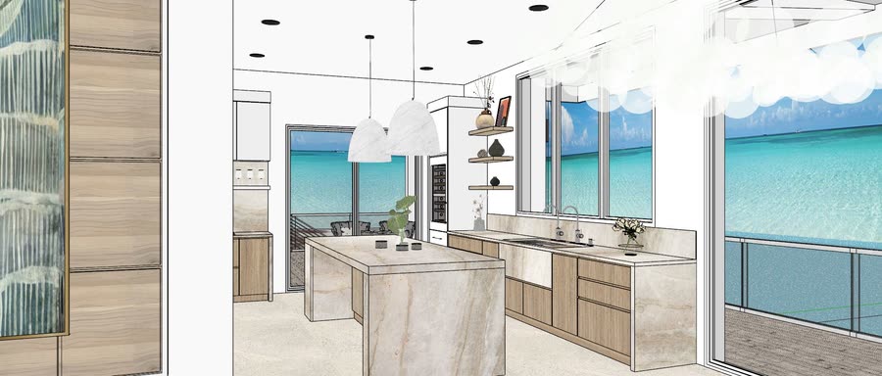
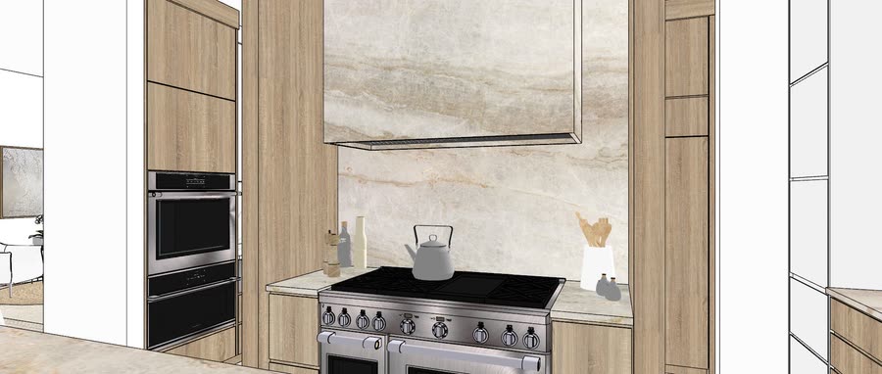
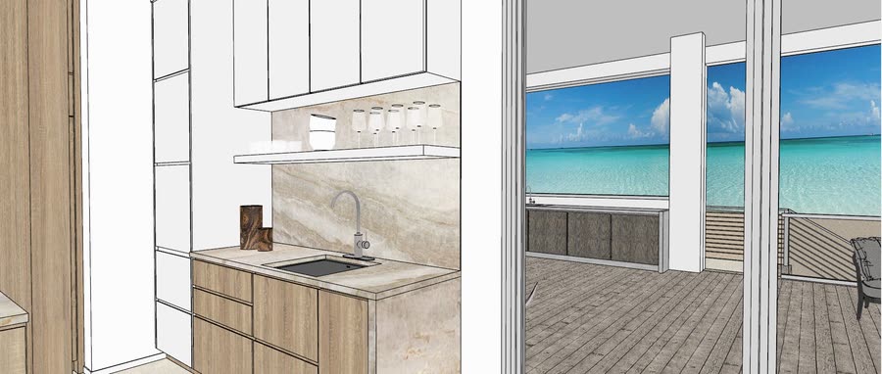
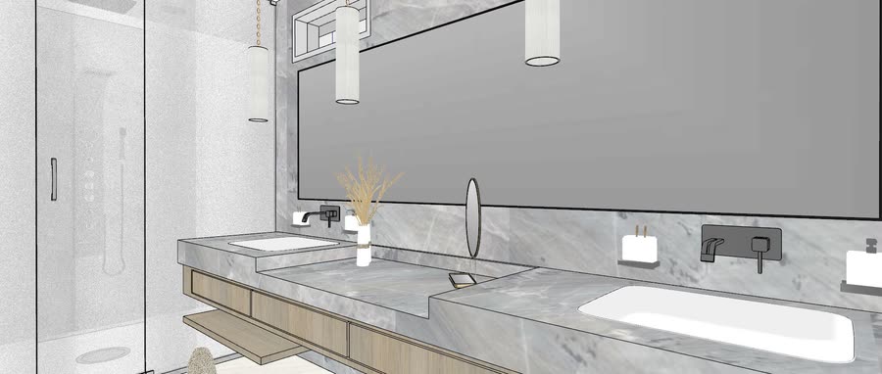
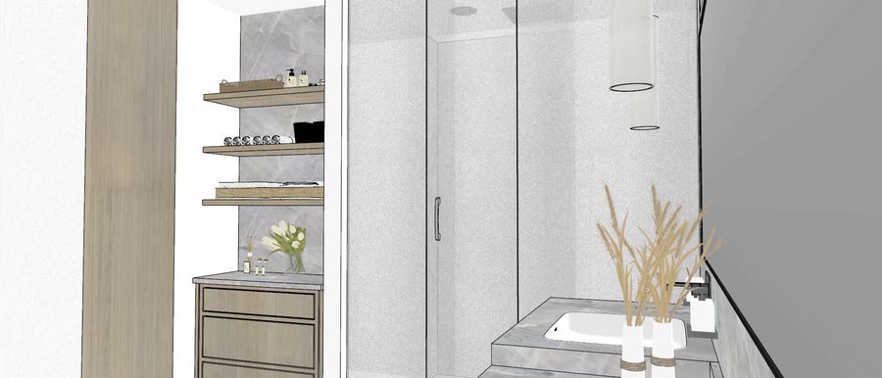
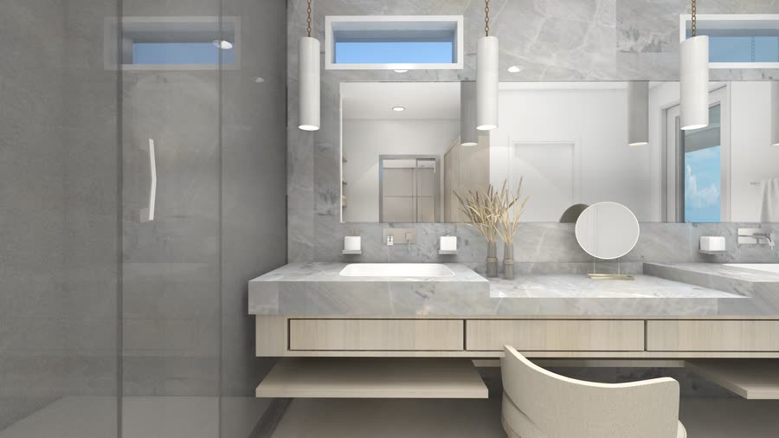
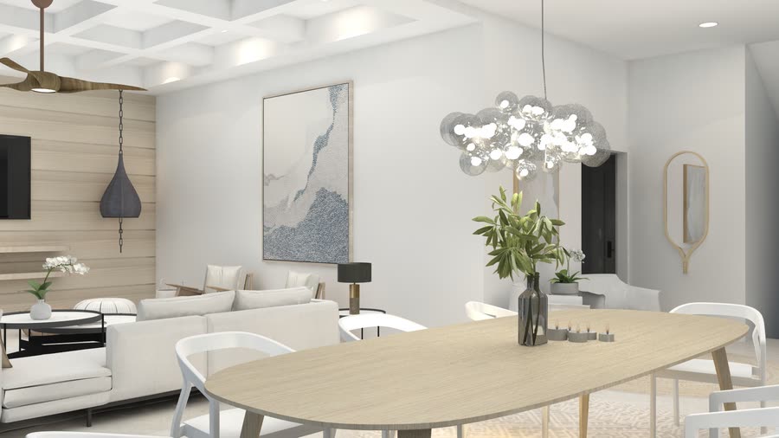
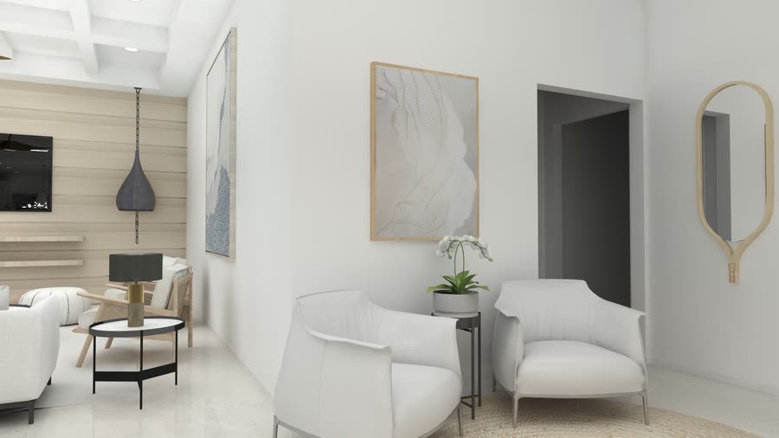
Main areas · renderings · included
07. The cheapest place to change your mind
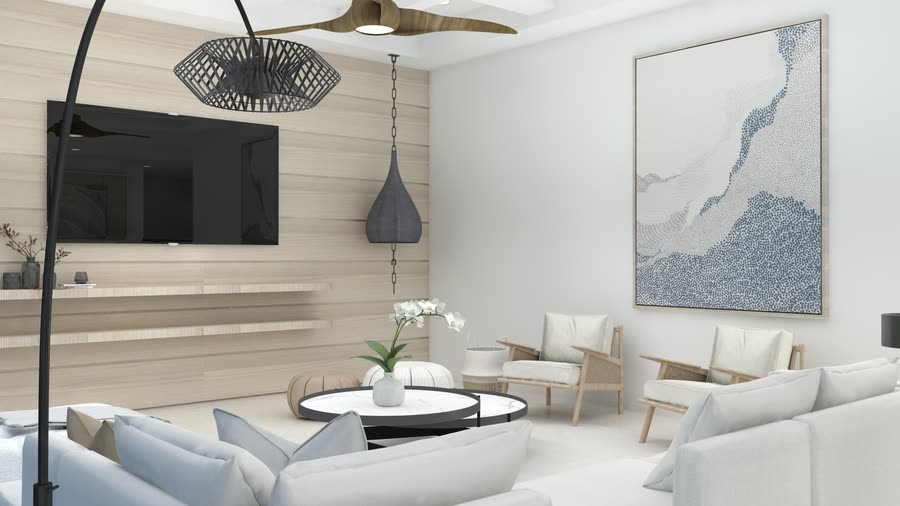
After the renderings, three more rounds: nineteen frames, then six, then three. The requests got smaller because the design was right.
Nothing structural moved. What changed was a light fitting, some metalwork and a plant.
Frames 4, 12 and 19 come back every round. The rattan pendant becomes a paper globe, the black frames go gold, the orchid becomes a bird of paradise.
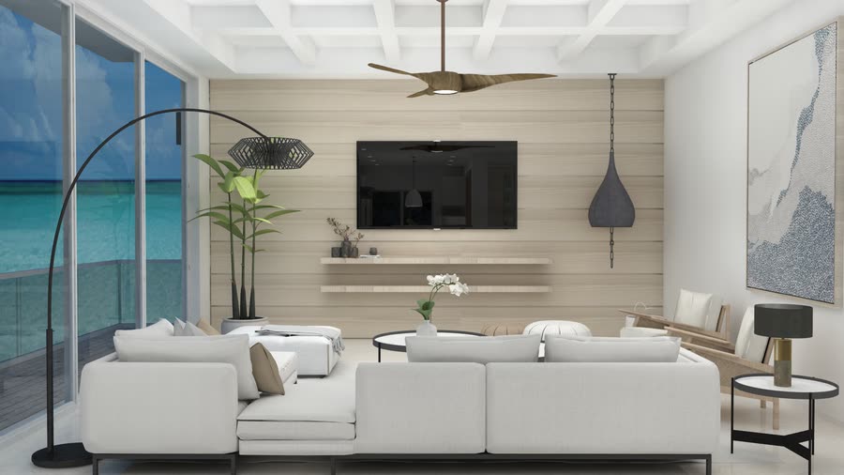
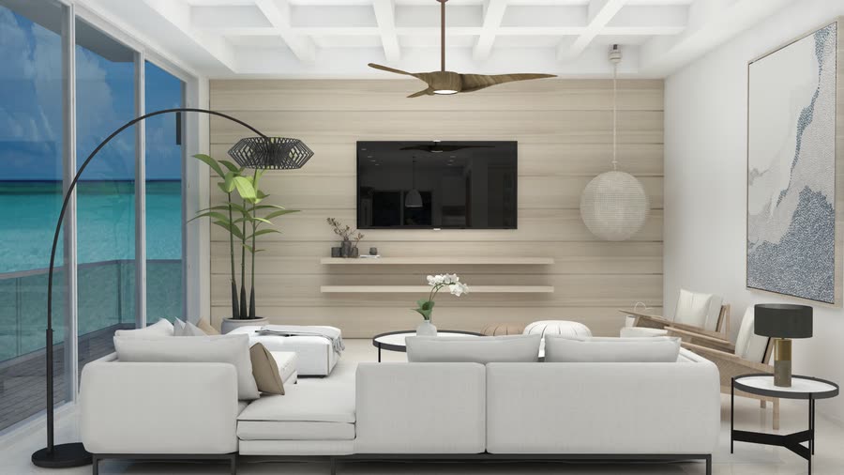
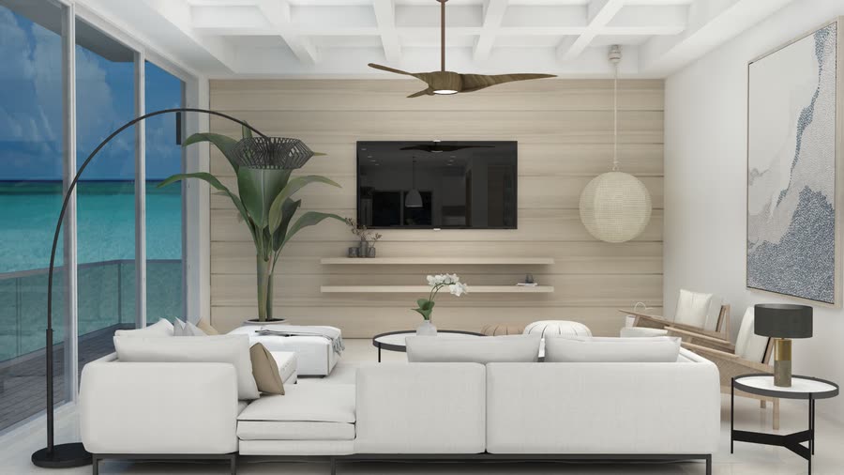
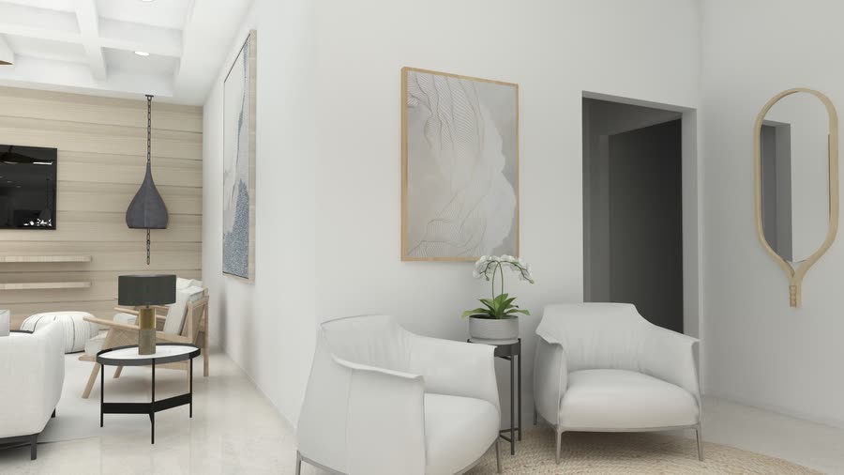
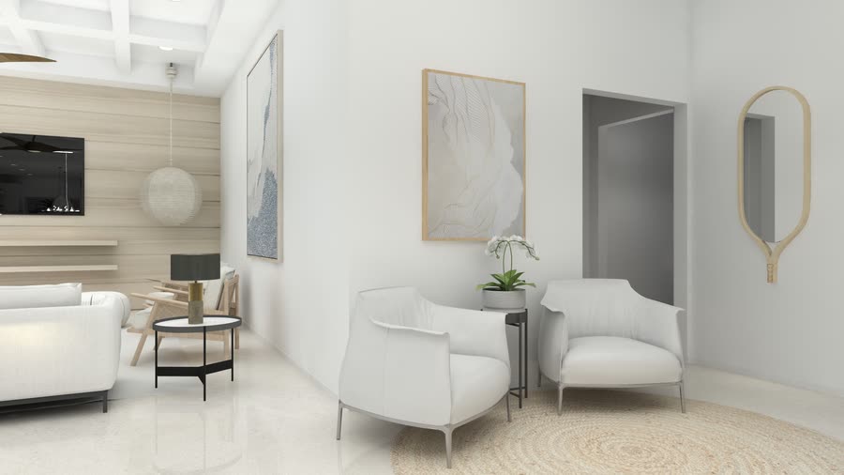
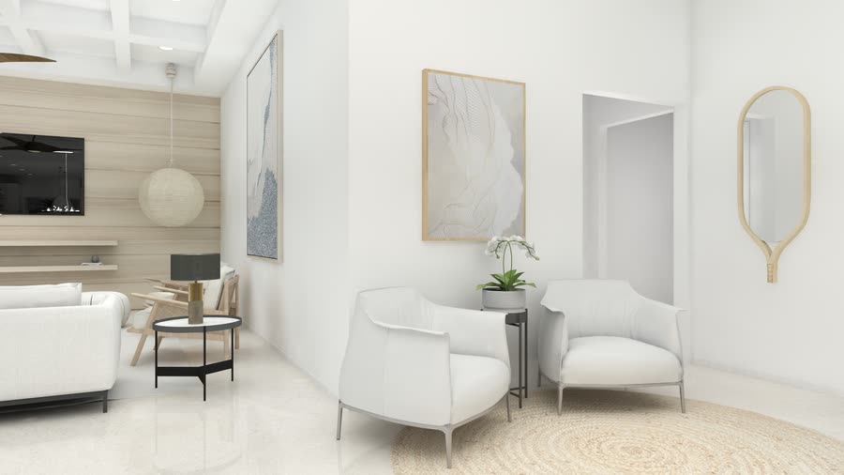
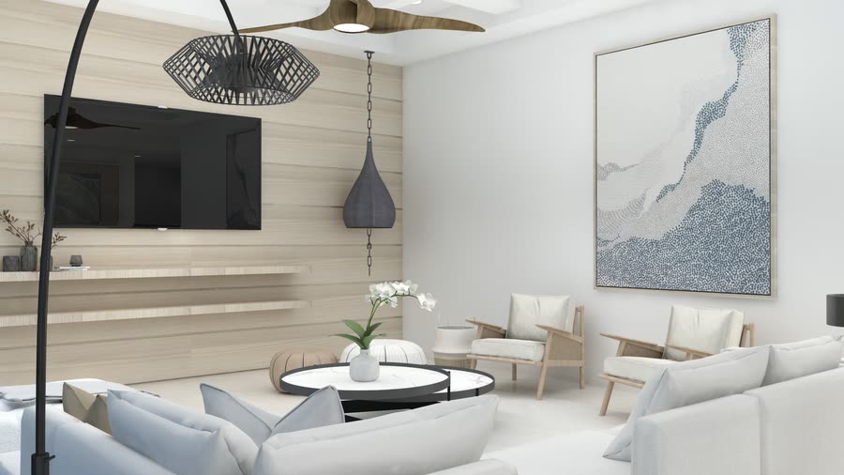
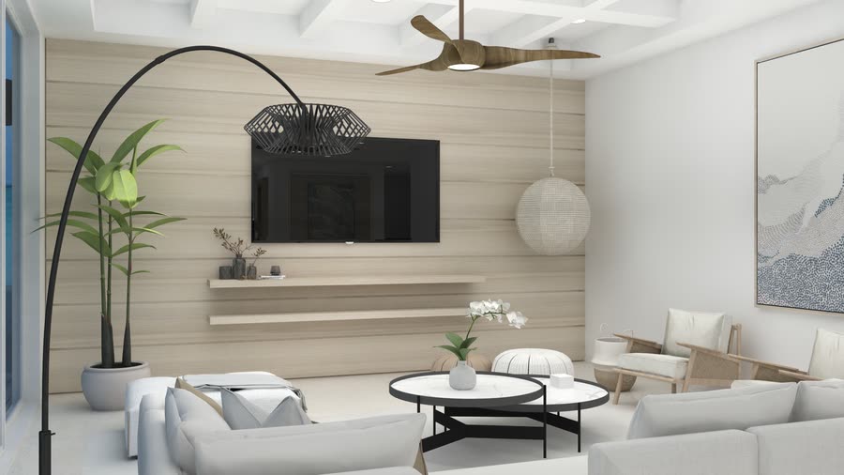
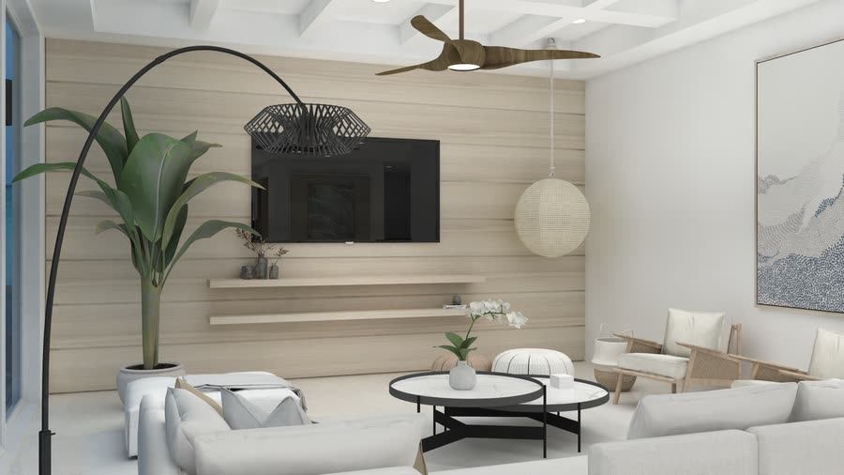
This is the argument for drawing a house before you build it. Changing a pendant here costs a rendering round. After the electrician, it costs a chase cut into a finished ceiling.
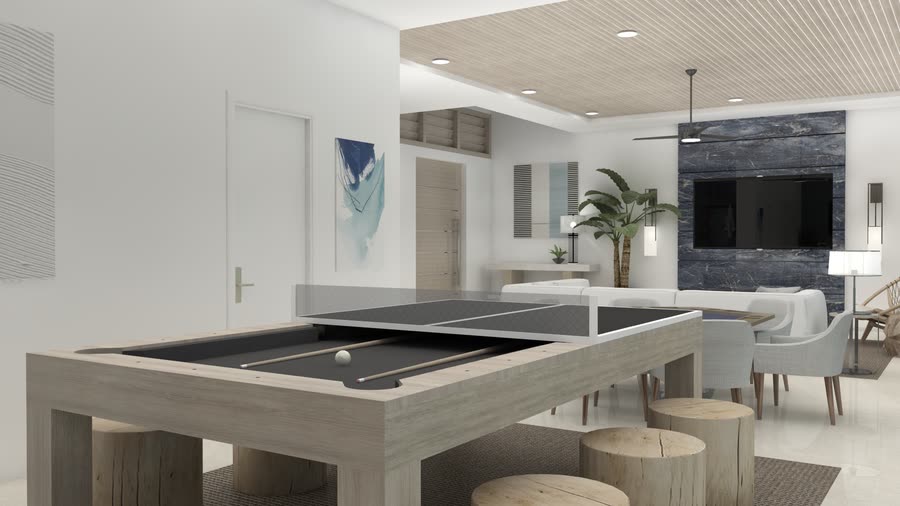
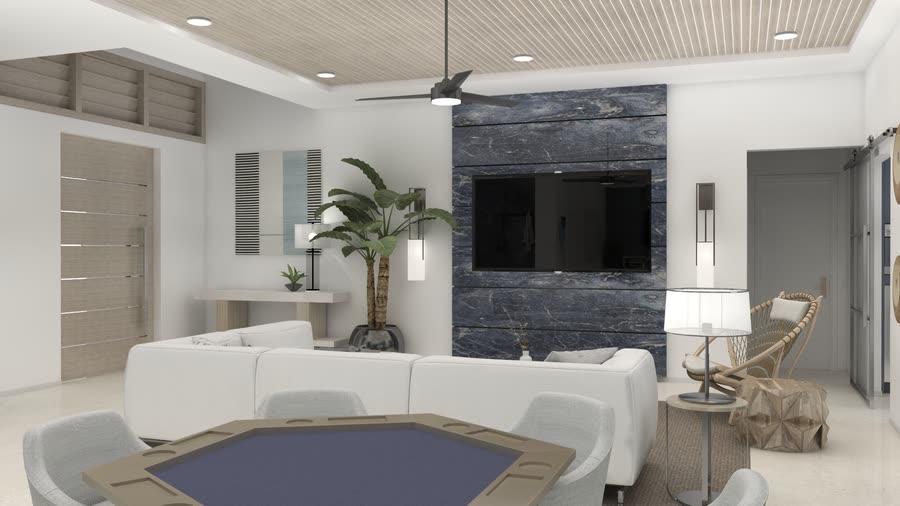
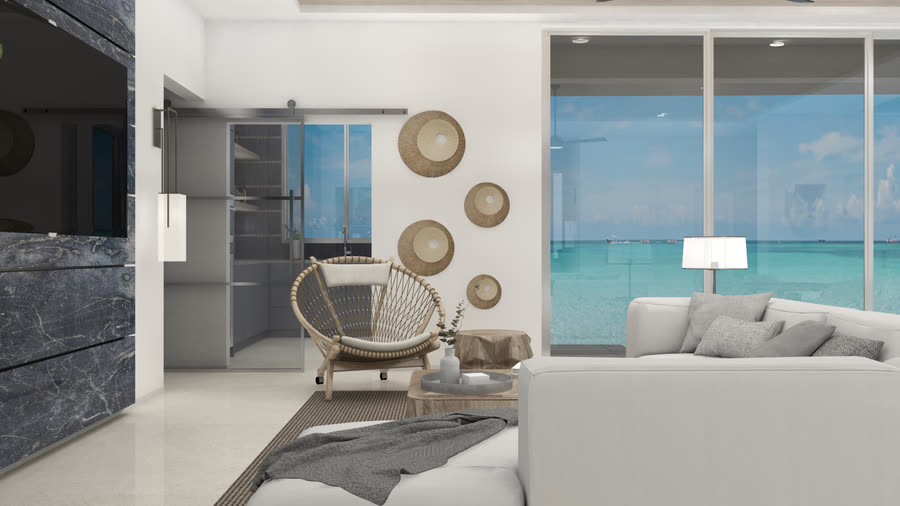
08. The lower level
A second kitchen, a living space and the run out to the pool. Its own zone with its own rounds, so it never holds up the main floor.
Lower level · drafts one · included
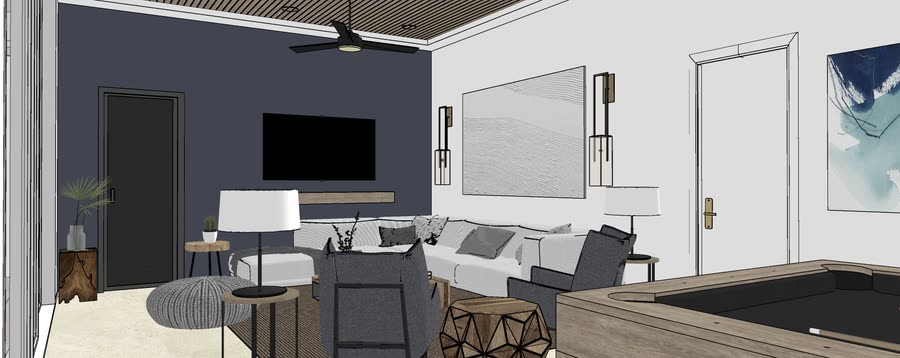
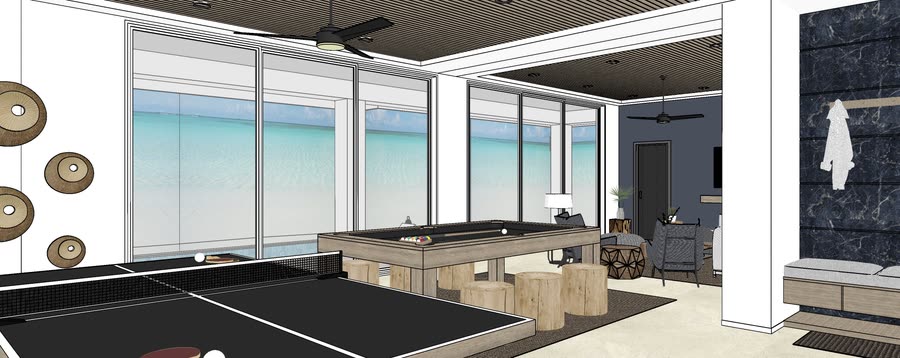
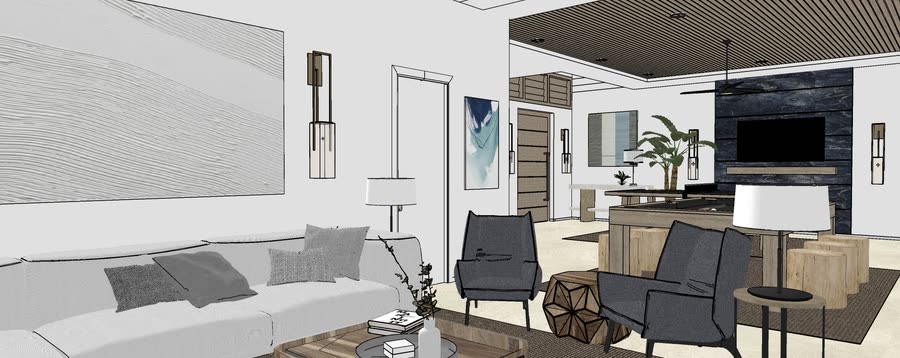
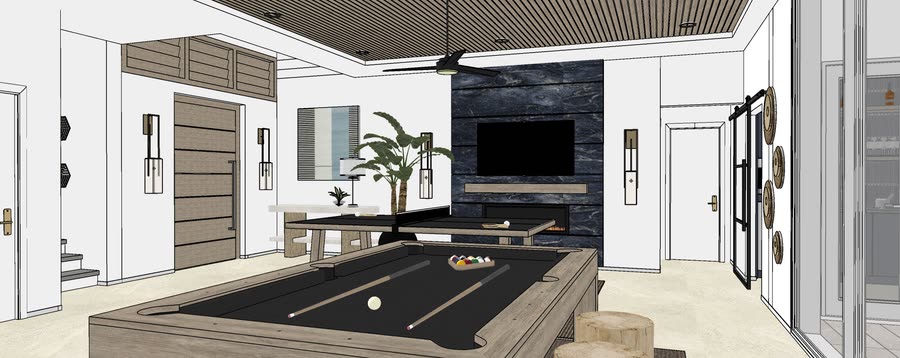
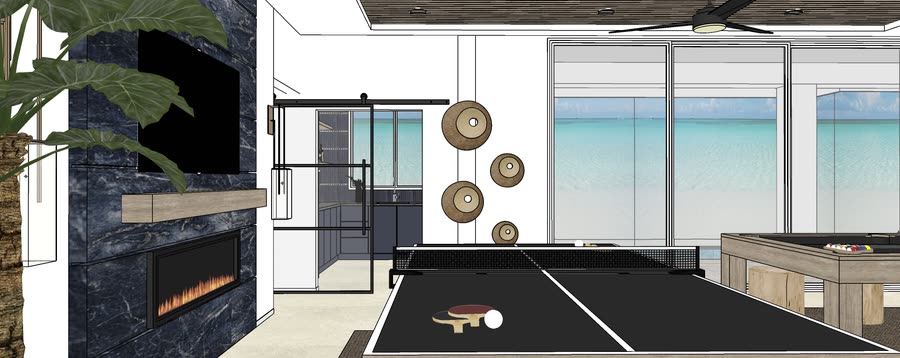
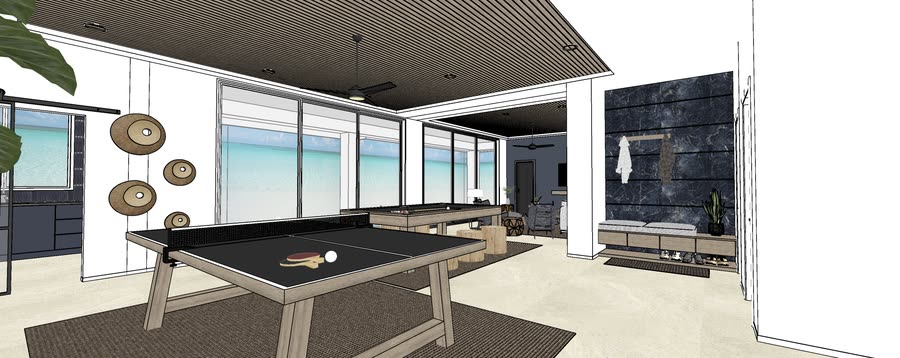
Lower level · drafts two · included
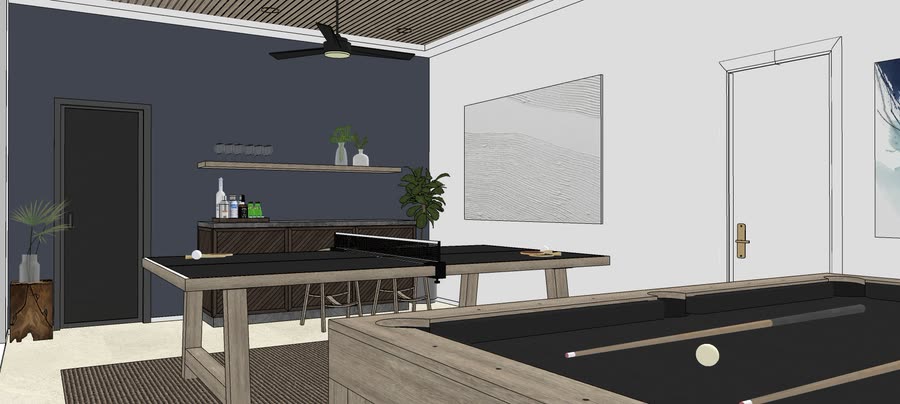
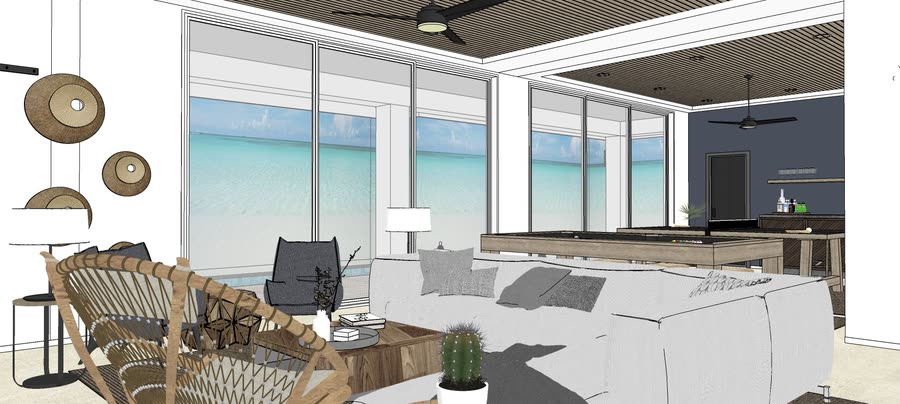
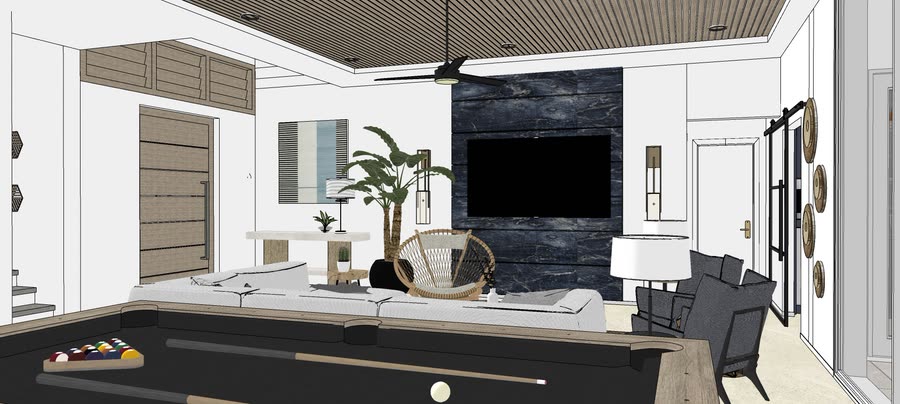
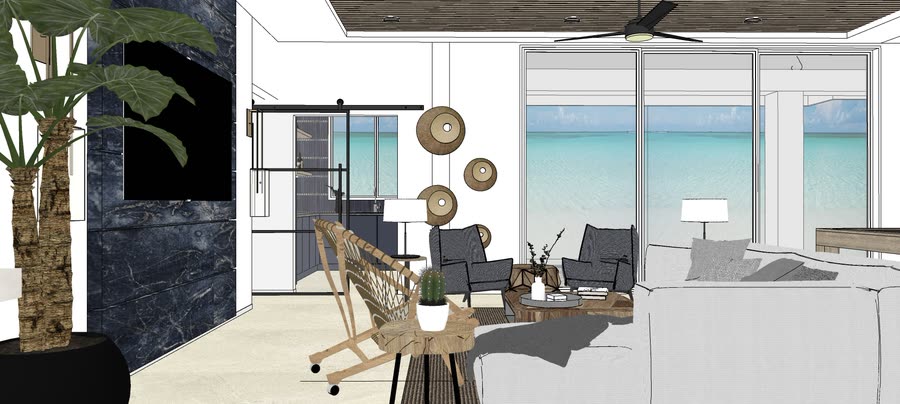
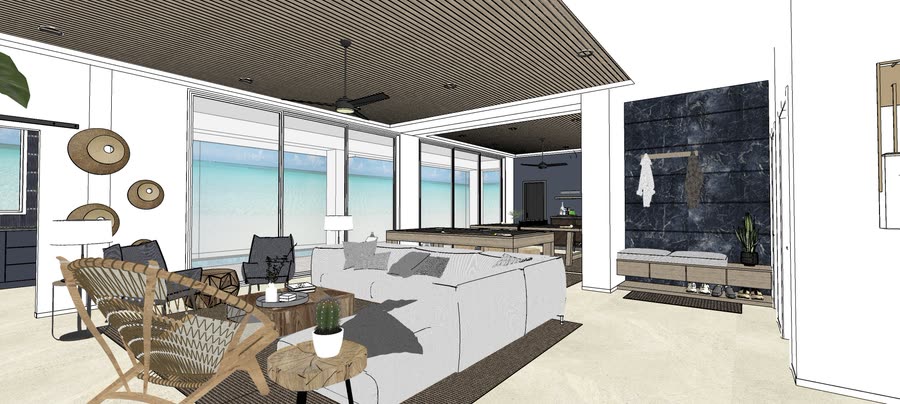
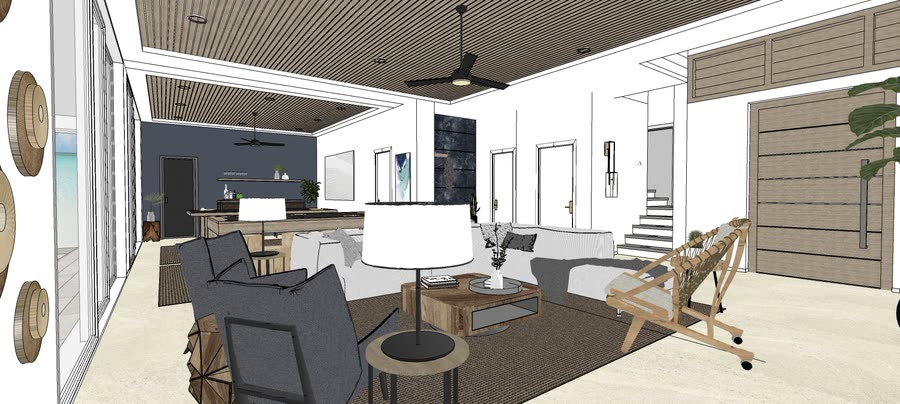
Lower level · drafts three · included
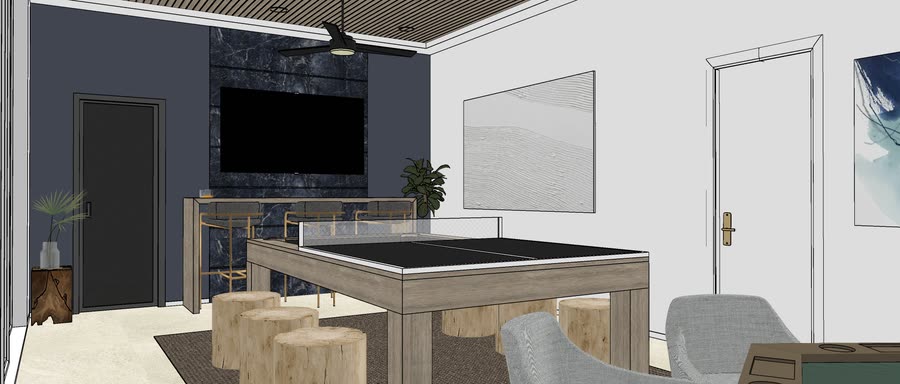
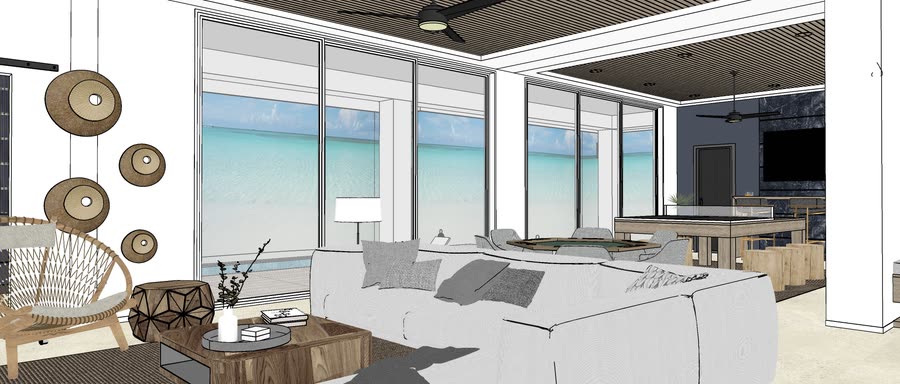
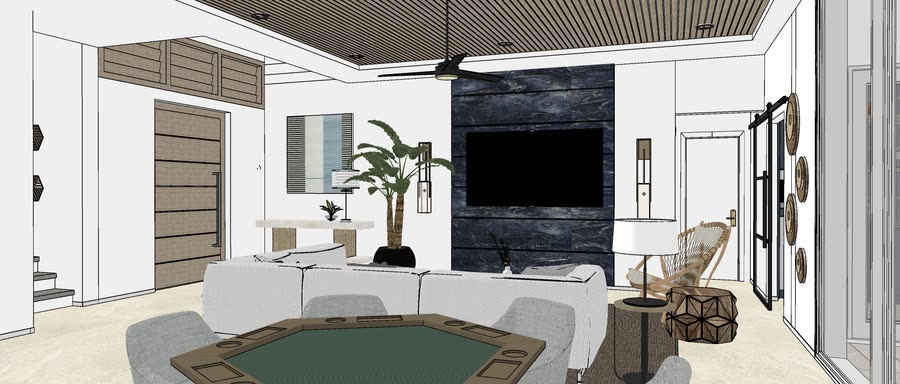
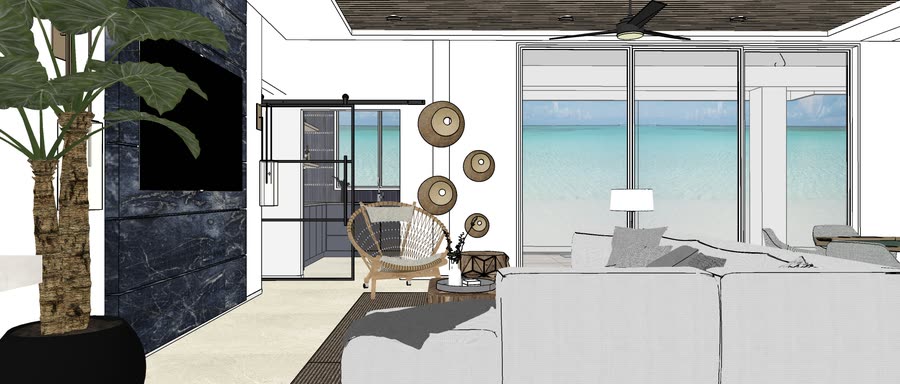
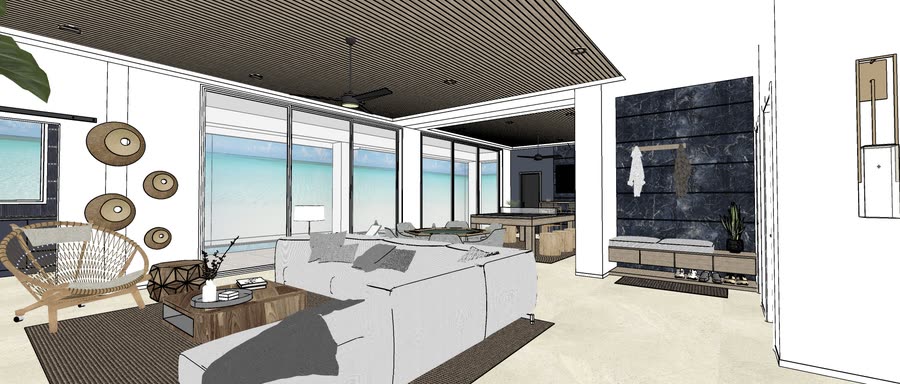
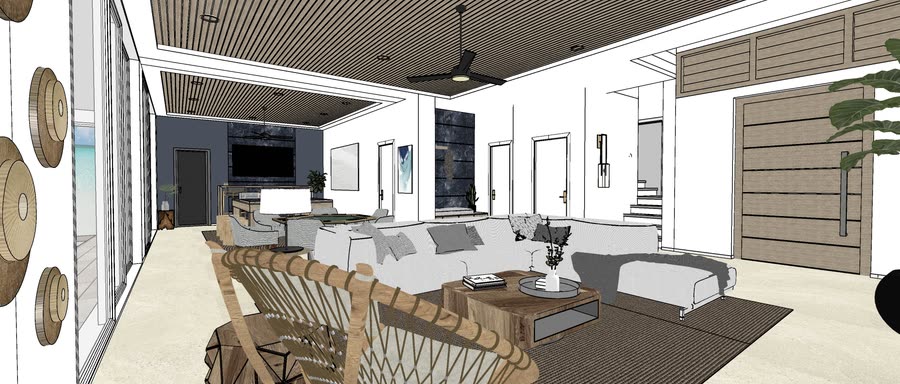
Lower level · renderings · included
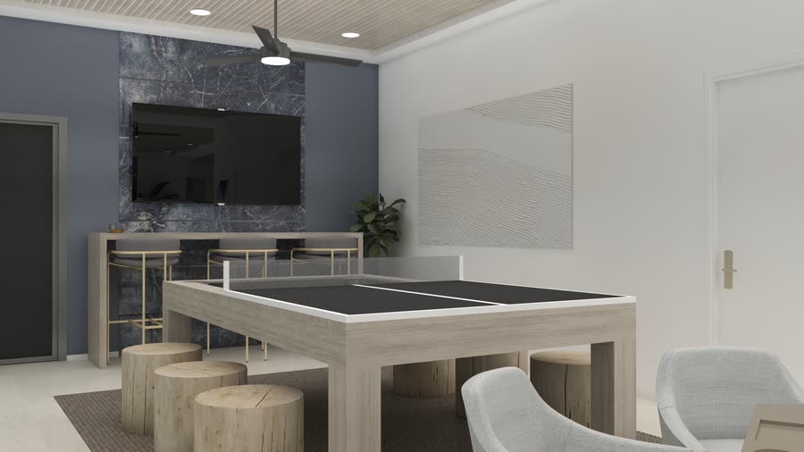
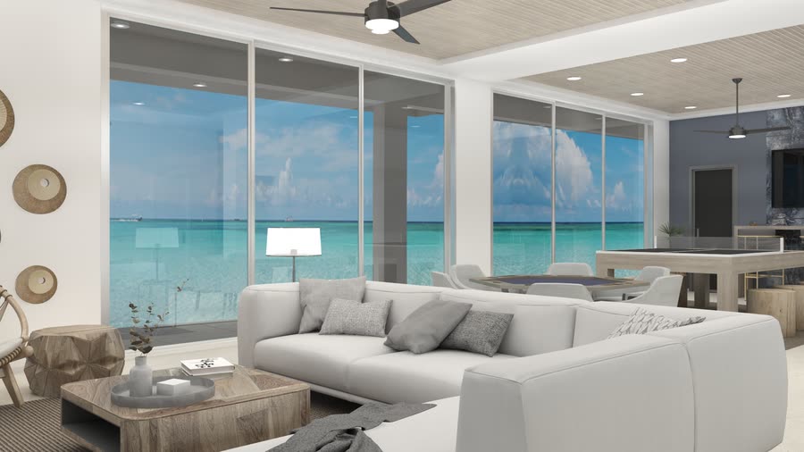
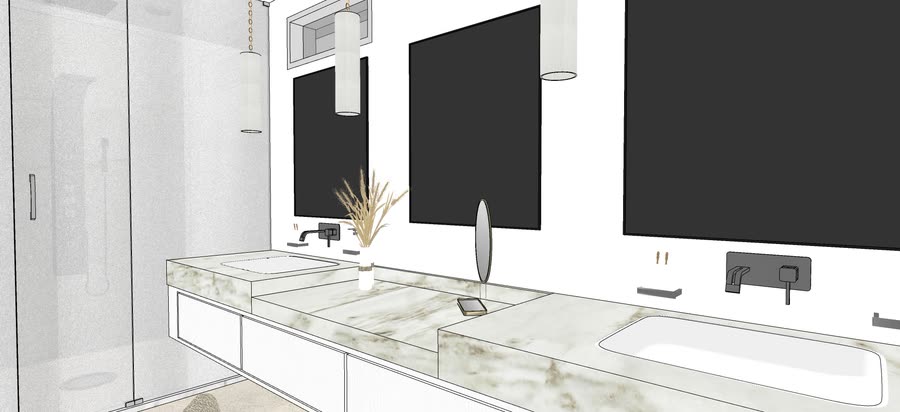
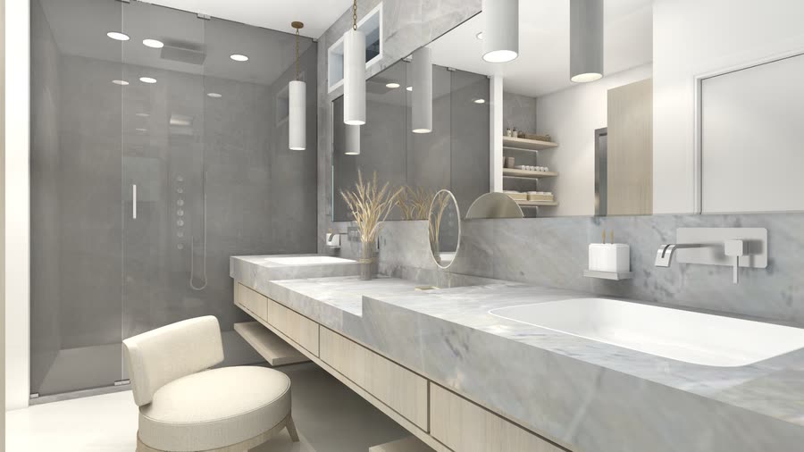
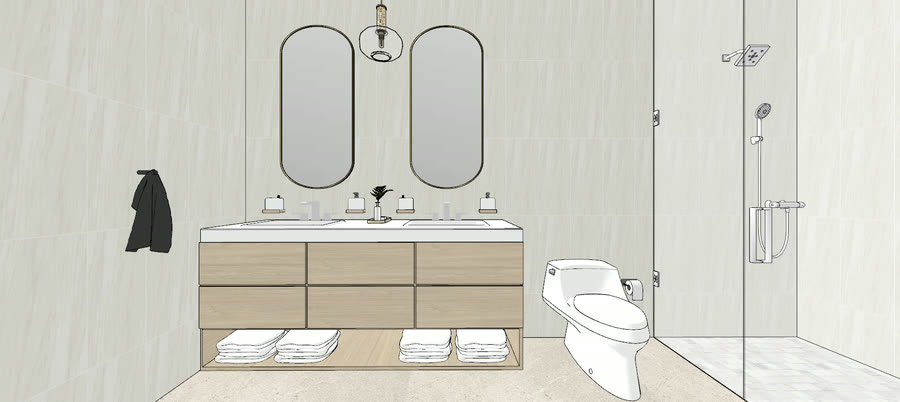
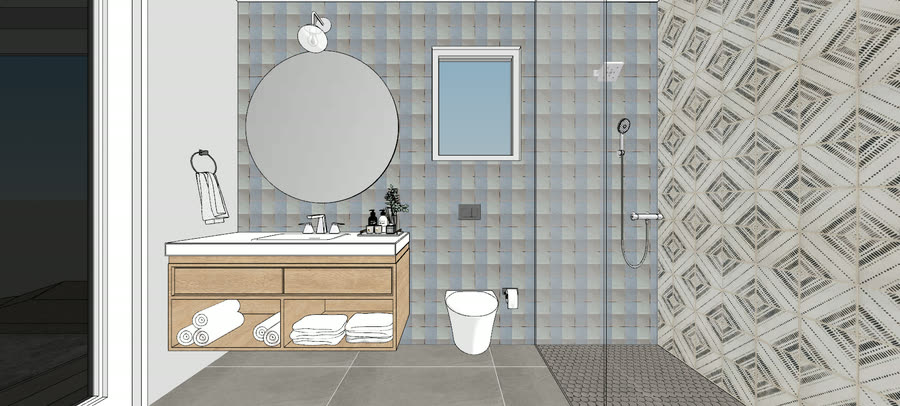
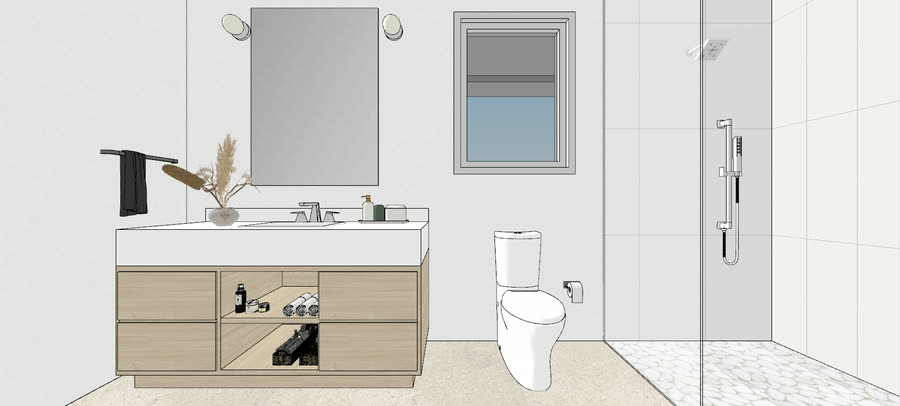
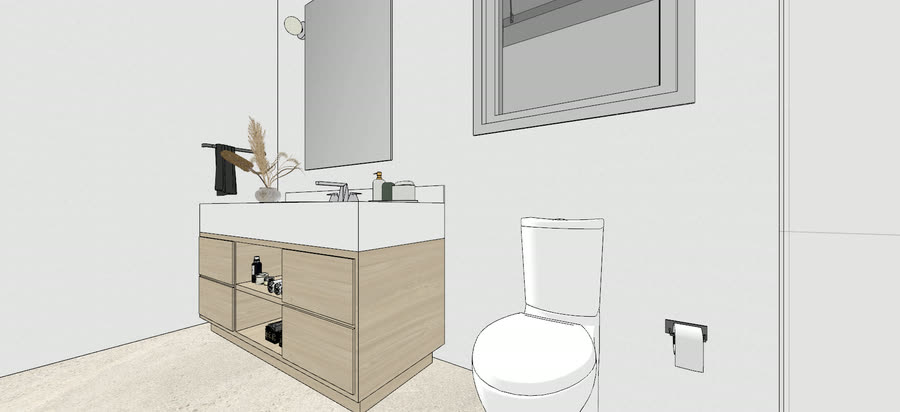
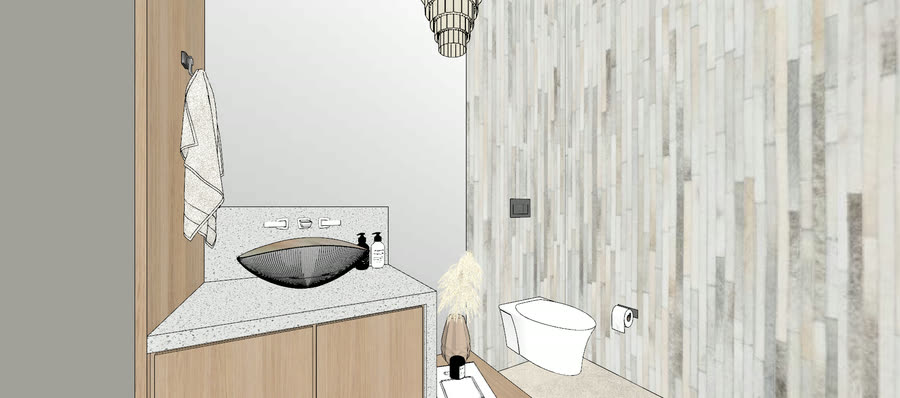
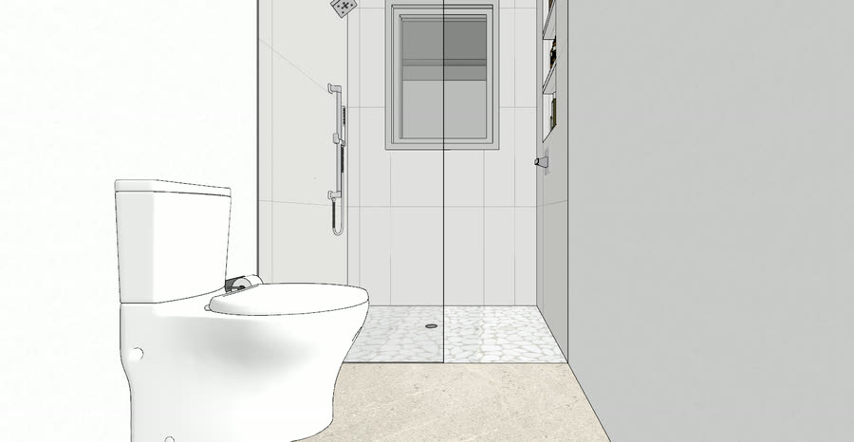
09. Five rounds on the bathrooms
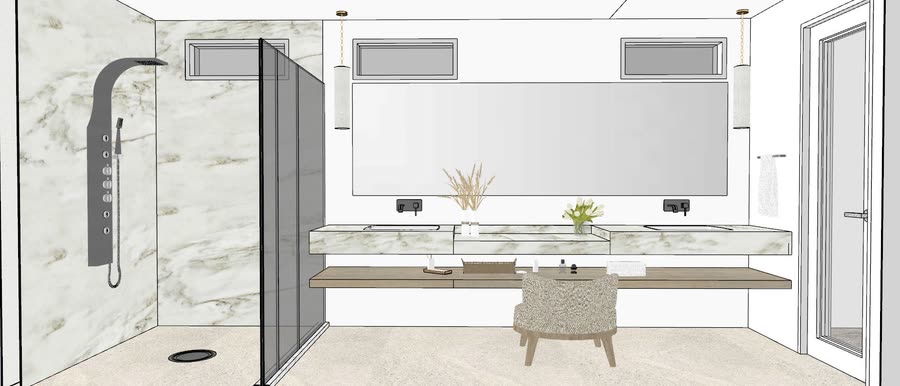
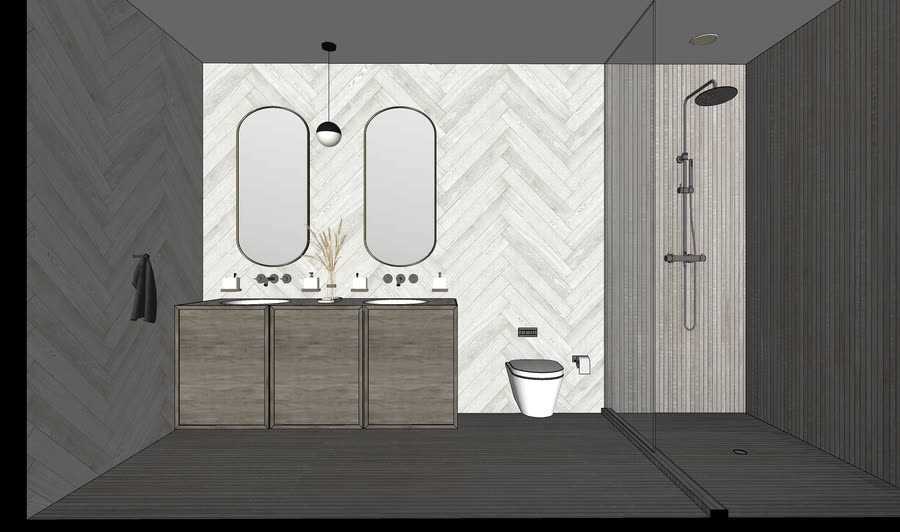
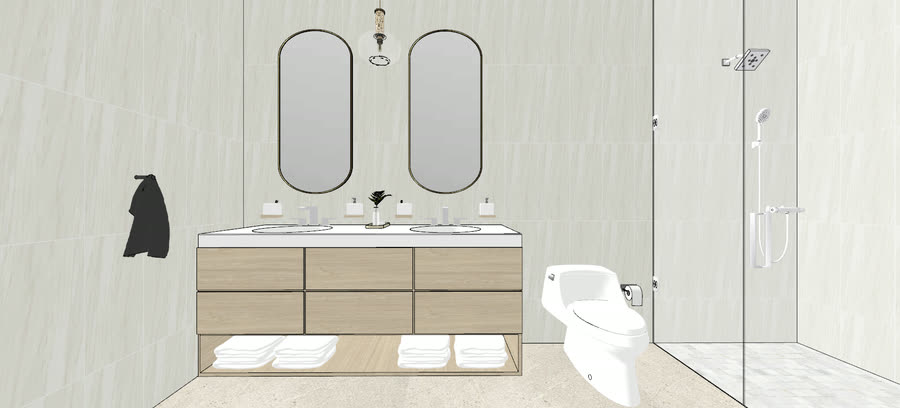
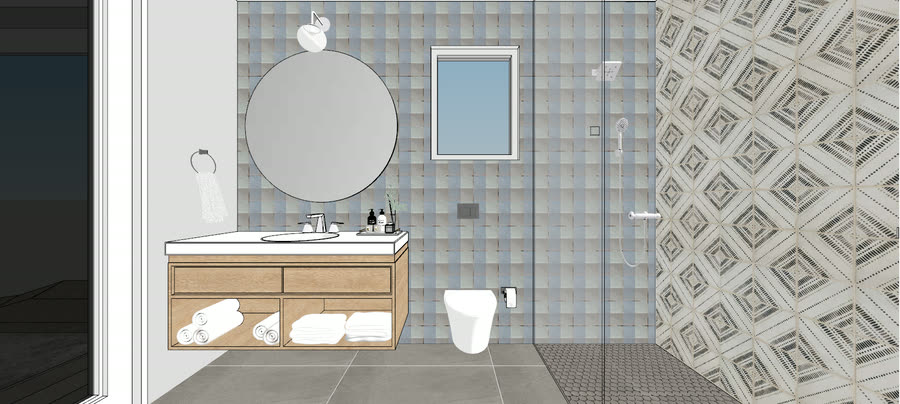
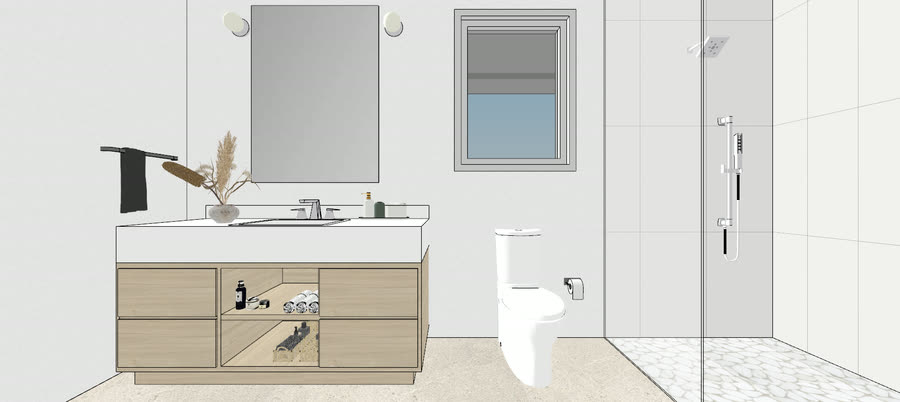
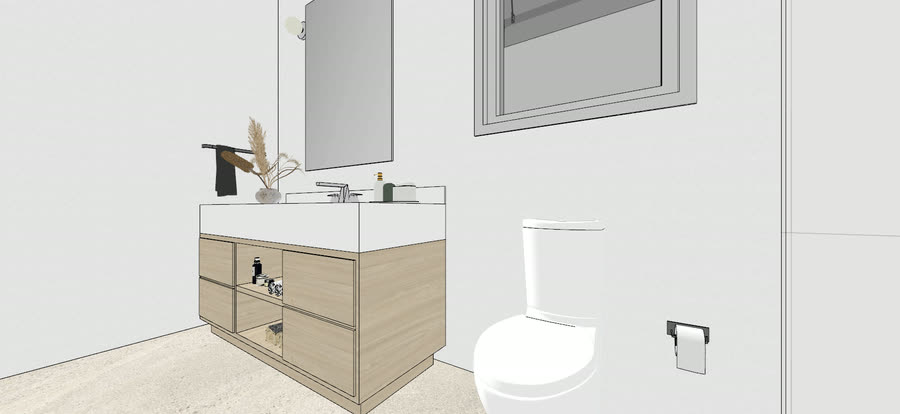
Five rounds, and nothing went wrong. Bathrooms are decided in inches.
Three rounds are in the fee. Four and five were quoted first and came back with drawings attached, which is why they resolved.
Bathrooms · drafts one · included
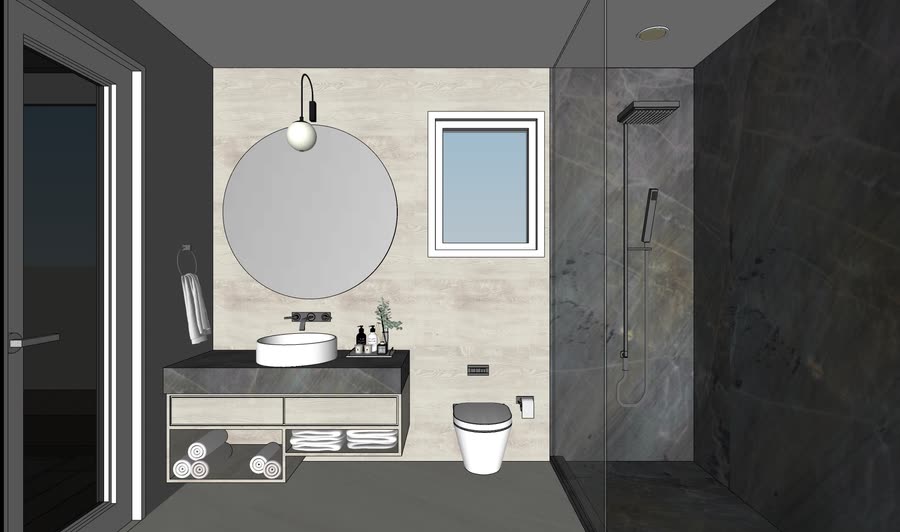
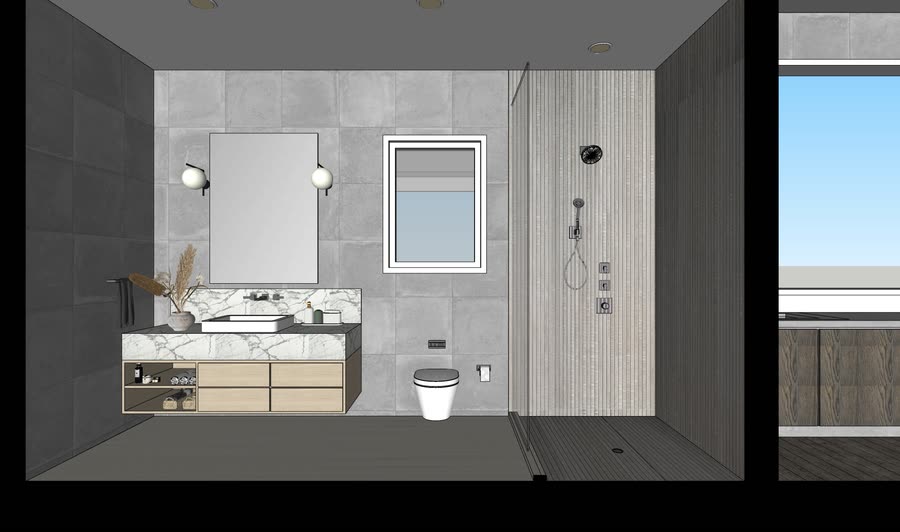
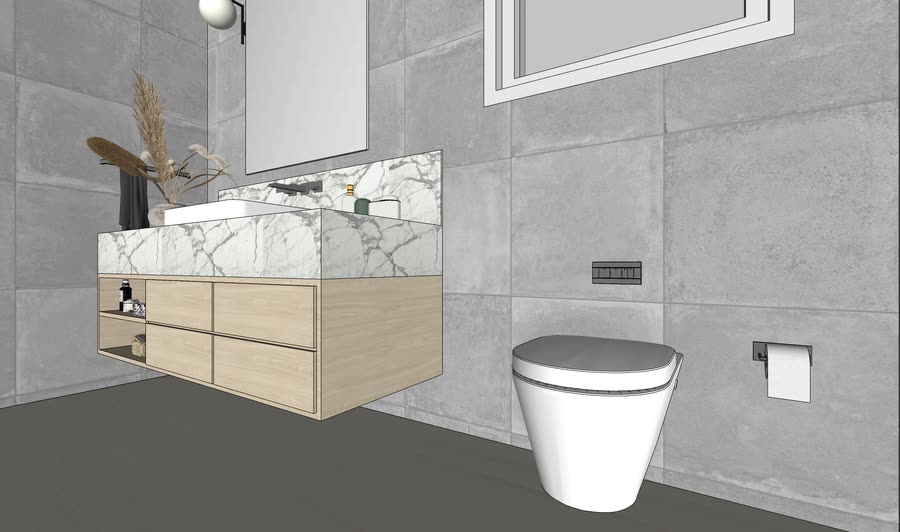
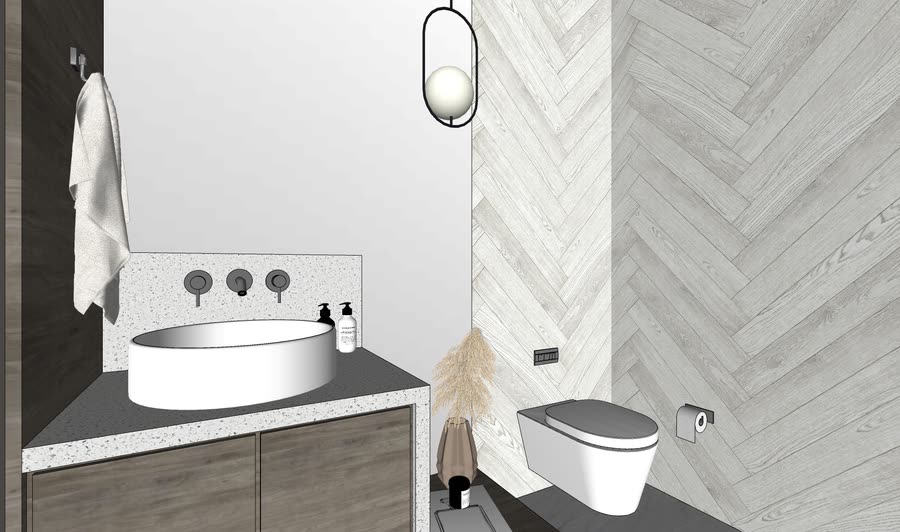
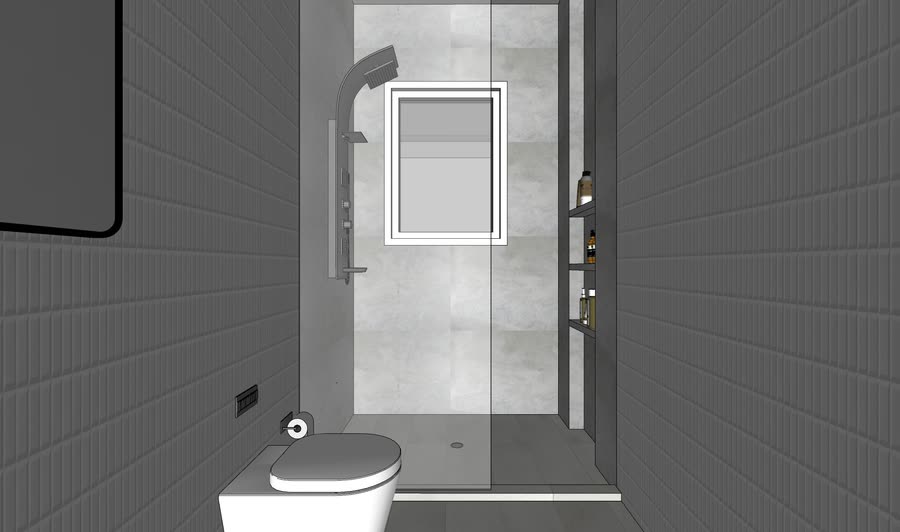
Bathrooms · drafts two · included
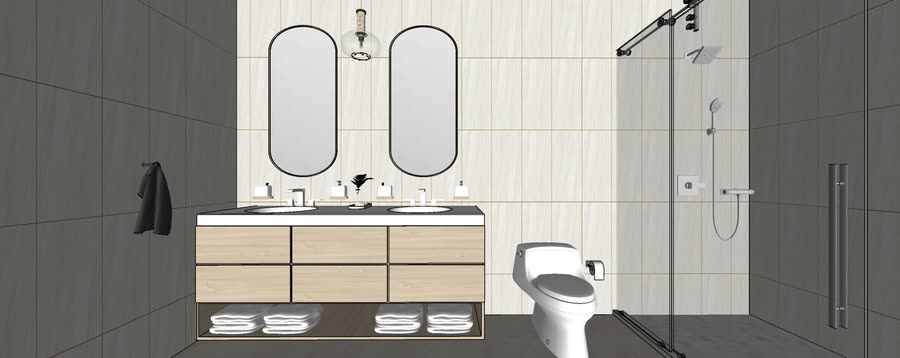
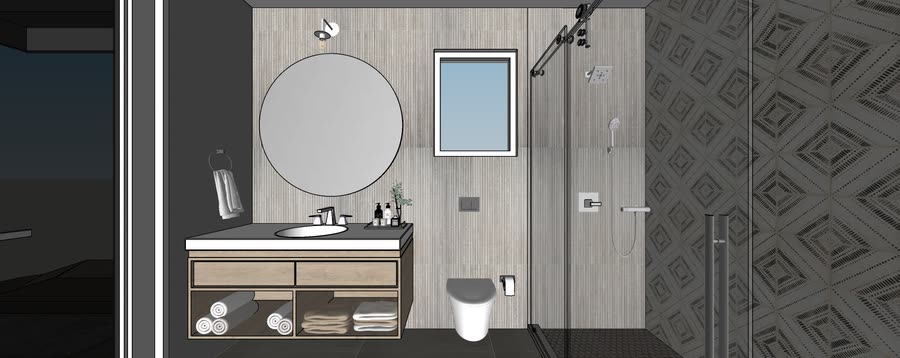
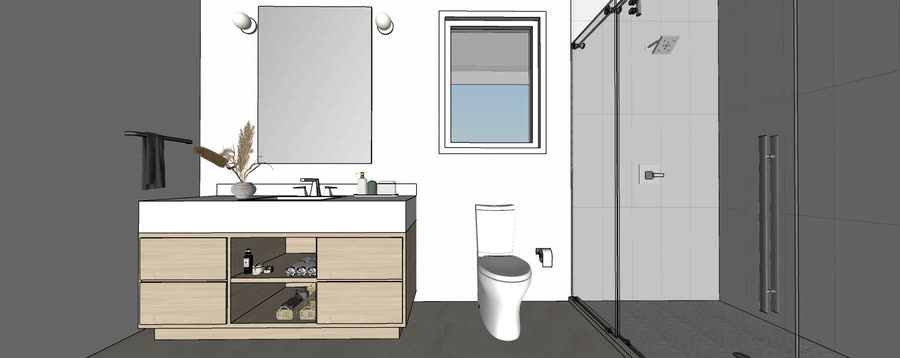
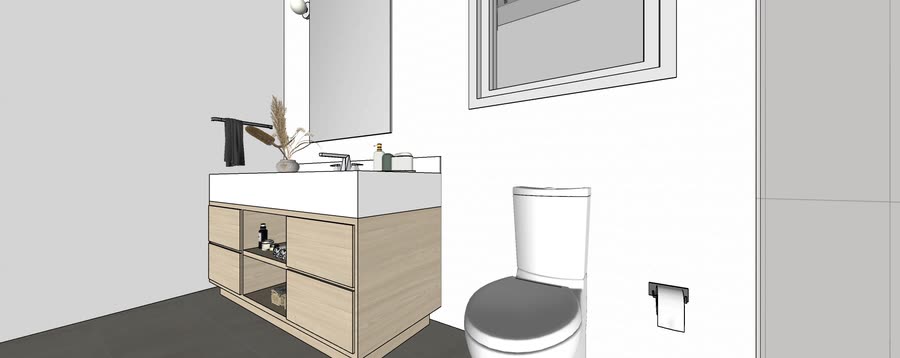
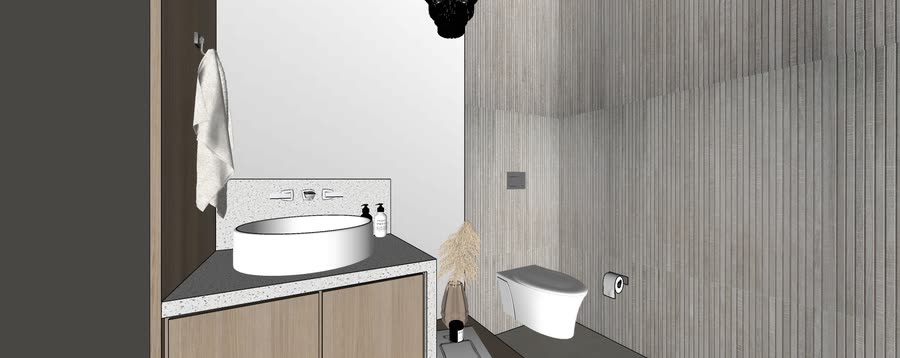
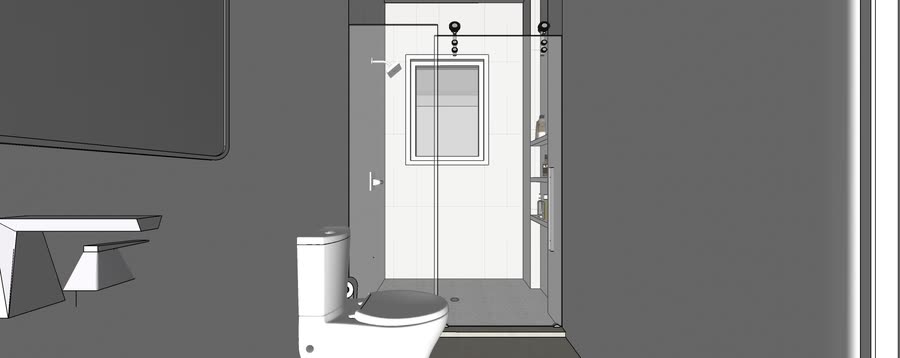
Bathrooms · drafts three · included
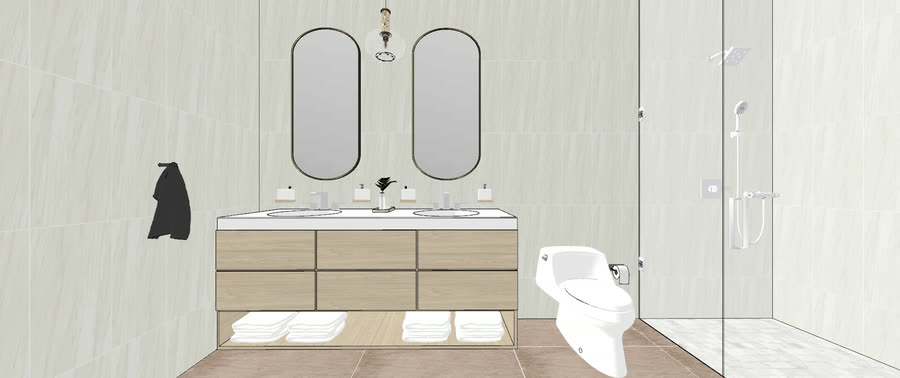
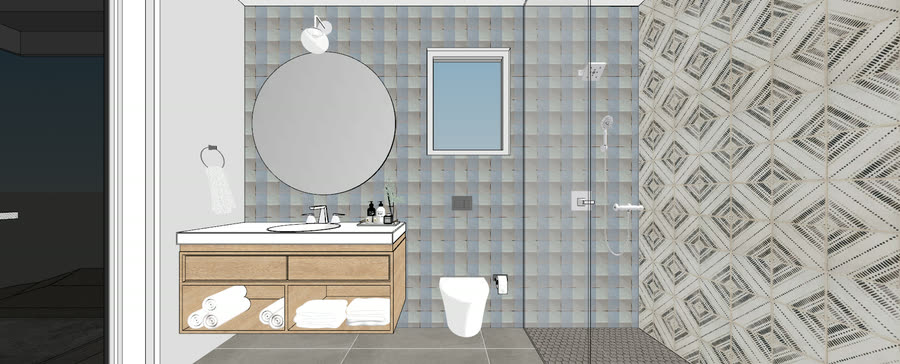
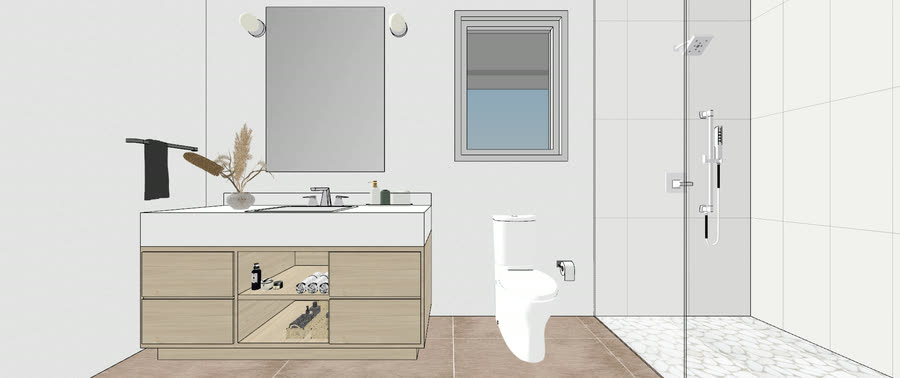
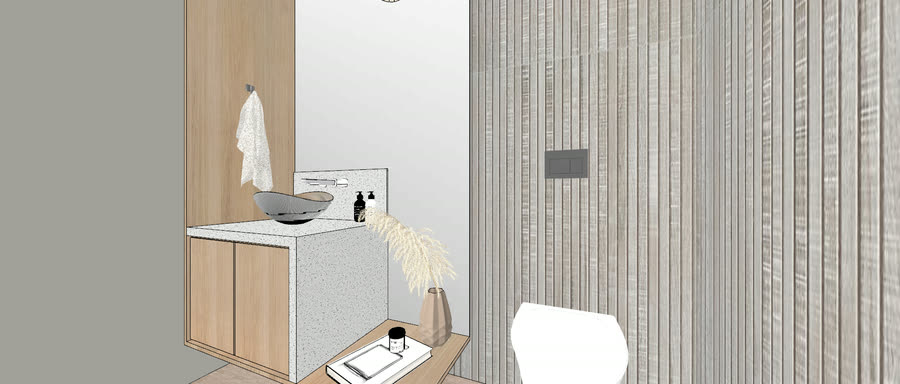
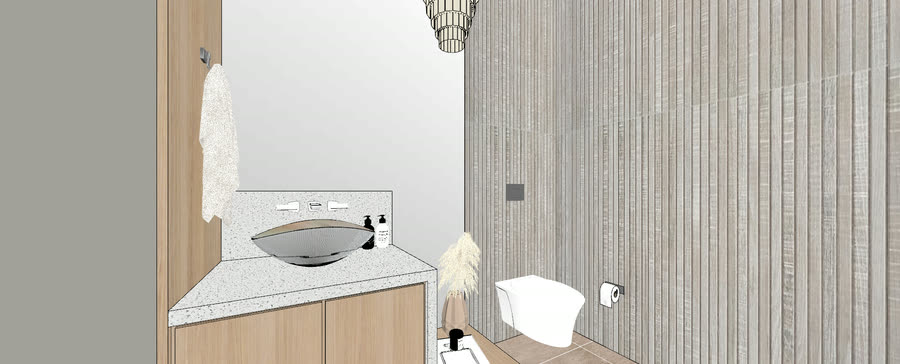
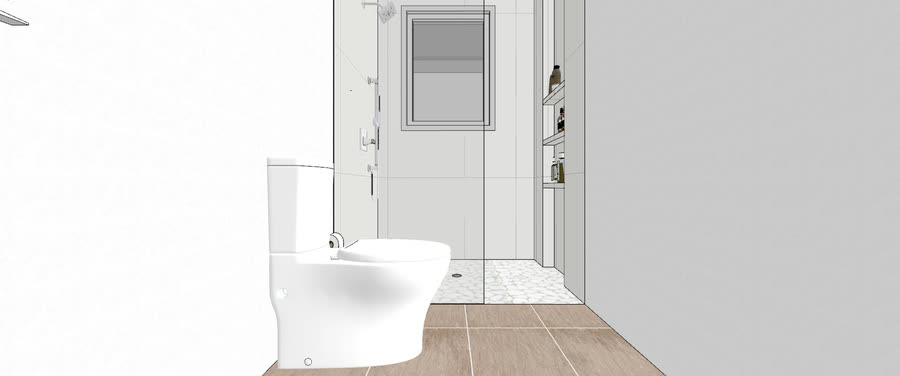
Bathrooms · drafts four · quoted
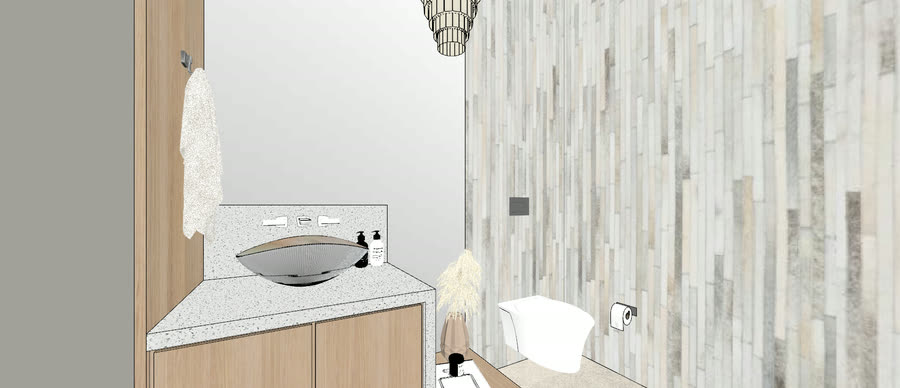
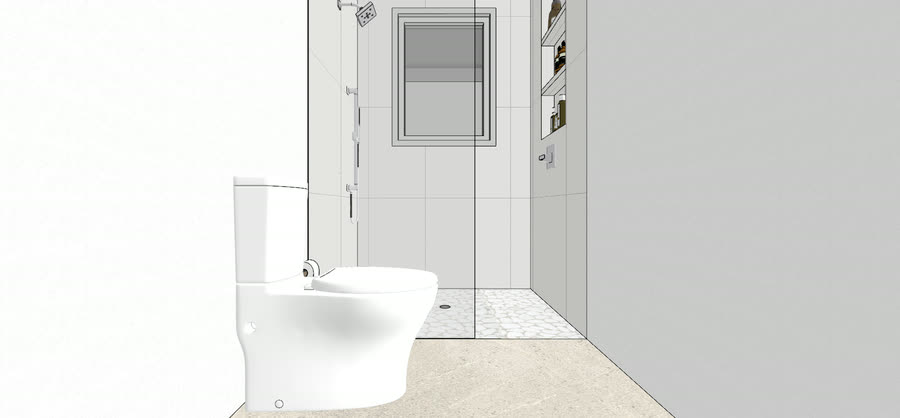
Bathrooms · drafts five · quoted
10. The third floor, a year later
In summer 2022 the third floor bathroom came back as its own package, dated 30 June and 19 July. The newer date sits in the title block so nobody builds from the wrong set.
Third floor bathroom · June 2022
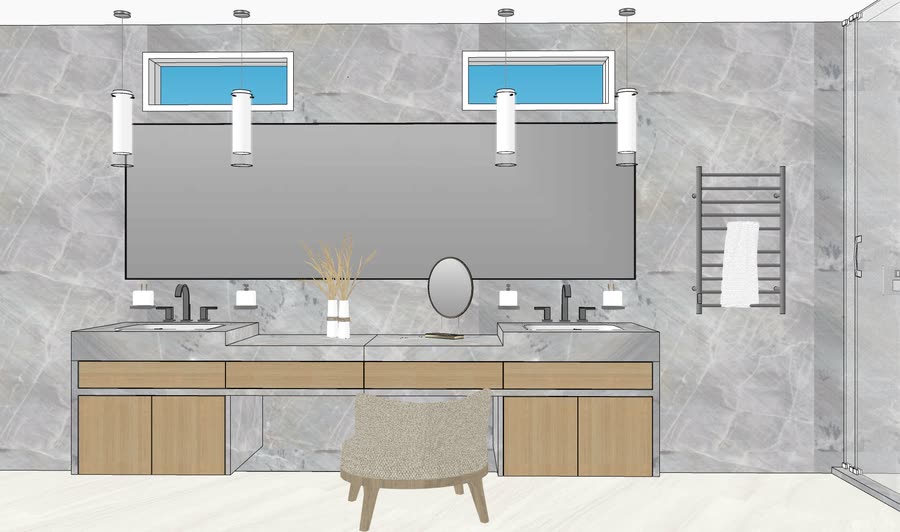
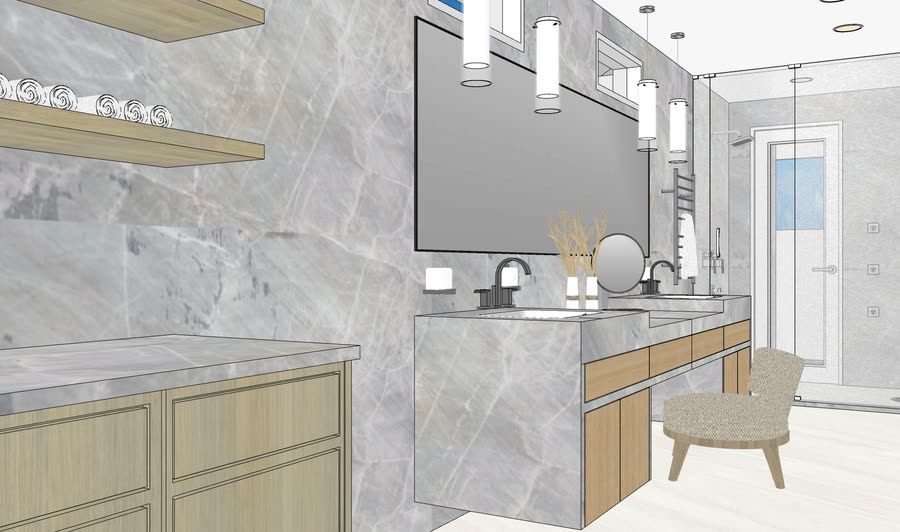
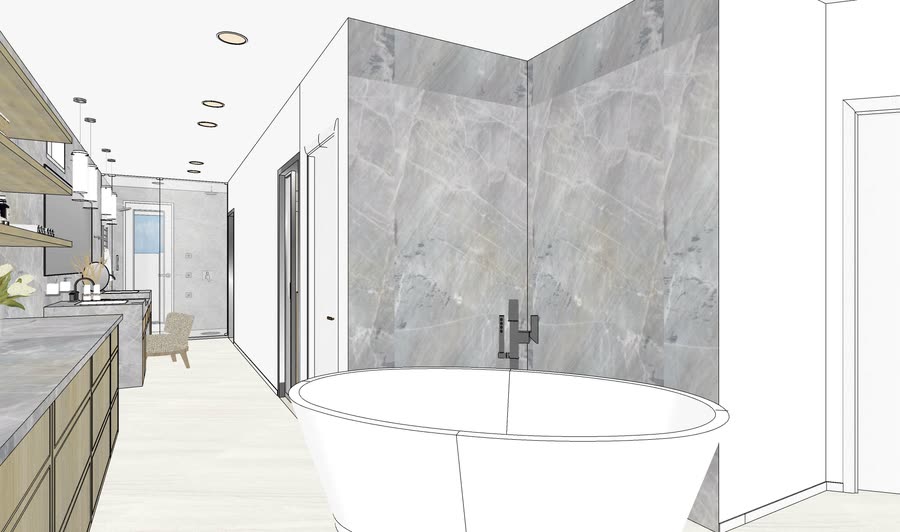
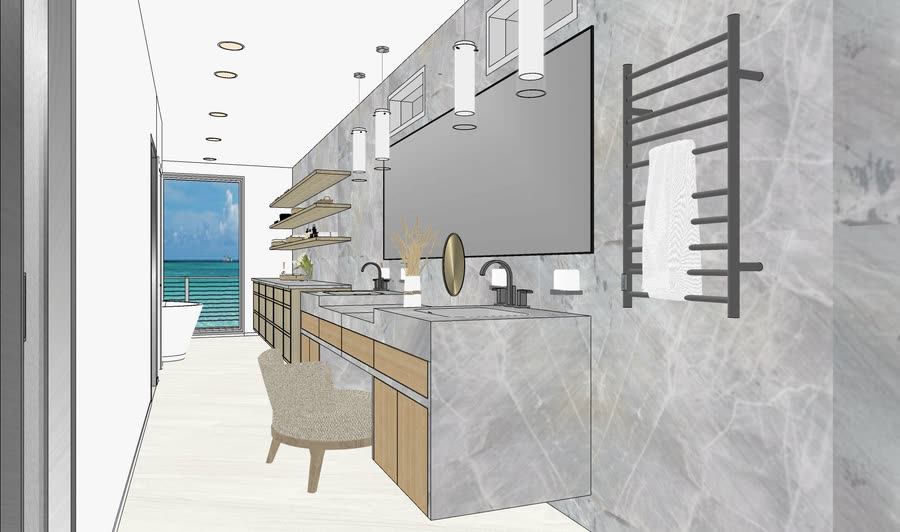
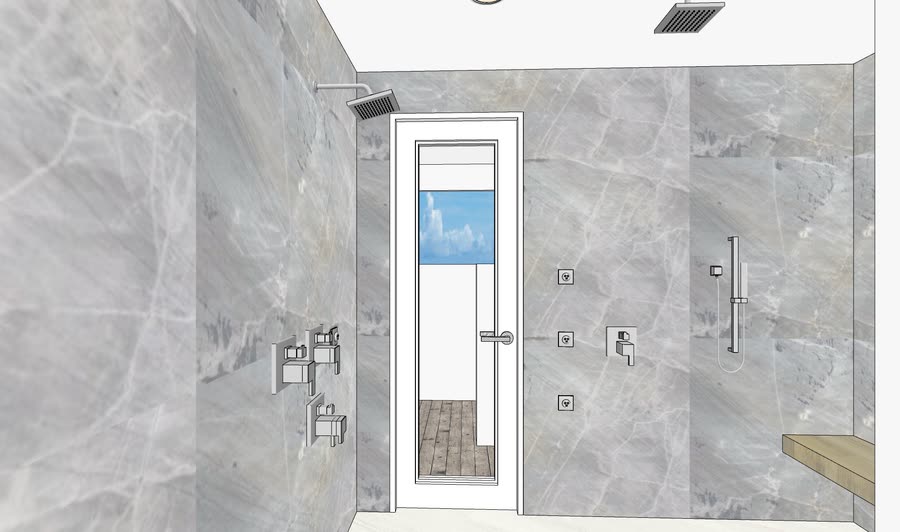
Third floor bathroom · July 2022
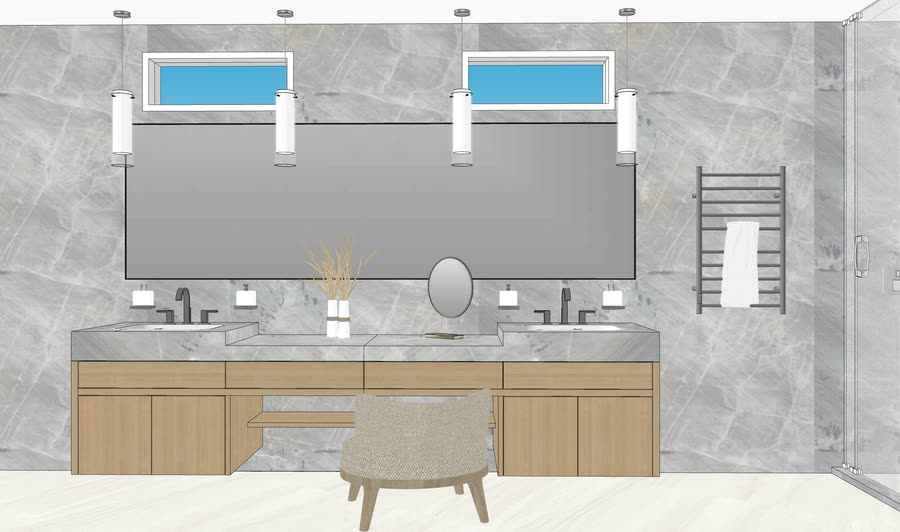
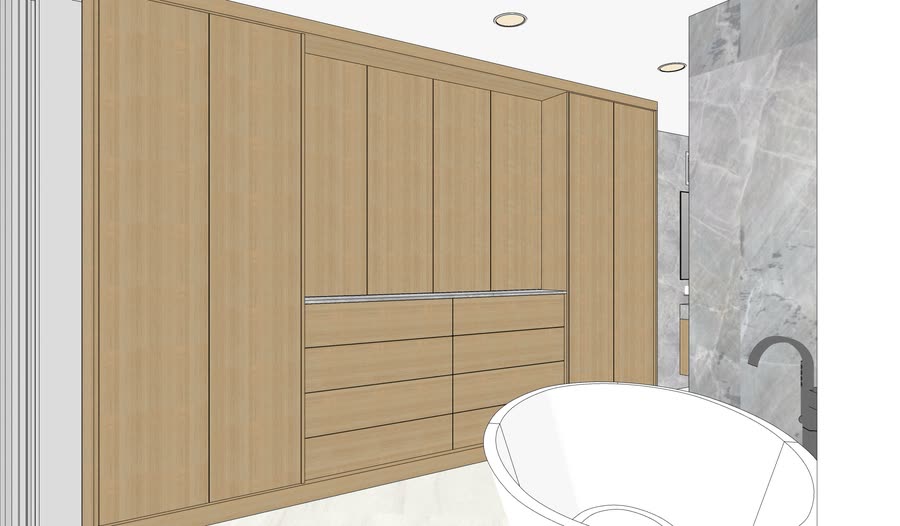
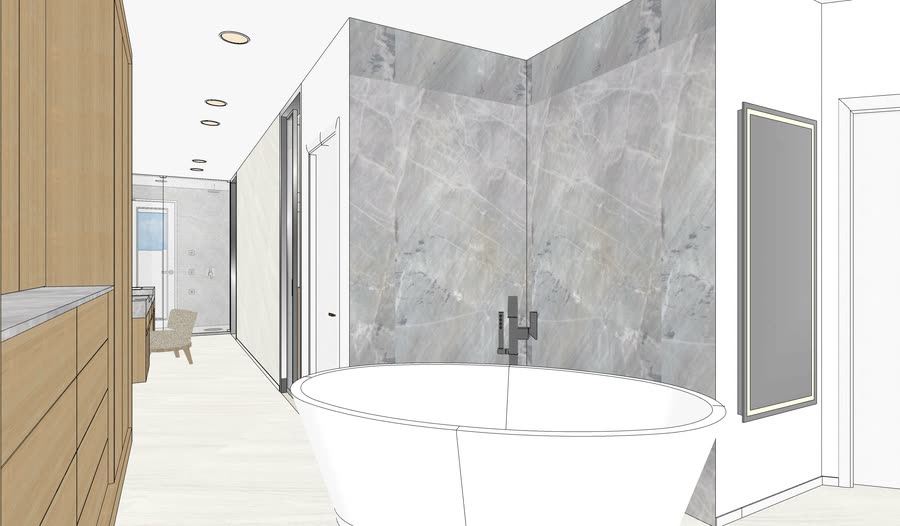
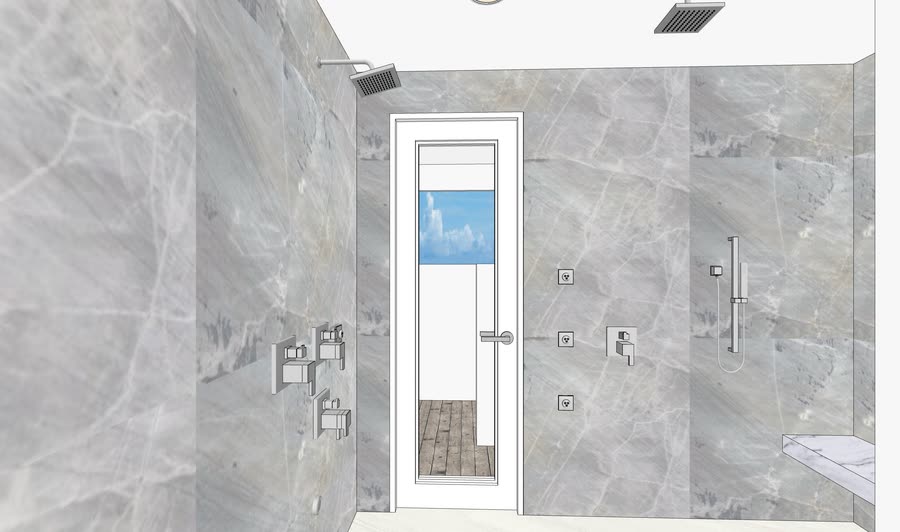
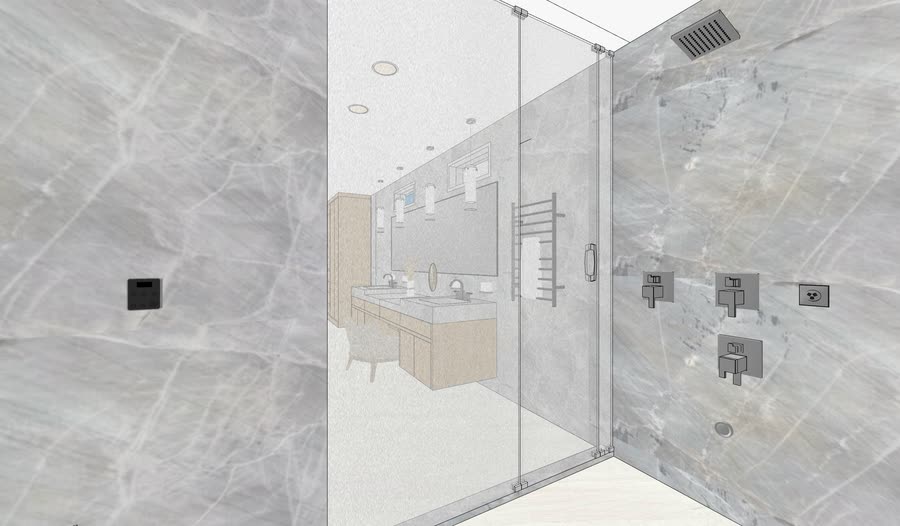
Third floor bathroom · renderings
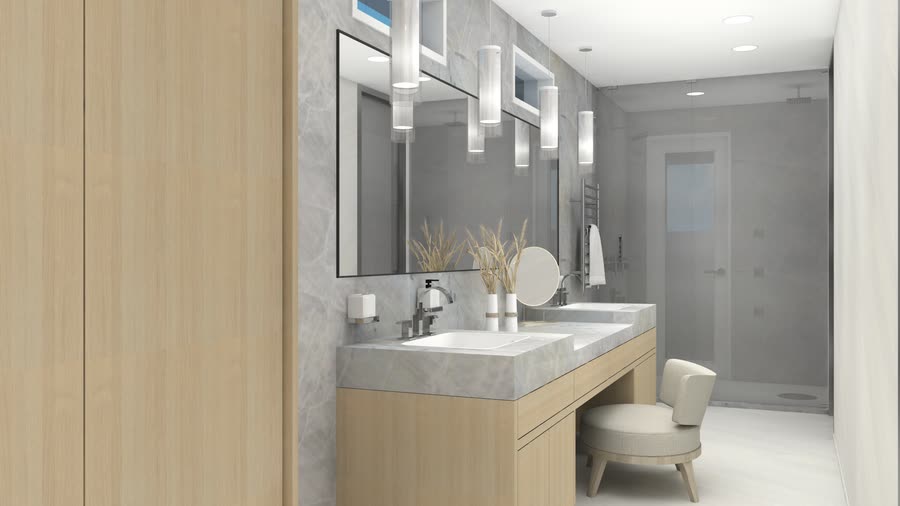
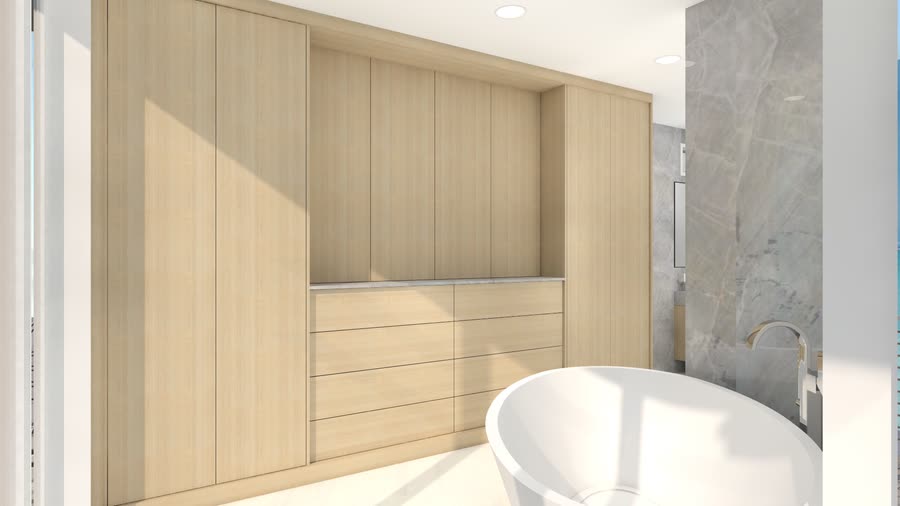
11. The drawings
Every piece of joinery is drawn: kitchen, island, bathroom furniture, niches. Each sheet has a key plan.
Dimensions run to sixteenths of an inch. A joiner prices from this.
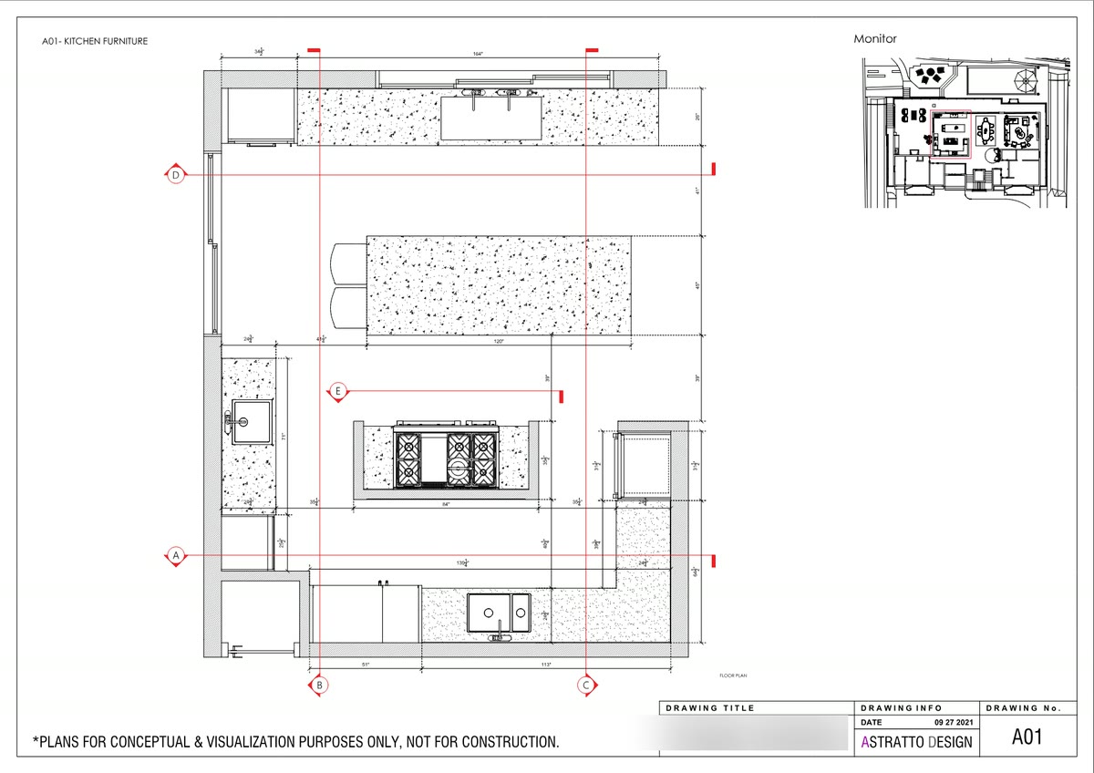
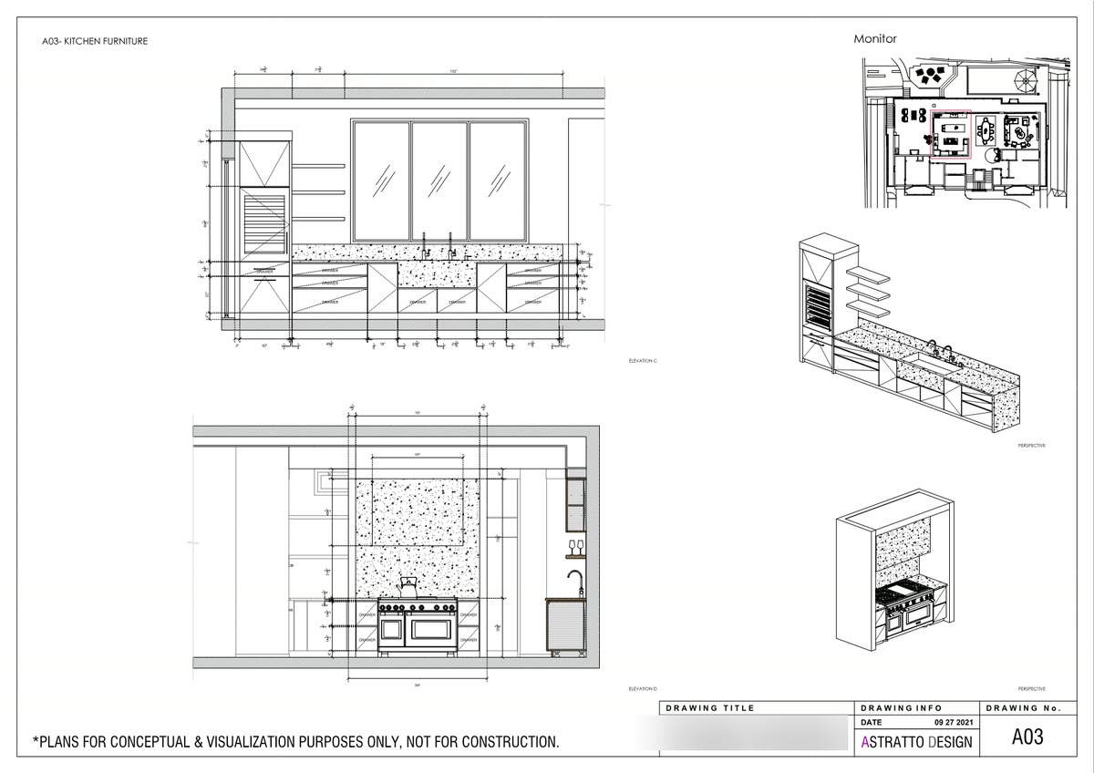
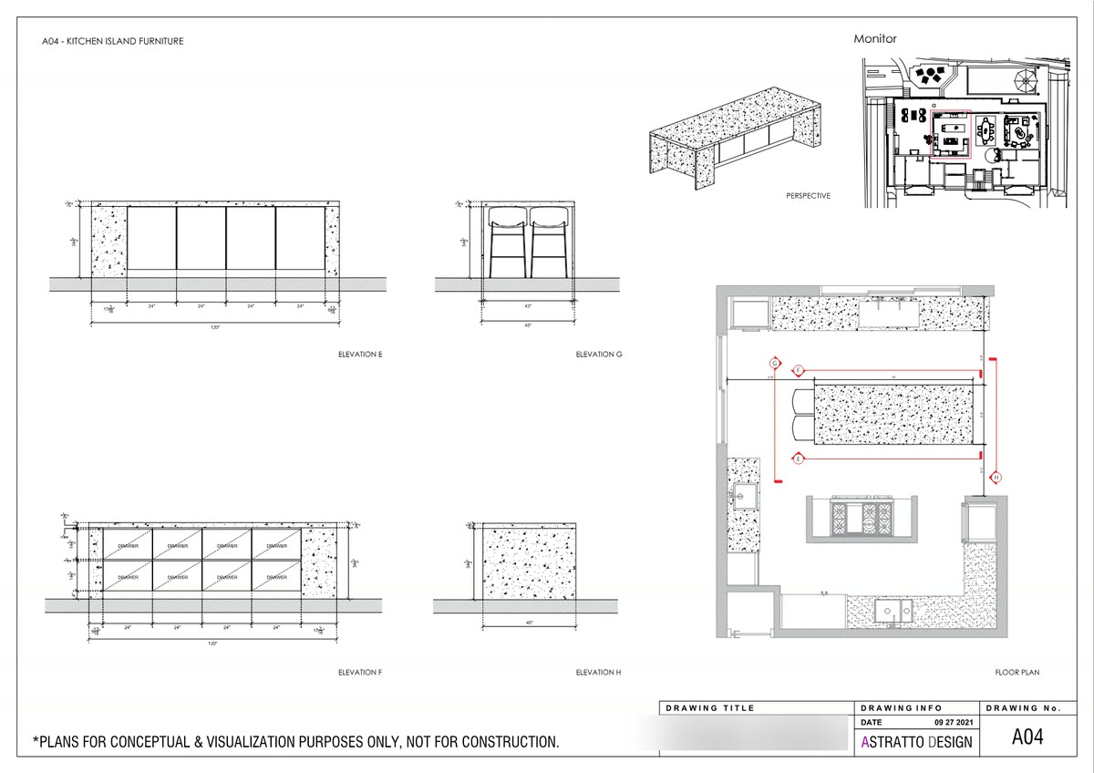
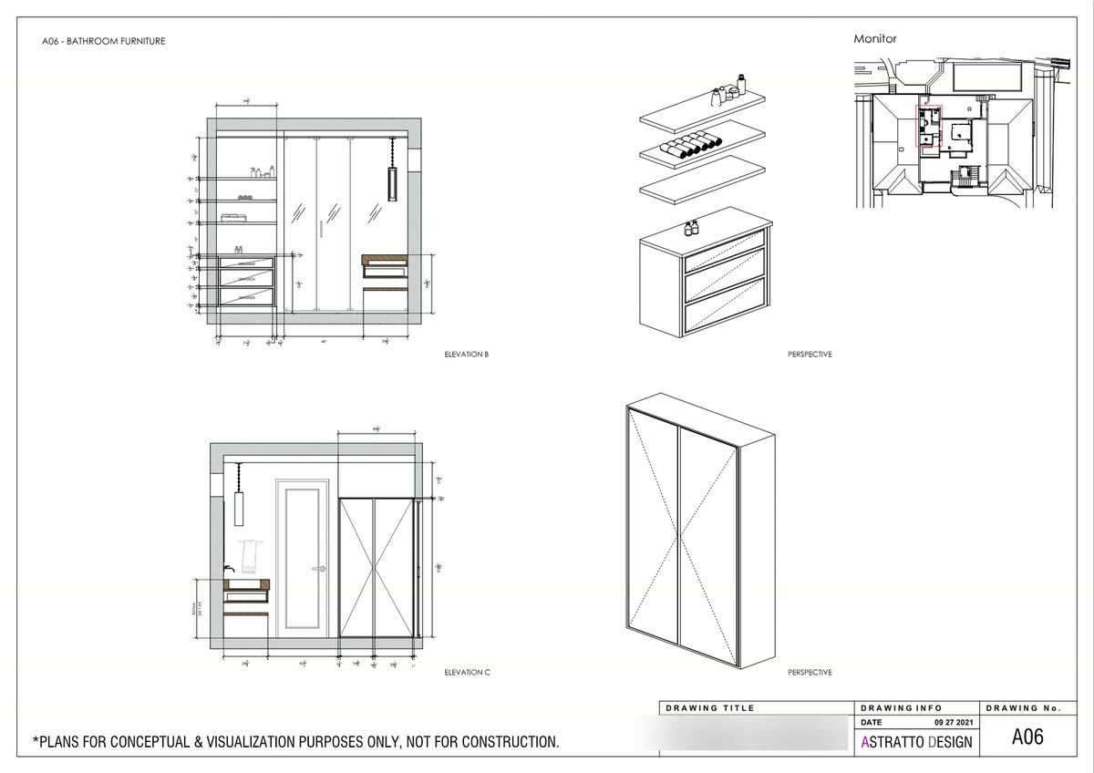
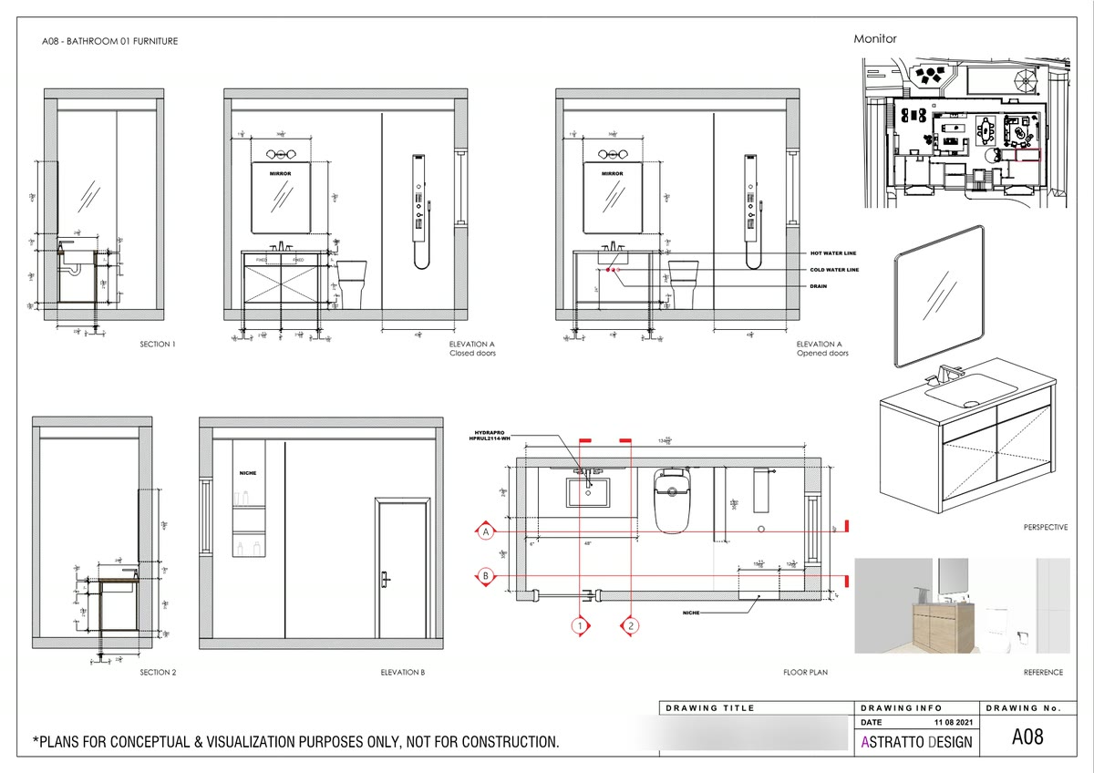
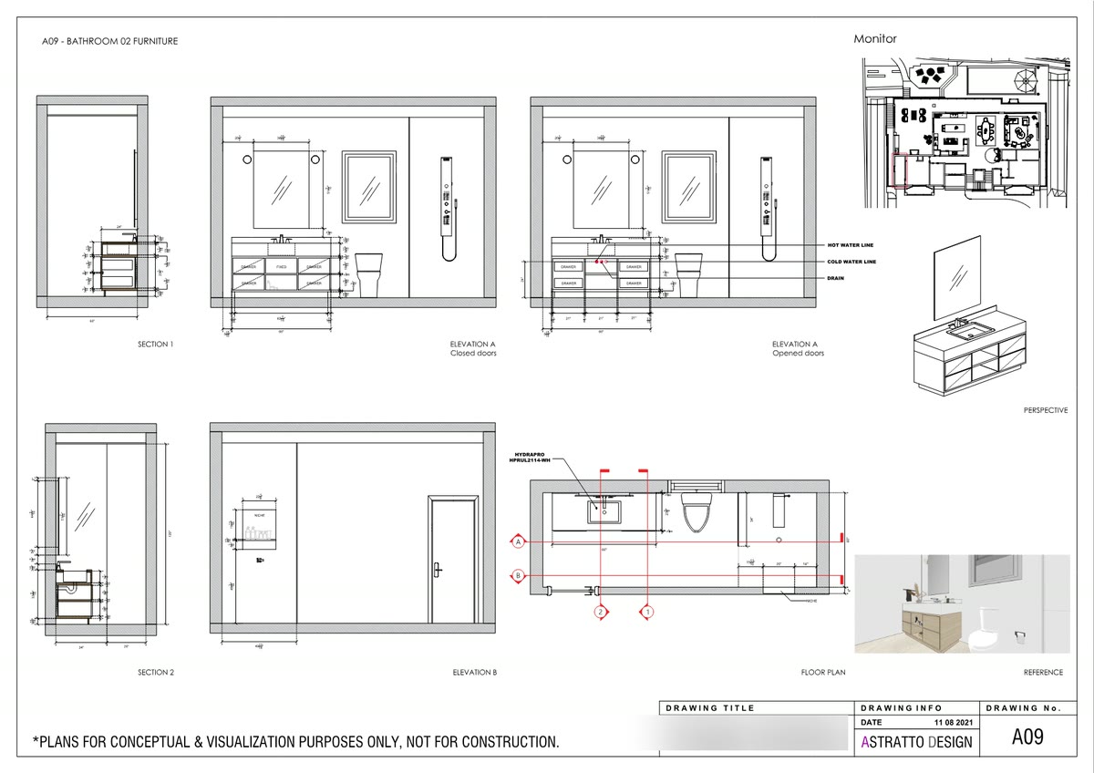
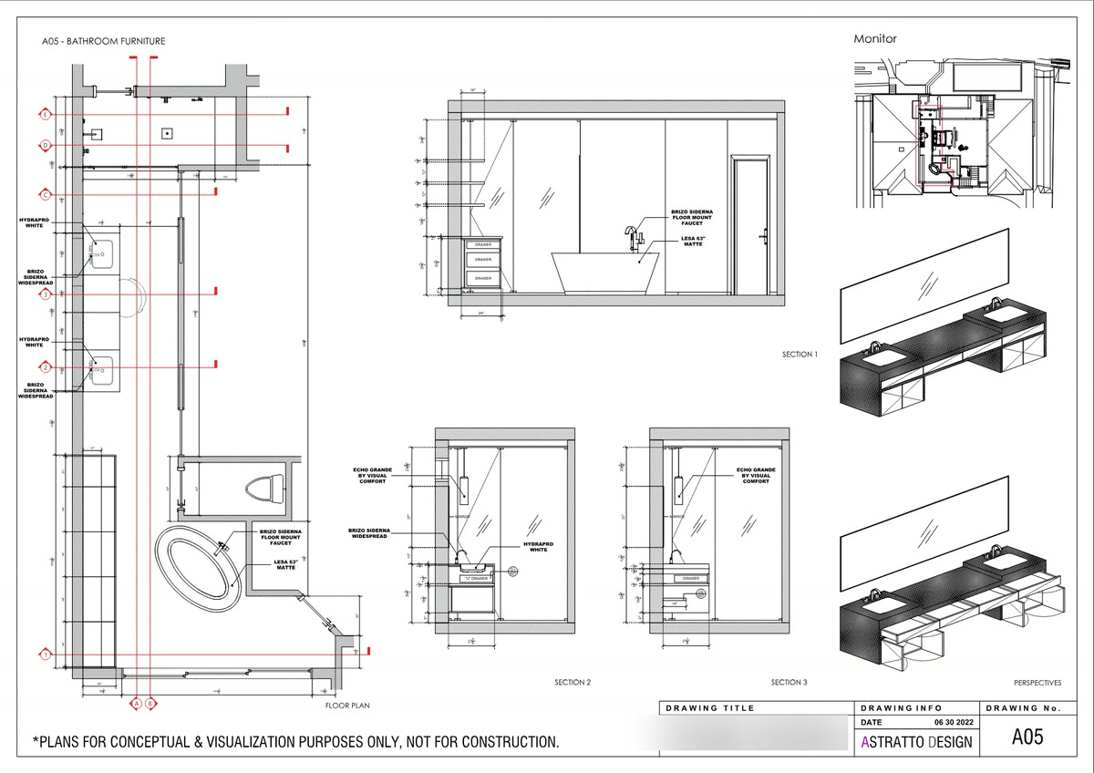
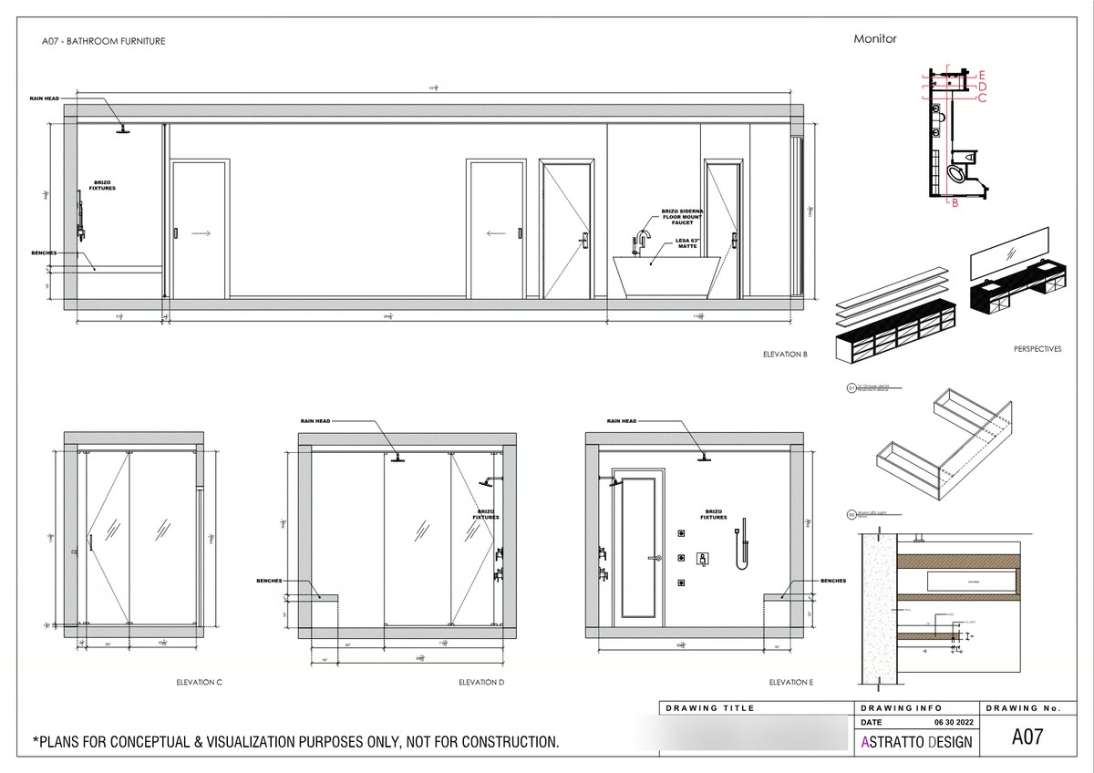
Every sheet is stamped for conceptual and visualization purposes only, not for construction. That’s where a design studio stops and an architect of record takes over.
12. The book
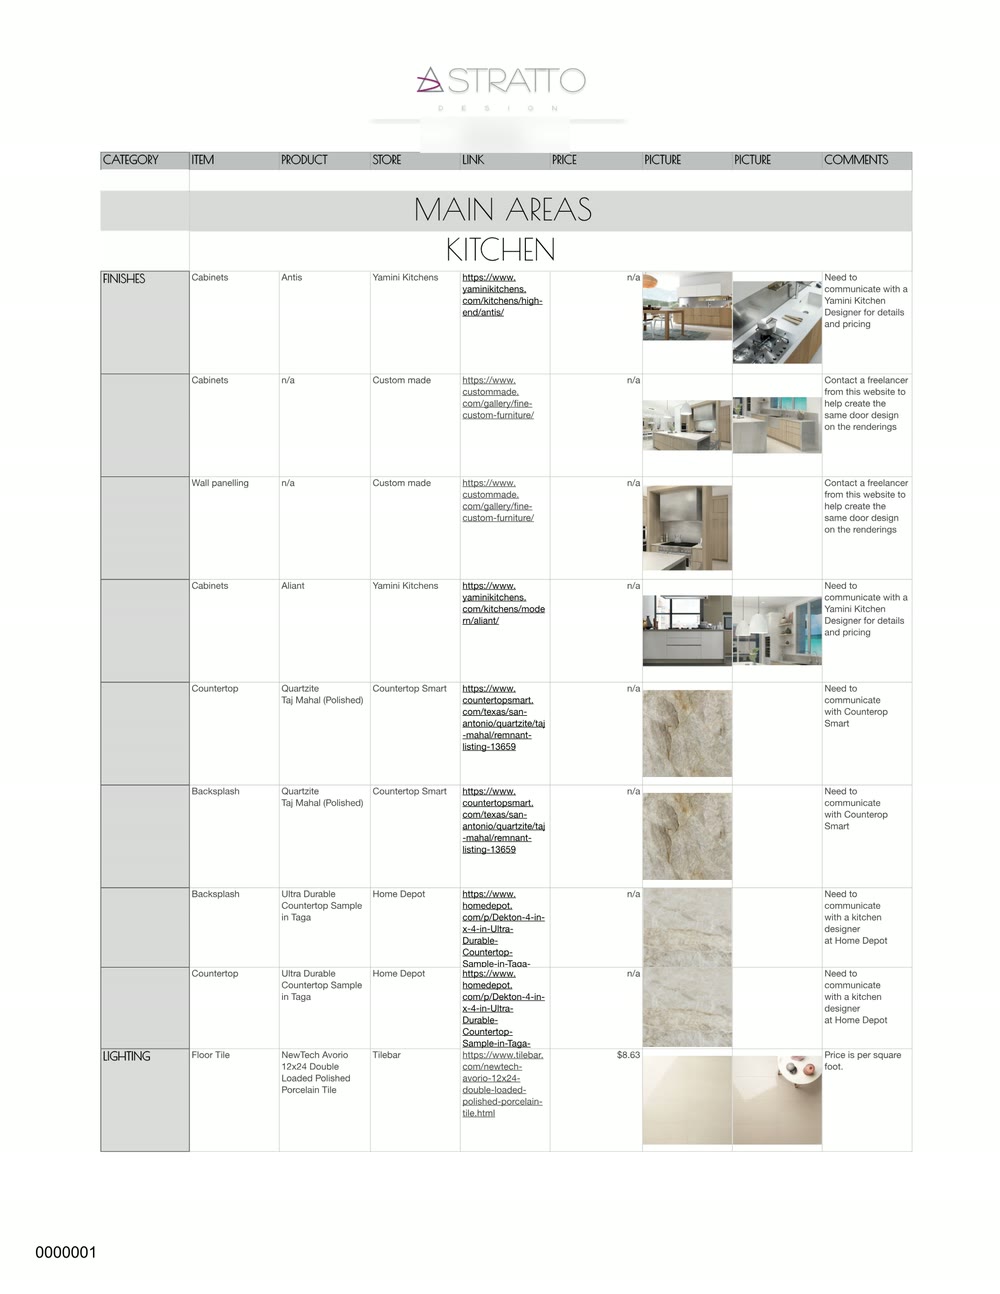
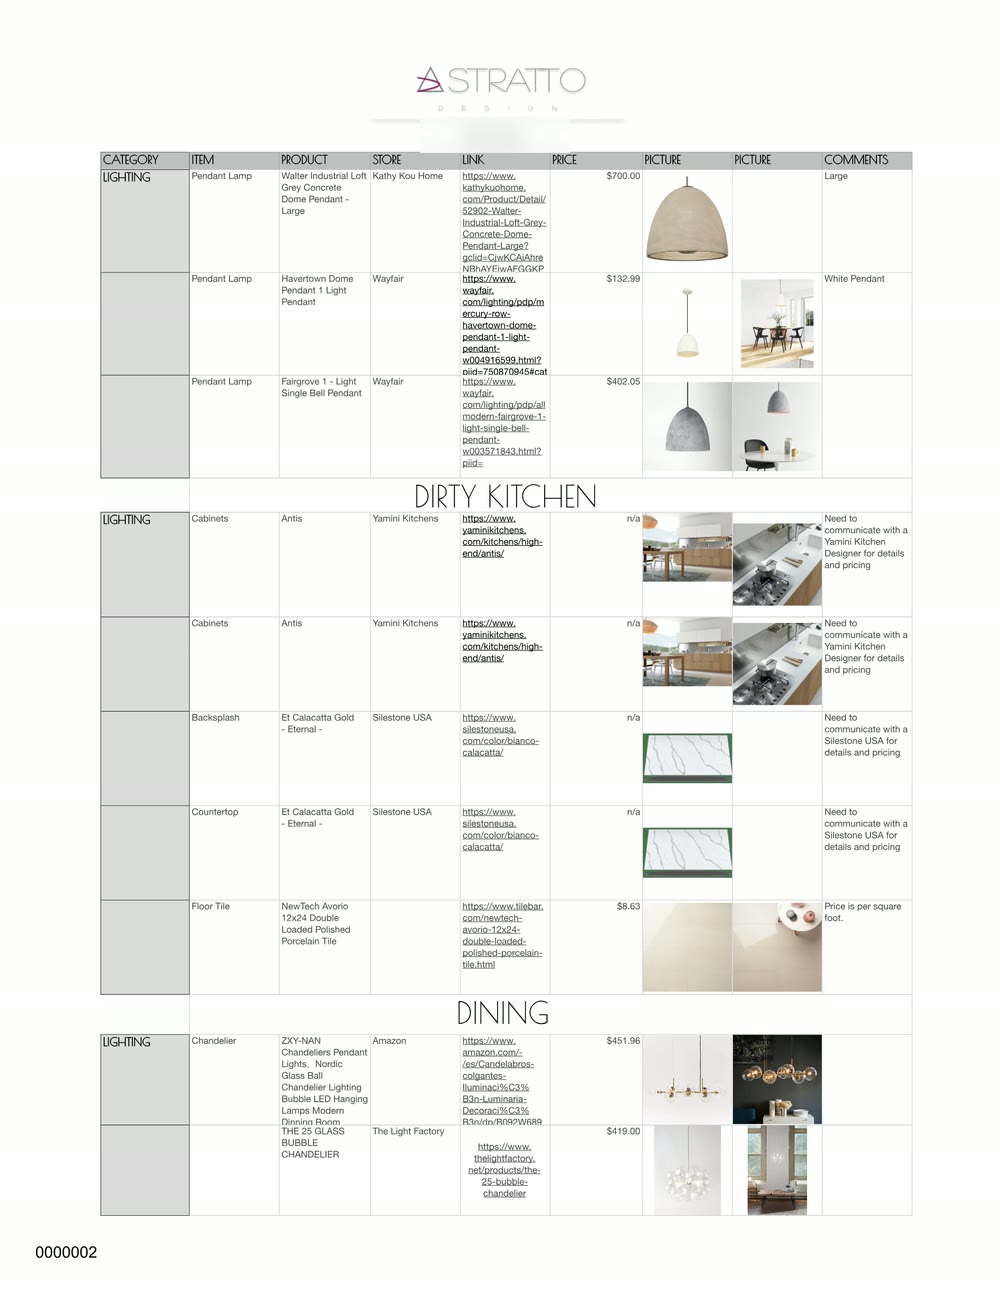
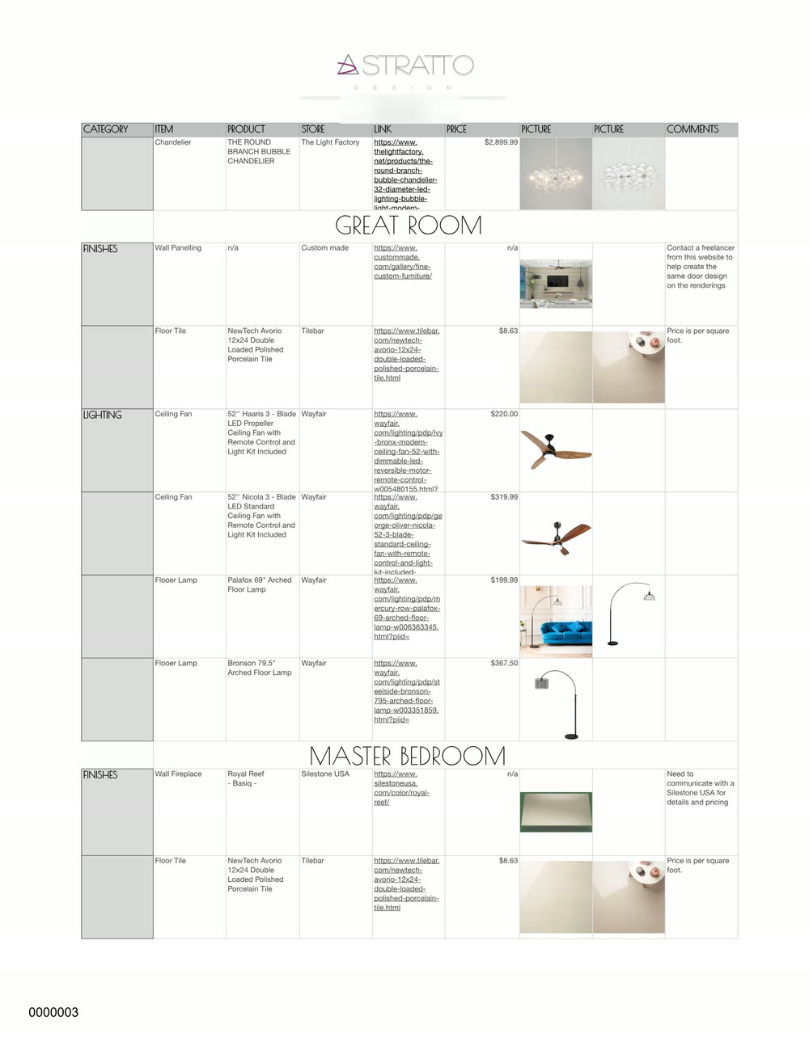
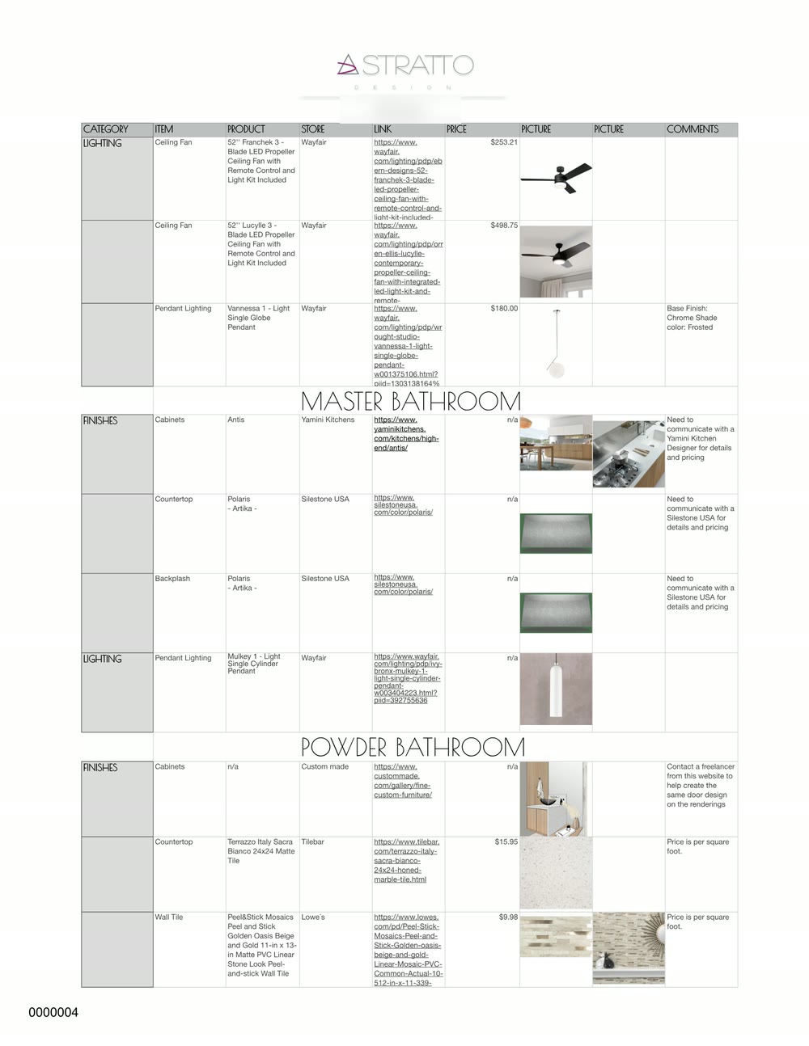
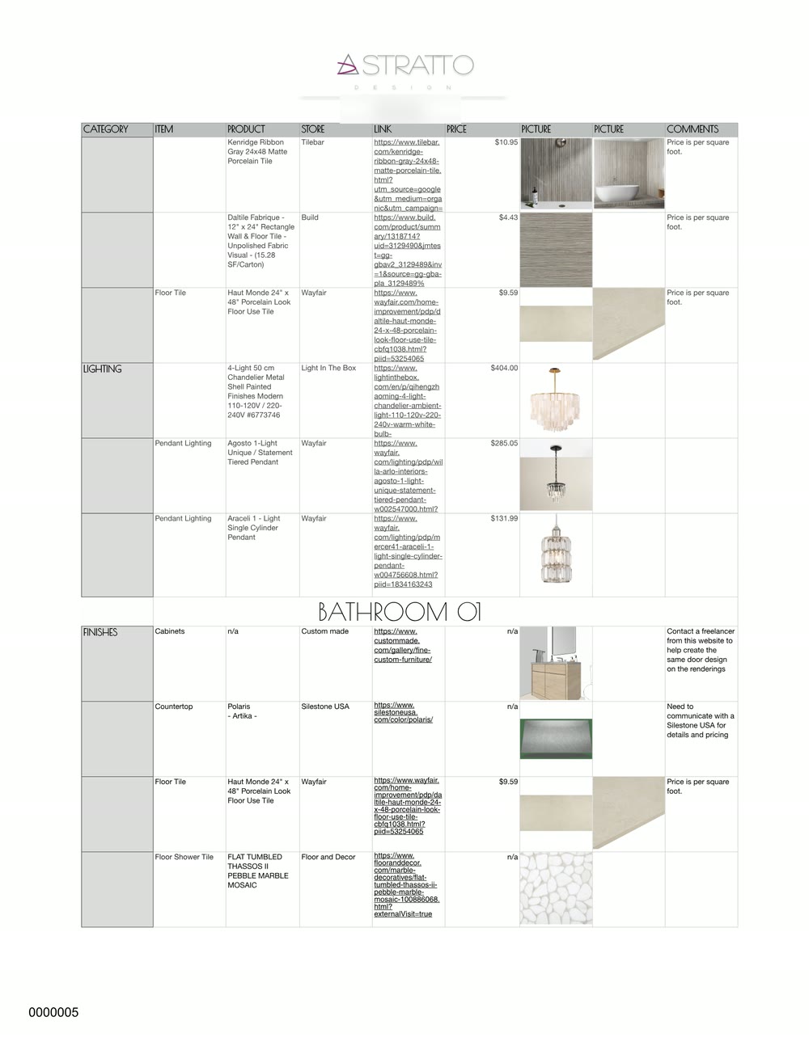
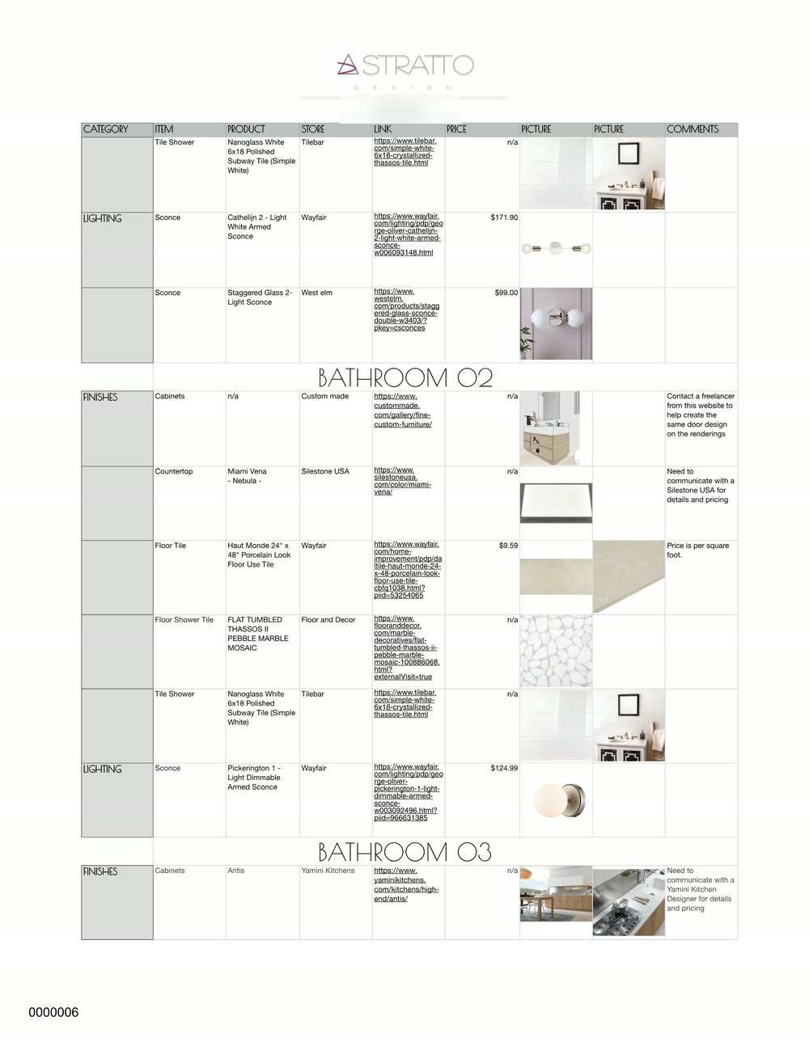
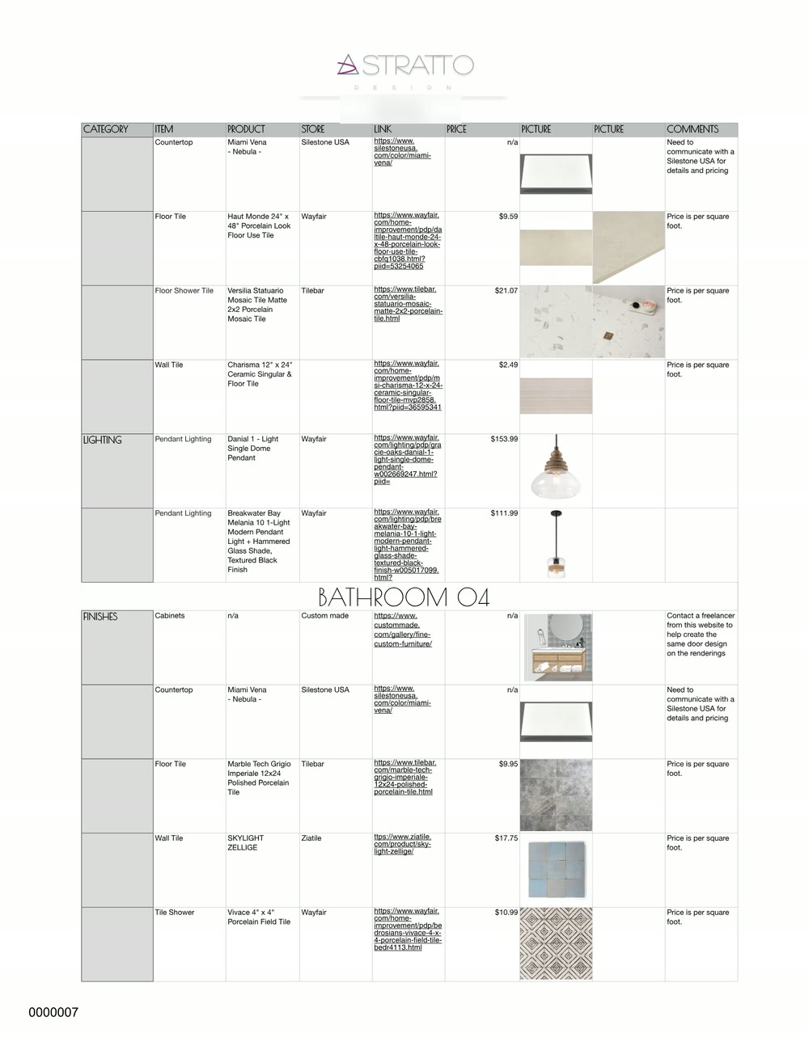
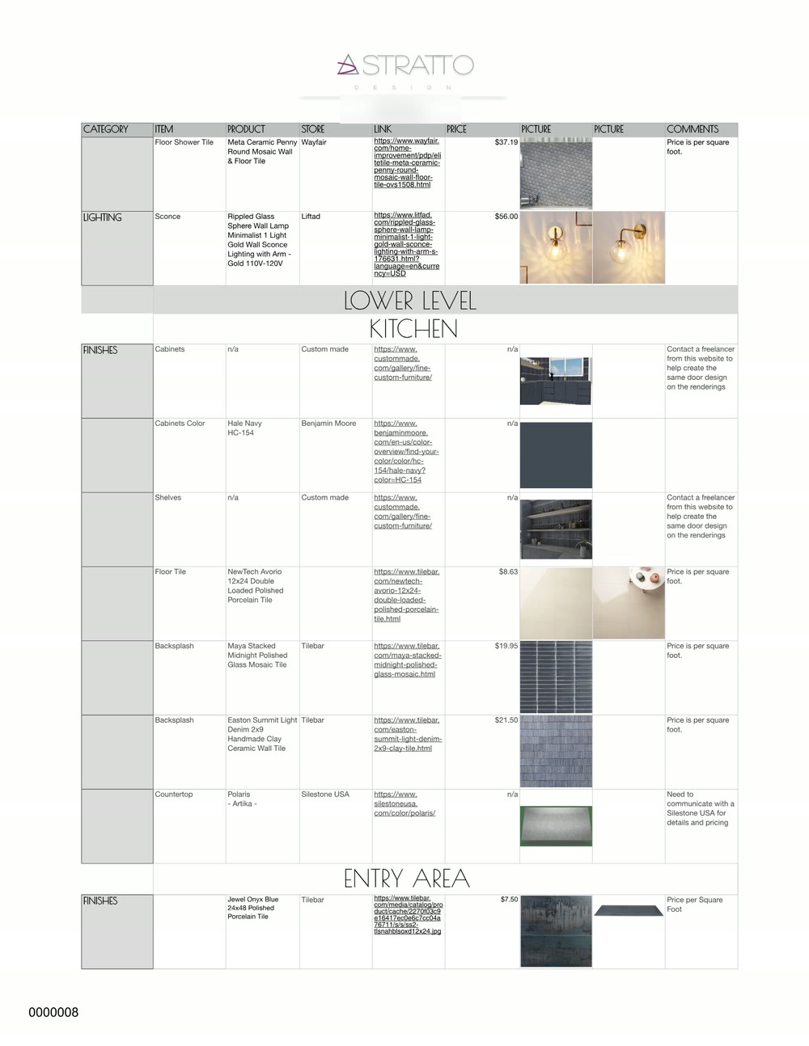
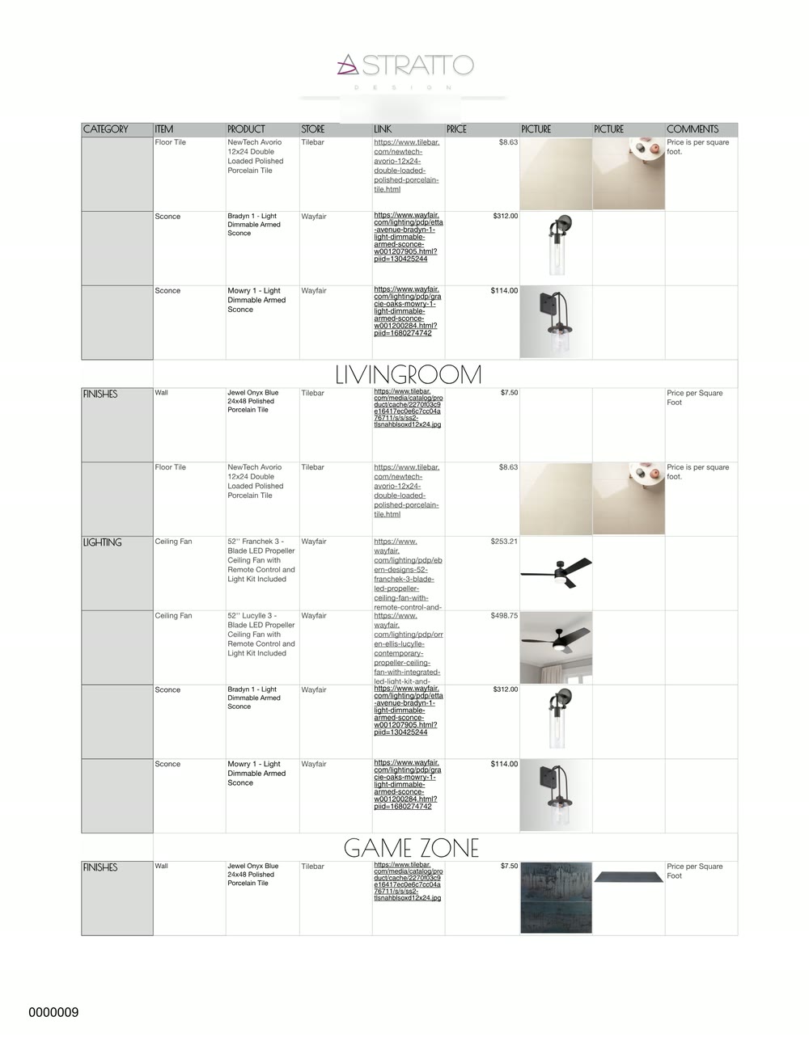
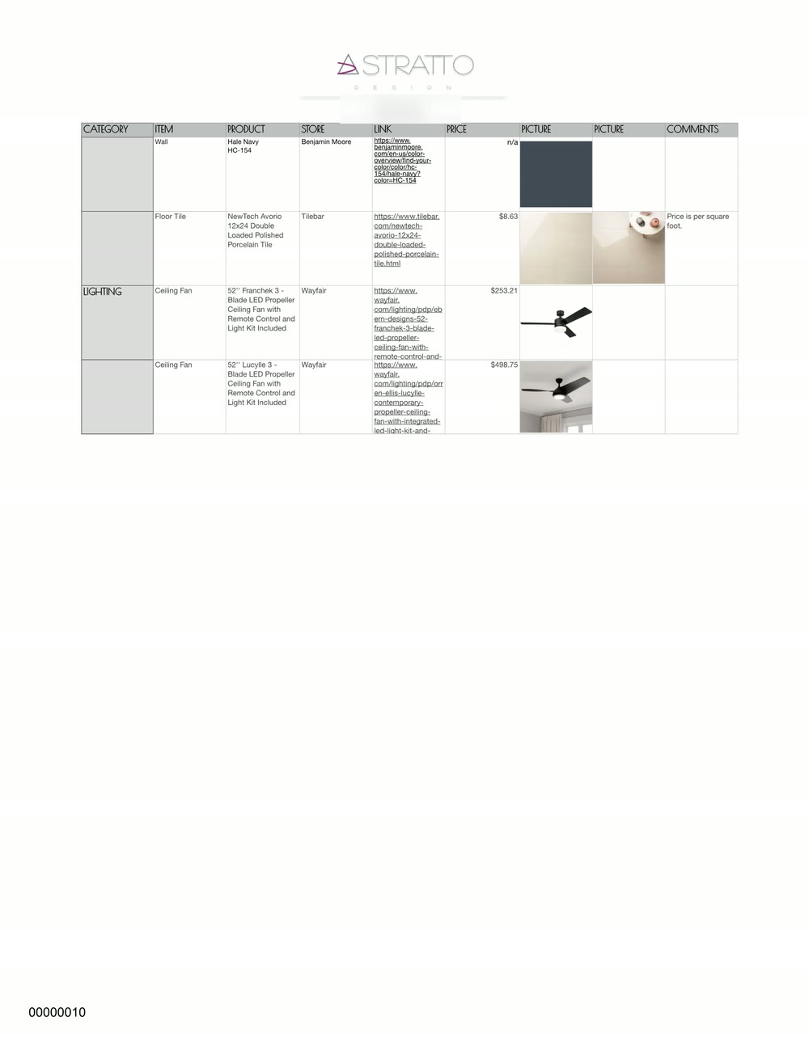
Ten pages, room by room. Item, product, store, link, price, picture, comments.
Specific where it can be, honest where it can’t. Tilebar NewTech Avorio at $8.63 a square foot. And against the Yamini Antis cabinets, no price, just need to communicate with a Yamini Kitchen Designer for details and pricing.
Specification book
Waterfront Residence
Every item, where to buy it, what it costs
13. And the outside
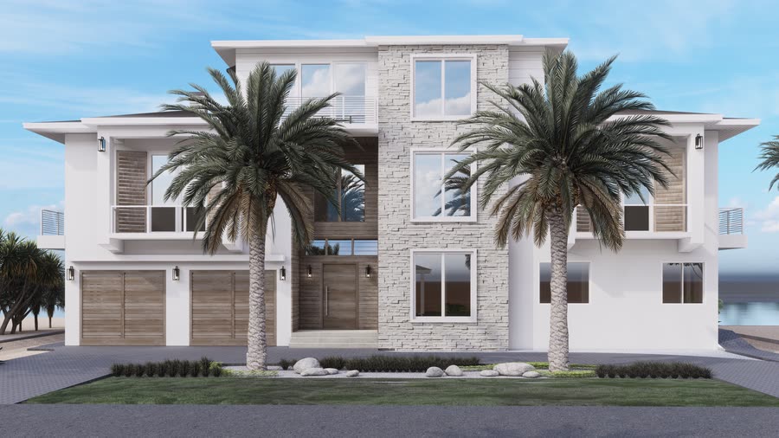
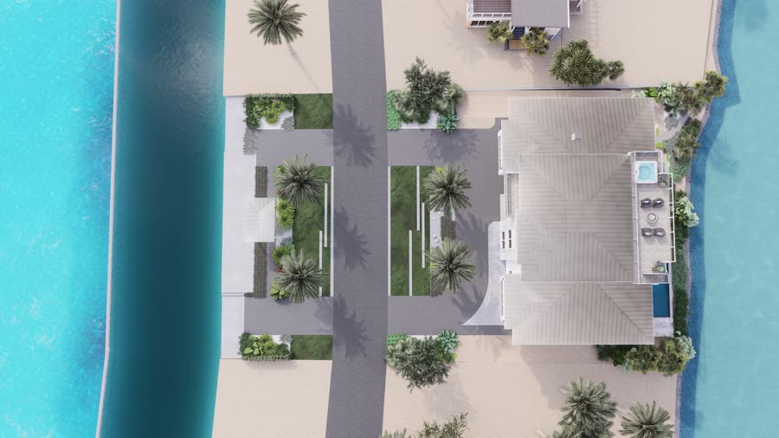
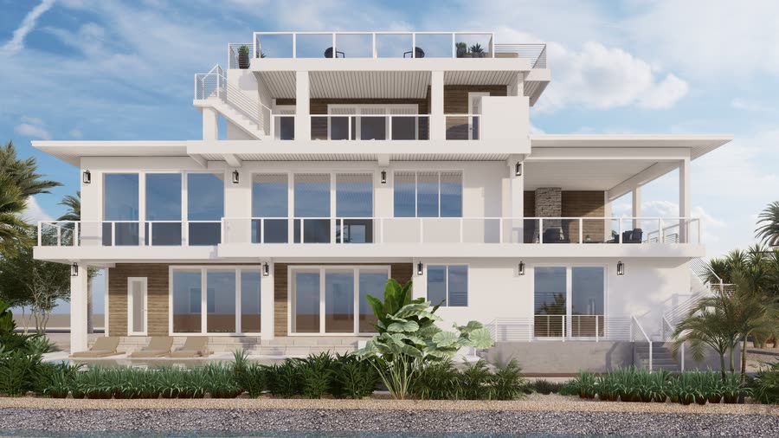
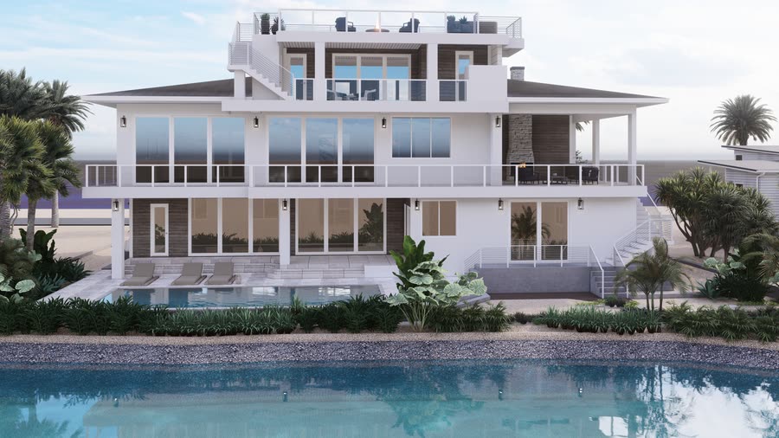
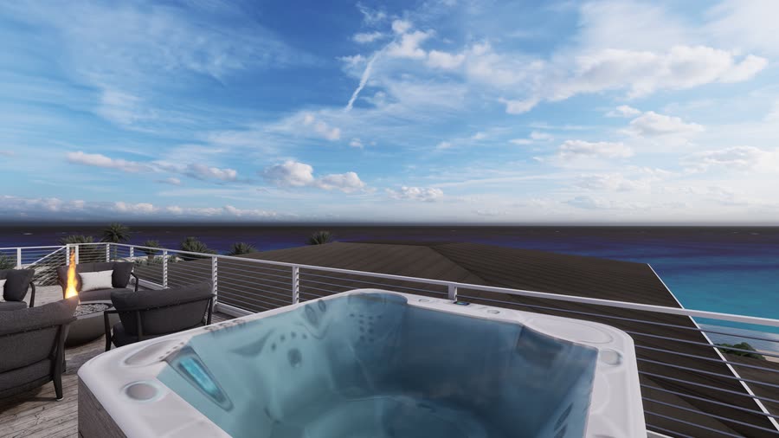
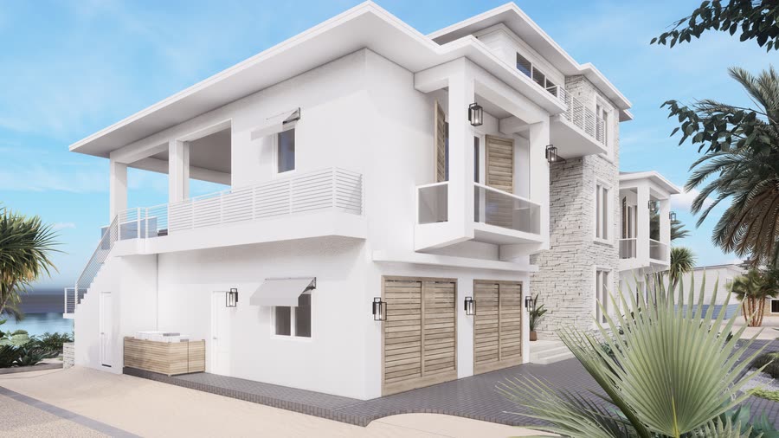
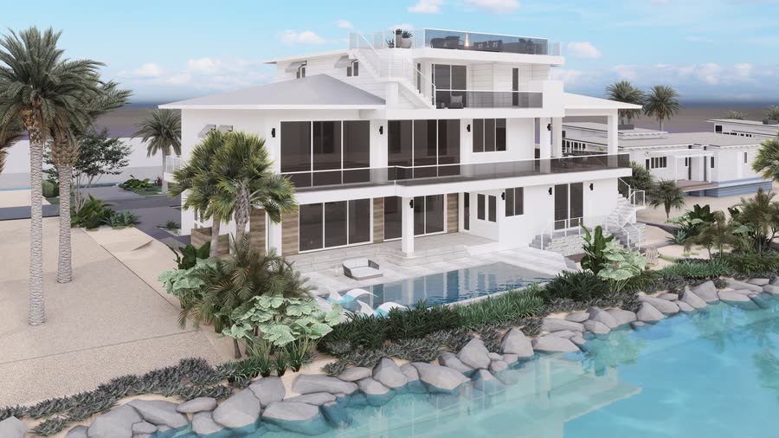
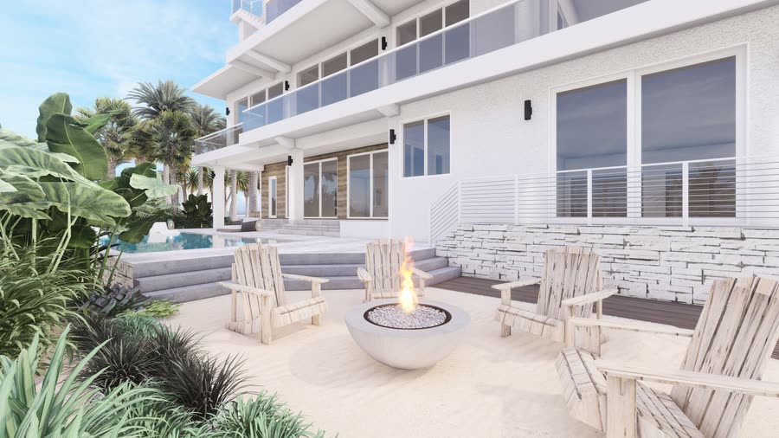
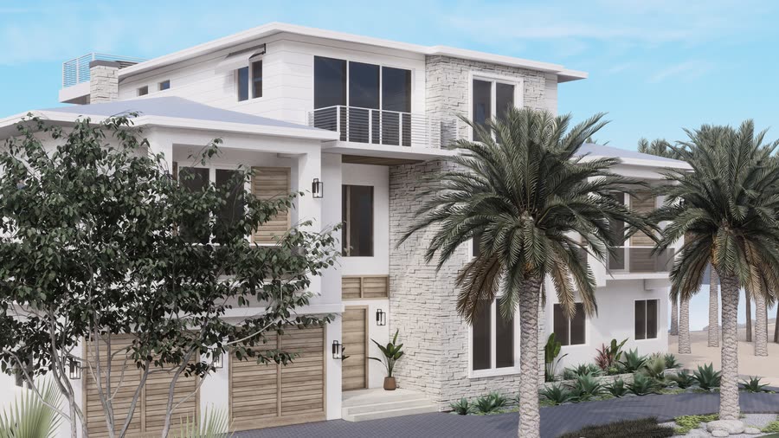
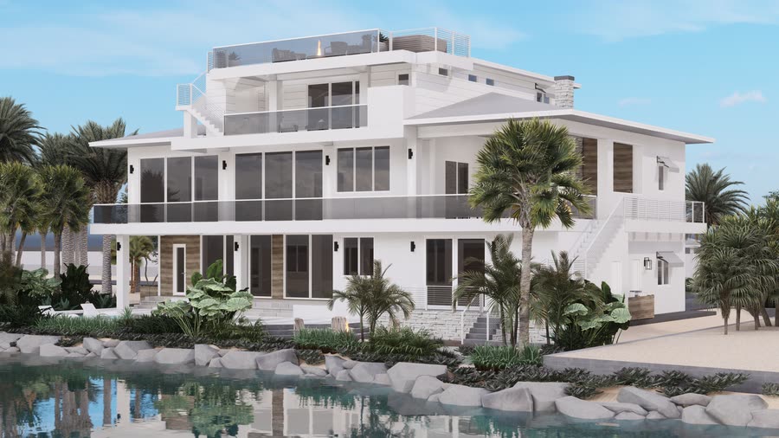
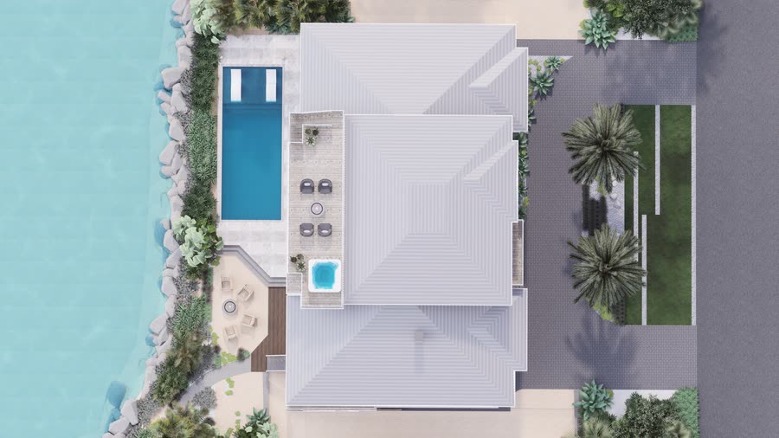
The exterior was drawn too, over three rounds. It was part of the job, not the point of the page. Massing settles first.
Round three brings the site: pool, rock edge, planting, and the aerial of the plot between canal and beach.
Exterior · round one · included
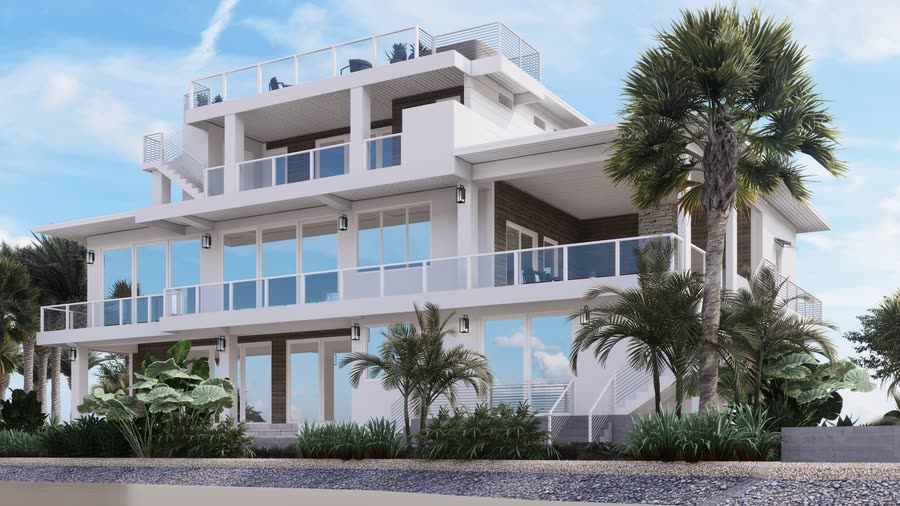
Exterior · round two · included
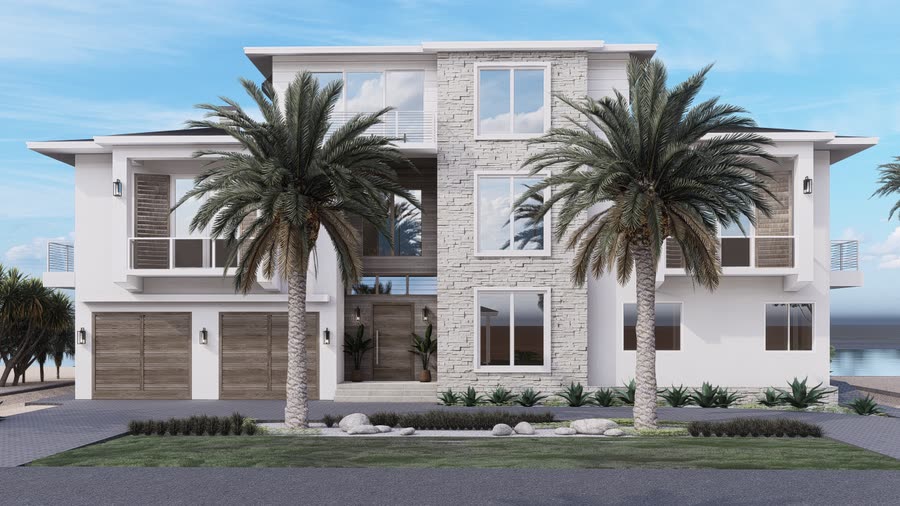
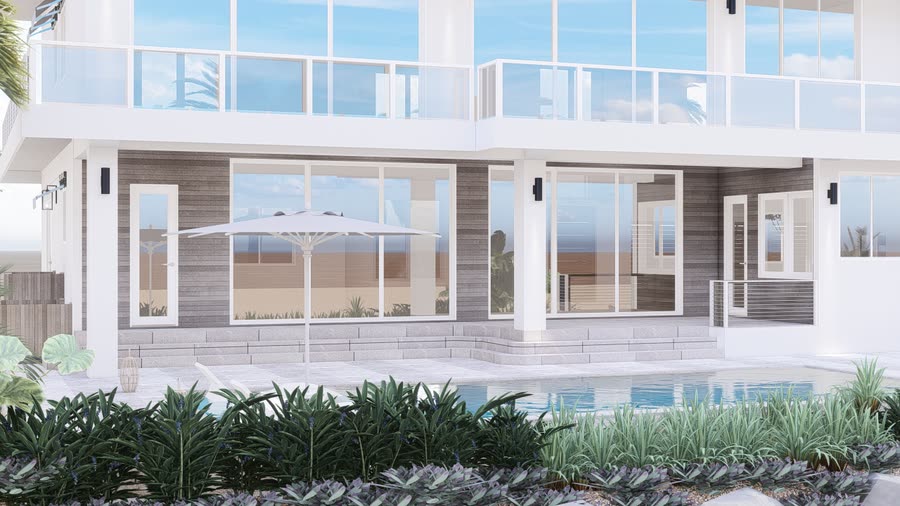
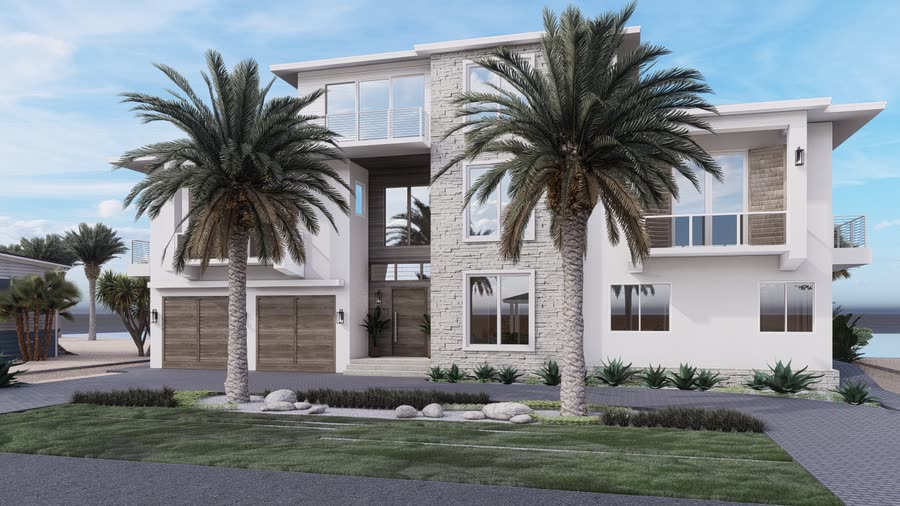
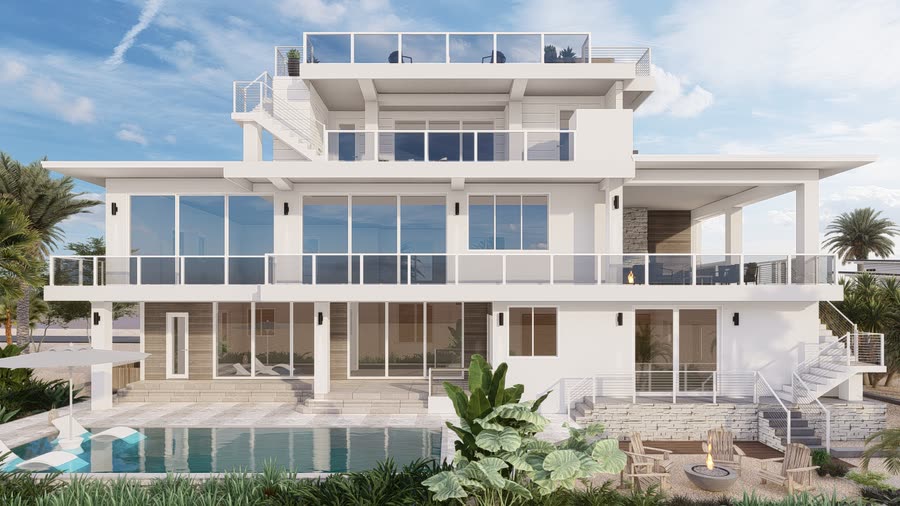
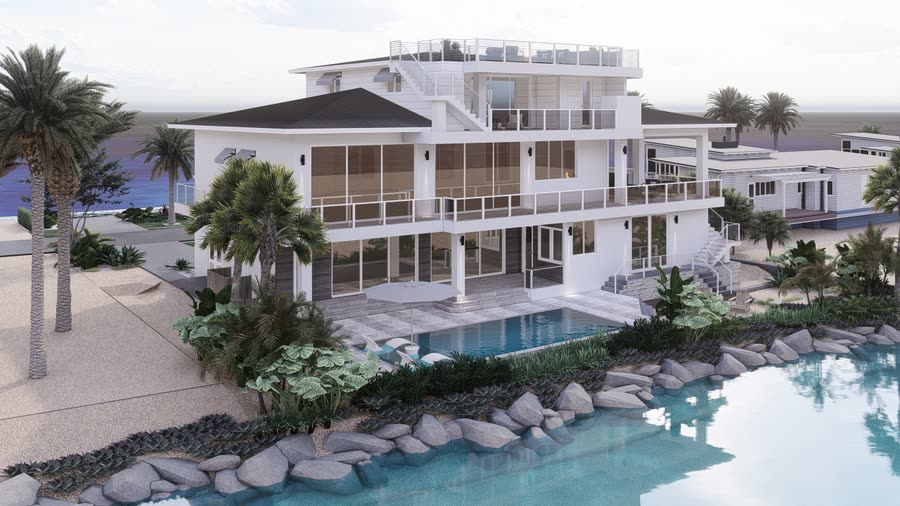
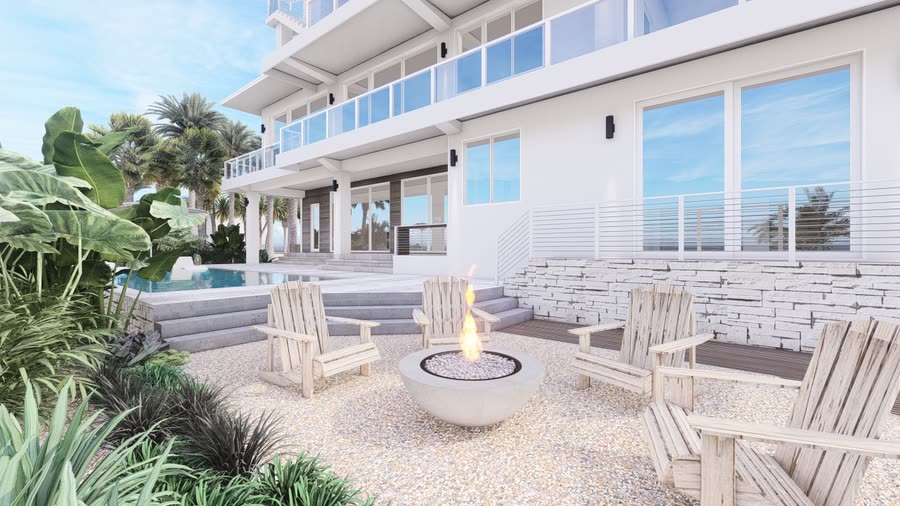
Exterior · round three · included
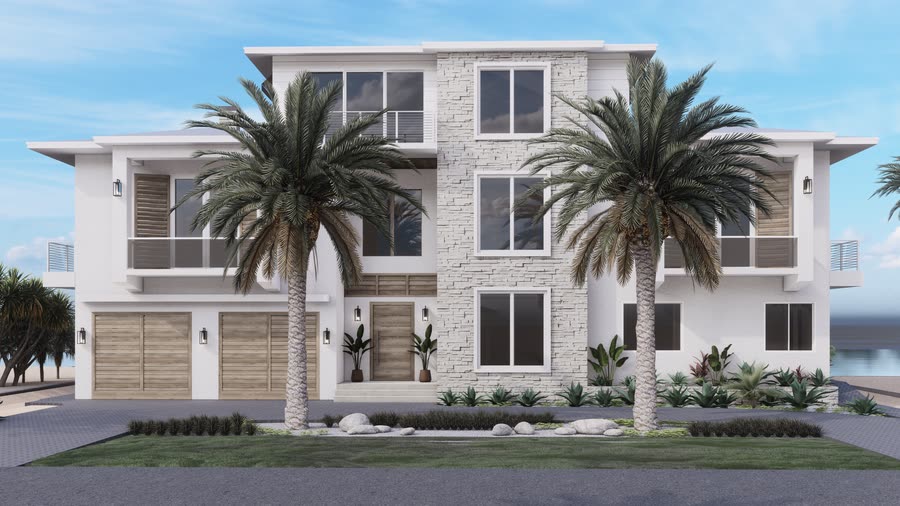
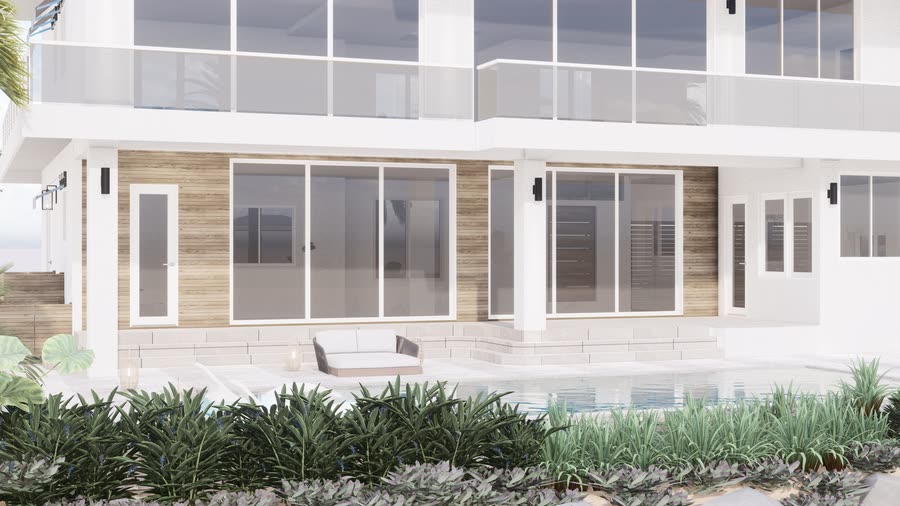
14. Two grays
A fourth round for one decision: the color of the garage doors, shutters and trim. Ten cameras, rendered in Repose Gray and in Argos.
The difference is small on purpose, #b2aeae against #a5a1a2. Draw it twice and it stops being an argument.
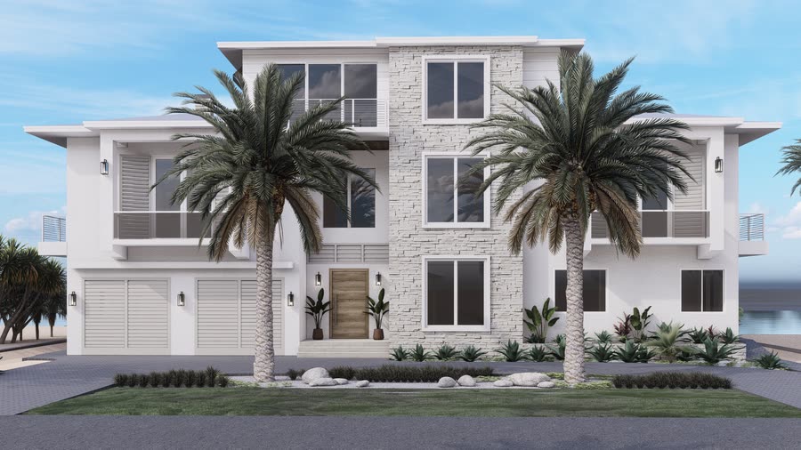
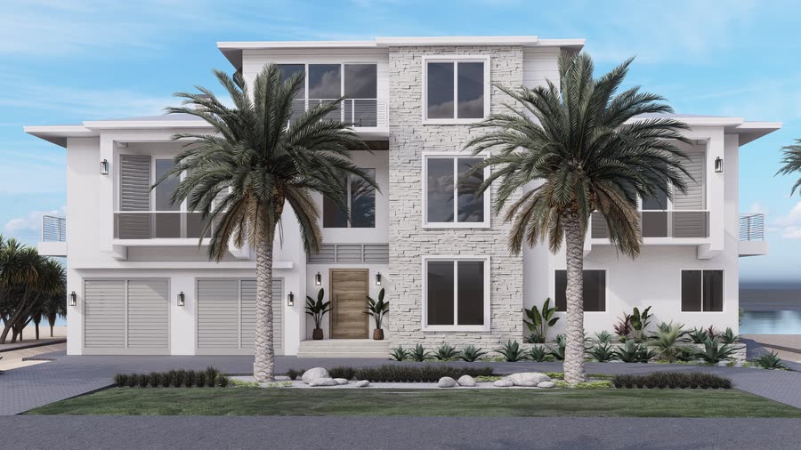
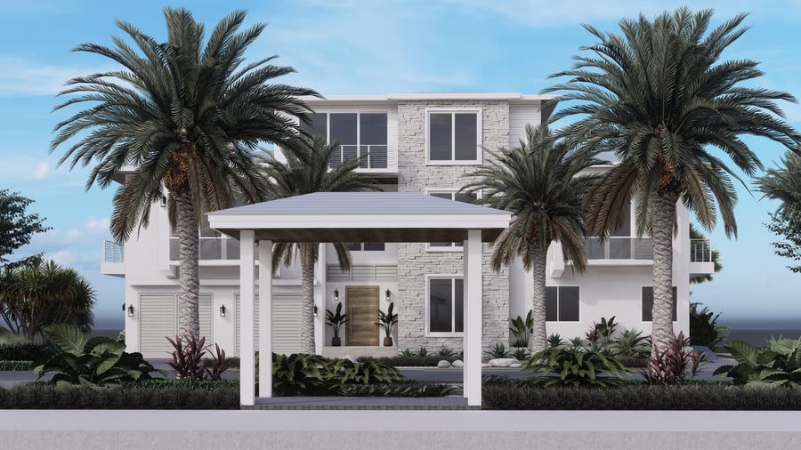
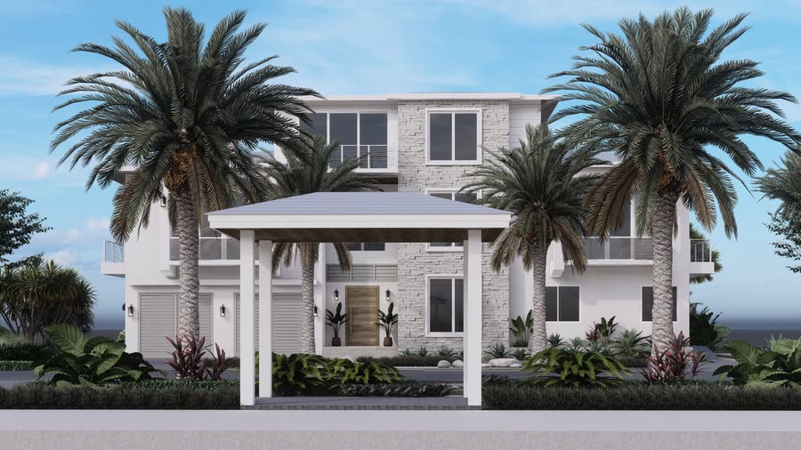
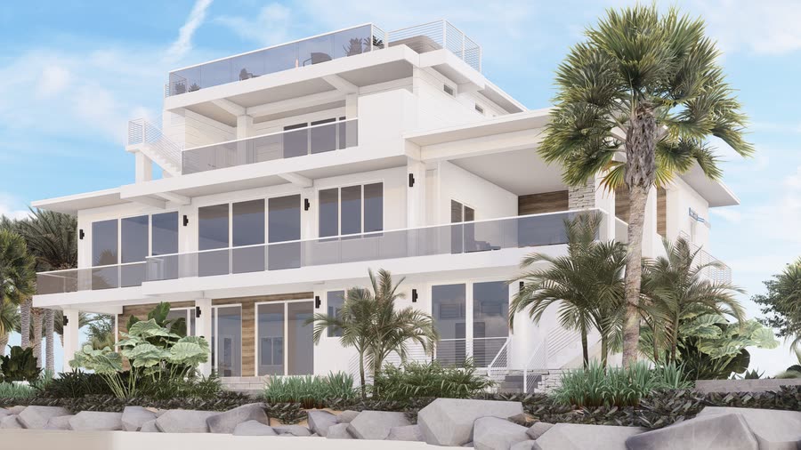
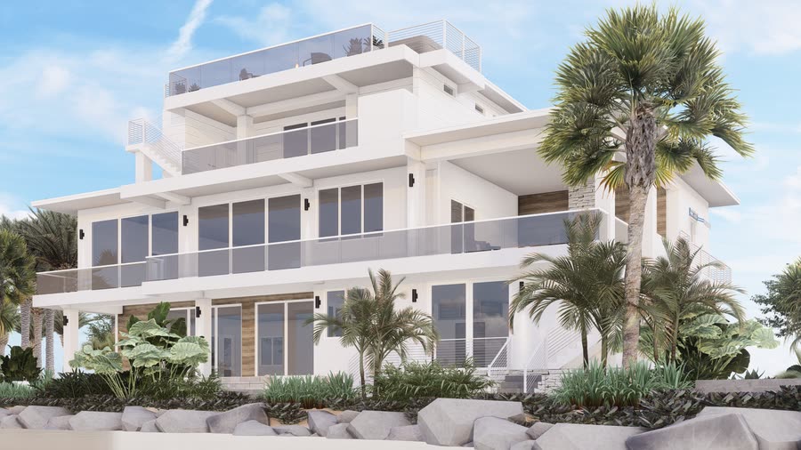
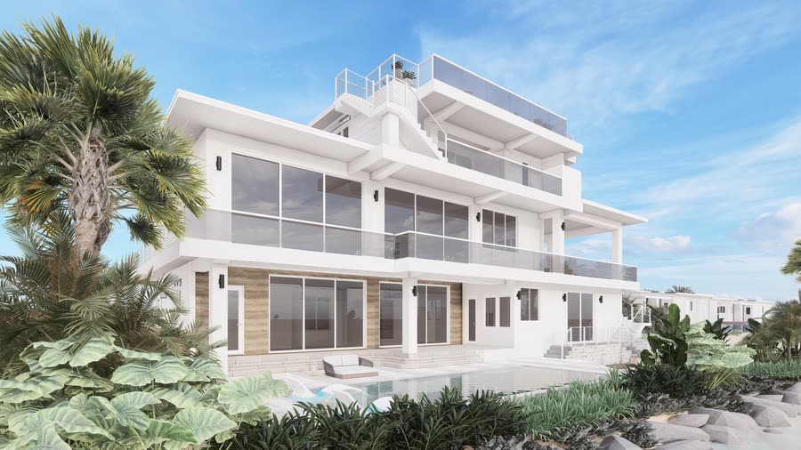
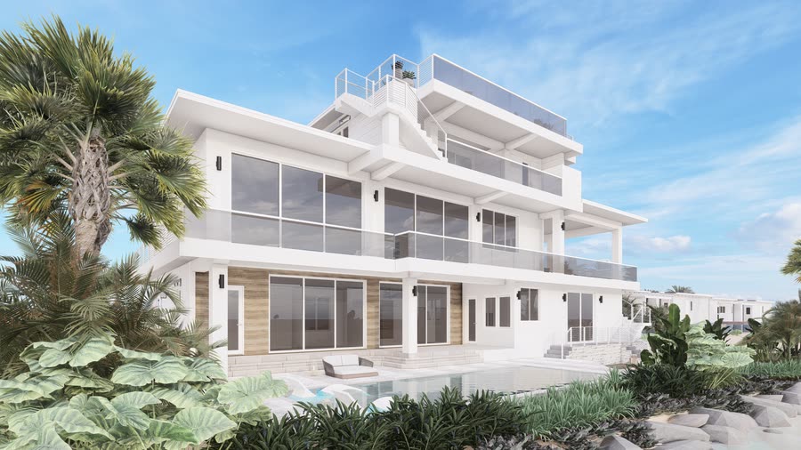
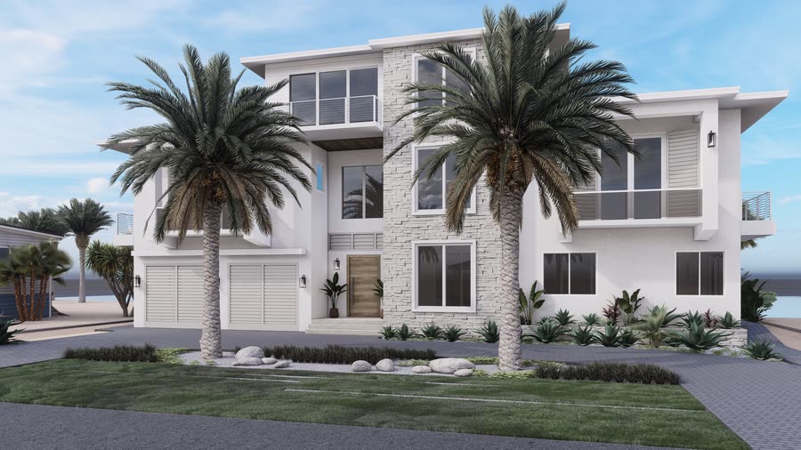
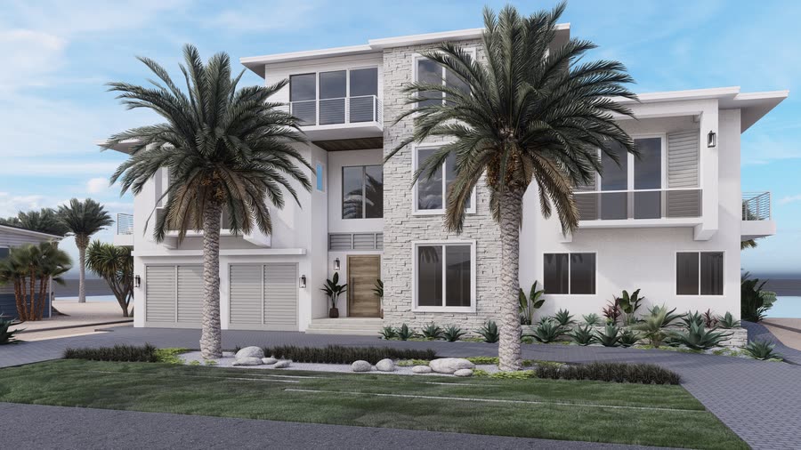
A second option is extra work, so it’s quoted. The client hears the number before the work starts.
15. Included, and not
Four packages, each with its own rounds. First presentation and two rounds of modifications in the fee. Second options and later changes are quoted before they’re drawn.
The paid rows are a feature. Each is a client changing their mind on paper instead of on site.
| Package | Round | Frames | Charged |
|---|---|---|---|
| Main areas | Drafts one to three | 19 · 20 · 22 | Included |
| Main areas | Renderings | 19 | Included |
| Main areas | Renderings two | 19 | Paid · changes after the renderings |
| Main areas | Renderings three | 6 | Paid · changes after the renderings |
| Main areas | Renderings four | 3 | Paid · changes after the renderings |
| Lower level | Drafts one to three | 10 · 13 · 13 | Included |
| Lower level | Renderings | 13 | Included |
| Bathrooms | Drafts one to three | 15 · 15 · 17 | Included |
| Bathrooms | Drafts four and five | 17 · 16 | Paid · past the third round |
| Third floor bathroom | 2022 package | 7 · 8 · 8 | Separate project |
| Exterior | Rounds one to three | 18 · 20 · 32 | Included |
| Exterior | Round four, two paint options | 10 · 10 | Paid · second option |
Three hundred and fifty seven files. Two hundred and sixty are drafts, the part that decides the house.
16. Delivered
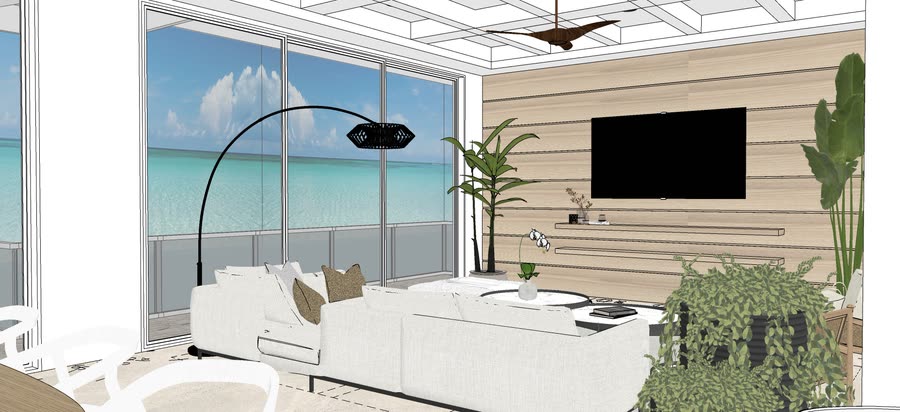
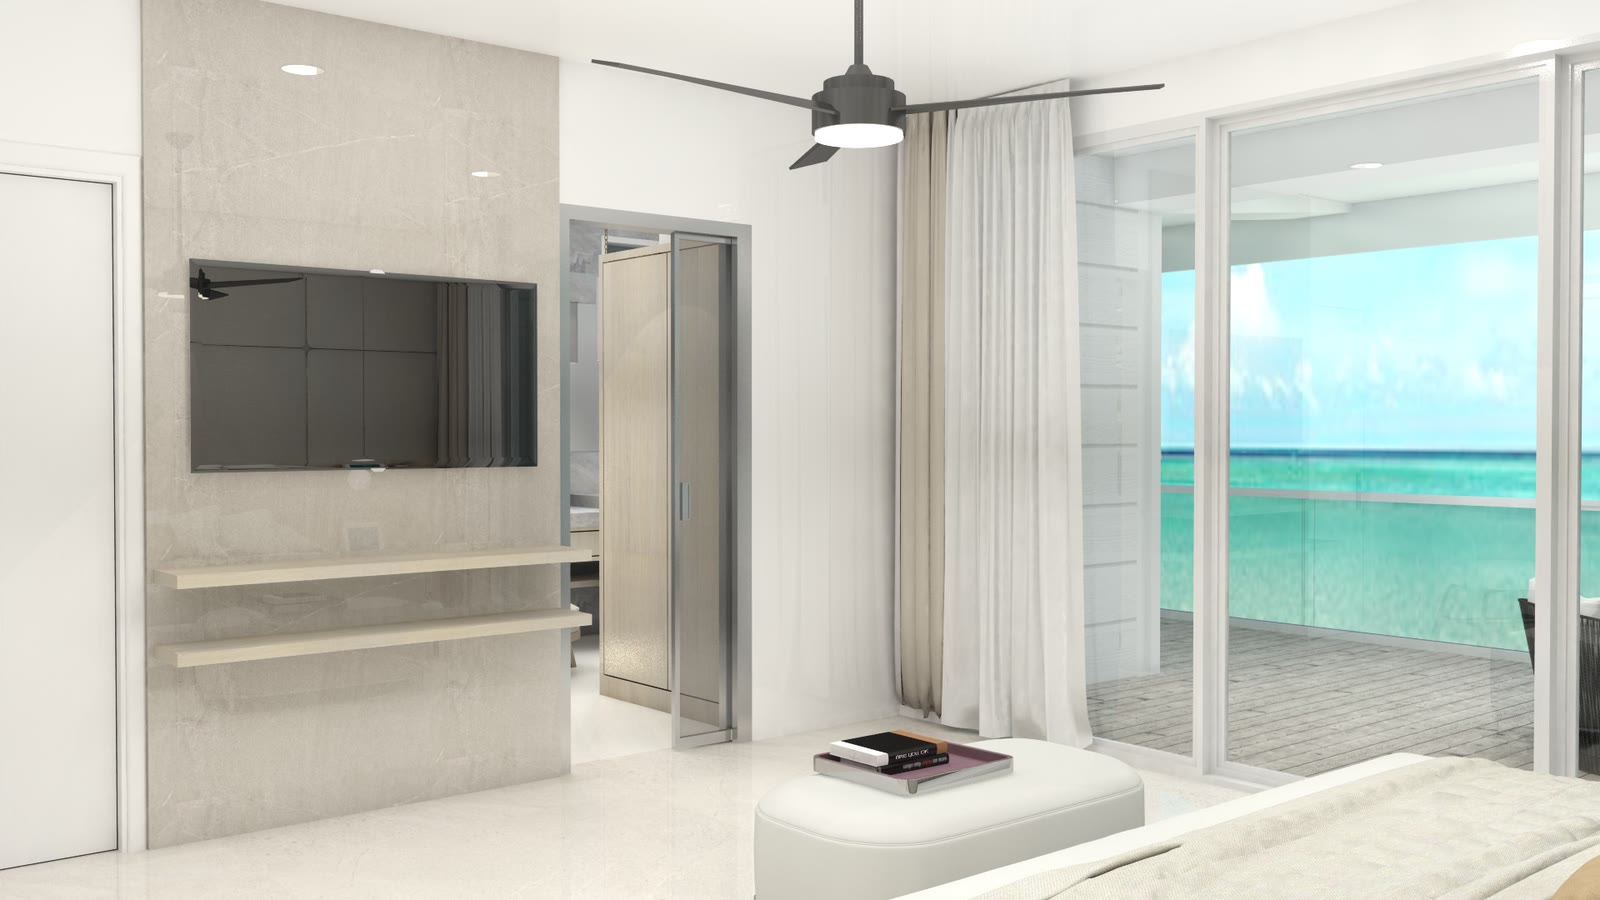
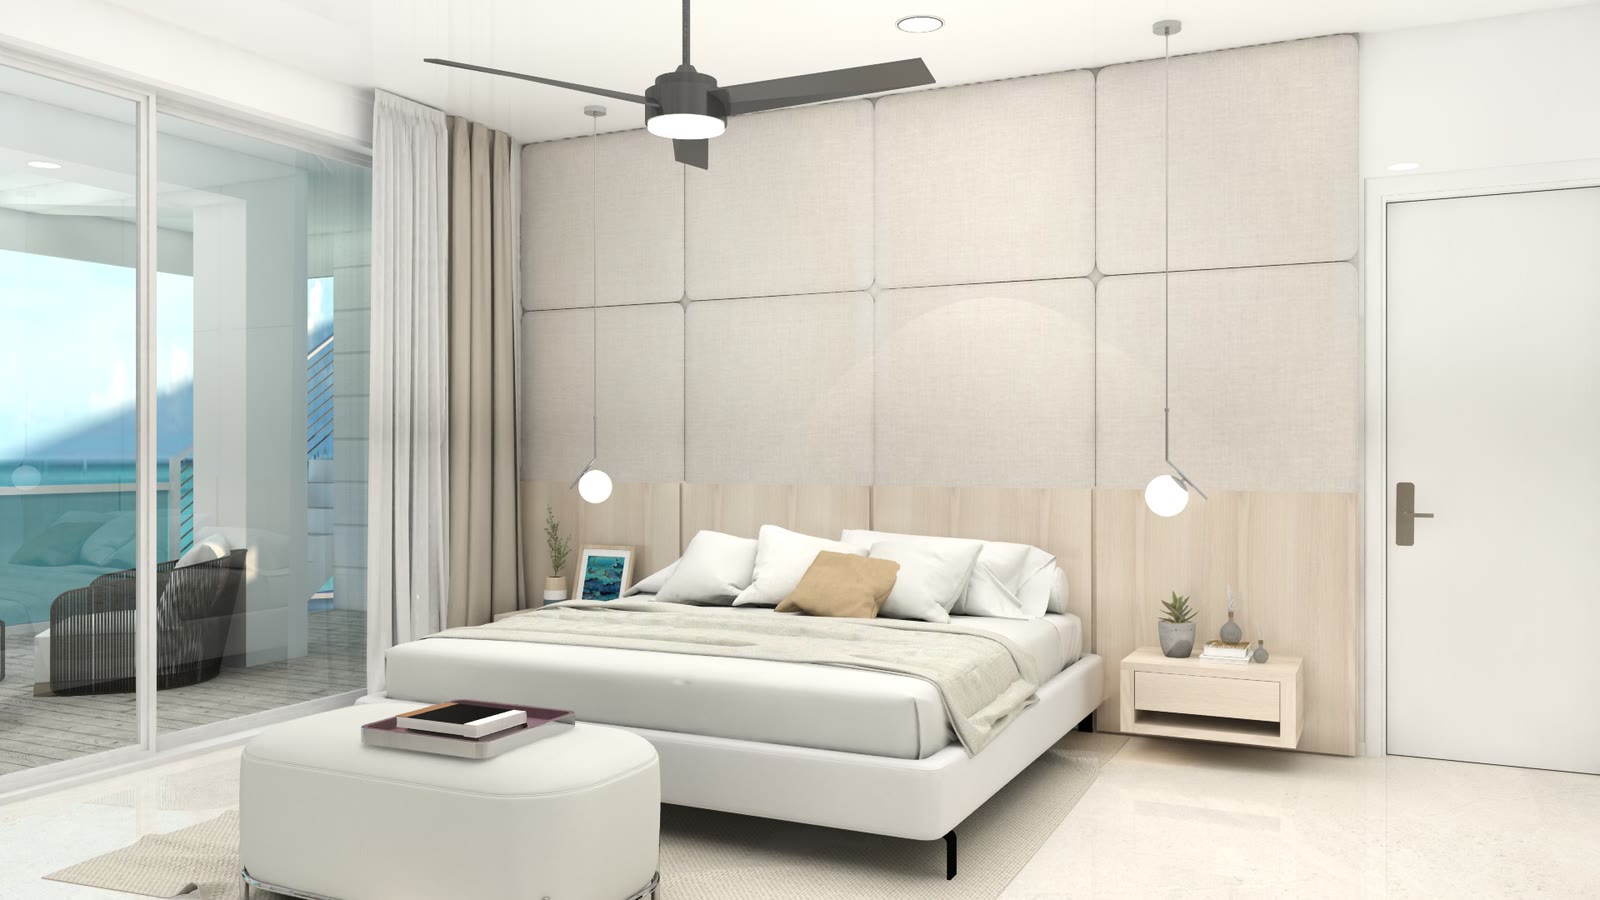
Pale timber and marble kept quiet so the view does the shouting. A quartzite island, a timber media wall, a branching chandelier.
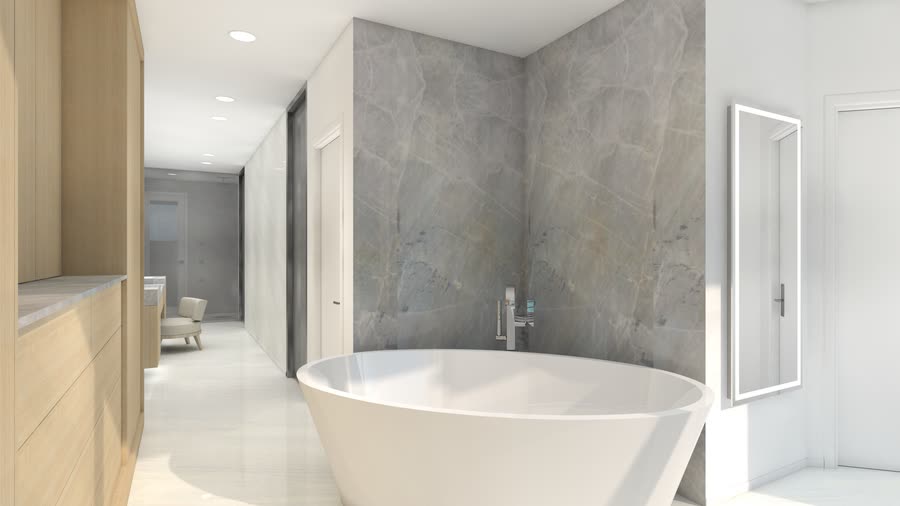
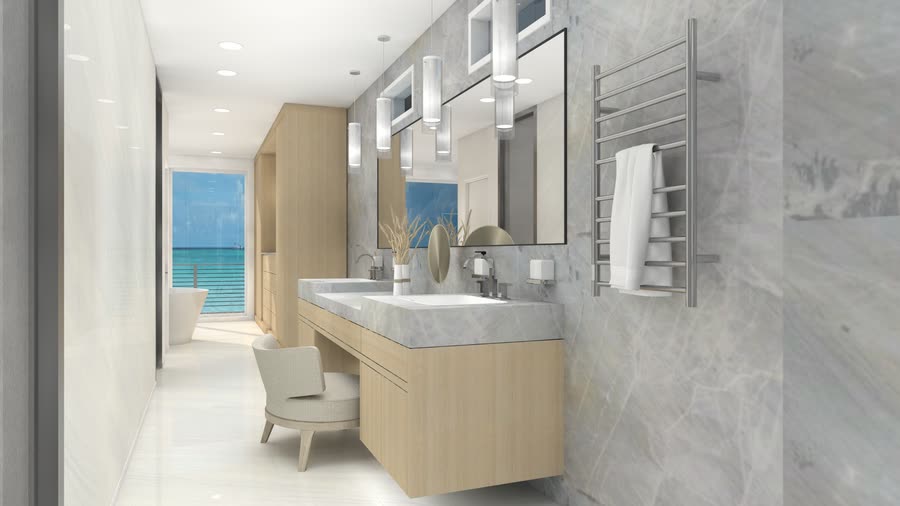
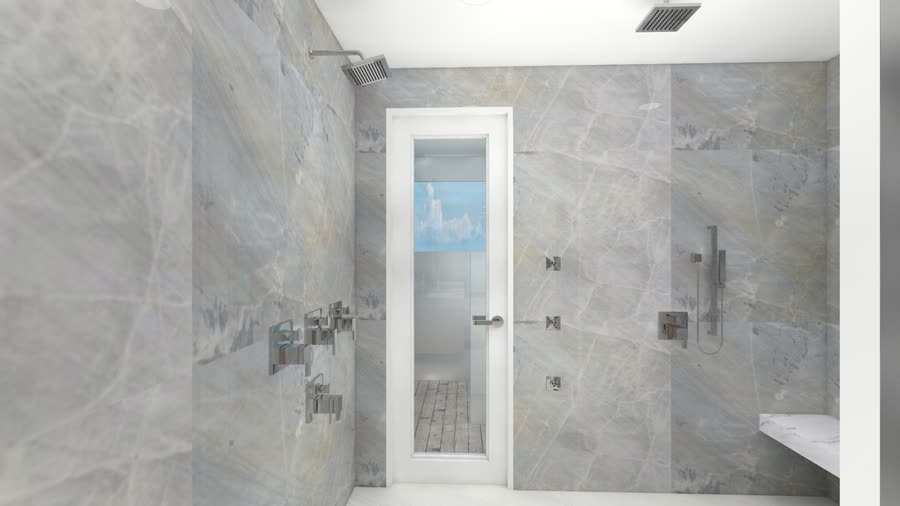
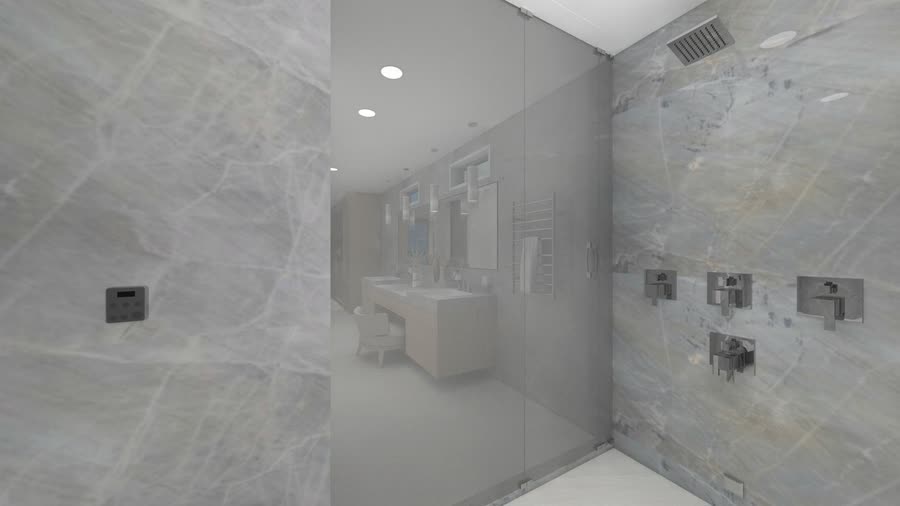
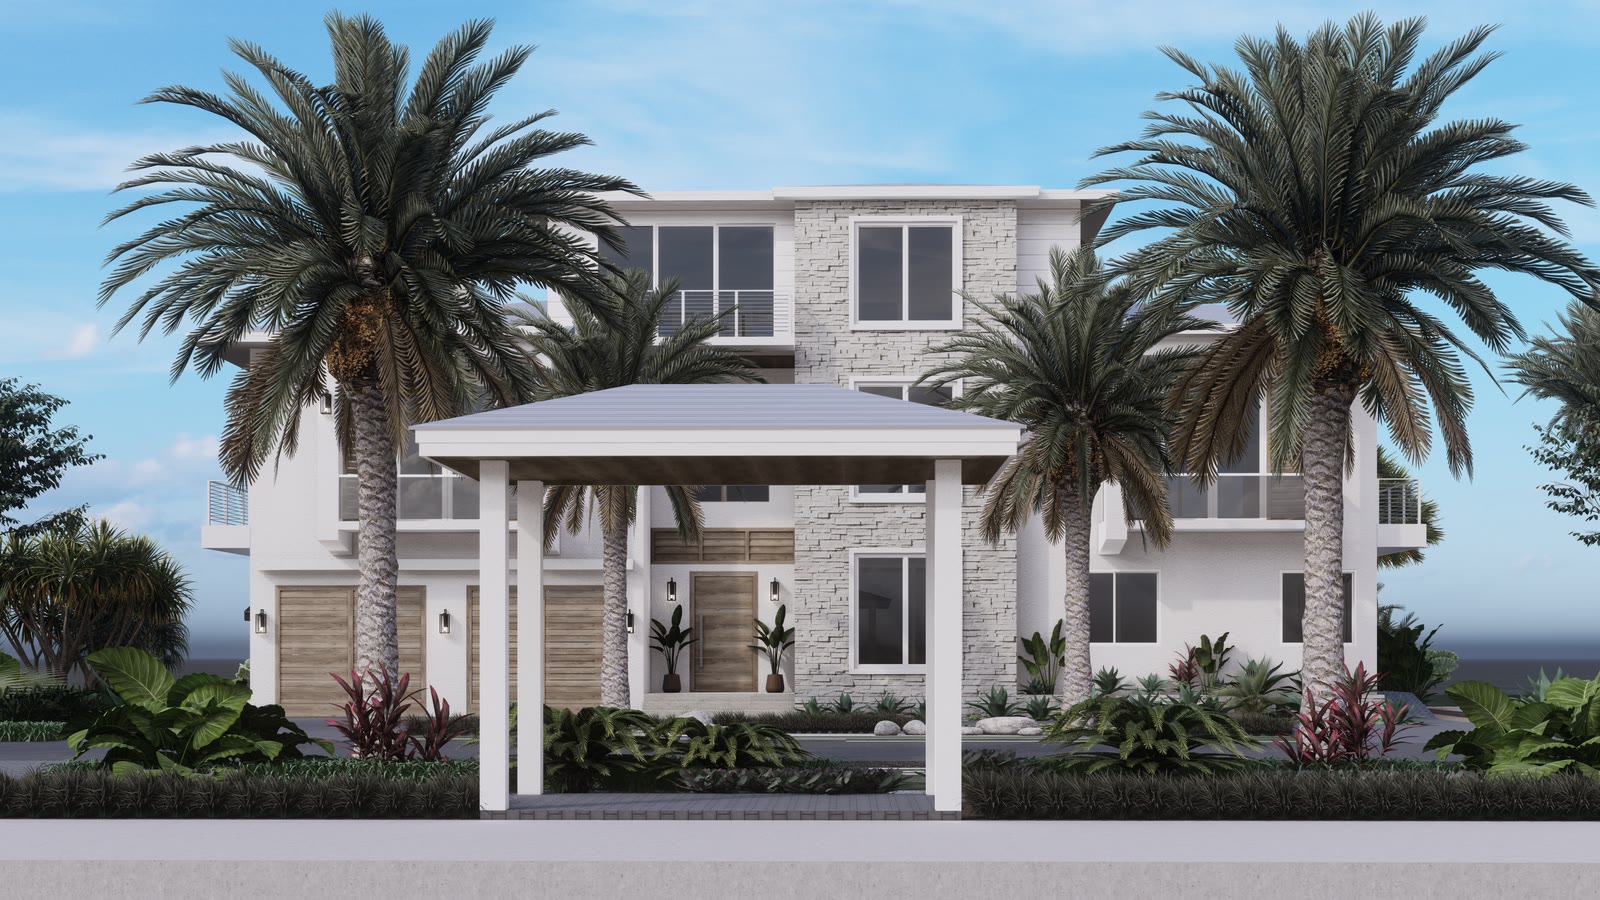
The bathrooms are where the restraint pays: a long stone vanity, twin basins, a glazed shower. Then the front door.
17. And then it got built
A year later the client sent progress photos. Phone snaps off a site, and the only images here worth more than the renderings.
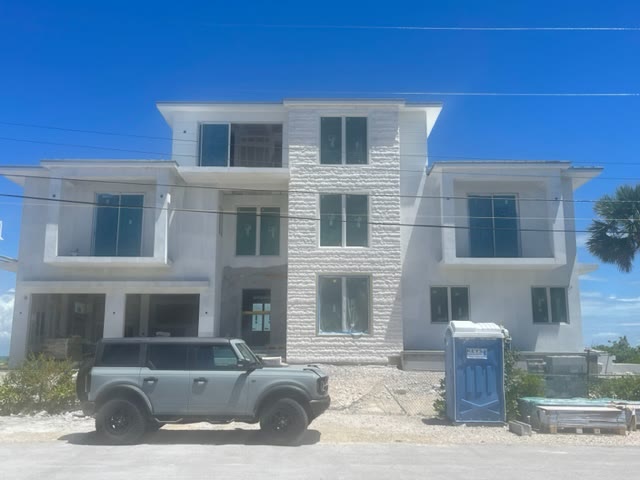
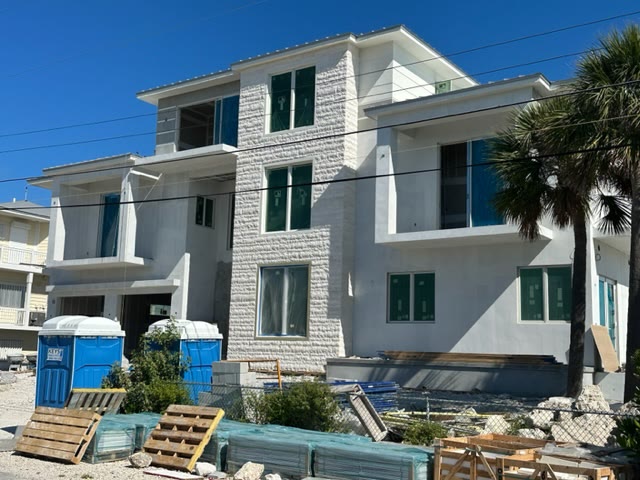
The massing is sheet A-1. Stone up the center, render either side, balconies where they were drawn. Item five asked for white stone with little variation, and there it is.
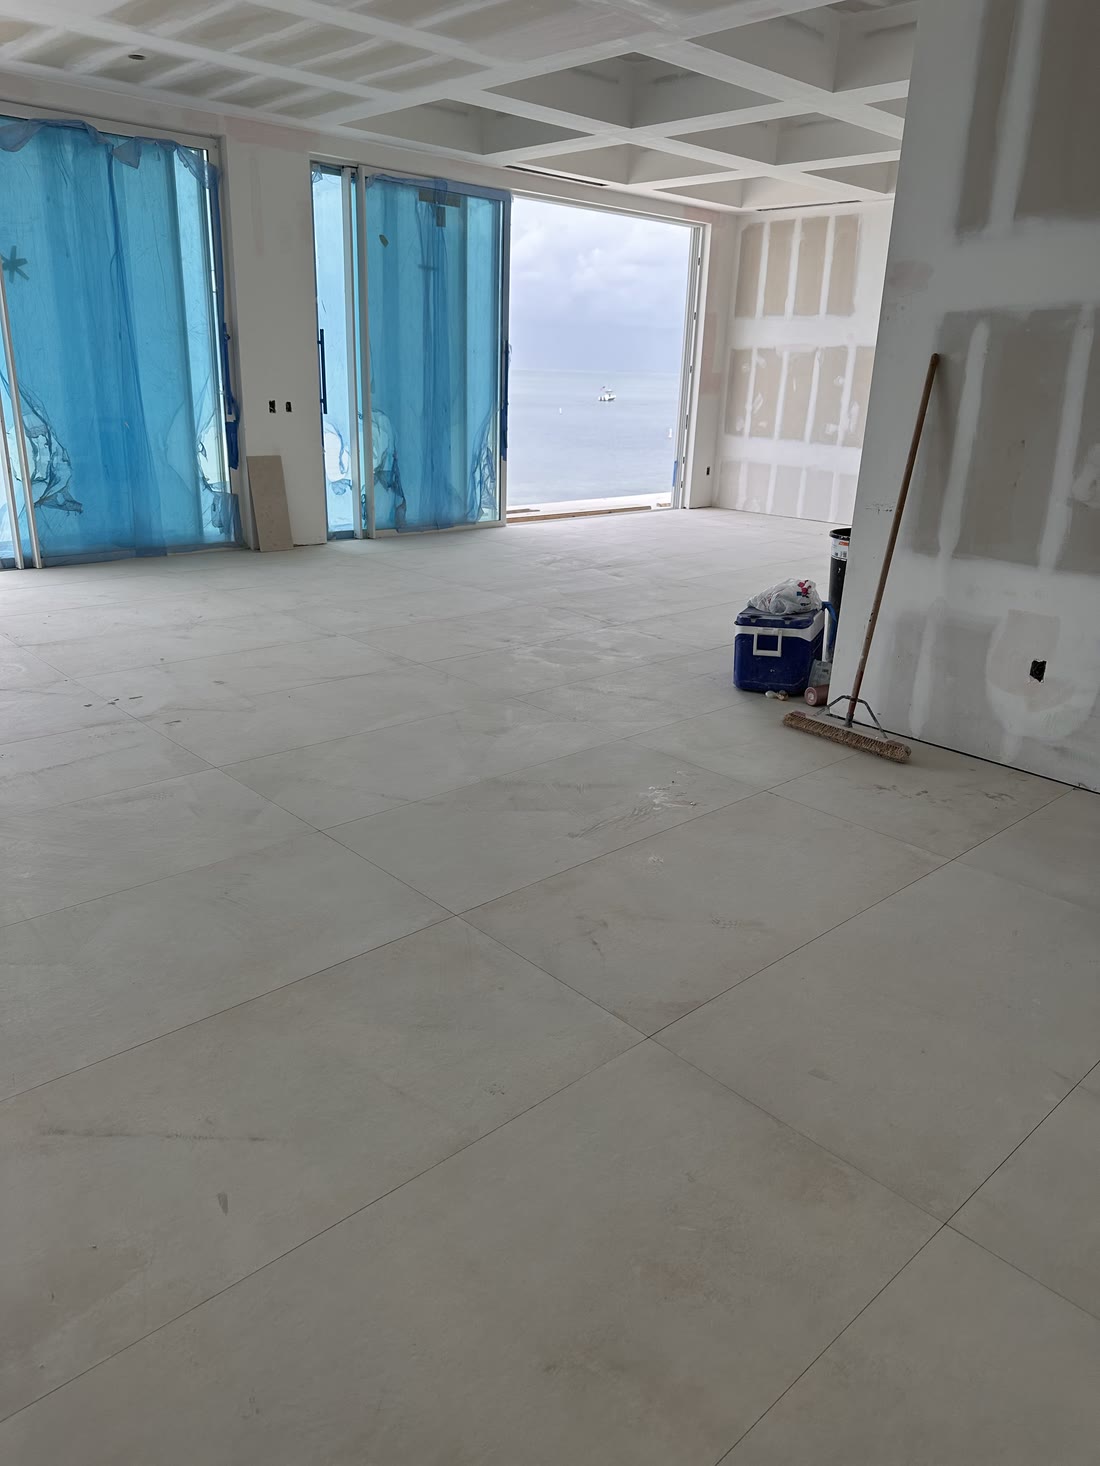
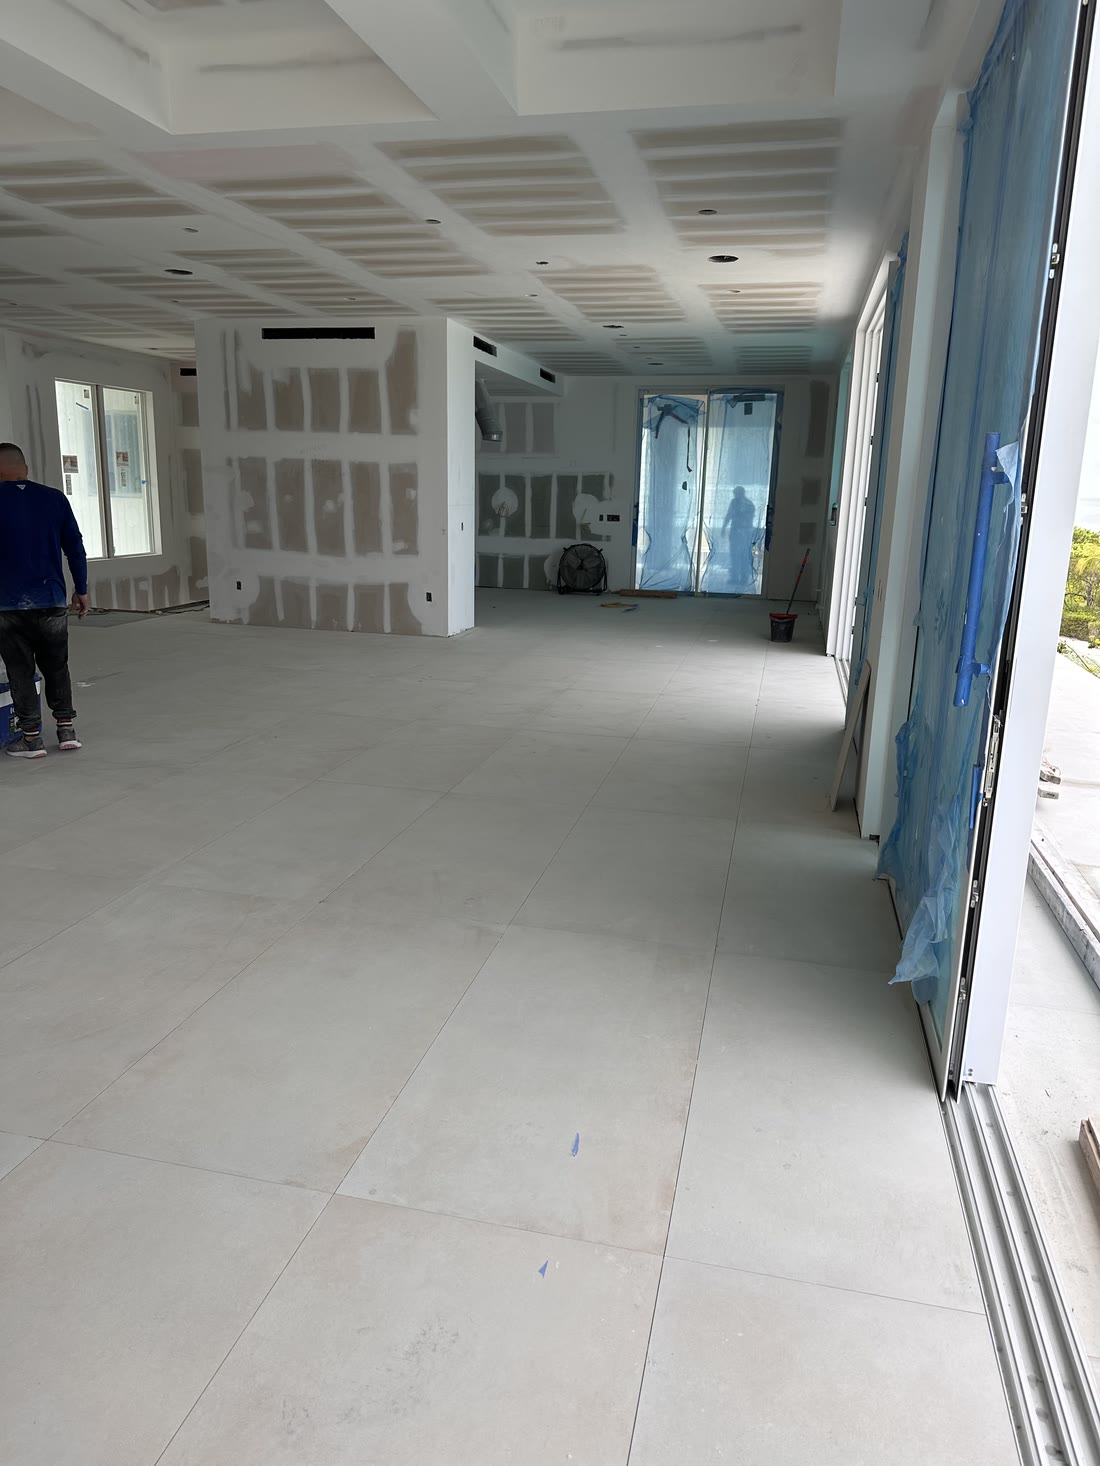
The pale floor is down wall to wall. The coffered ceiling is the one in every great room rendering. The openings are cut for the multi-slide doors, item one on the list.
Fourteen months, four rendering rounds, five on the bathrooms, eleven requests. A room decided before anybody poured a floor.
18. Stand in it
Seventeen viewpoints through the house and around it, none of them photographs, no doorways to click. Drag to look around, and use the strip to move between them.