Client process
What happens, and when
What comes next, when feedback is due, and what each round of drafts means.


















































Before the stages
A typical workflow, not a contract. Your signed proposal governs. All timelines are in working days.
01.
The stages,
Project start
Consultation and inspiration
Send inspiration, goals and plans. We confirm scope and style before any design work begins.
10 to 14 working days
Drafts 1: the first presentation
Draft views, layout, furniture, colors, finishes and materials. Drafts are for decisions. They're not the final HD renderings.
3 to 4 working days
Round 1 changes, then Drafts 2
Send one complete list of changes for every room, ideally within 3 to 5 days (up to 2 weeks). Drafts 2 show those changes.
3 to 4 working days
Round 2 changes, then Drafts 3
One more included round, all comments together. Drafts 3 close the included revisions.
Deliverable
Drafts 1, the first presentation
Where every later decision starts. Not the final renderings.
Includes
- 3D draft views of every area
- Layout
- Furniture
- Colors
- Finishes and materials
Not at this stage
- Final HD renderings
- Video walkthrough
- Interactive 360 VR
- Plans and elevations
- Sourcing guide
Two rounds, consolidated
Two rounds are included unless your proposal says otherwise. All rooms, all decision makers, one list. Anything more costs more time and money.
02.
Why it takes
A first presentation isn't a sketch. We run the room several ways and throw most out before you see one.
Cheap, fast, right. You can have two. Fast and cheap means nobody thought. Fast and right costs more. Cheap and right takes longer.
Why not just use AI
We use it ourselves, early. It's very good at a picture and has no idea whether the picture can be built.
The part a prompt can't cover
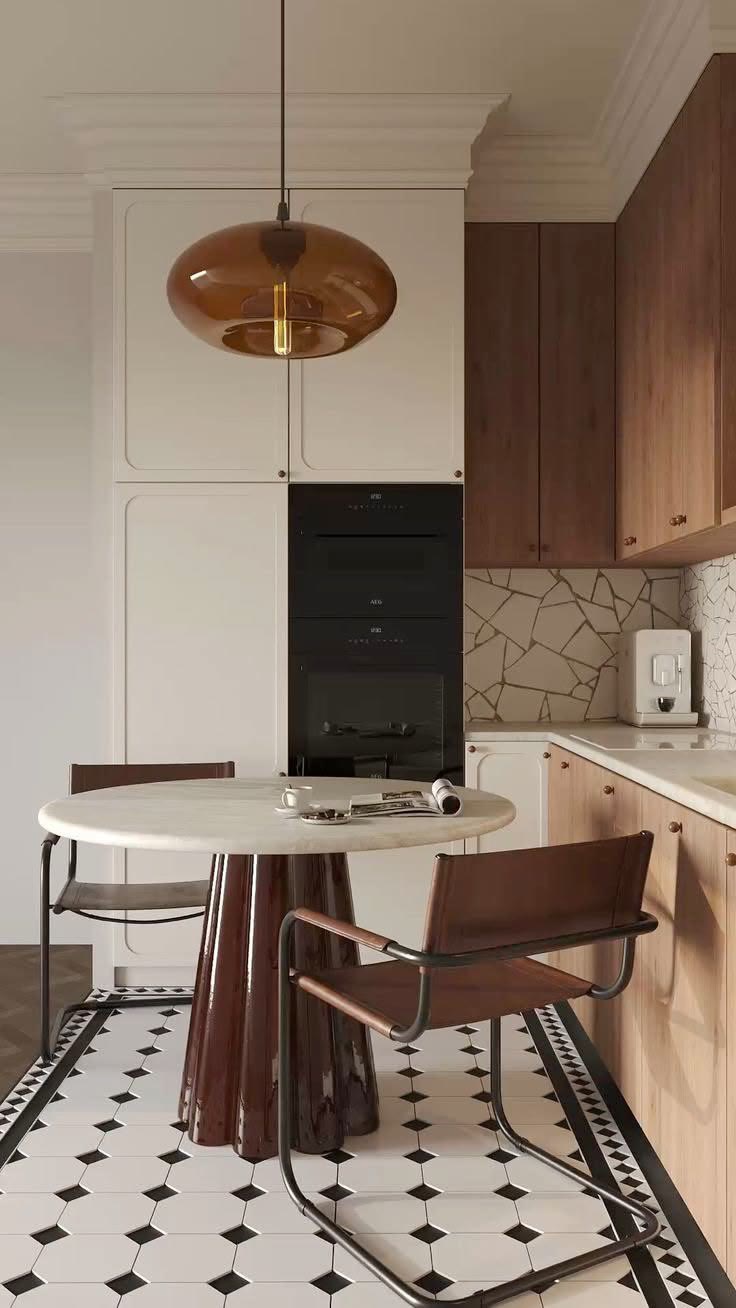
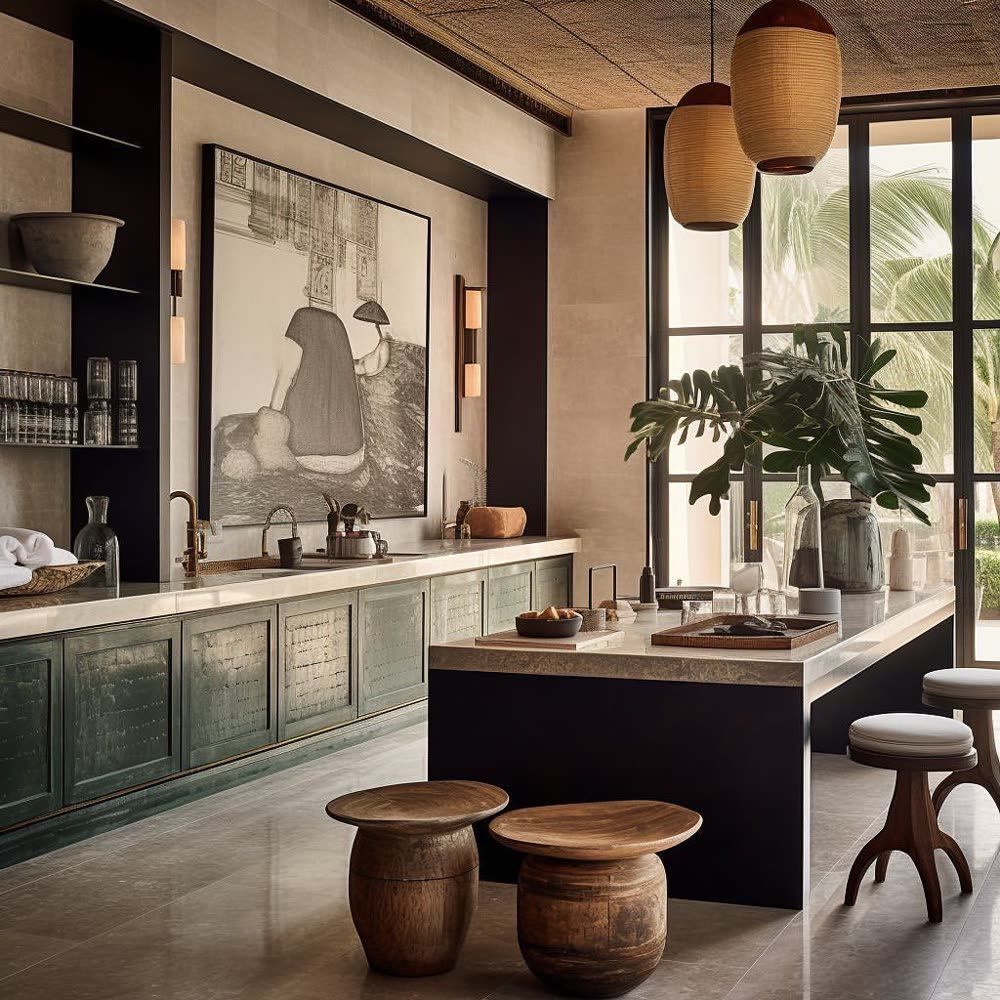
Ask for a warm minimal kitchen and you'll get fifty. Two or three are right for your room.
Choosing between them is the work, and it takes somebody who's stood in enough rooms to know which one lives badly.
03.
Final deliverables
After Drafts 3 are approved come the final services in your proposal or chosen as add-ons.
The sourcing guide
It helps you buy the look. Not a purchasing service.
- 2 to 3 close options per item, with where to buy.
- Look, material and shape kept close to the design.
- We don't order, sample or deal with vendors for you.
- Exact product shown? Building its 3D model is extra, quoted as needed.
Plans and elevations, separately
Floor, furniture, ceiling and lighting plans, dimensions from the information provided, and elevations. Millwork is a further add-on.
Not construction documents. A local licensed professional must review them before anything is built.
04.
Scope,
What we do
- Interior and exterior design and visualization.
- Colors, materials, finishes, furniture, lighting, direction.
- 3D draft views, and final renderings when included.
- Provide sourcing guides when included.
- Plans, elevations, millwork, 360 VR and video, included or separate.
- Visual files that communicate the concept.
What we don't do
- We don't order, sample or contact vendors.
- We're not your architect, engineer, contractor or code professional.
- We don't verify structural, electrical, plumbing, permit or code requirements.
- We don't guarantee stock, lead times or contractor pricing.
- Our drawings aren't construction or fabrication documents.
- No unlimited revisions or room-by-room rolling changes.
05.
VR and video,
Video walkthrough
Not interactive, but immersive. Good for presentations and marketing.
On a real project
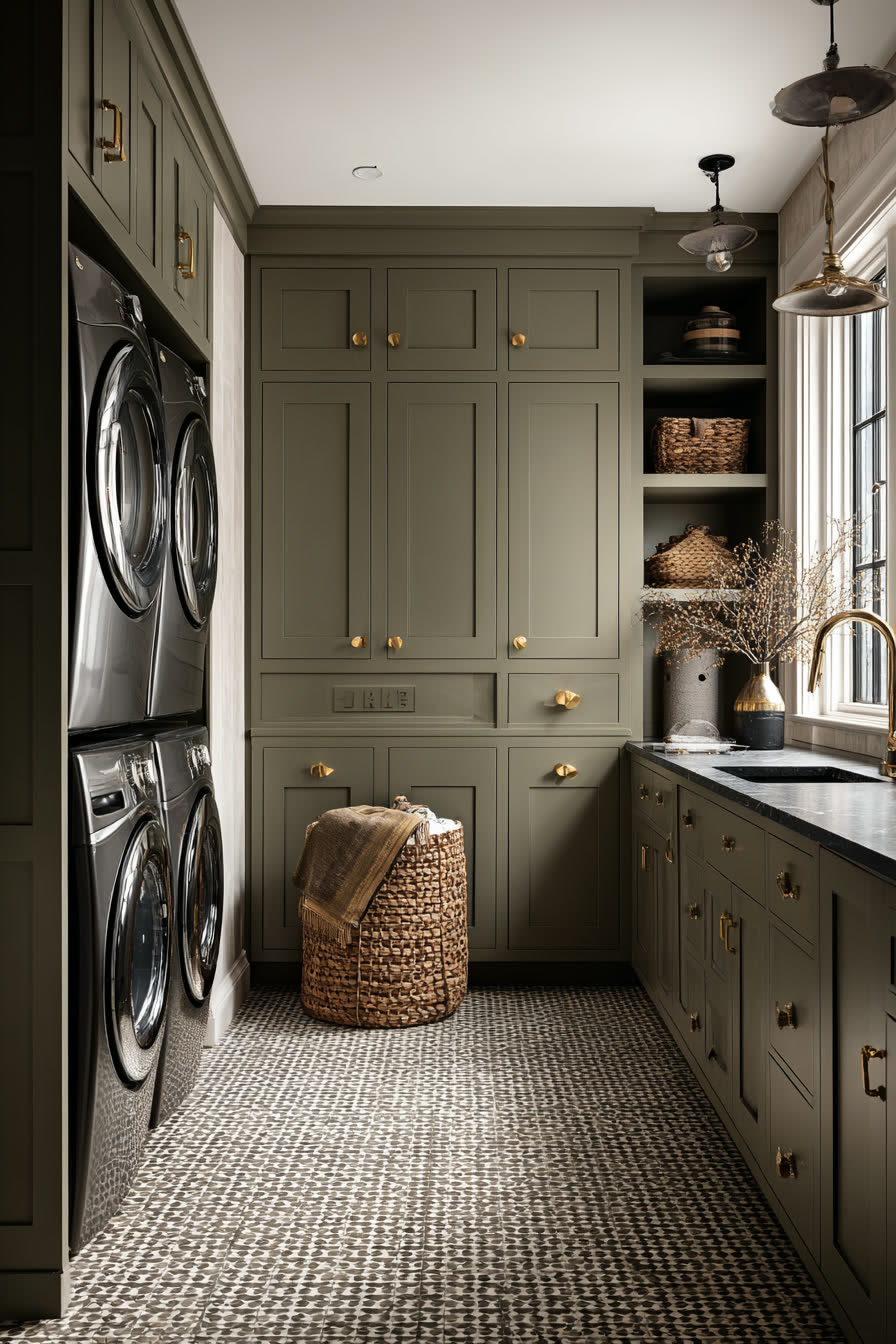
Two rounds of changes is hard to picture. Here's one job, first conversation to finished room. Ta’Da Laundry Co, start to finish →
Project size and construction
Our drawings communicate design intent. A local licensed professional must review measurements, site conditions, code, permits and engineering before construction. If that changes the design, bring it back.
Ready to start one?
Send the project. Michelle replies in writing with scope, timeline and a fixed fee.