Casa Saguaro
A hill country house, taken slowly on purpose. Options at every stage, six bathrooms as six rooms, two kitchens, every round in full.
What a project costs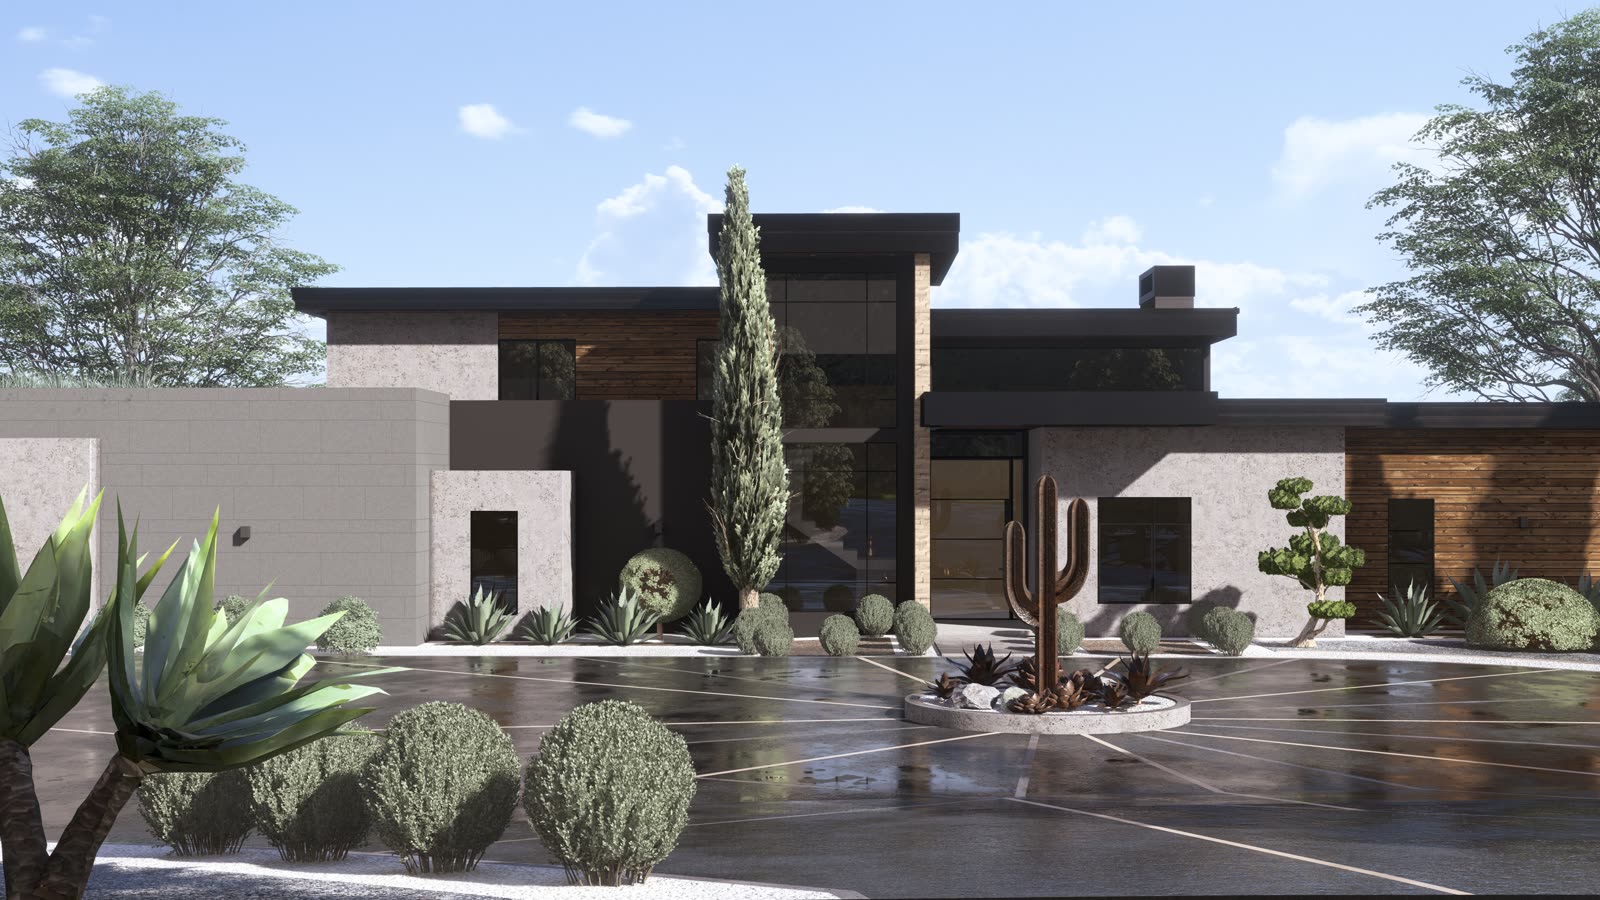
01. Drawn until it was right
It went slowly because the client asked. He wanted the alternatives side by side, then to choose.
That looks like indecision until you price it. A drawing round costs a fraction of a built room. Deciding here is the cheap way round.
So this page shows all of it. Two hundred and twenty one frames. The volume is the point.
02. The boards
Two boards ran from the start, kept separate: the house and the ground are different arguments.
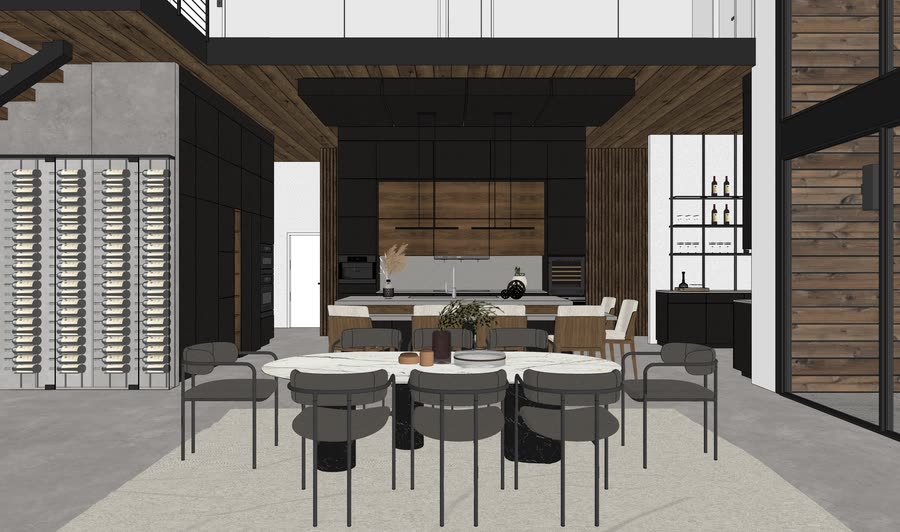
“Walnut japandi kitchen”, Pinterest’s own line for the interior board, is the whole scheme: walnut, slatted and fluted, against stone and pale plaster.
The landscape is harder than it looks. Desert planting has nothing to hide behind, so the board is mostly about spacing.
Neither board is the design. A board takes an afternoon and costs nothing to disagree with.
03. One outdoor kitchen, three ways
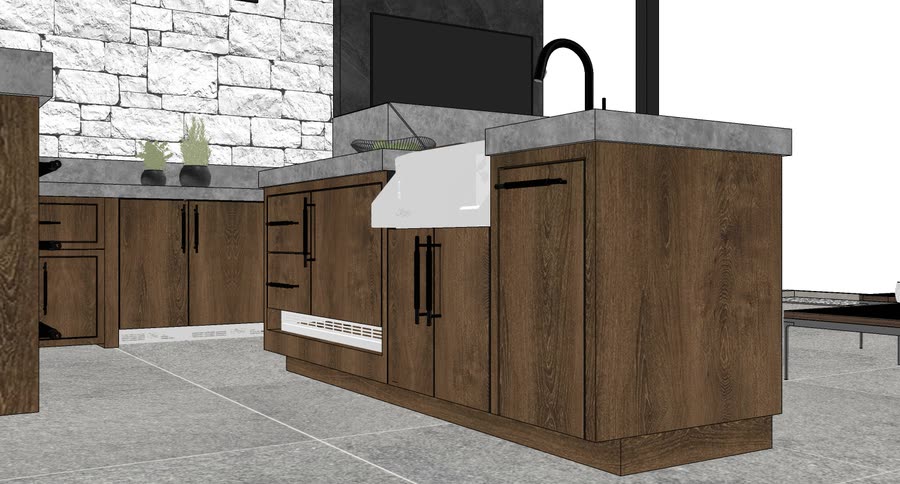
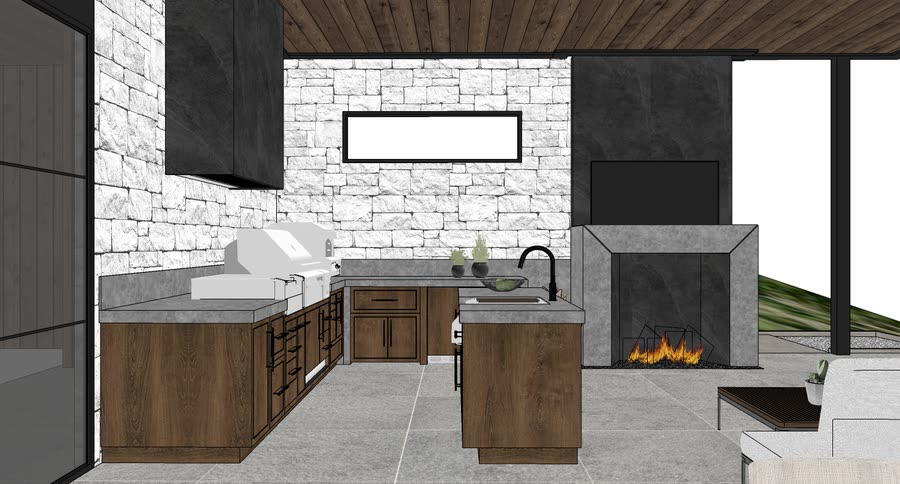
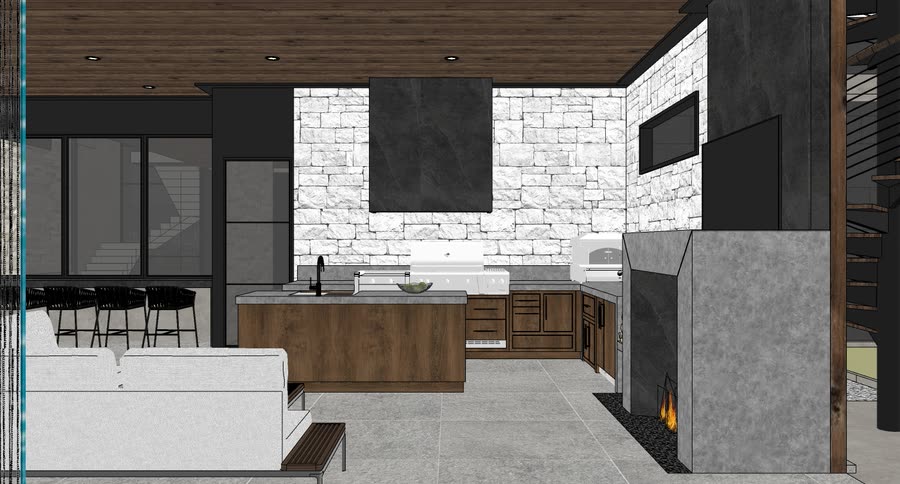
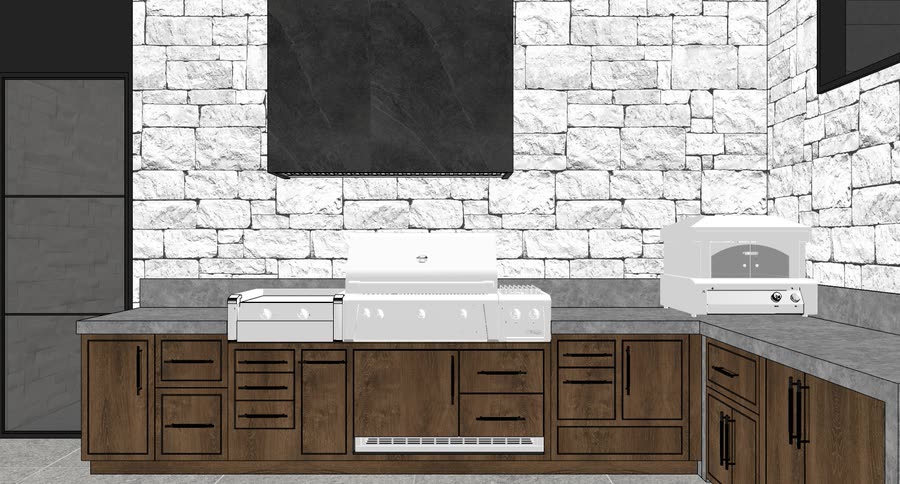
The smallest room is the clearest example: Option 1, then Option 2 in variants A and B. Thirteen frames for a grill.
Nobody needs three outdoor kitchens. But a client looking at three decides in an afternoon, and it stays decided.
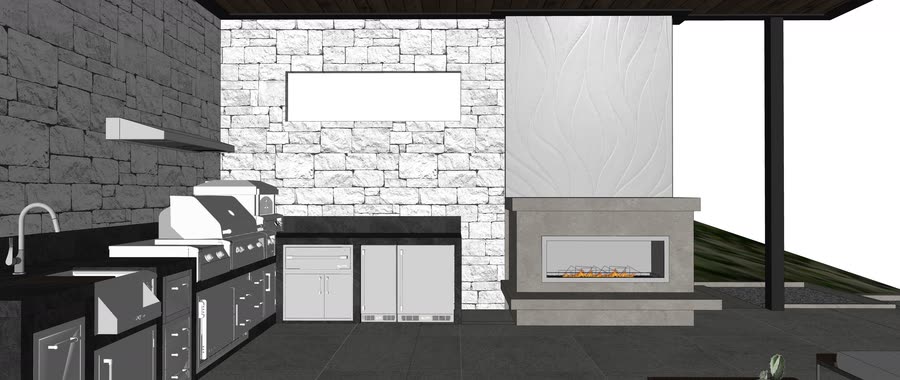
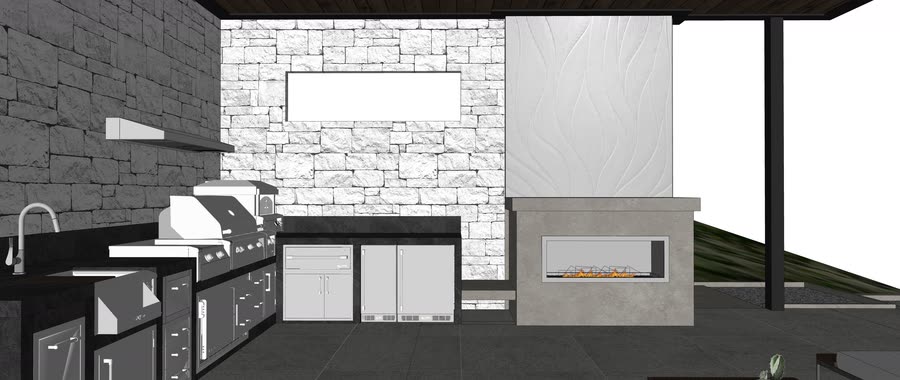
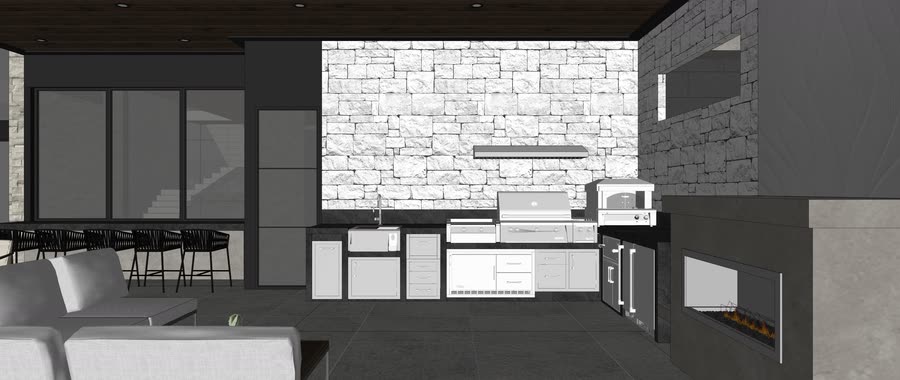
Outdoor kitchen · option two, scheme A 5 frames
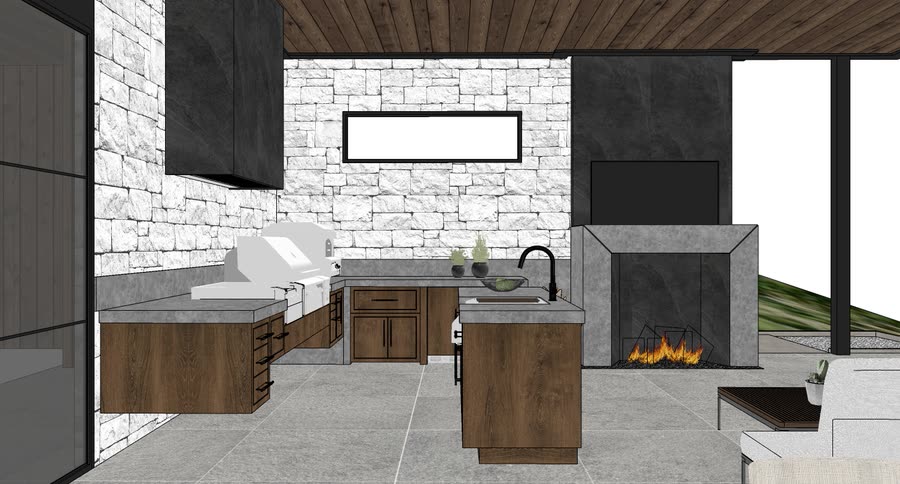
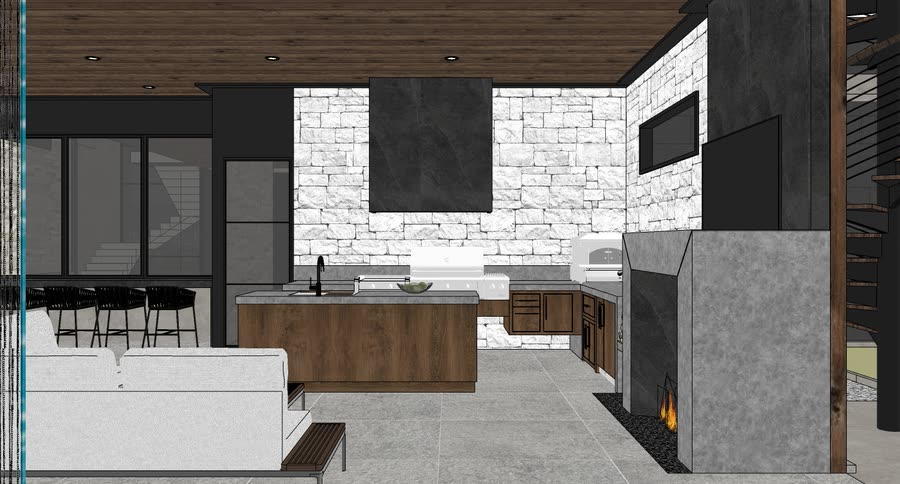
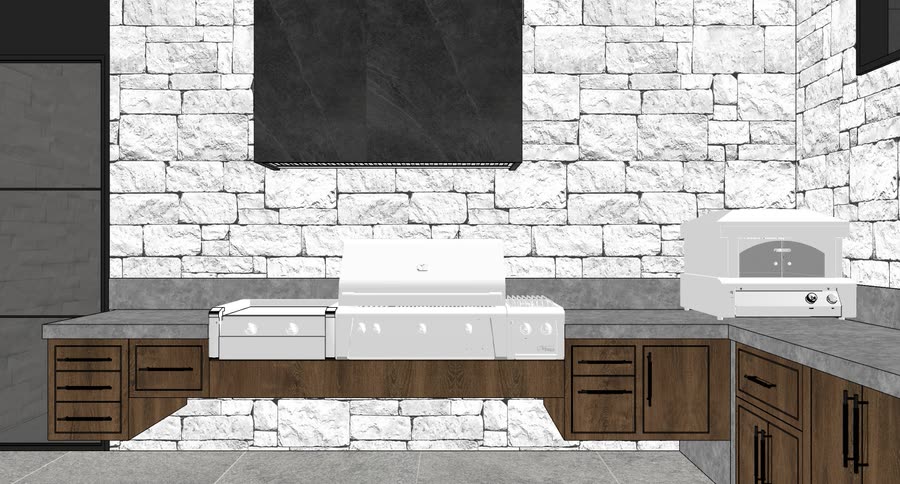
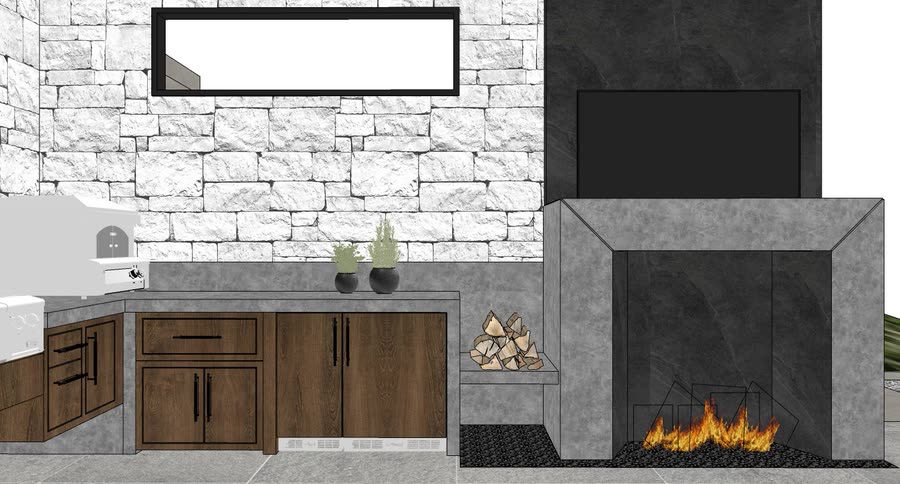
Outdoor kitchen · option two, scheme B 5 frames
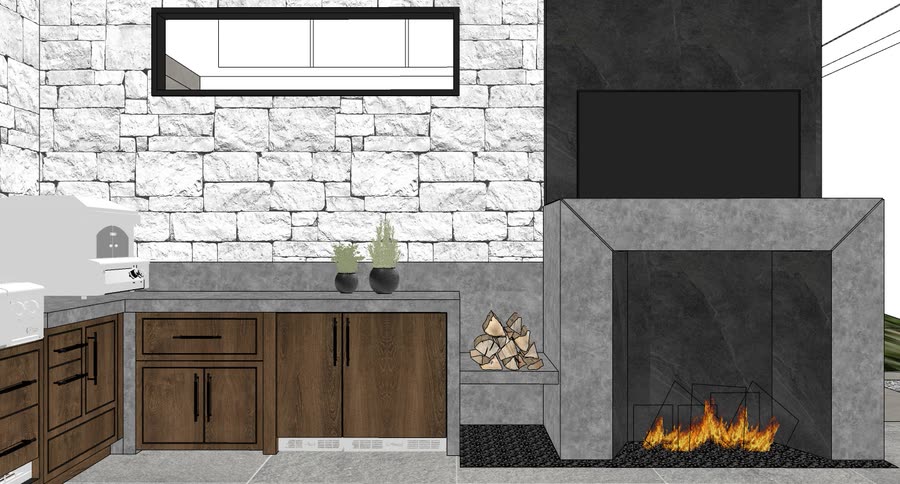
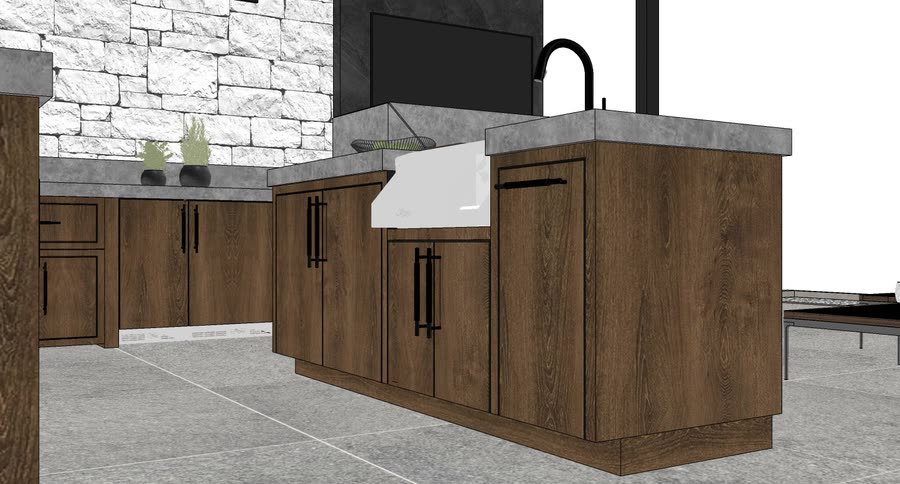
04. Two kitchens
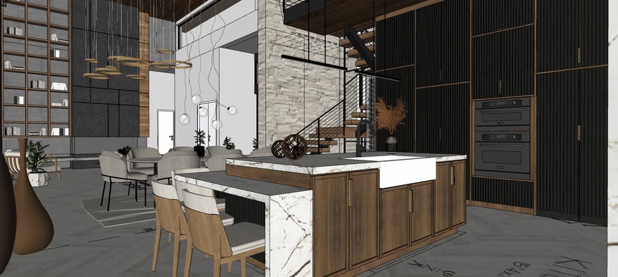
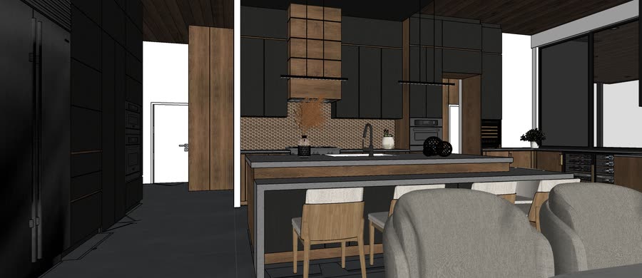
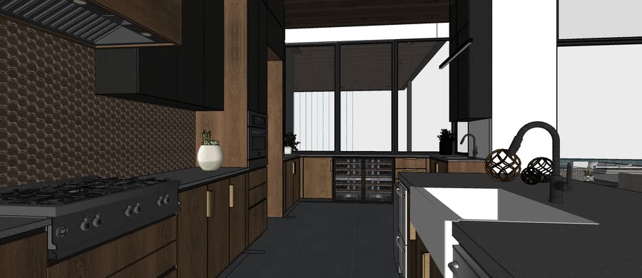
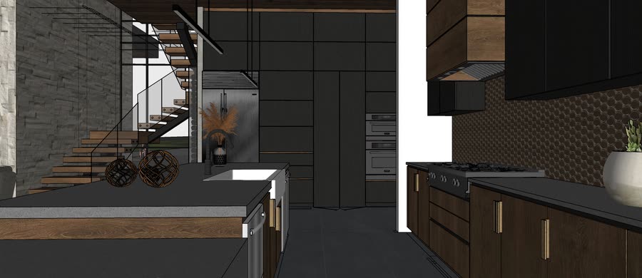
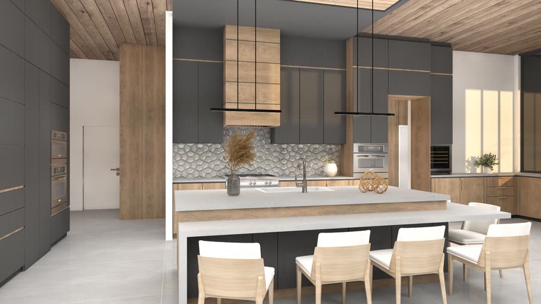
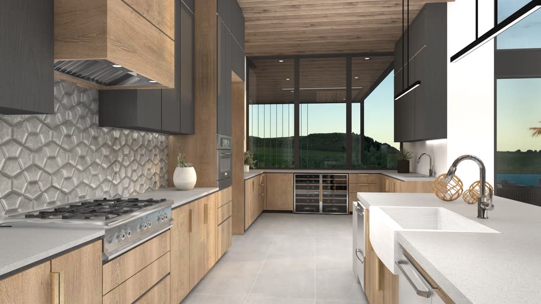
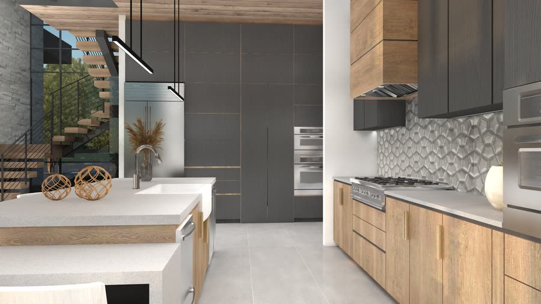
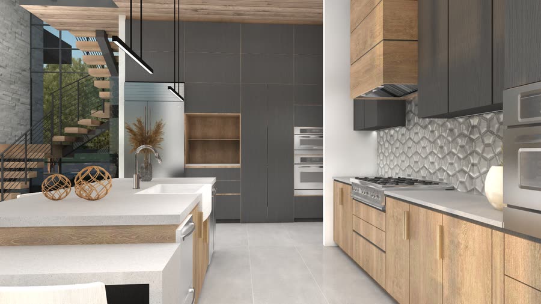
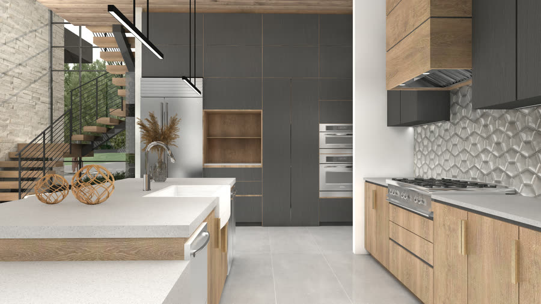
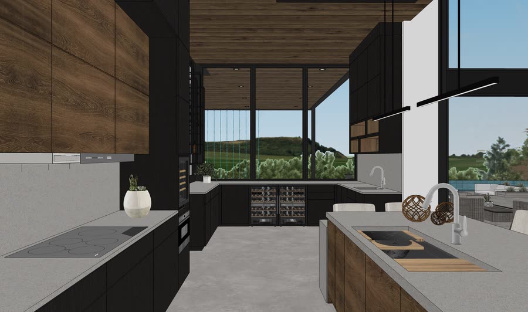
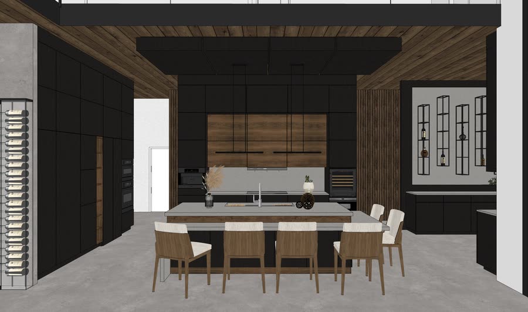
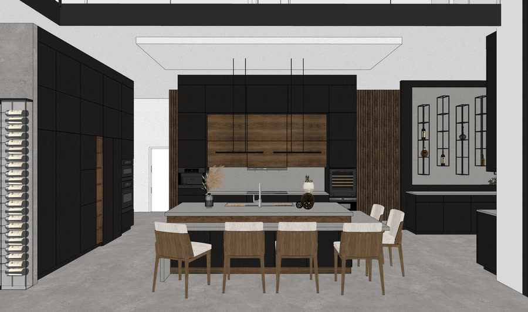
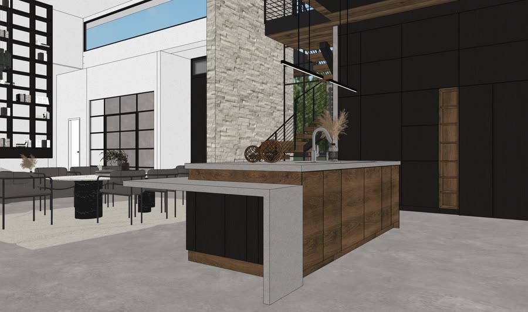
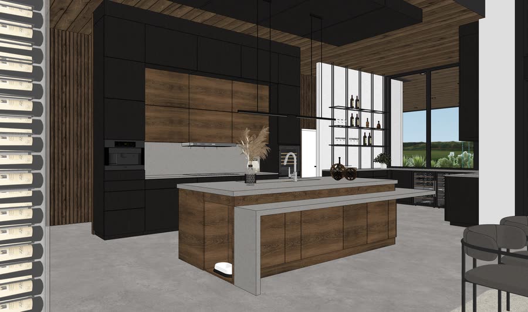
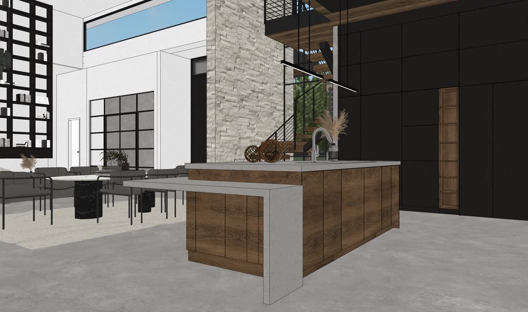
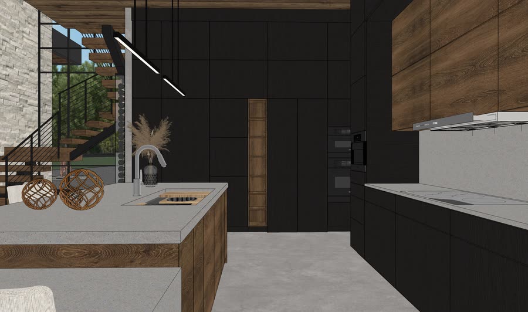
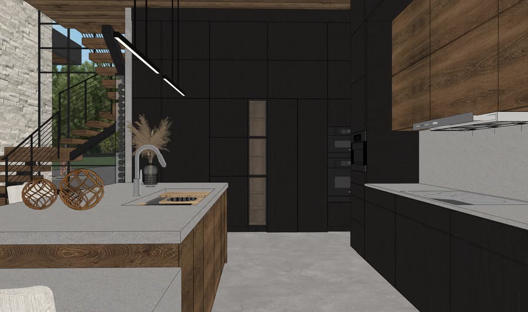
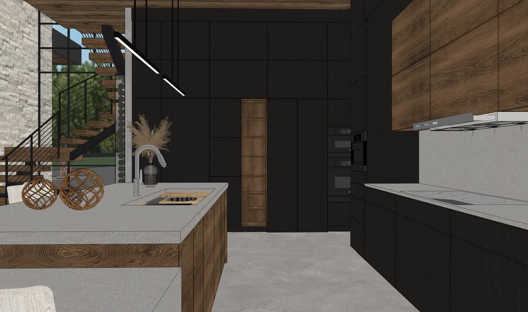
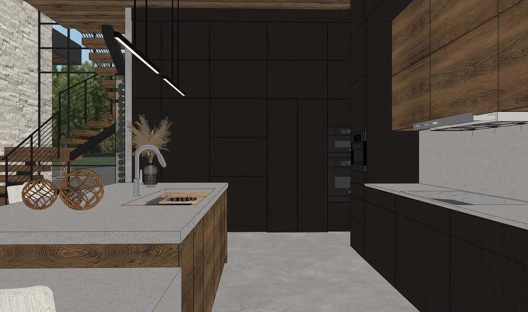
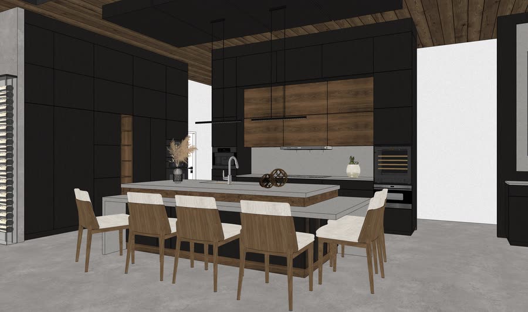
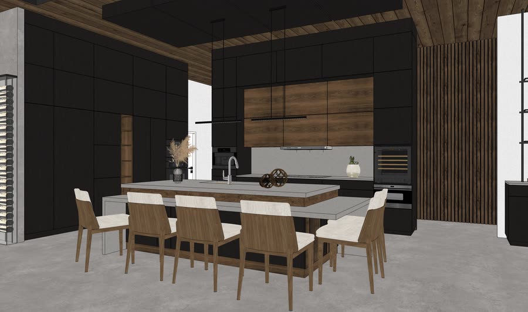
The main kitchen came the same way: schemes A and B at the initial look, not one scheme defended then revised.
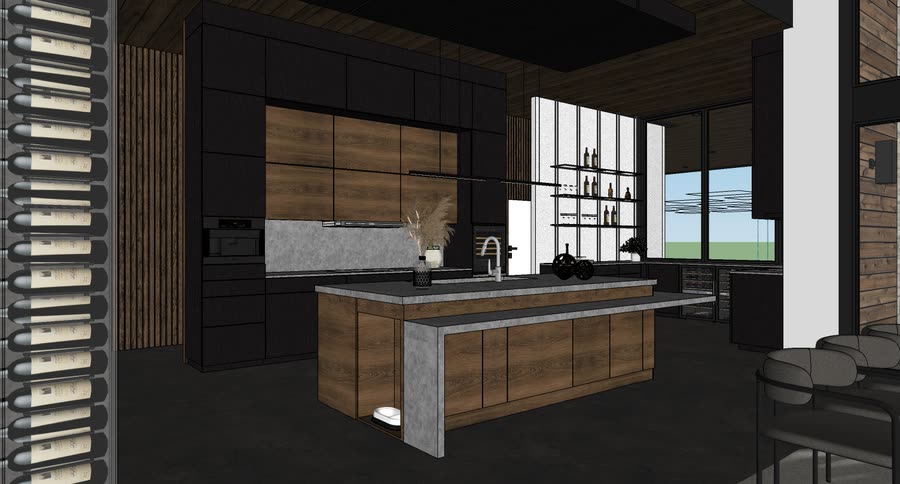
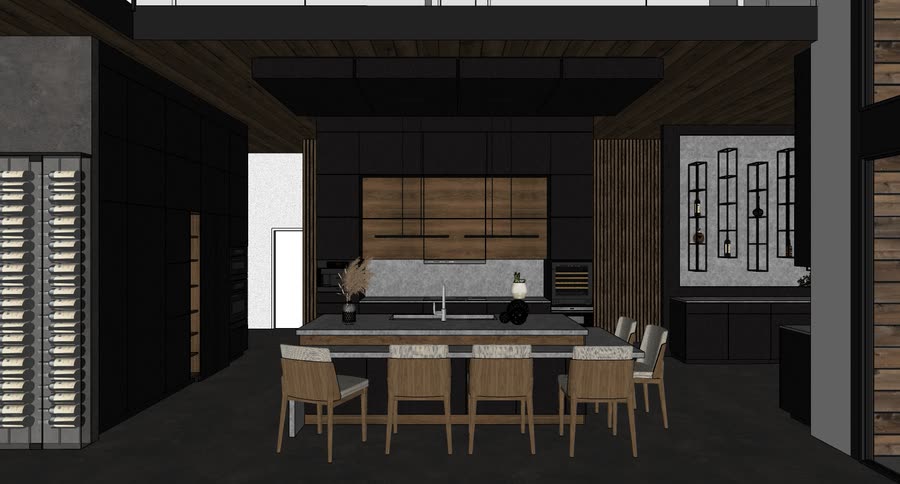
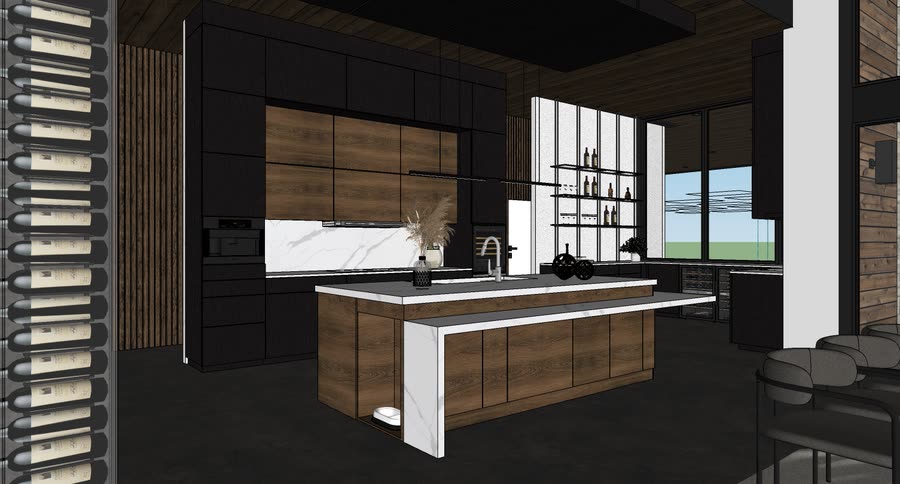
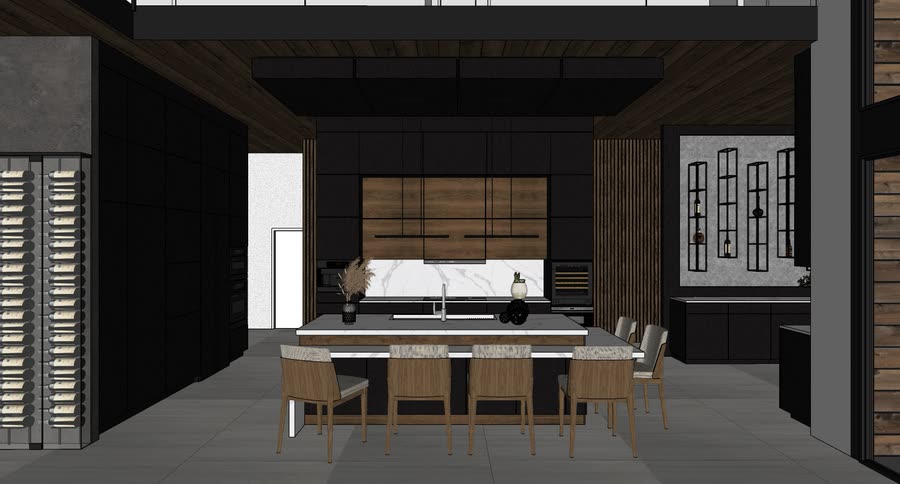
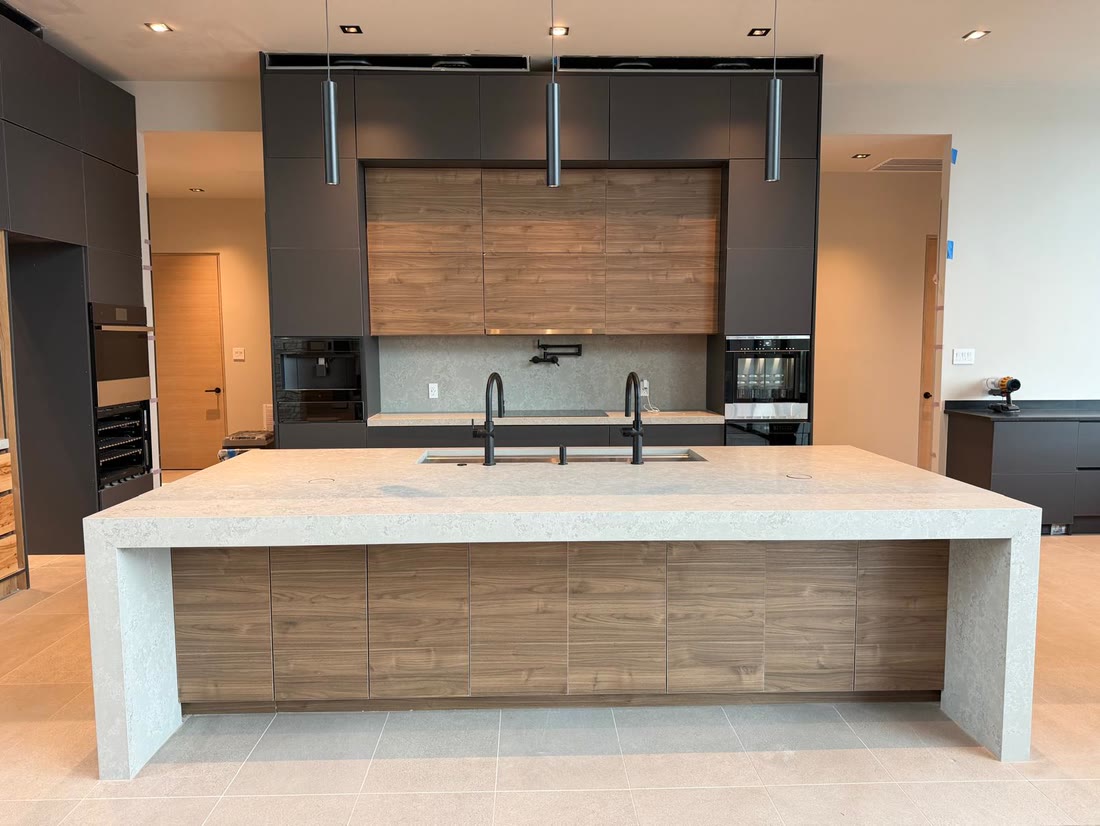
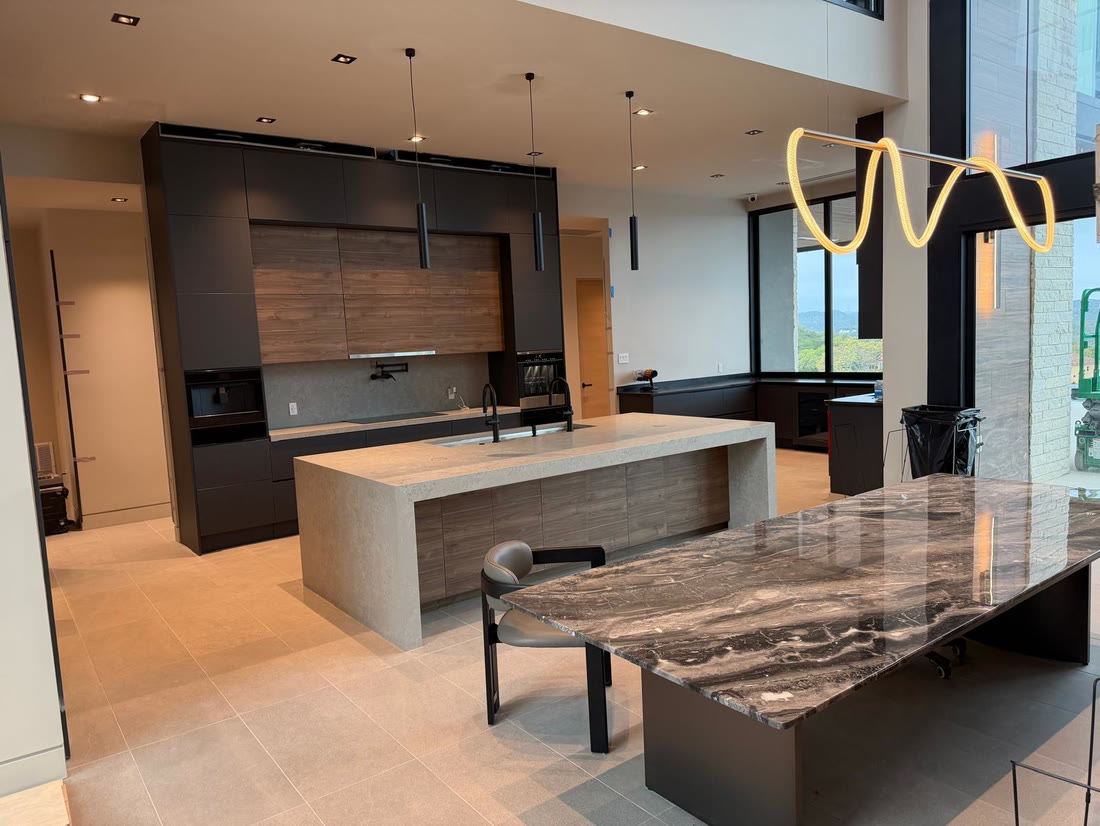
Compare with section 09. Graphite and walnut, the waterfall island: scheme A, built.
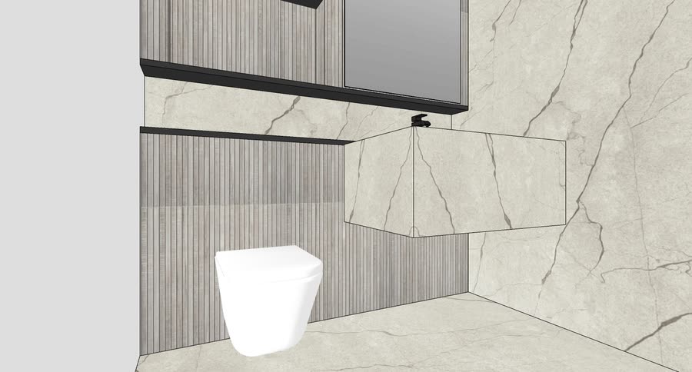
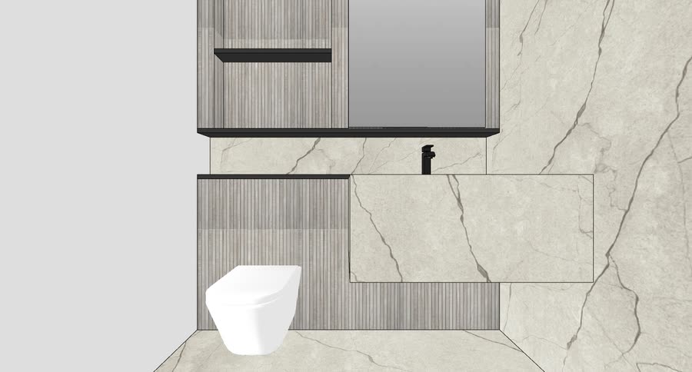
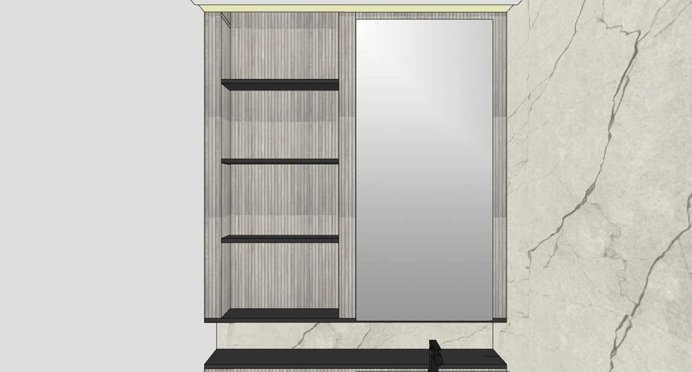
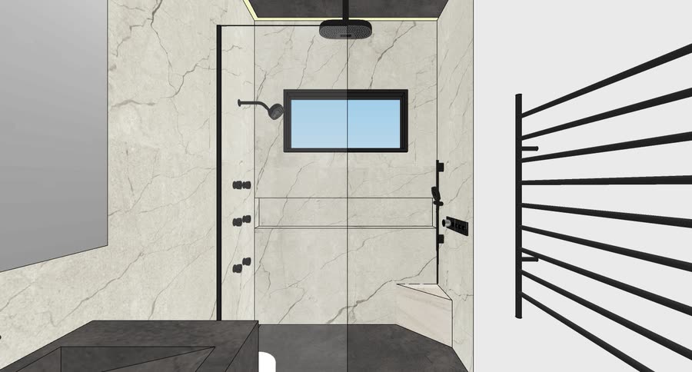
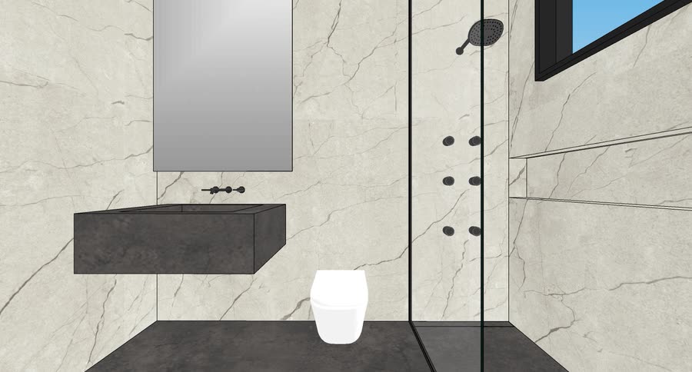
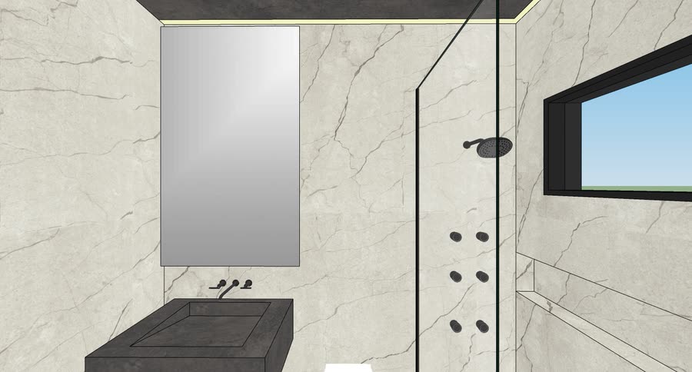
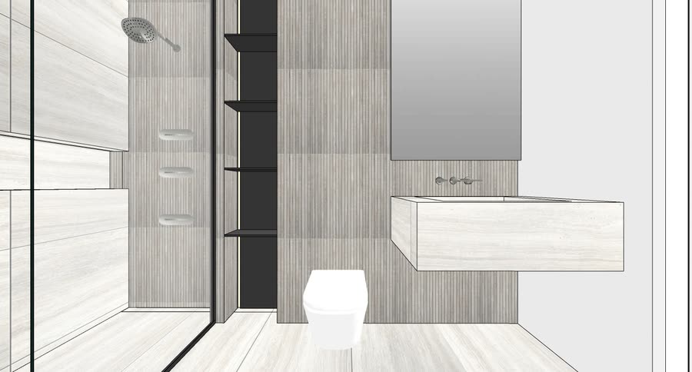
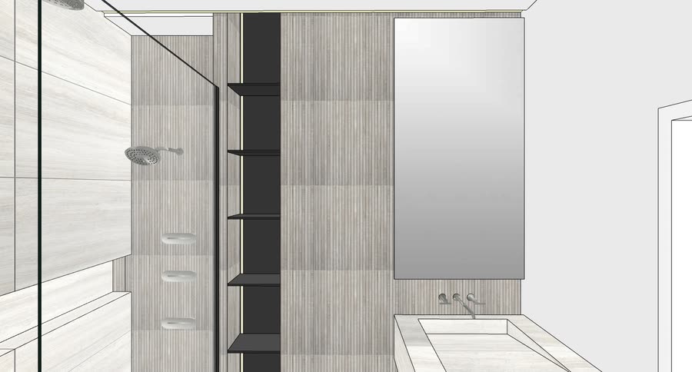
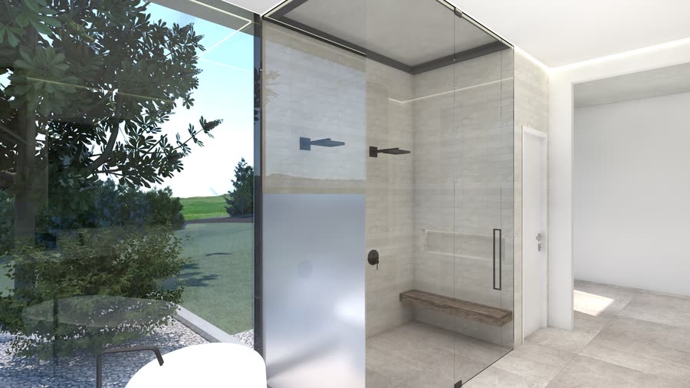
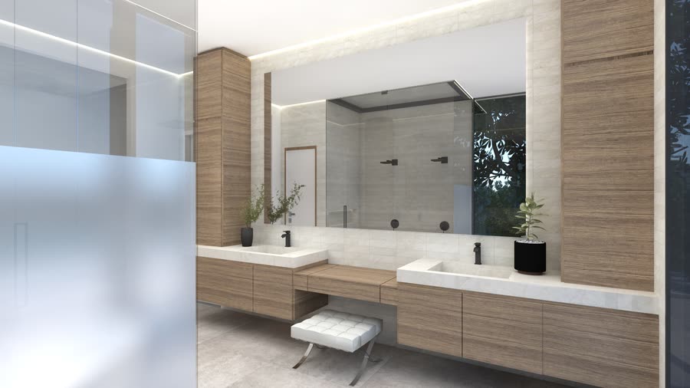
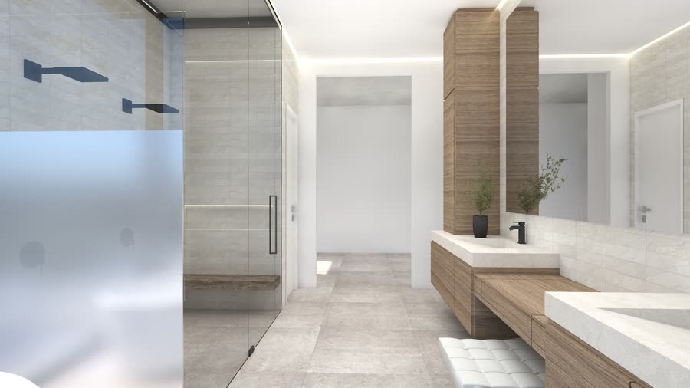
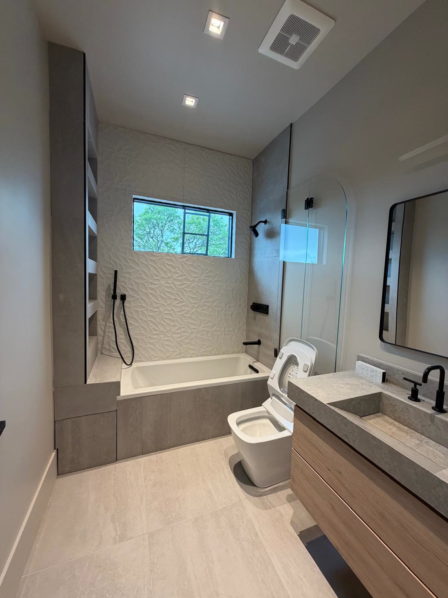
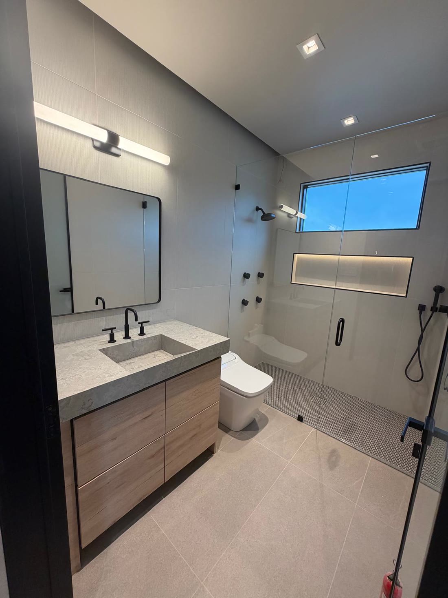
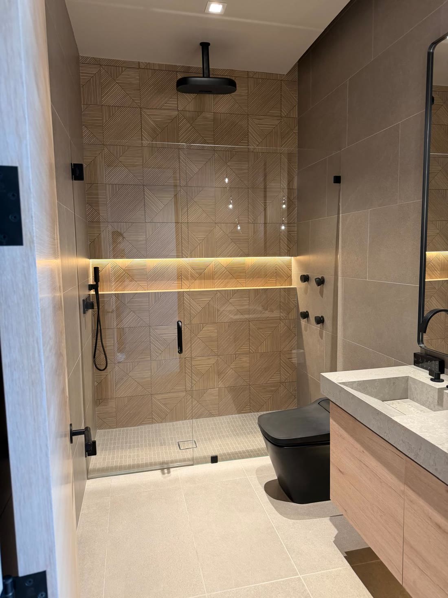
05. Six bathrooms, six rooms
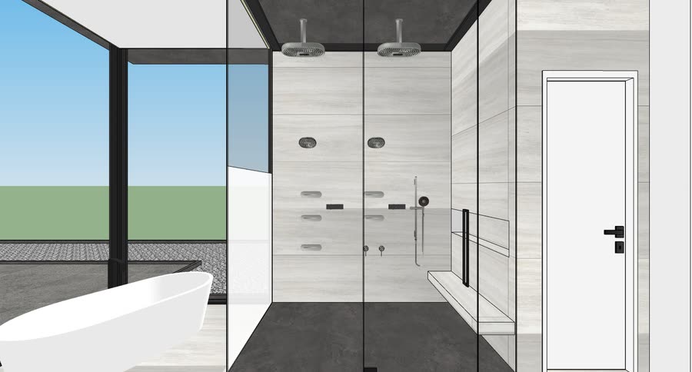
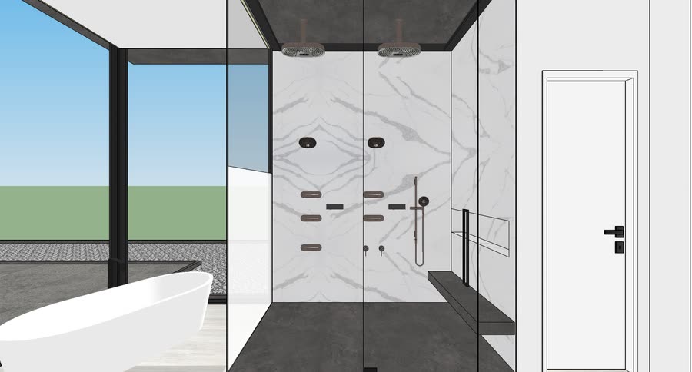
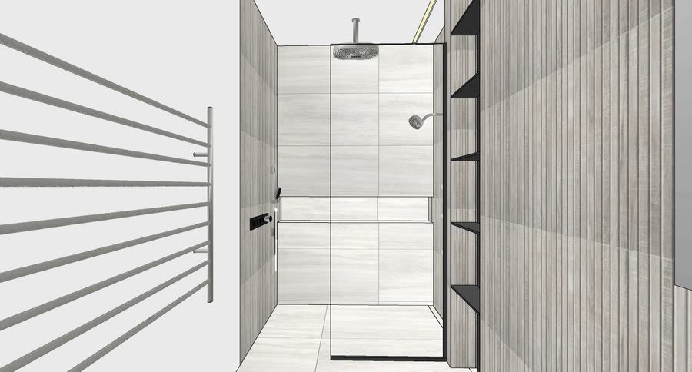
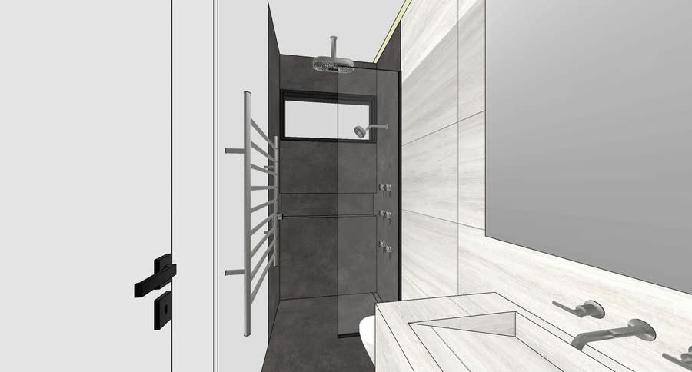
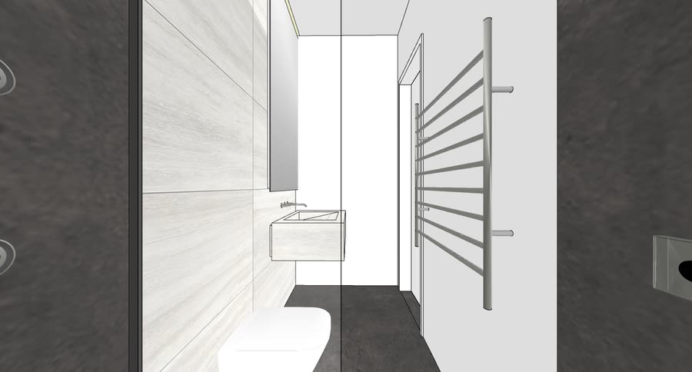
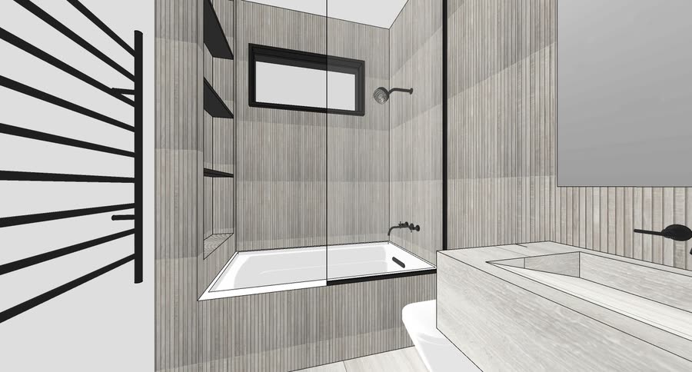
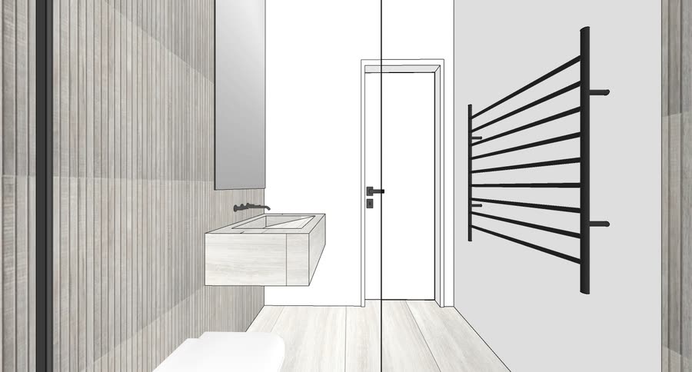
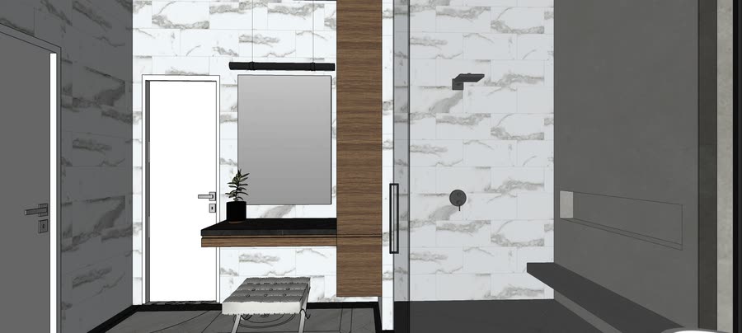
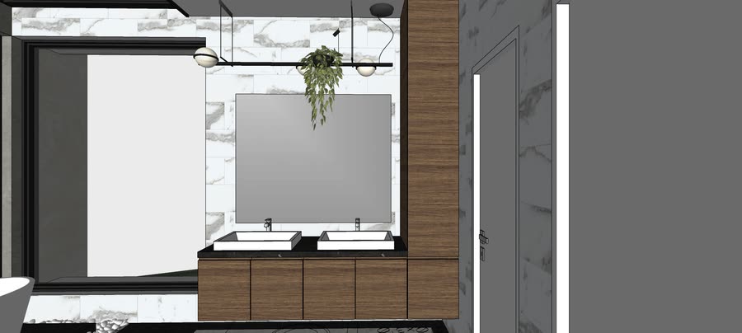
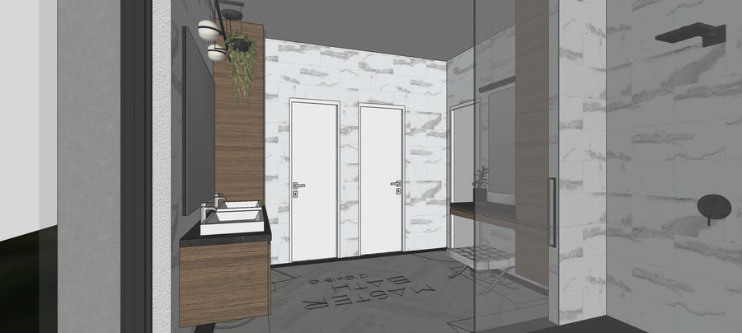
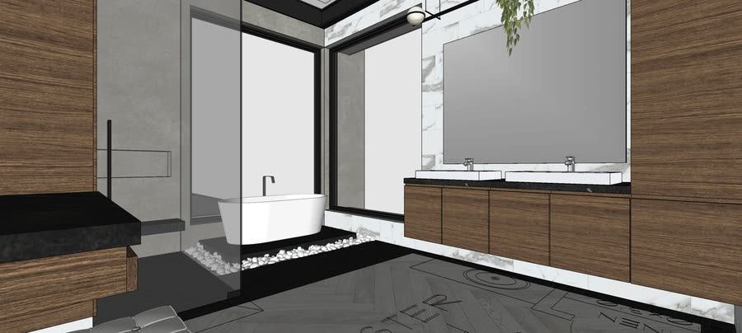
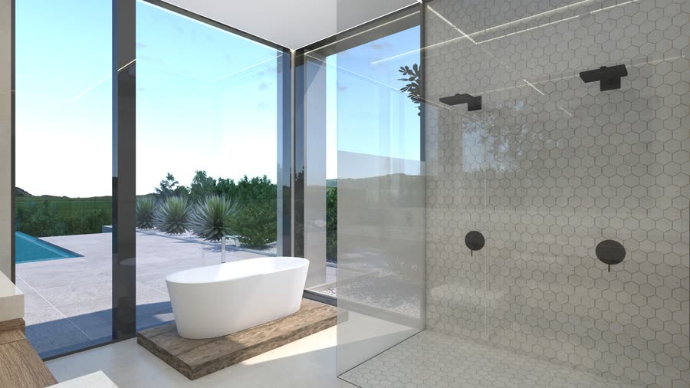
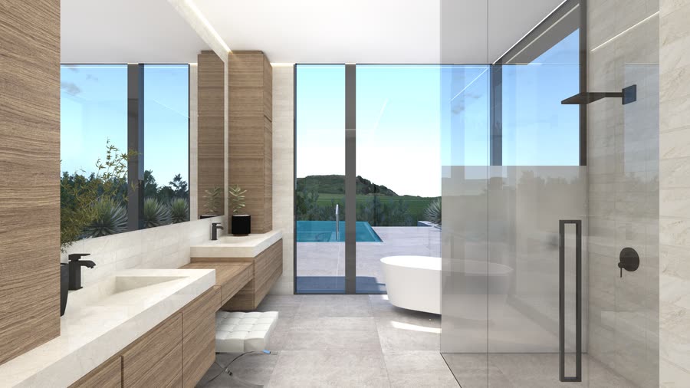
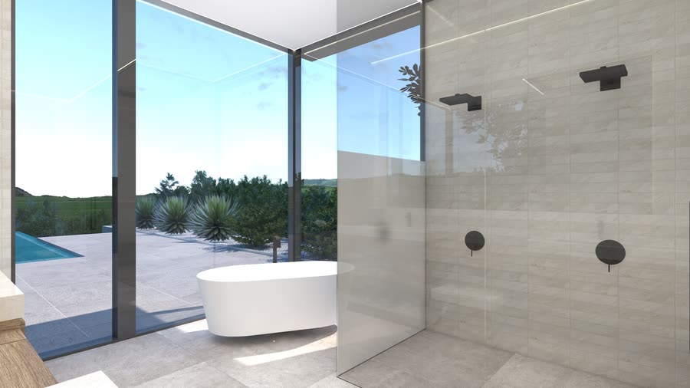
Principal, powder, guest, pool, son, daughter. Fifteen frames at the initial look, each its own room.
A shared palette saves us time and costs the house its character.
06. Every round, in order
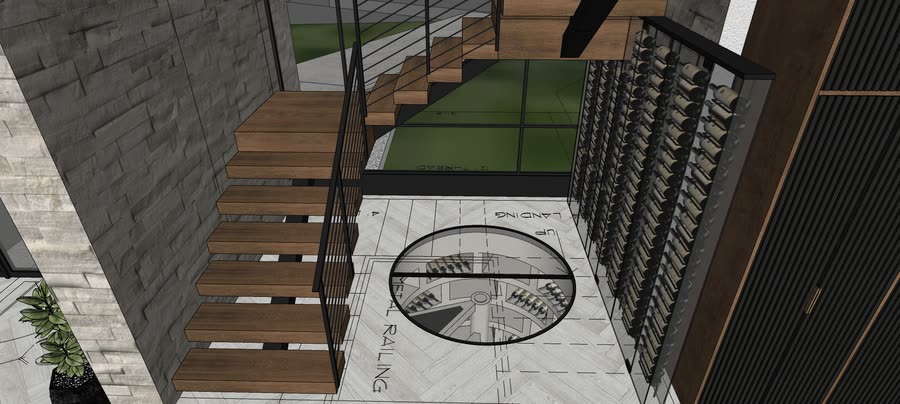
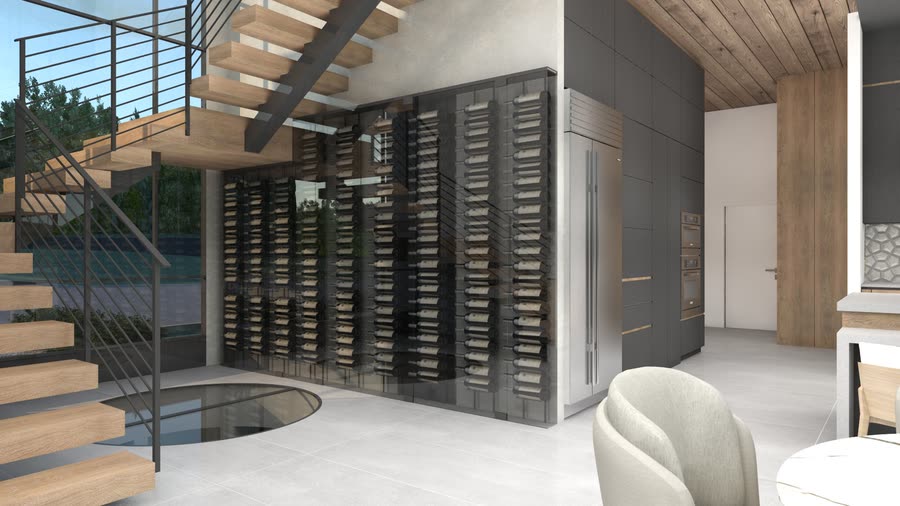
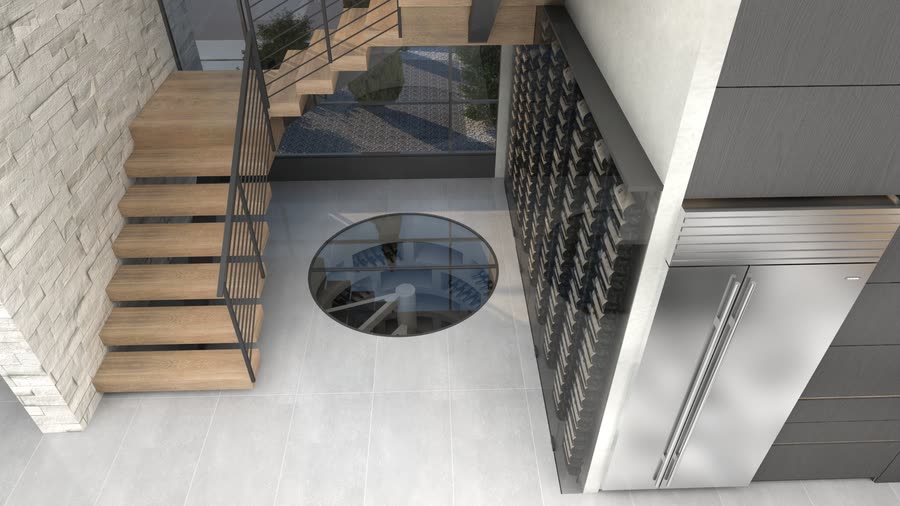
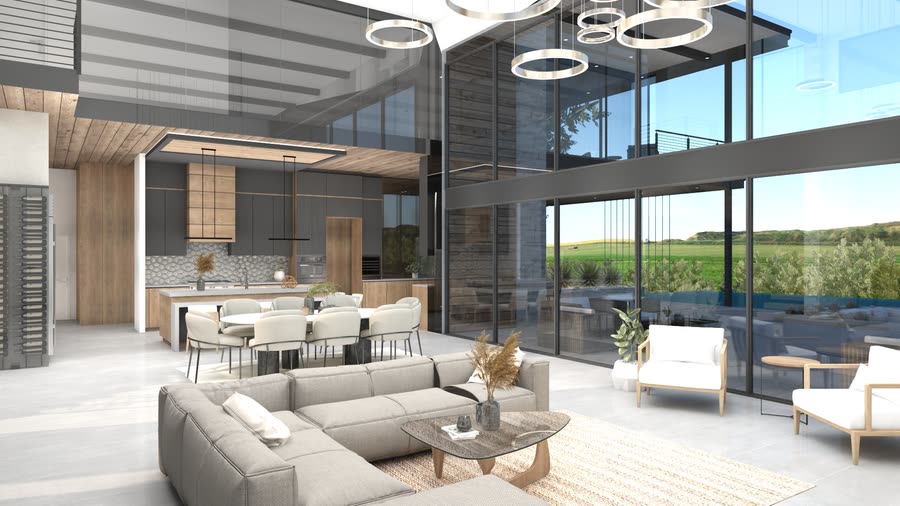
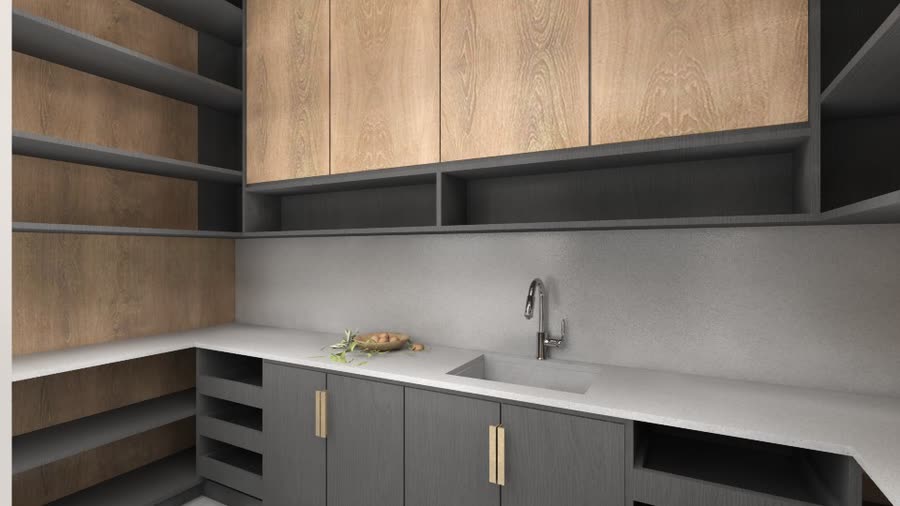
Two draft rounds, two rendering rounds, seventy four frames. Push each strip along.
Drafts one 16 frames
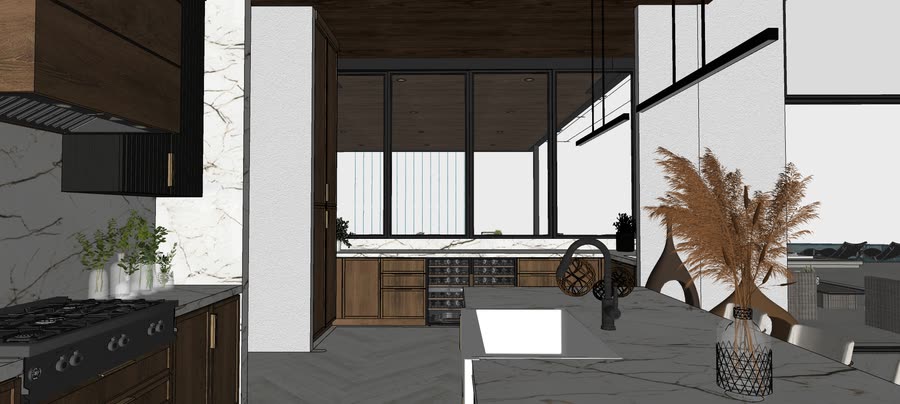
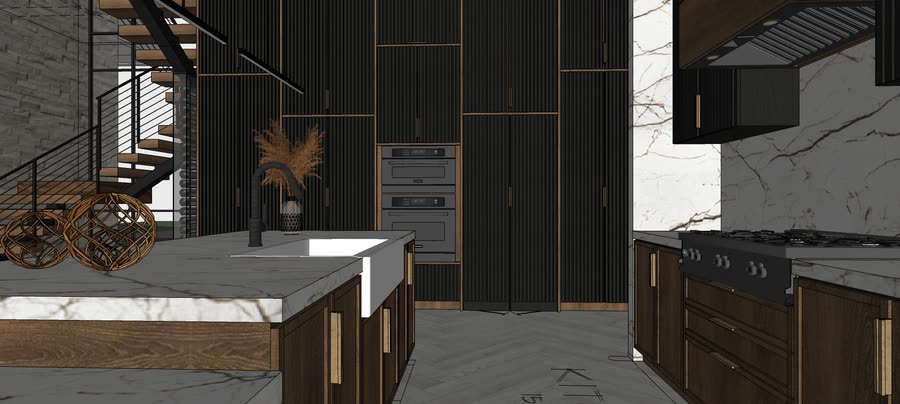
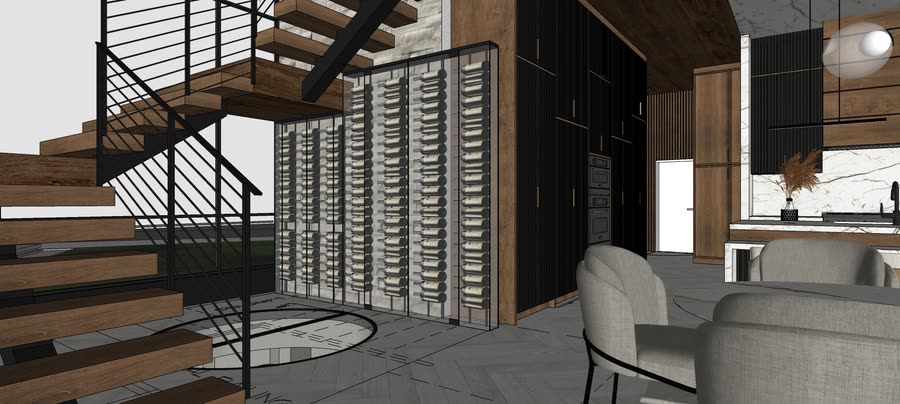
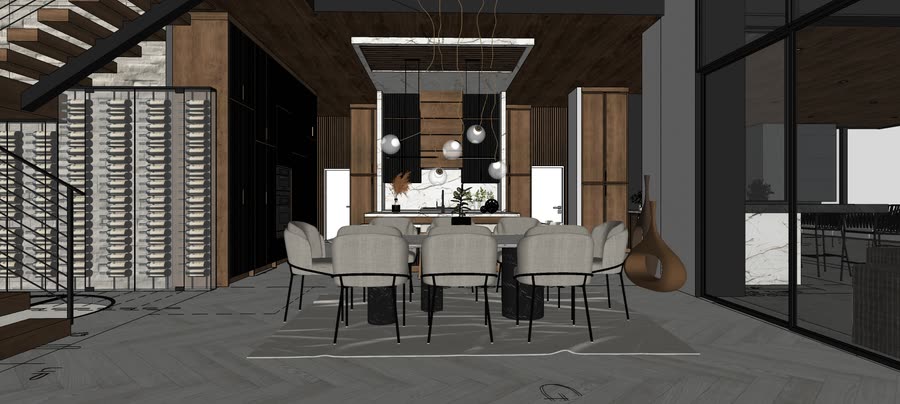
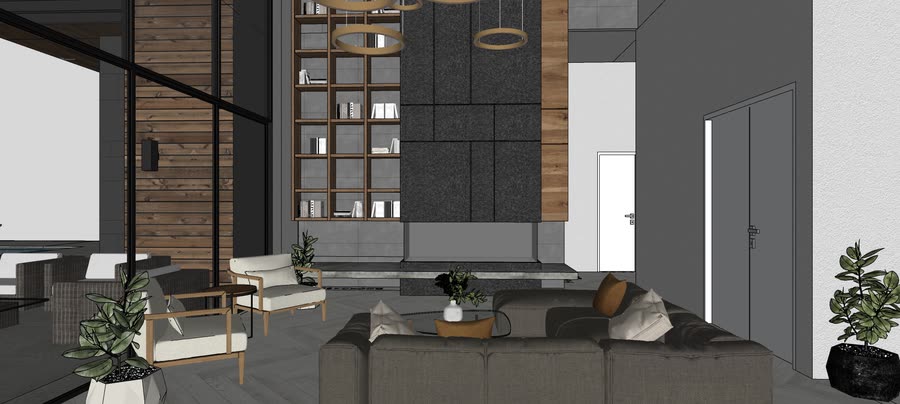
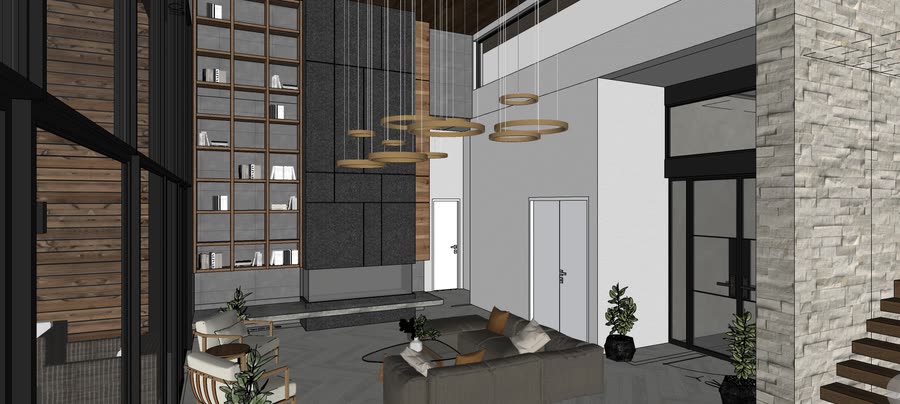
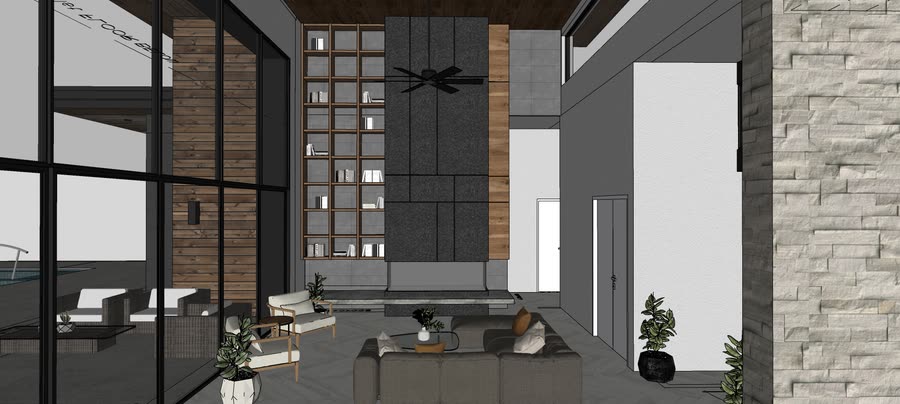
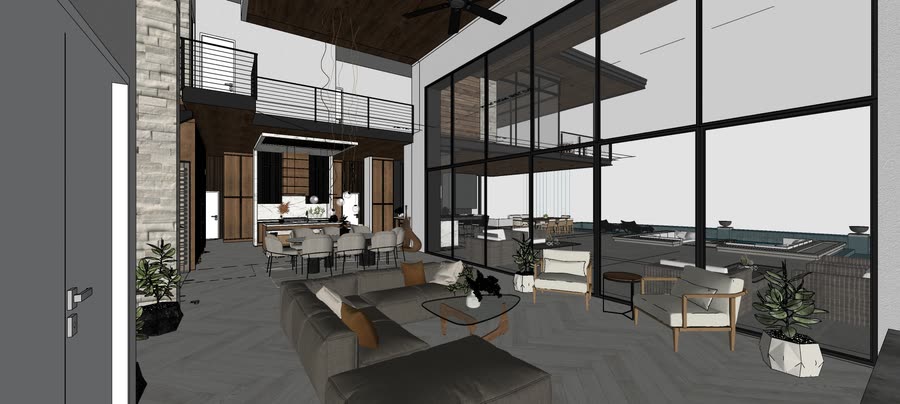
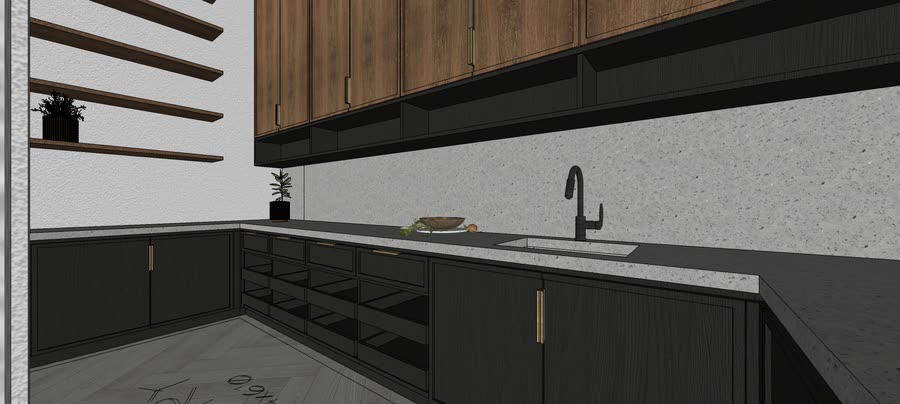
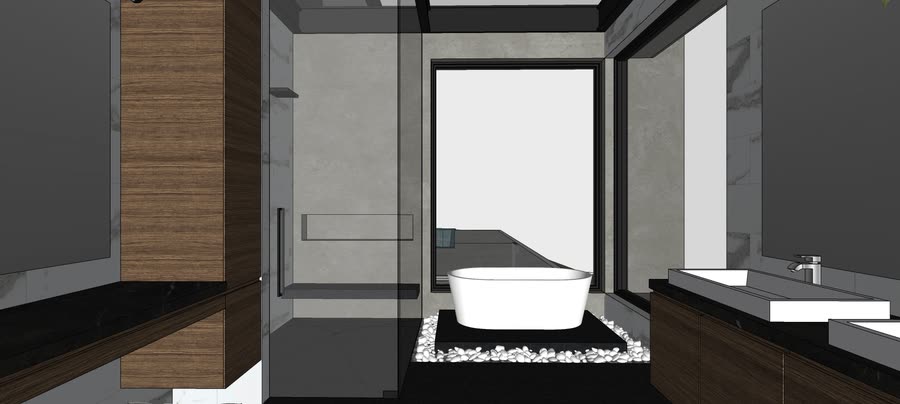
Drafts two 20 frames
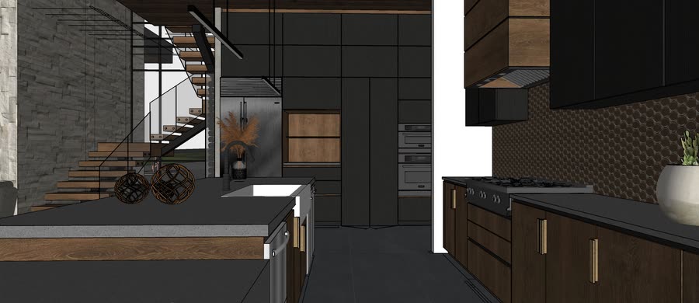
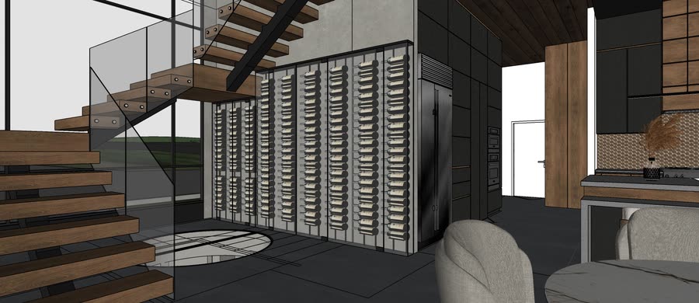
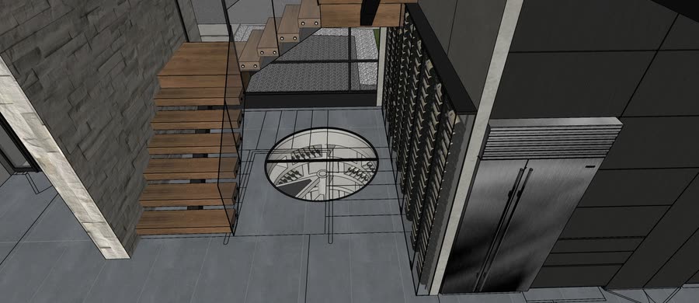
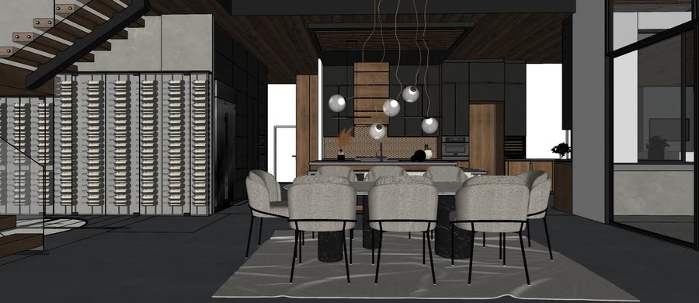
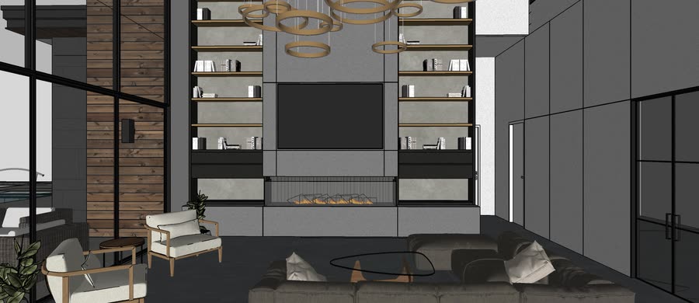
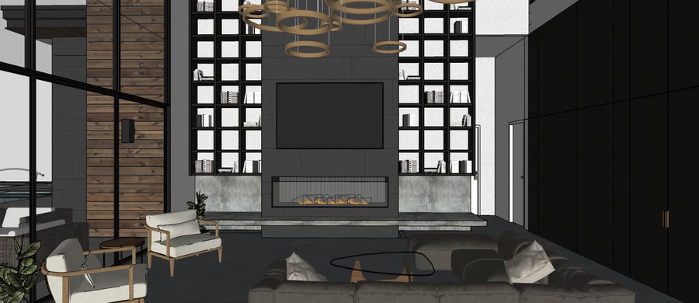
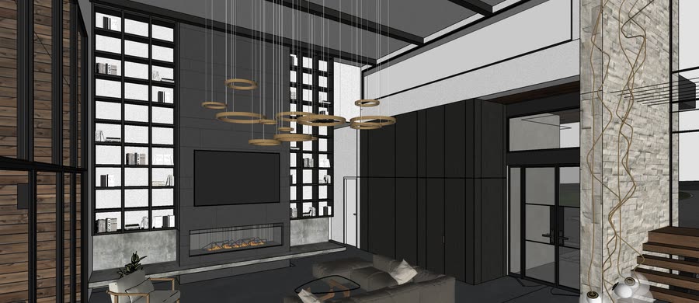
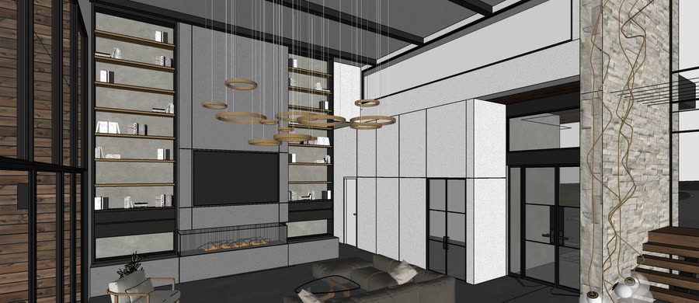
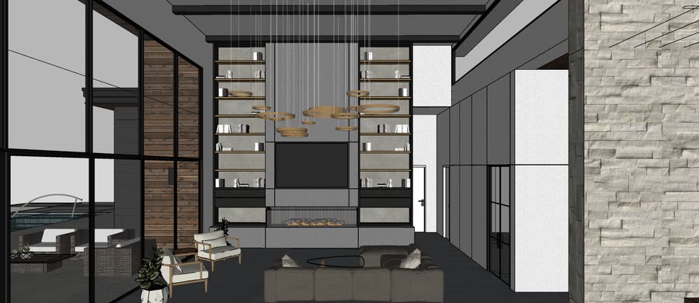
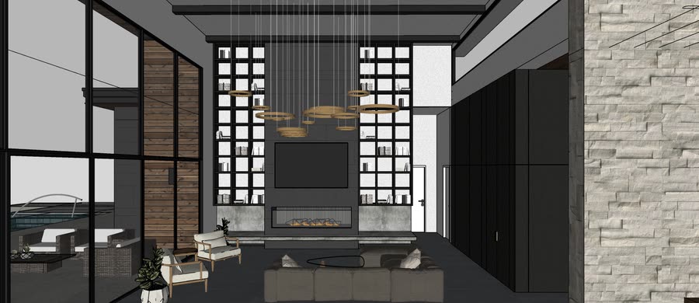
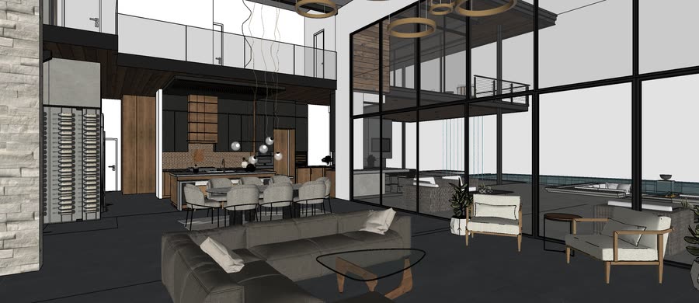
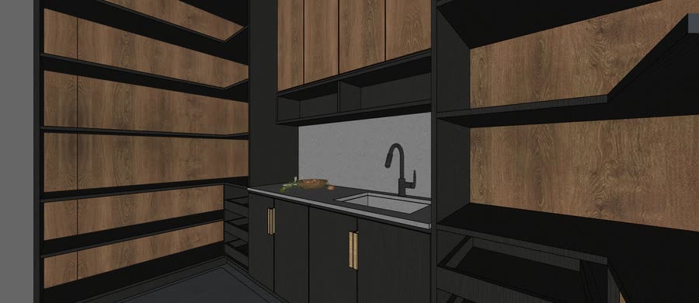
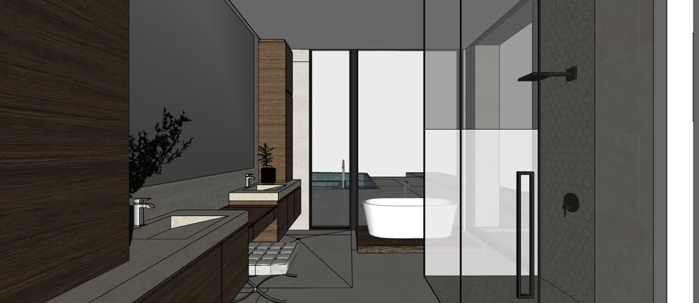
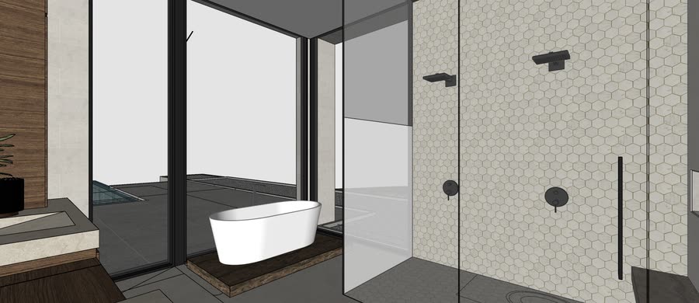
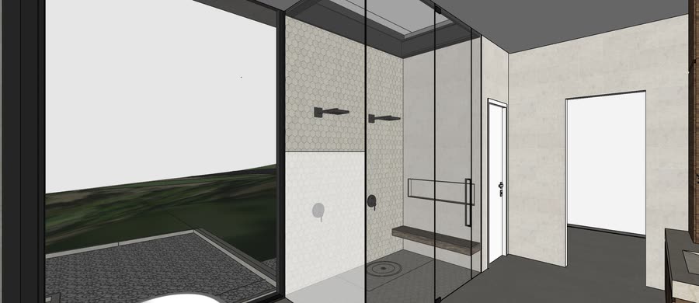
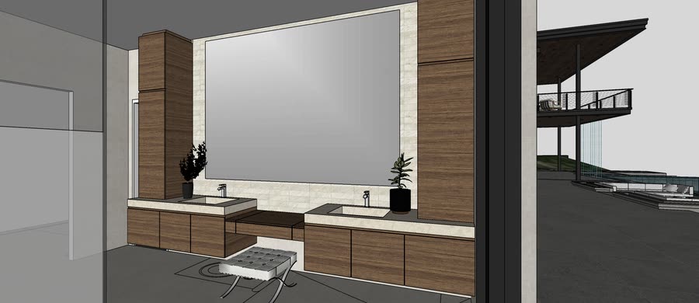
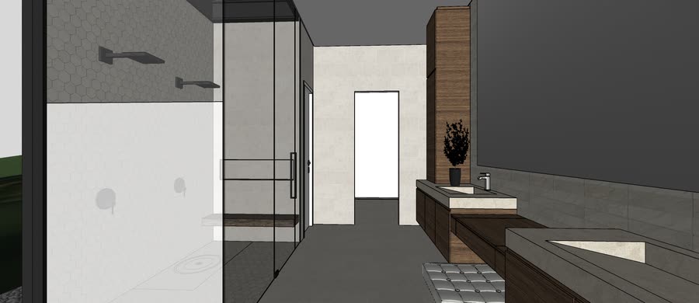
Renderings one 20 frames
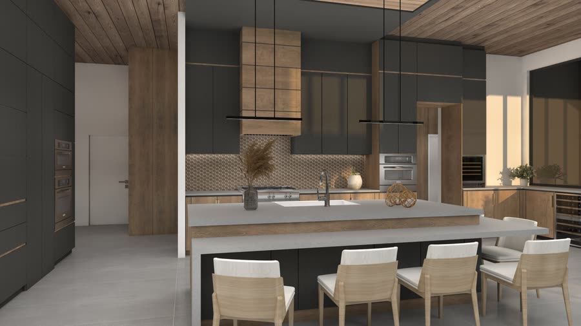
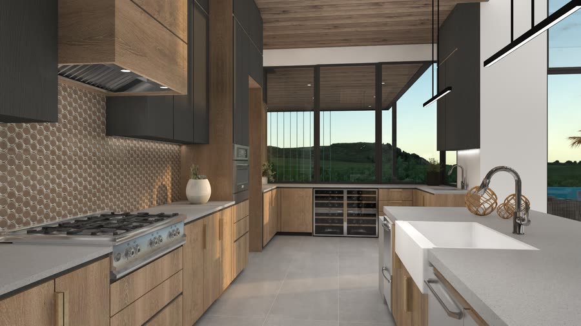
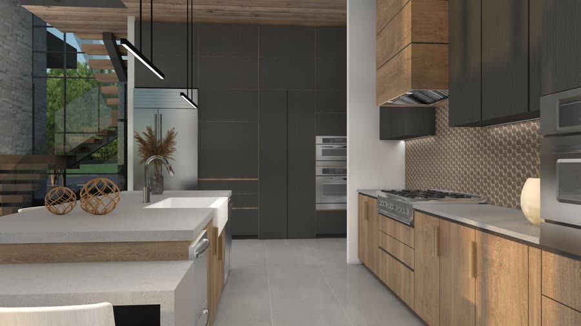
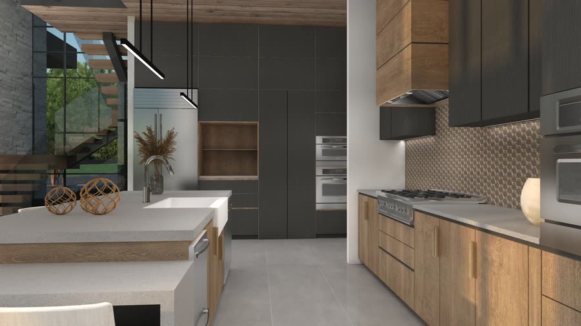
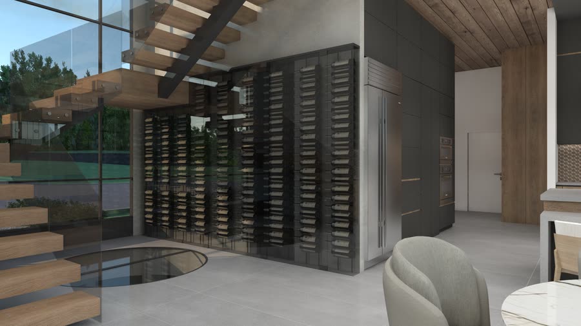
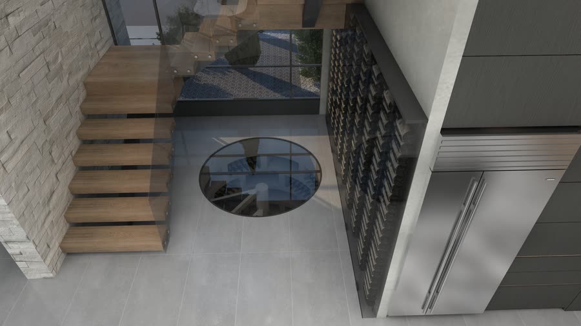
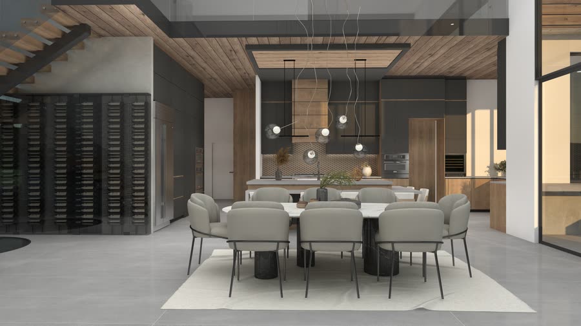
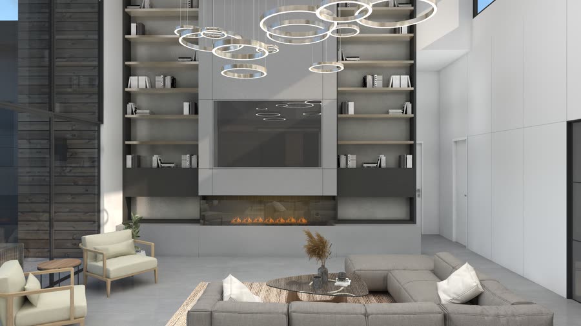
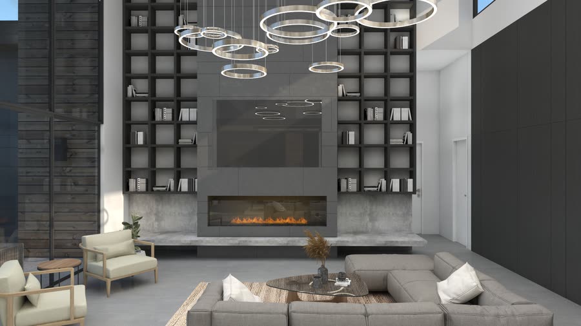
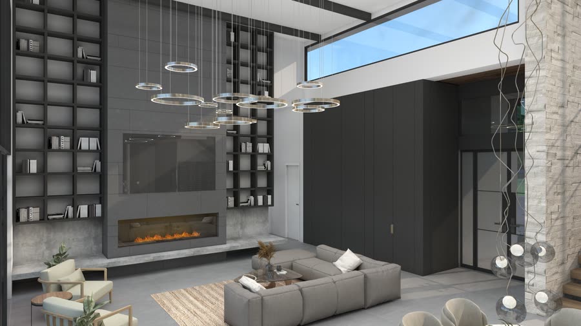
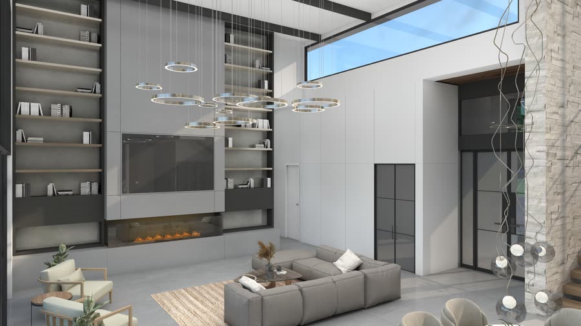
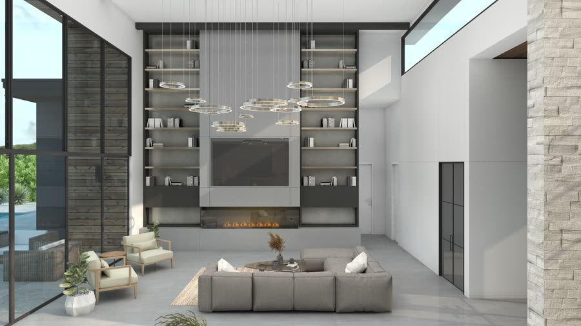
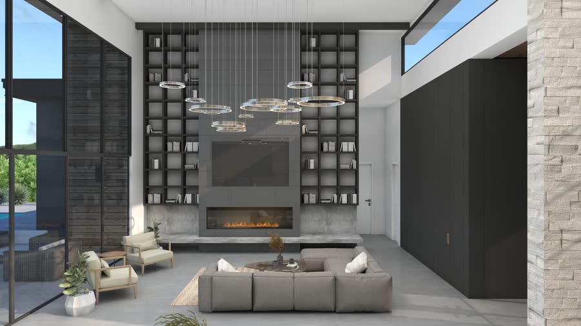
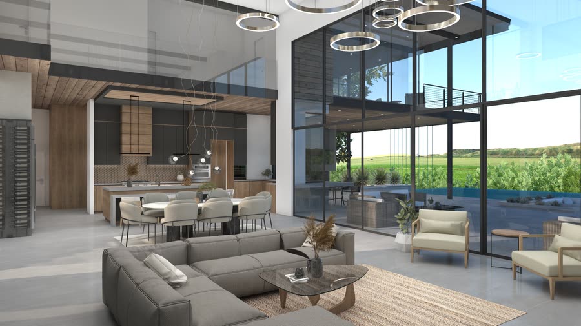
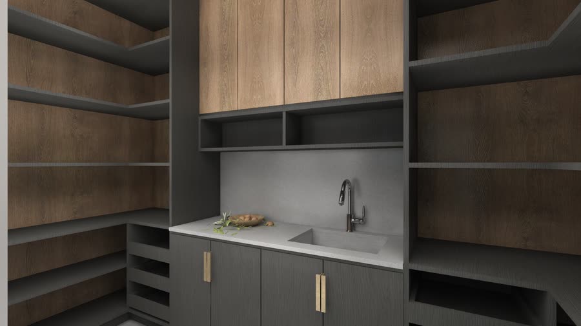
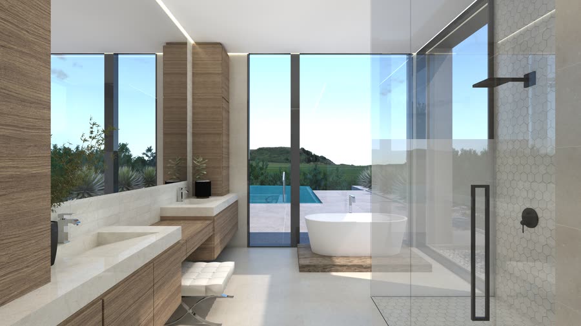
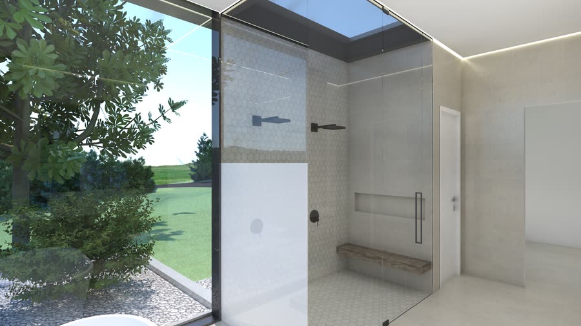
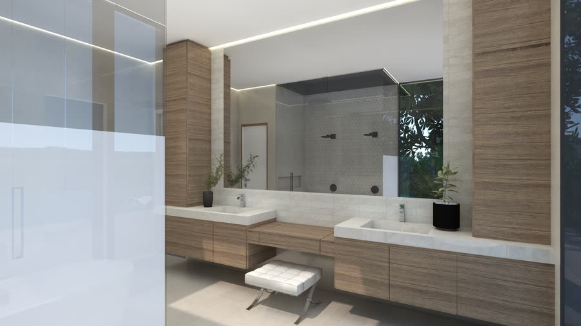
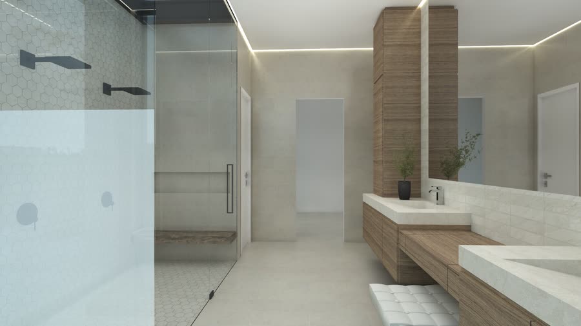
Renderings two 18 frames
07. The rest
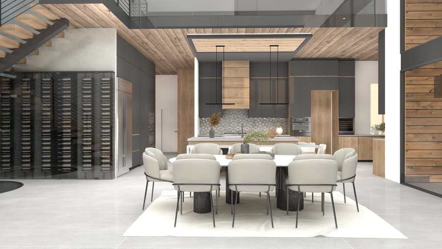
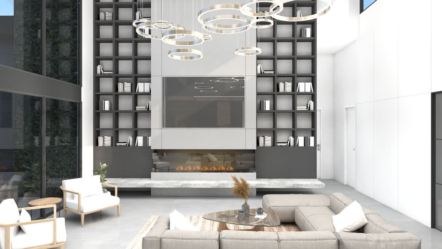
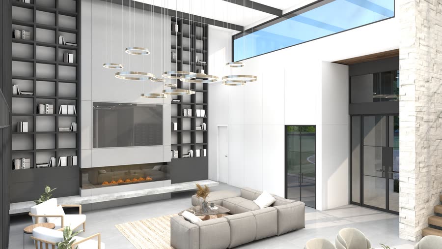
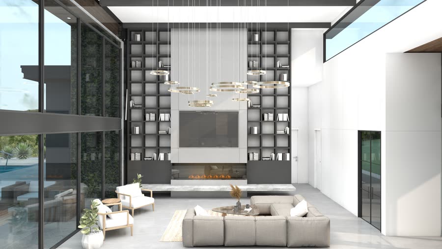
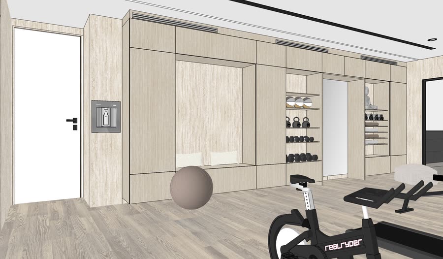
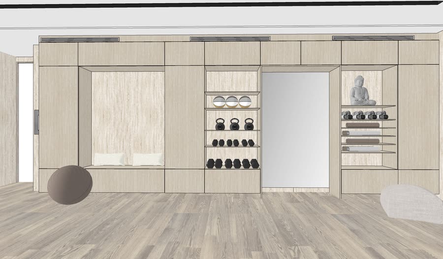
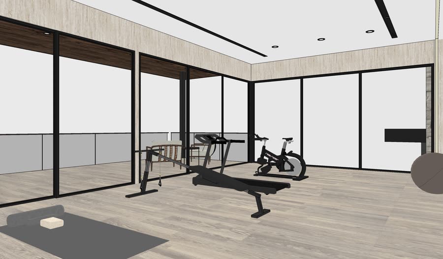
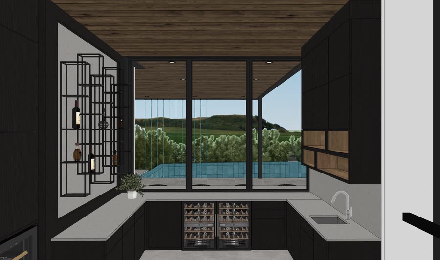
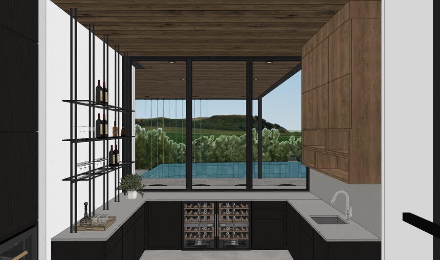
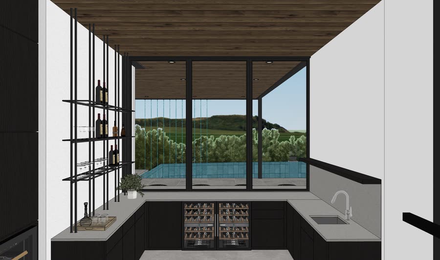
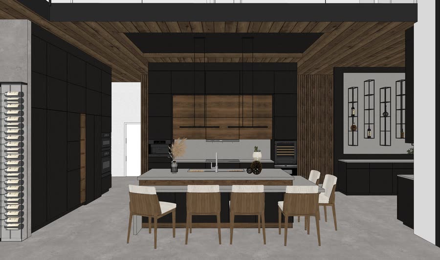
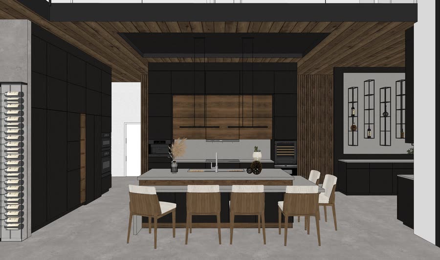
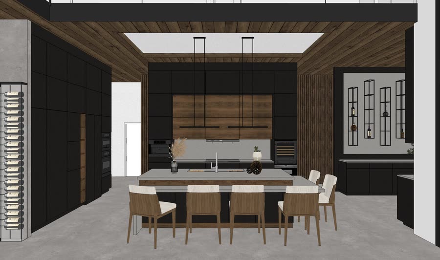
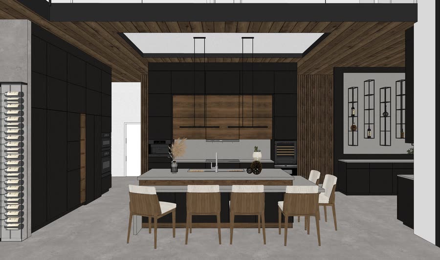
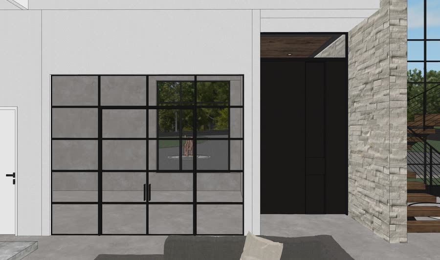
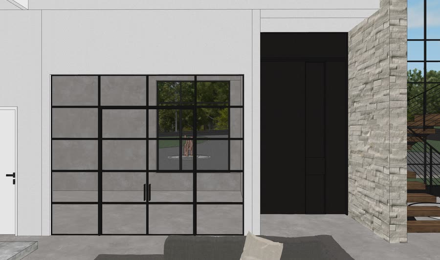
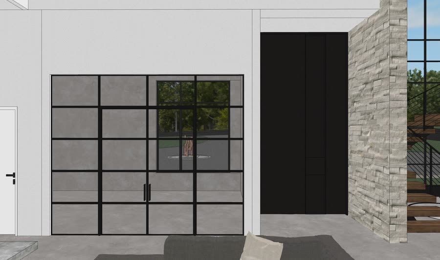
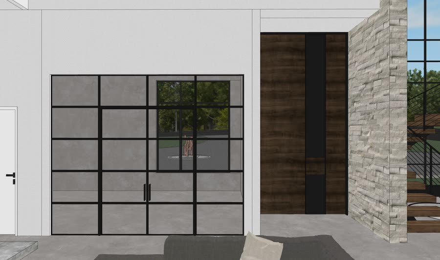
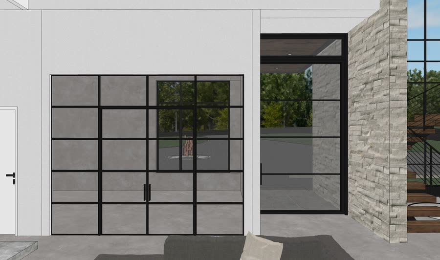
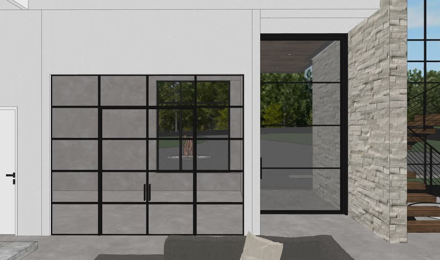
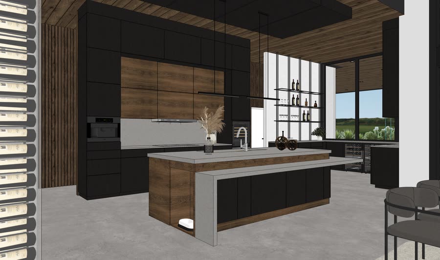
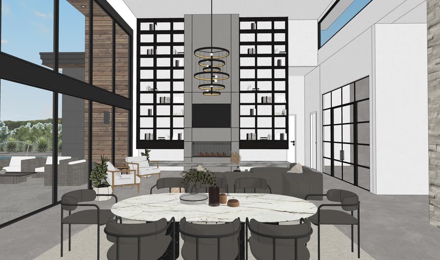
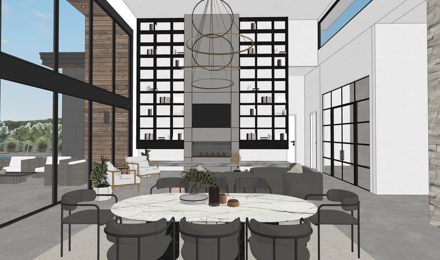
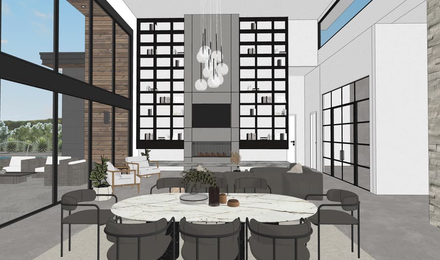
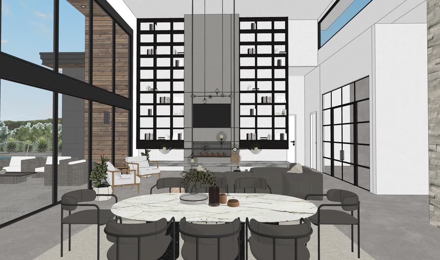
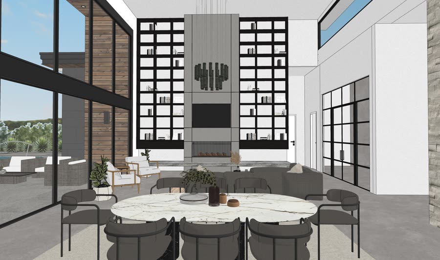
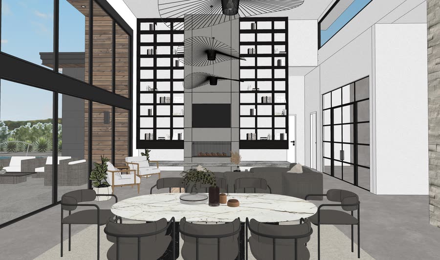
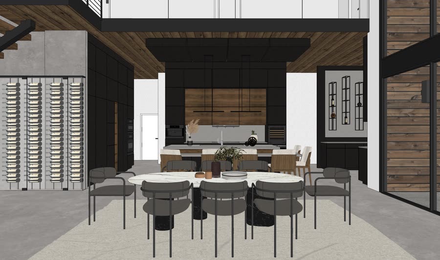
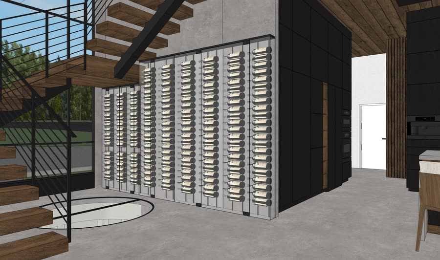
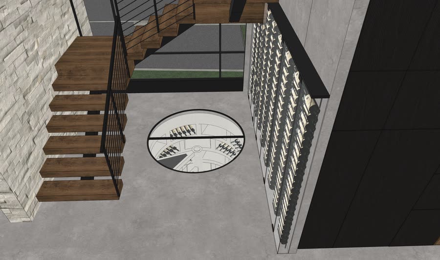
The gym and the wider interiors: fifty three frames of rooms nobody puts in a portfolio, drawn to the same level.
The gym 3 frames
Interiors, the earlier set 17 frames
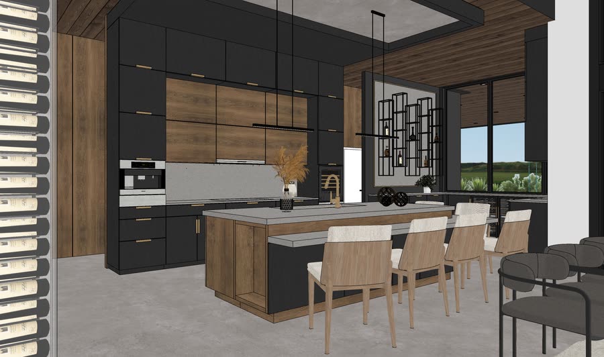
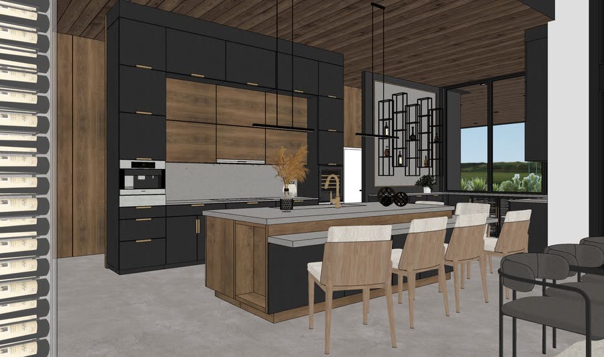
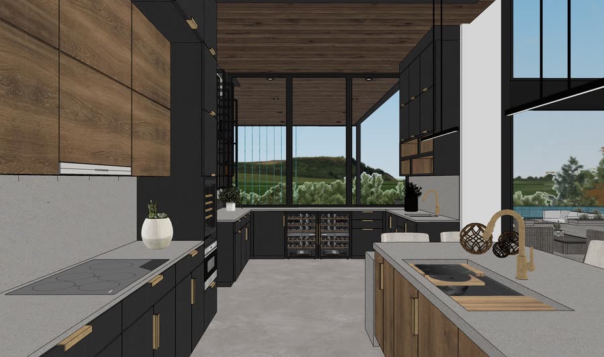
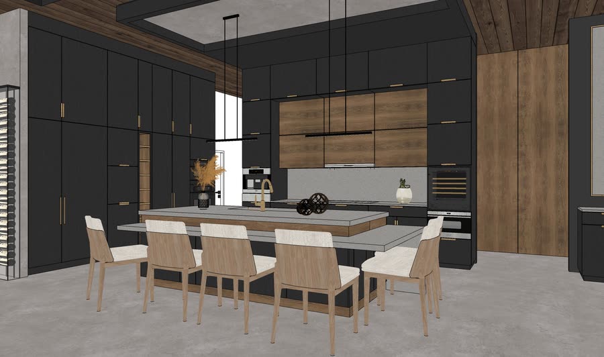
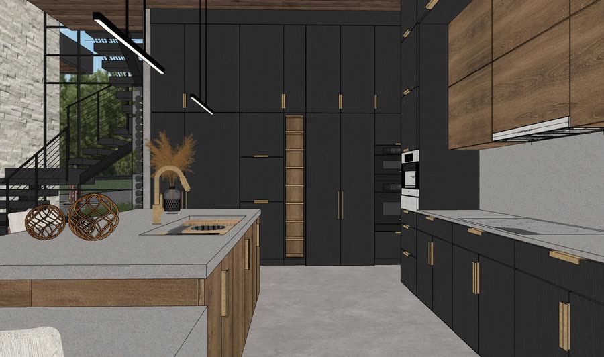
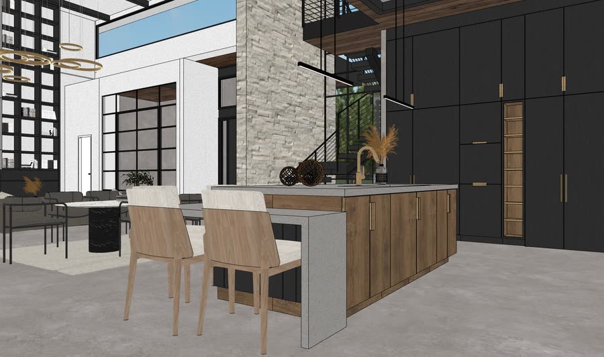
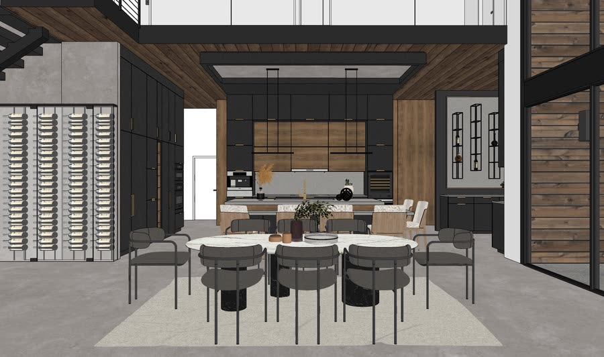
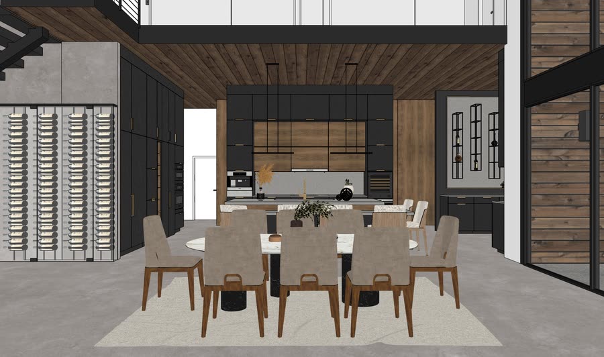
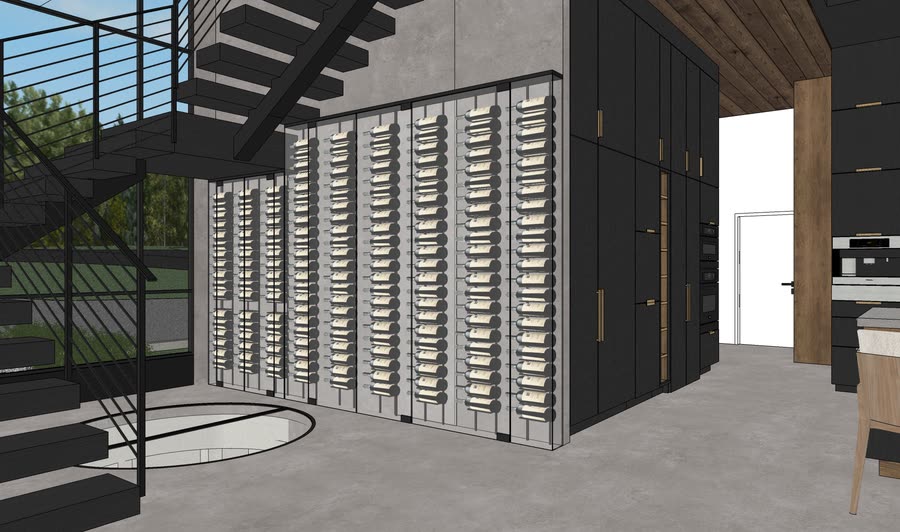
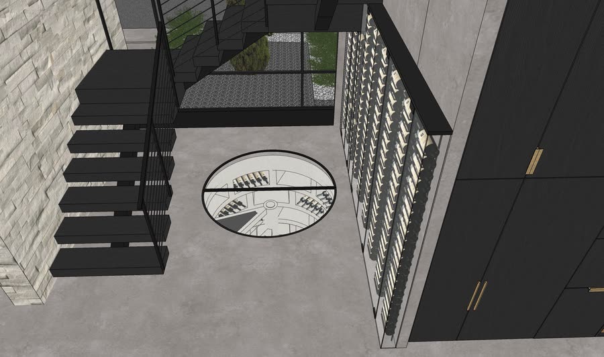
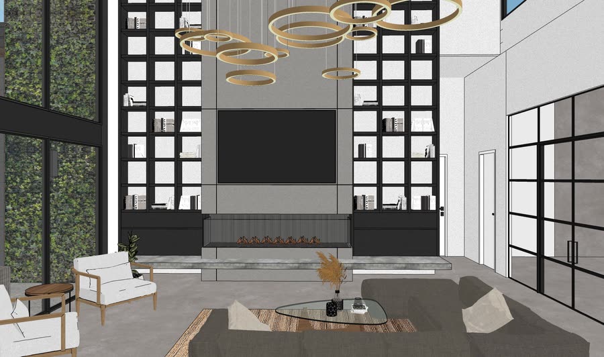
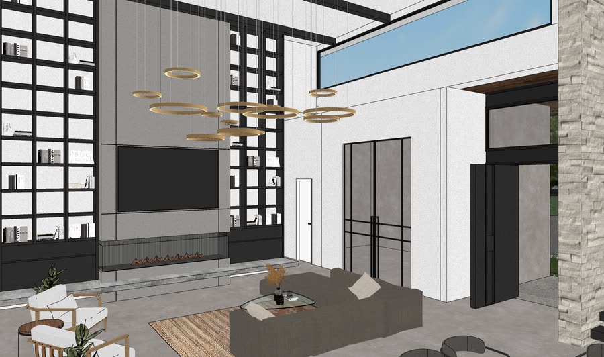
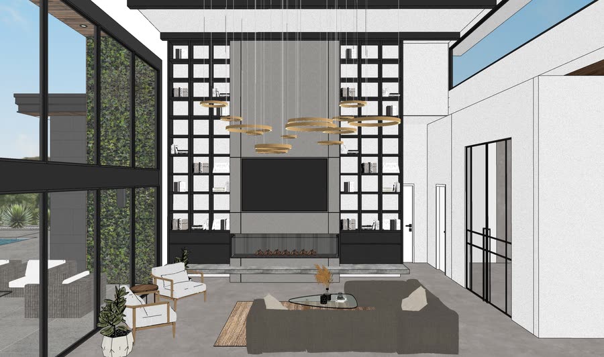
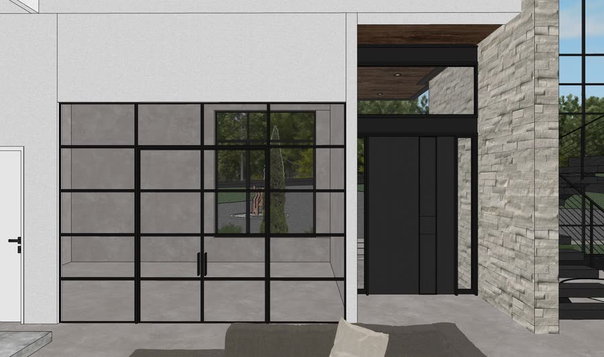
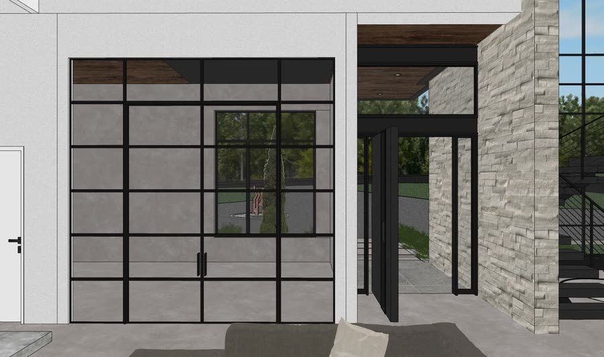
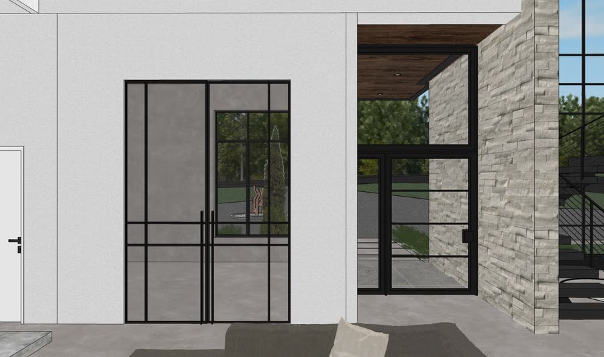
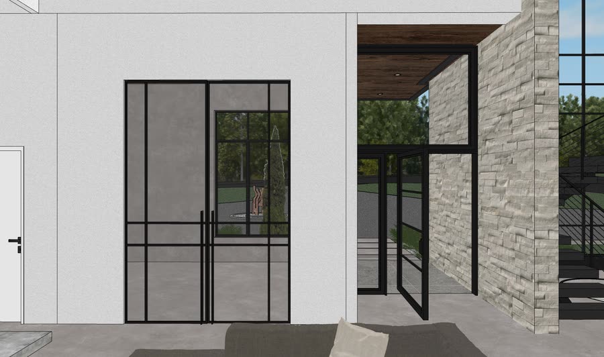
Interiors, the full set 36 frames
08. Outside
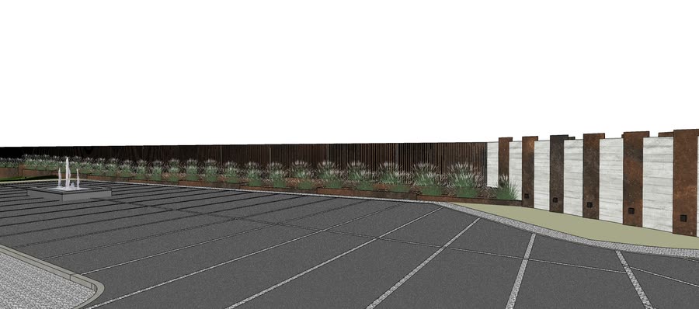
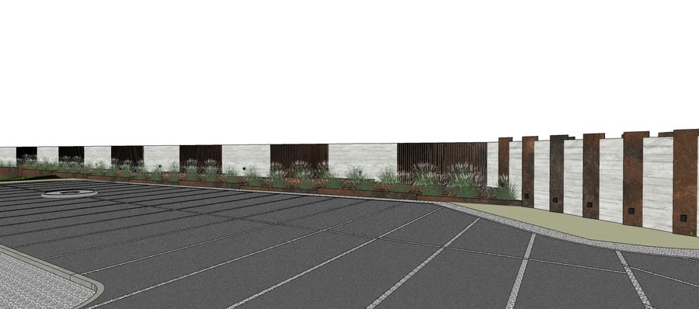
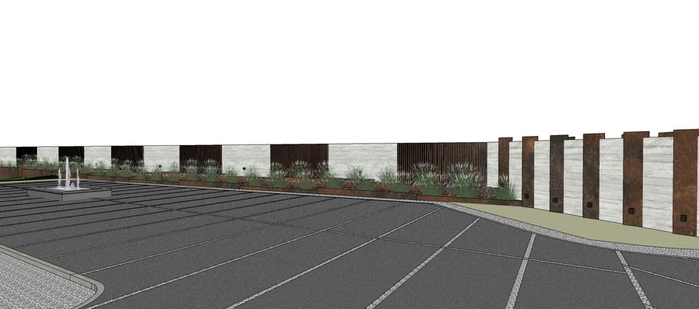
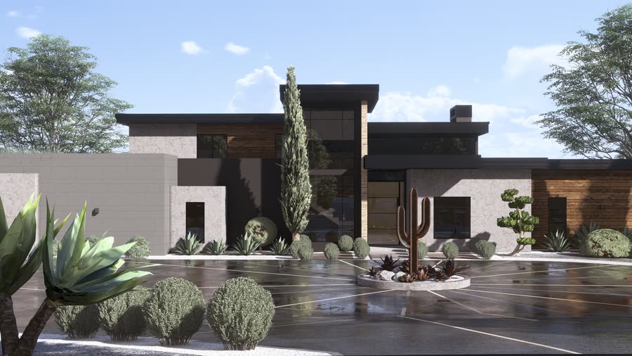
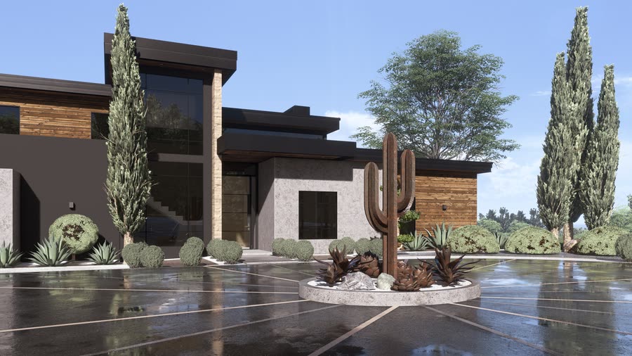
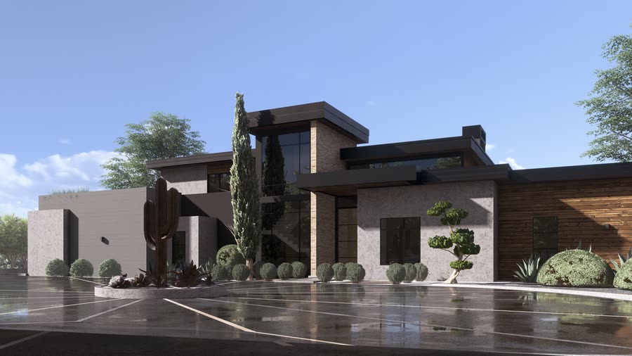
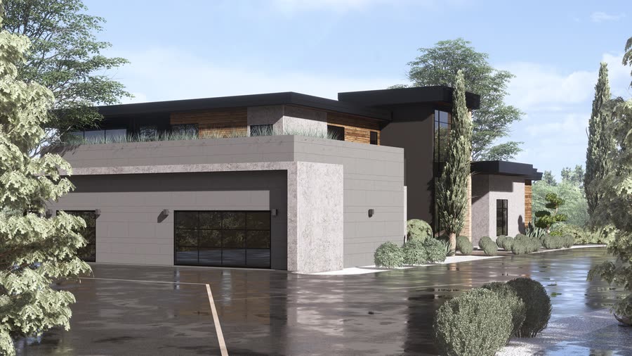
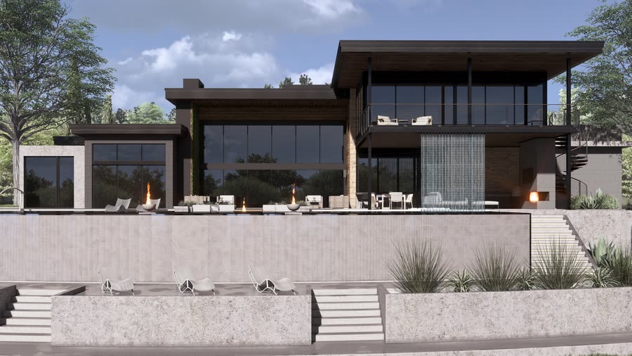
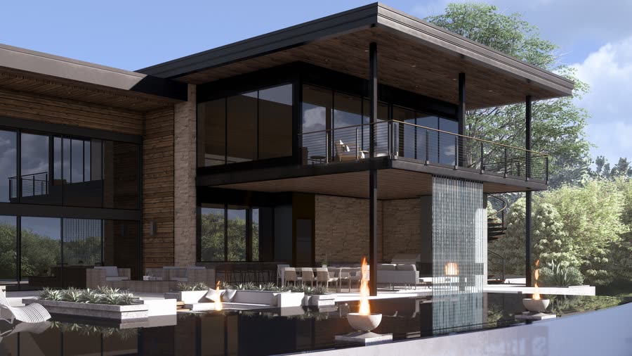
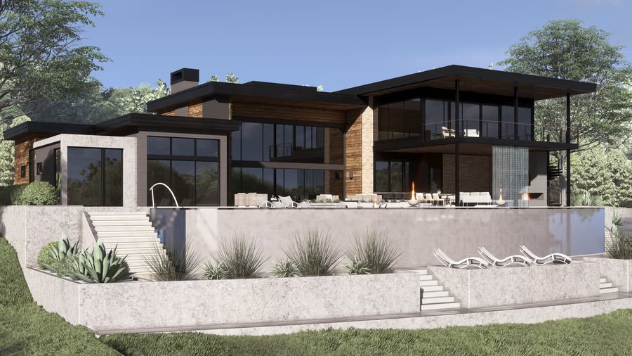
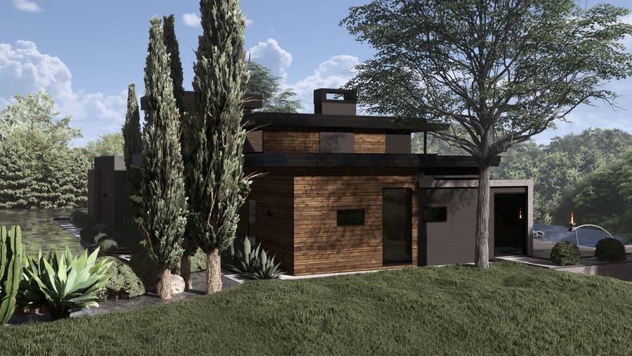
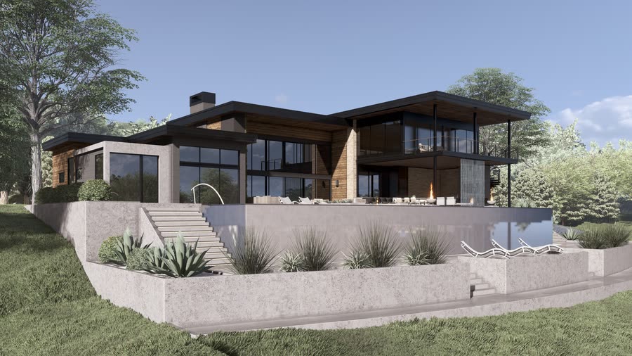
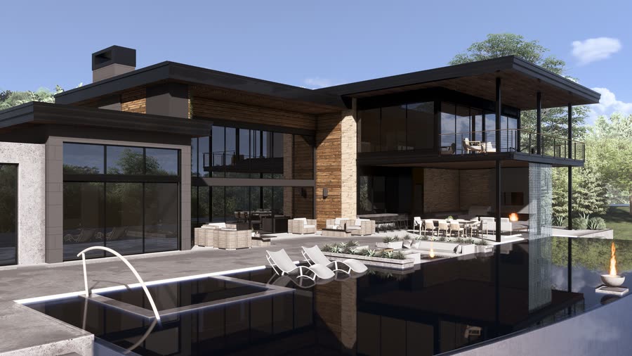
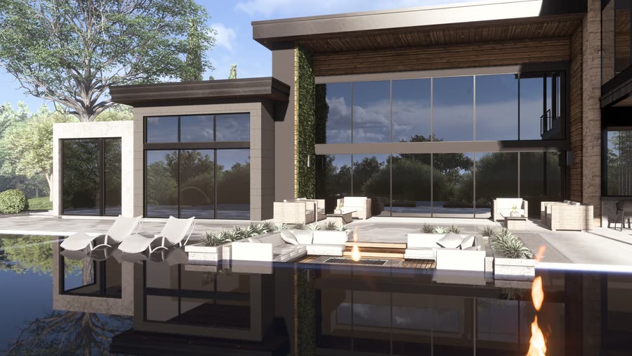
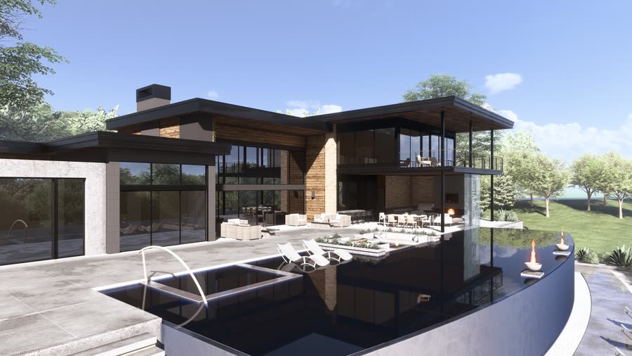
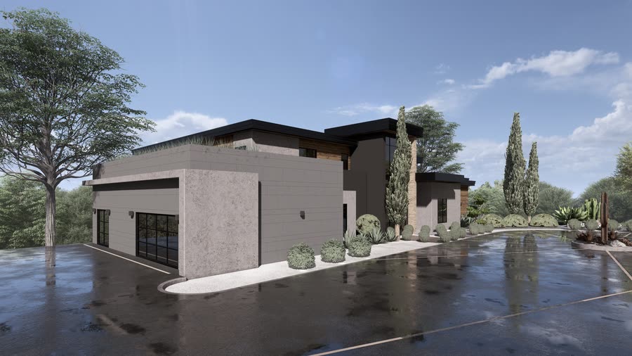
Dark stucco and board formed concrete against warm timber, flat roofs over the glazing, terraced into the slope. The site does the work.
Thirty eight frames: studies first, then finals.
Exterior studies 24 frames
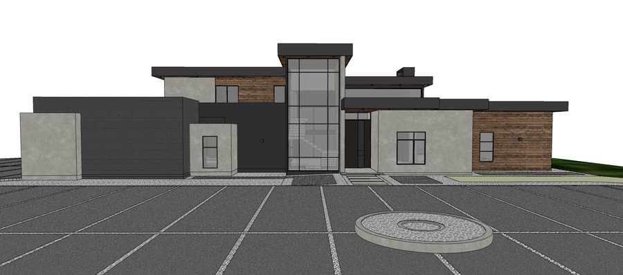
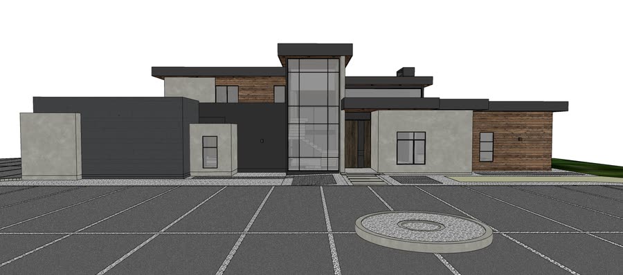
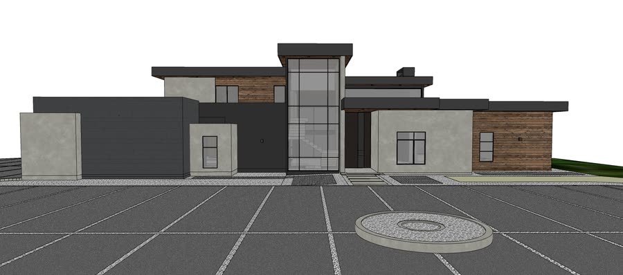
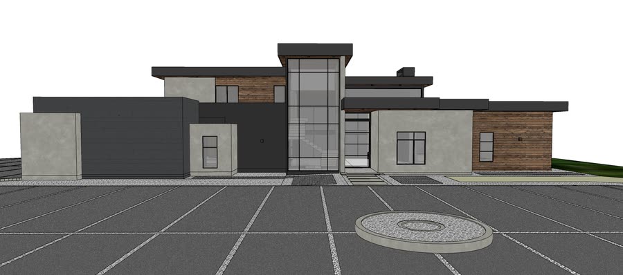
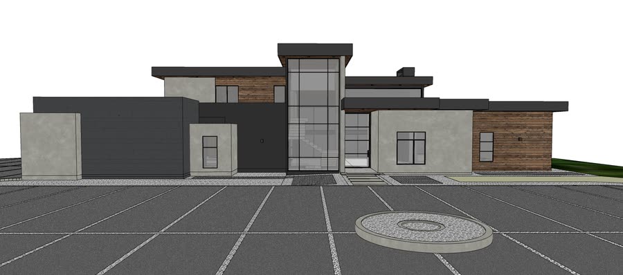
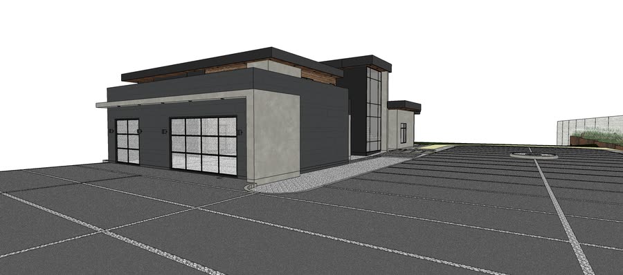
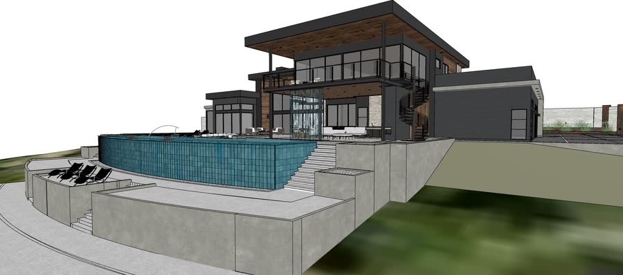
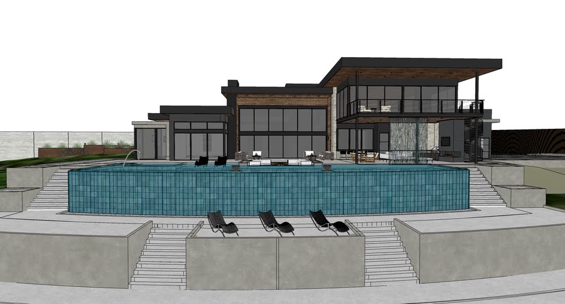
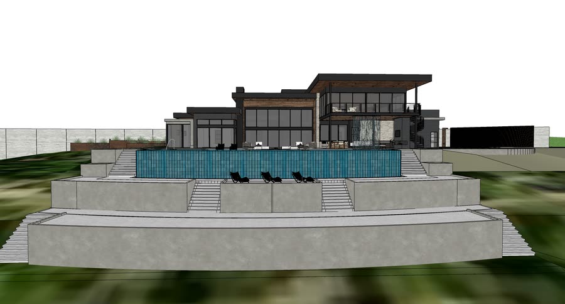
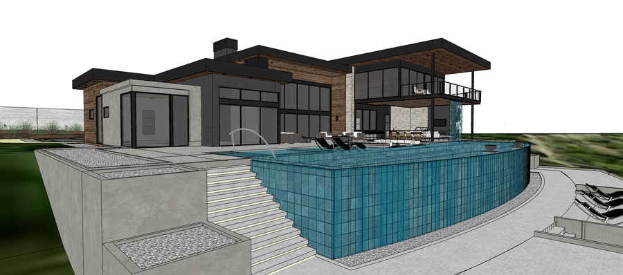
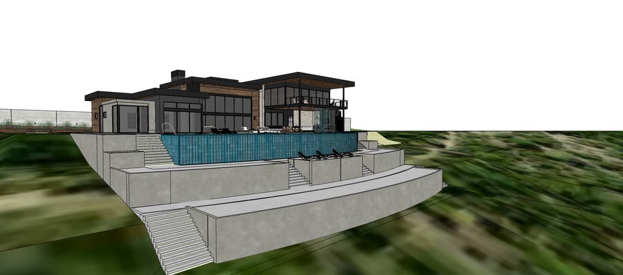
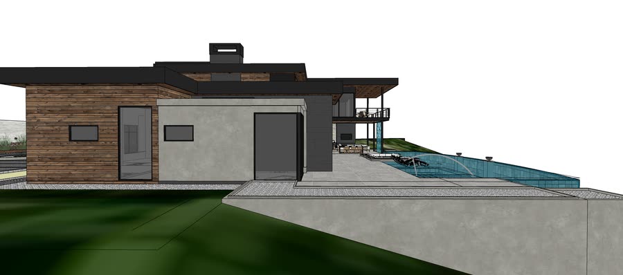
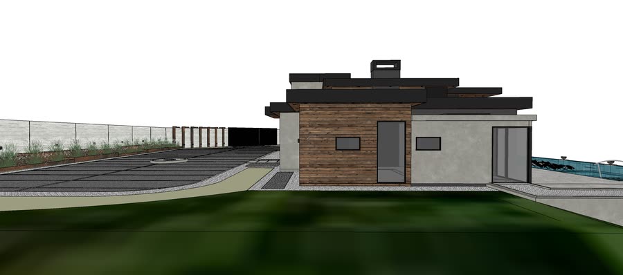
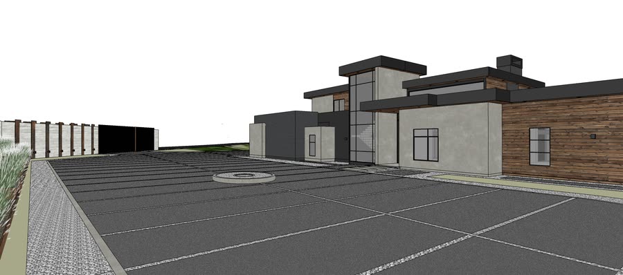
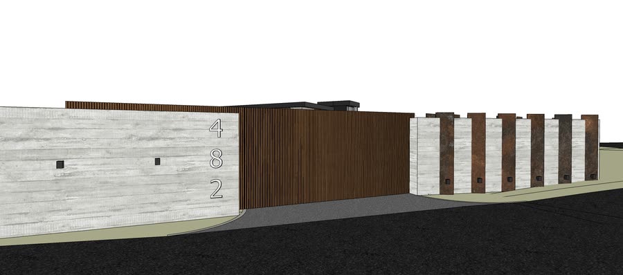
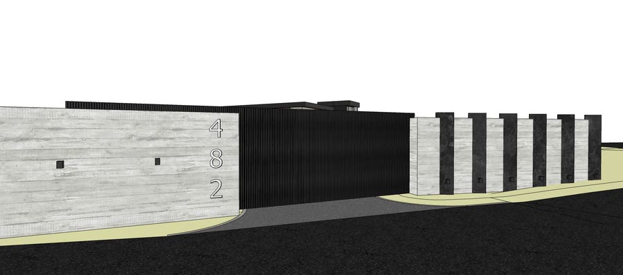
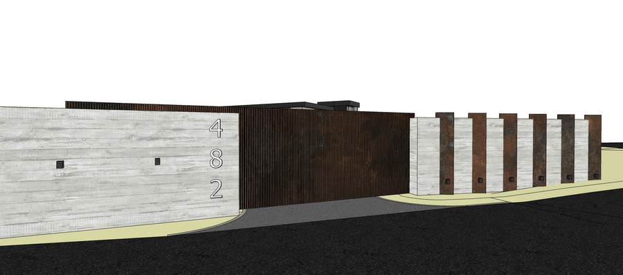
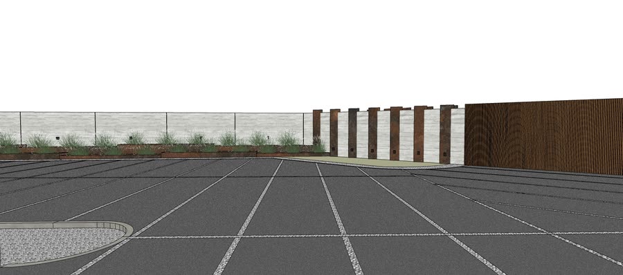
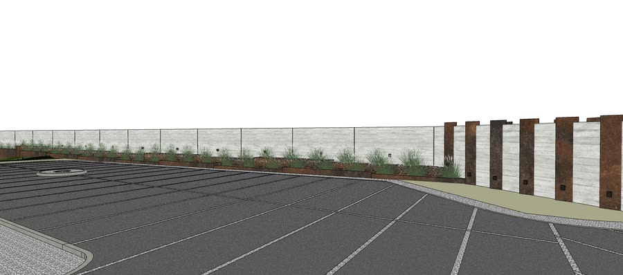
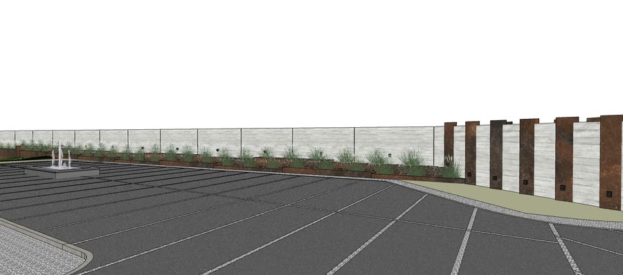
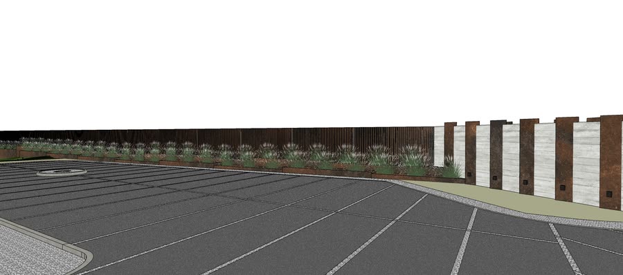
Exterior, final 14 frames
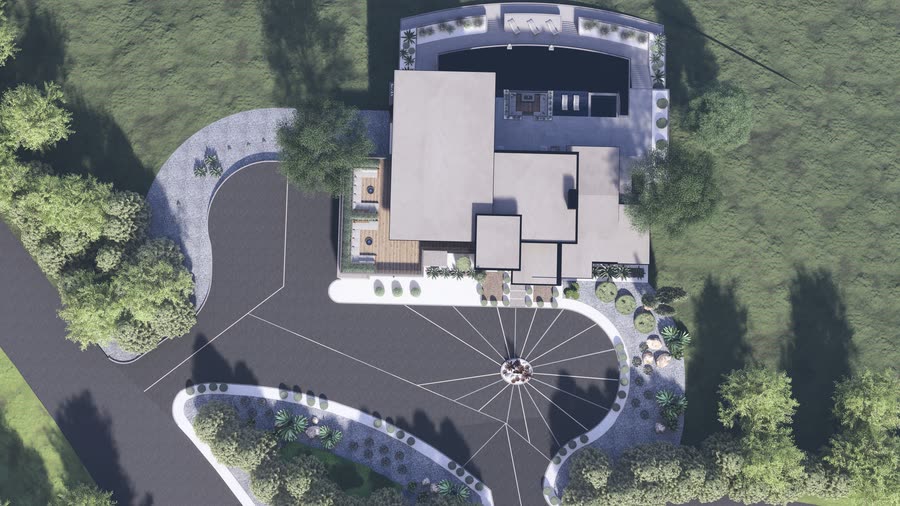
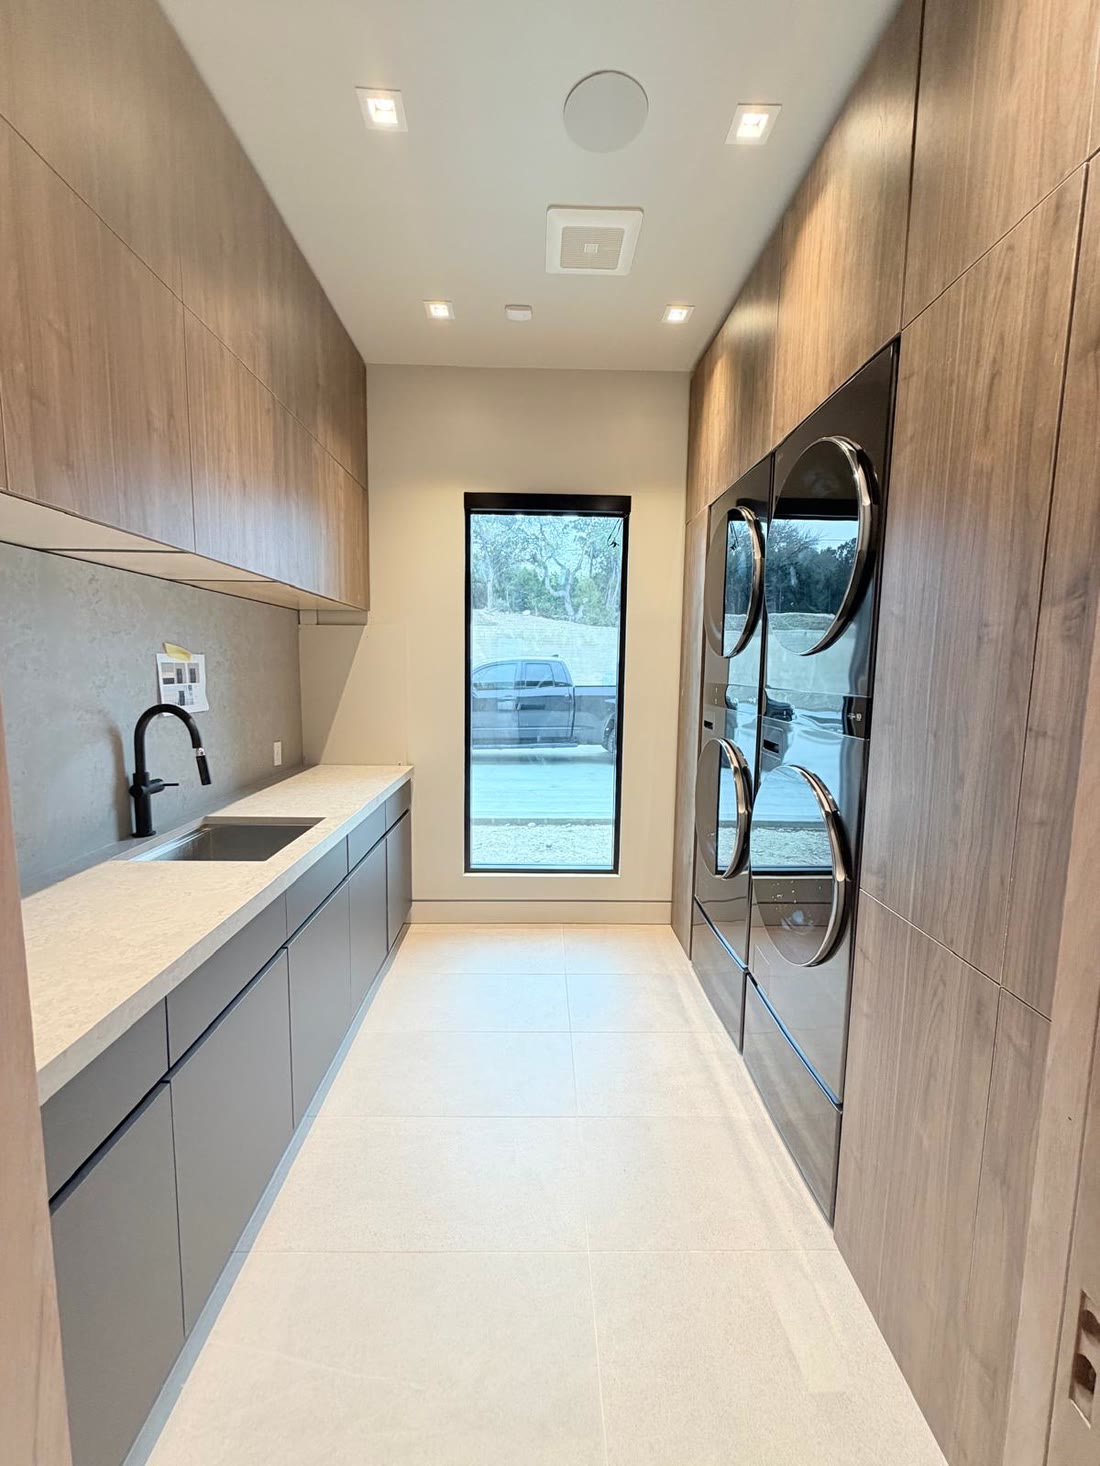
09. Built
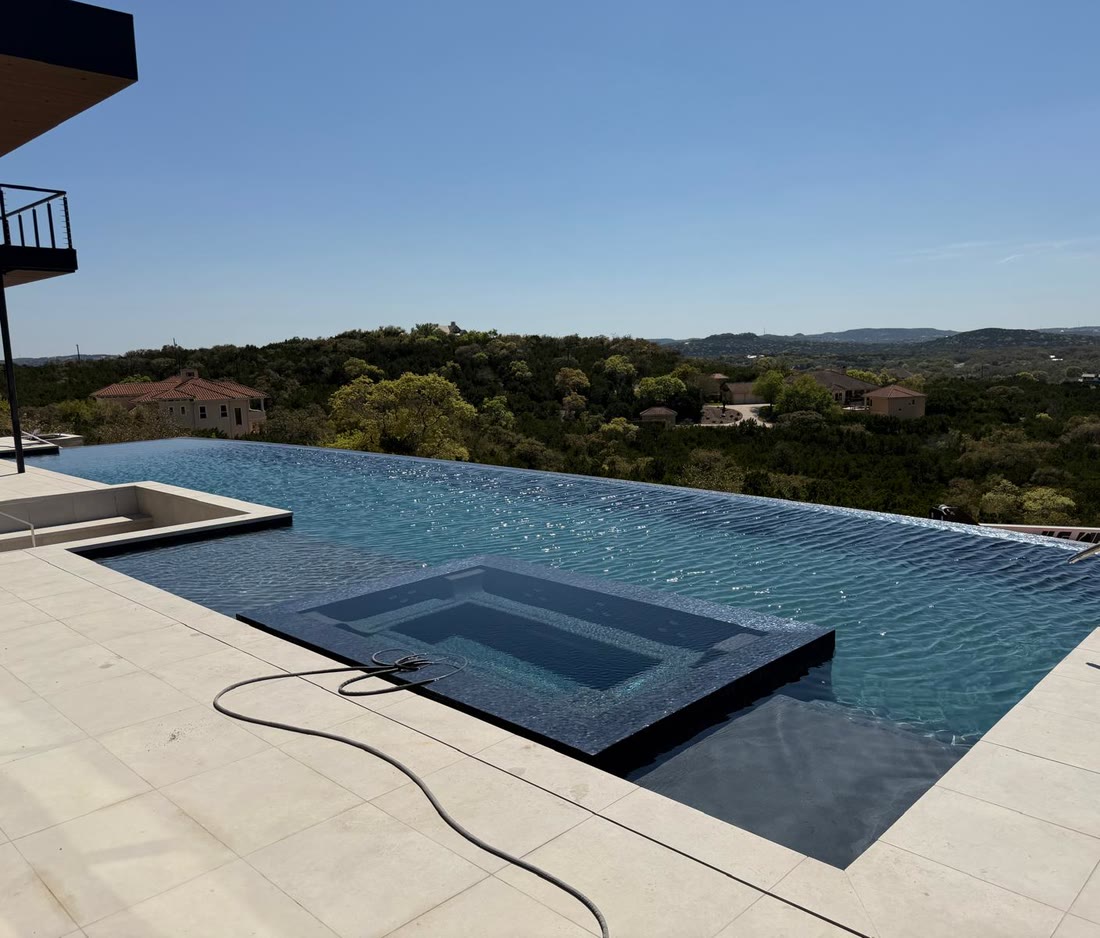
First from the site, going up: frame, glazing, hills behind.
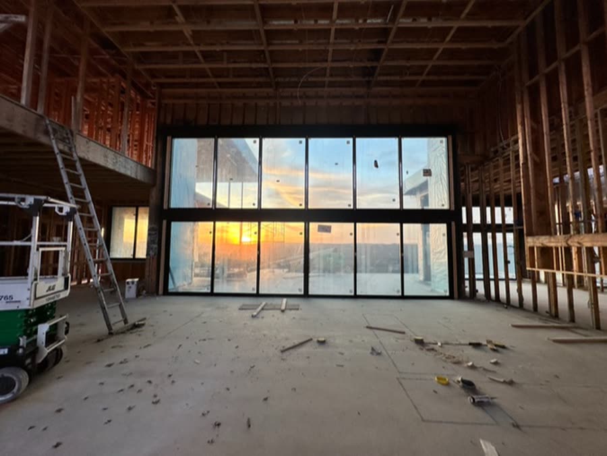
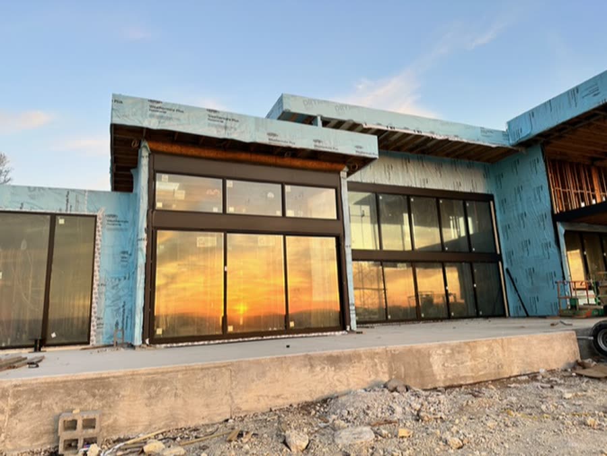
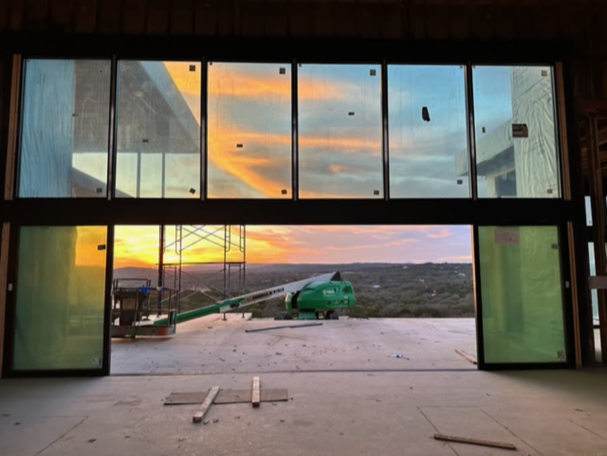
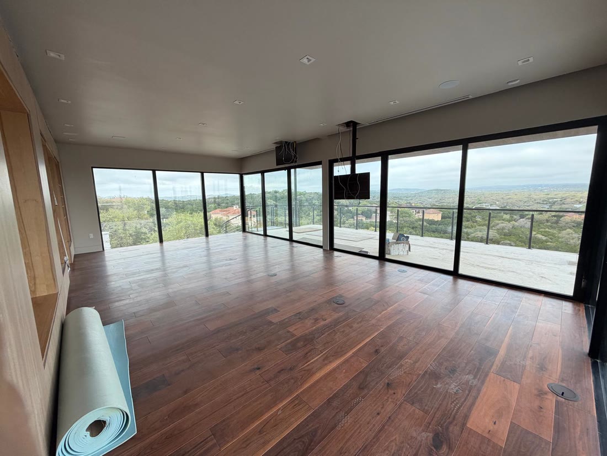
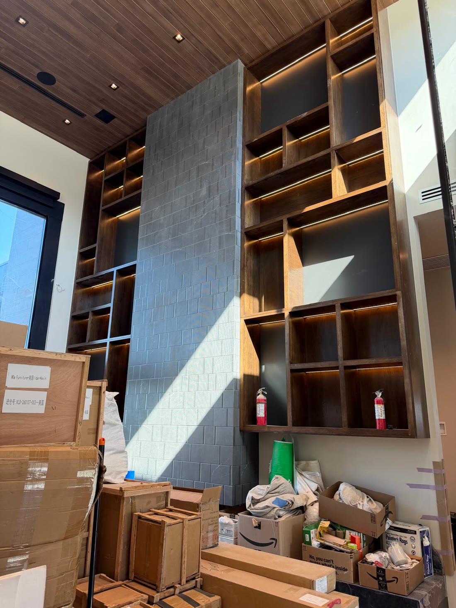
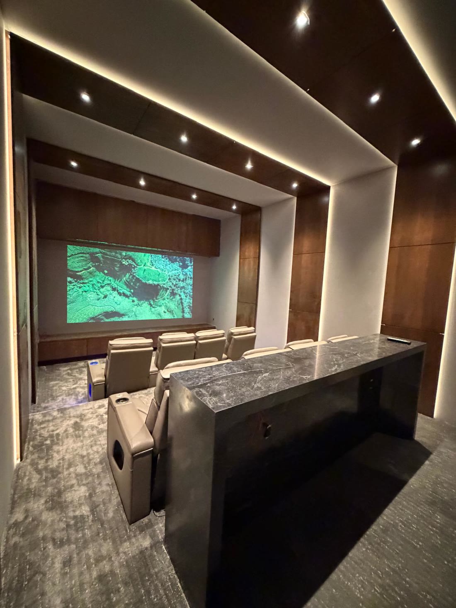
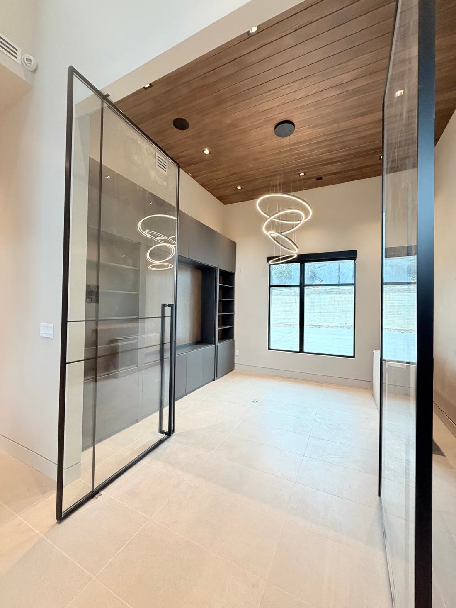
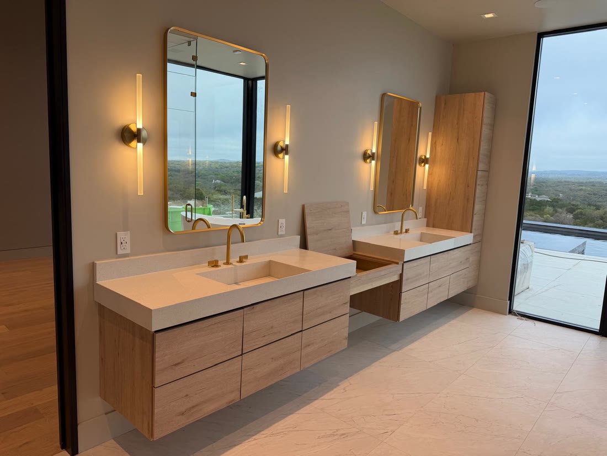
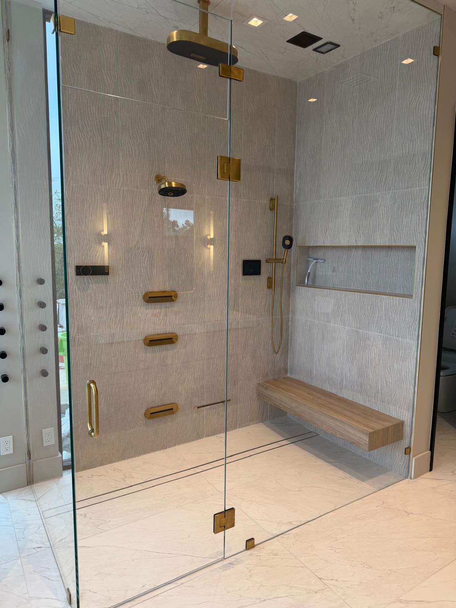
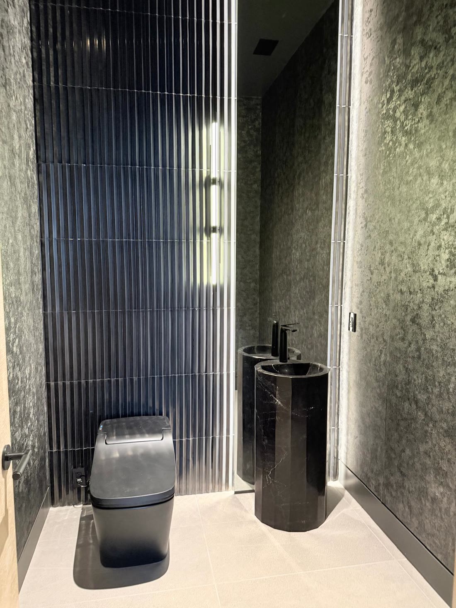
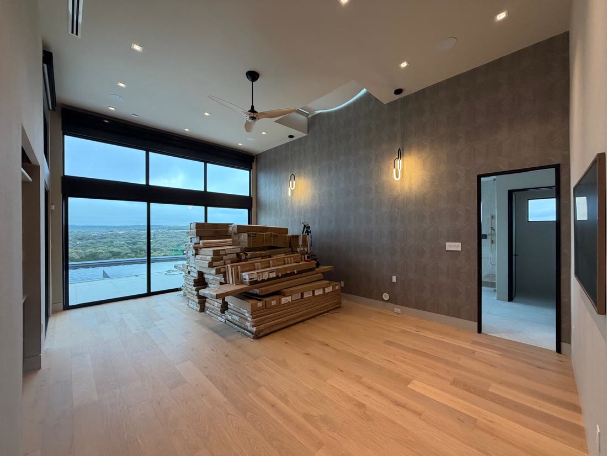
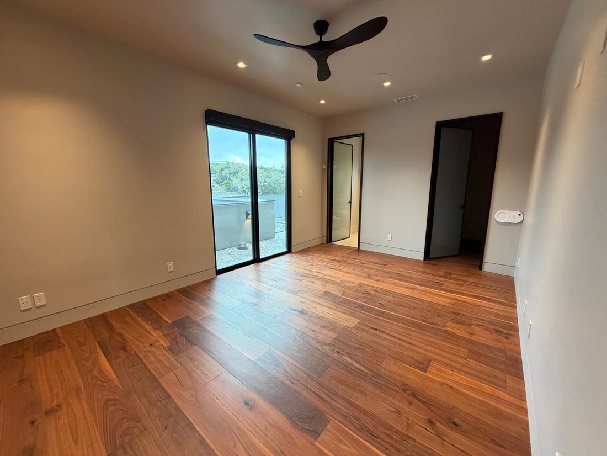
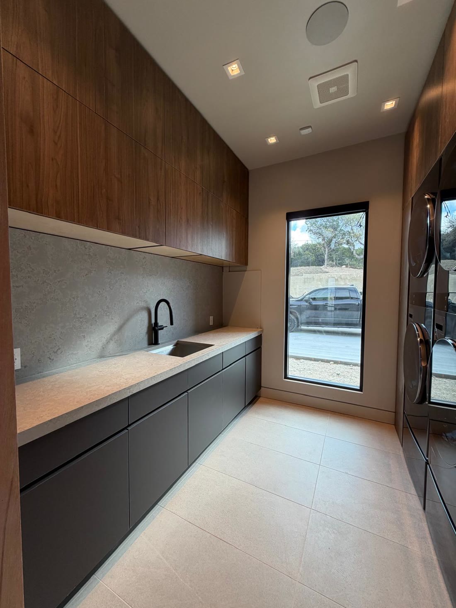
Then the client’s own photographs, boxes and all. More useful than a styled shot.
Look at the kitchen against section 04. The built rooms aren't approximately the drawings. They are the drawings.
And two clips from the same visit.
The relationship is still going. This client came back, repeatedly, because the slow way round was the cheap one.
10. Stand outside it
Four positions: the approach, the motor court, across the hill, and the pool terrace. Drag to look around.
All outside, on purpose. The question was how it sits in the ground: long, low, dark against the green. A plan can't show that.