




2D Floor Plans

To-scale plans your builder works from, settled on paper first.

Start a Project

What to expect

From your measurements or old plans. You review, we adjust, your builder builds.

Drawn last, on purpose

Most studios draw plans, then a model, then the plans again. We go model first, then measure the plans off it. See the process →

In your standards

Design firms: plans arrive in your templates and layers (AutoCAD, SketchUp or Revit).

Plans we’ve drawn
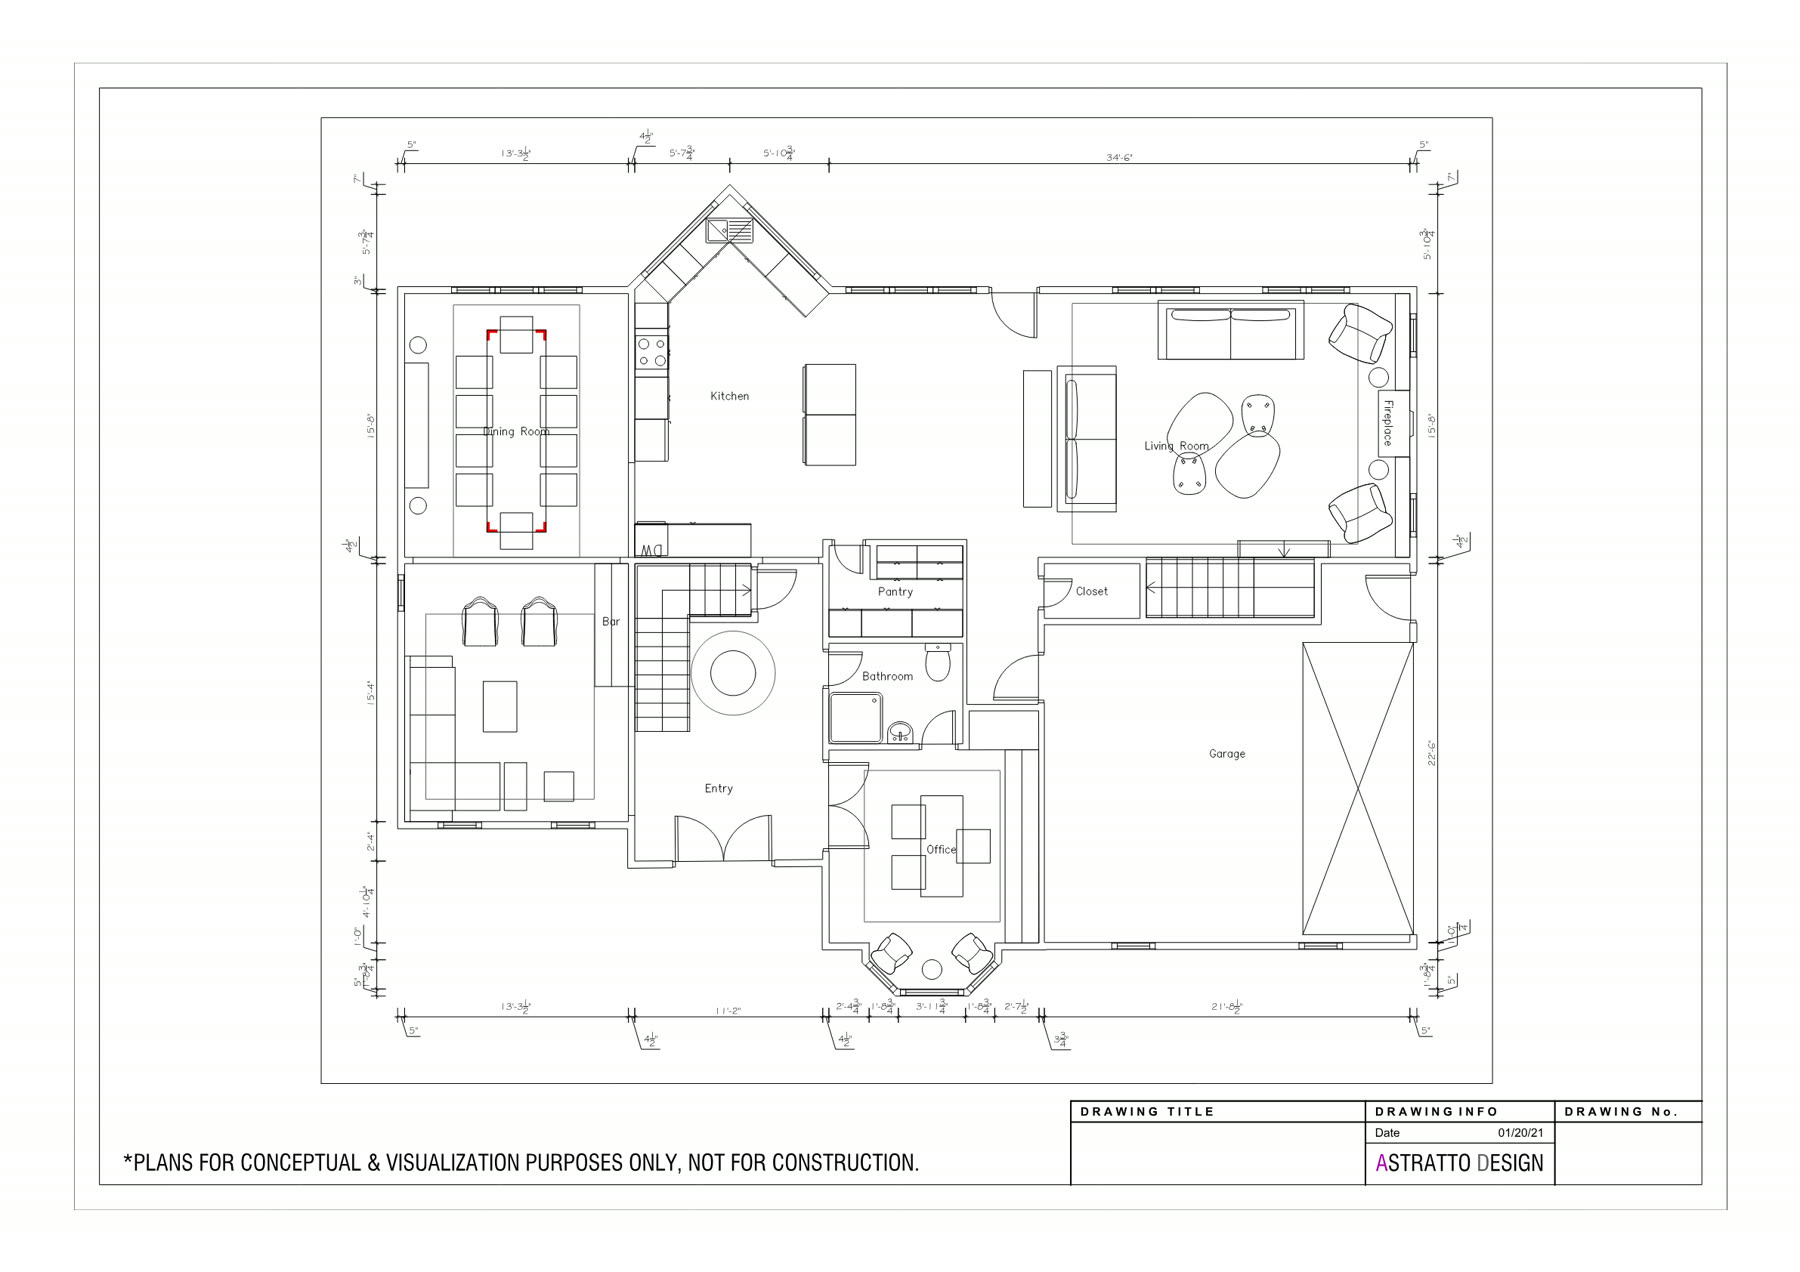
Dimensioned main floor plan showing kitchen, dining, living, entry, office and garage with furniture layout
Main floor plan · furniture layout and dimensions
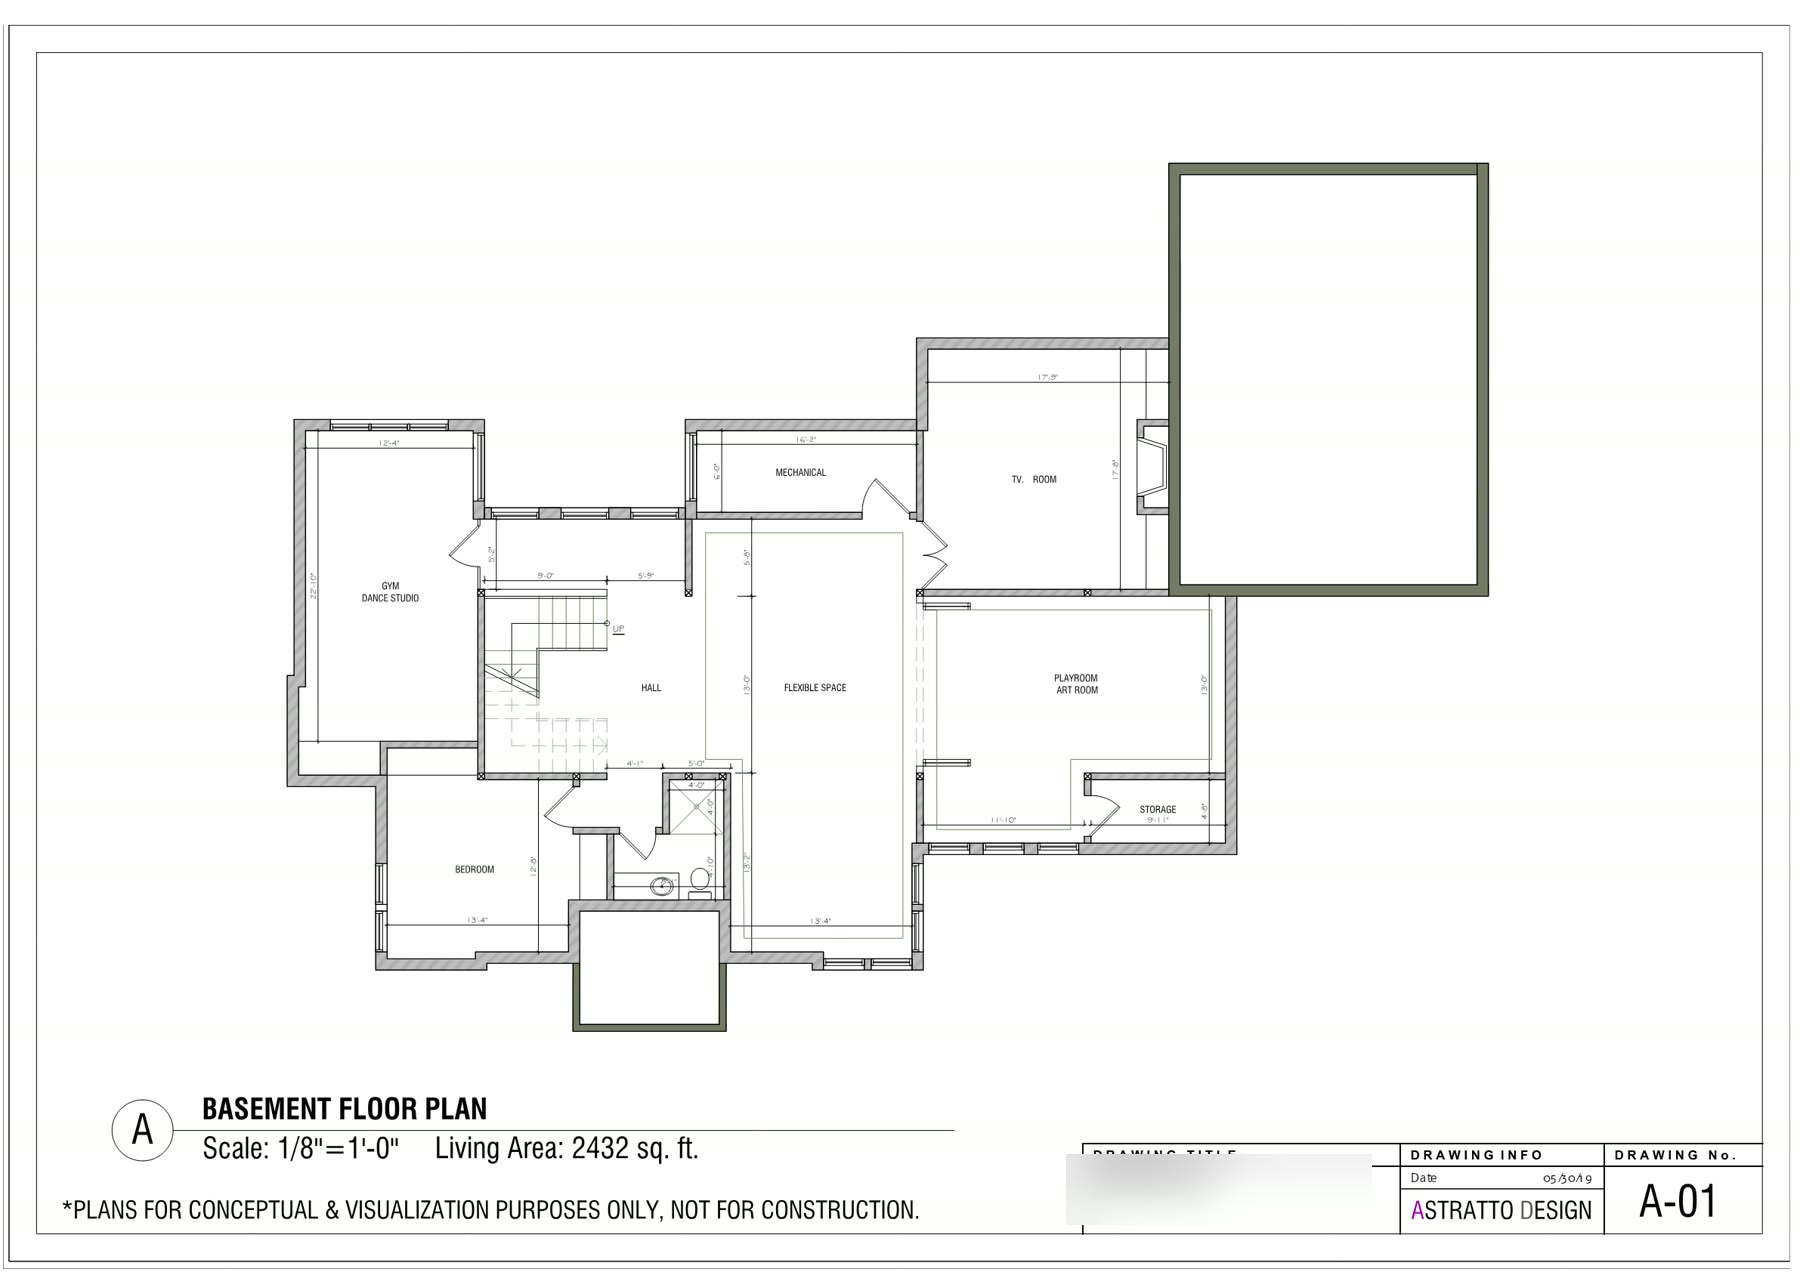
Basement floor plan at one eighth inch scale, 2432 square feet, with gym, playroom, flexible space and mechanical
Basement plan · 2432 sq ft, 1/8 inch scale
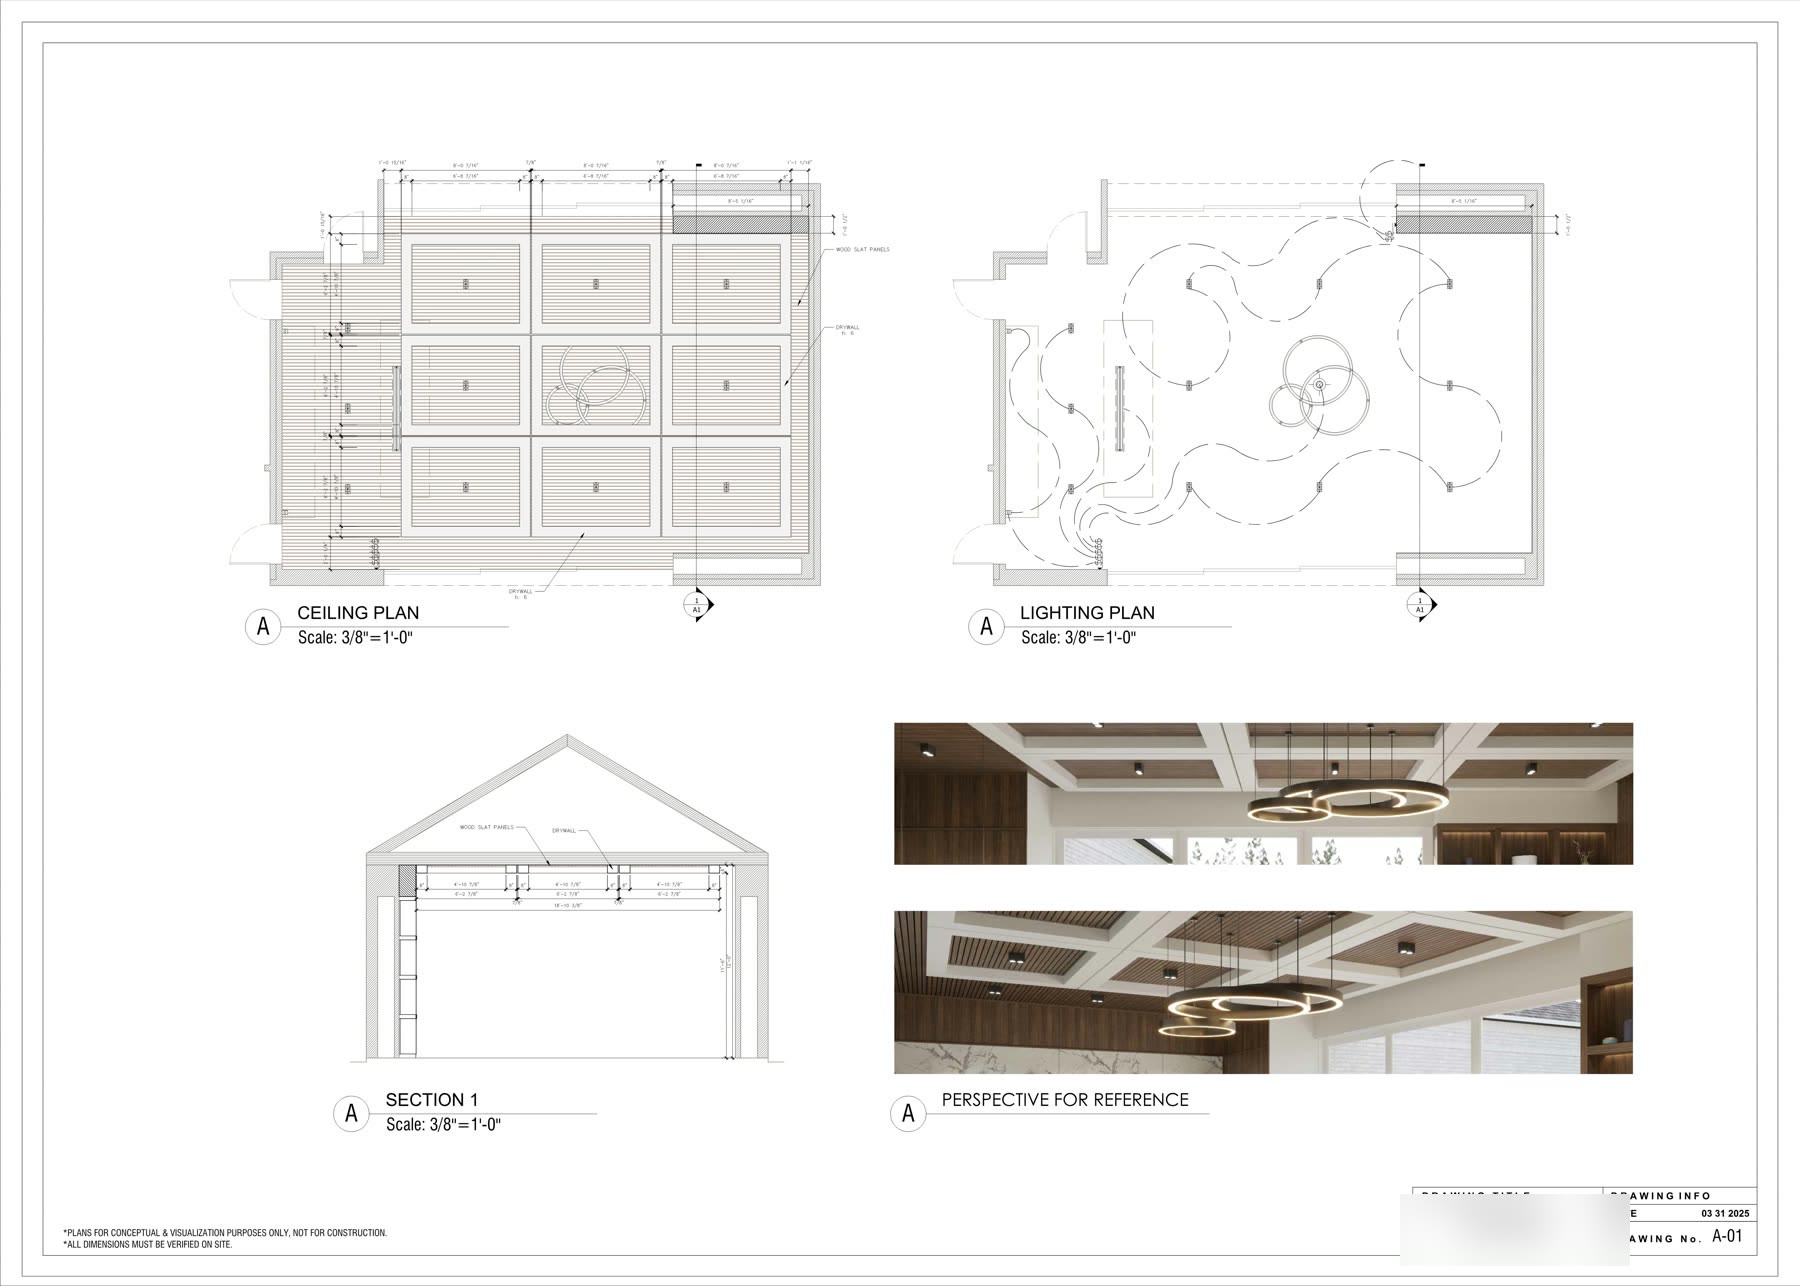
Reflected ceiling plan and lighting plan with a coffered ceiling section and two reference perspectives
Ceiling and lighting plan · RCP, section and perspectives
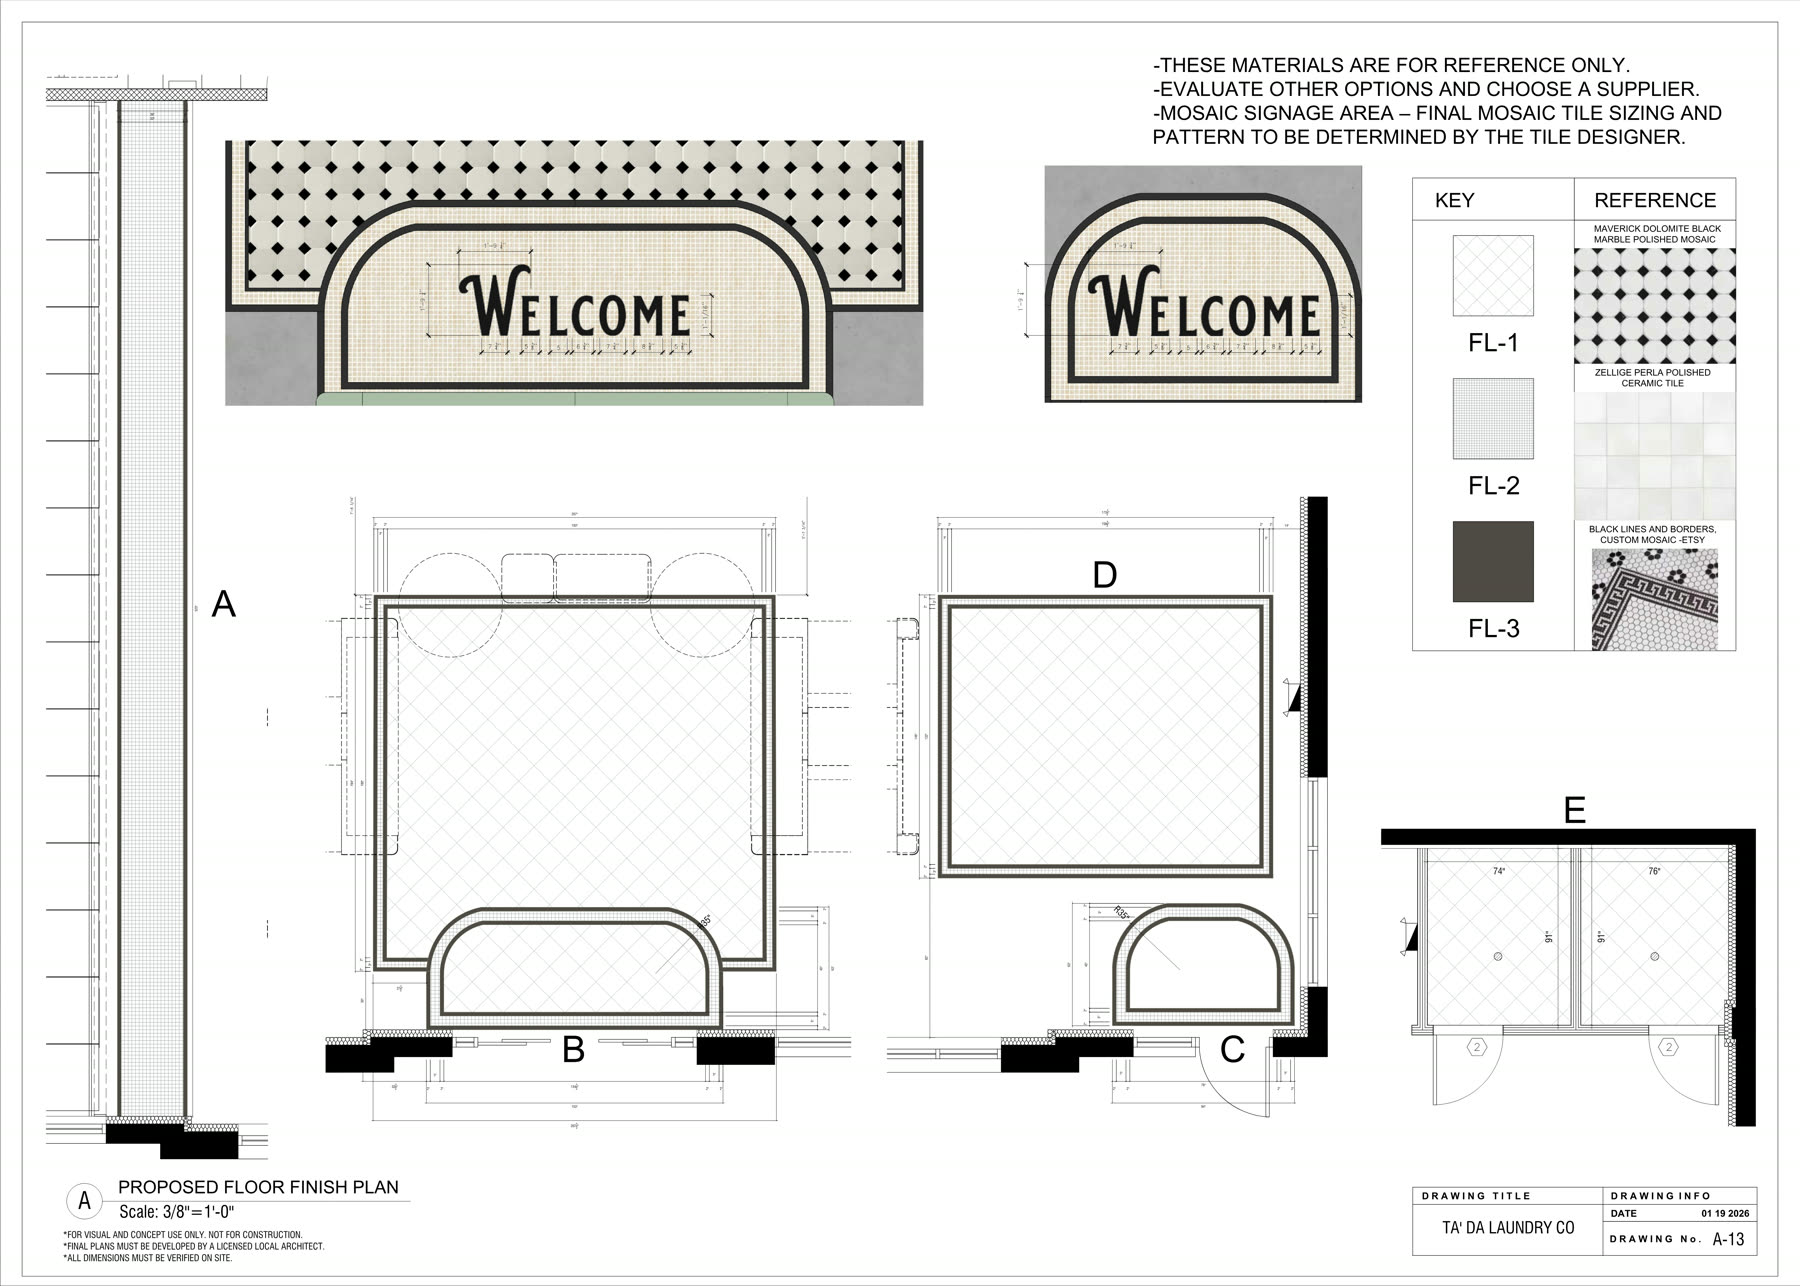
Proposed floor finish plan with a mosaic welcome inlay detail and a three way finish key
Ta’Da Laundry · floor finish plan and mosaic detail
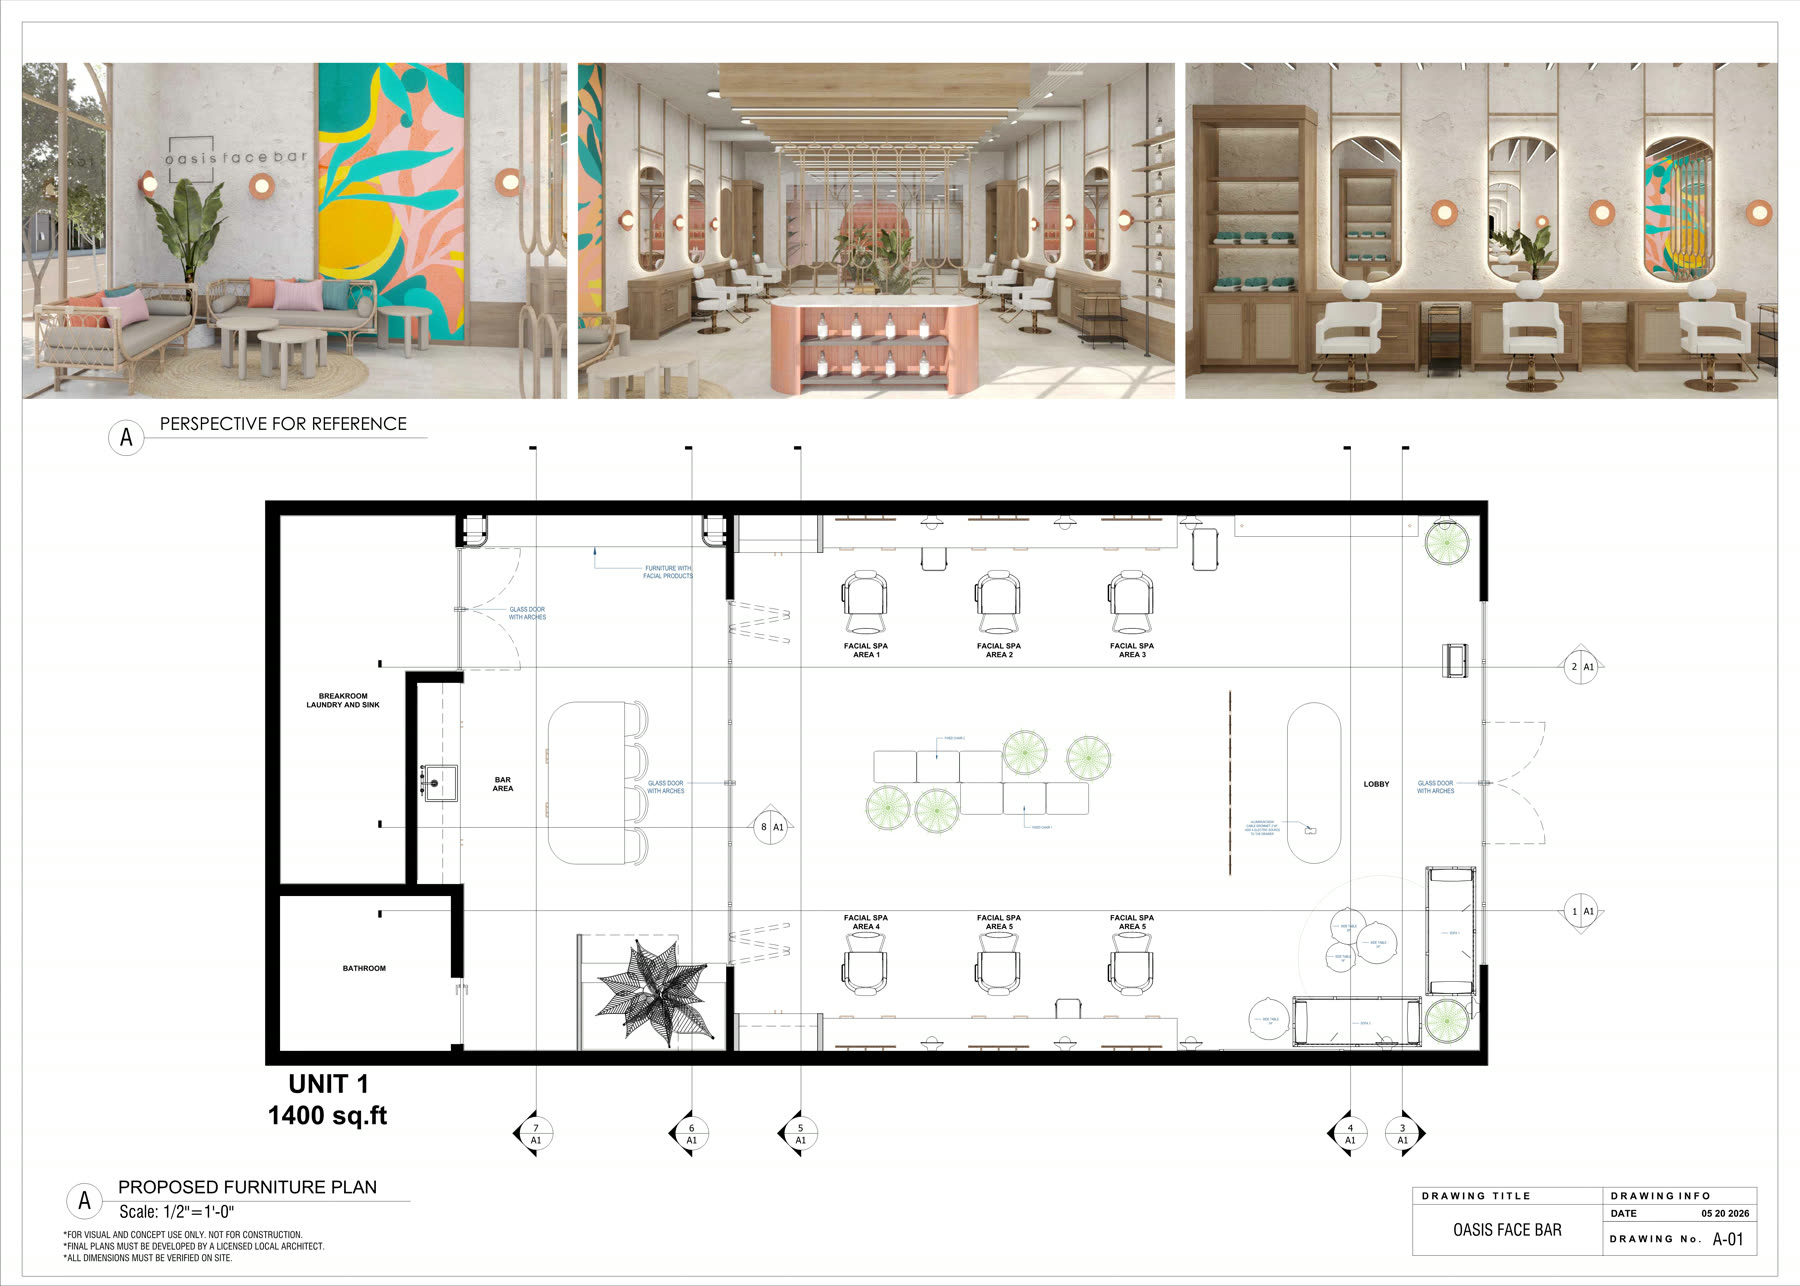
Proposed furniture plan for a 1400 square foot retail unit with three reference perspectives
Oasis Face Bar · 1,400 sq ft furniture plan

Design firm looking for white-label production?

Our main line of work, in your brand and file standards.