Design development

The two rooms you cannot move afterwards.

A living room can be rearranged on a Saturday. A kitchen can't. Almost every decision here is joinery, plumbing or wiring, and costly to change.

Start a project
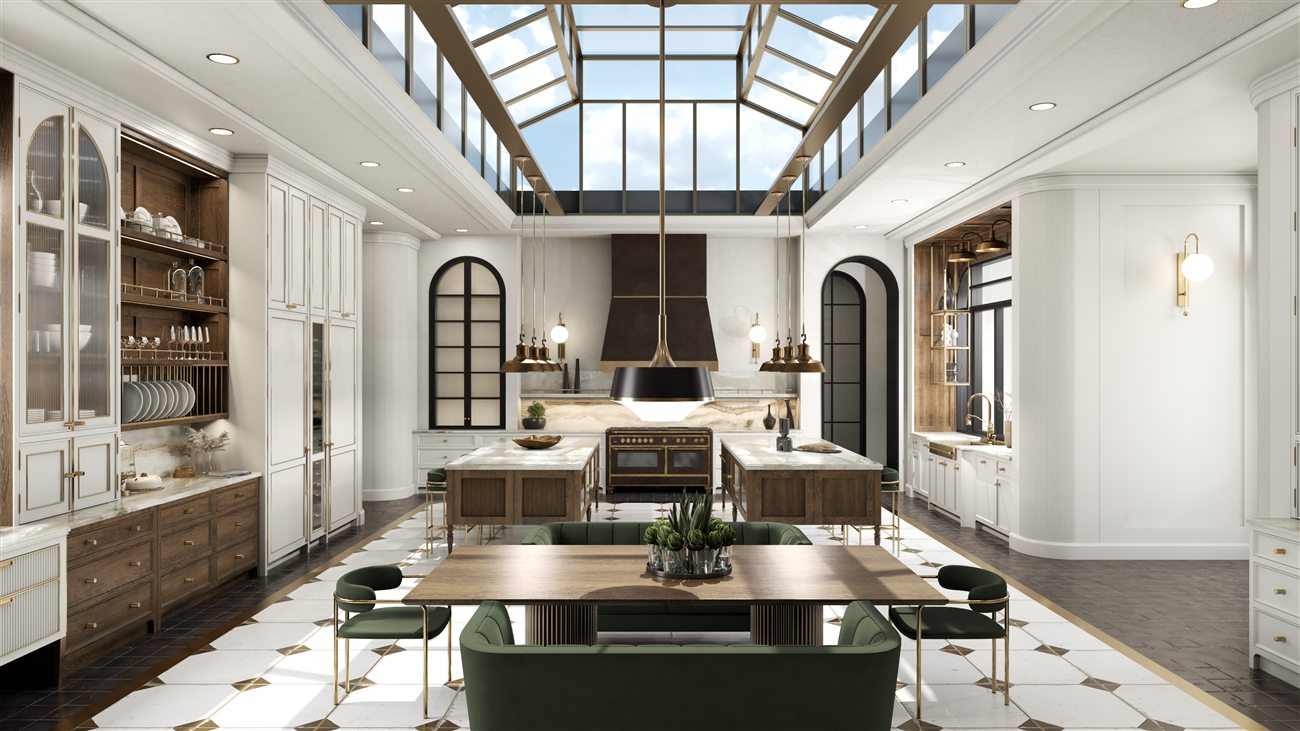
A kitchen with twin marble islands and a long dining table under a hipped roof lantern, with a bronze range hood and arched black windows
Chapter House, the kitchen

01. Why these rooms are different

Most rooms are furnished. If the sofa's wrong, you move it. Kitchens and baths are built to a drawing, weeks before you see them.

So they're the rooms most worth drawing. A wrong sofa costs a delivery. A wrong island costs a joiner, a plumber and two weeks.

Michelle holds a kitchen and bath design certificate. It covers exactly this: clearances, working triangles, fixture standards, ventilation and accessibility.

02. Kitchens

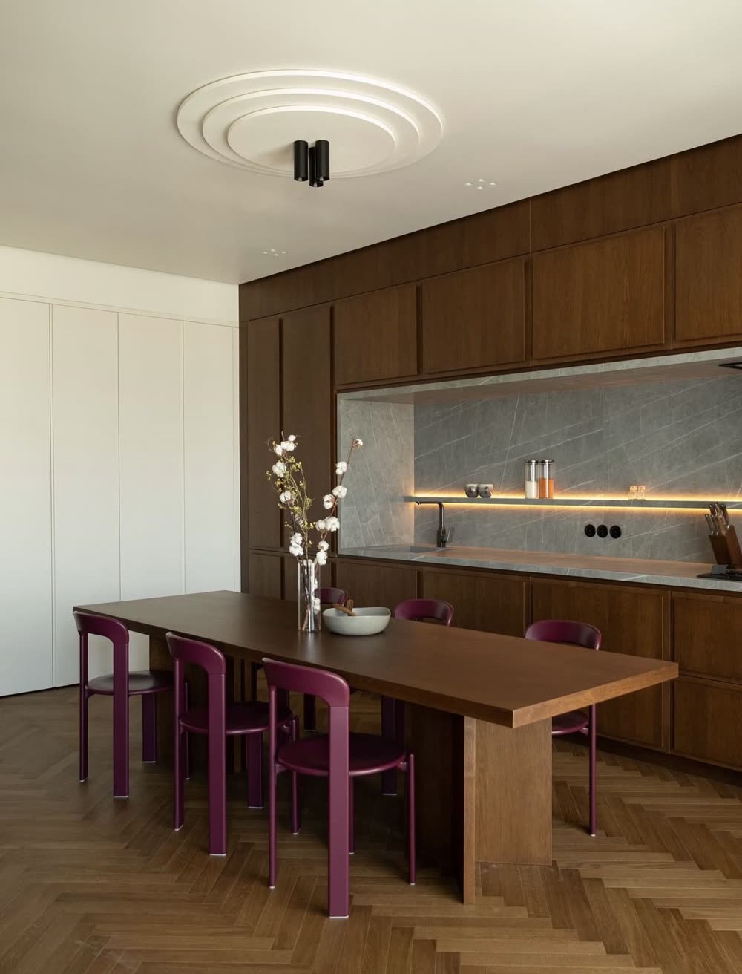
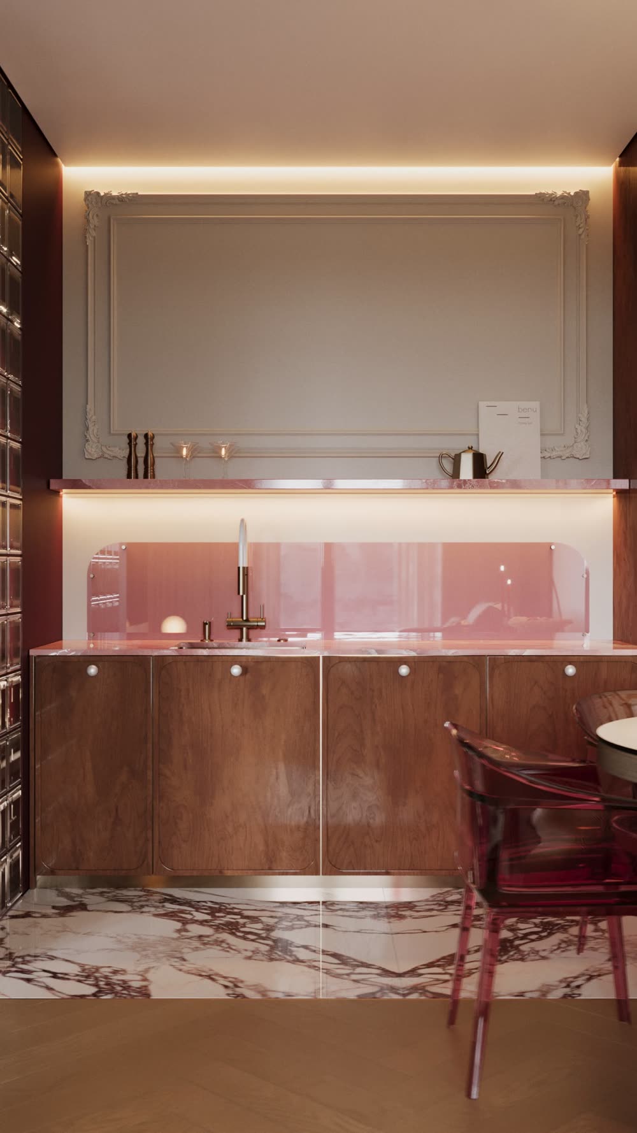
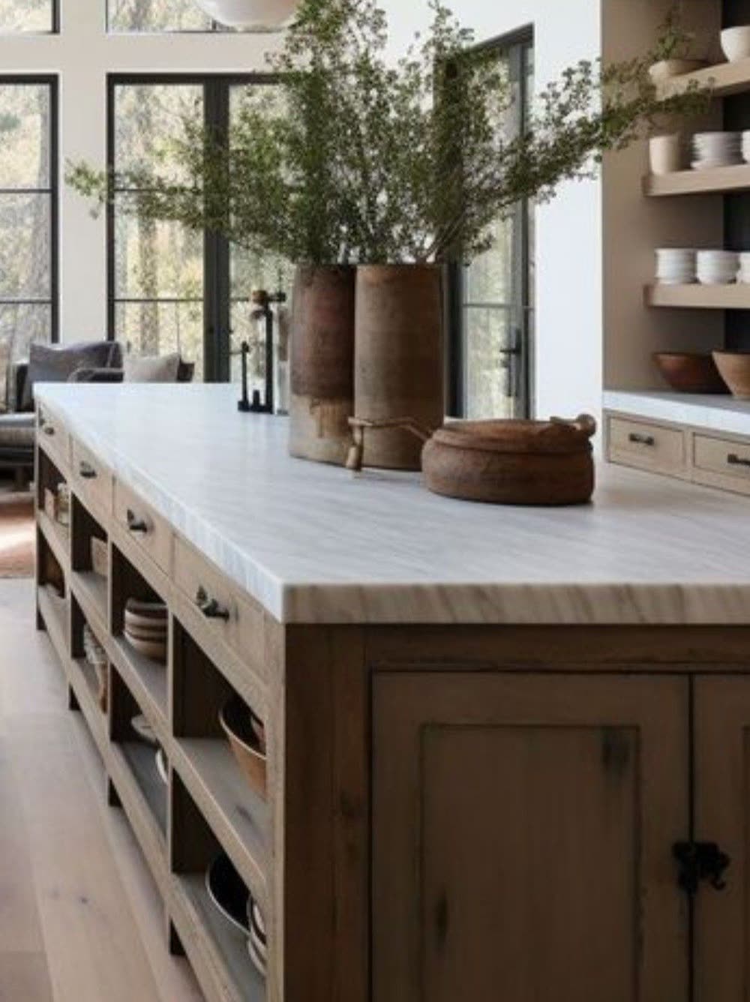
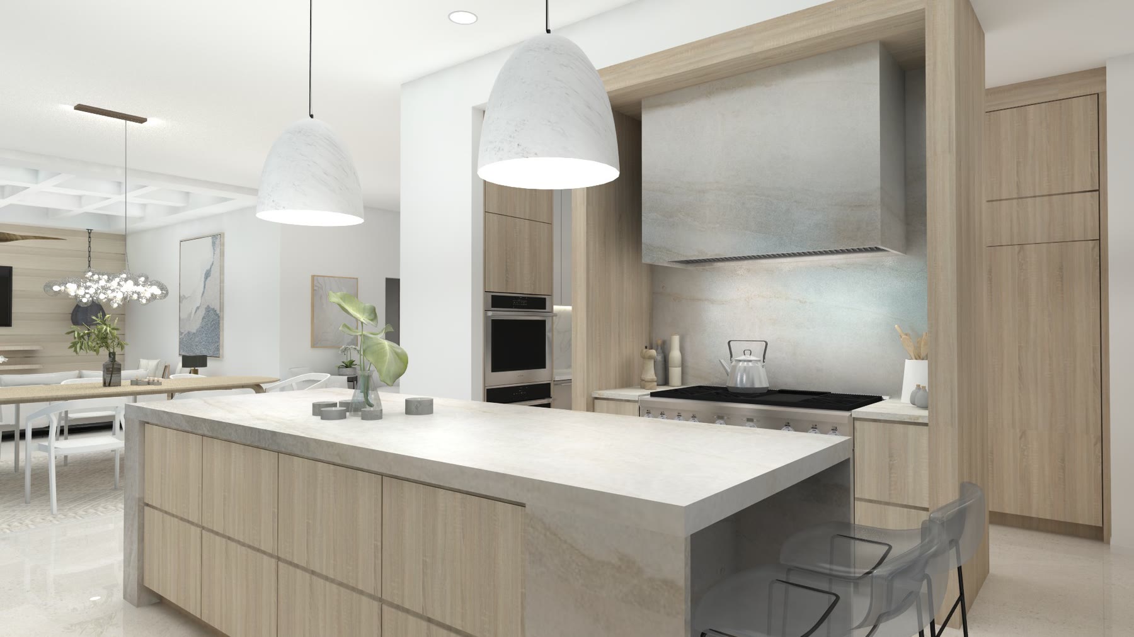
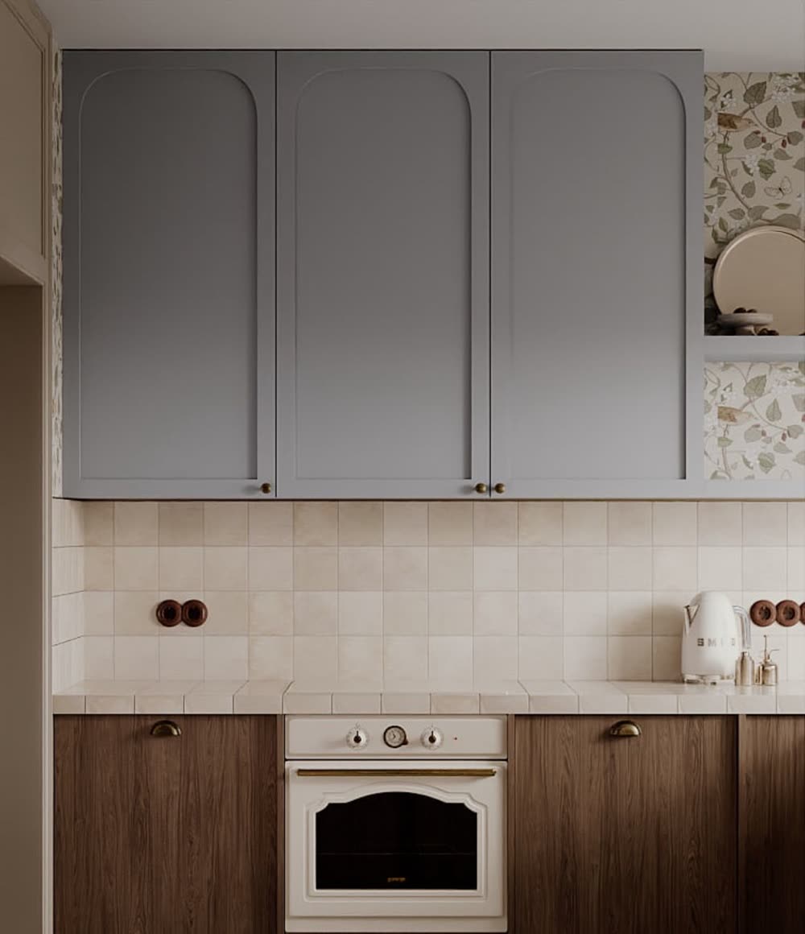
Drawn in plan and elevation, specified to real cabinetry and appliances, then rendered before it's ordered.

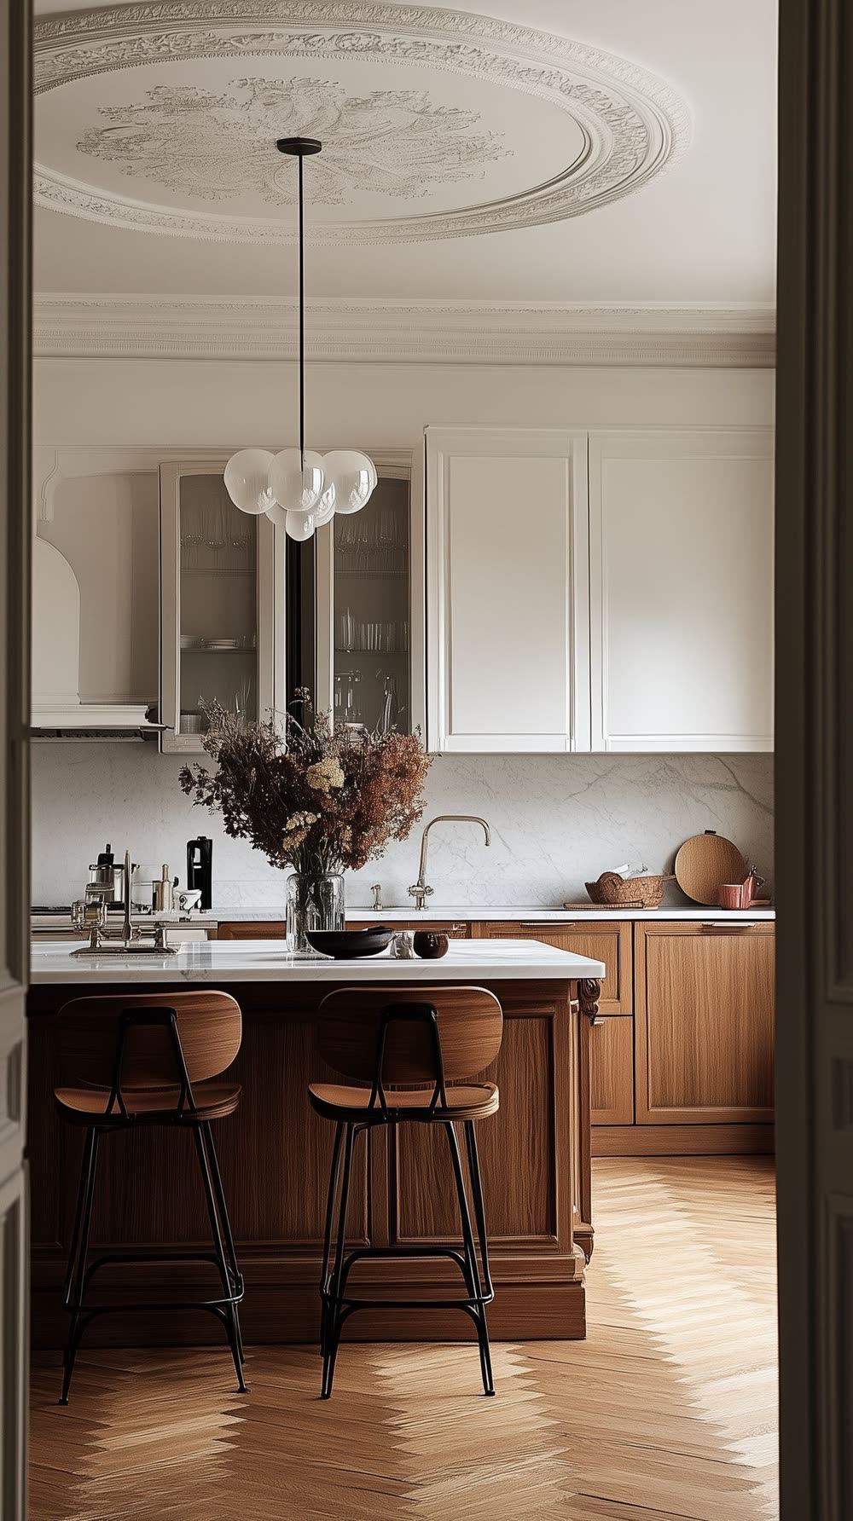
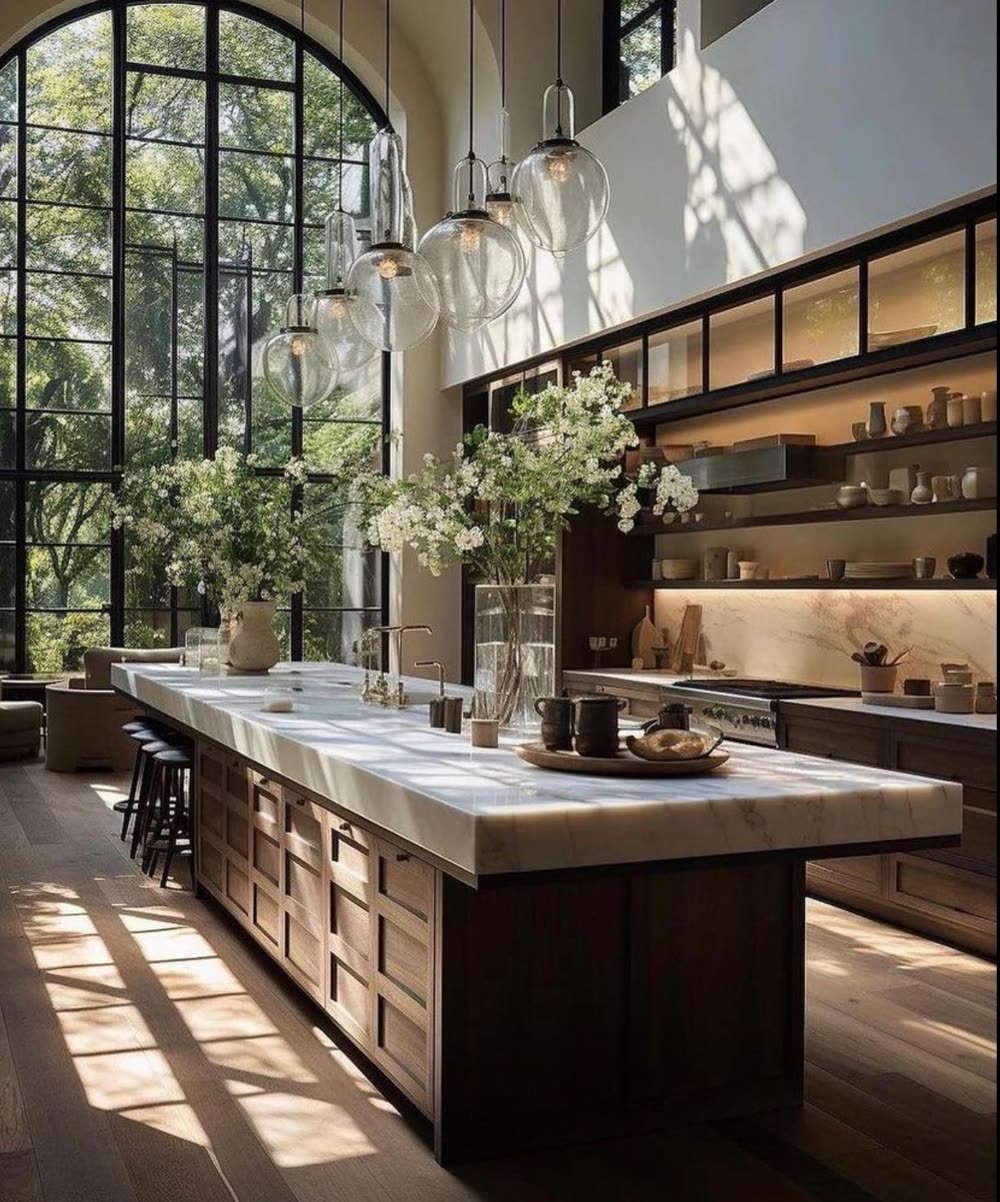
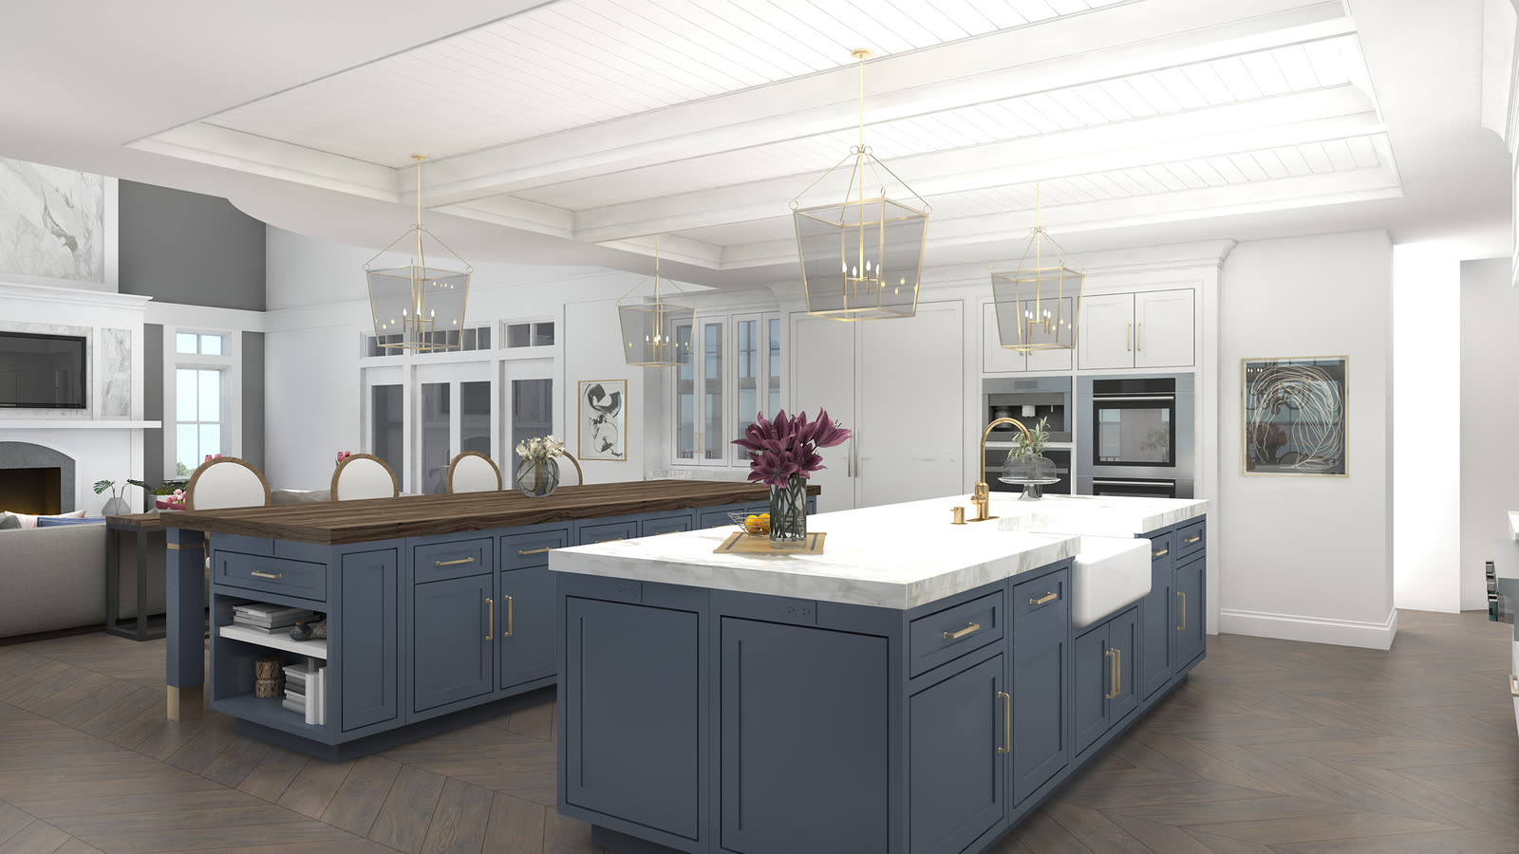
Twin islands under a roof lantern, a bronze hood and reeded glass
Twin islands under a roof lantern
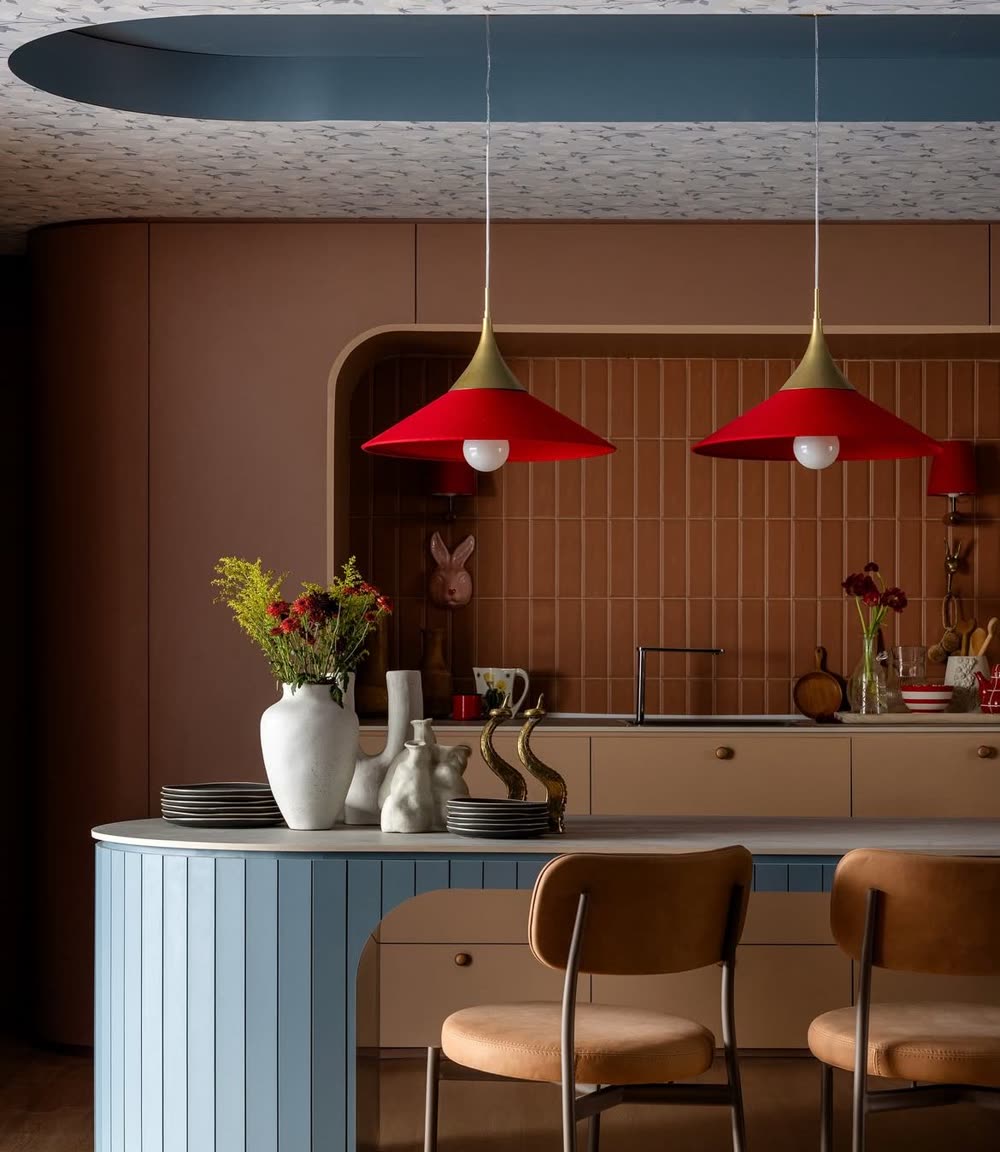
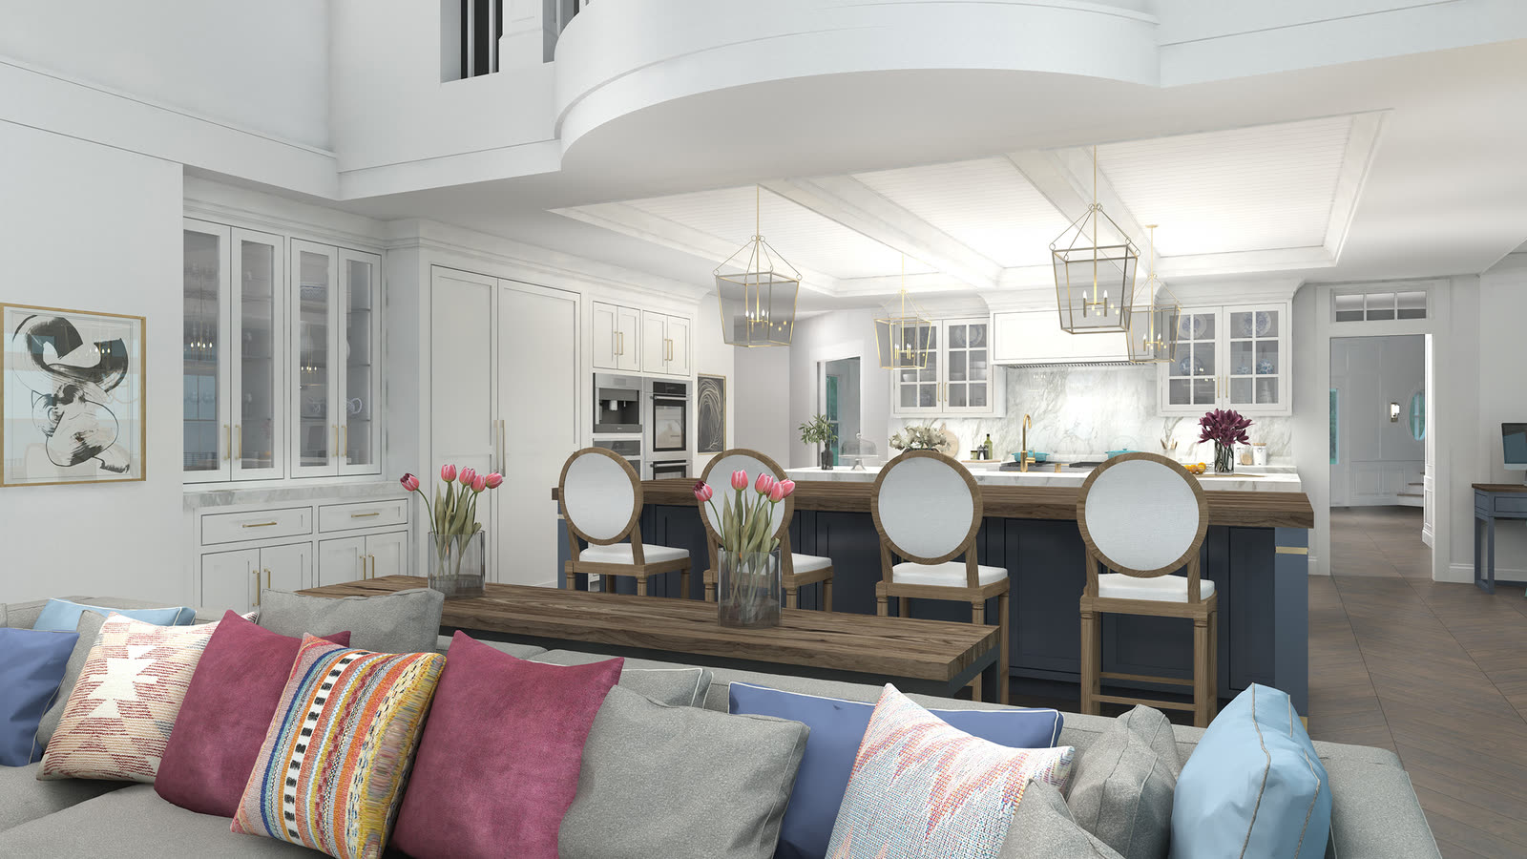
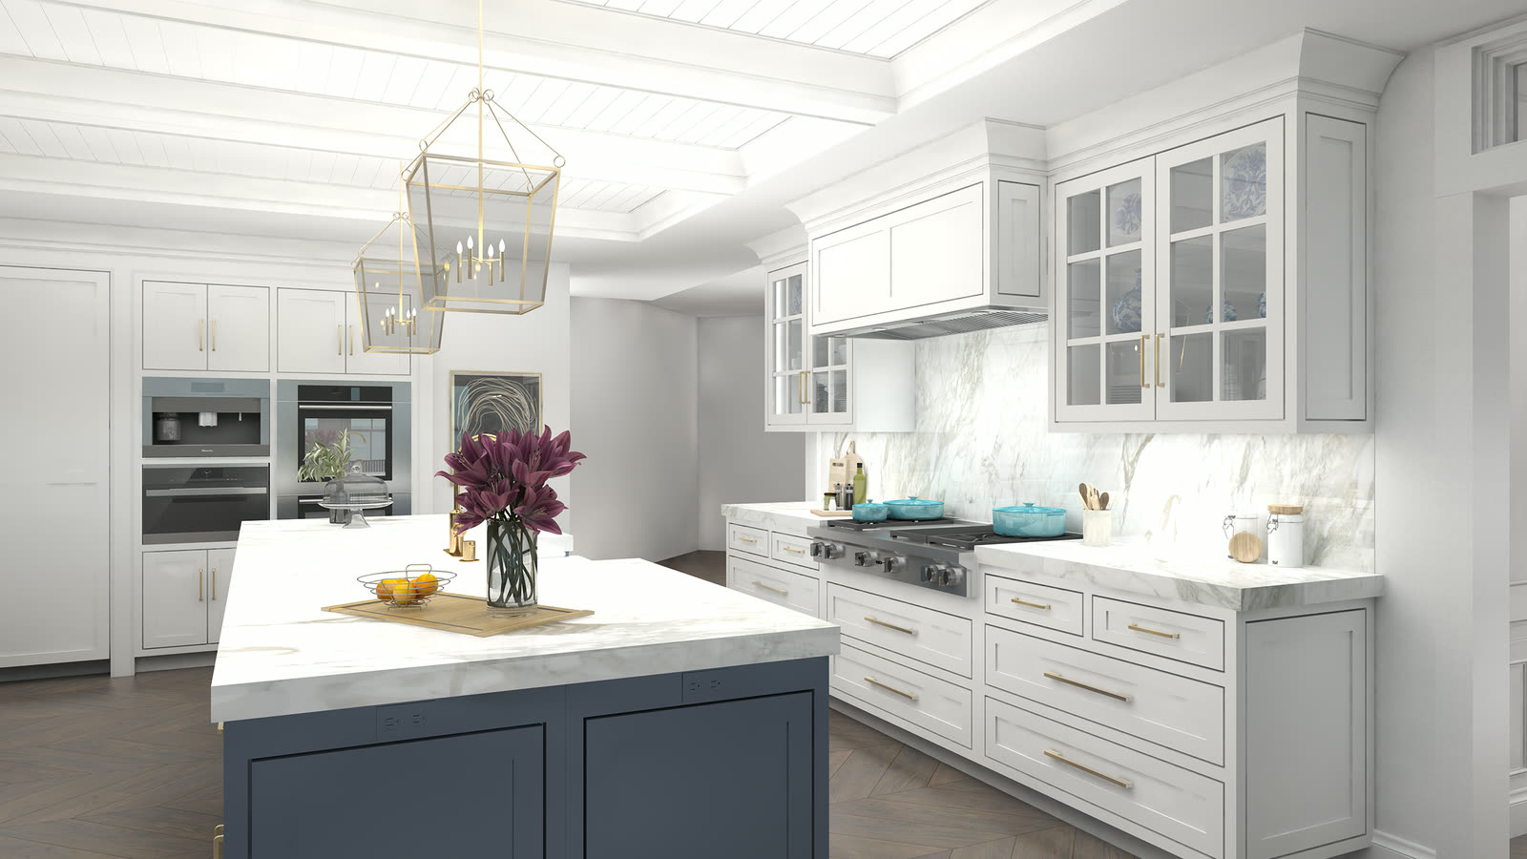
A navy island under brass lanterns, white shaker and marble
A navy island under brass lanterns
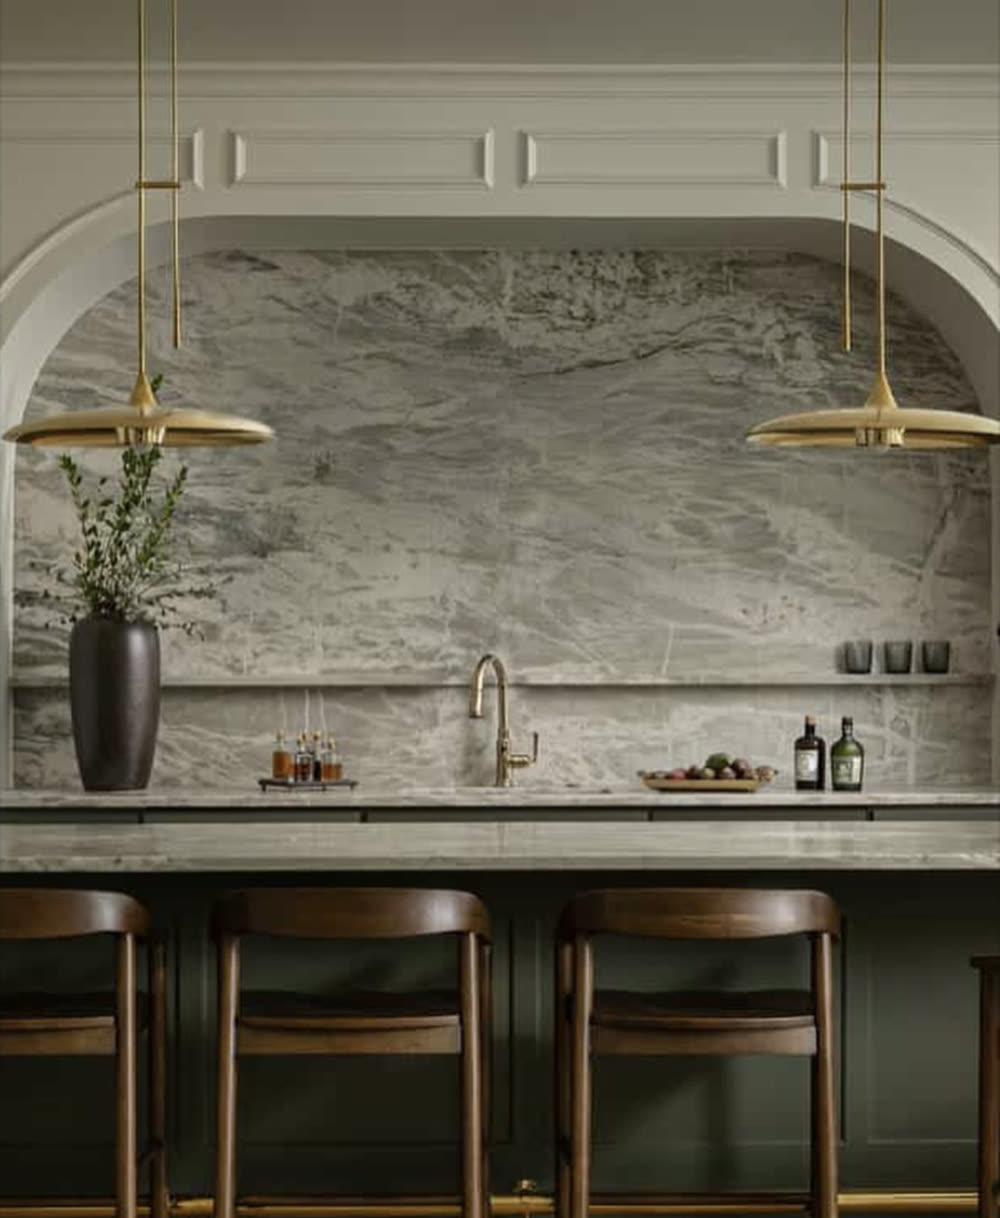
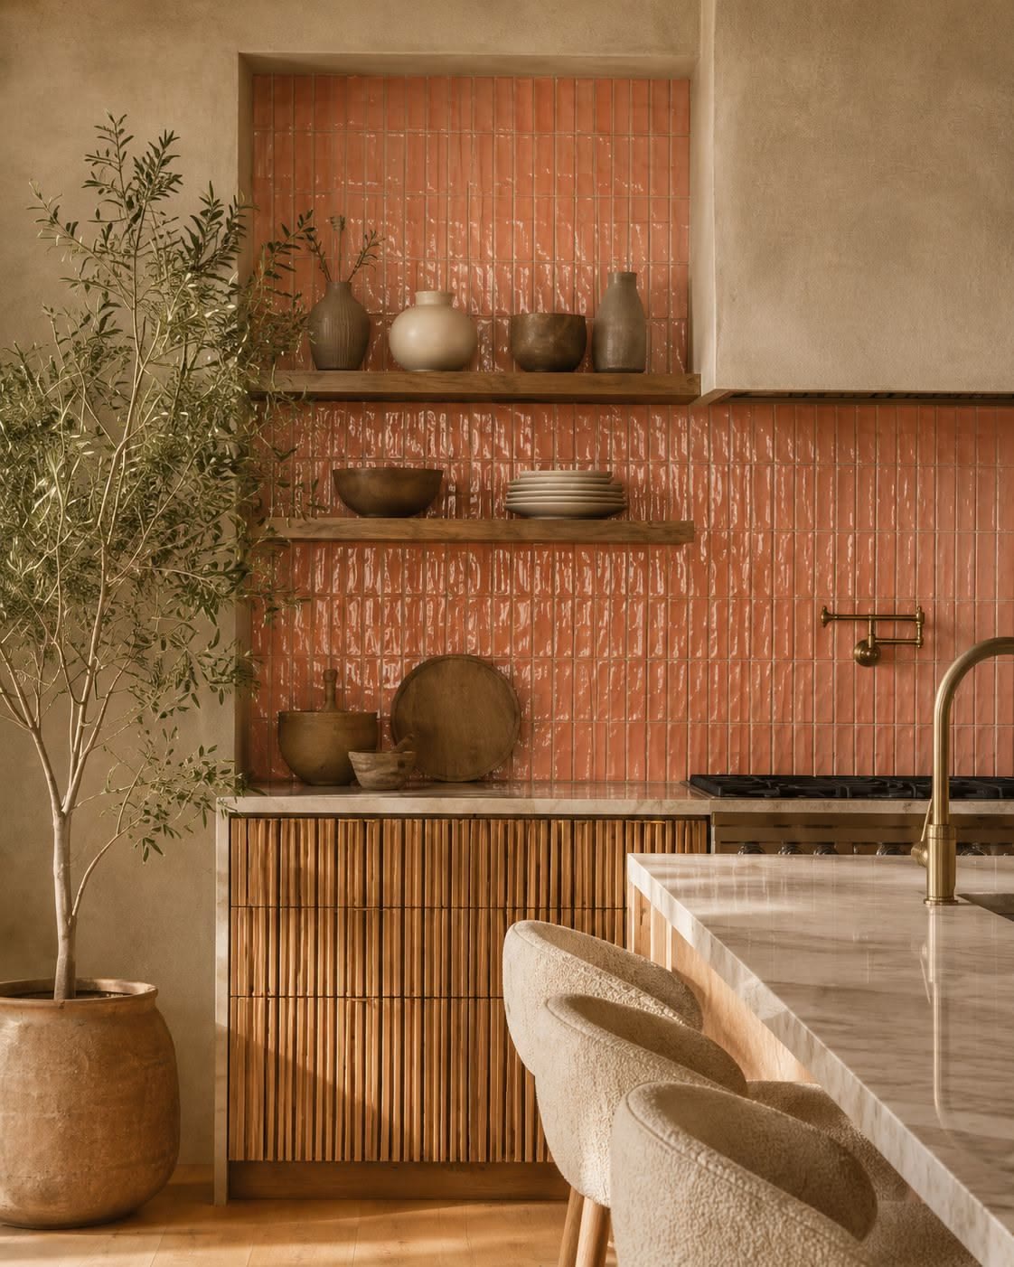
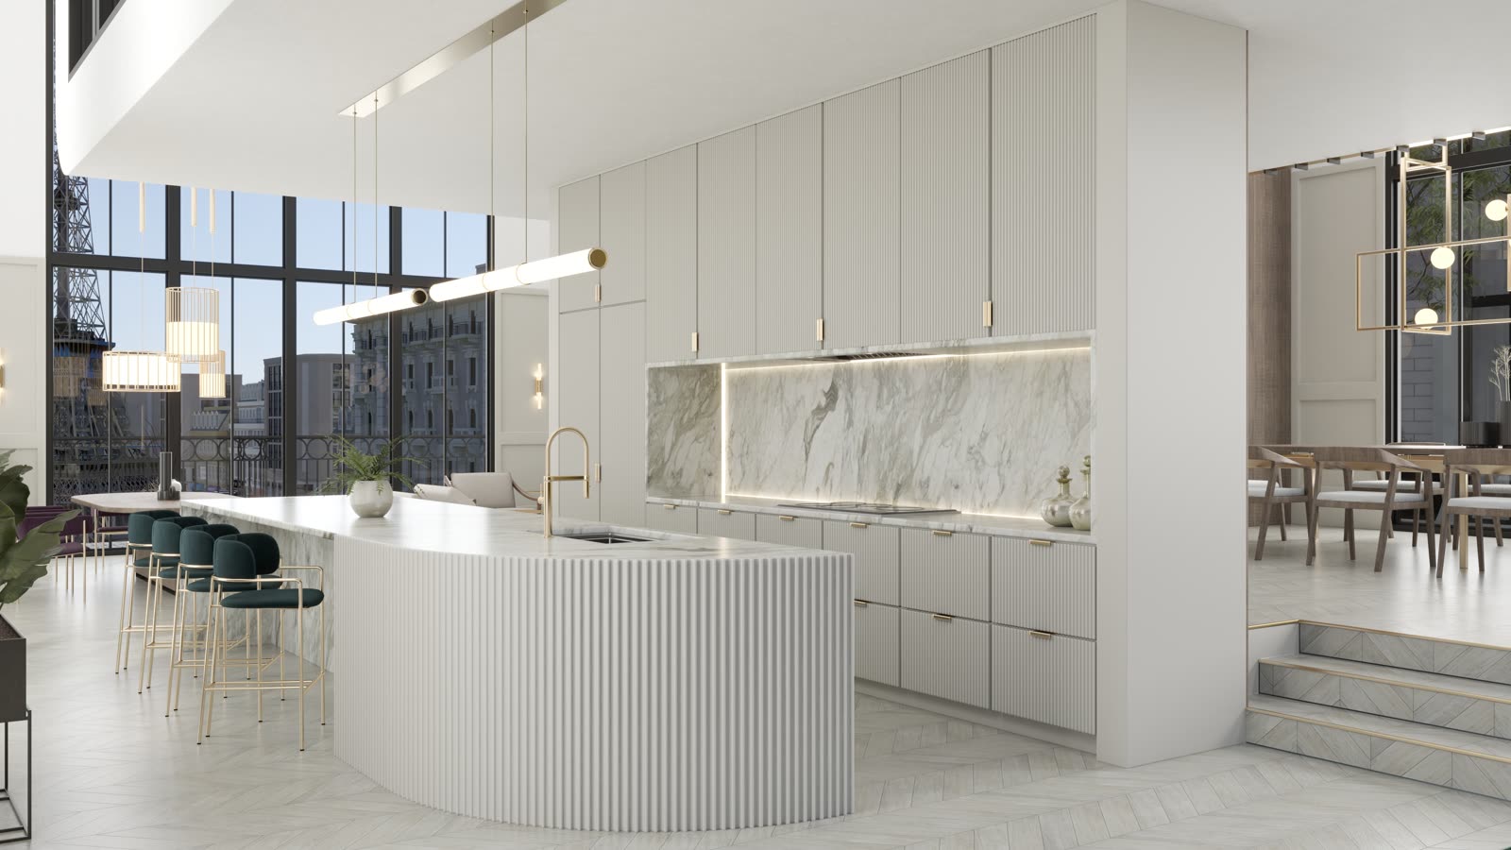
A fluted marble island with a lit stone backsplash
A fluted marble island
A marble island under paired pendants, with the sea beyond
A marble island, the sea beyond
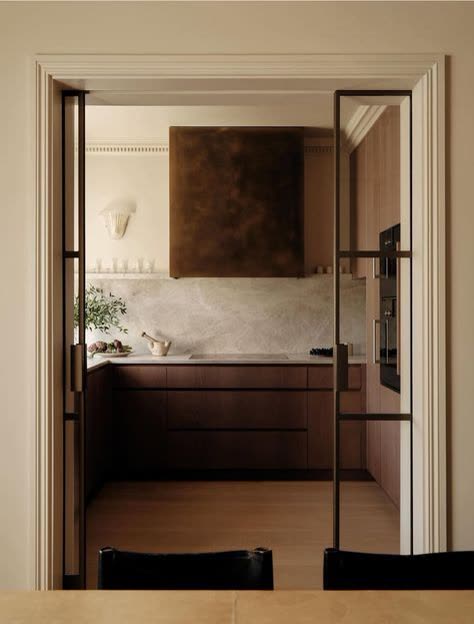
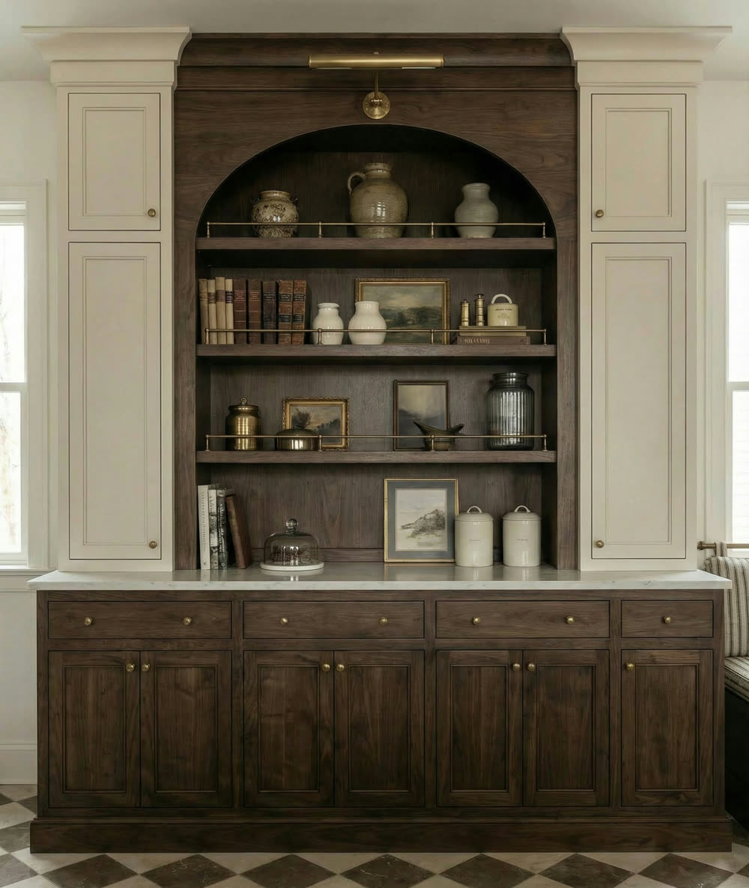
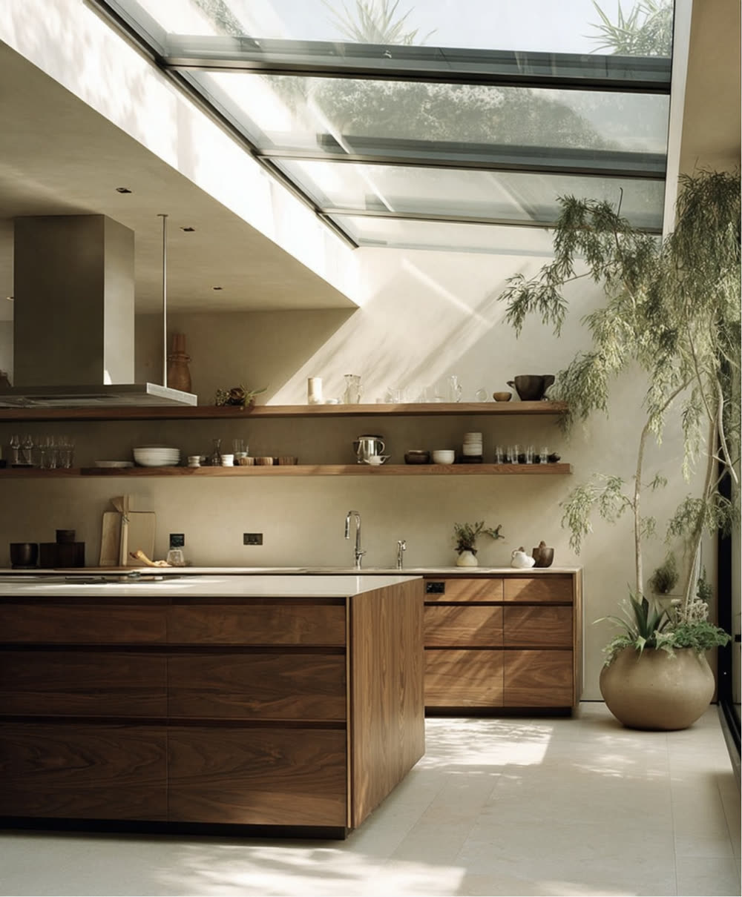
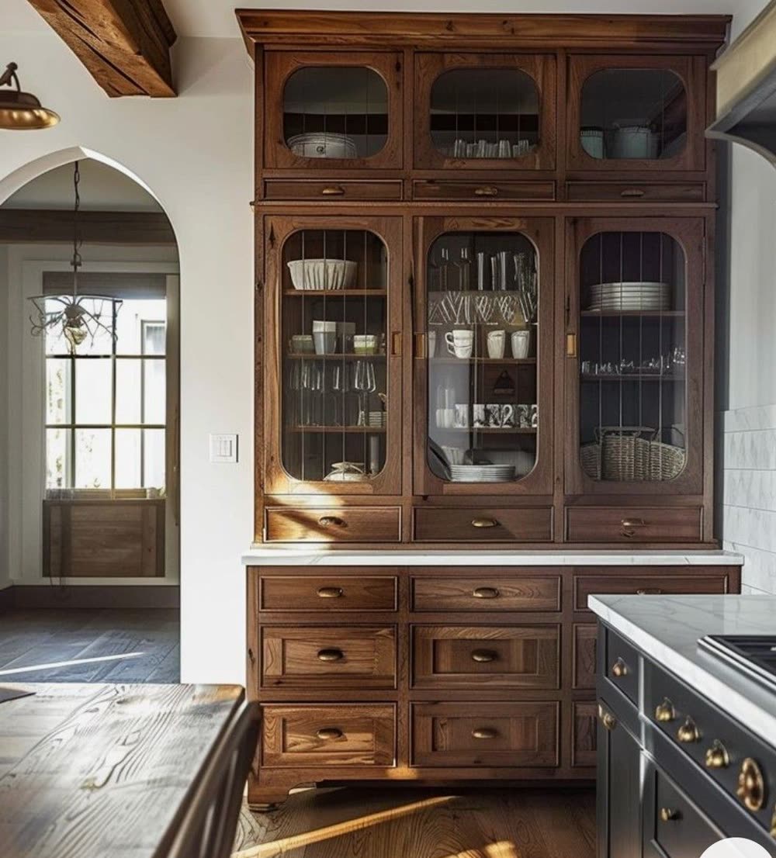
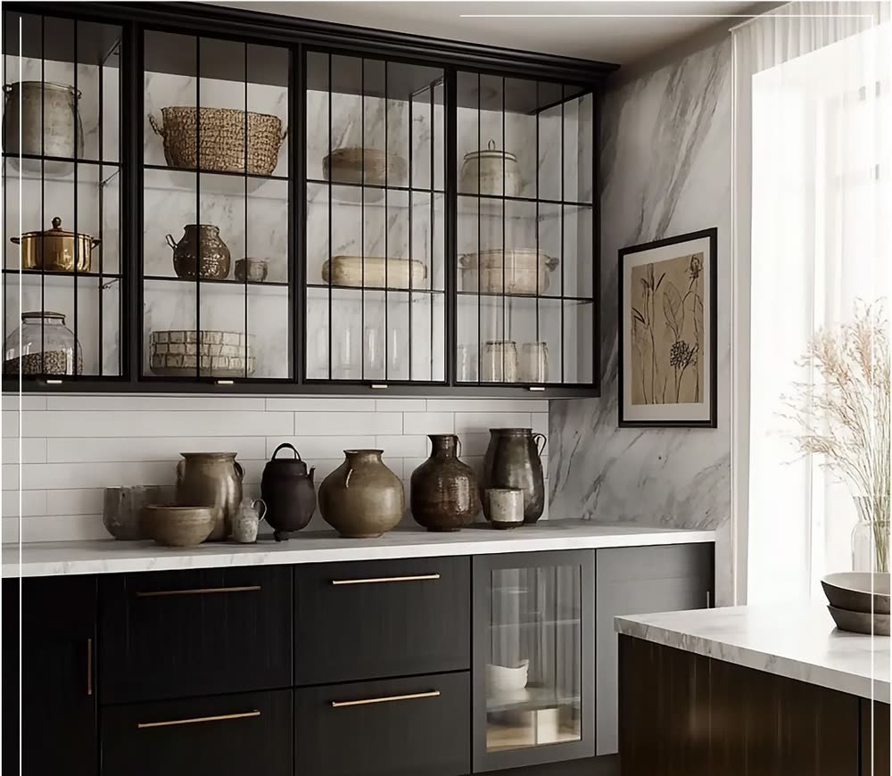
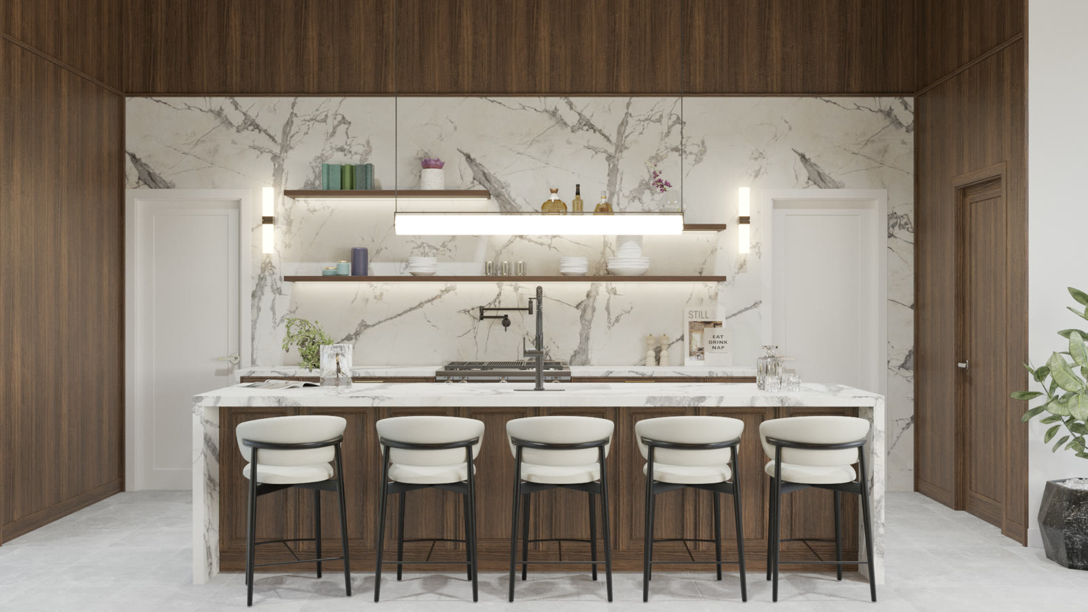
Walnut and stone, with the run carried to the ceiling
Walnut and stone to the ceiling
The same kitchen from the working side
The working side
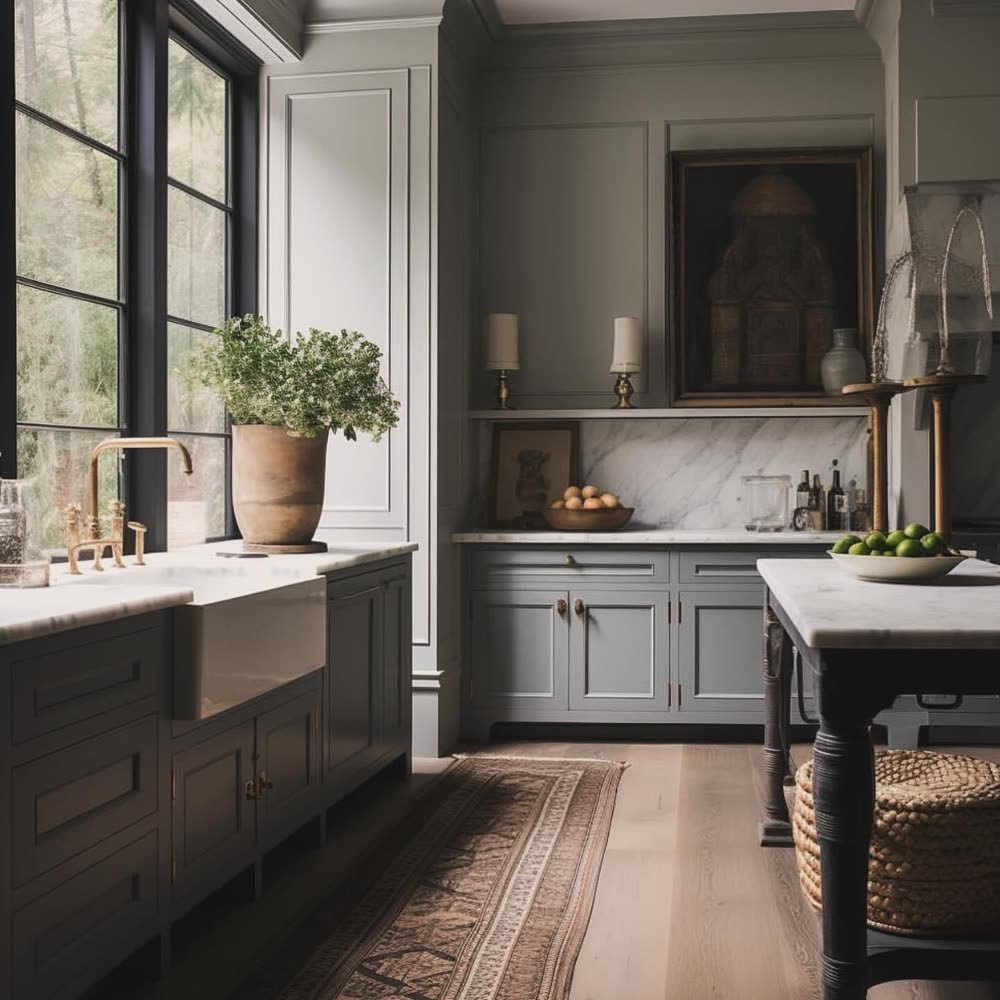
A galley run in white shaker and marble, with the range wall opposite
A galley in white shaker
A galley run in marble, with the range wall opposite
A galley in marble
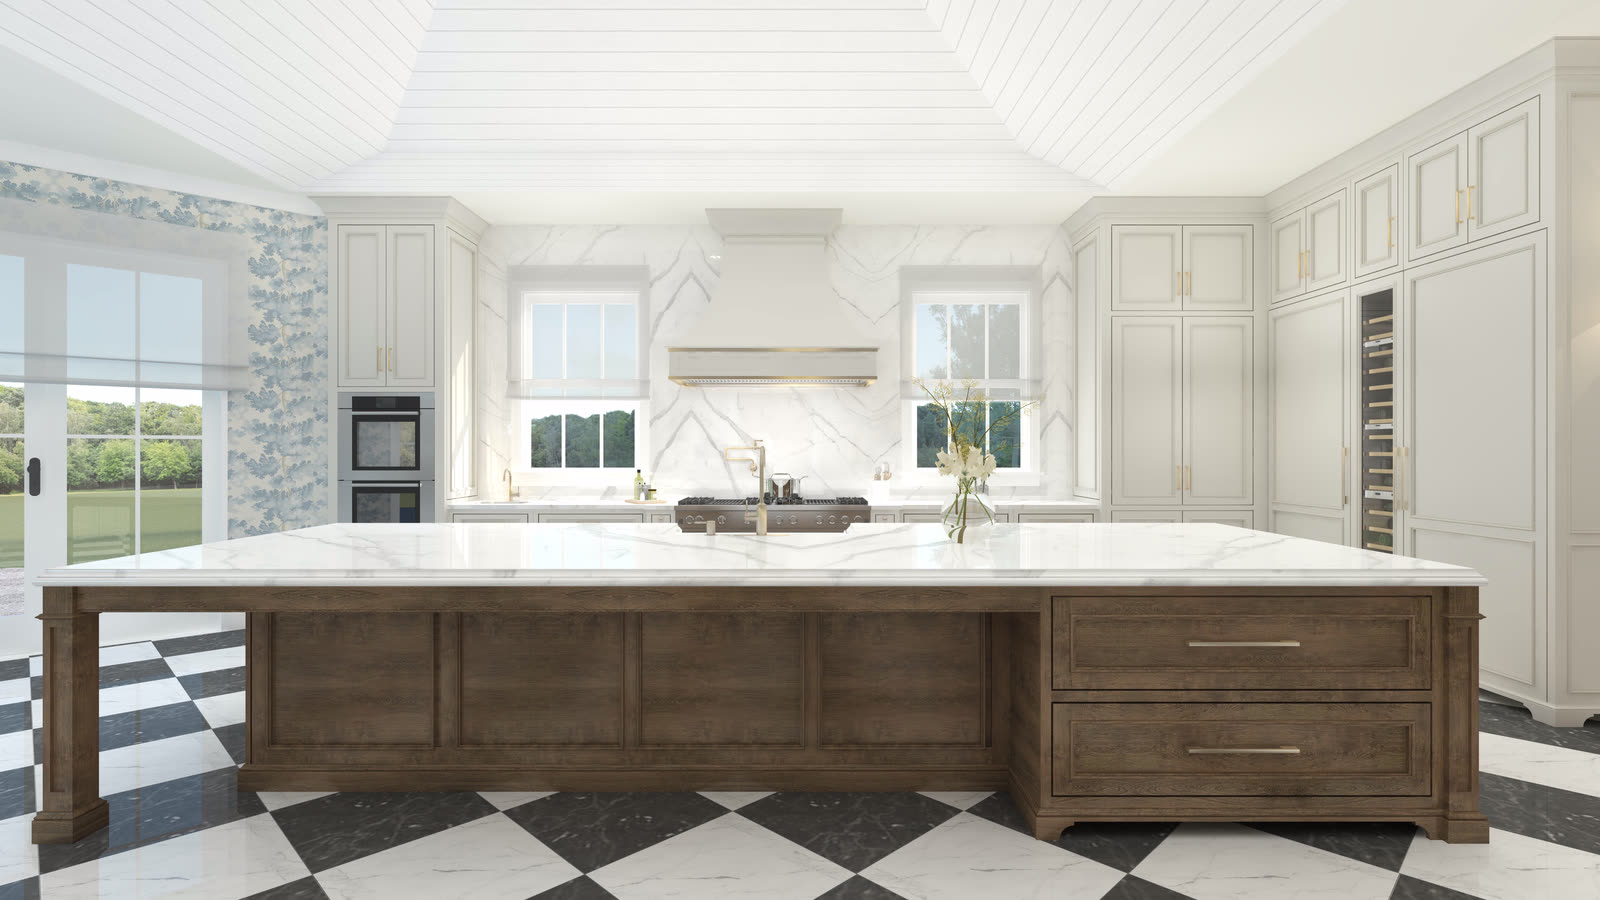
A classical kitchen with twin islands, a chequerboard marble floor, toile papered walls and a bay window to the water
Twin islands on a checkerboard floor

03. Baths

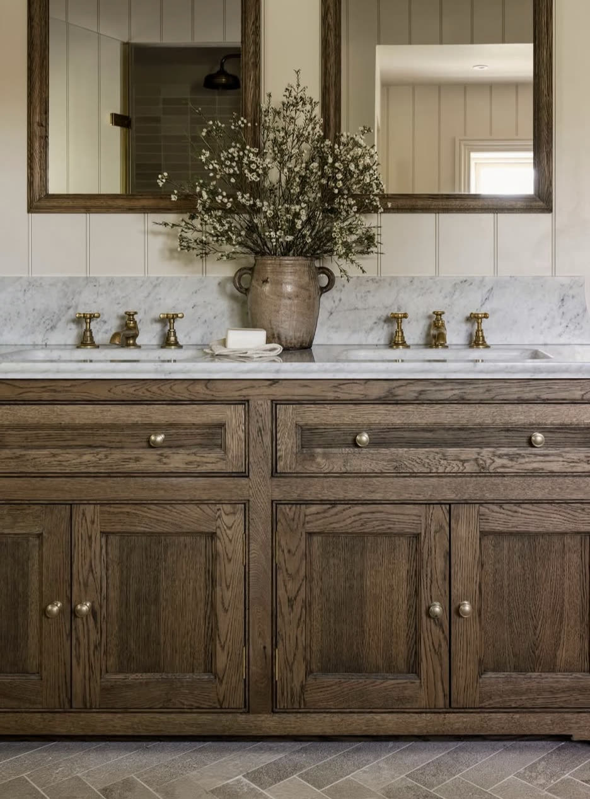
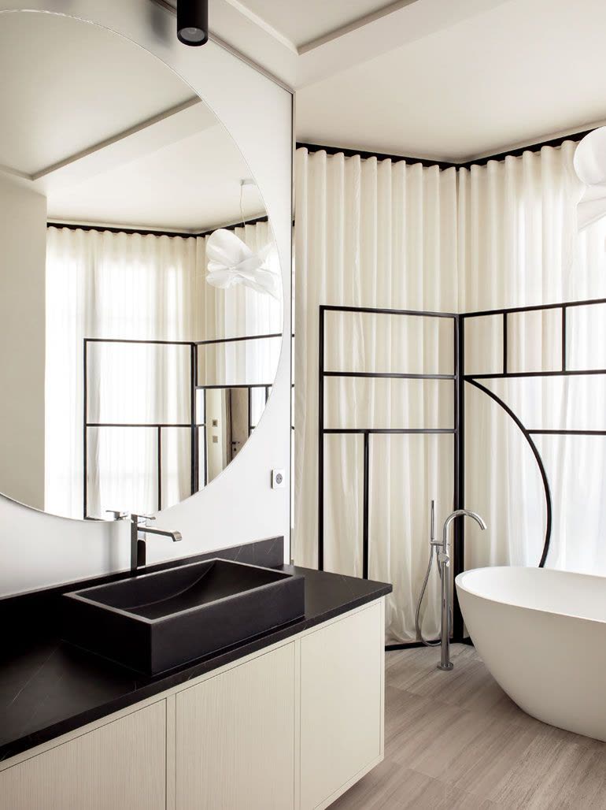
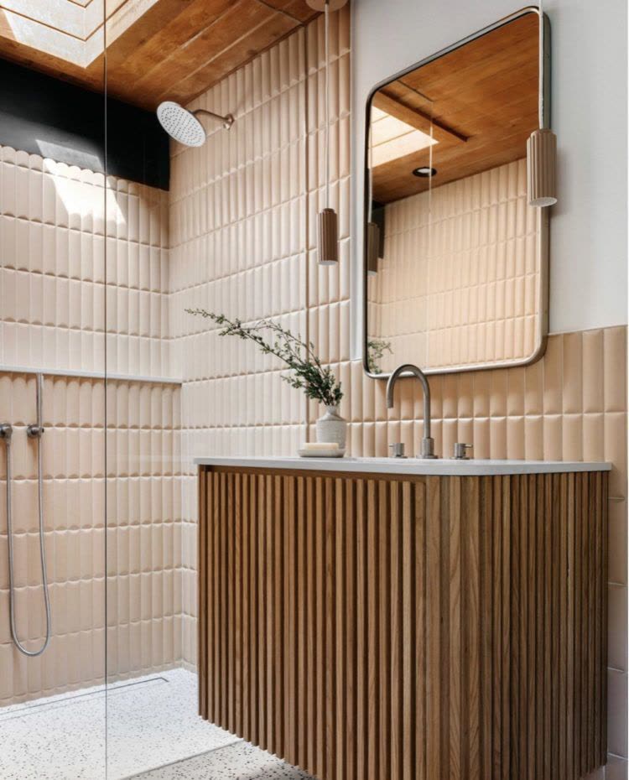
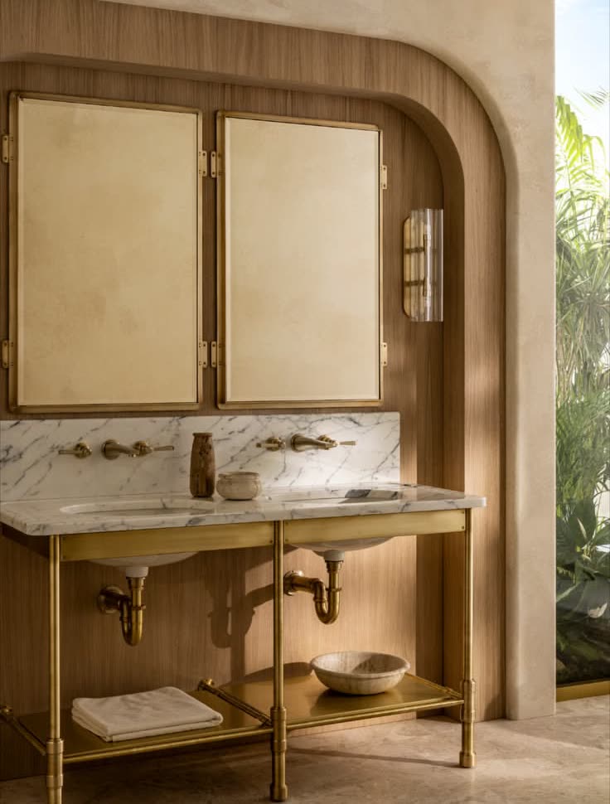
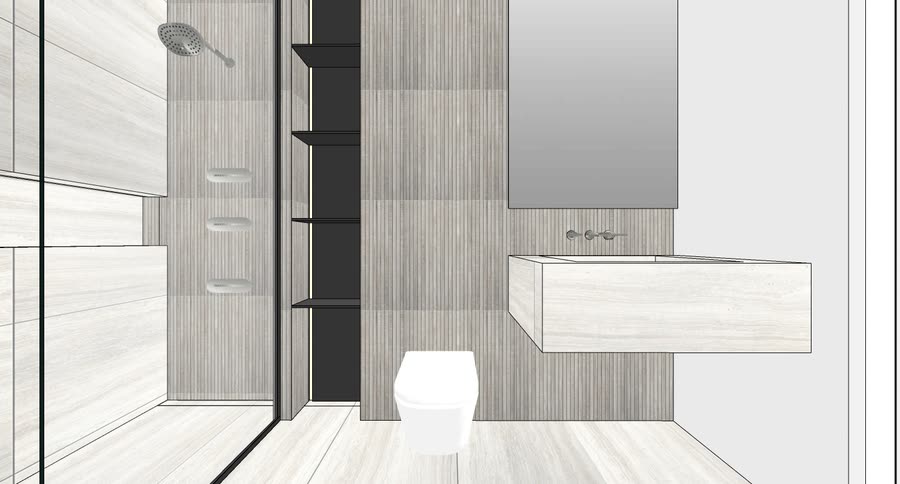
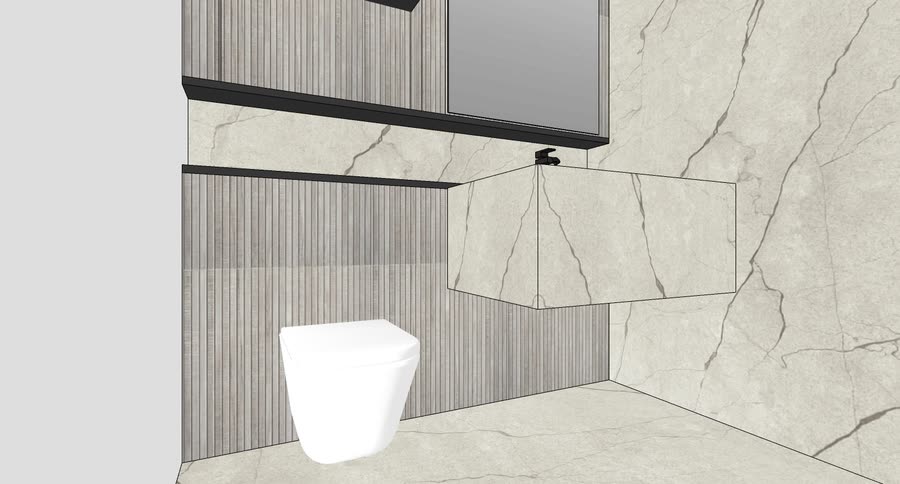
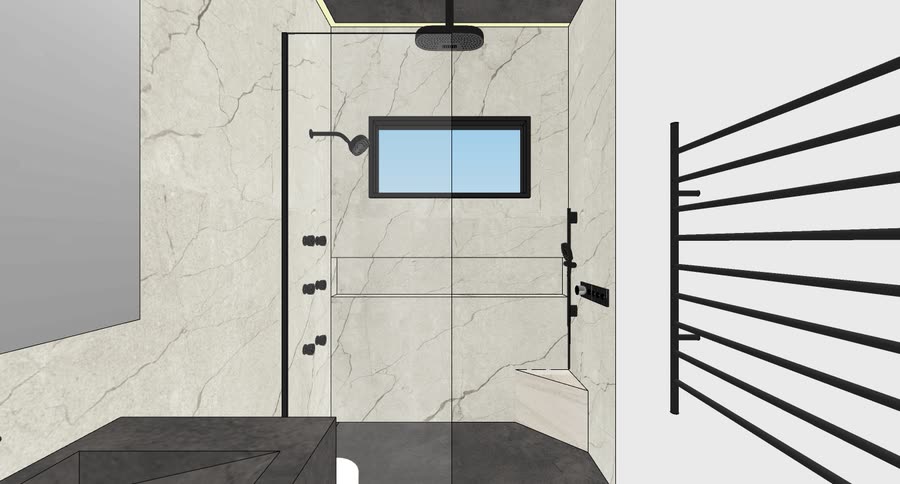
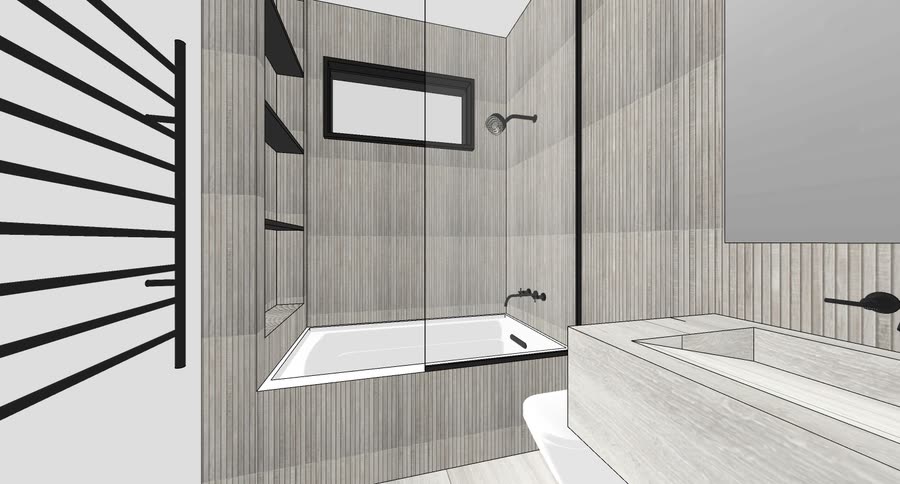
The smaller room and the harder one. Less floor, more pipes to hide, the tightest clearances in the house. It rewards being drawn, not sketched.

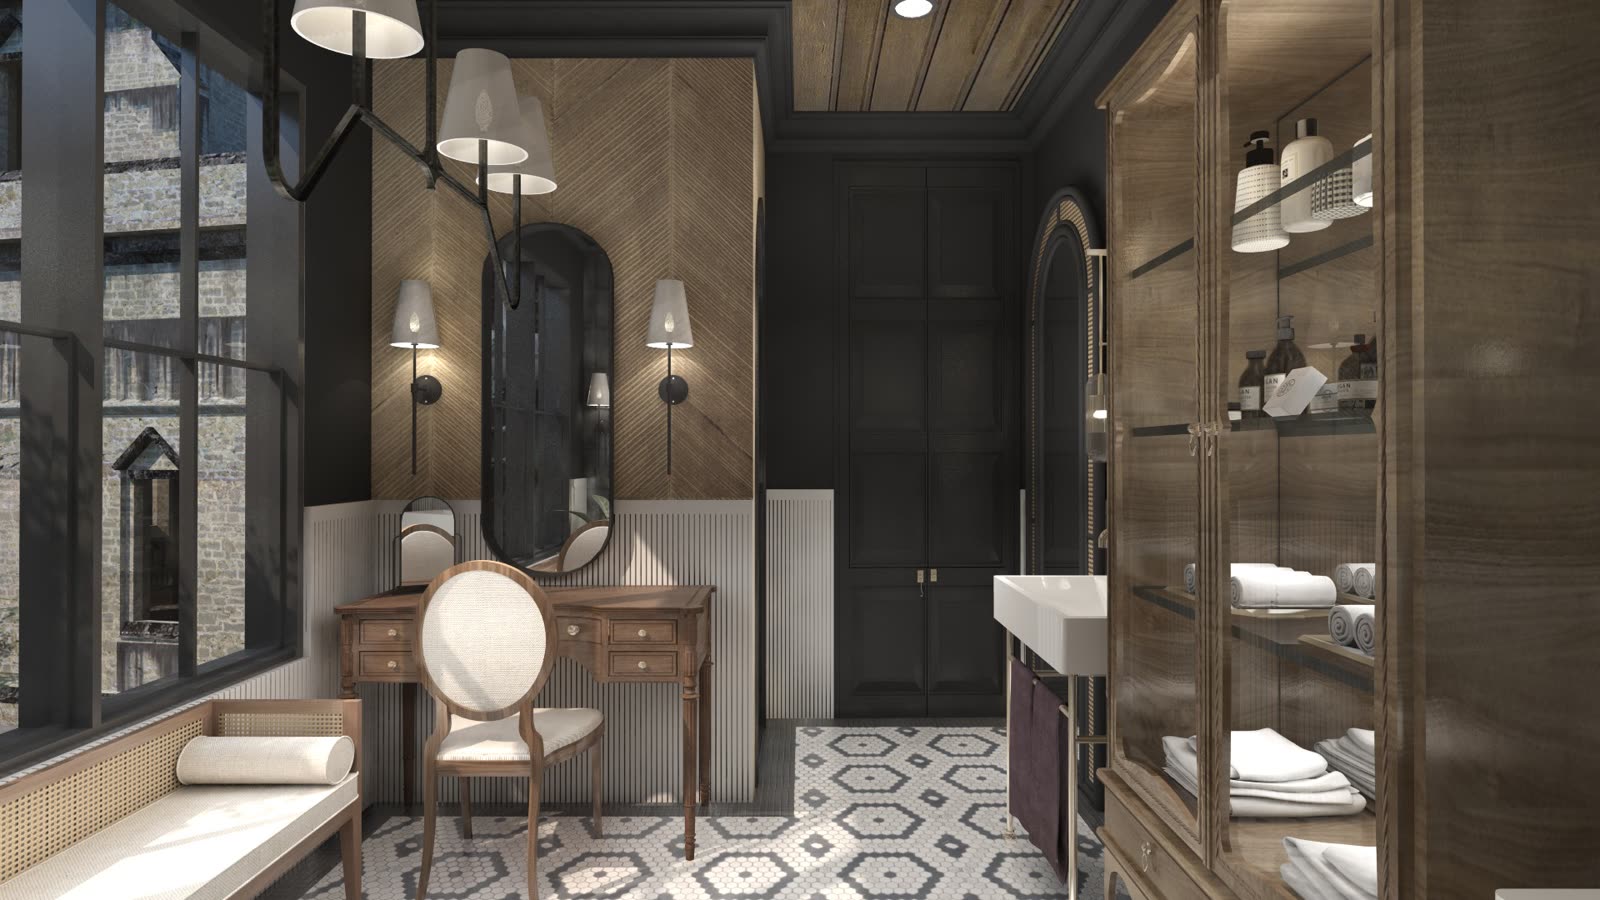
One project here has six, each drawn as its own room. A guest bath and a pool bath are different briefs sharing a plumbing wall.
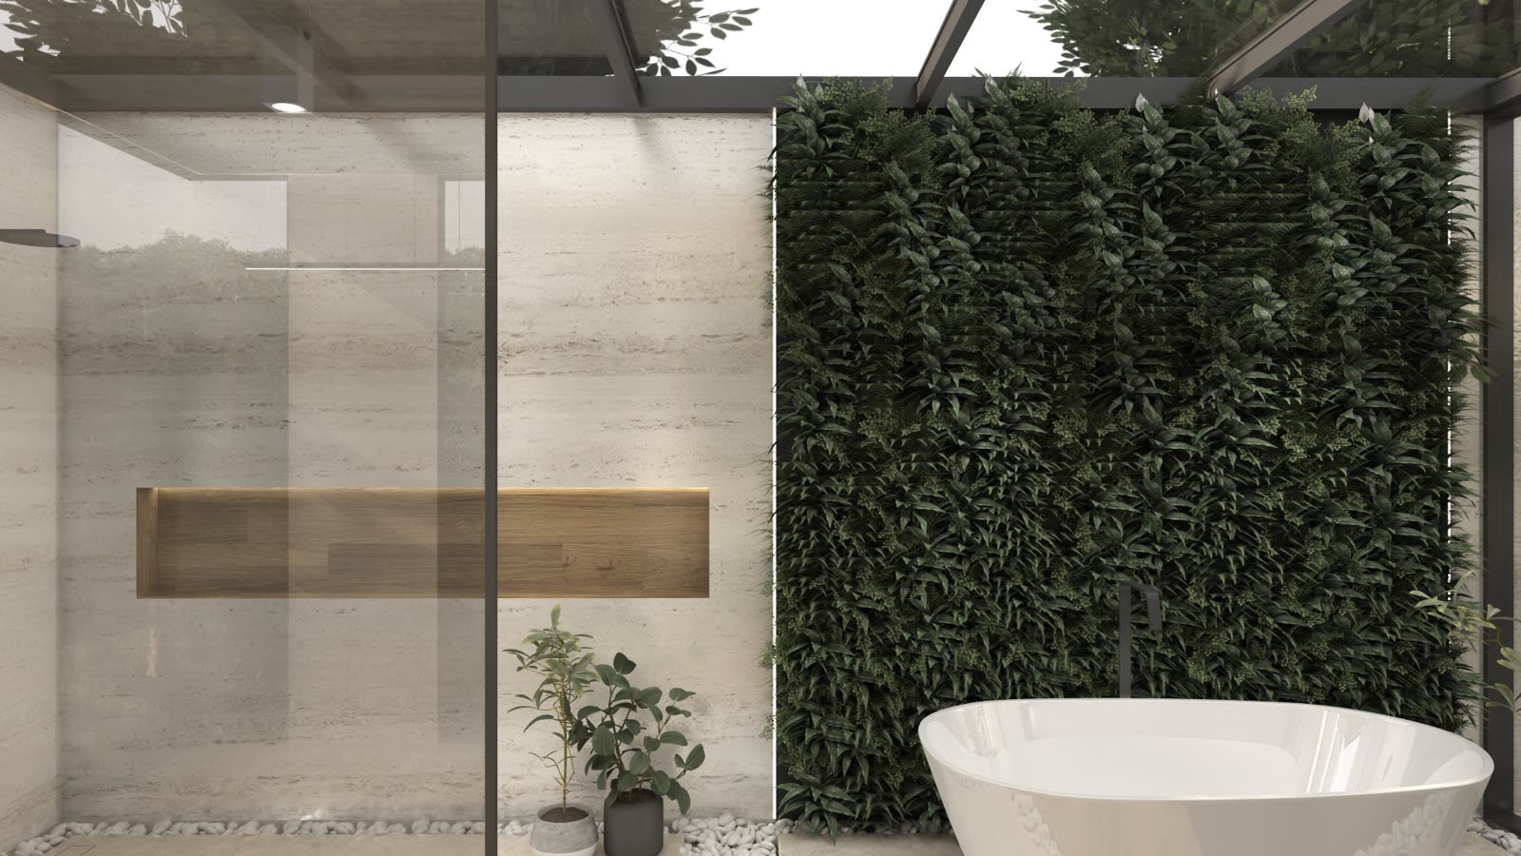
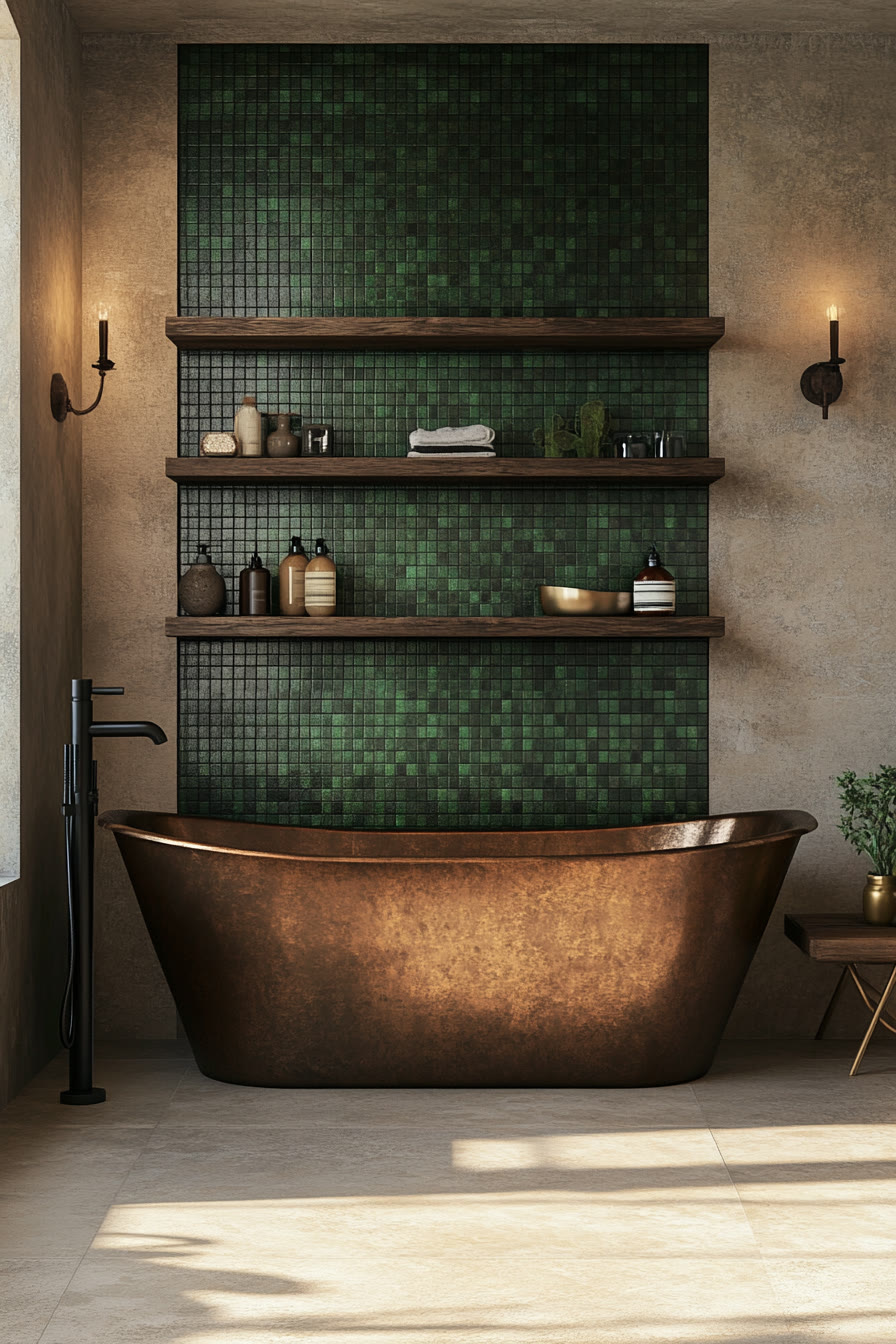
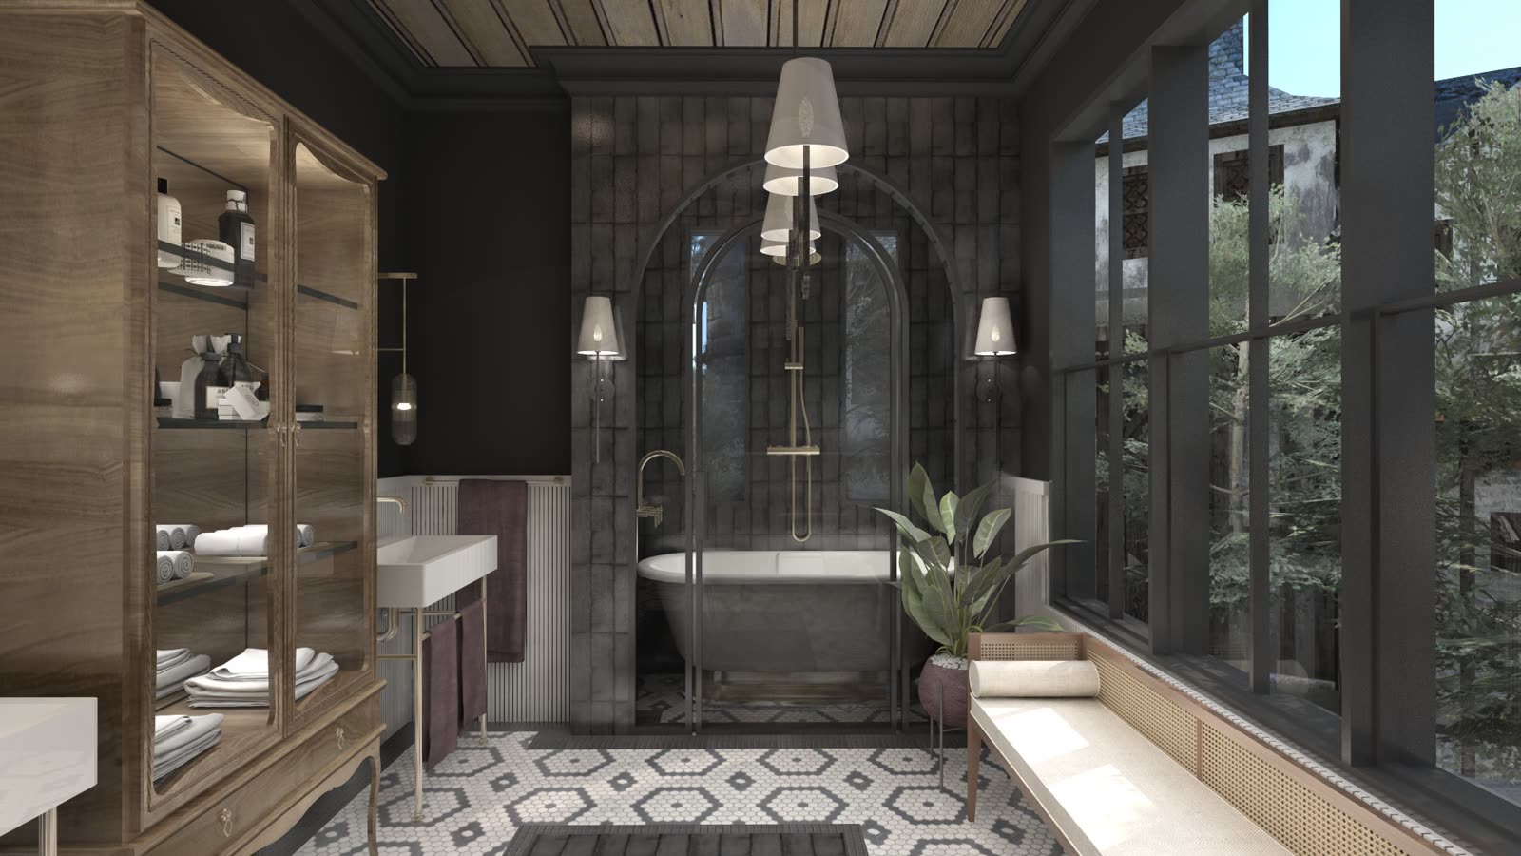
A planted bath: green tile, brass and a freestanding tub
A planted bath, green tile and brass
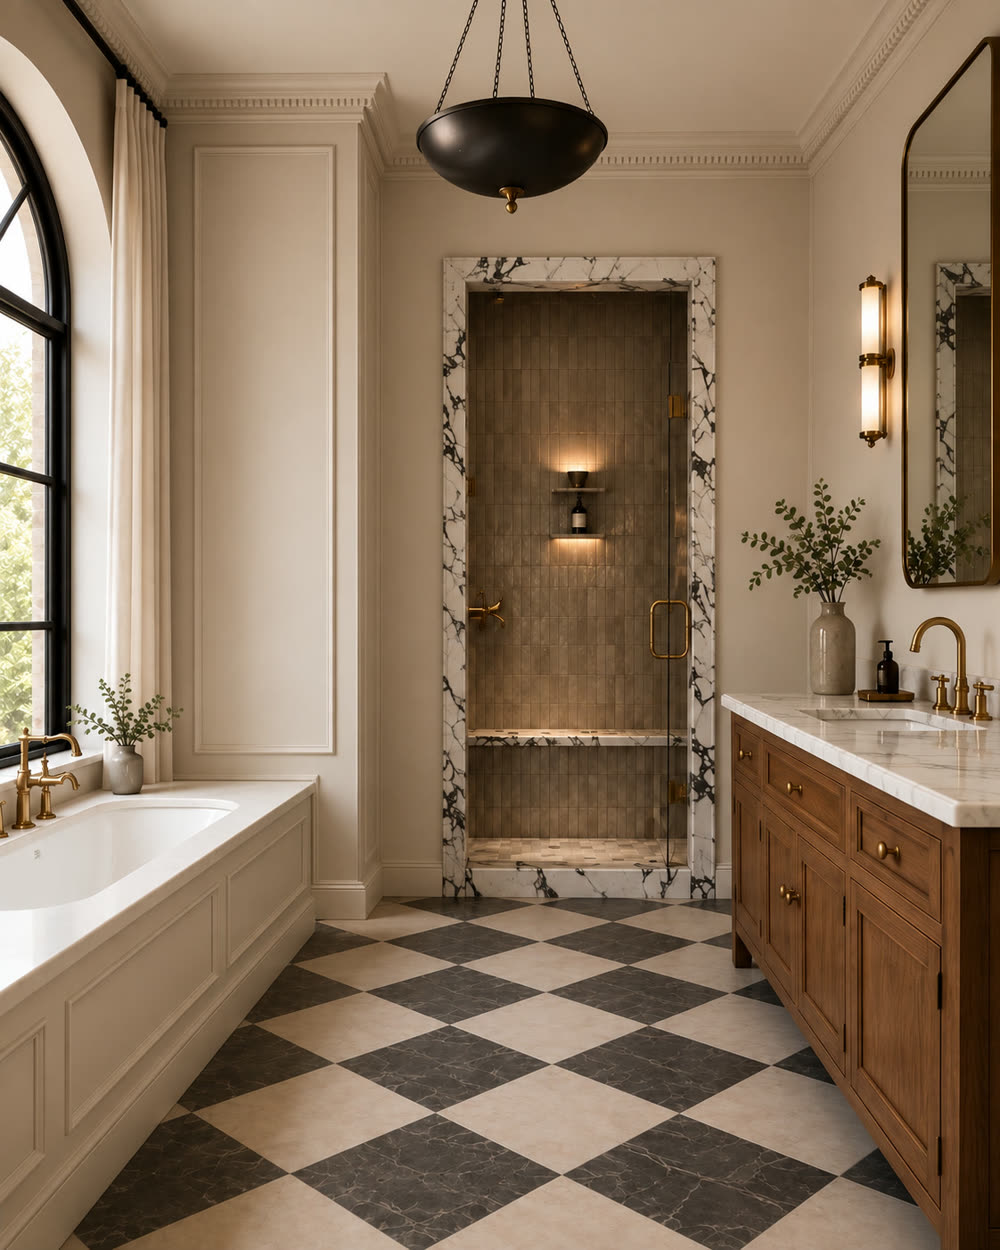
Panelled walls, a roll top and a chequer floor
Paneled walls and a roll top
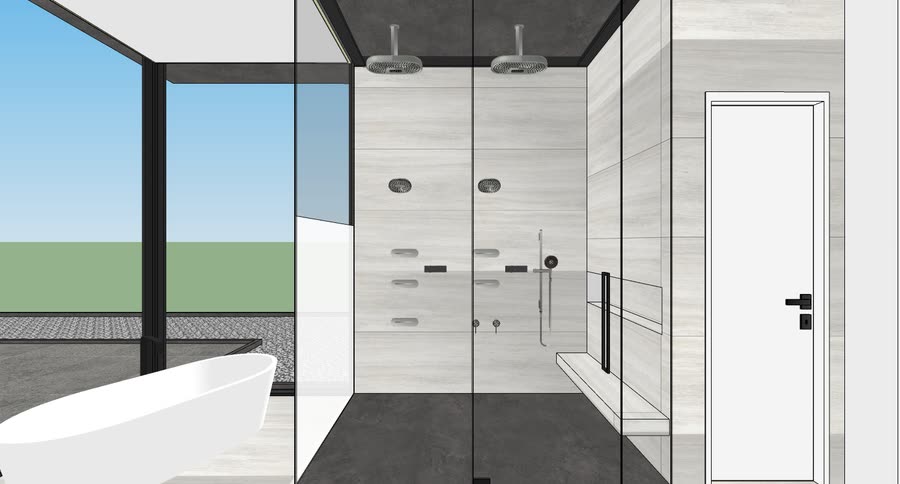
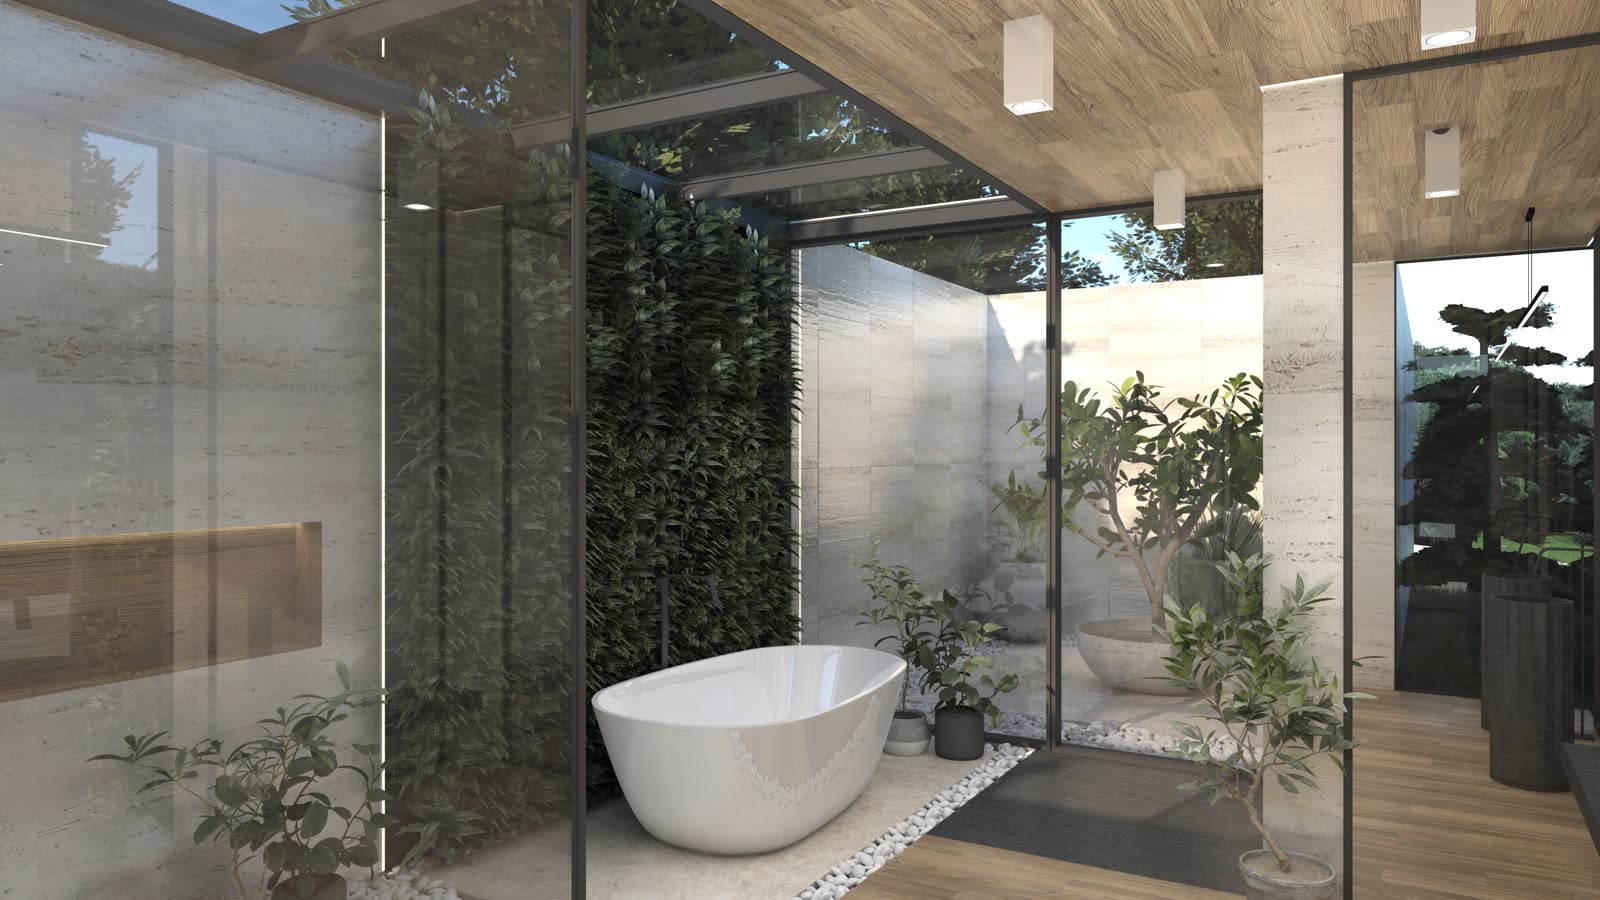
The principal bath, stone and glass
The pool bath, cut to the outside
The pool bath
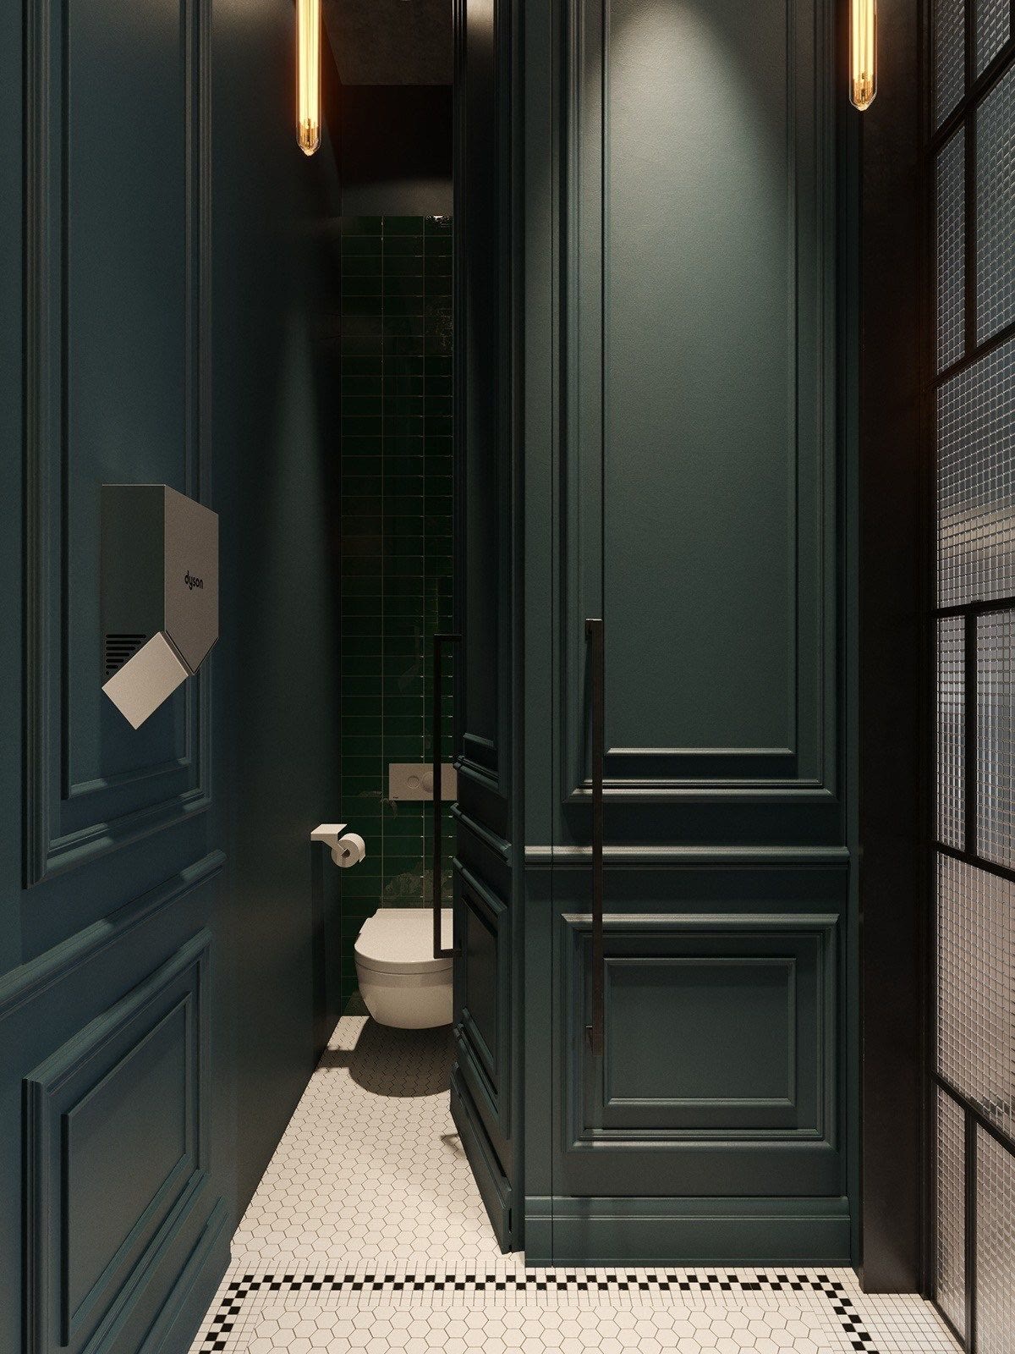
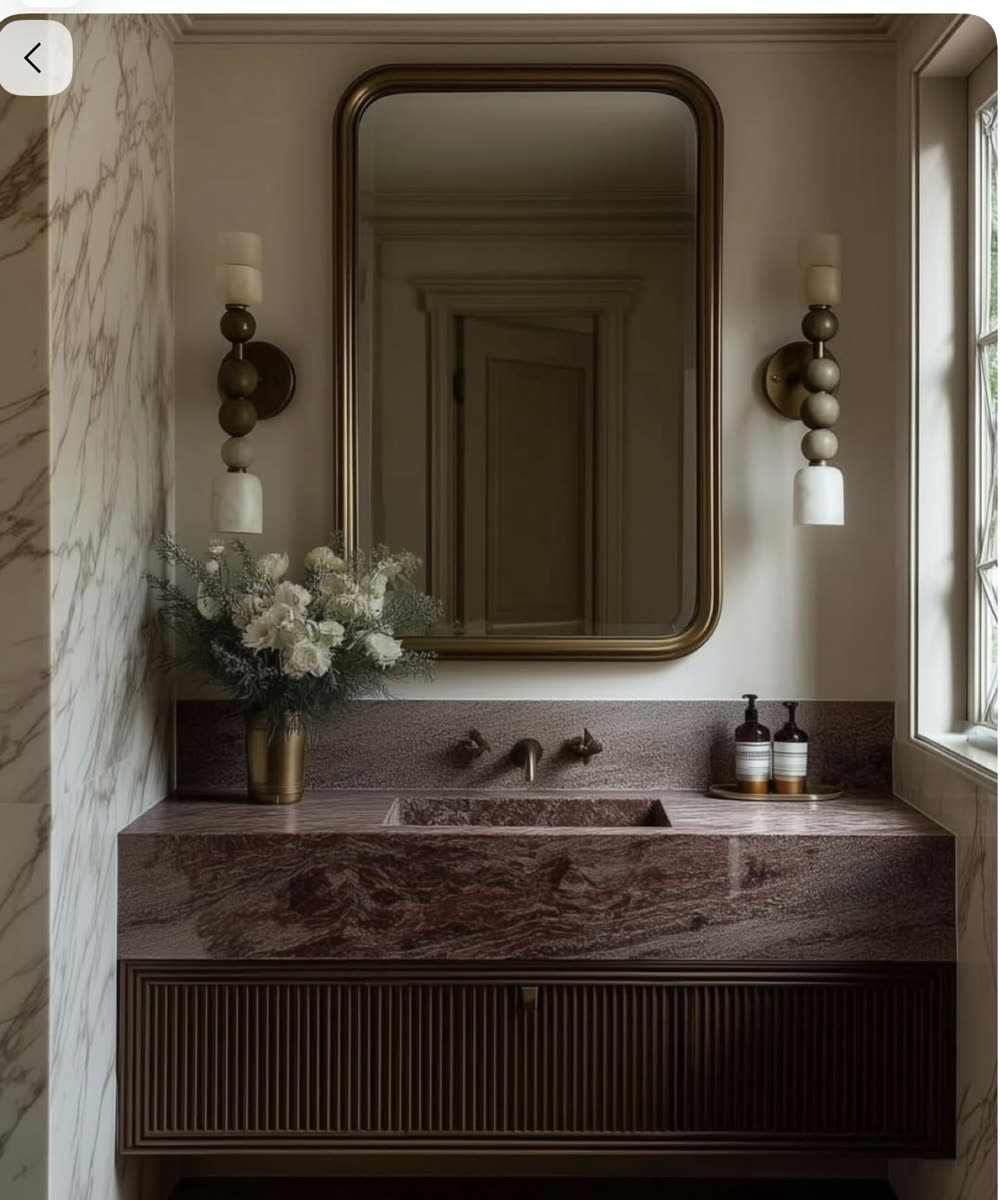
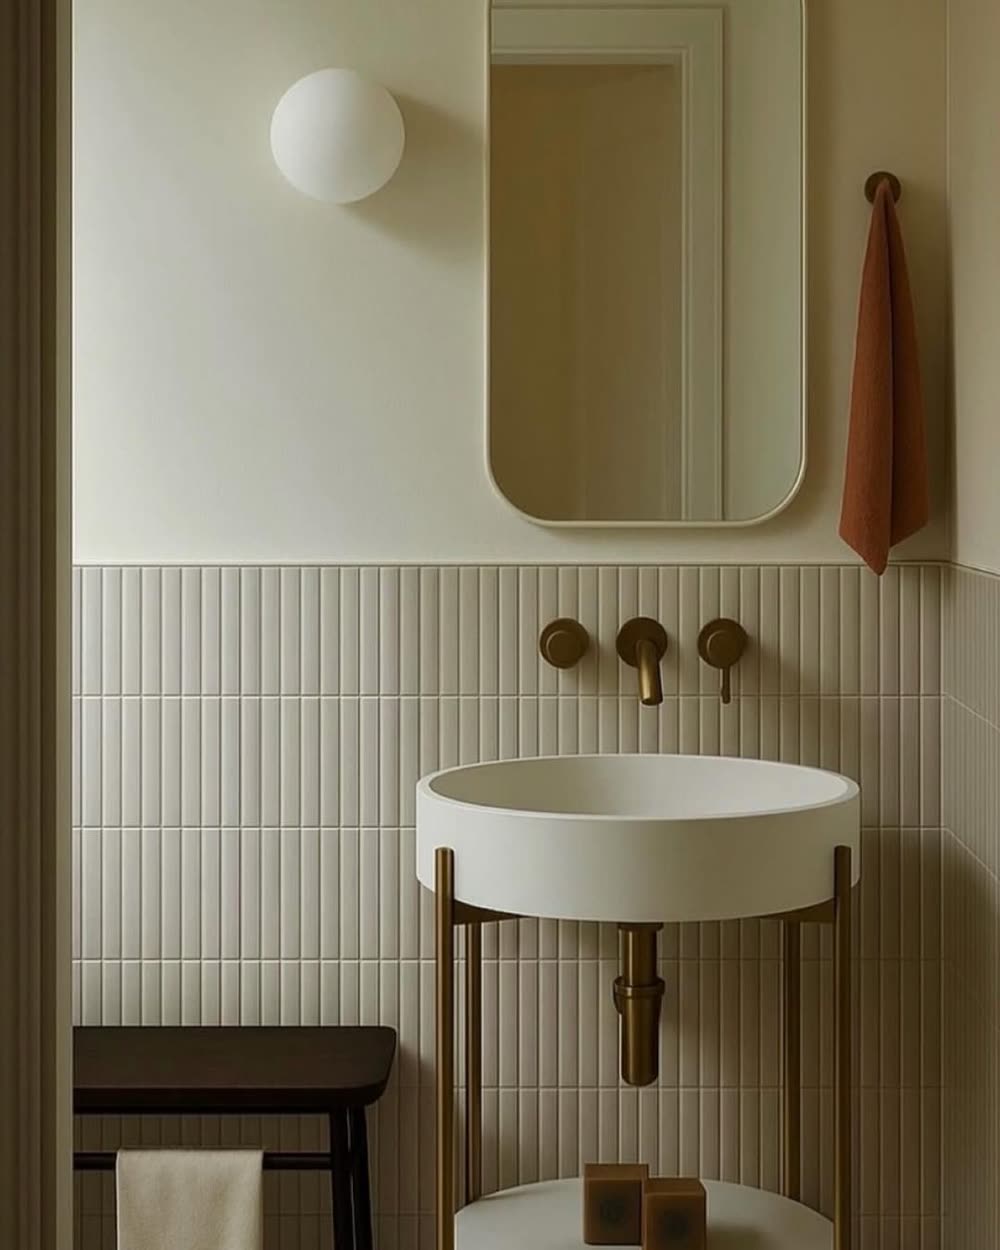
A powder room, dark and small on purpose
A powder room, dark on purpose
The same bath from the door
From the door
The guest bath
The guest bath
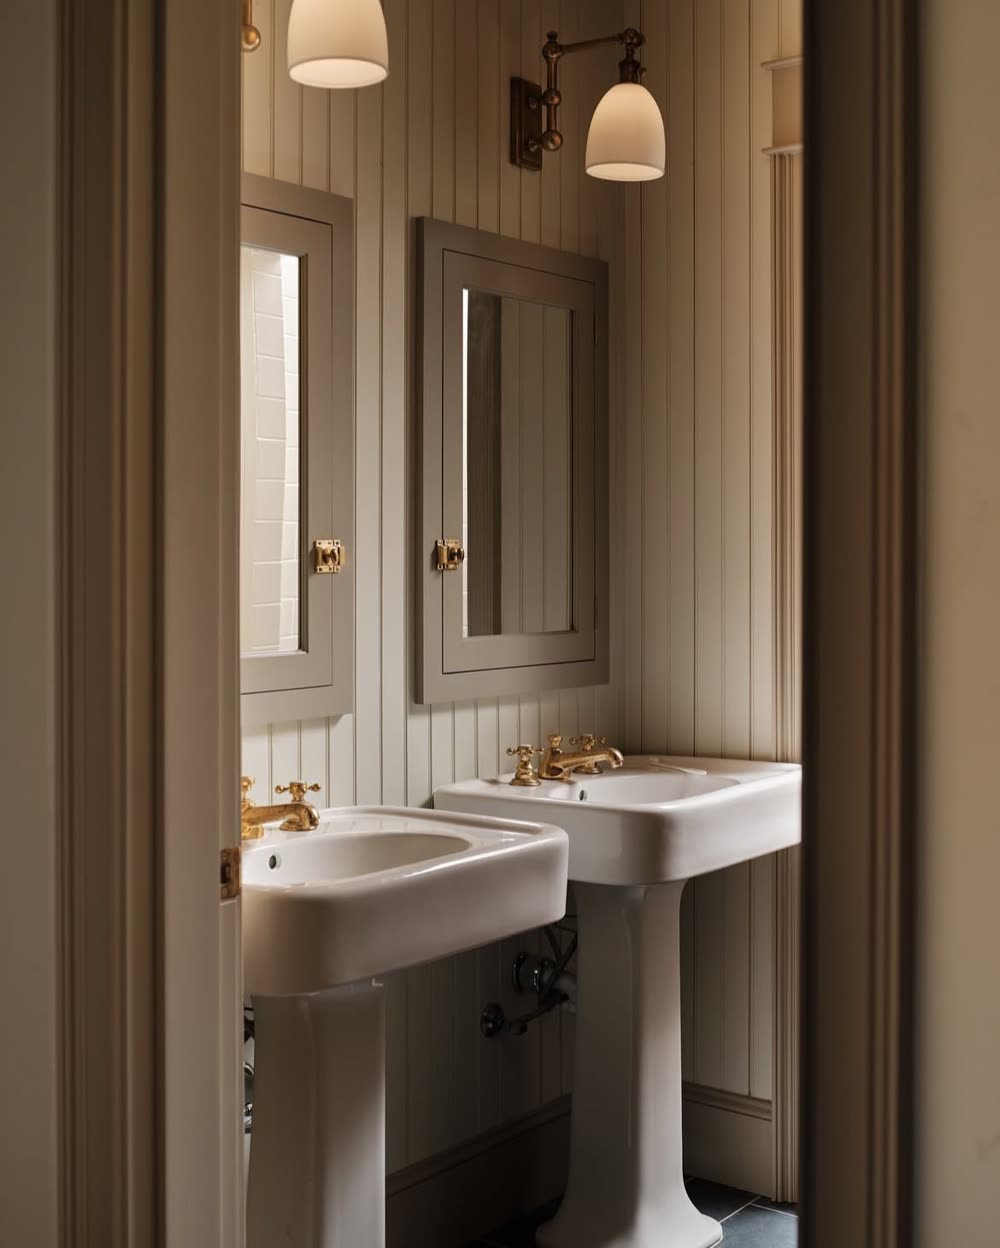
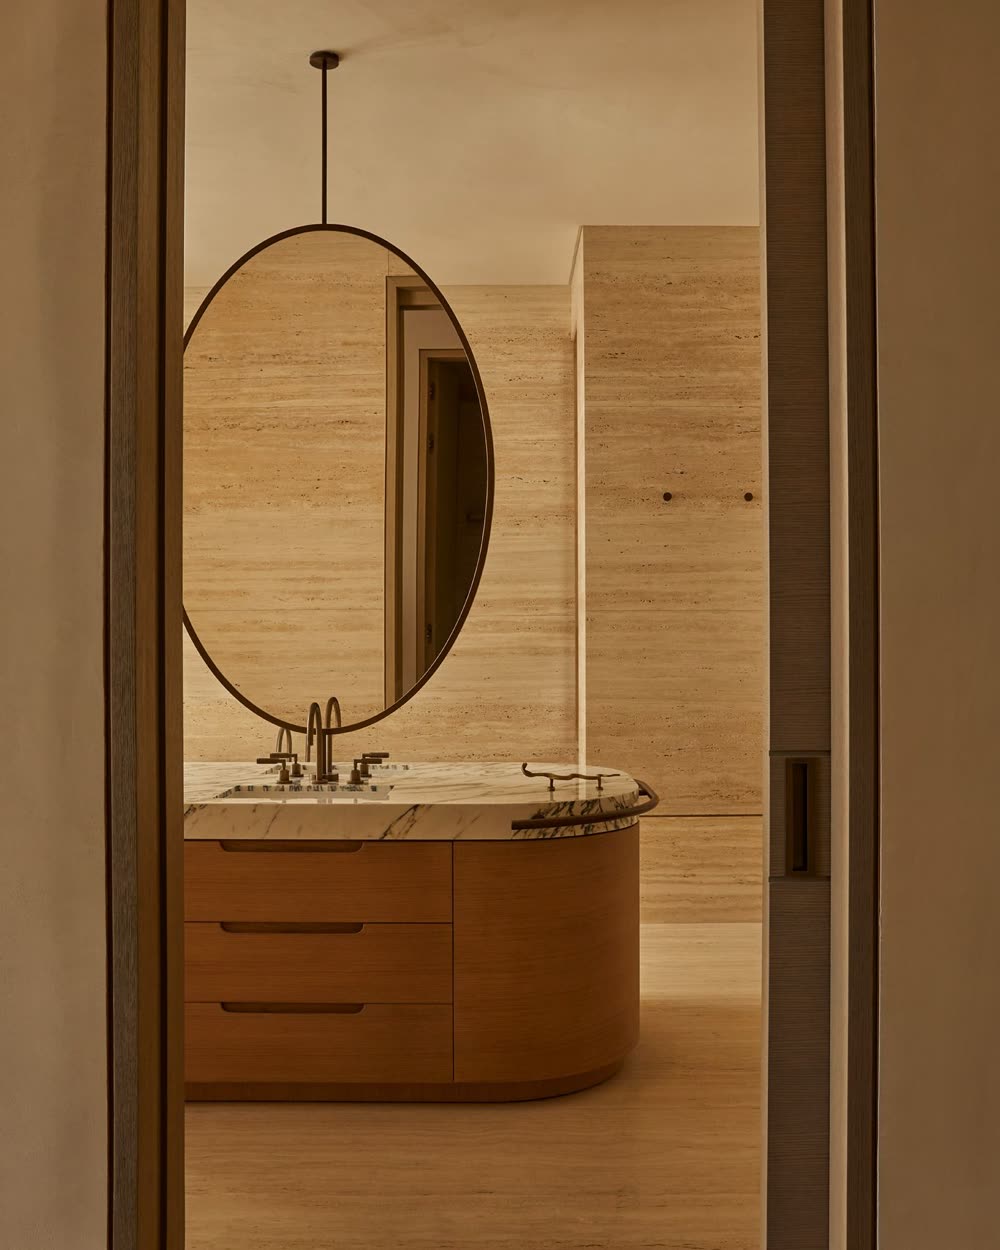
The vanity wall, with the mirror set into panelling
The vanity wall
One of six baths drawn as six separate rooms
One of six, each drawn separately

04. What you get

A resolved plan, elevations for every cabinet run and tiled wall, a spec with real part numbers, and renderings. Drawn in your builder's conventions.

One fixed fee, agreed up front, two revision rounds included.