You don't need a designer in the room. You need the right decisions made before you build.
Fully remote. Wherever the project is, we design it, render it, and hand you decisions.
Start a Project
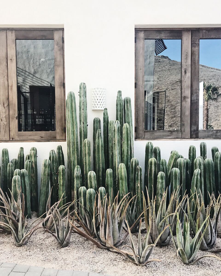
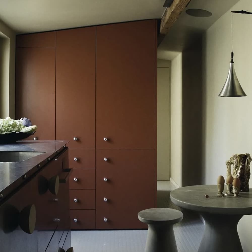
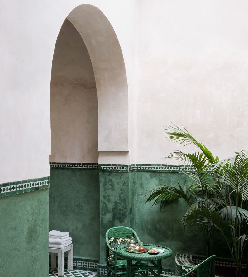
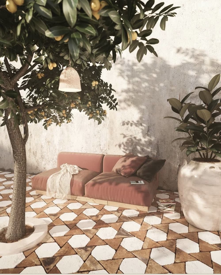
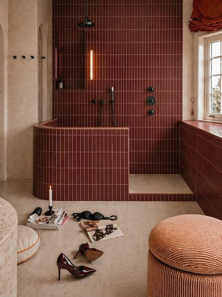
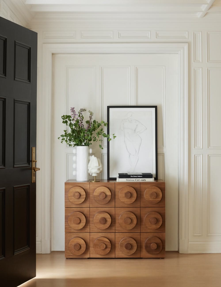
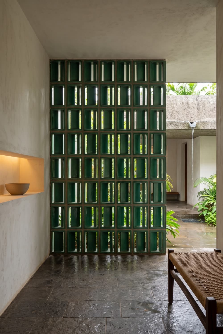
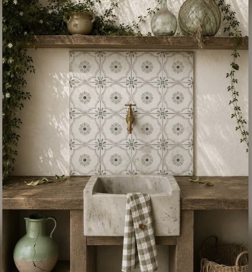
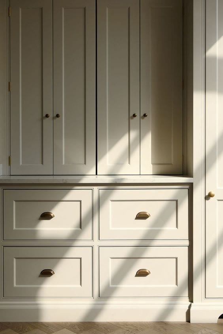
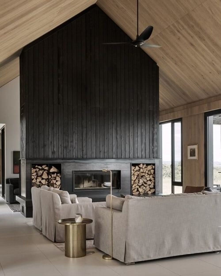
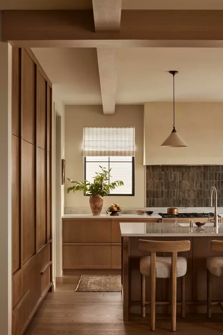
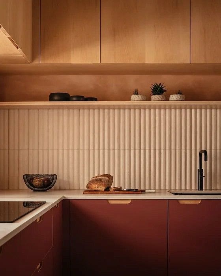
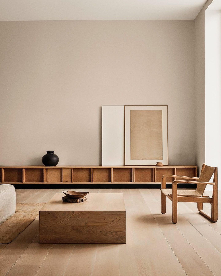
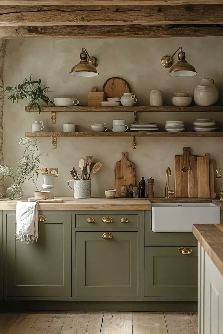
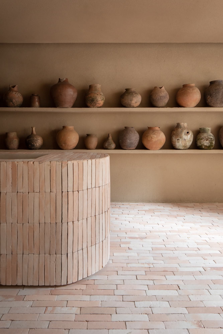
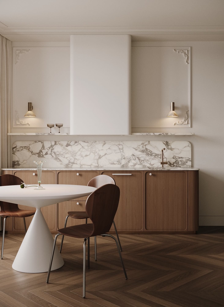
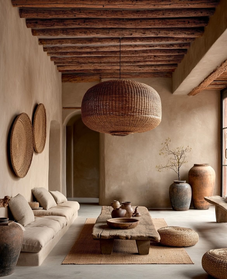
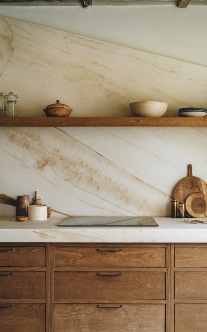
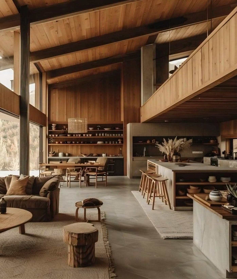
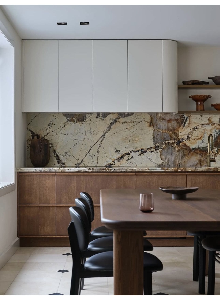
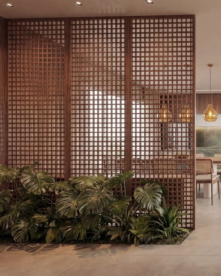
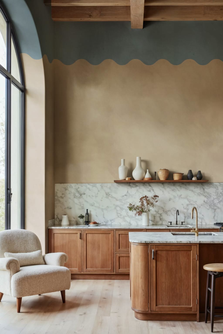
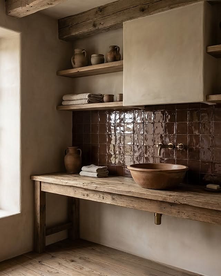
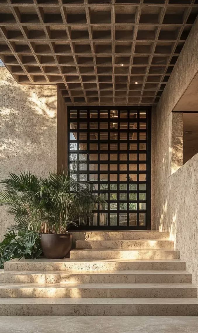
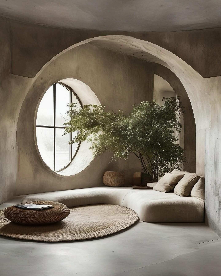
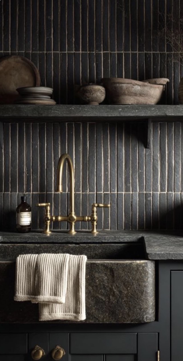
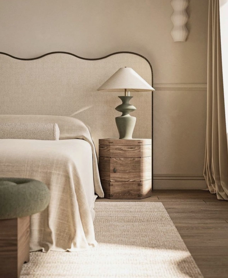
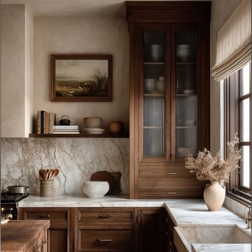
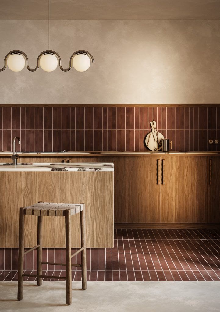
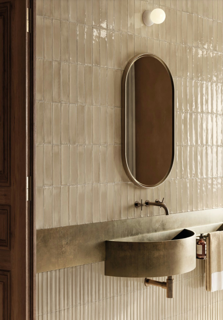
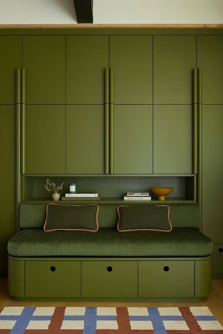
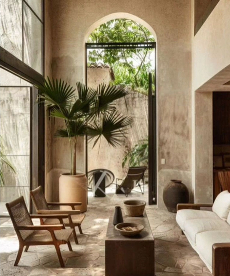
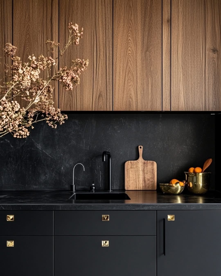
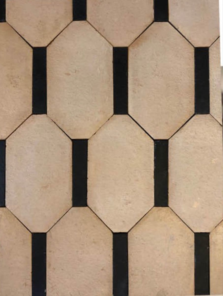
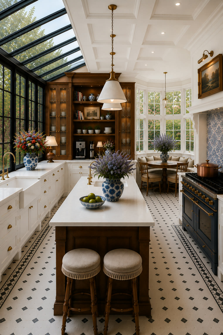
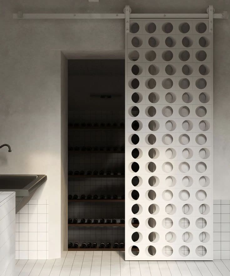
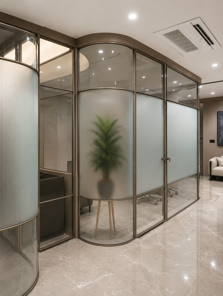
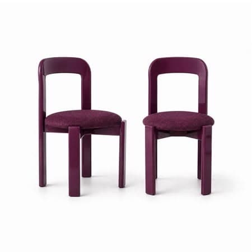
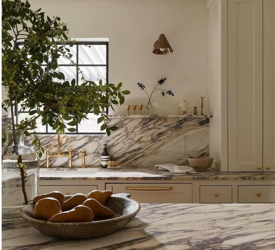

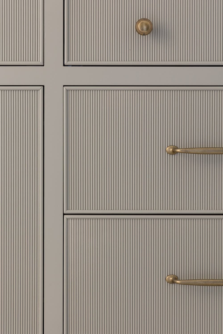
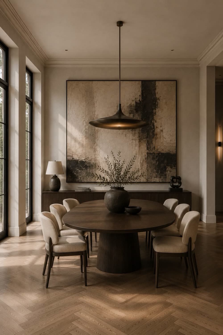
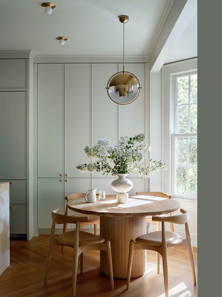
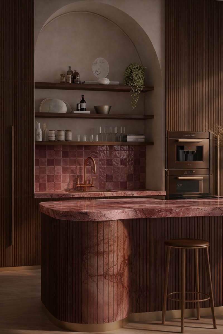
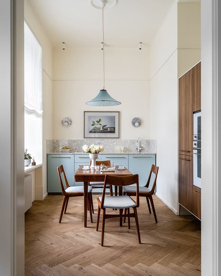
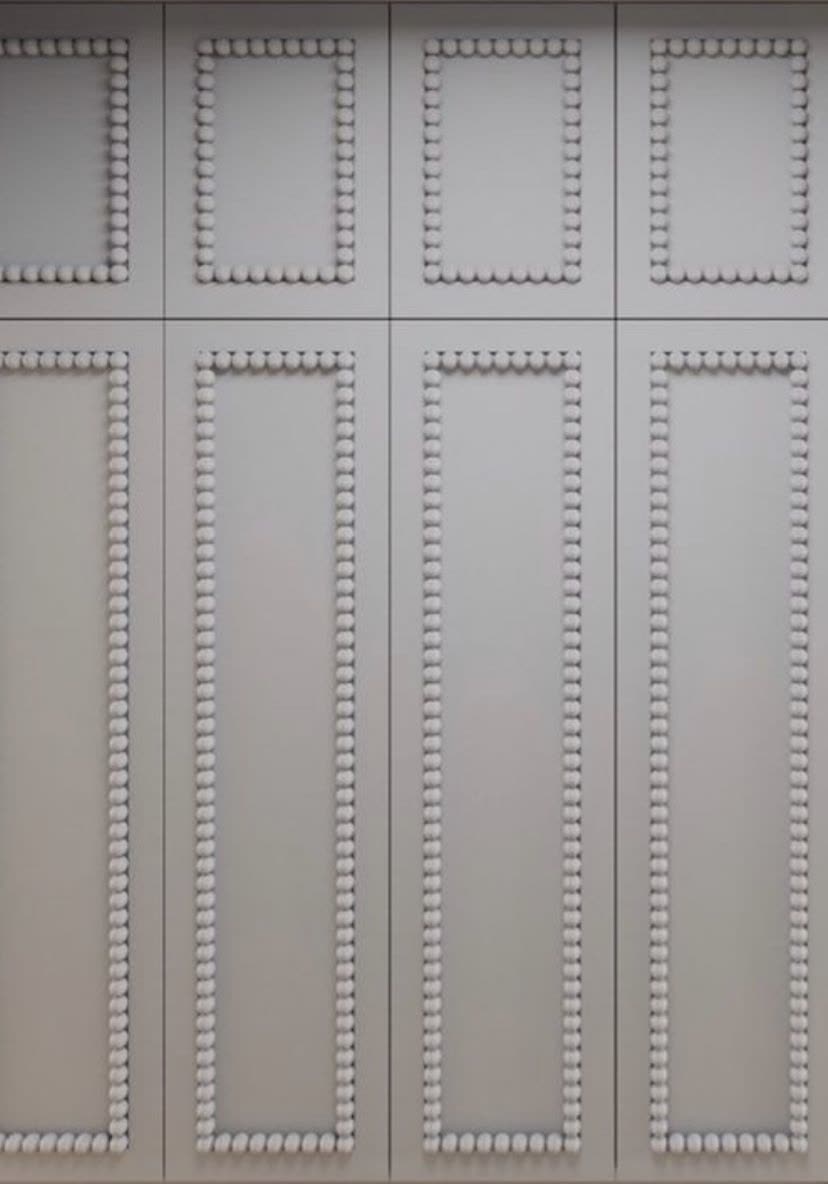
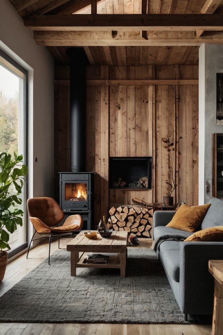
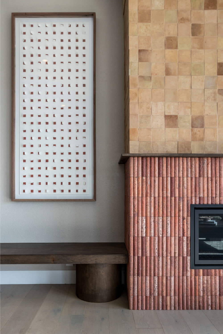
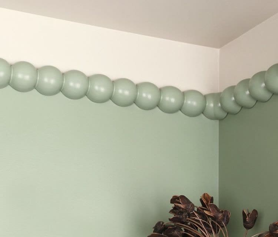
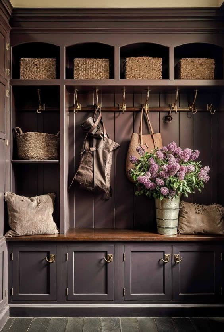
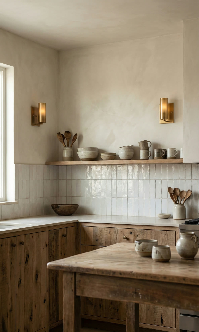
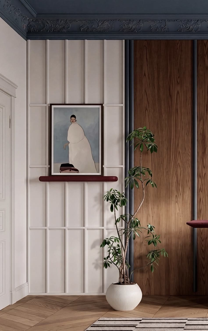
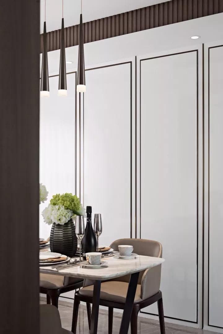
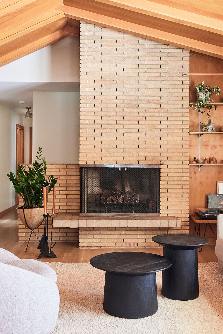
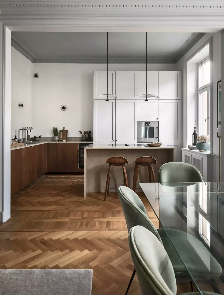
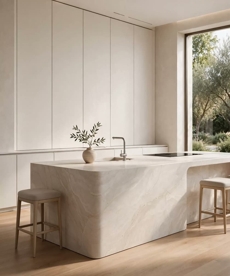
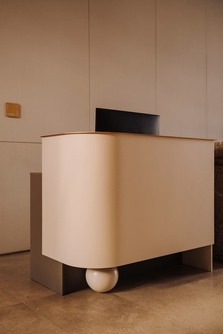
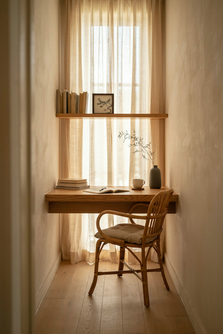
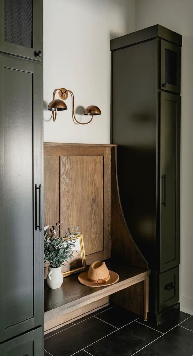
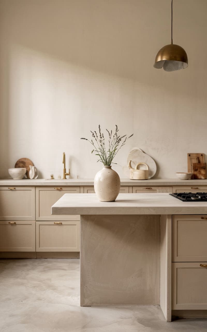
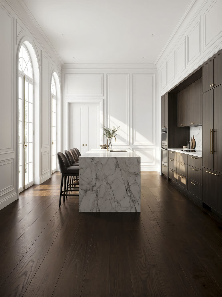
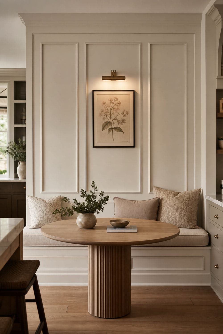
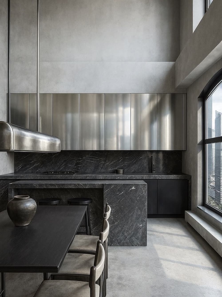
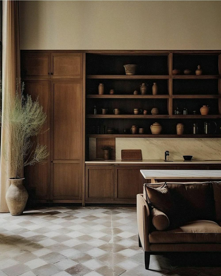
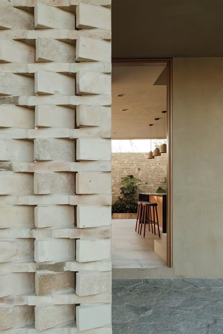
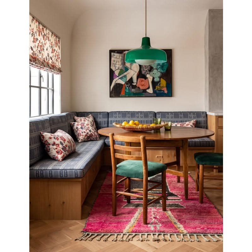
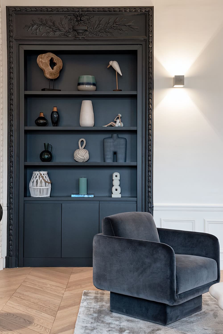
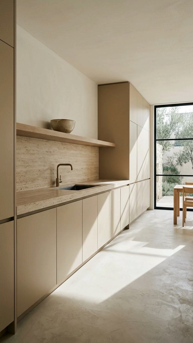
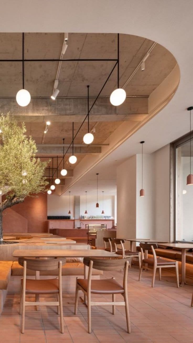
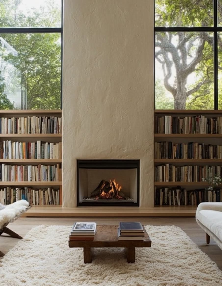
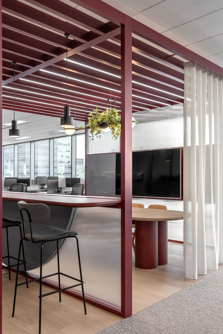
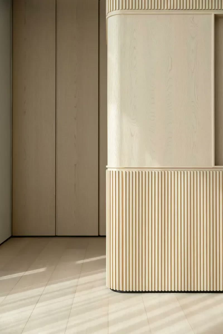
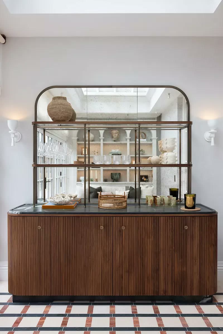
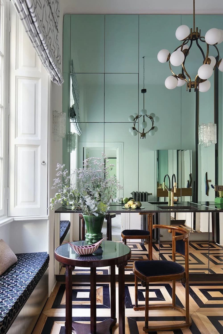
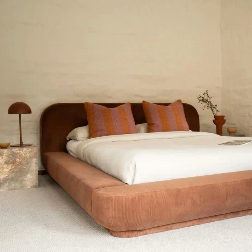
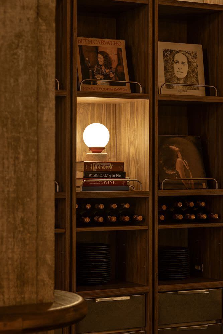
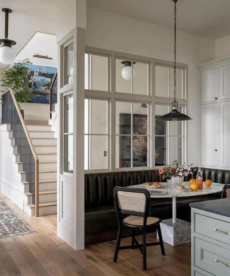
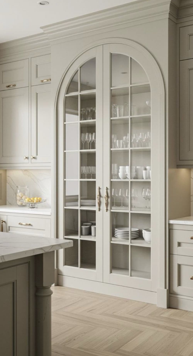
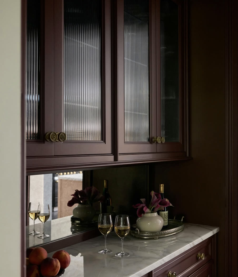
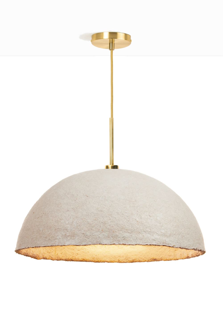
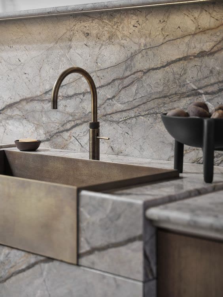
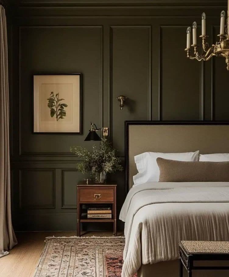
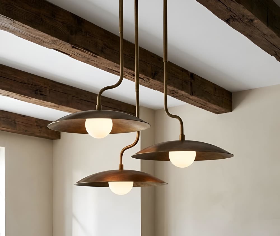
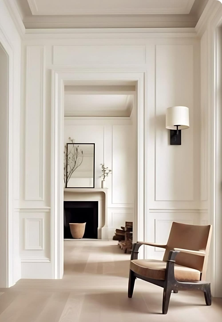
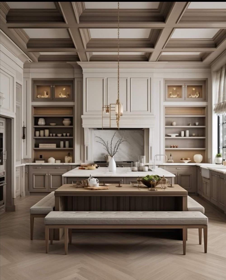
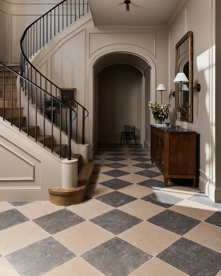
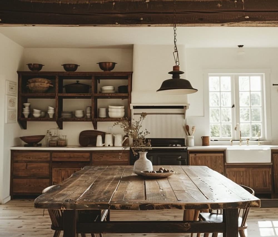
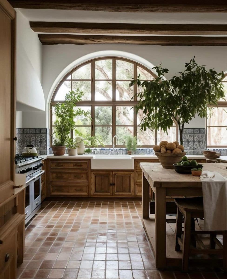
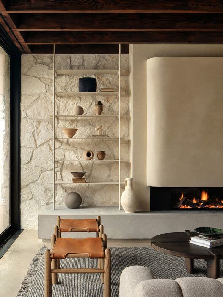
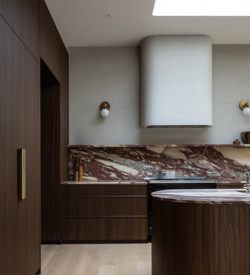
Remote isn't a compromise. It's the model. A head designer, not a junior. The room, seen before you build.
How it works
We learn the space
Dimensions, photos, plans, goals.
Michelle leads the design
Layout, materials, lighting, flow. Made with judgment.
You see it in 3D
As built, not a mood board.
We refine until it's right
Change the tile in the model, not on site.
You build from it
Specs your trades can price against.
Why the renderings matter
Not a pretty picture. It's how you and your contractor agree on what gets built.
Residential and commercial
Residential: kitchens, baths, full-home renovations, farmhouses, penthouses.
Commercial: spas, studios, ice cream parlors, laundromats, pickleball clubs, built to look right and work hard.
Space planning and layout
Materials, finishes, and lighting
Photoreal 3D renderings
A shoppable sourcing list
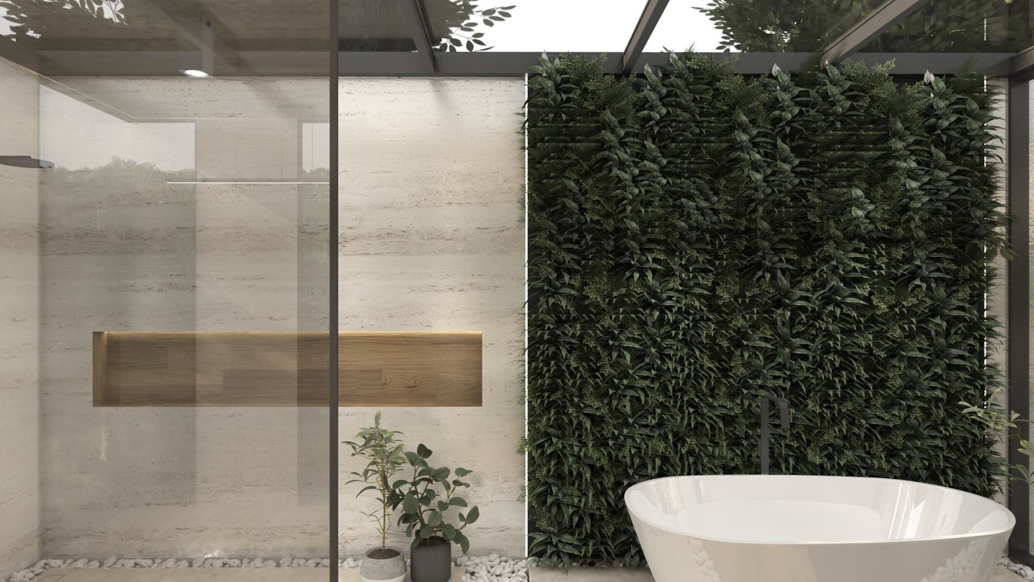
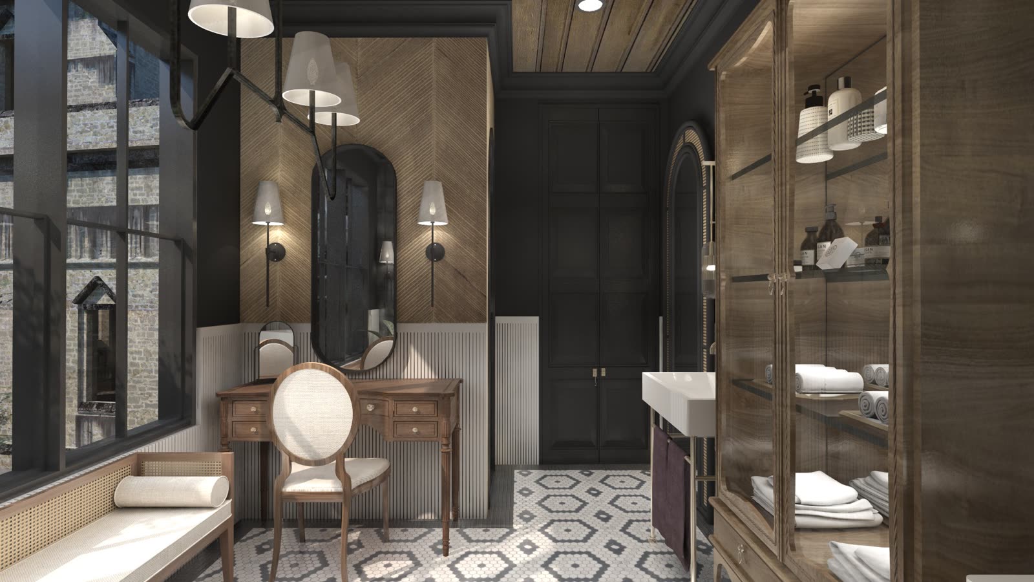
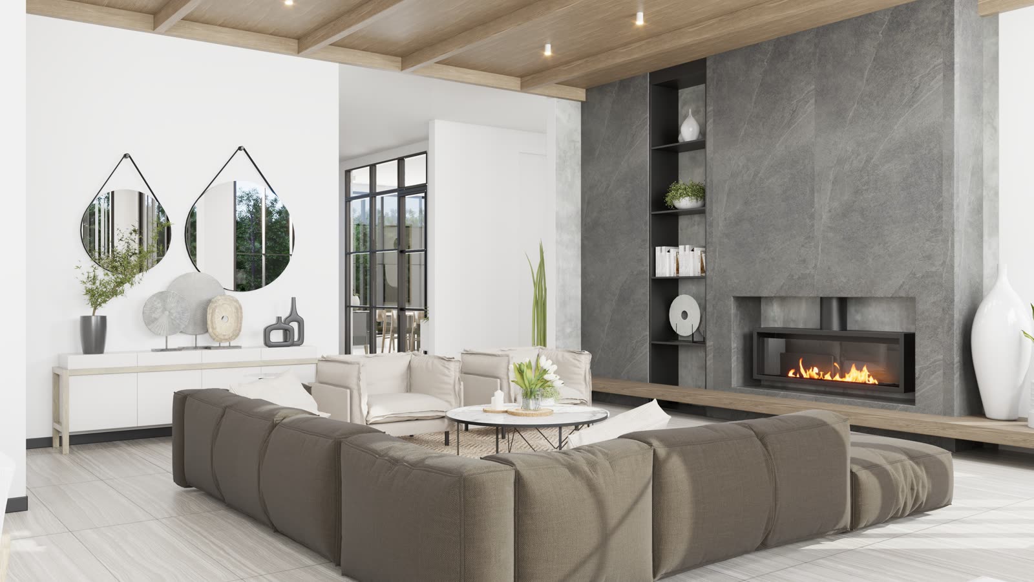
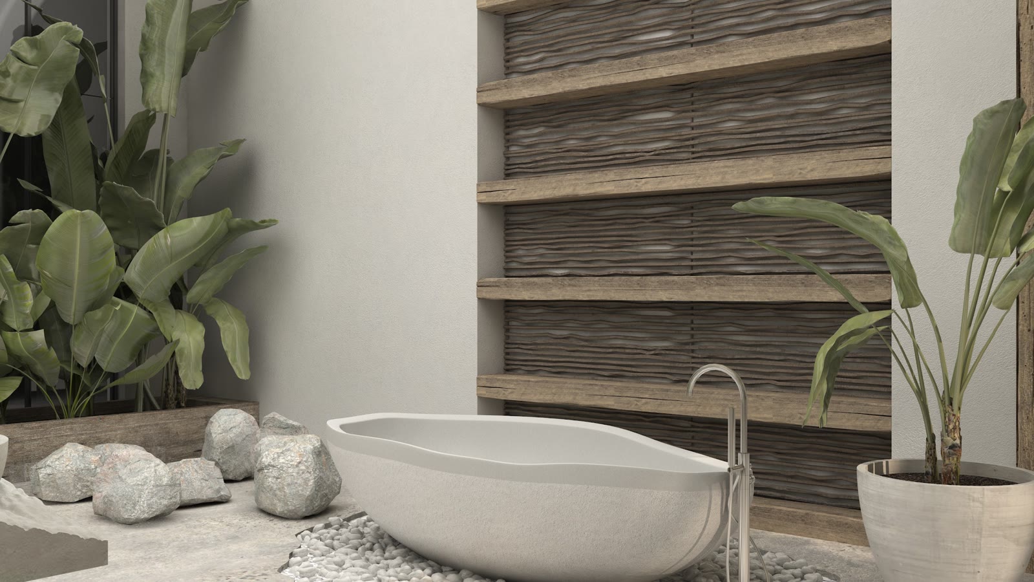
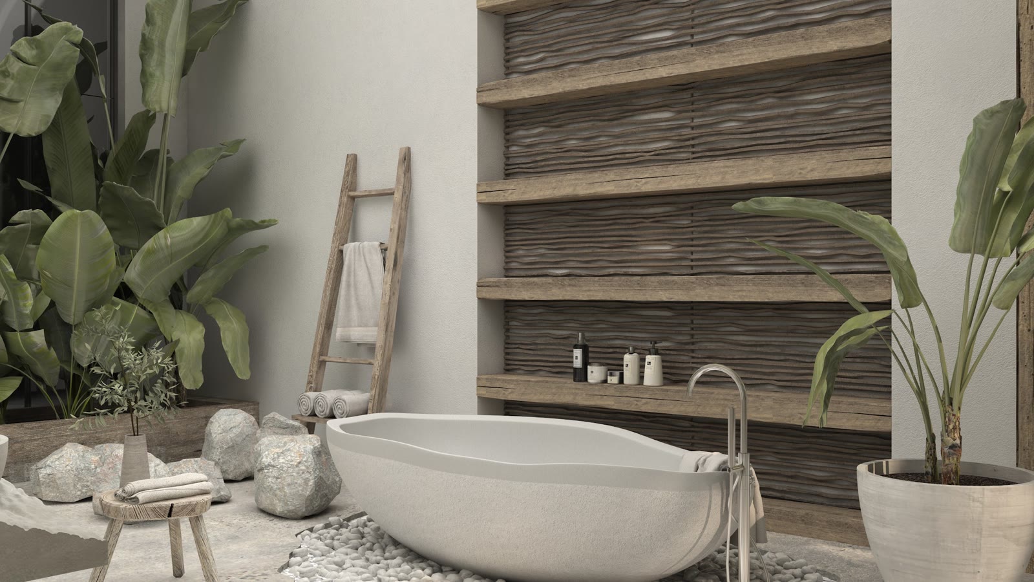
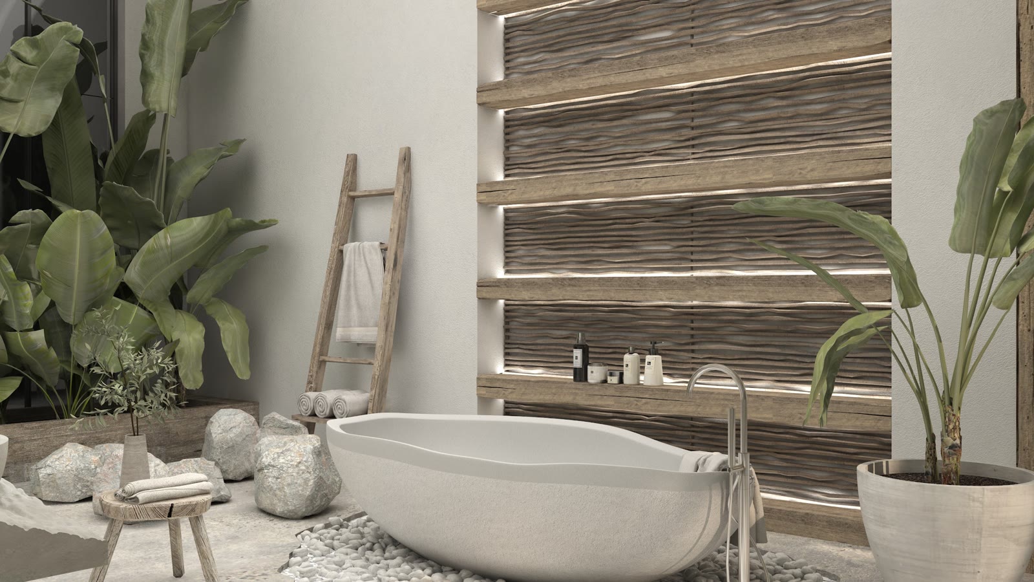
An empty room, dressed
One bathroom, five passes. Nothing structural moves. Everything that arrives is a decision.
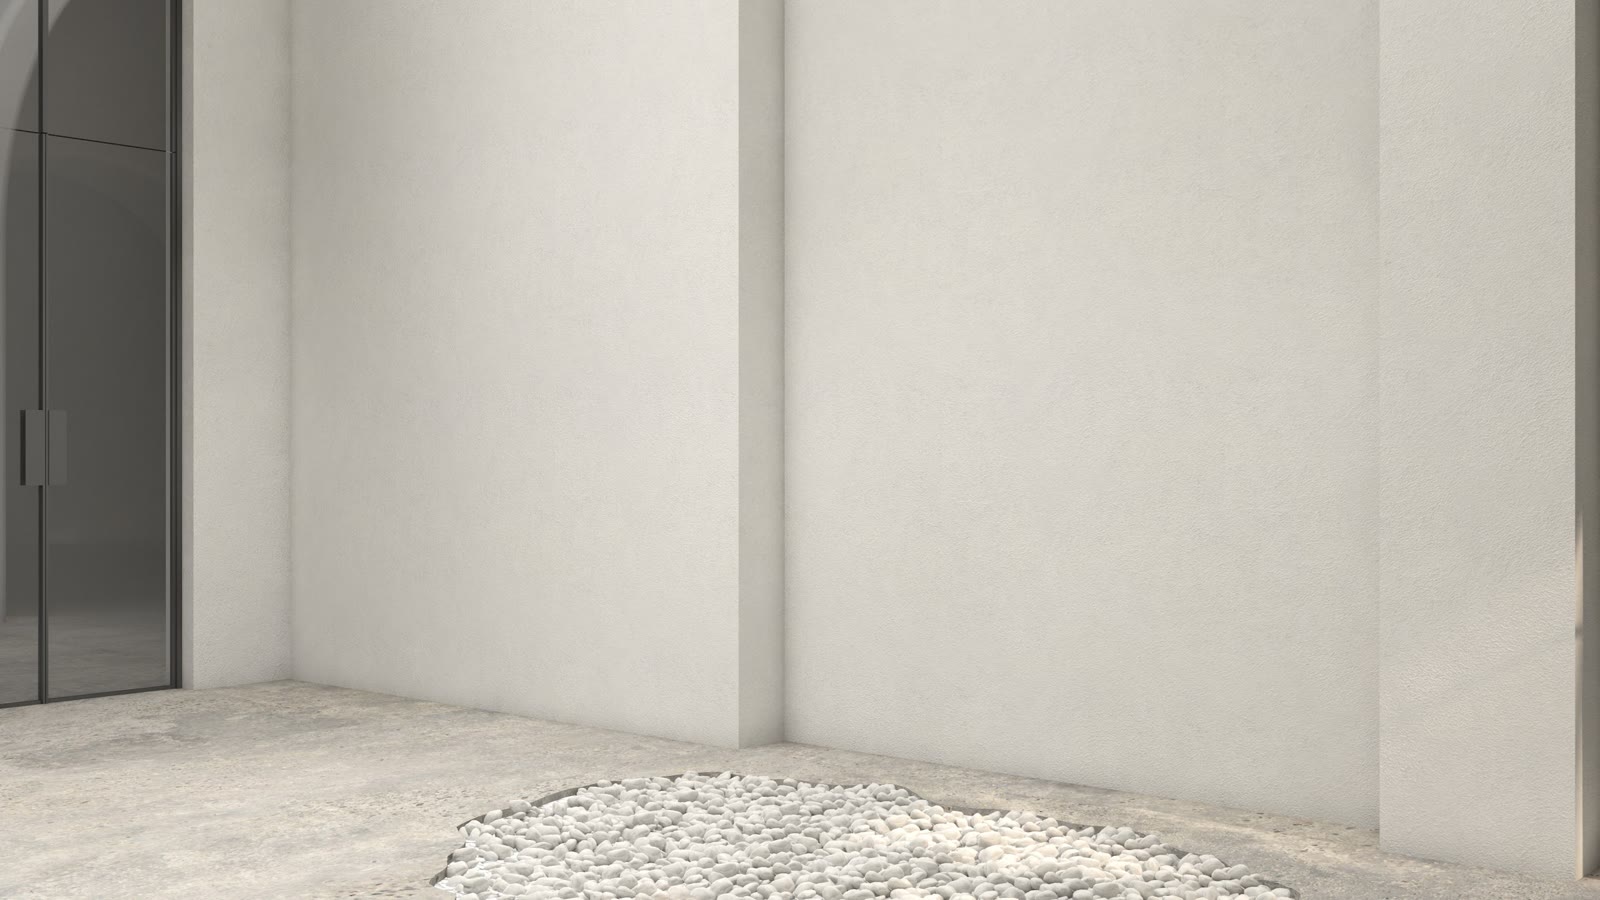
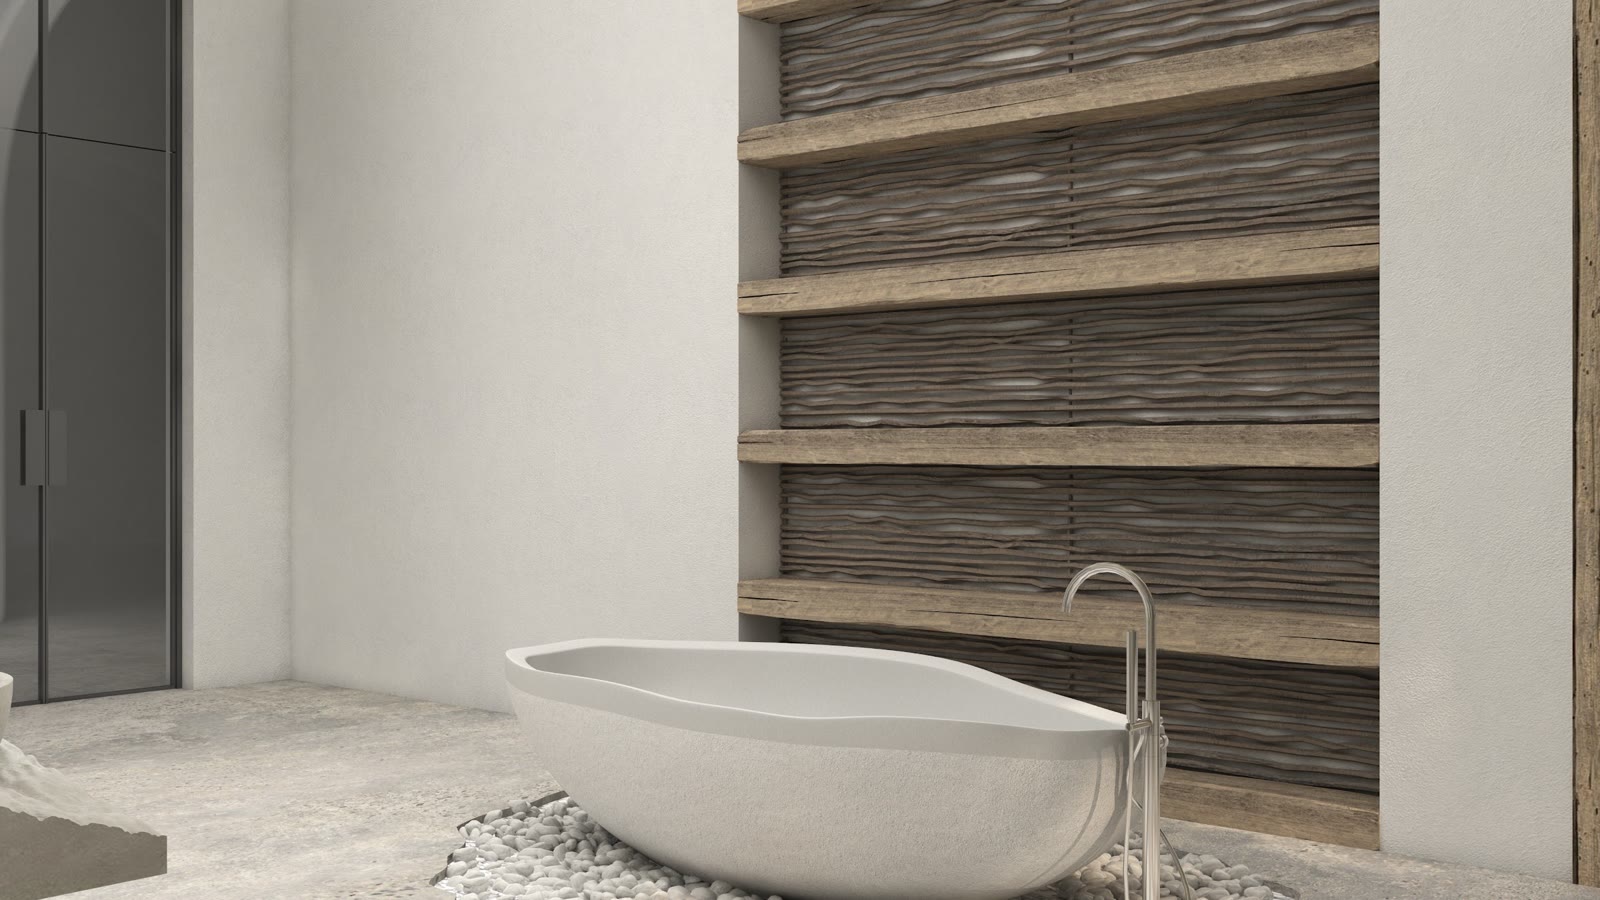
See it before you build it?
Design firms: white-label production is our main work.