A studio that reads calm from the door
Form Flow Pilates, Sugar Land, Texas. A reformer lab and a heated room behind one glass wall. Plaster, pale timber, black steel and a lot of green.
Start a project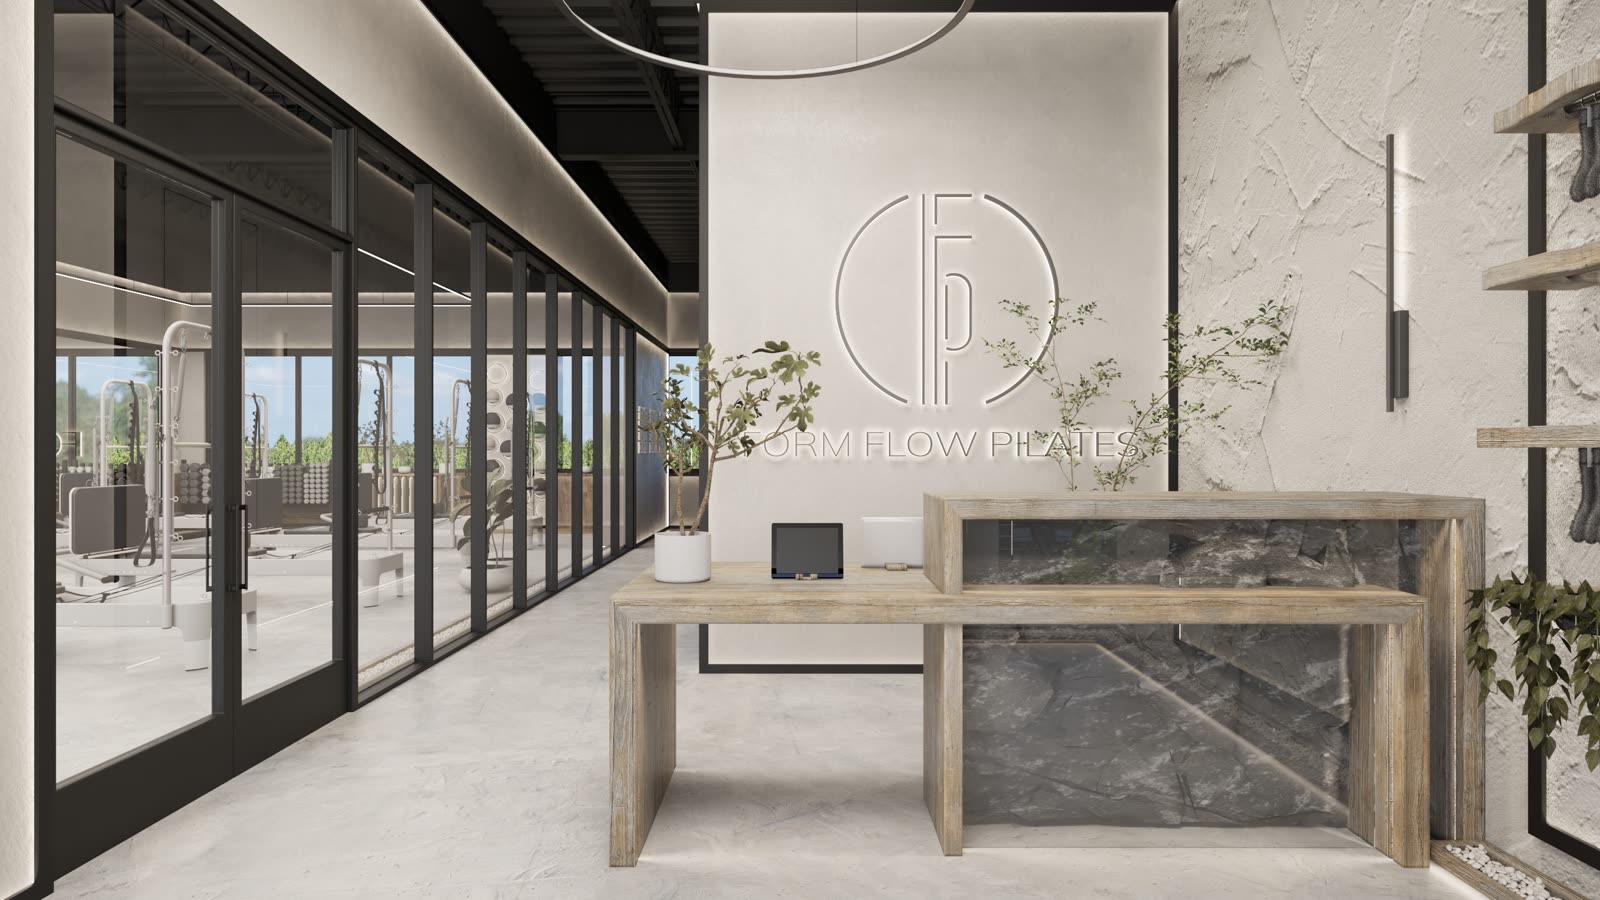
01. The brief
A Pilates studio is two rooms that want opposite things. The front has to feel like a spa. The floor has to work like a gym. The trick is making them feel like one place.
So the palette stays the same on both sides of the glass: rough plaster, pale timber, black steel, plants. What changes is the light.
02. The front desk
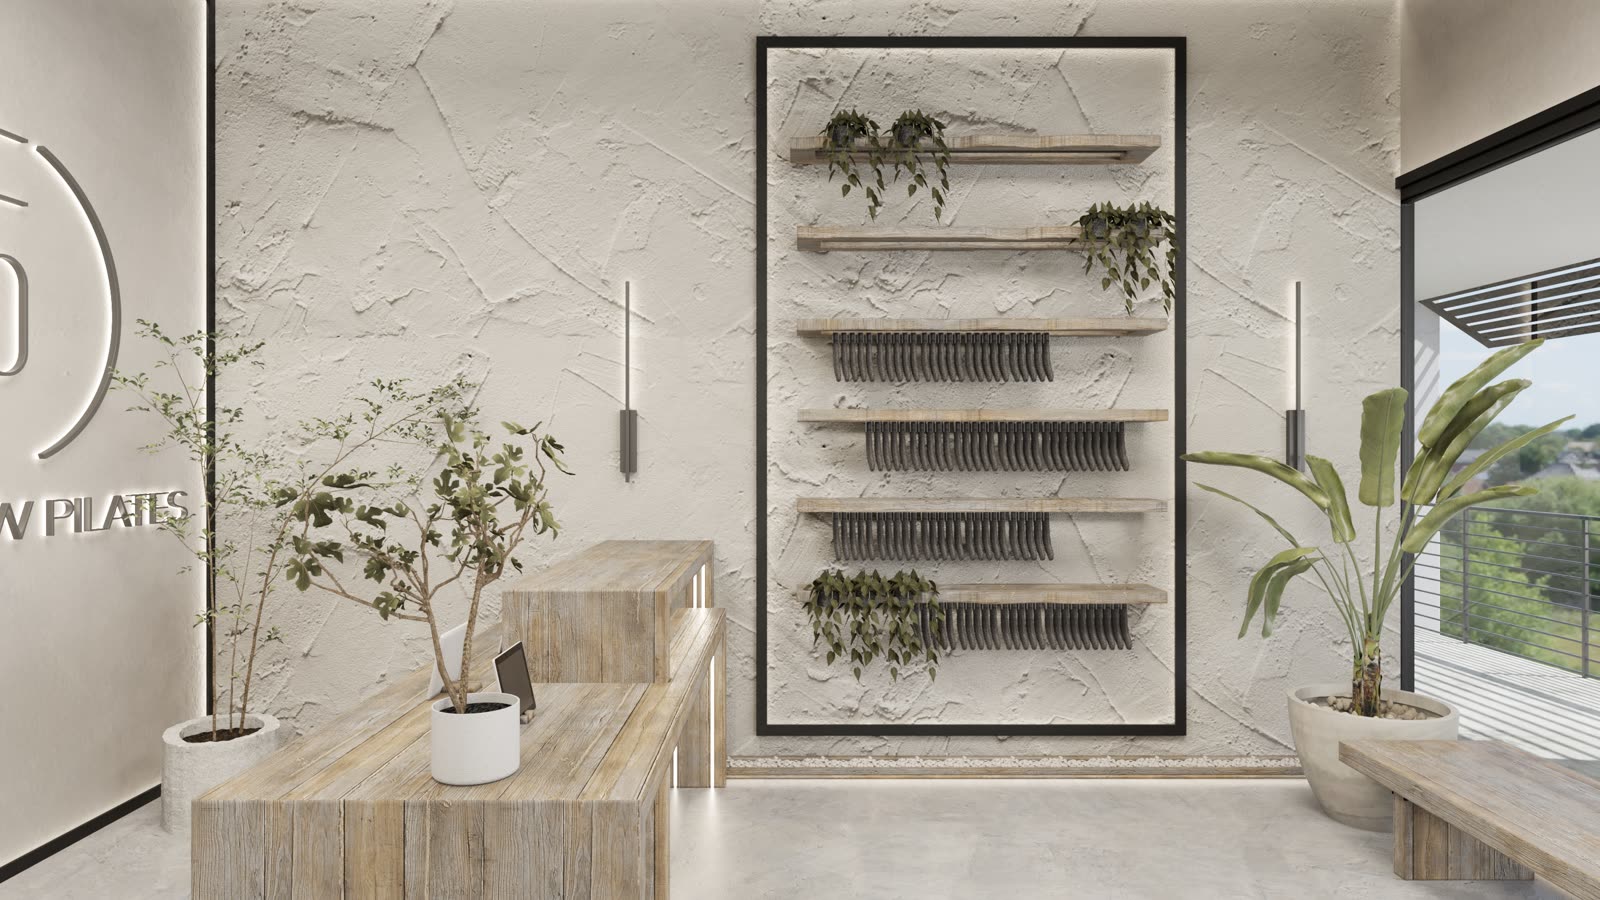
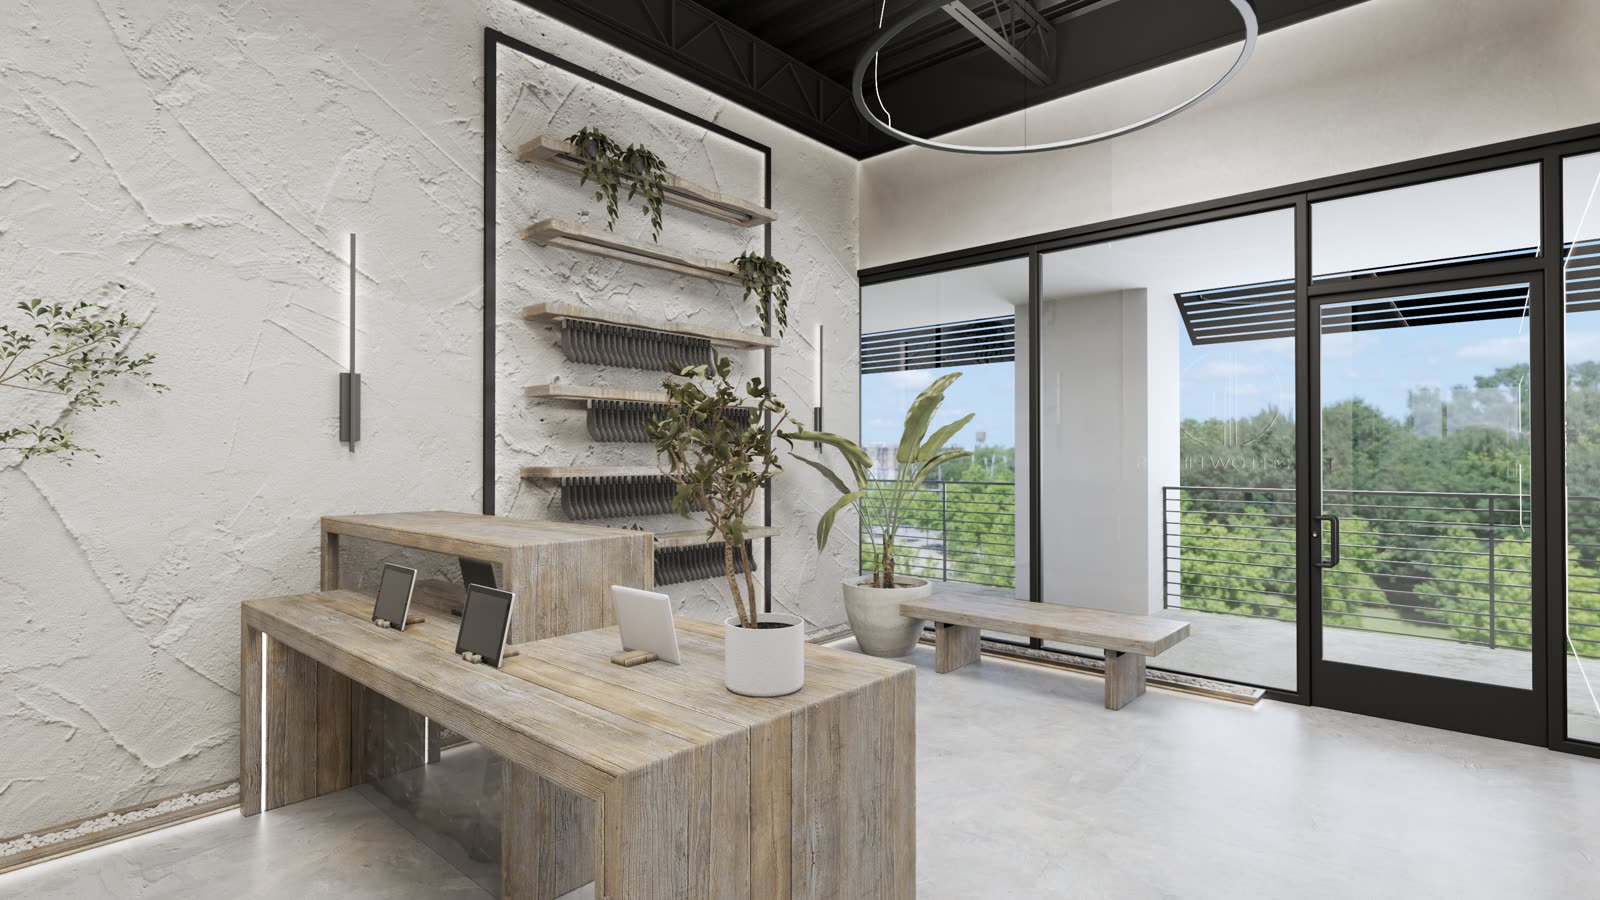
A slab of pale timber with a stone top, low and long, so the first thing you see is a surface, not a barrier. Behind it, the logo on plaster. To the side, a wall of lit shelves with plants and a bench under the window.
Most studios put the desk in front of a wall. We put it in front of a window. You see the room you came for before anyone says hello.
03. The studio floor
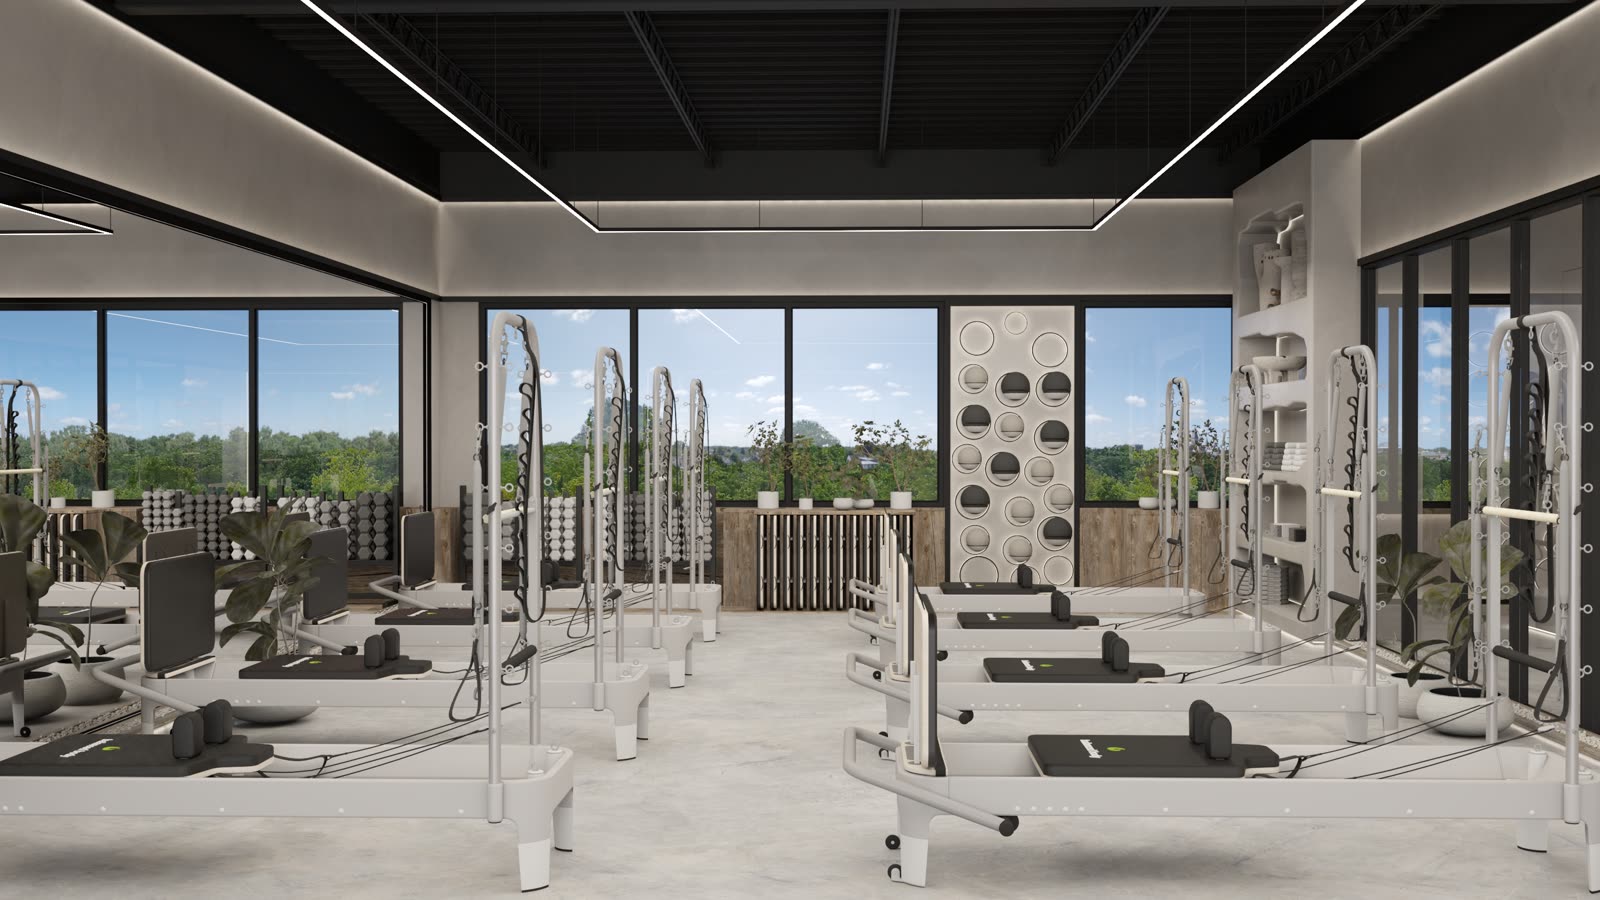
The ceiling goes black and the lighting goes to lines, so the reformers sit in a quiet, even glow with no glare on the floor. Windows down one side. A wall of round niches at the end, so there is something to look at when you are lying down.
04. Rendered, then built
The renderings above were signed off before a wall went up. This is the studio as it stands now, filmed by the people who use it.
Opening a studio?
See it before you build it. Renderings cost hours. Rebuilding costs weeks.
Start the conversation