Detail study
Chapter House, up close
A rendering gets judged from six feet away. The work happens at six inches. Six views, forty details, each cut straight from the full resolution file.
Why this page exists
Clients see a rendering as a picture. It's closer to a description, and the difference lives in the parts nobody points at: a knurled pull or a bar, reeded glass or plain.
Those choices are the job. A room can be right in the wide shot and wrong everywhere else. So here it's enlarged instead.
Four moves repeat through the whole building: the arch, the flute, a brass line, and timber lining the inside of something white. Almost every detail below is one of those four.
Tap a number to zoom in.
The kitchen, whole
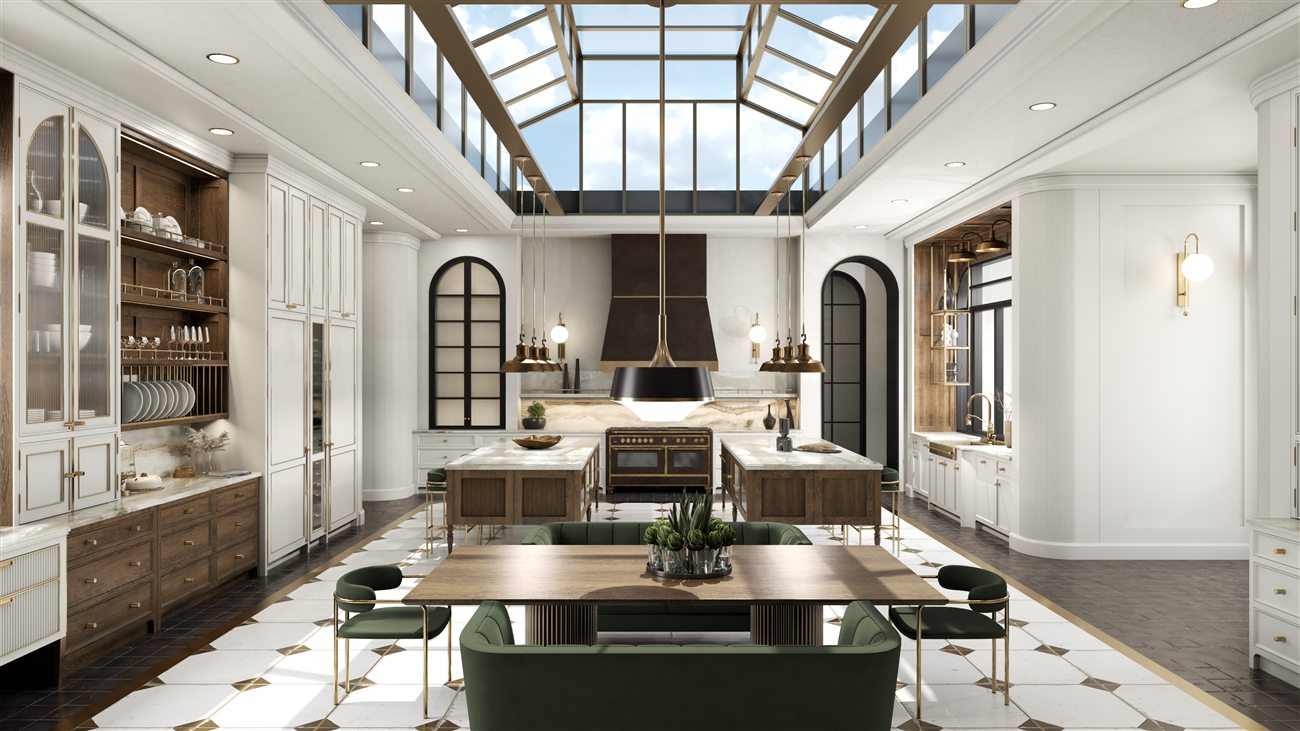
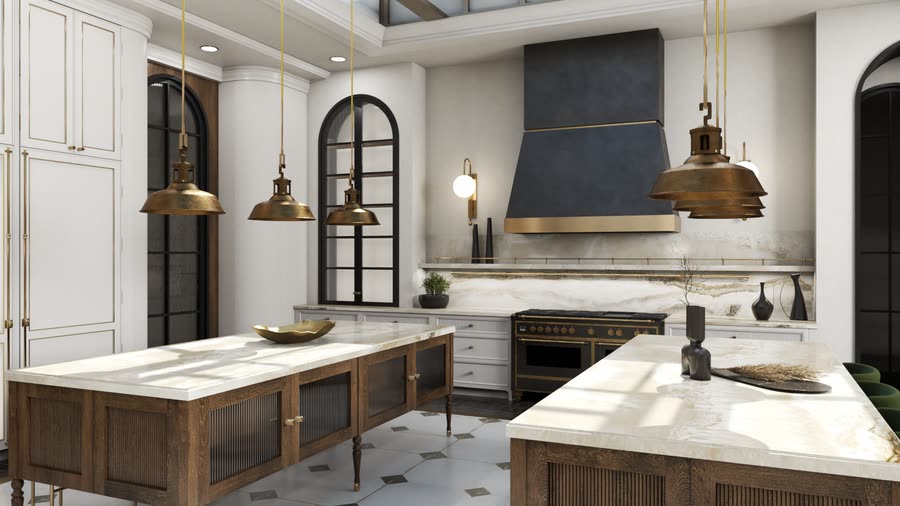
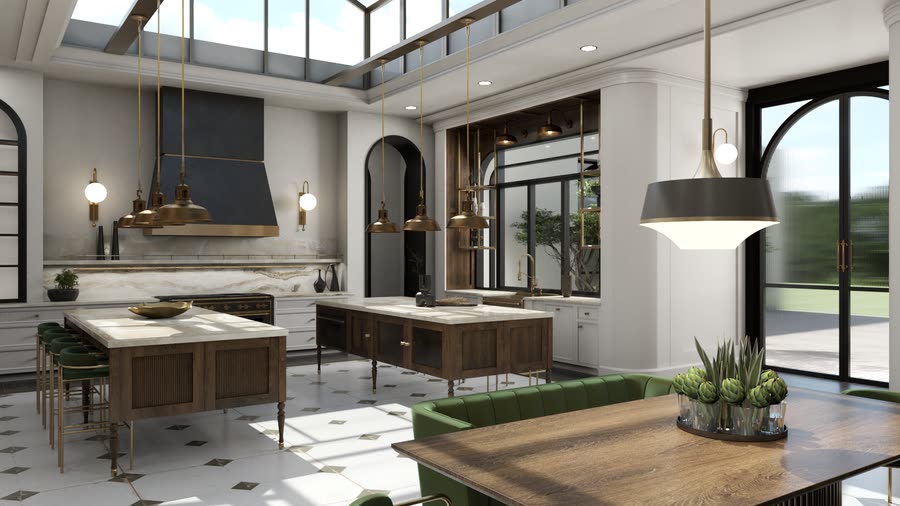
Twin walnut islands, a banquette, and a roof lantern over all of it. There are side windows too. The lantern isn't rescuing a dark plan. It changes where the light lands.
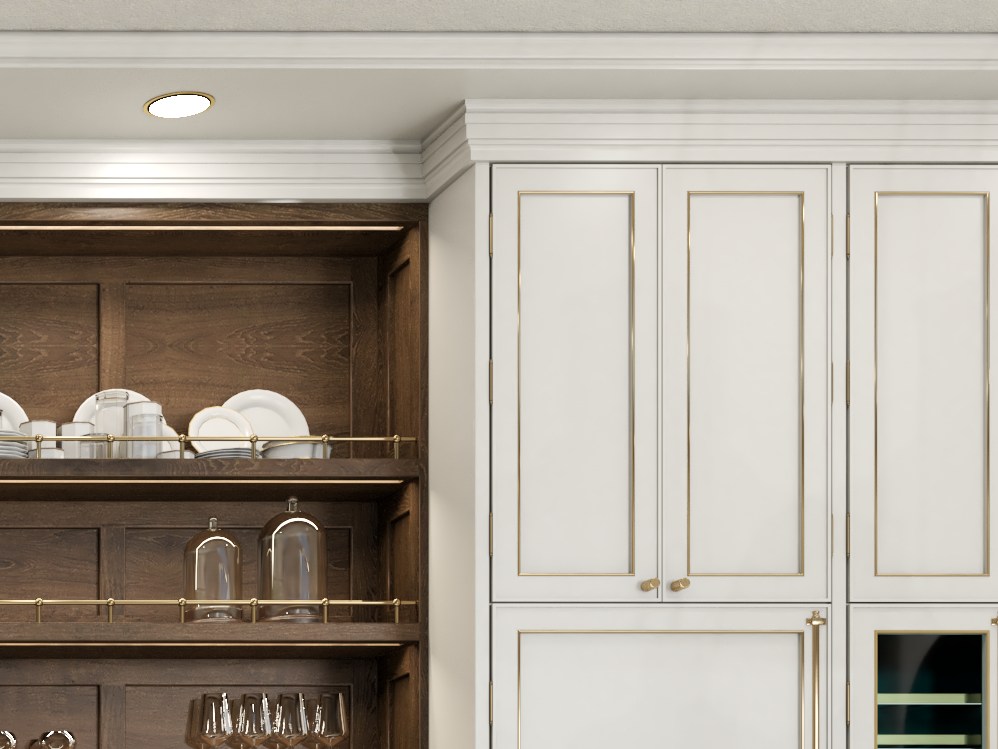
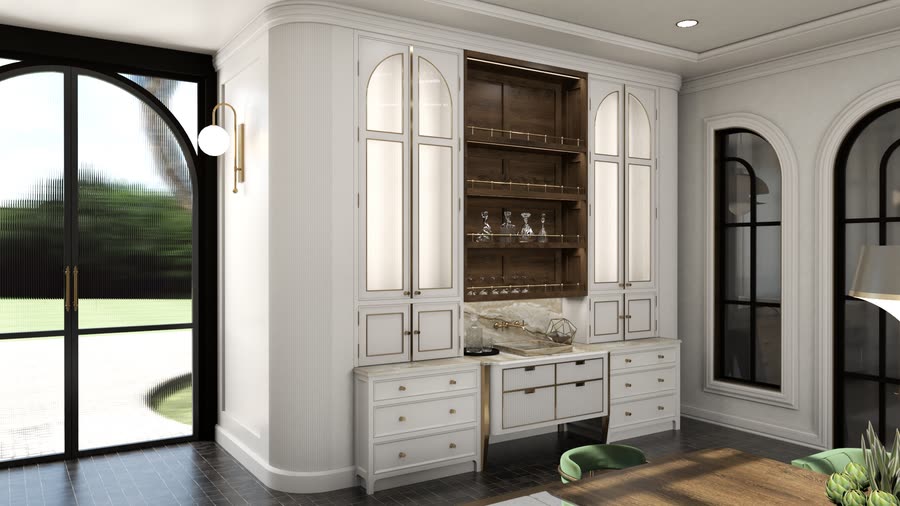
One decision on the glazed cabinet is worth pulling out. The reference was a cremone bolt, the full-height brass rod on a pair of doors in old Victorian joinery. Right period, right material.
Too heavy for these doors. Your eye stops on the rod instead of carrying through the reeded glass. It becomes a cabinet with a bolt on it.
So a slim brass bead went down the stile instead, the same bead that runs round both arches. The reference survives, the weight doesn't.
Detail 1 of 4
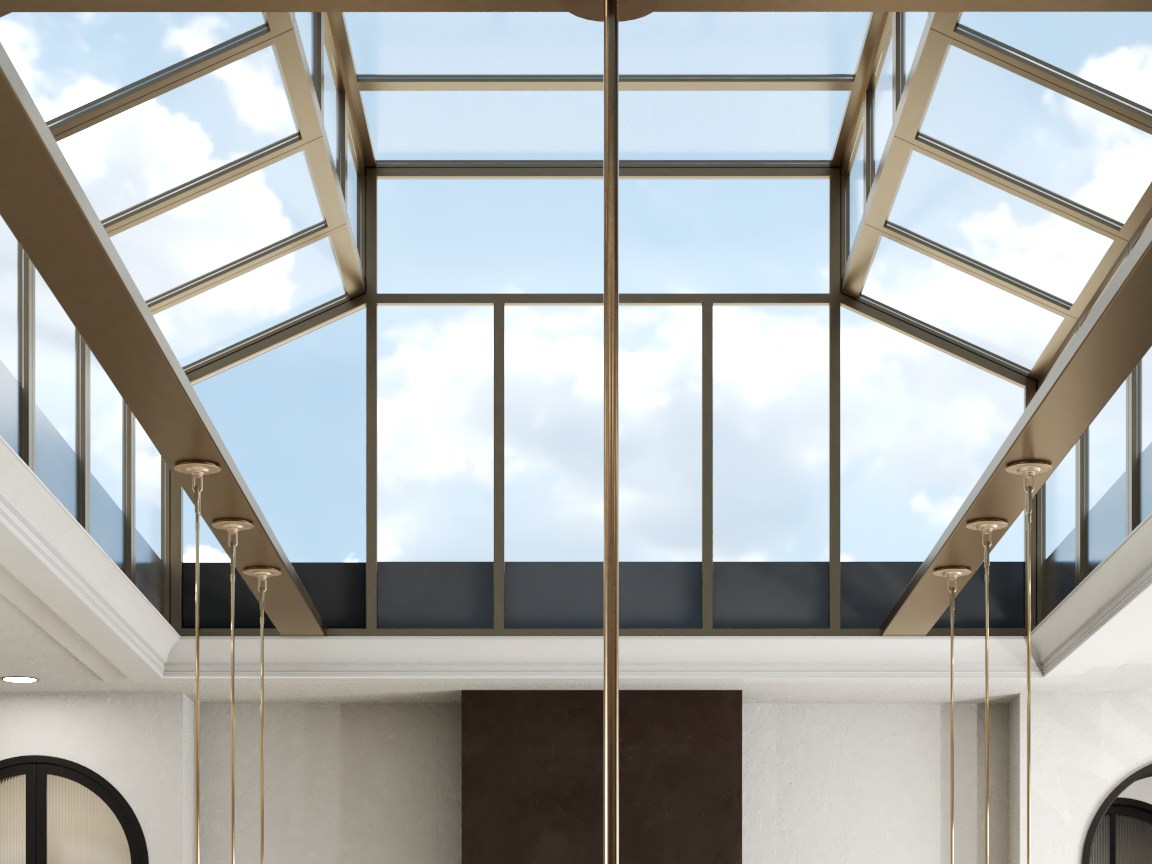
Why the light comes from above
A roof lantern: a raised frame, glazed on all four slopes, set down into the ceiling. The room has side windows, so it isn't making up for a shortage of light. It puts daylight on the islands in the middle, where a side window can't reach.
The islands
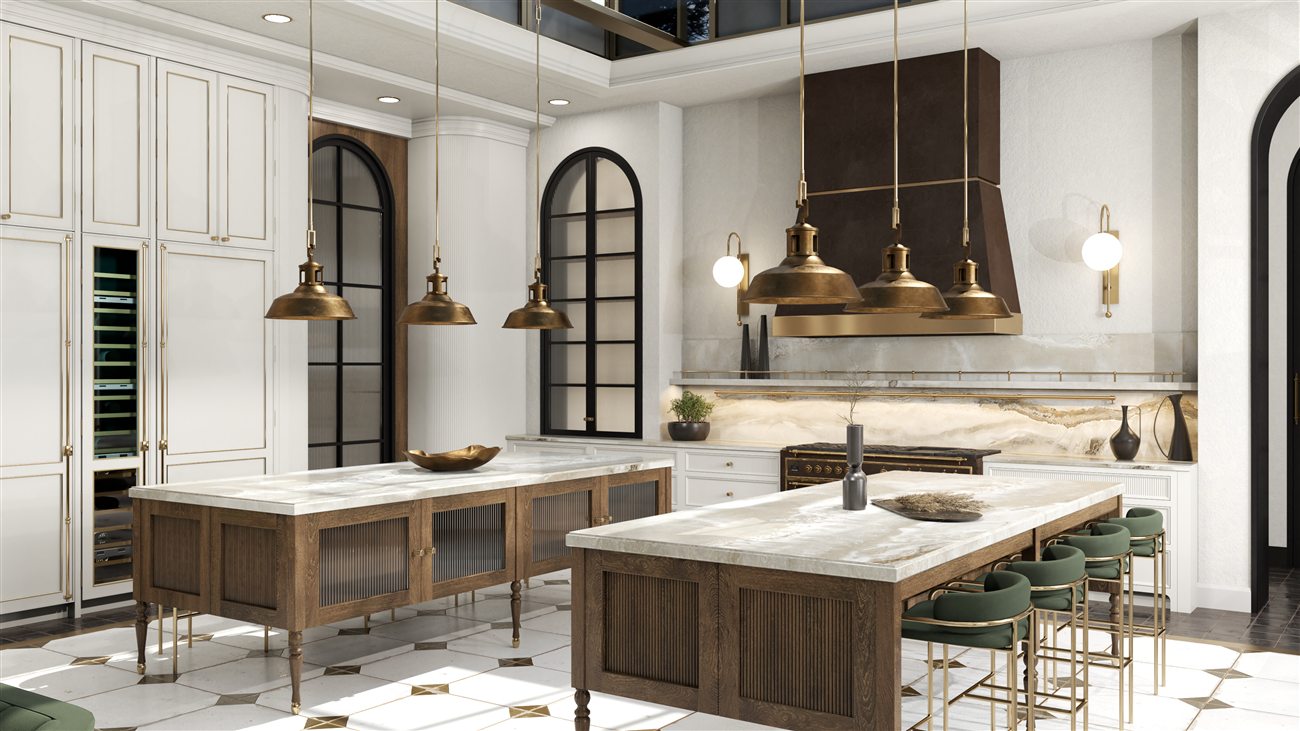
Two of them, and neither is a run of cabinets with a stone lid. They're furniture, on legs, so the floor runs underneath.
A fitted island sits on a plinth. This one stands on turned oak legs with brass ferrules, paneled like a sideboard, with reeded glass doors.
What you get is air. The checkerboard runs underneath and stays visible, so a very large kitchen stops reading as a corridor between two walls of cabinetry.
What it costs is storage and tolerance. No toe kick, less cupboard, and every joint on show from four sides. That's the trade, and you settle it on a drawing, not on site.
Detail 1 of 4
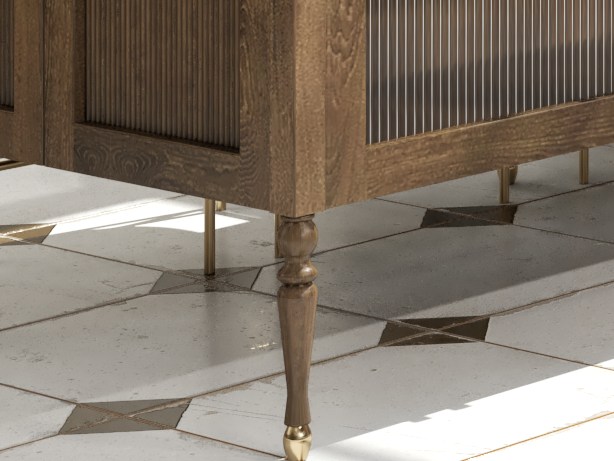
Turned legs, brass feet
Turned legs with a brass ferrule at each foot, so it reads as a joiner's table, not a plinth. The marble pattern runs under it.
The window wall
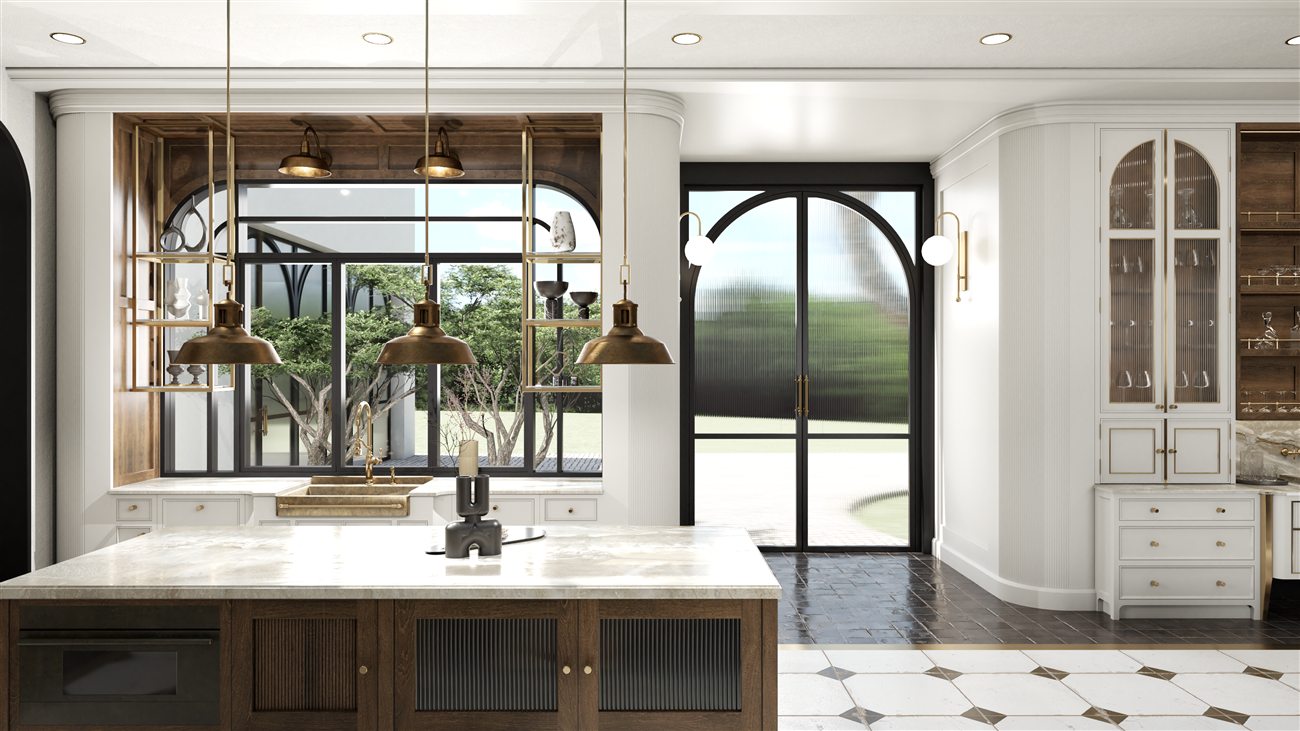
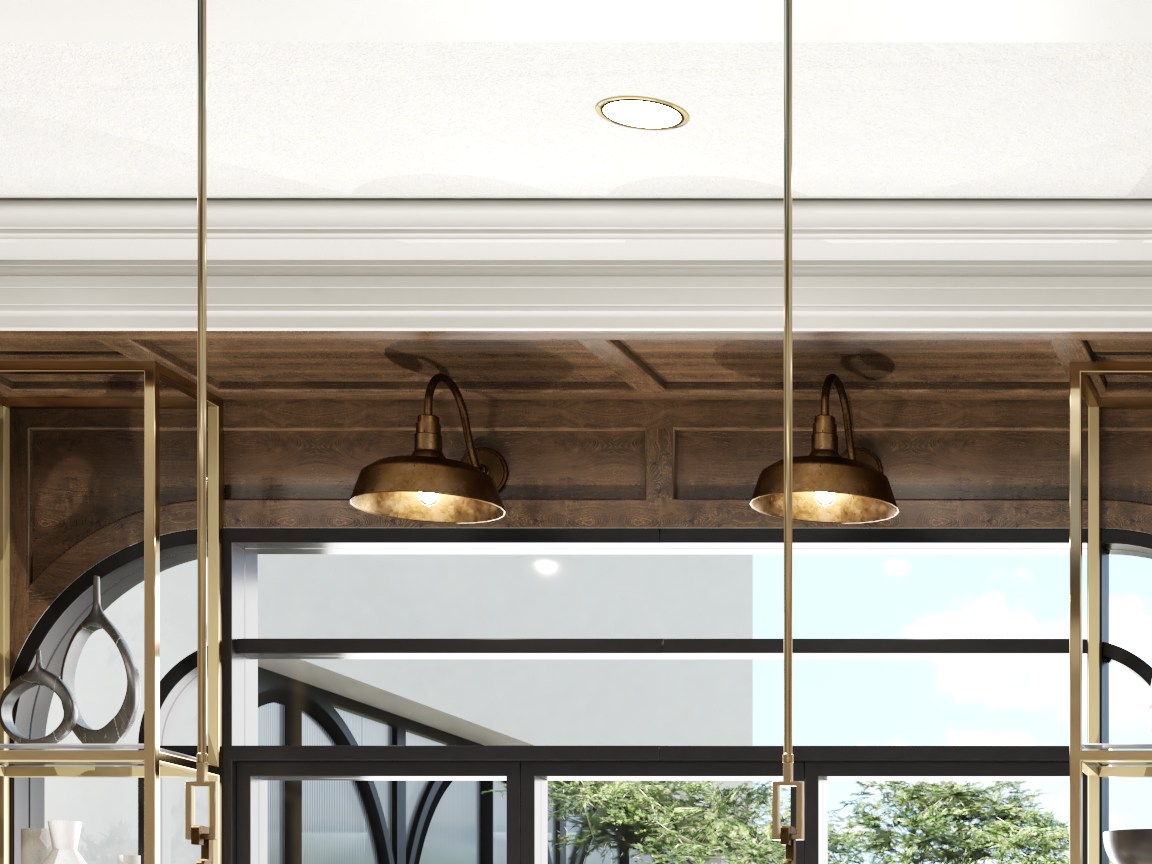
The sink end, and the scheme's clearest statement: a walnut box cut into a white one.
Look where the timber stops. The room is white. Then one bay is lined in walnut, top, back and both returns, and everything in it is seen against wood.
A brass rail on a white wall is trim. Against a lined recess, it's where your eye goes walking in. The wood does the work.
Cheap to draw, expensive to improvise. The lining must be set out before the cabinetry is made, so the reveal lands on a joint, not mid-panel.
Detail 1 of 4
Wood cut into white
The window isn't framed, it's lined. A walnut box set into the white wall, with brass gooseneck lights on the timber. Warm wood where you work, cool white everywhere else.
The dresser wall
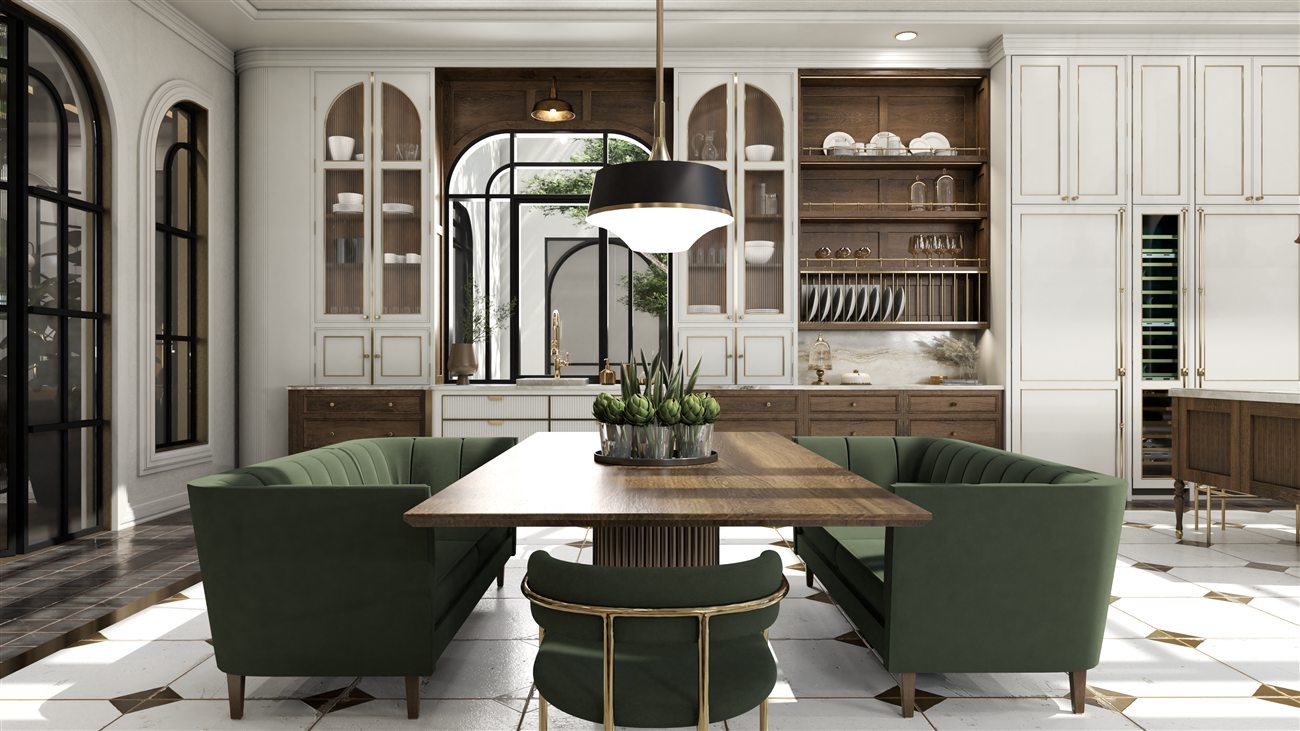
The wall behind the banquette is one continuous piece of joinery, full width. It's why this kitchen works: none of it looks delivered.
Detail 1 of 4
Built in, not stood against
Follow the cornice. It runs unbroken across the glazed cabinets, the dresser and the larder doors, then returns into the wall. The joinery isn't furniture pushed against a wall. It is the wall.
What is actually Victorian here
This isn't a period reproduction. It borrows a working vocabulary from the Victorian house and drops it into a plan no Victorian would recognize.
Borrowed, and still working
The roof lantern, the plate rack, the range as hearth, the library ladder, the marble floor with metal points, arched glazed doors, the dresser wall. All Victorian fixtures doing their original job, not quoting it.
Not borrowed at all
The plan. A Victorian kitchen was hidden behind a door. This one is the center of the building. The cane, the globe lights, the fluted paneling and the steel screens are modern, and none pretends otherwise.
Our rule: a period detail earns its place only if it still has a job. The rack drains plates. The ladder reaches the top shelf. Decoration alone turns a house into a theme.
That judgment can't be briefed or generated. Why taste is the expensive part →
The library
The room the project is named for. Floor to ceiling joinery in arched bays, a ladder that has to be there, seating in small groups.
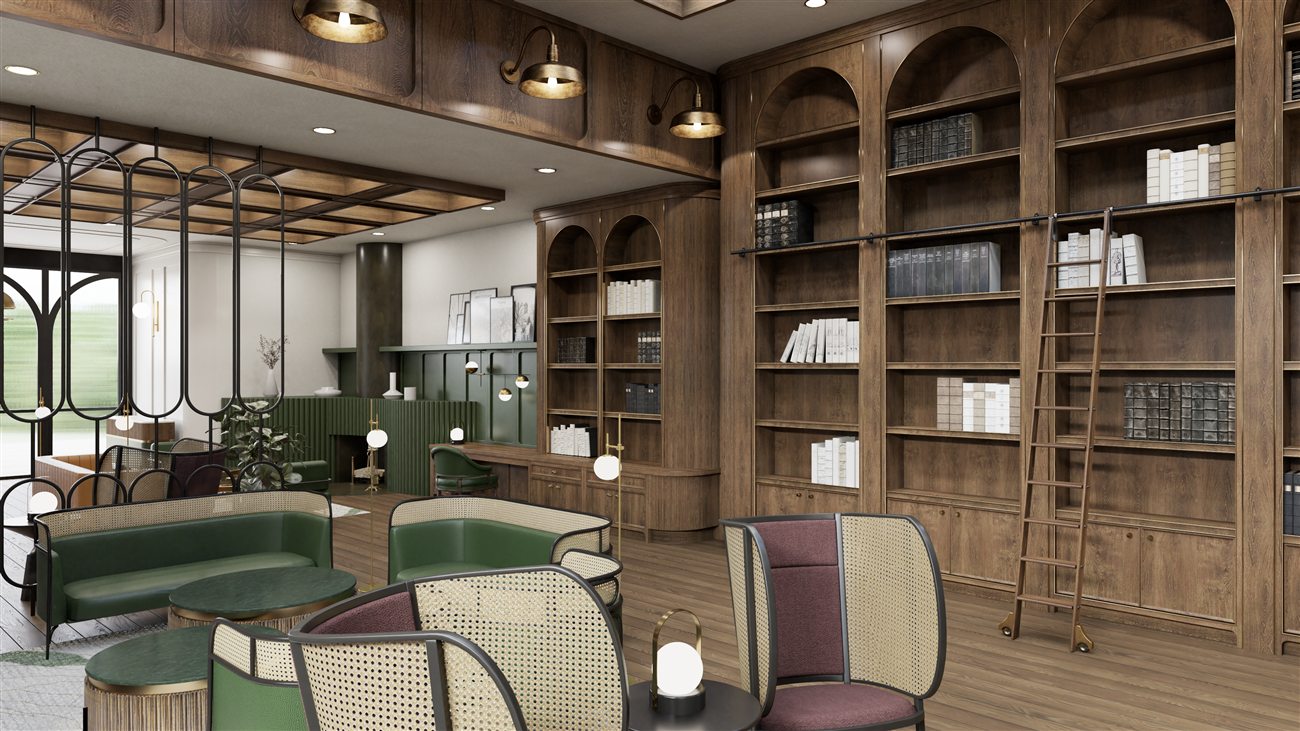
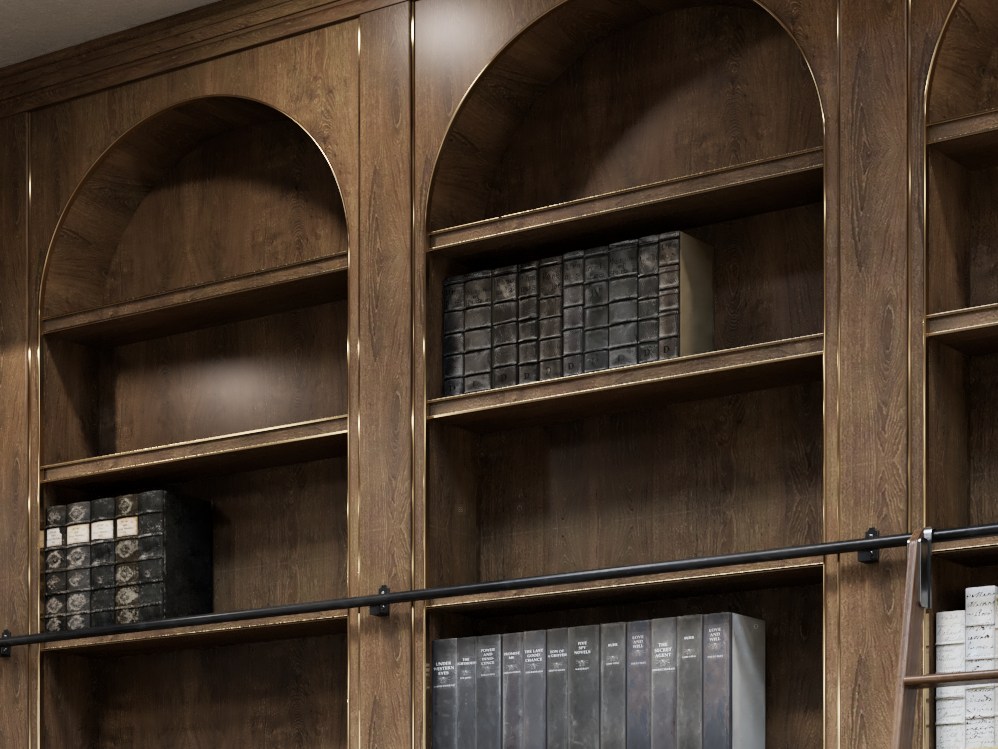
Detail 1 of 3
Arched bays
Each bay closes with a round arch cut from the same timber. The motif that ties the building together, kitchen doors to steel screens.
The lounge
The other end of the library: a fireplace, a coffered ceiling and one long leather sofa.
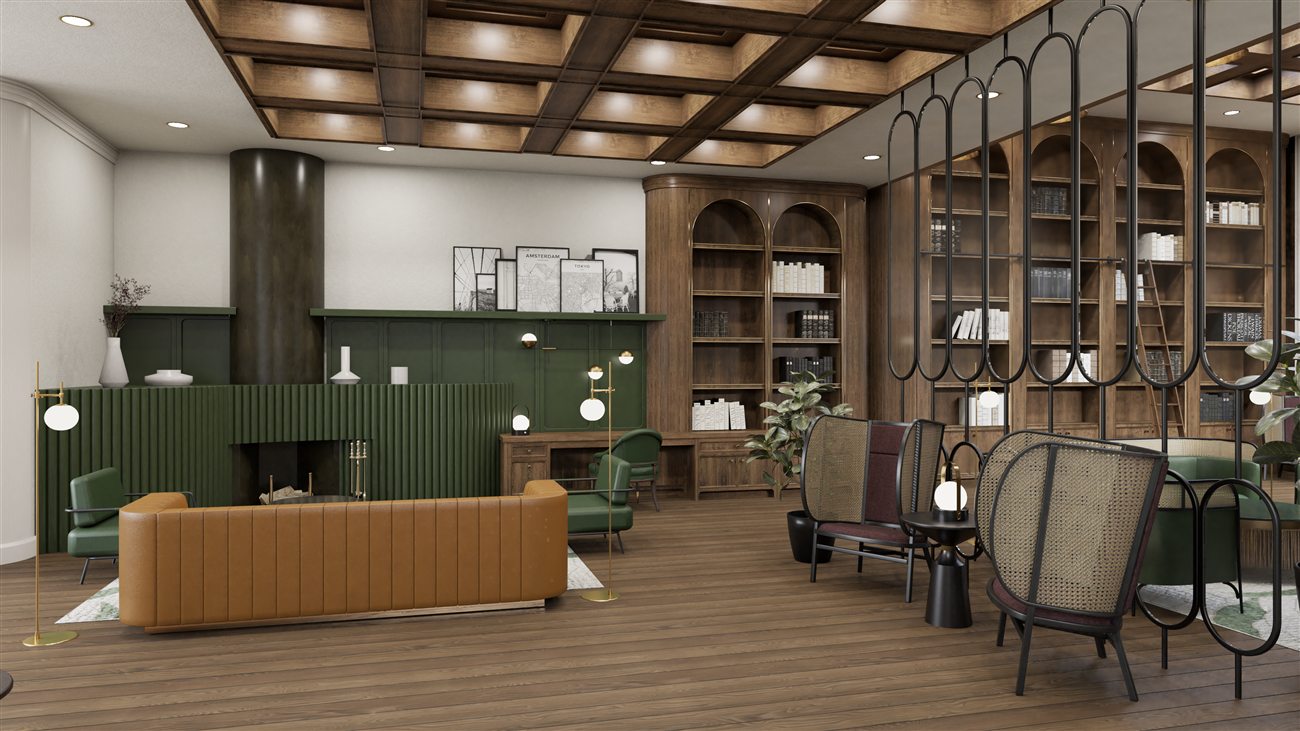
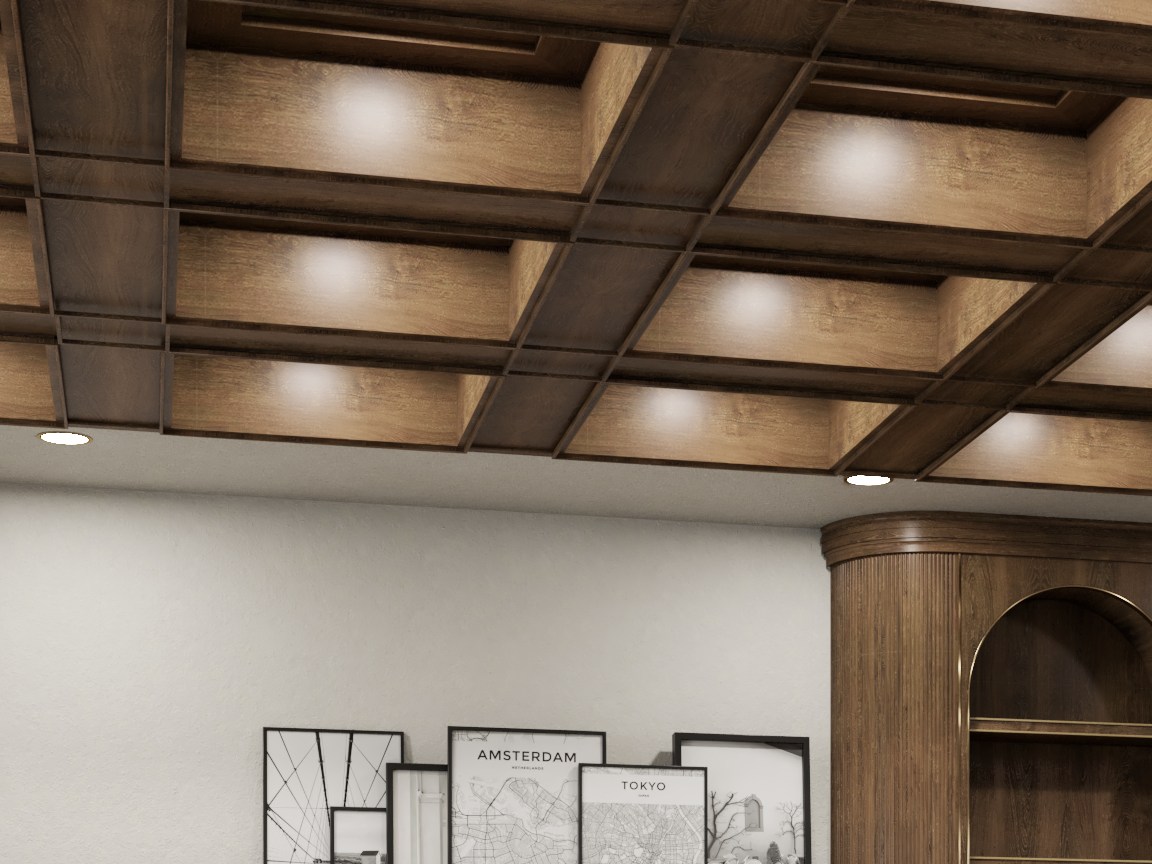
Detail 1 of 5
The coffered ceiling
A deep timber grid with a downlight in each panel, so the lighting disappears into the structure. It also drops the ceiling over the seating.
Where this came from
Nobody commissioned Chapter House. No client, no site, no brief. It started as a question: how far can a small detail be pushed before it becomes the whole room?
So everything above is invented. The point is the resolution, not the provenance.
It also lets us show the arguing. Two of us traded the model for six weeks, harder to please than any client. The last file has three exclamation marks after the date. That's a verdict.
Draft one · the kitchen, argued out 25 frames
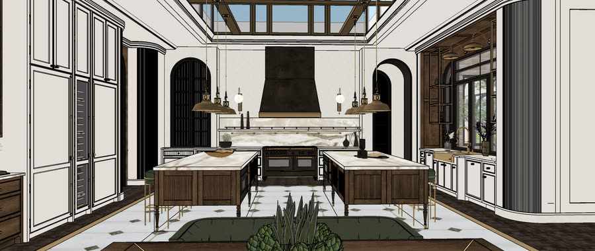
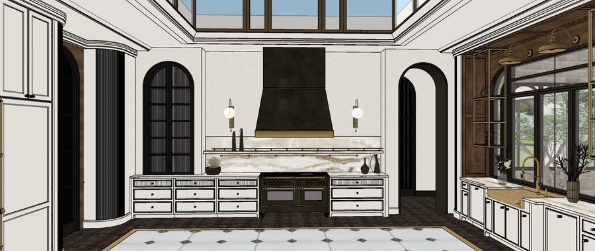
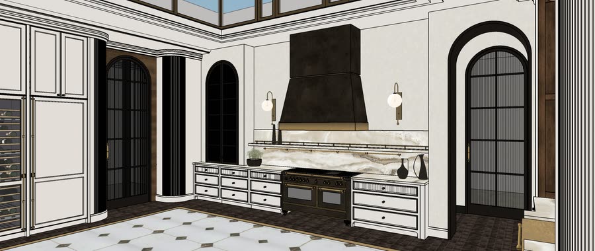
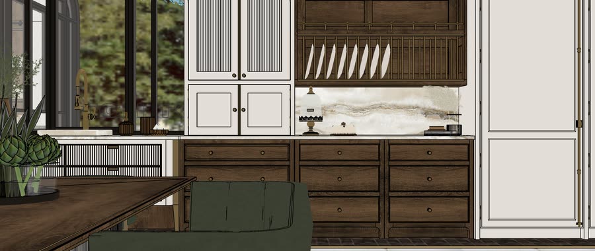
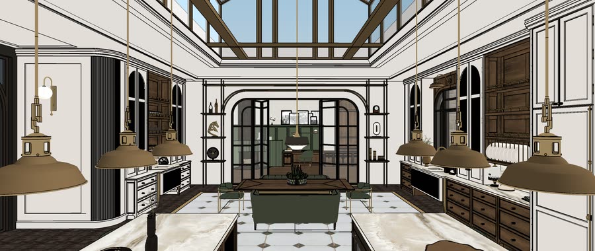
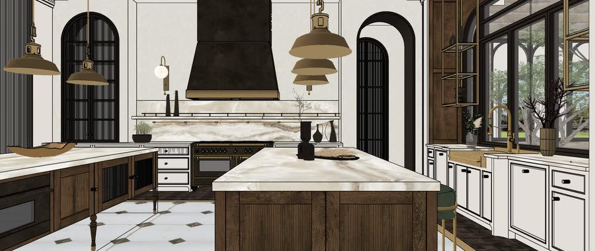
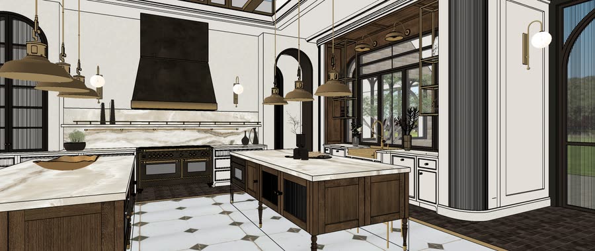
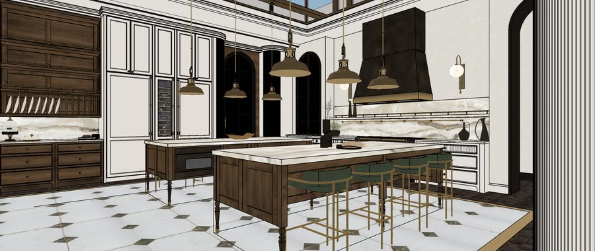
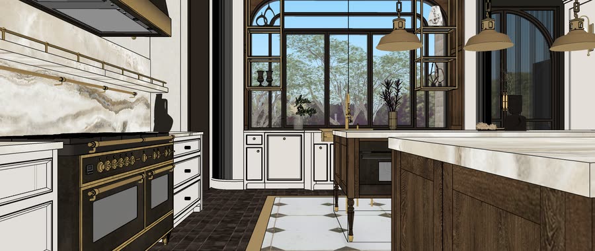
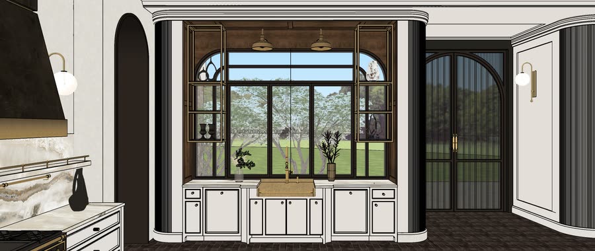
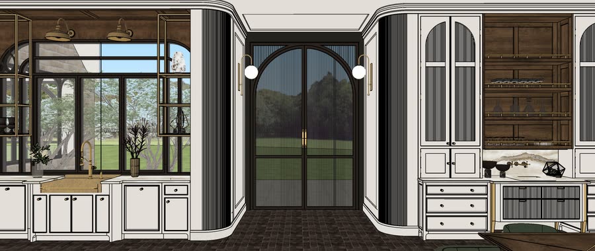
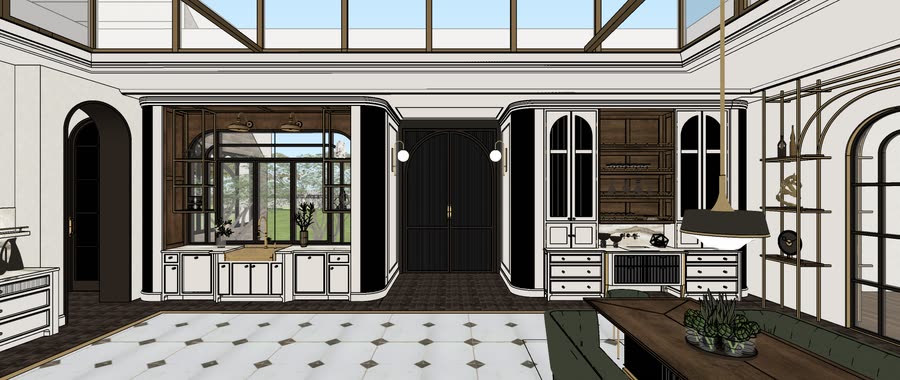
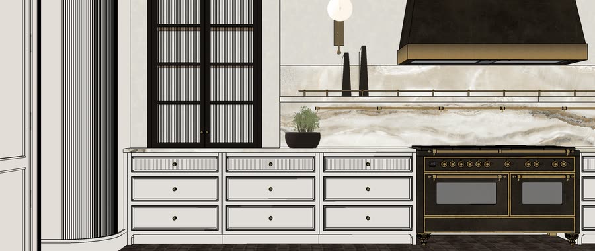
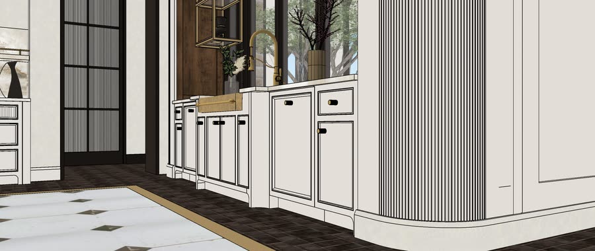
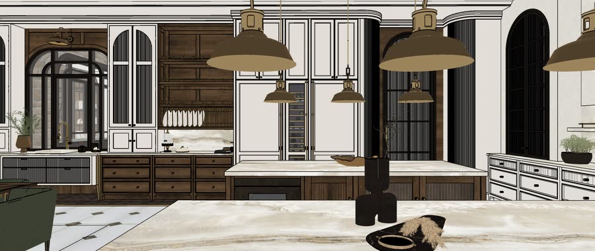
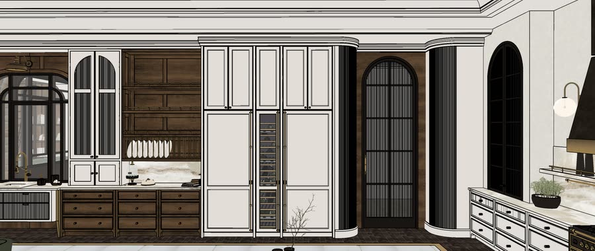
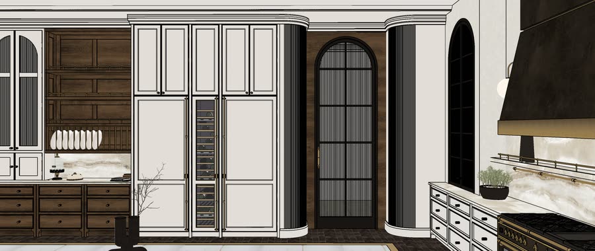
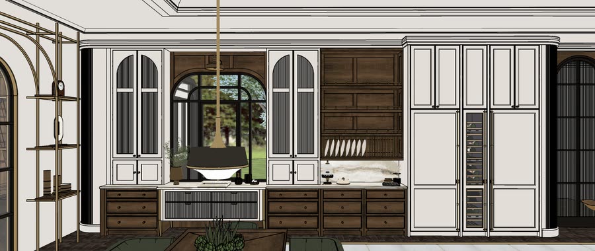
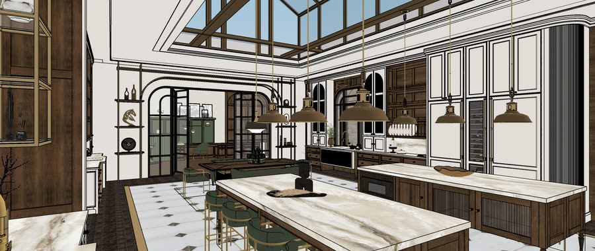
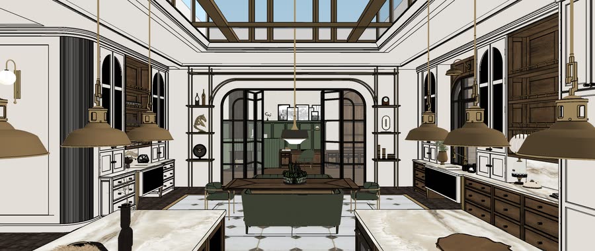
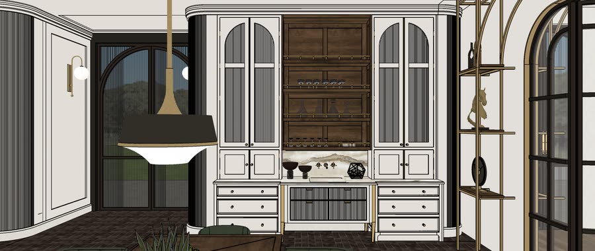
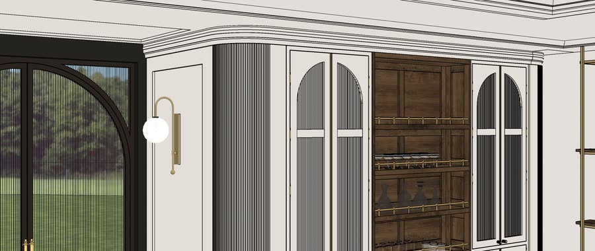
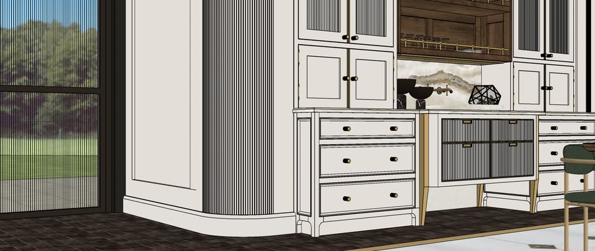
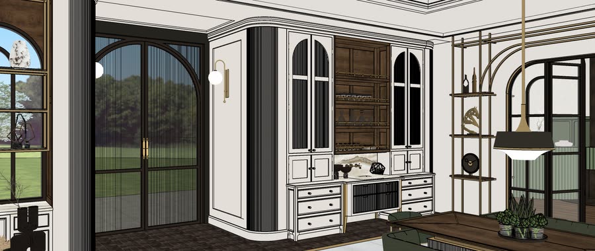
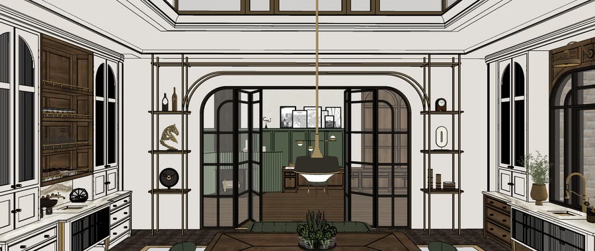
Twenty five passes at one room. Watch the hood: plaster, timber box, steel funnel, plaster again. The islands briefly become one. The arched window comes and goes twice.
Draft two · the building widens 18 frames
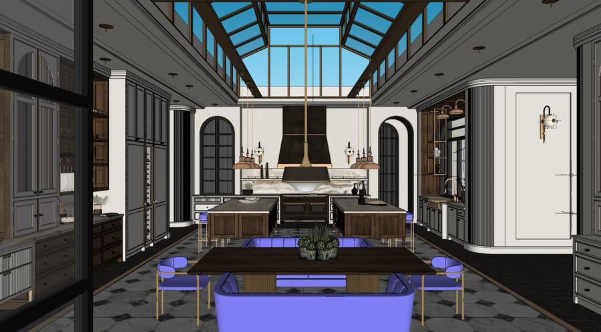
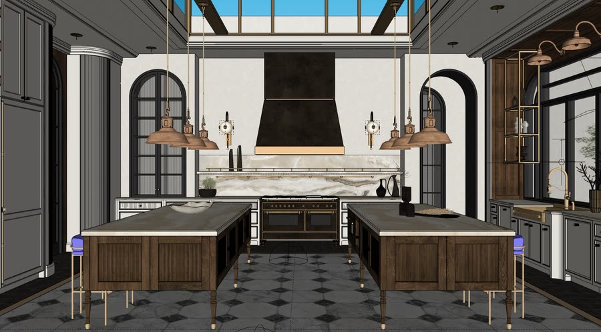
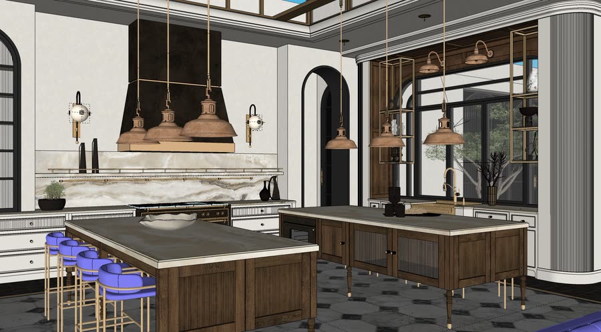
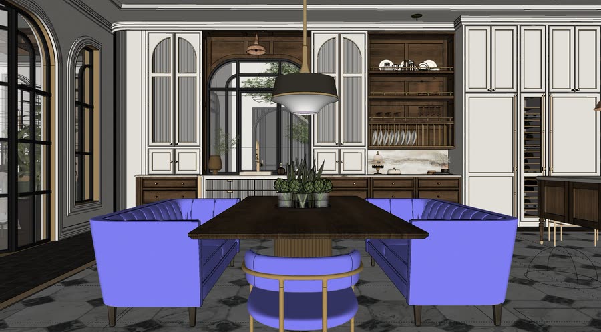
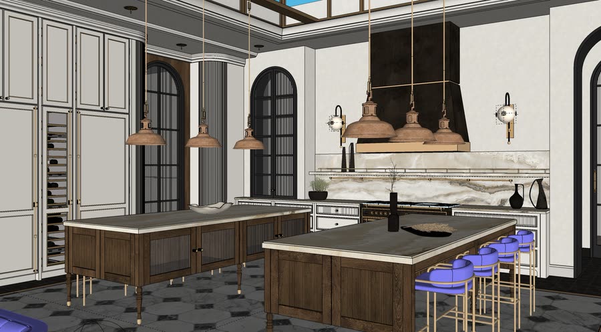
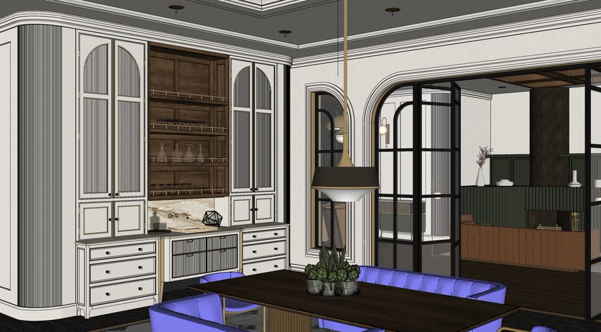
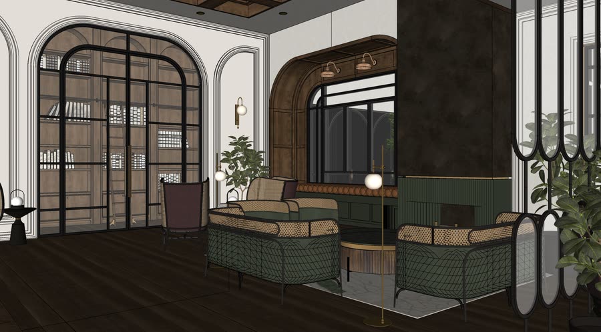
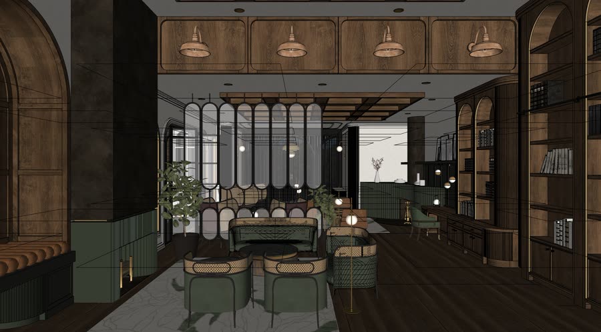
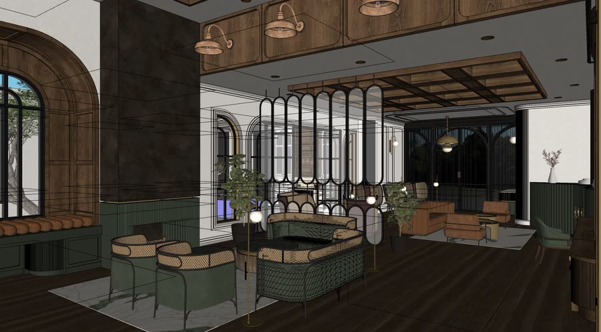
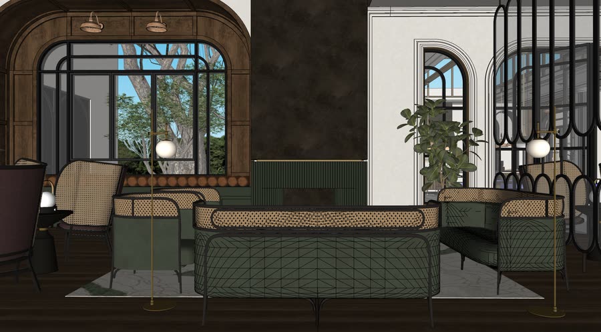
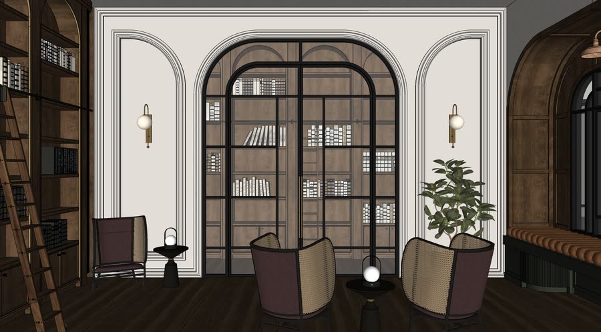
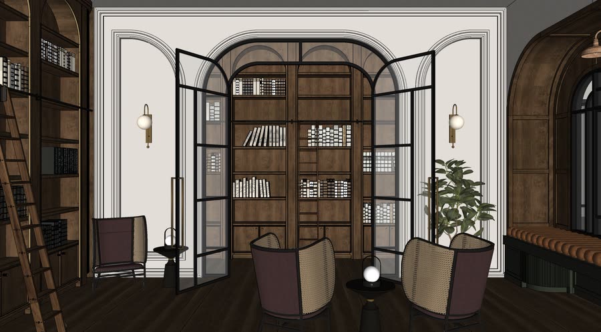
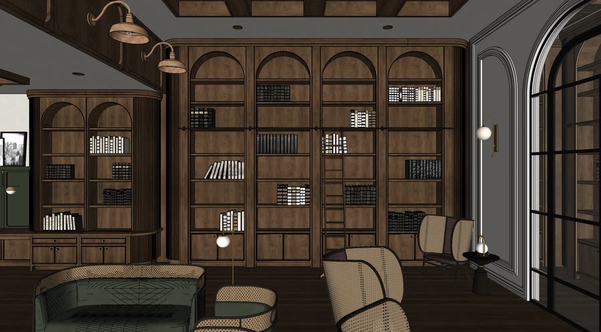
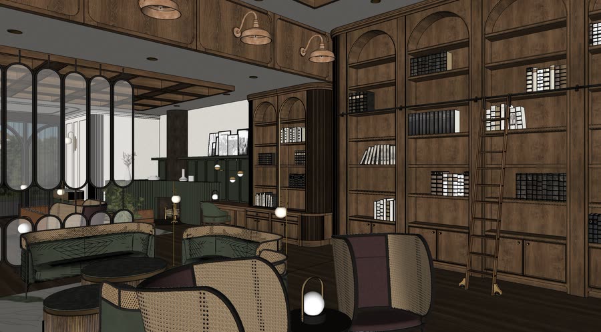
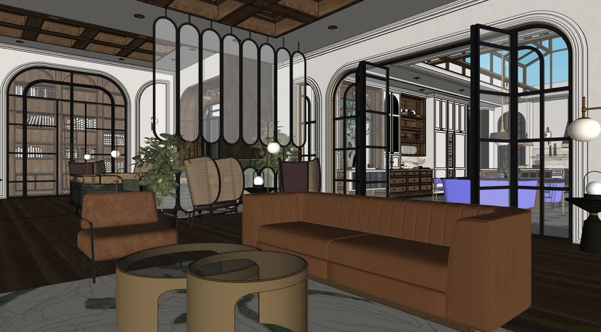
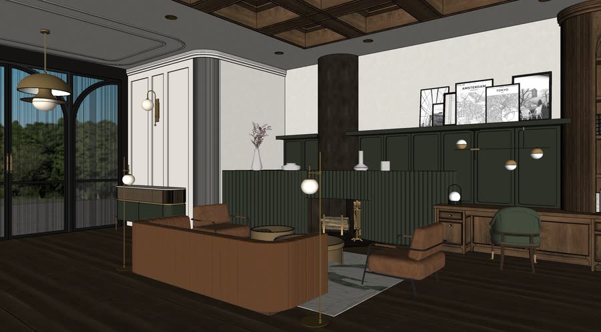
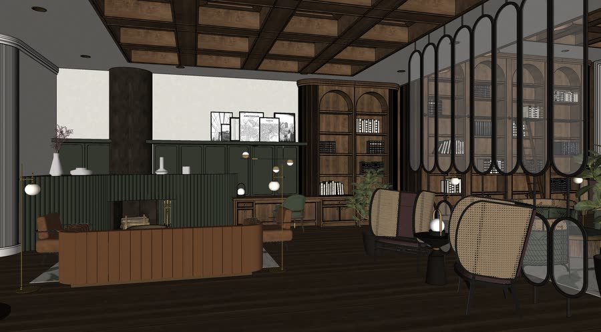
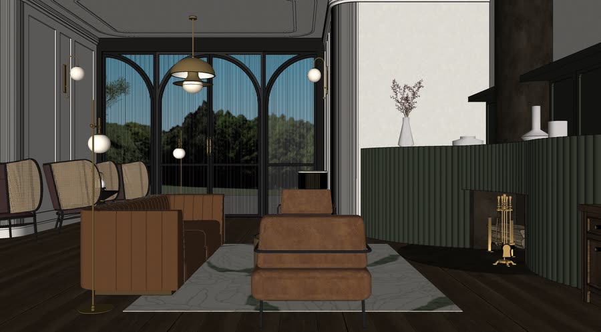
By the second round the kitchen has its pendants and checkerboard floor, and the library and lounge have arrived. The four moves are all in place by here.
Into V-Ray · first light 4 frames
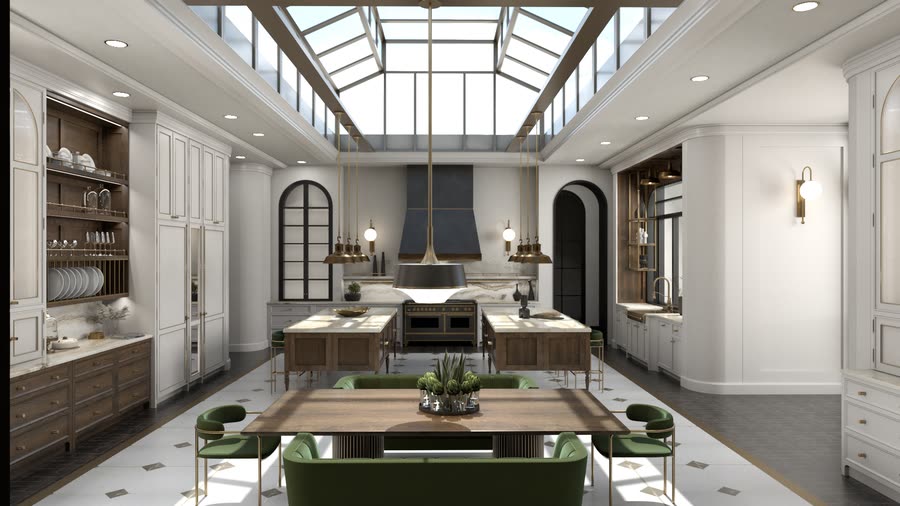
Into V-Ray · second pass 18 frames
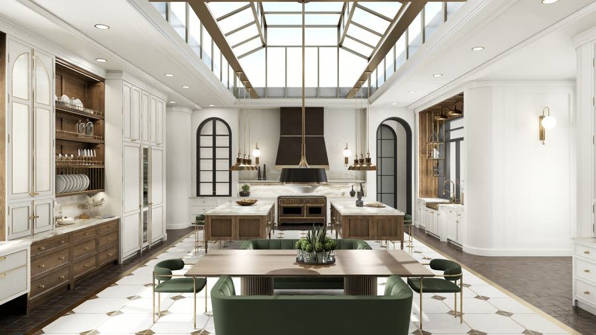
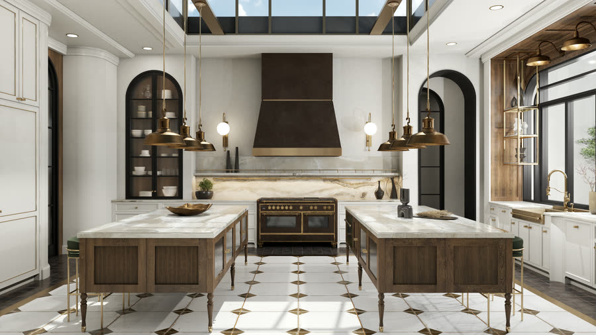
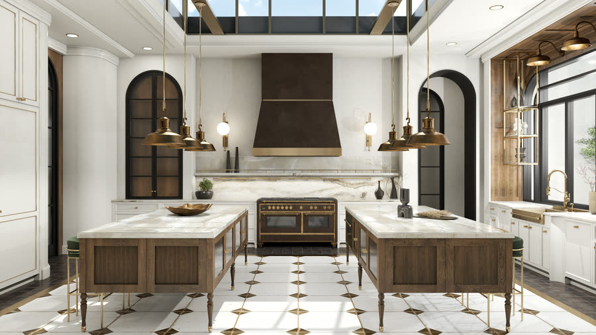
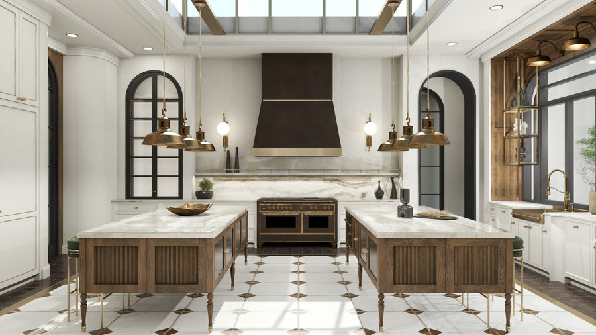
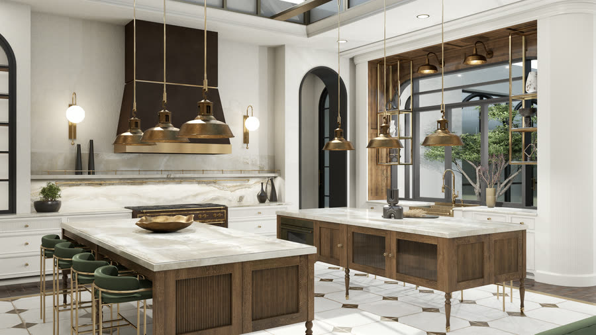
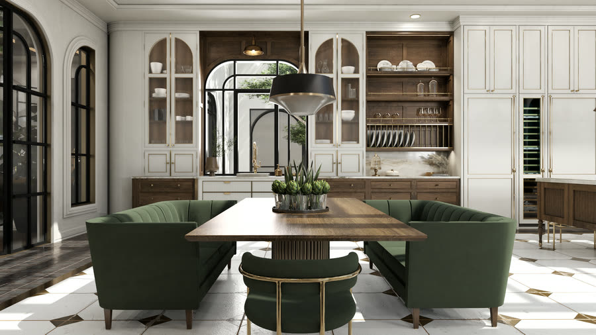
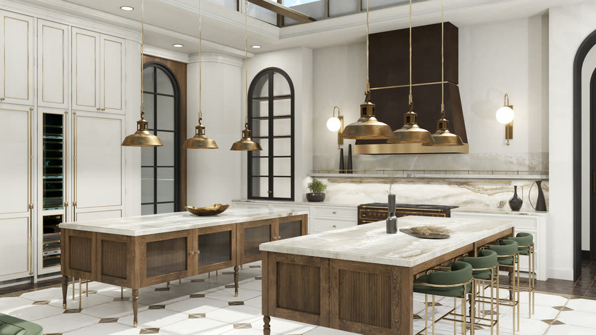
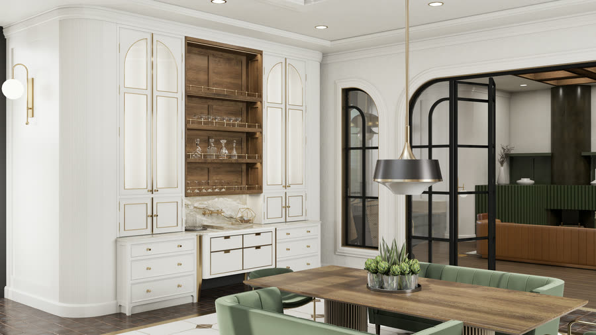
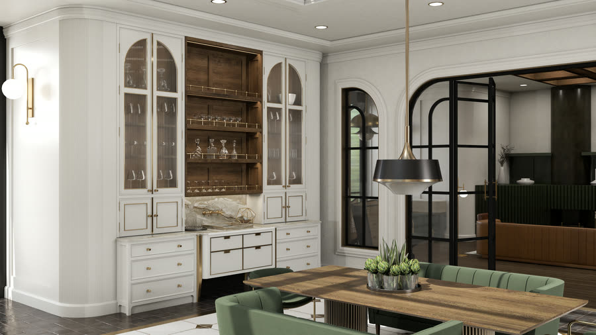
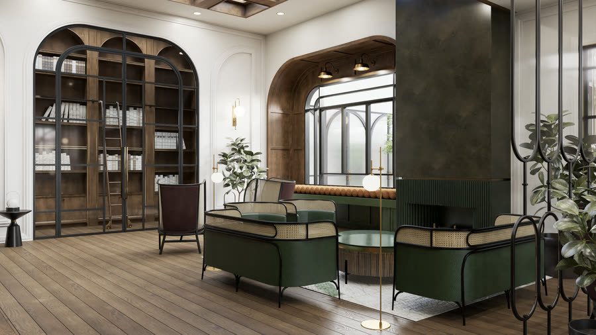
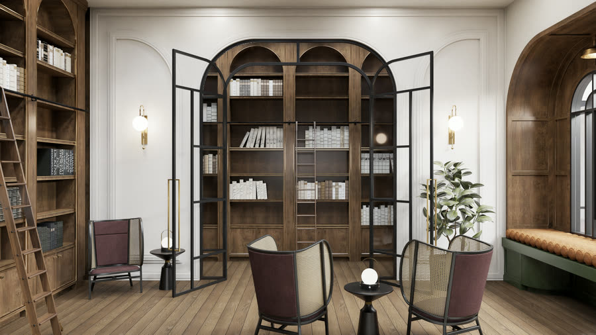
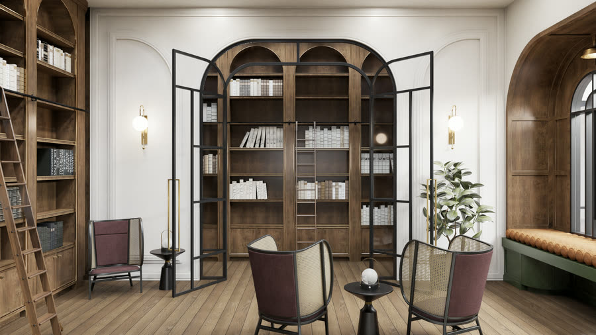
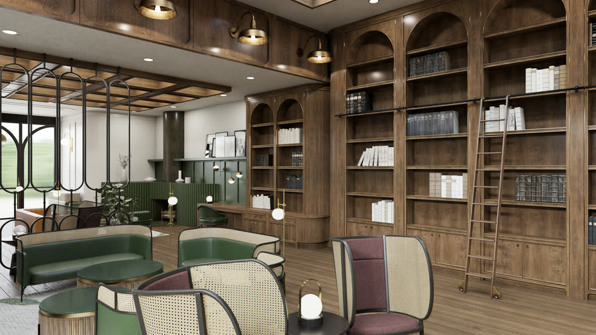
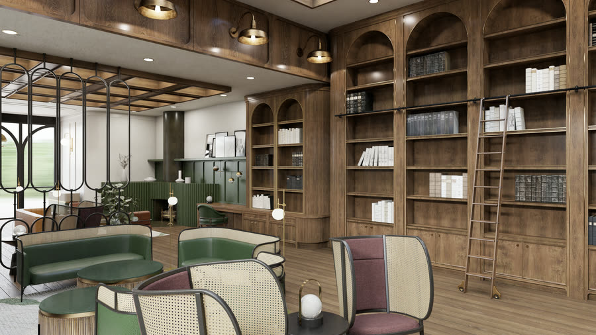
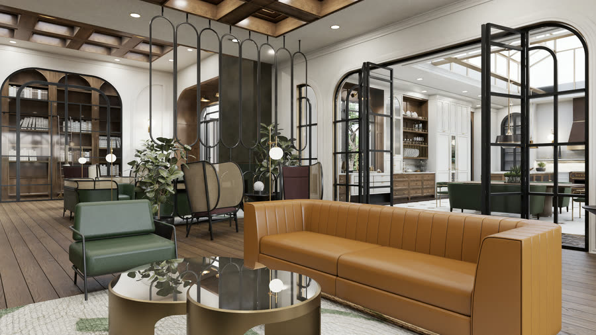
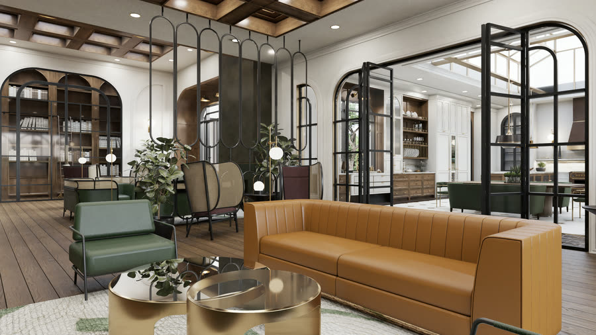
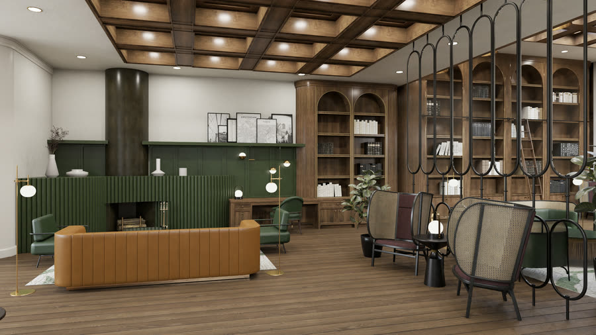
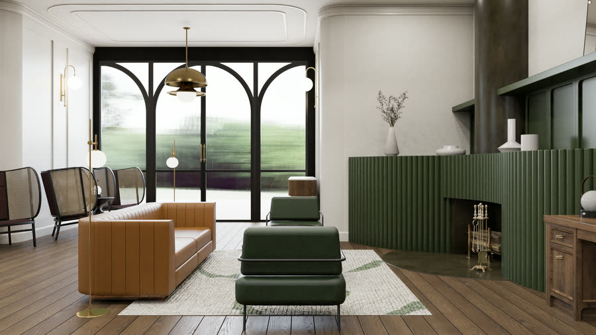
Then the same room in V-Ray, twice, because a scheme that reads in a model doesn't automatically read under real light.
Stand in it
Four panoramas from the same scene: the kitchen, the steel doors, the lounge, the library. Drag to look around, or pick a room from the strip.
The studies above are crops. This is the room they came from, the fairest test of whether the detail holds at full size.
Watch it move
The kitchen and the library as a film: light shifting across the marble, the ladder along the shelves. Nearly ten minutes of a room that doesn't exist yet.
Why it survives being enlarged
None of this is painted on. The knurling, the flutes, the reeds, the radius on the stone are modeled geometry, so they hold at this magnification.
It's the same model that produces the plans and the walkthrough, so a detail decided here survives to the drawing set. That's why we build the model first. See how a project actually runs →
Want this level of detail on yours?
Michelle reads every inquiry herself and replies in writing with a fixed fee.