Commercial · a whole campus
Twenty-three areas, decided as one place
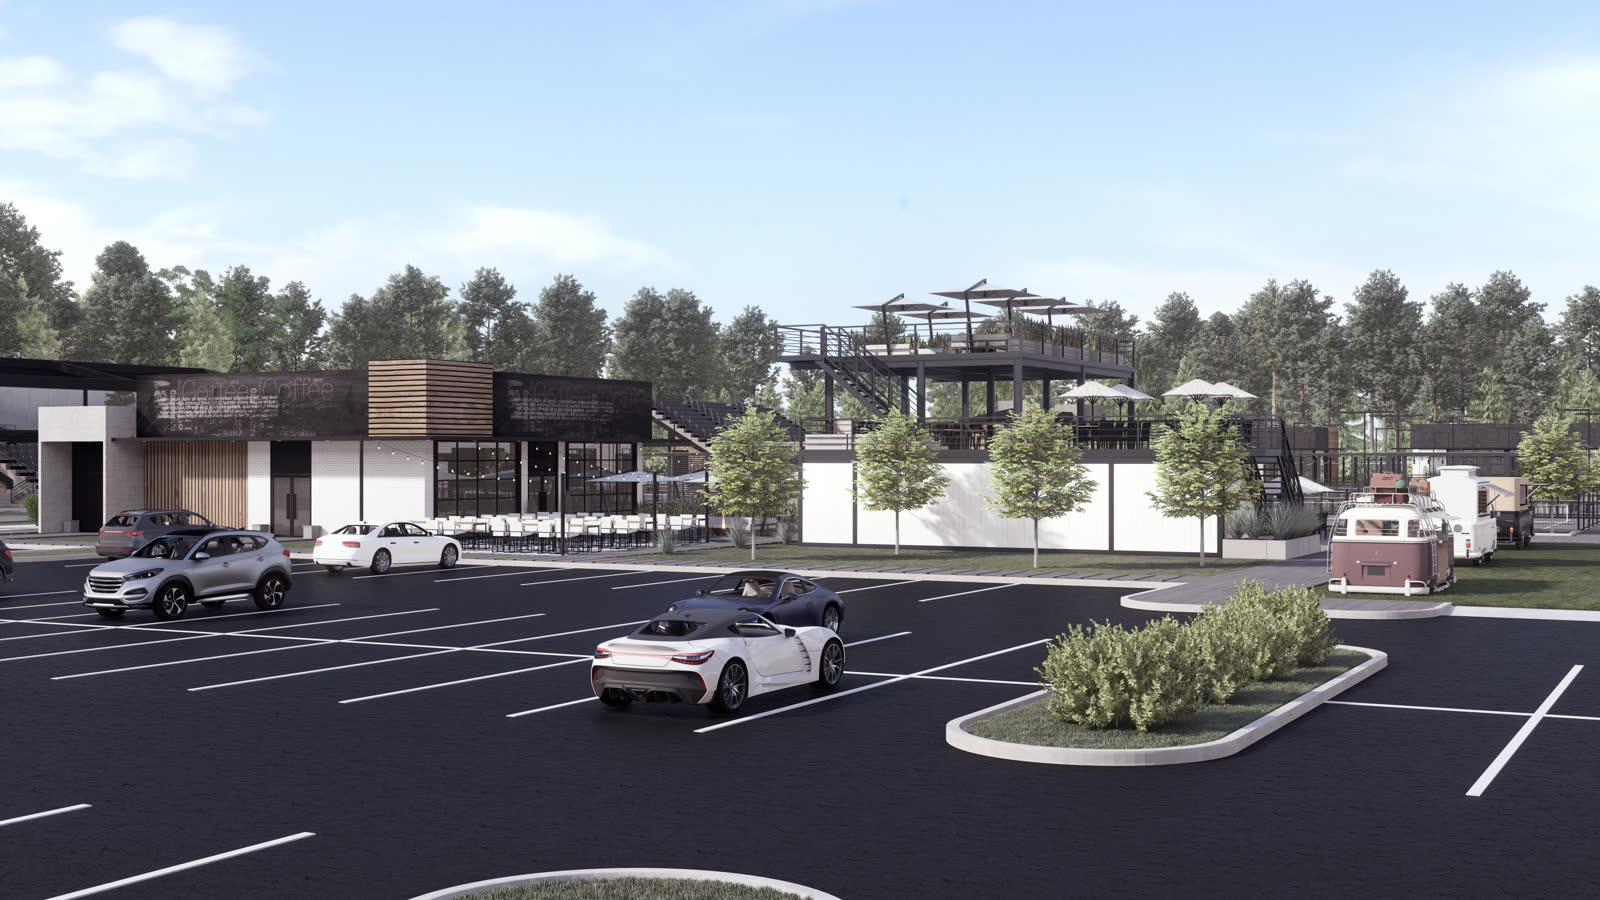
A pickleball club isn't a room. It's courts, a stadium, a food hall, a rooftop bar, a spa and 243 parking spaces. Here's how a client saw all of it before a court was poured.
The commercial portfolio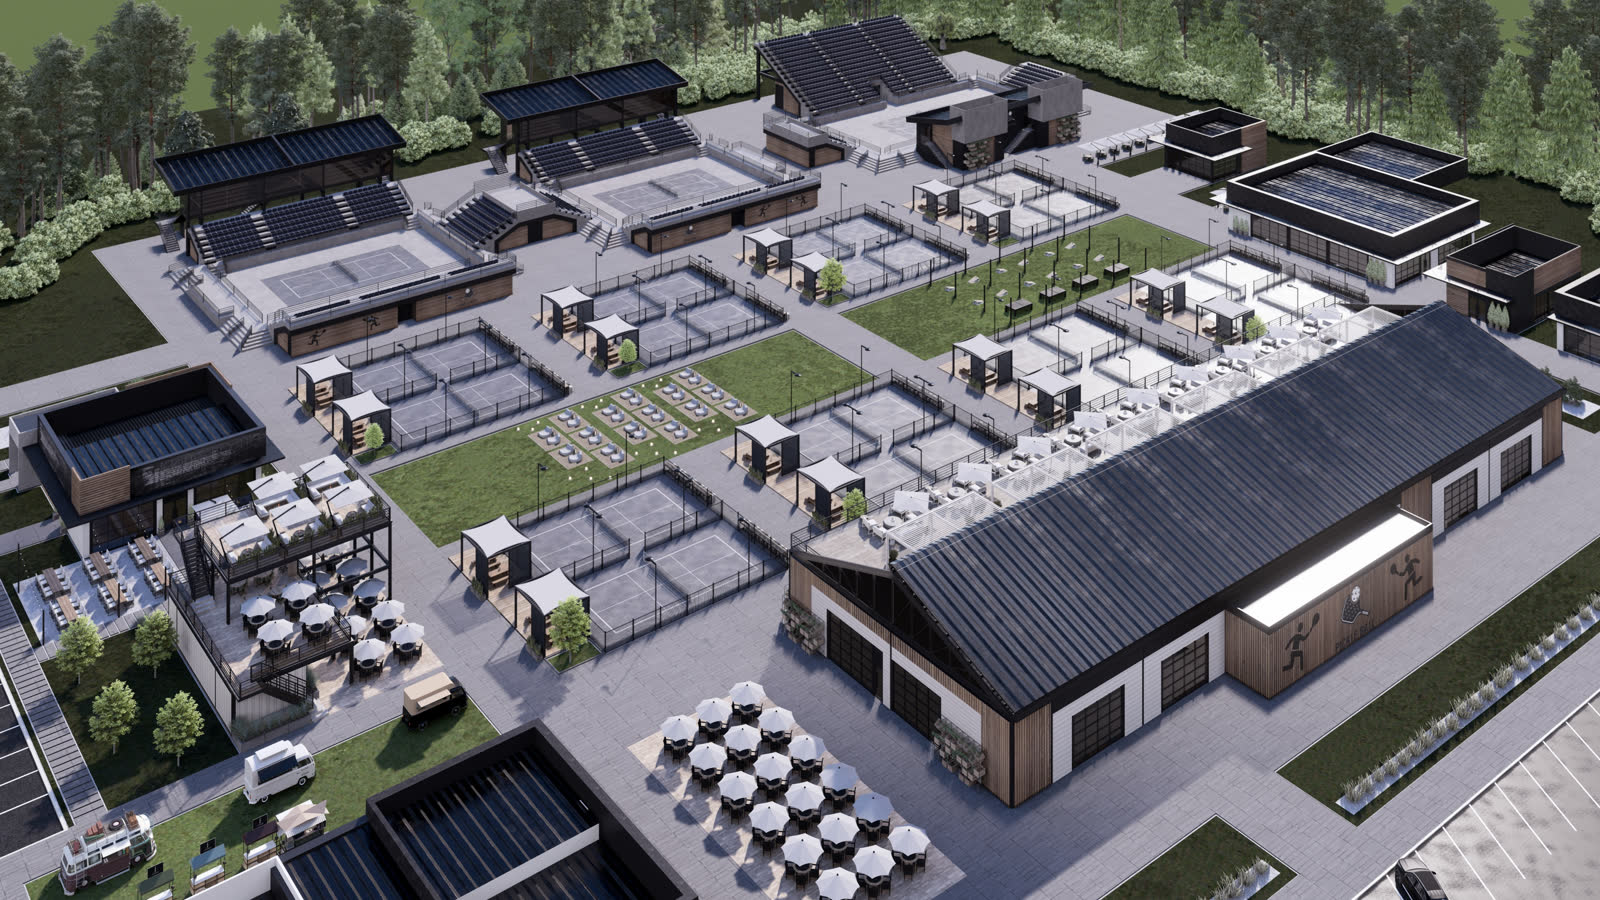
01. The brief was a list
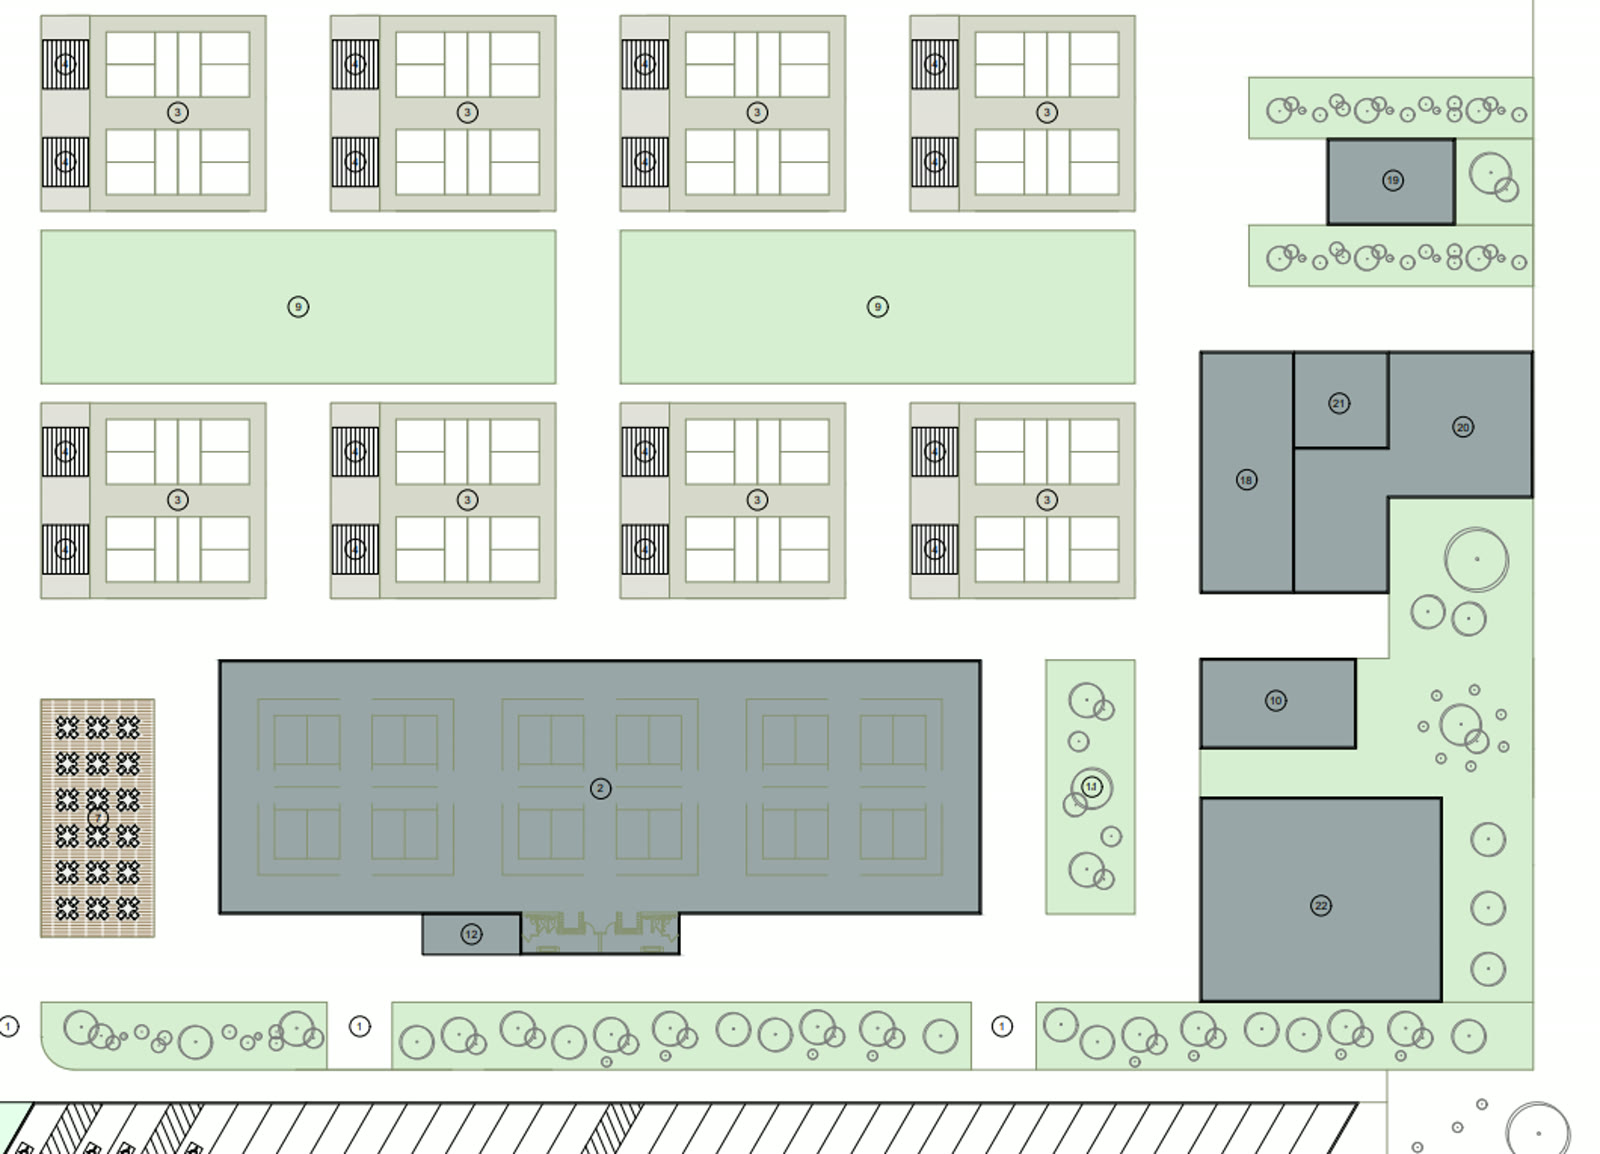
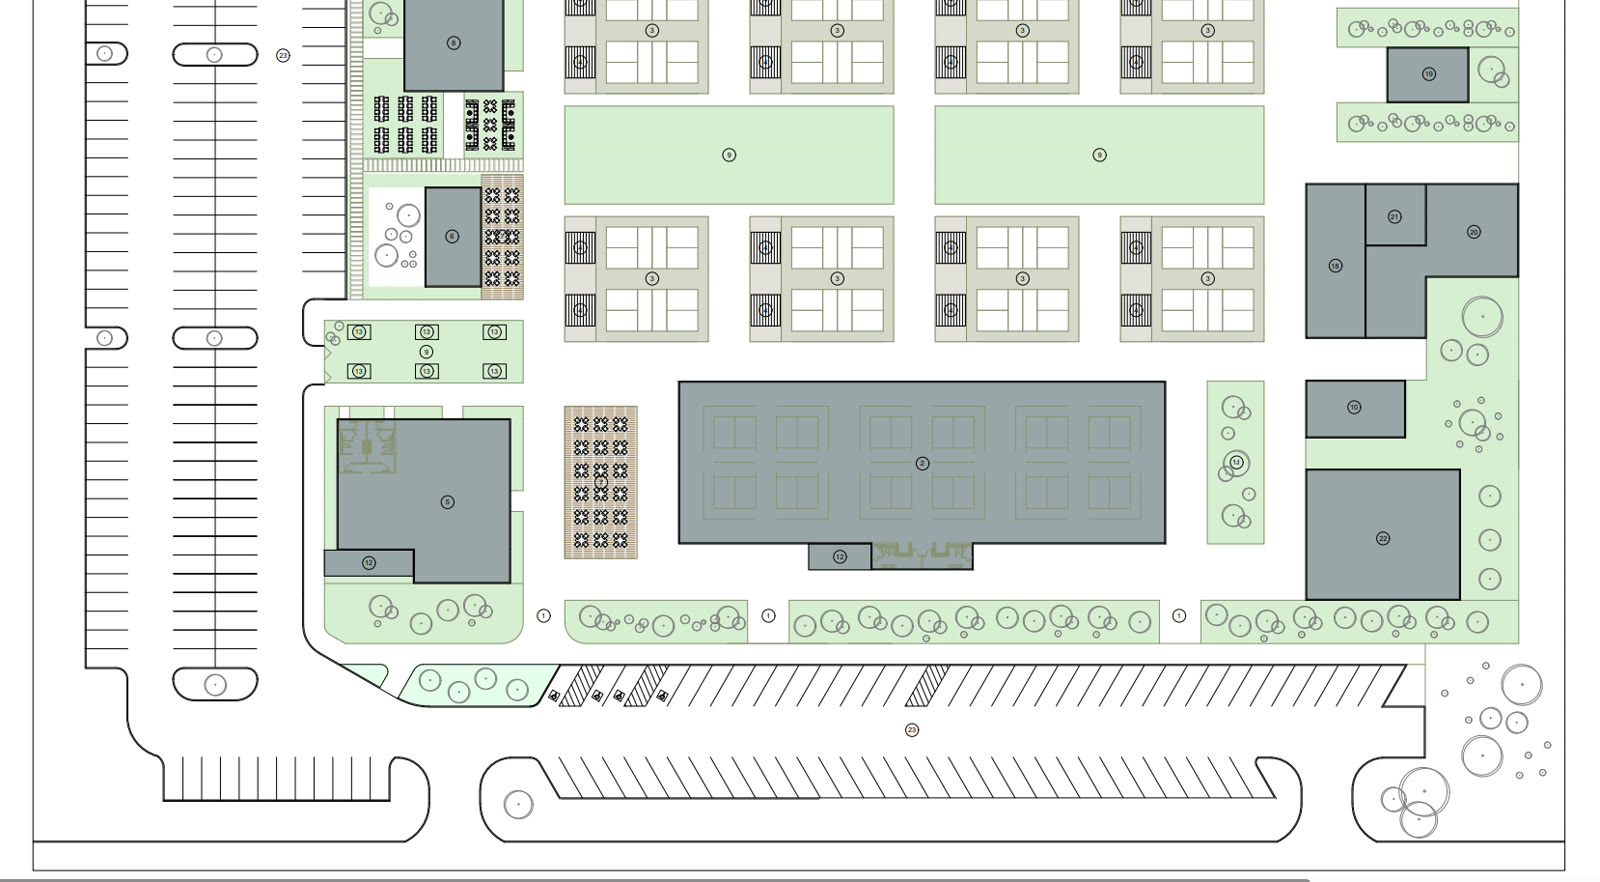
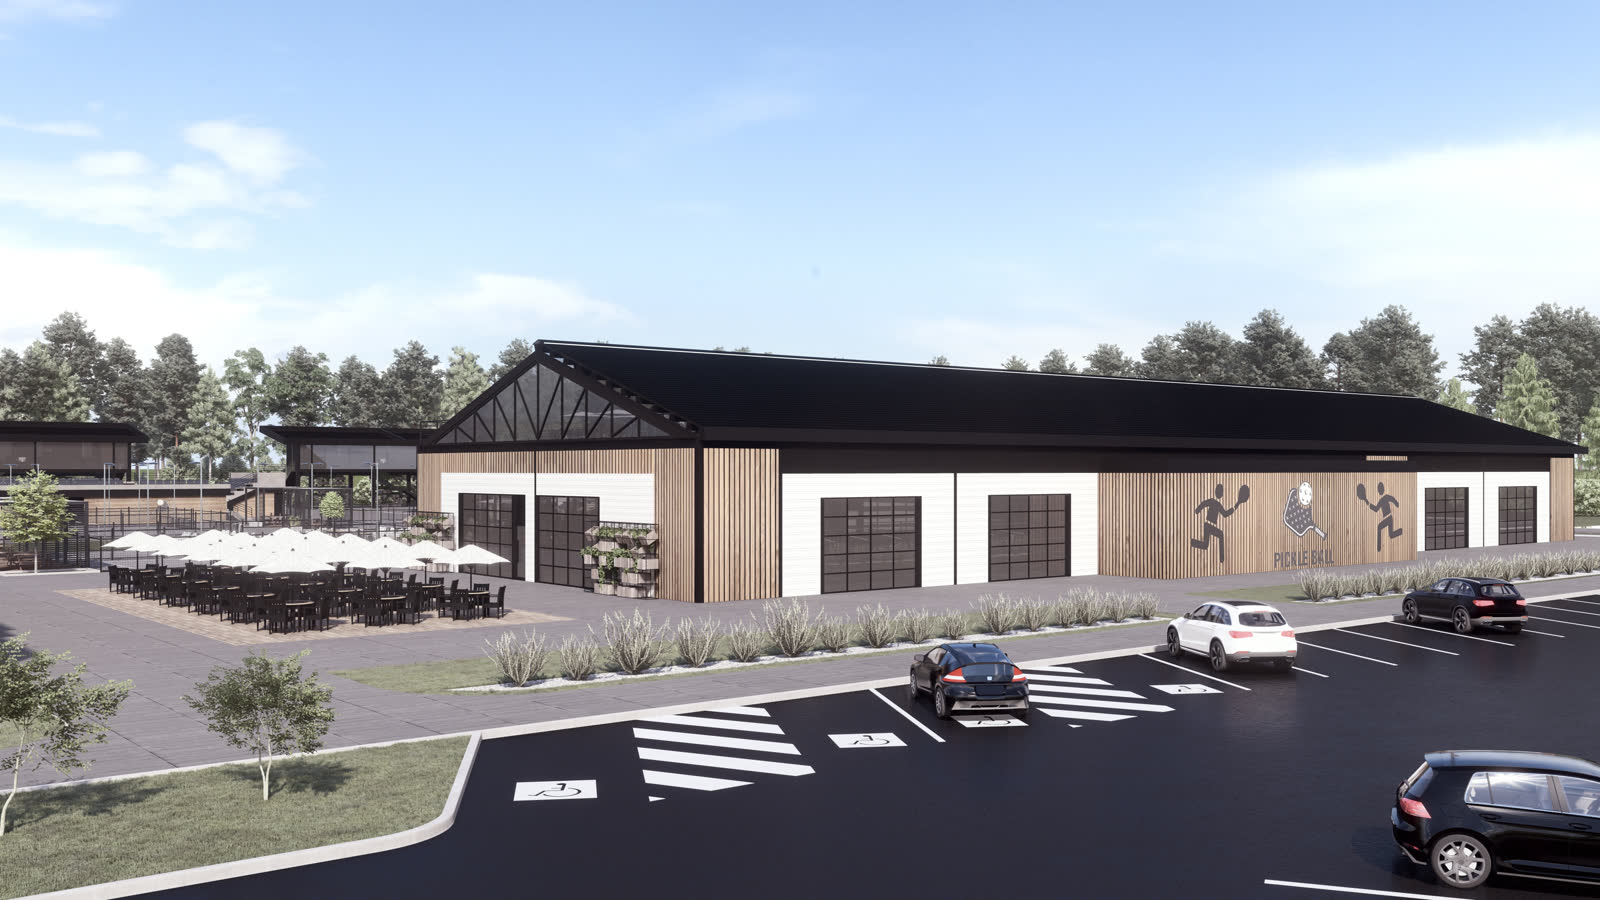
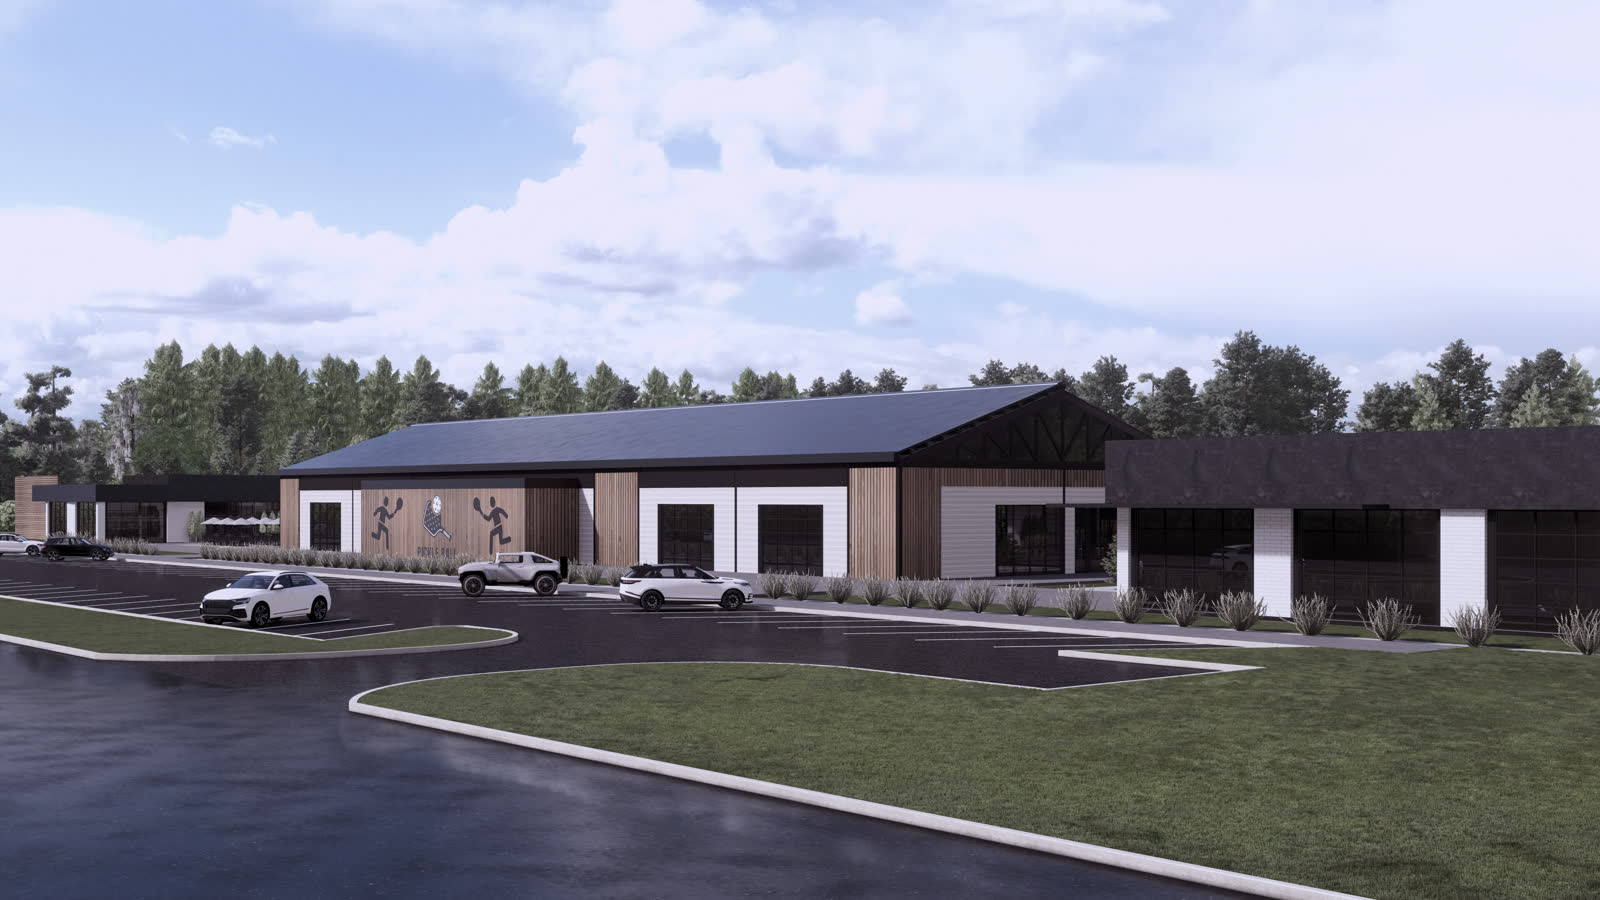
The client arrived with a program, not a picture: twenty-three areas and a site. The job was one language for all of them: dark steel, warm timber, white brick, planting, glass onto the courts.
The list, with floor areas.
Play
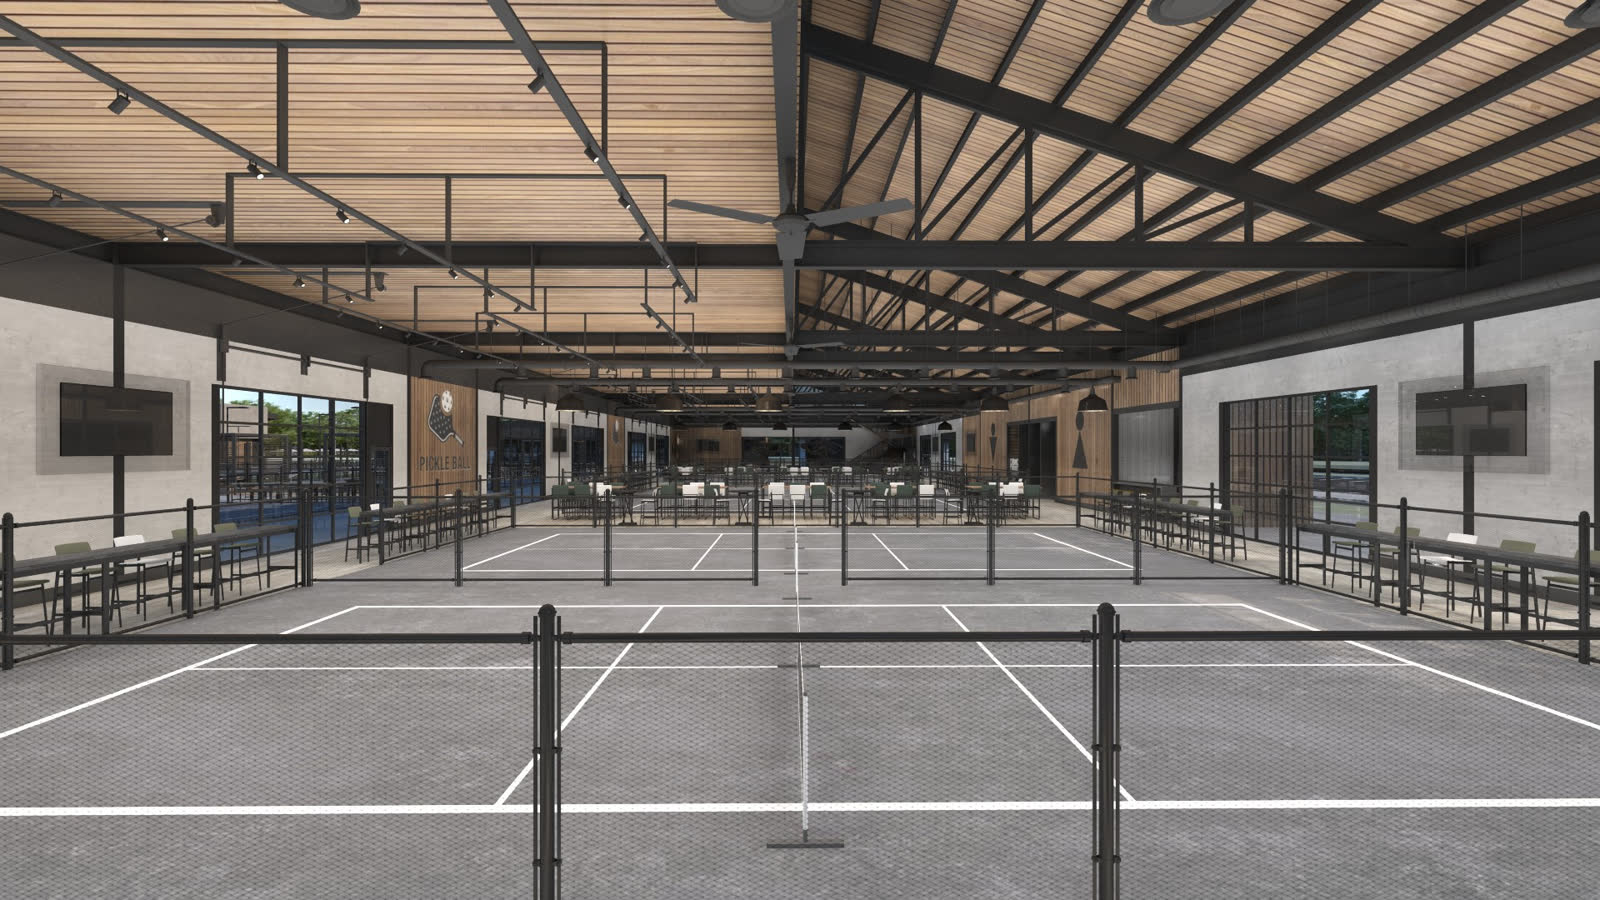
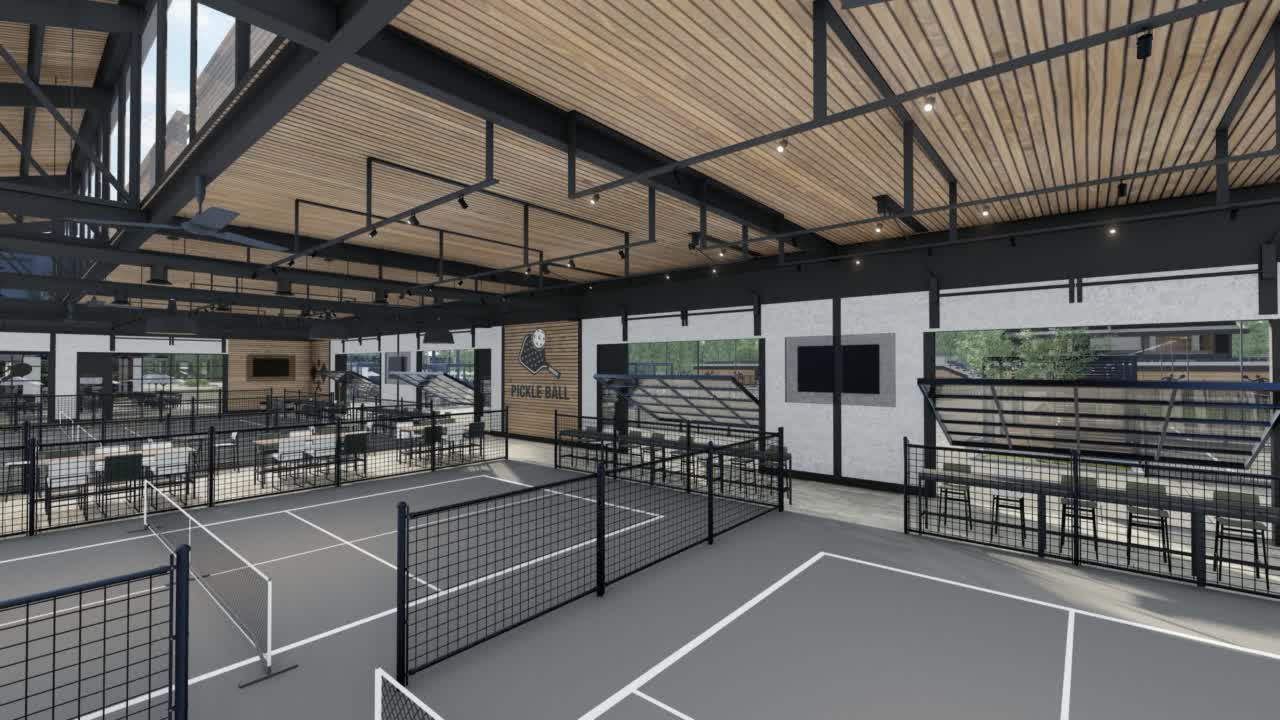
2. Indoor courts, 18,862 sq ft
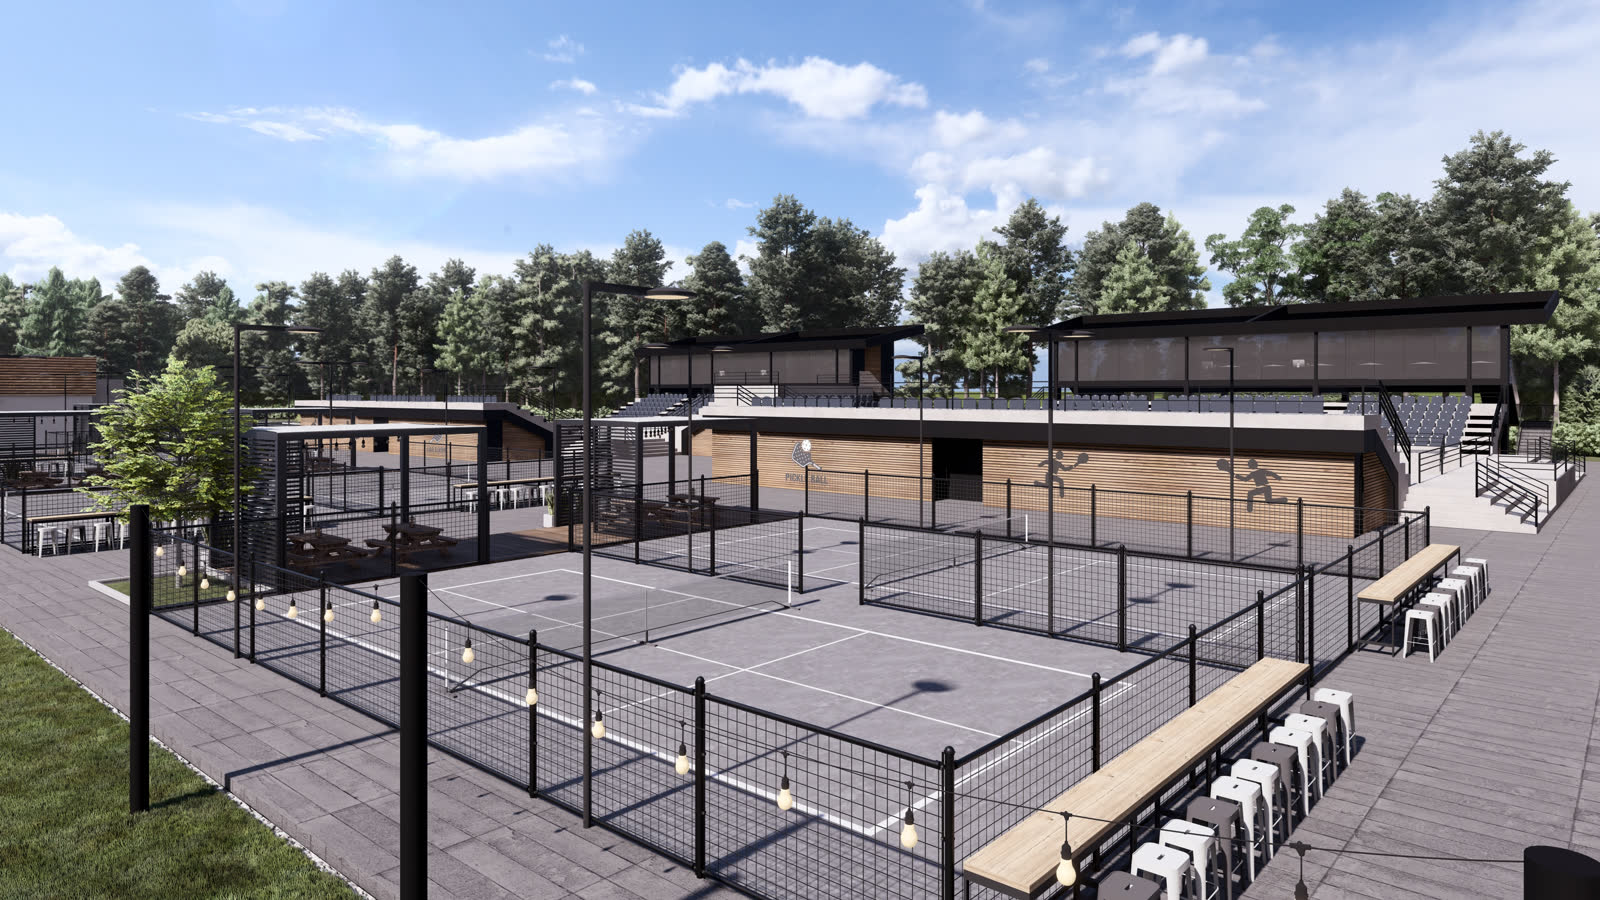
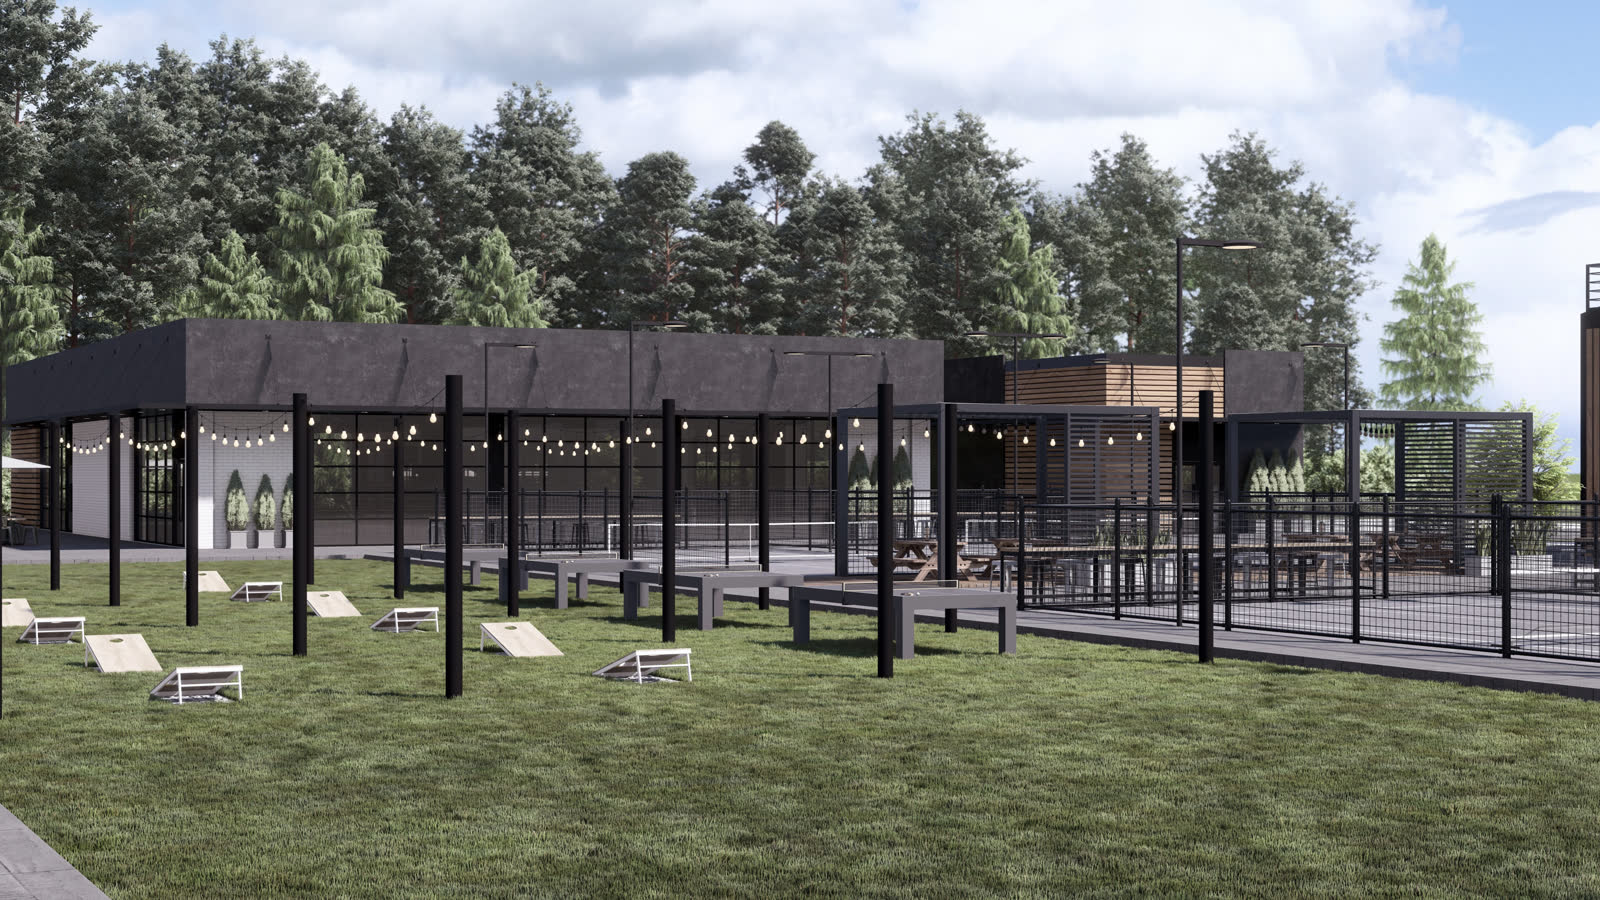
3. Outdoor courts, 25,920 sq ft
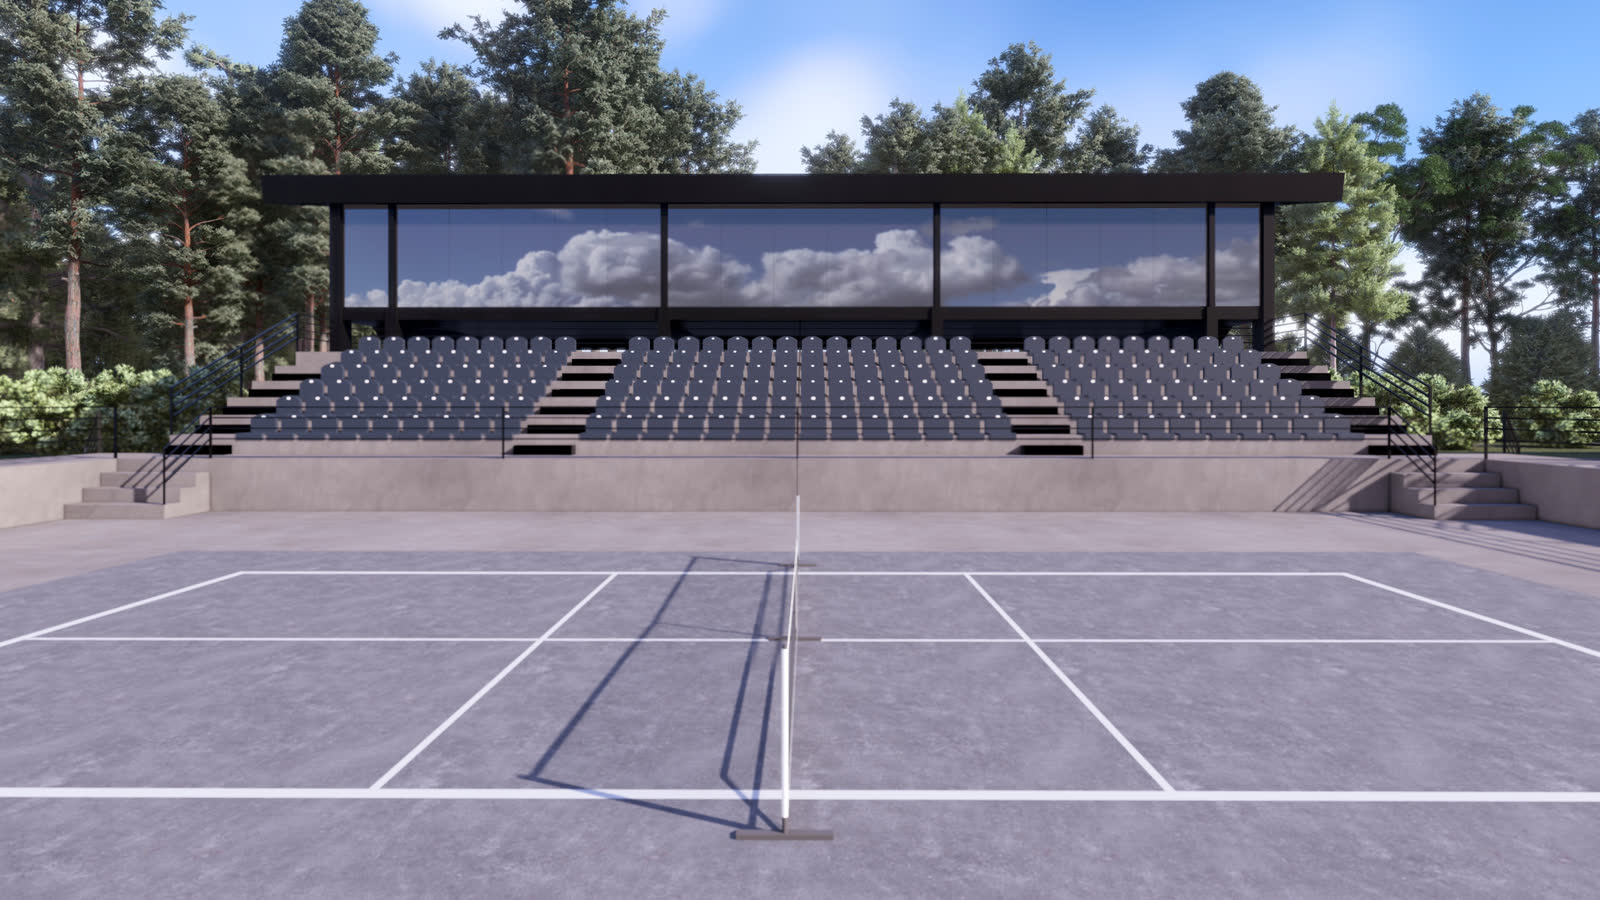
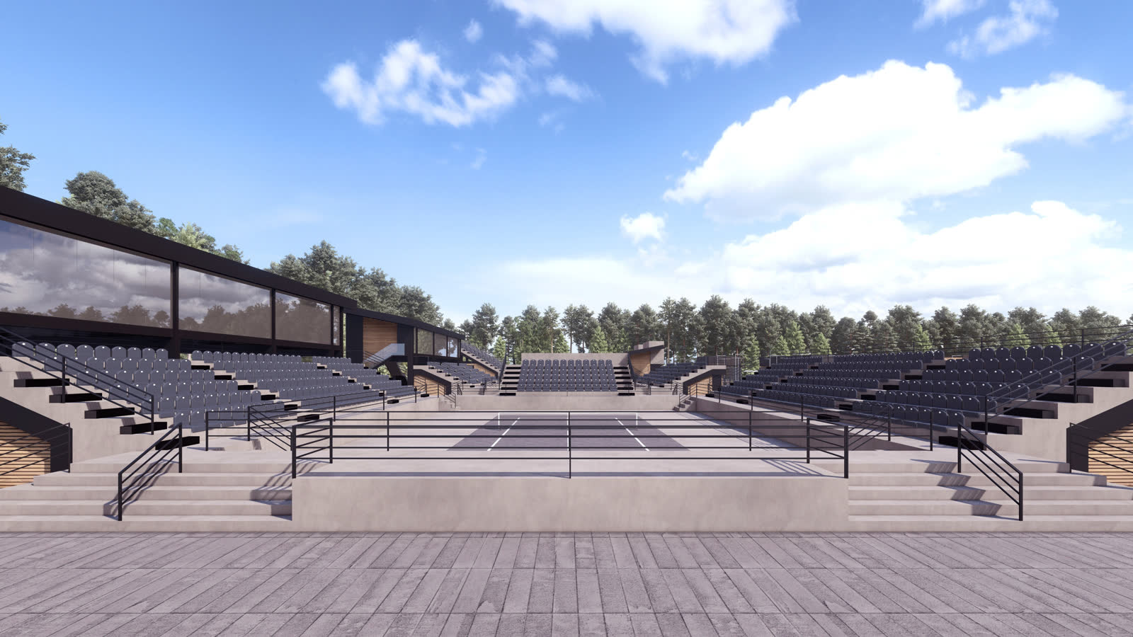
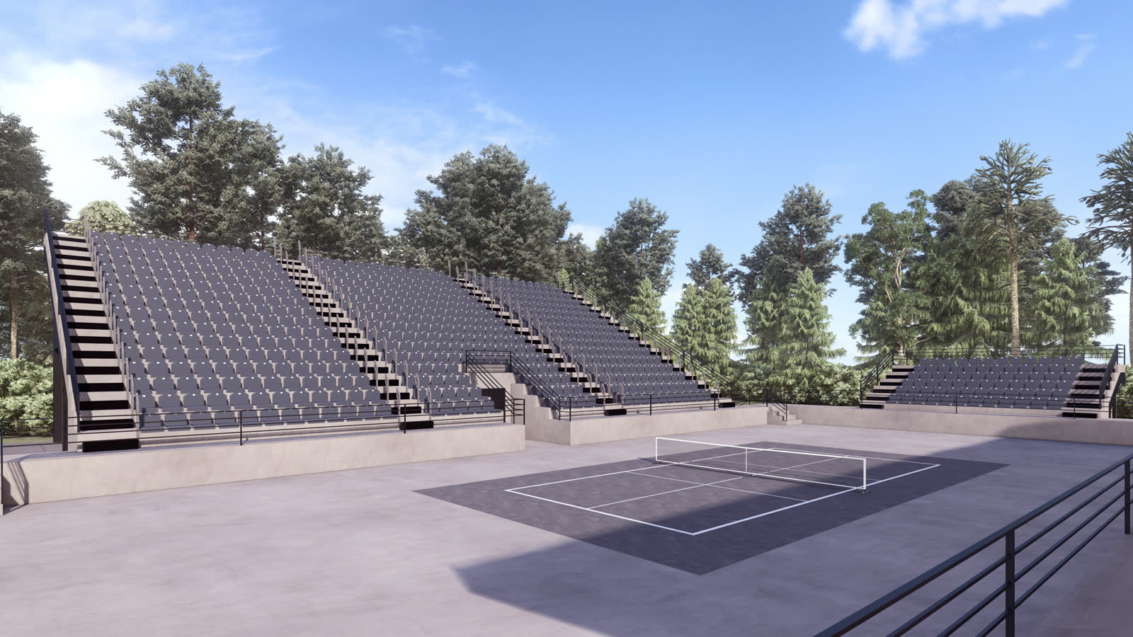
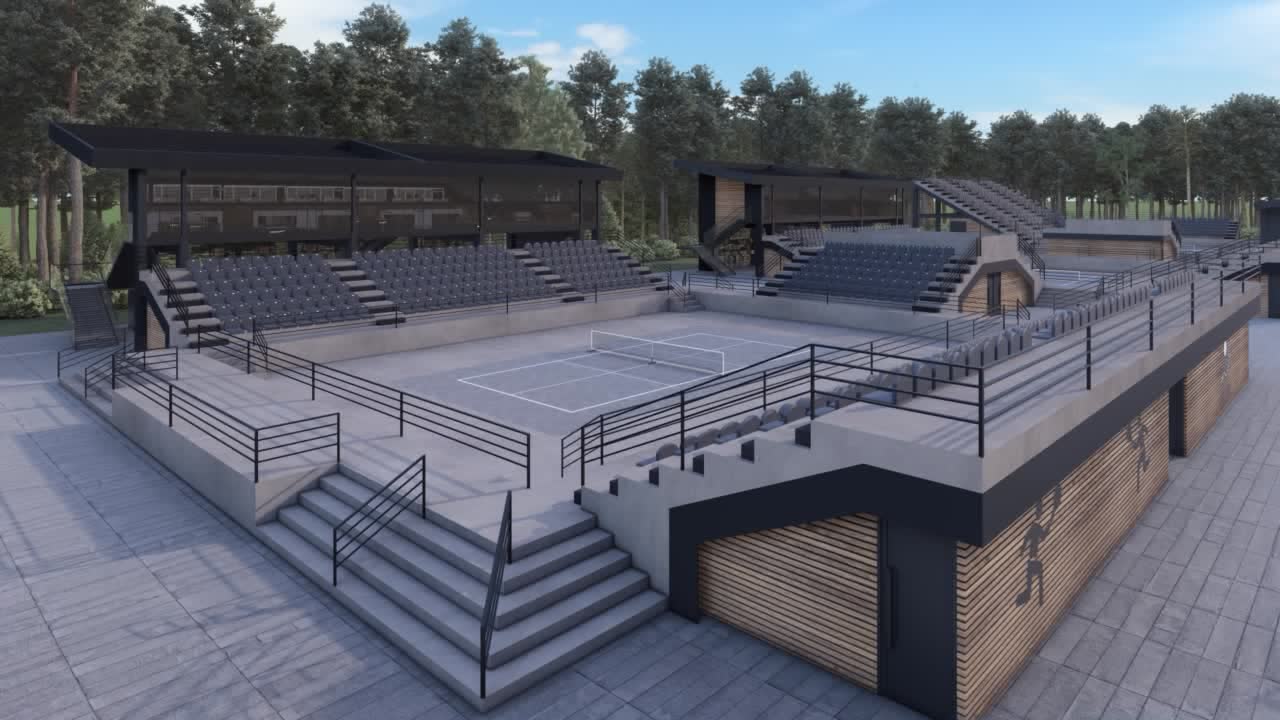
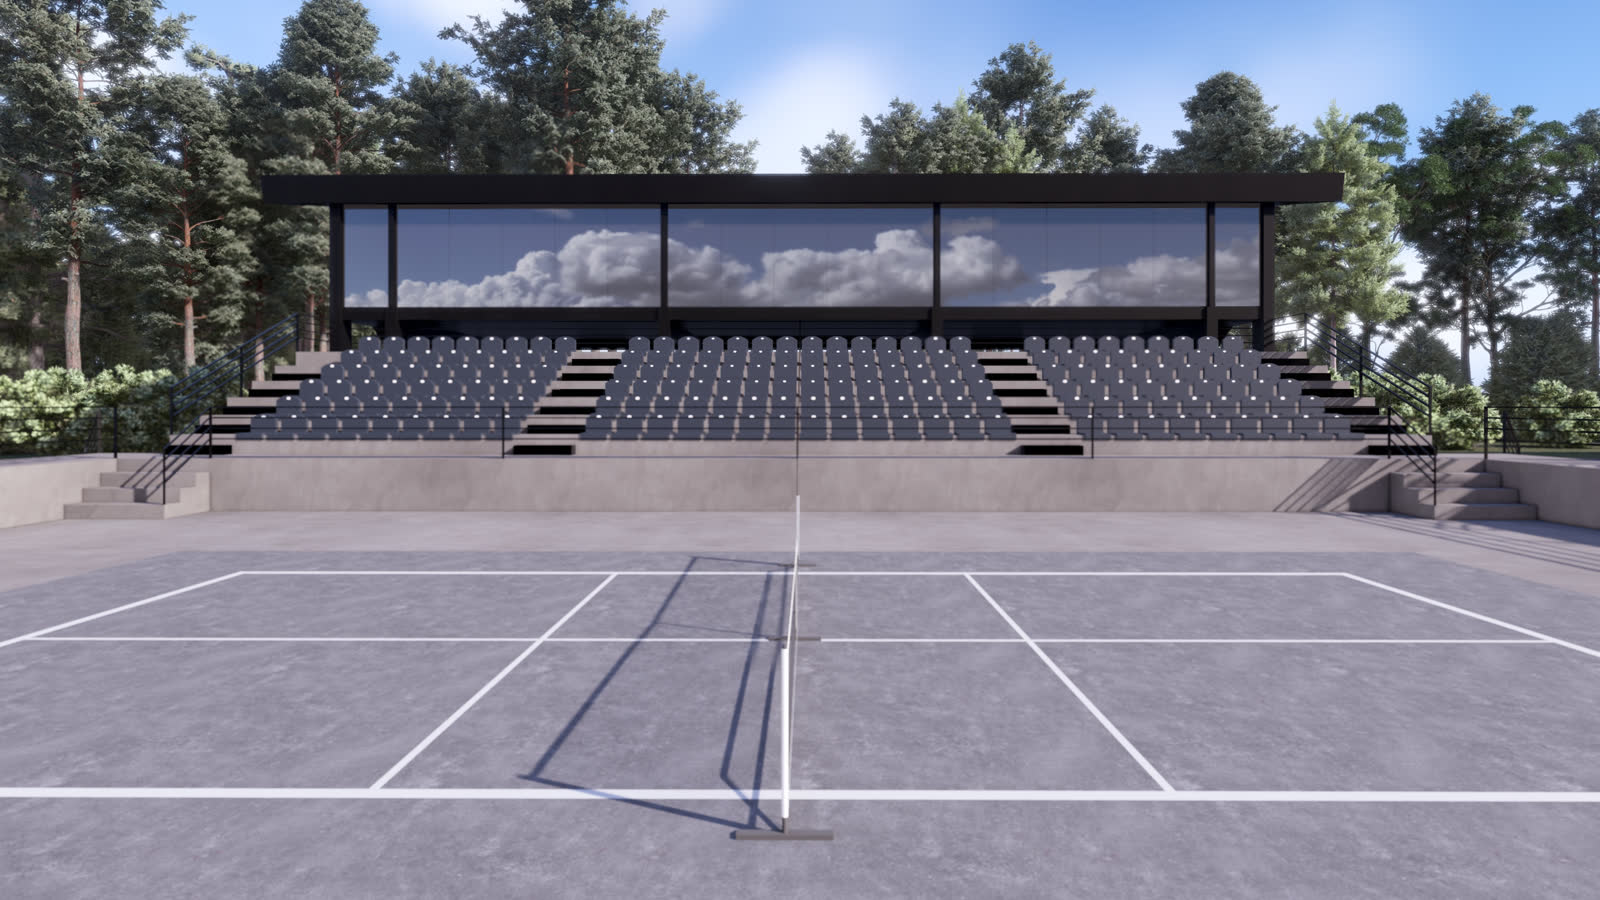
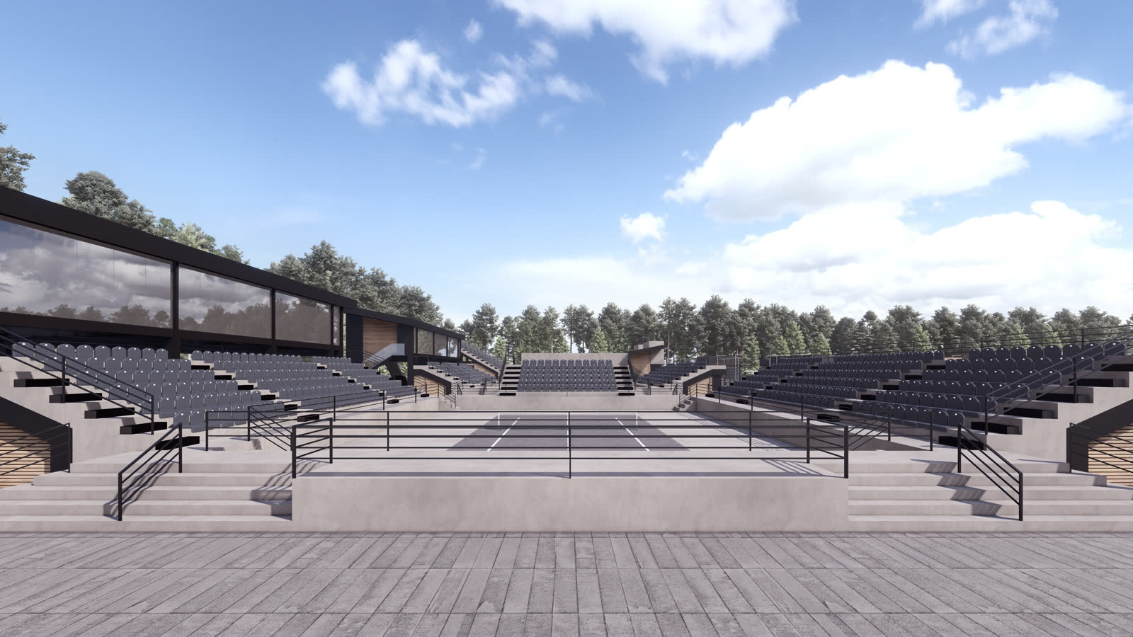
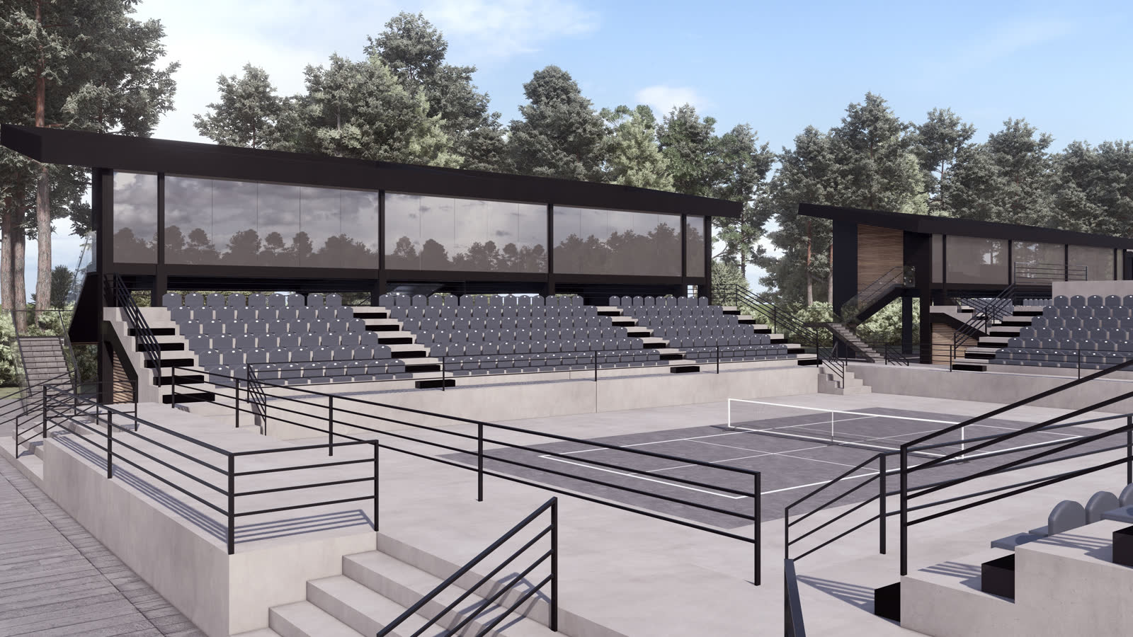
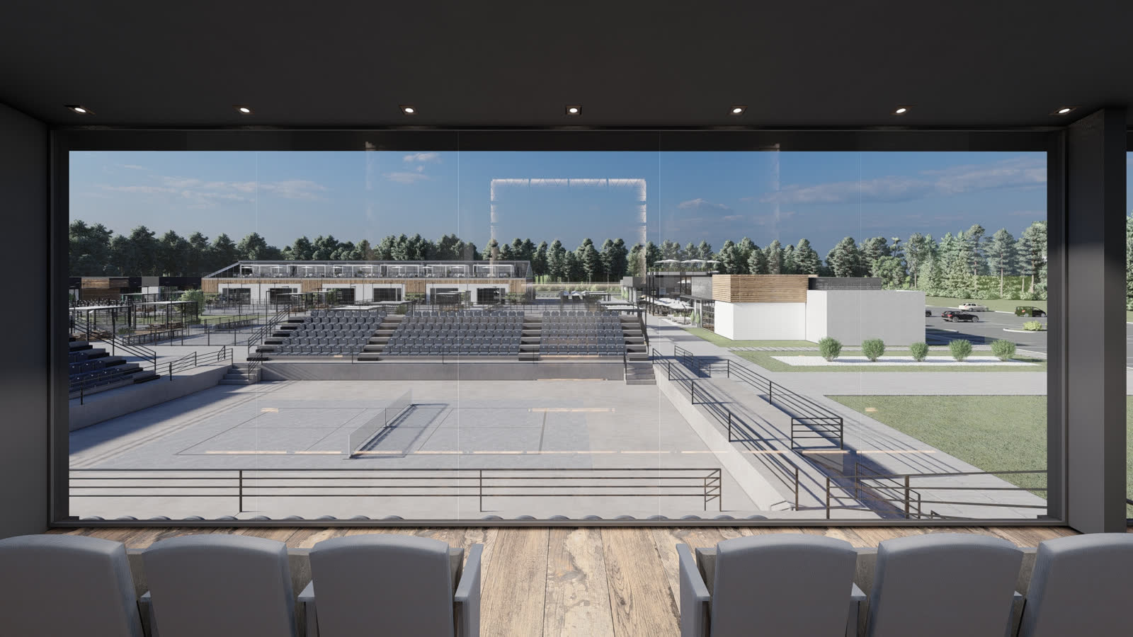
14. Stadium courts, 38,506 sq ft
15. Box seating
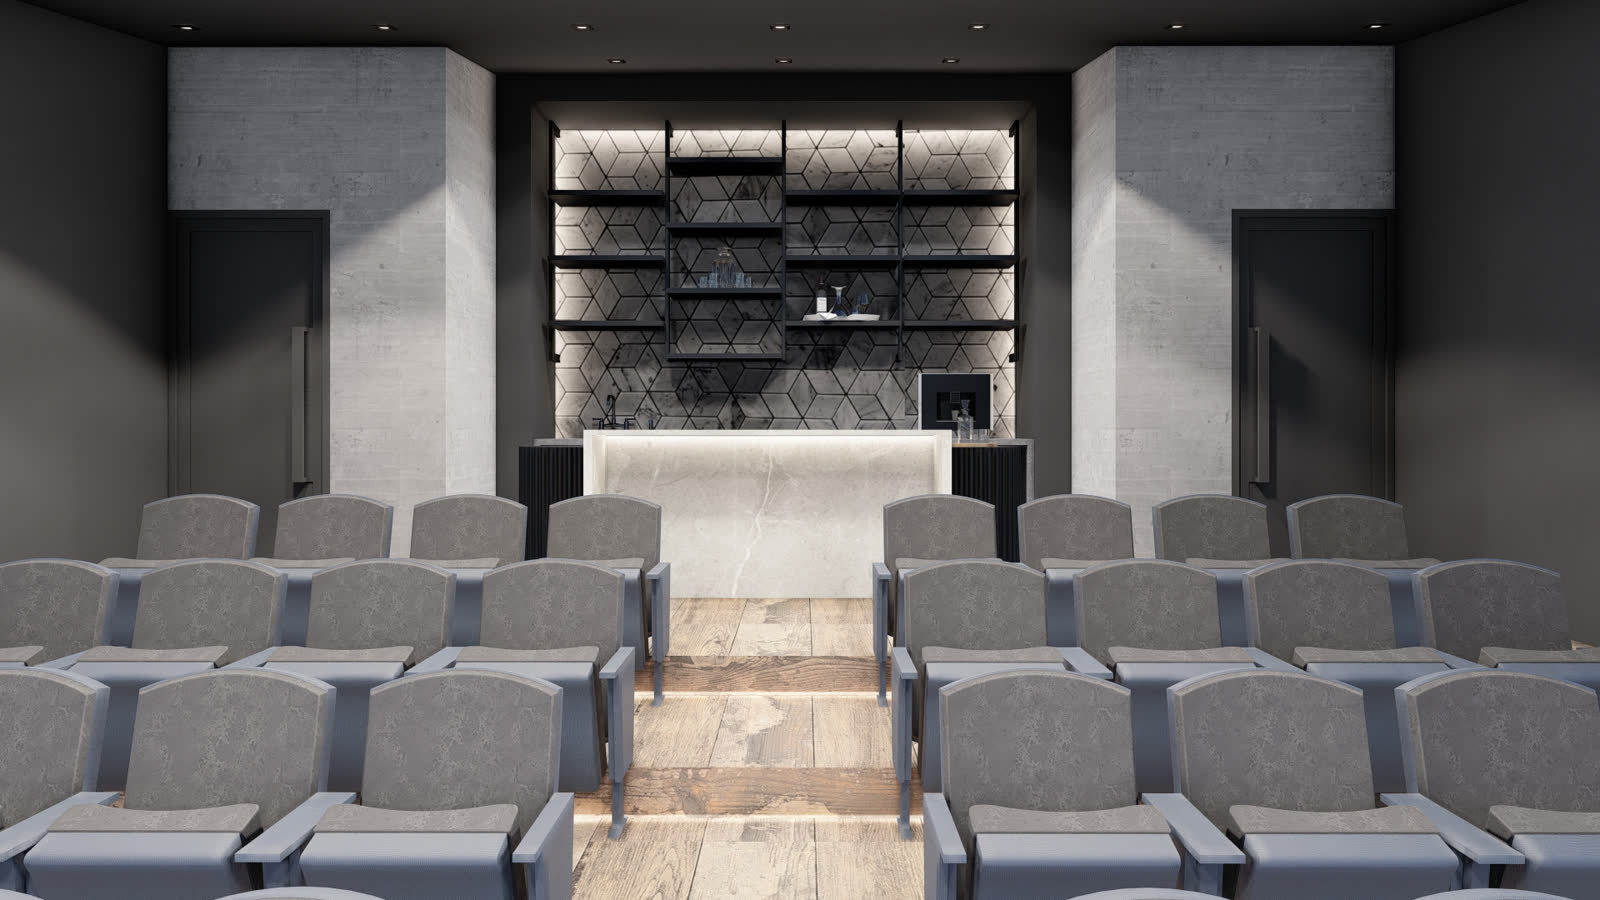
16. VIP area
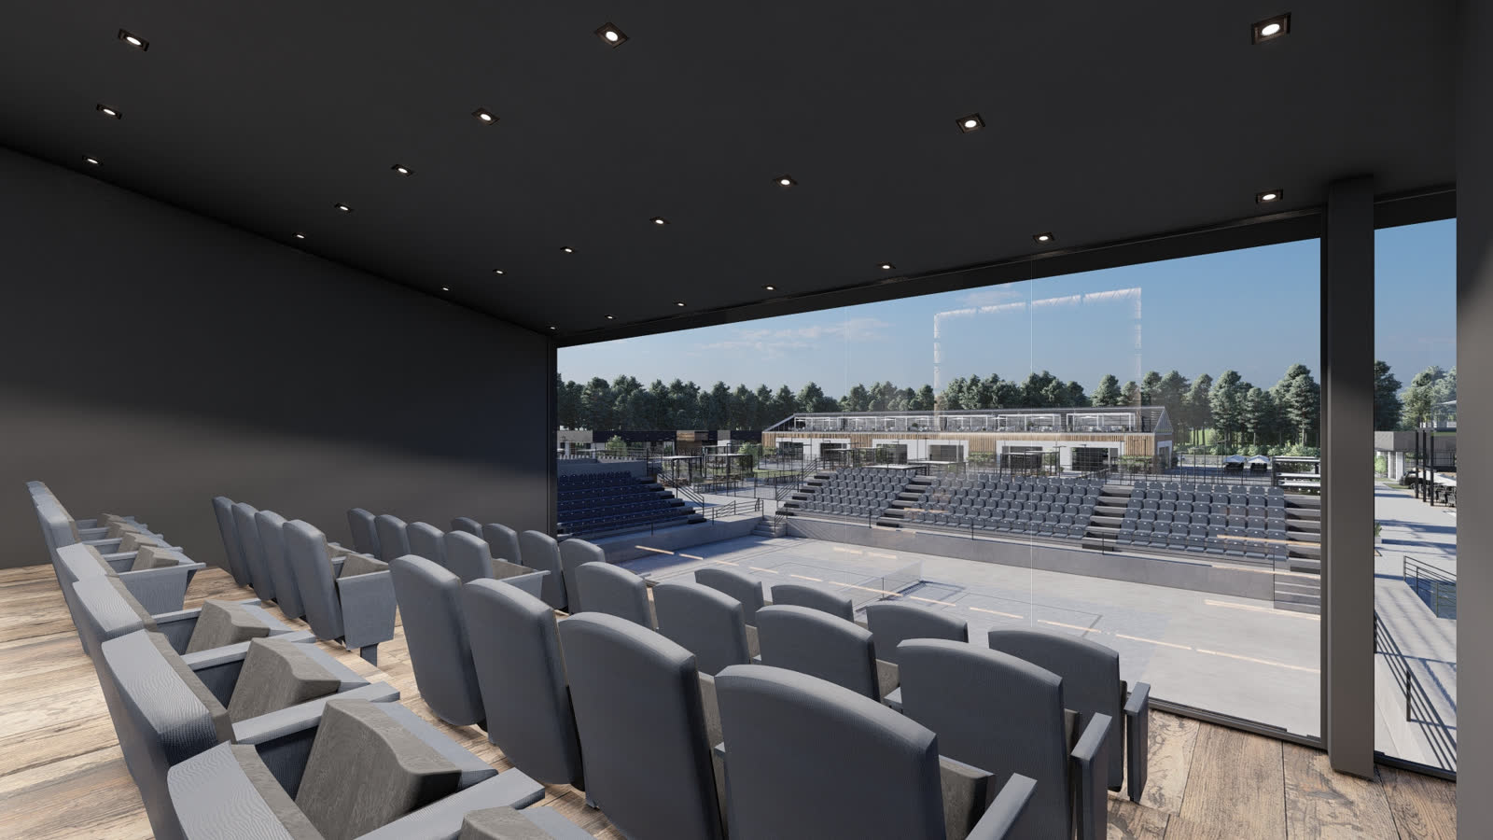
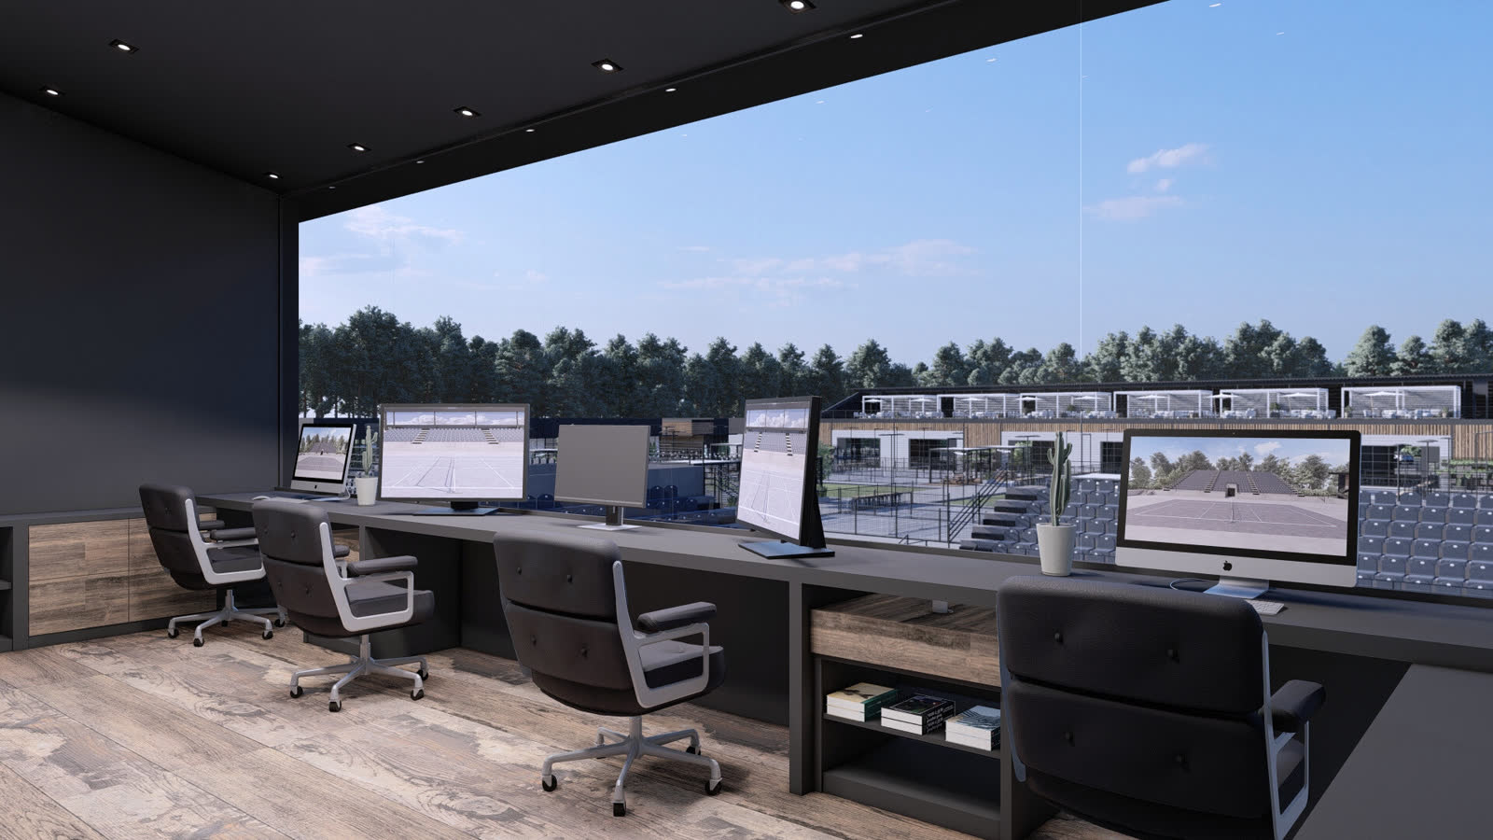
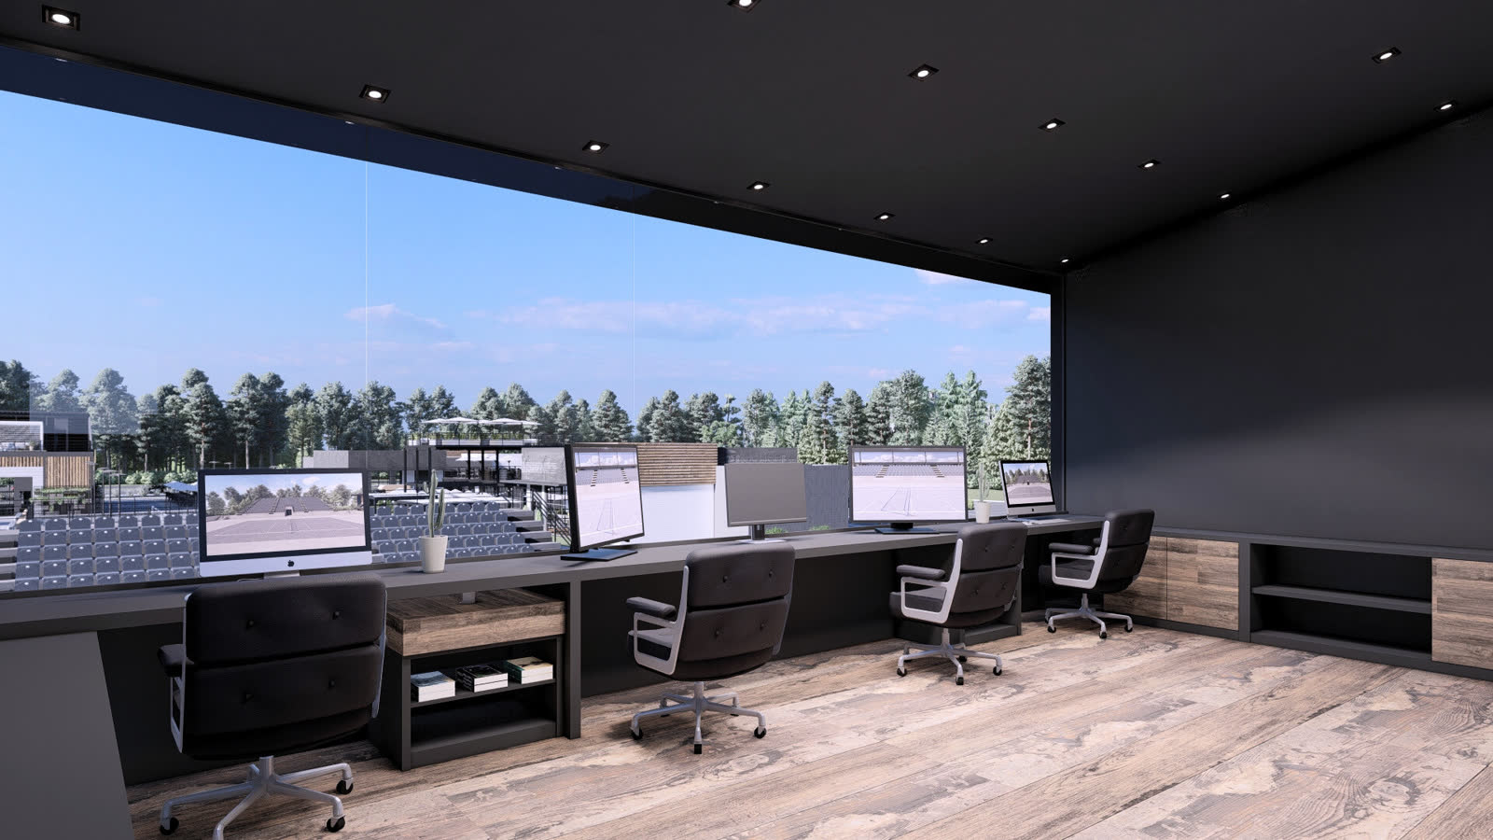
17. Broadcasting and soundproof booth
Eat and drink
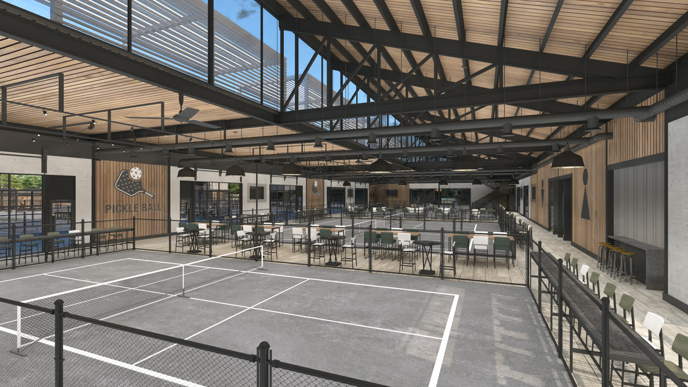
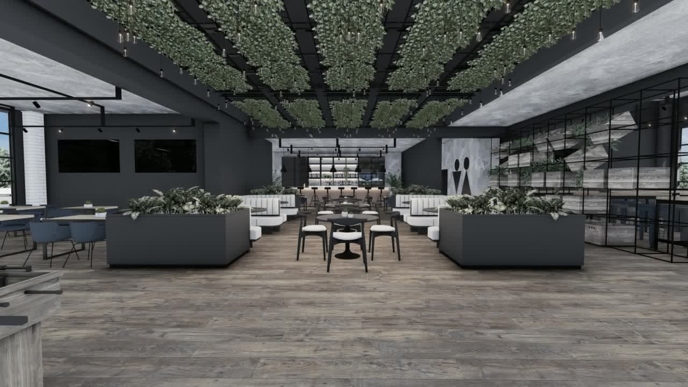
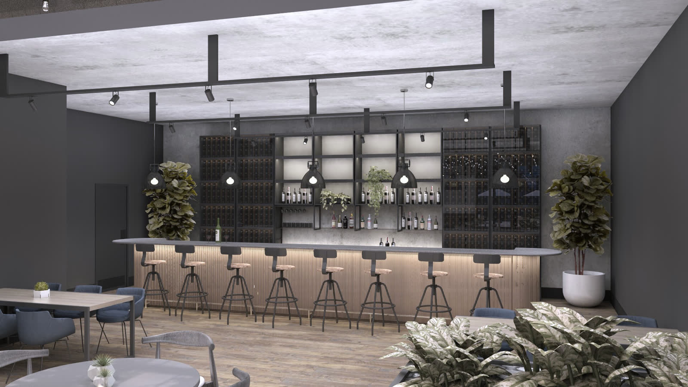
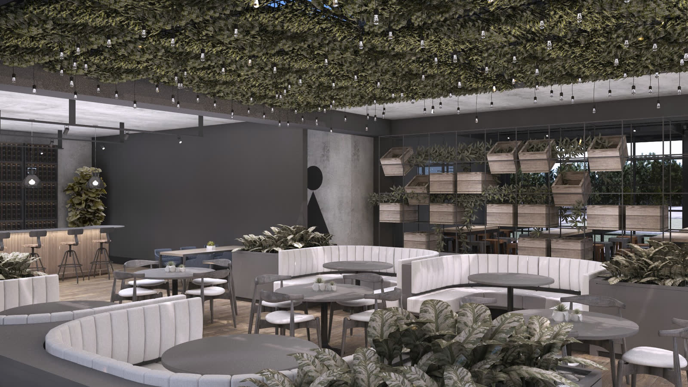
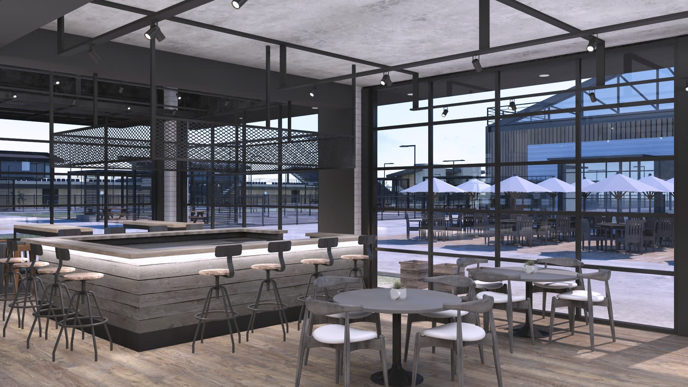
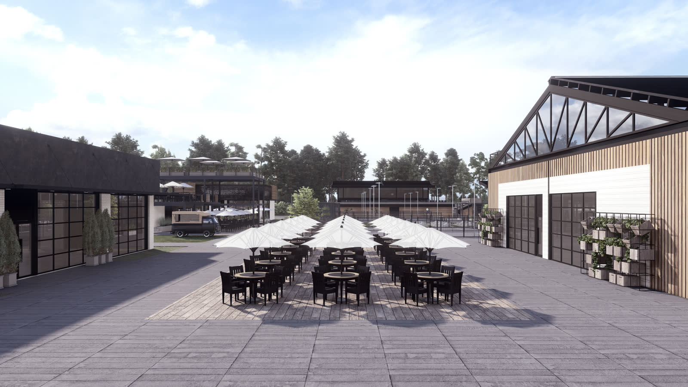
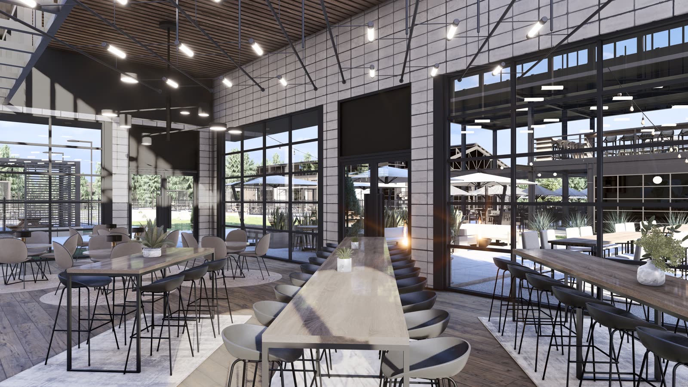
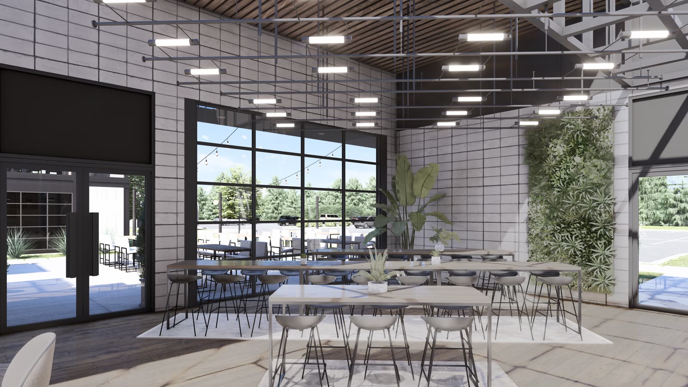
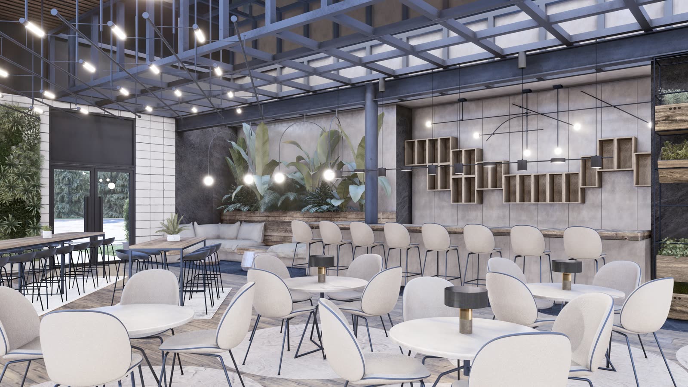
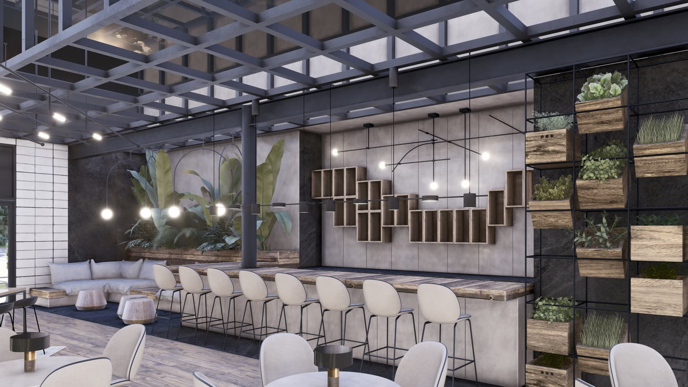
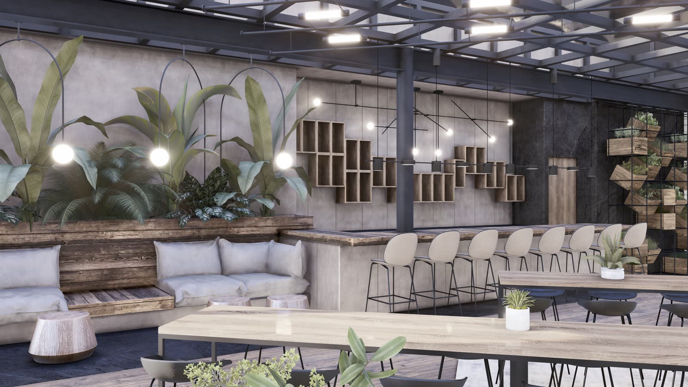
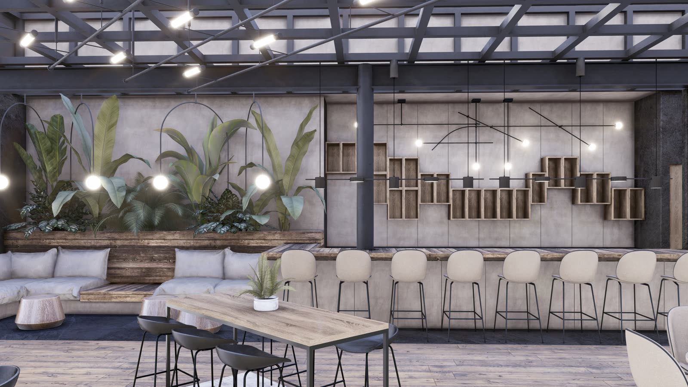
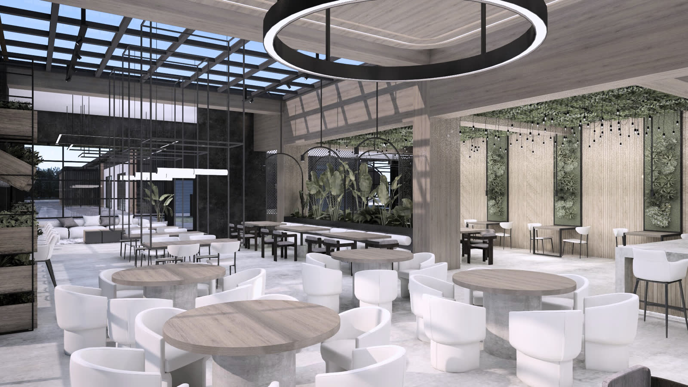
5. Main food and bar hall, 6,026 sq ft
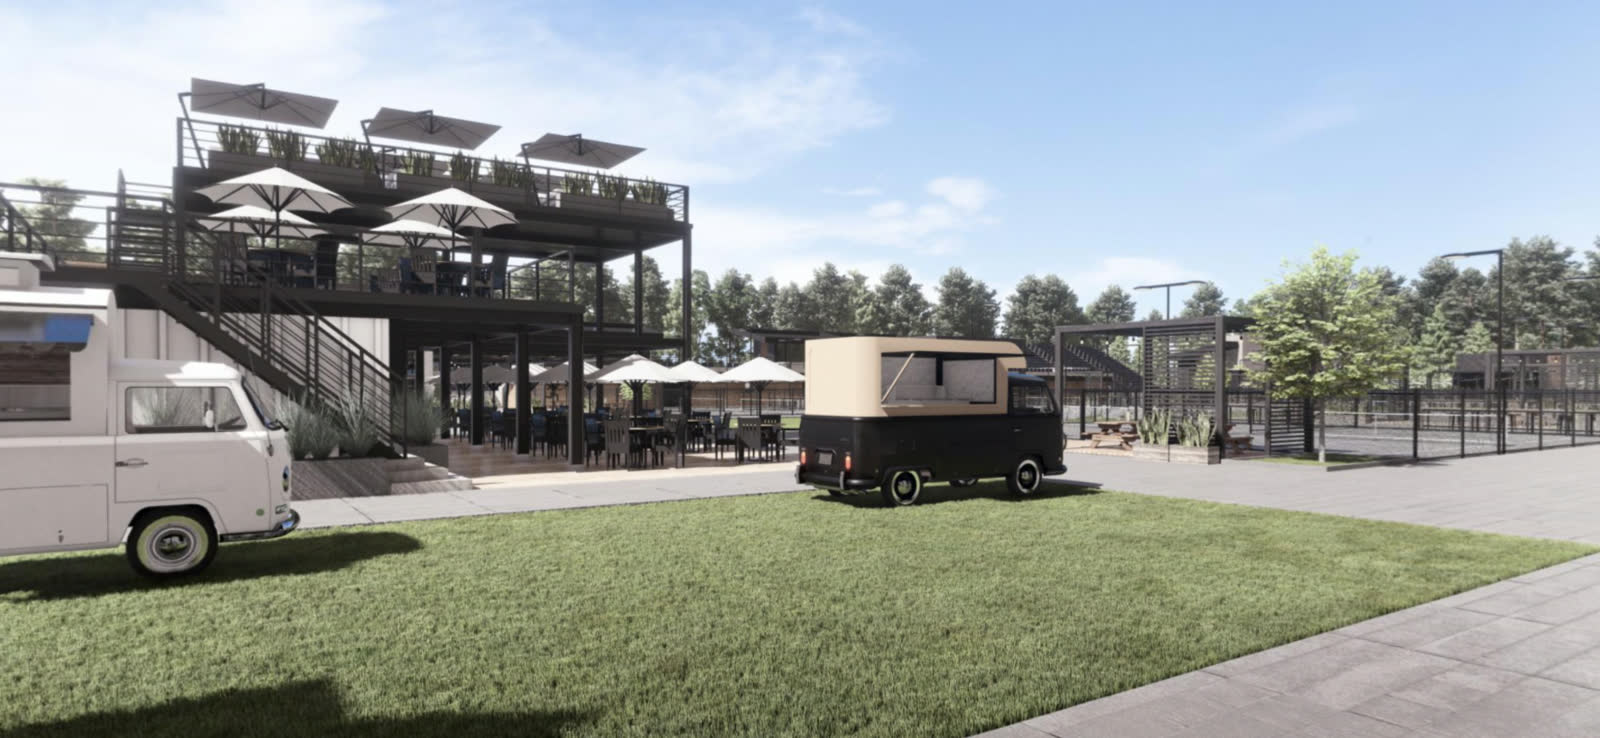
6. Rooftop bar and cabana, 1,280 sq ft
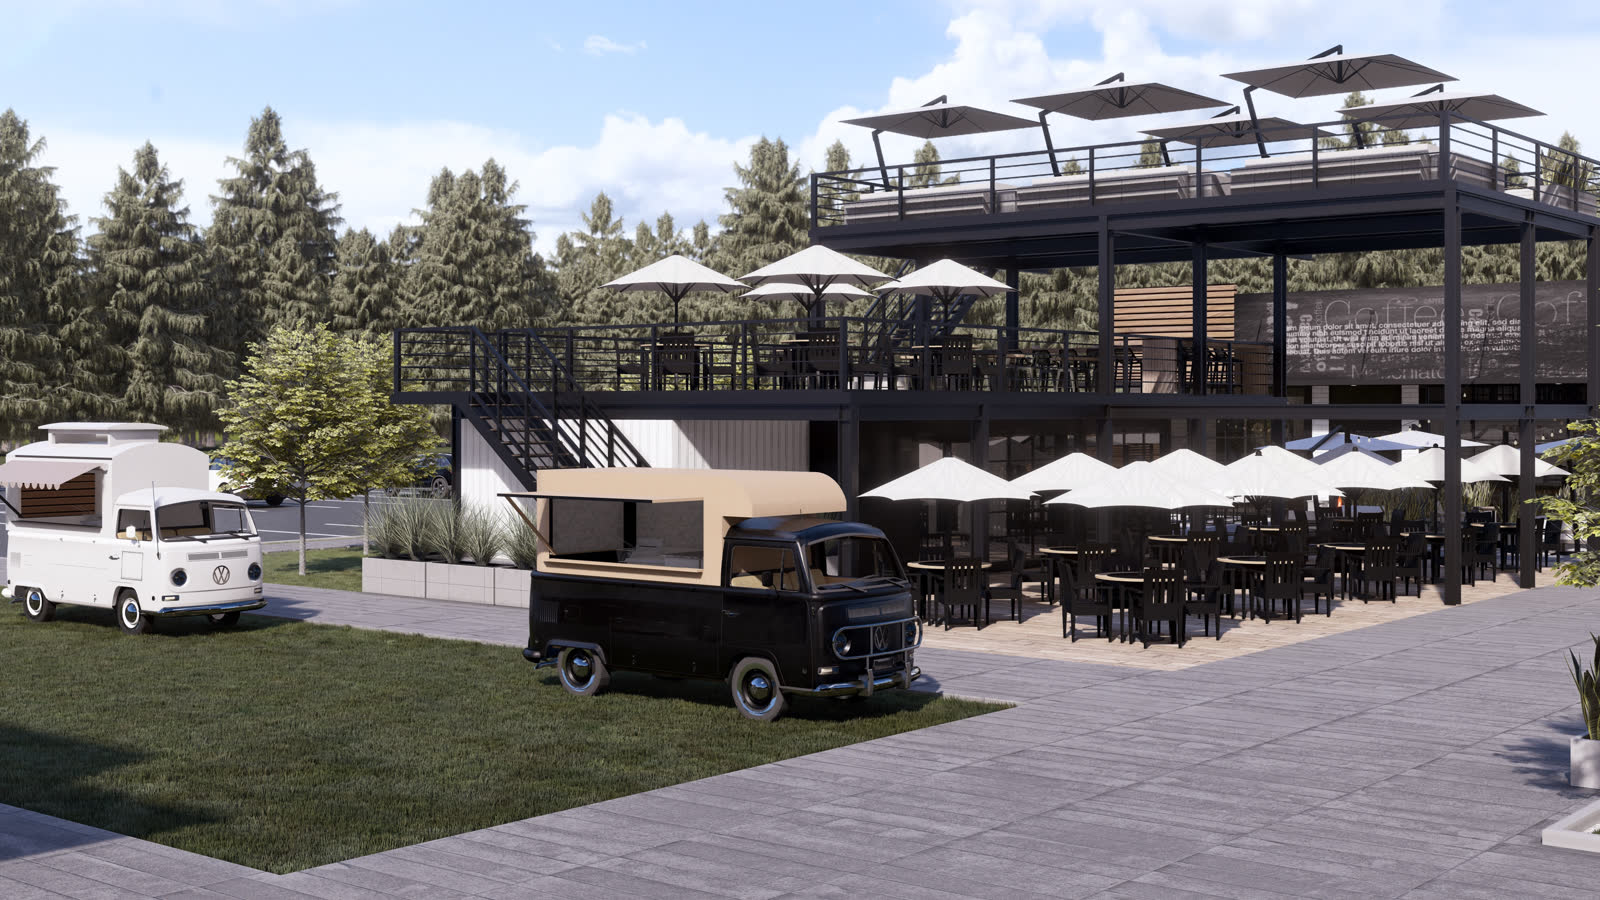
8. Outdoor lounge and bar, 2,246 sq ft
4. Pergola, 1,350 sq ft
7. Deck
13. Food trucks
Rest
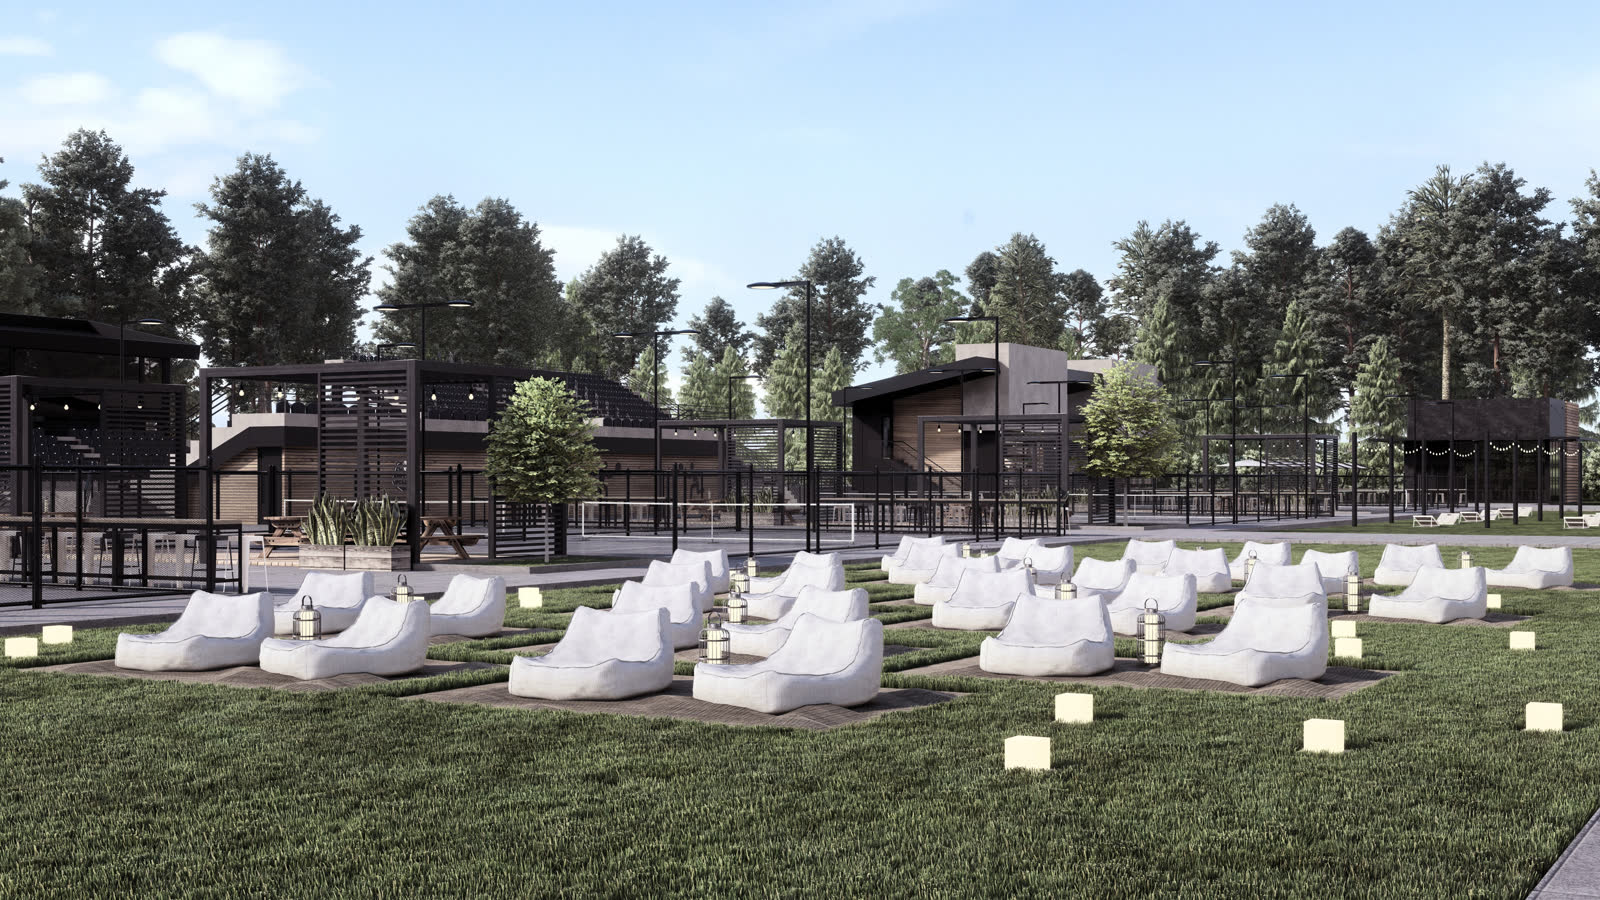
9. Lawn, 12,062 sq ft
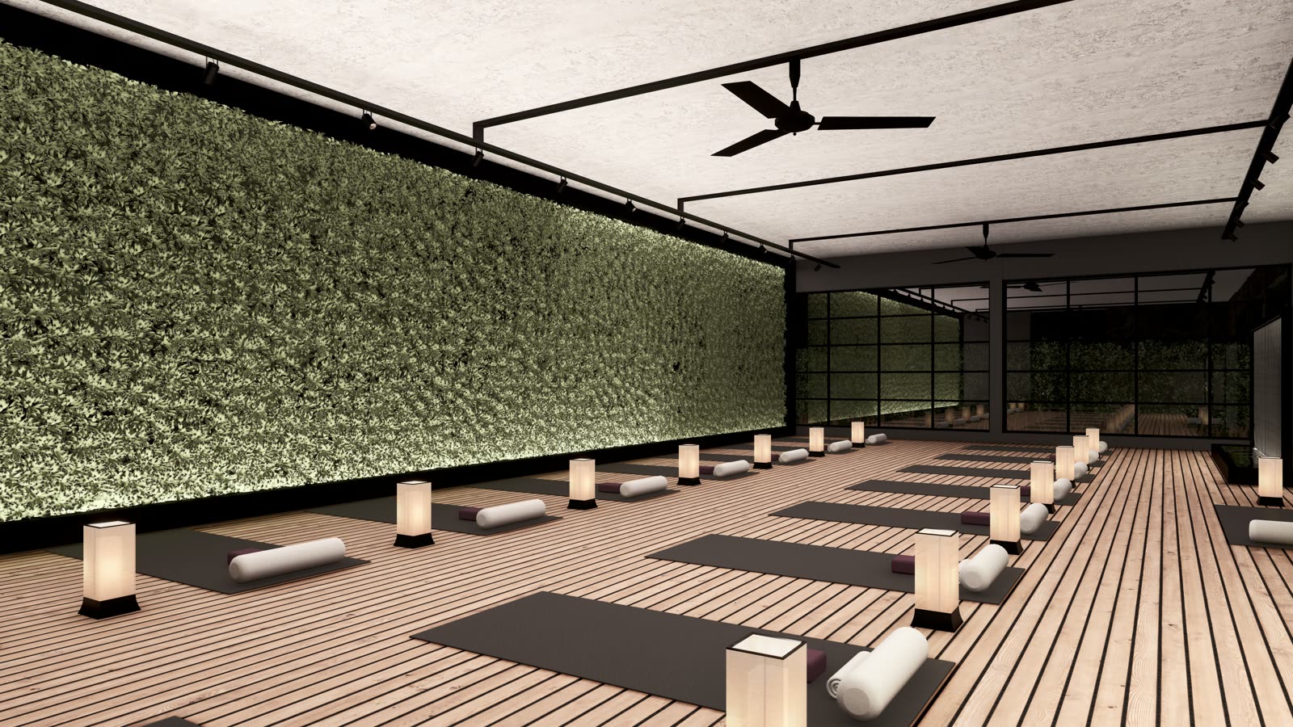
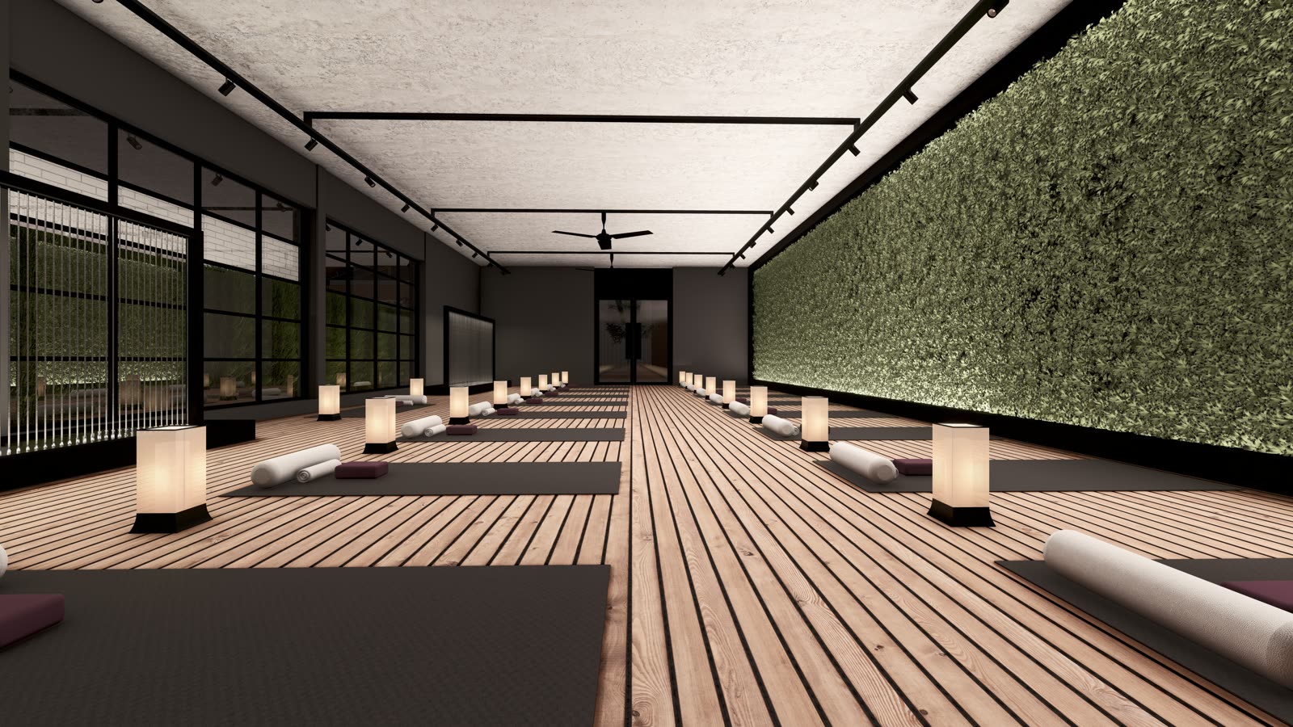
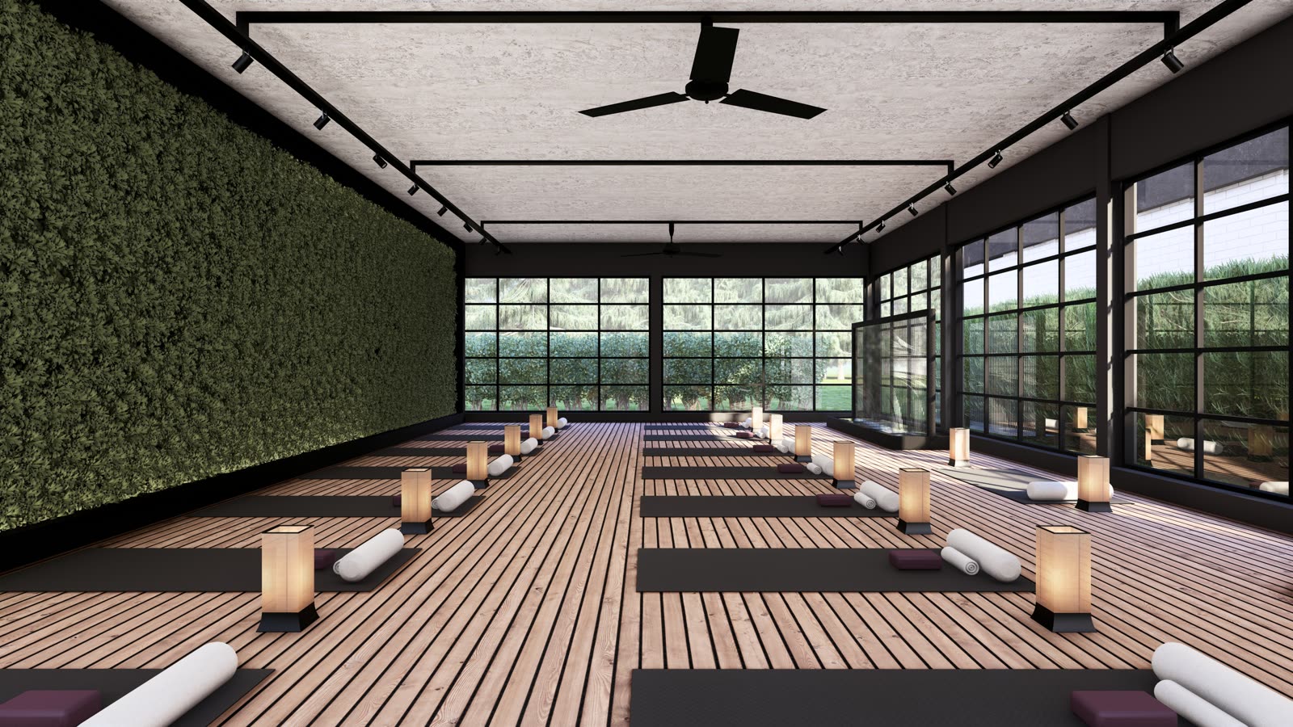
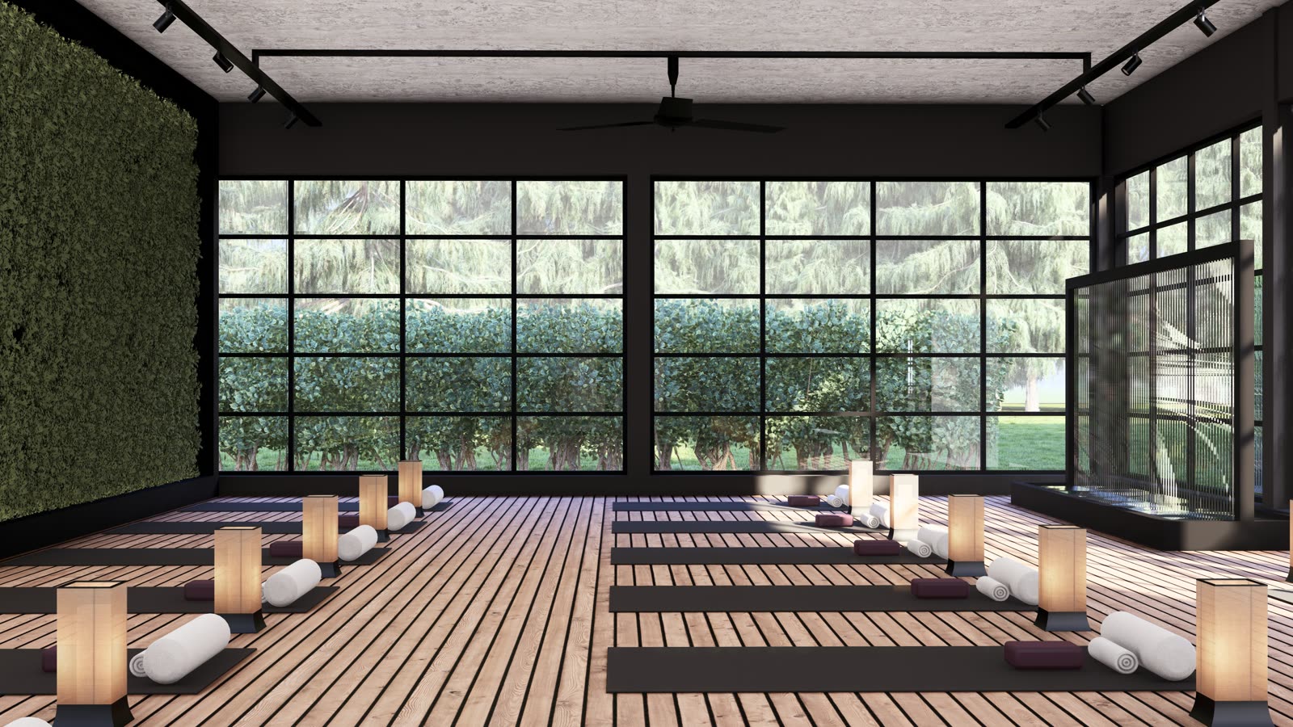
10. Yoga and wellness, 1,328 sq ft
11. Garden
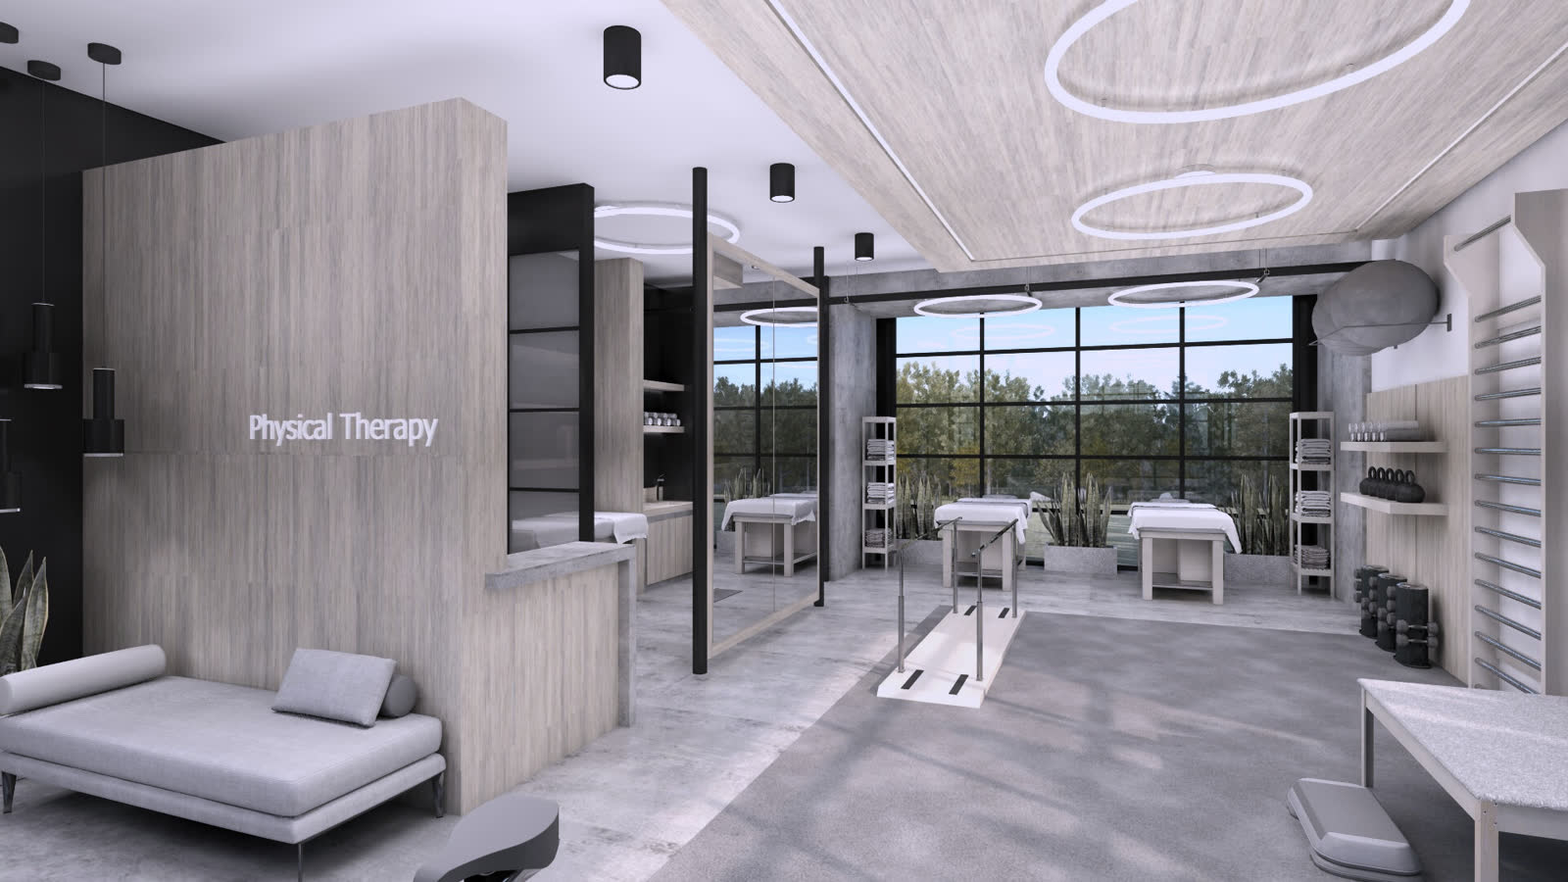
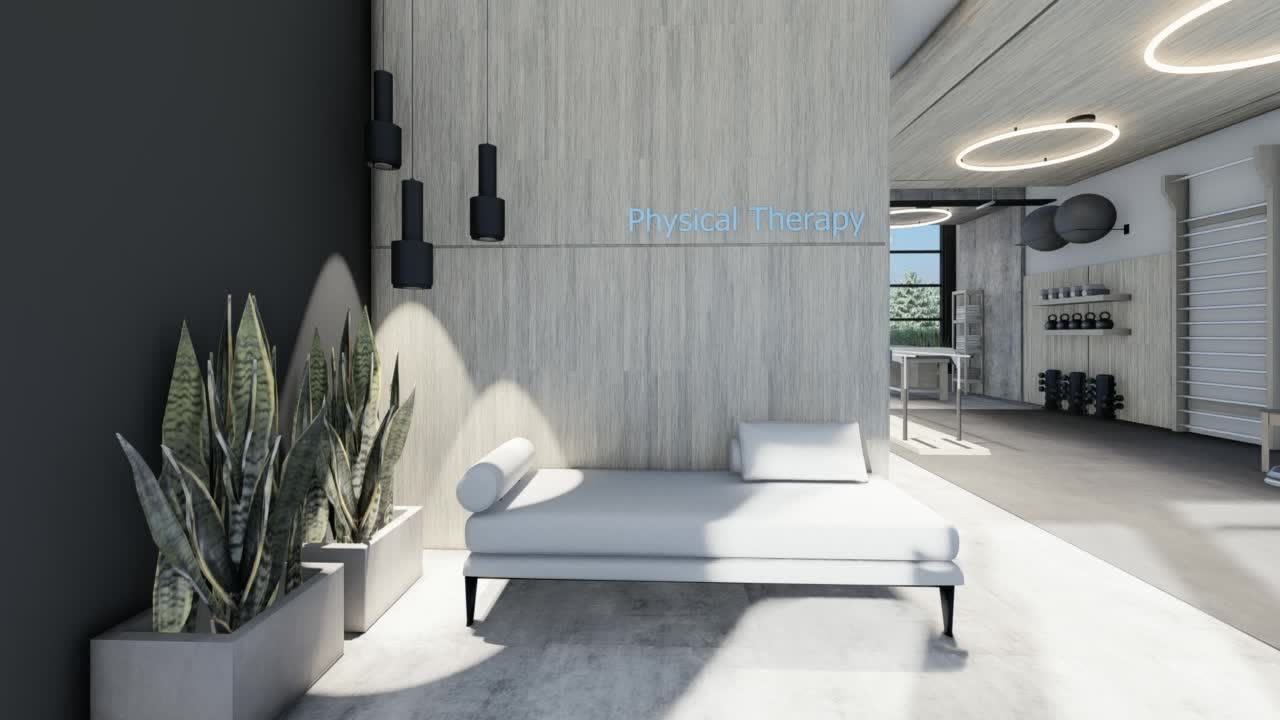
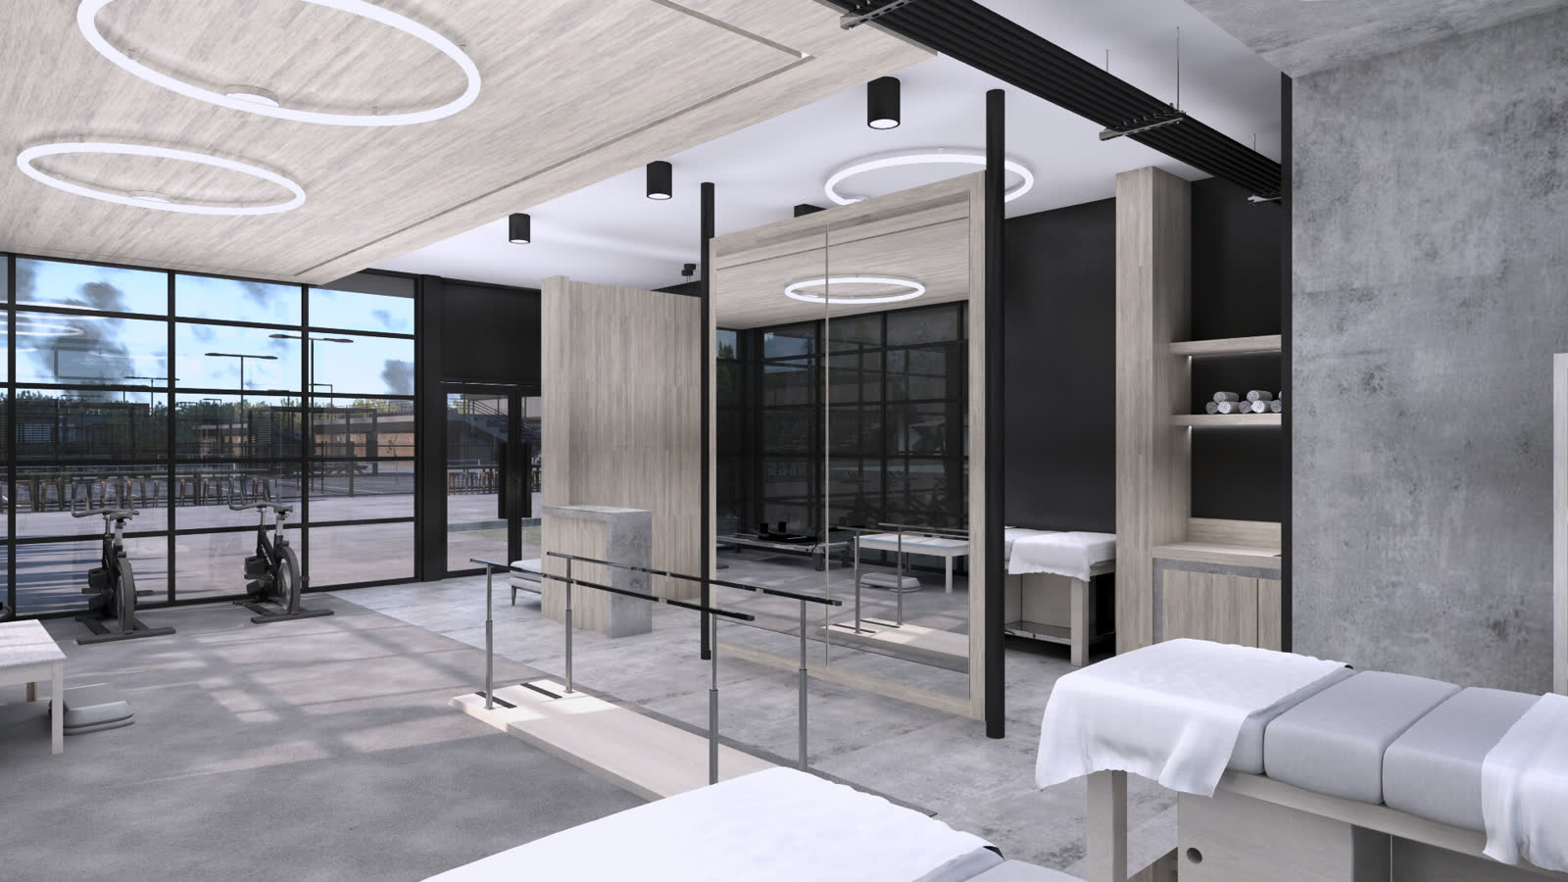
19. Physical therapy, 1,048 sq ft
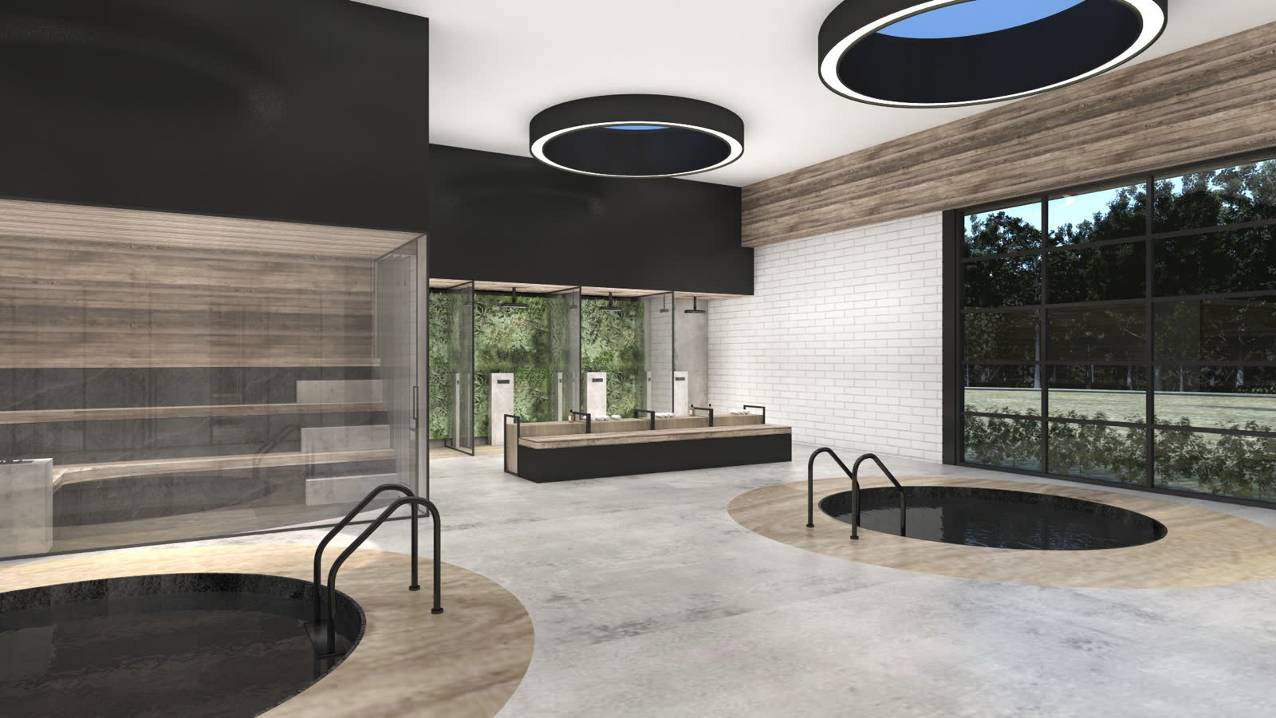
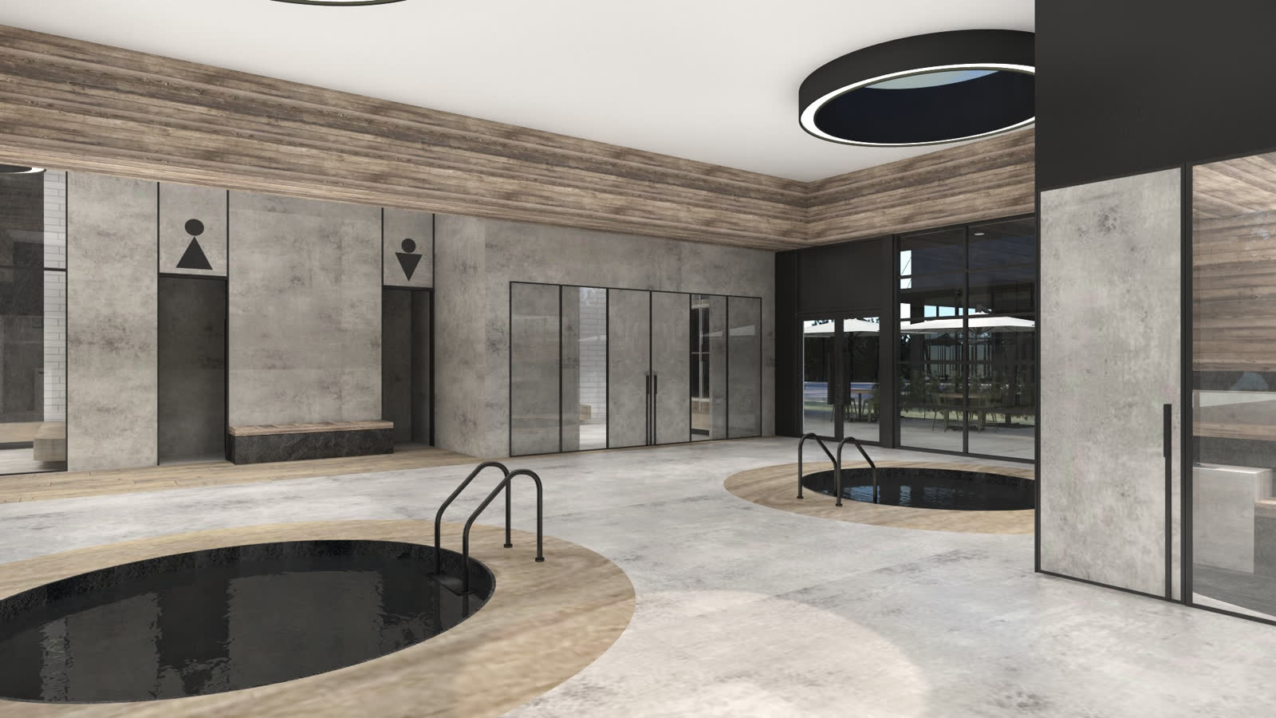
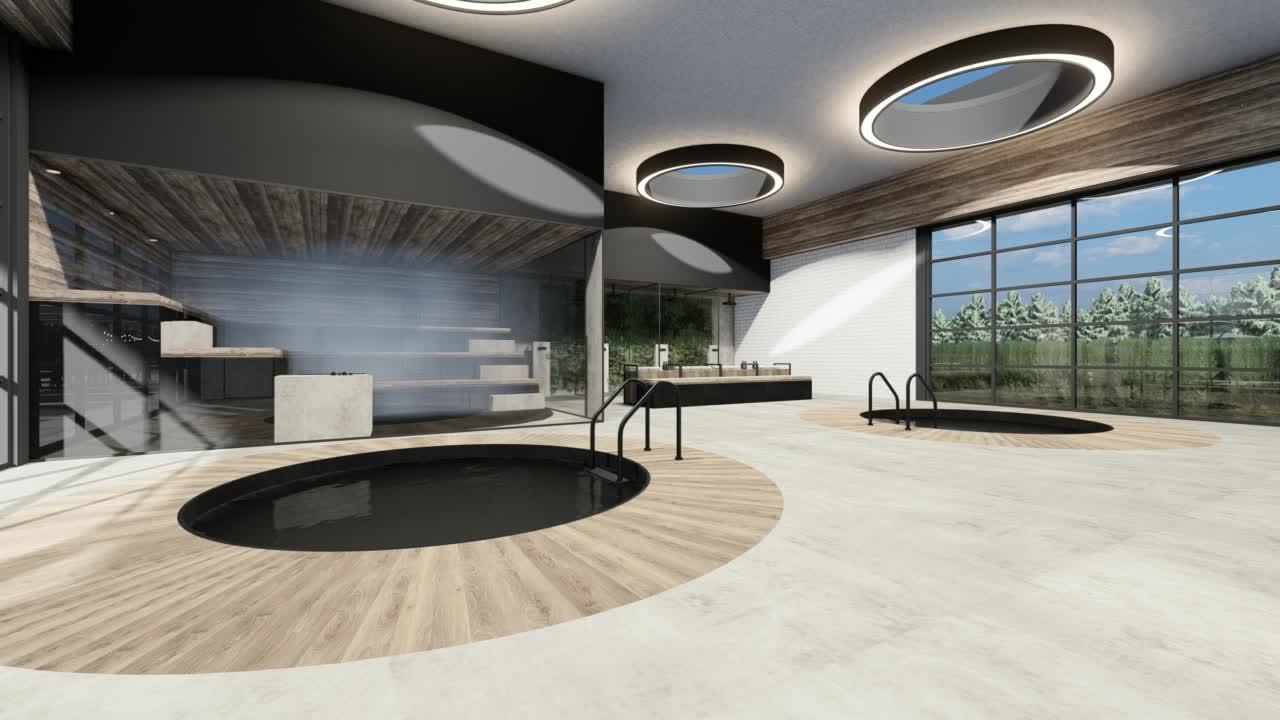
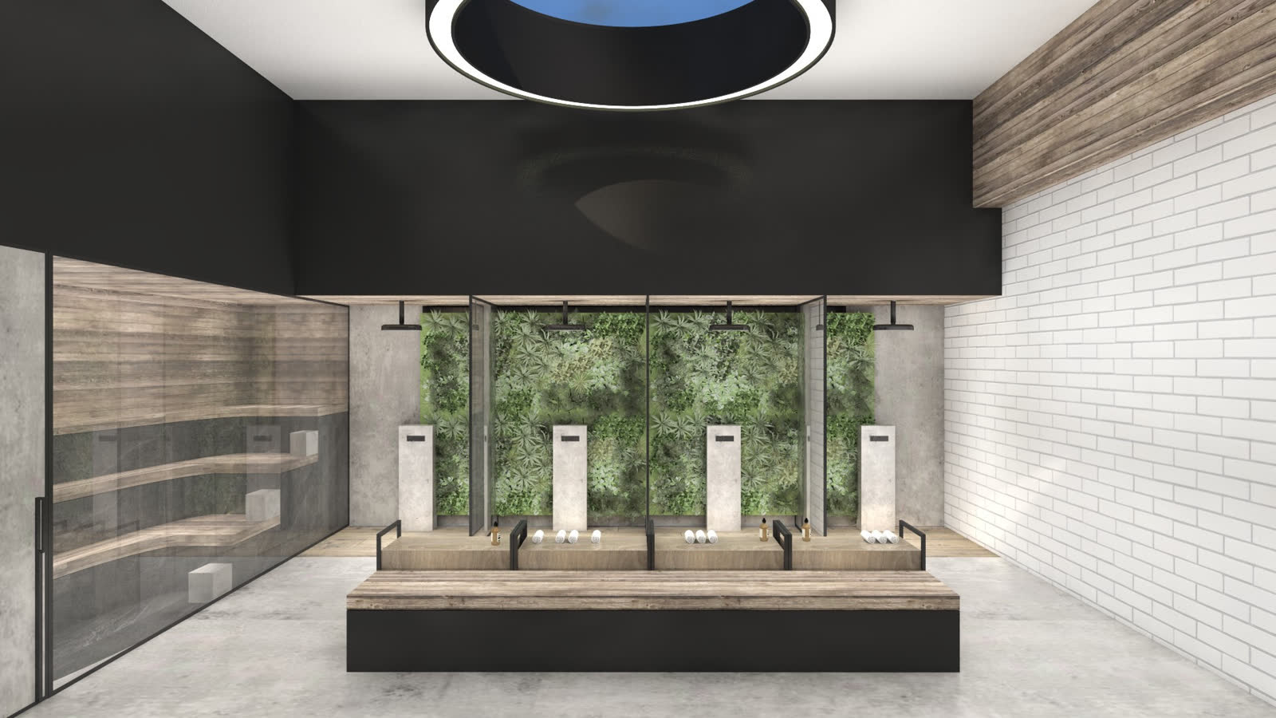
20. Saunas and cold plunges, 3,280 sq ft
Members and back of house
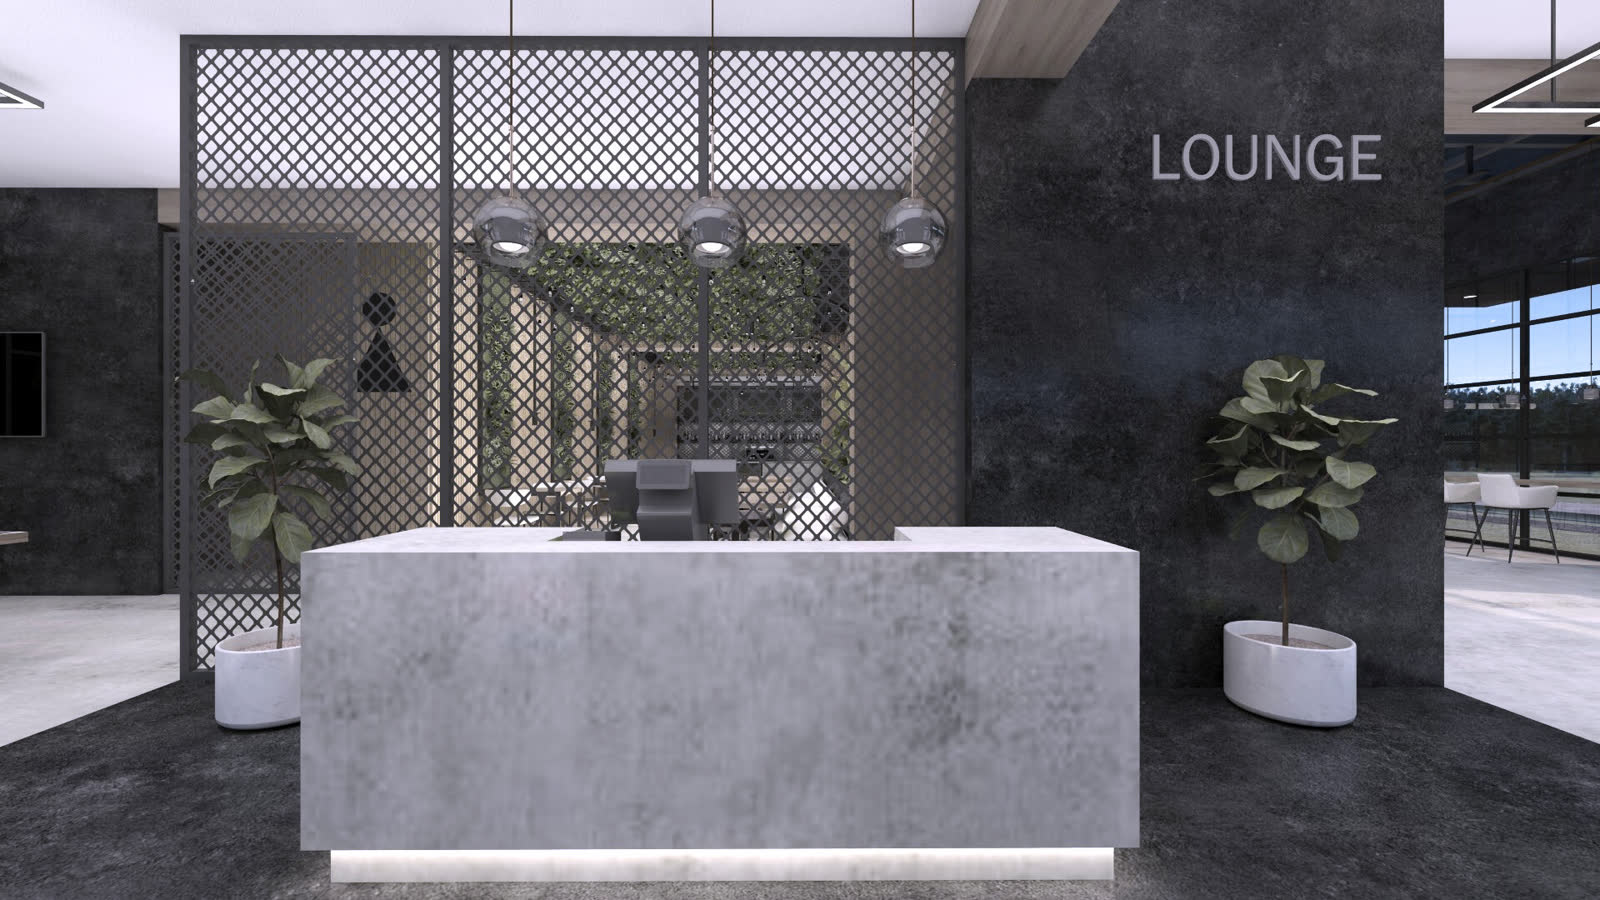
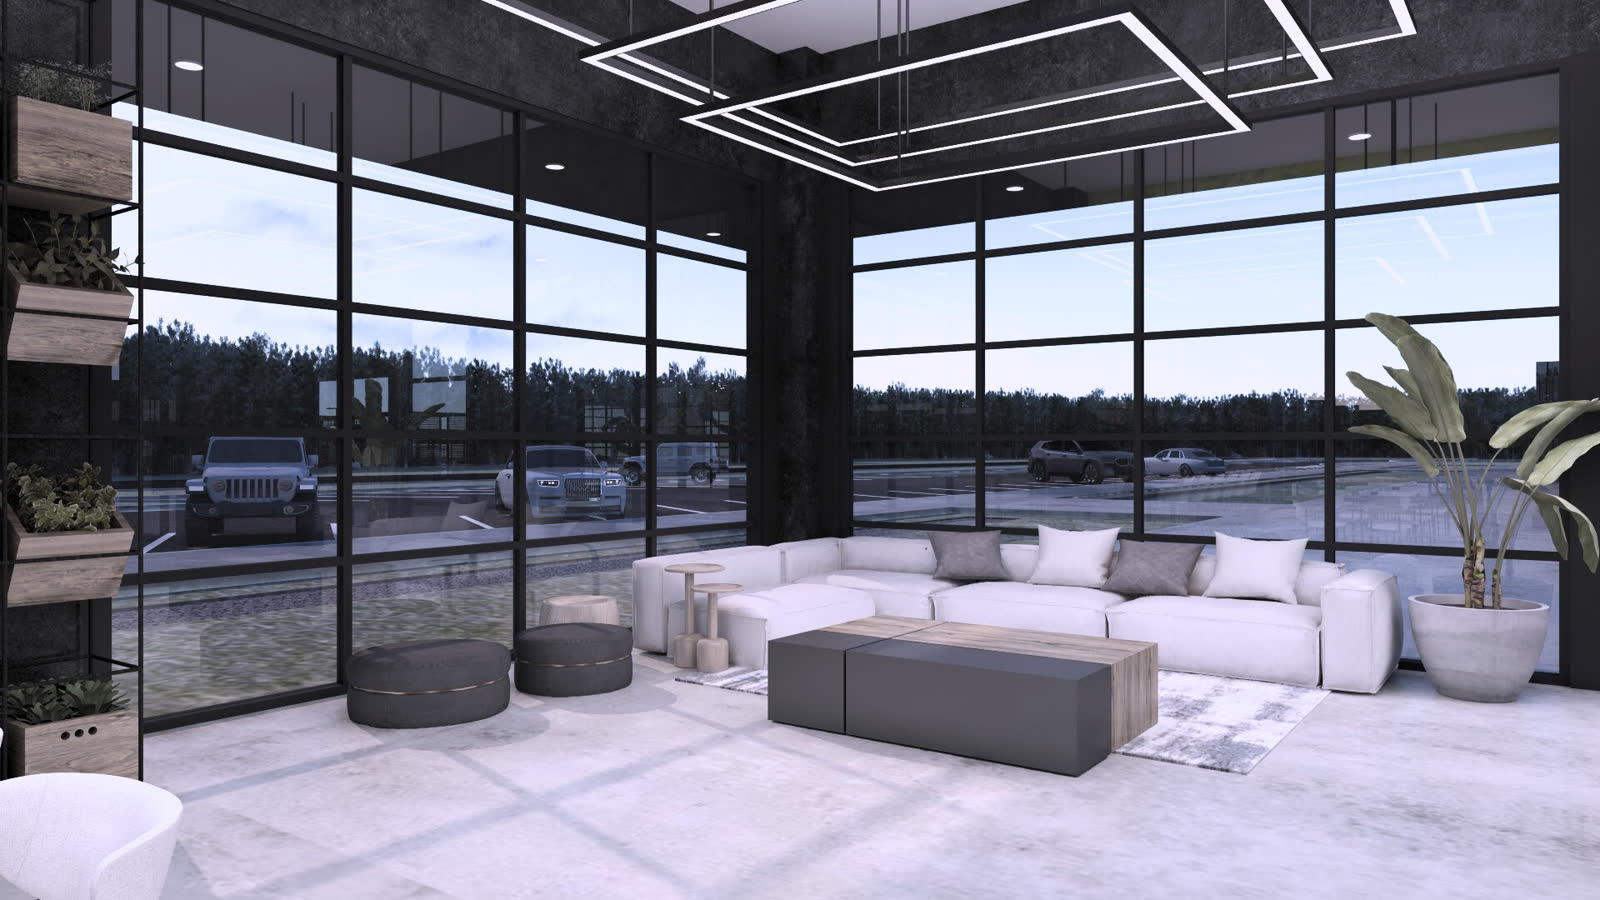
22. Member lobby and lounge, 4,677 sq ft
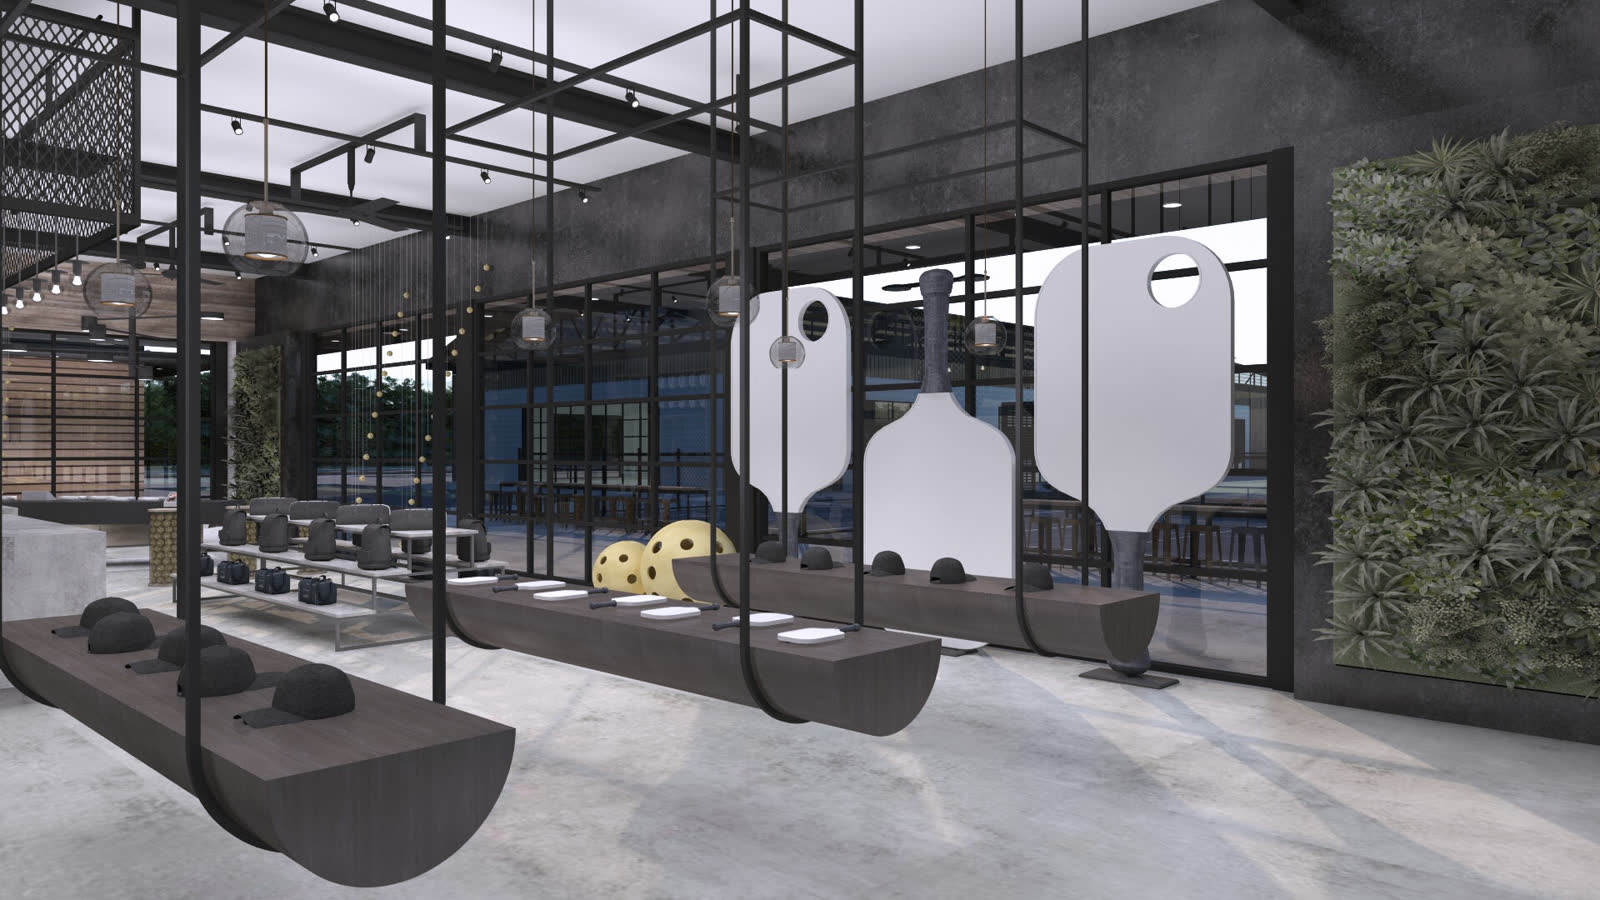
18. Store, 2,155 sq ft
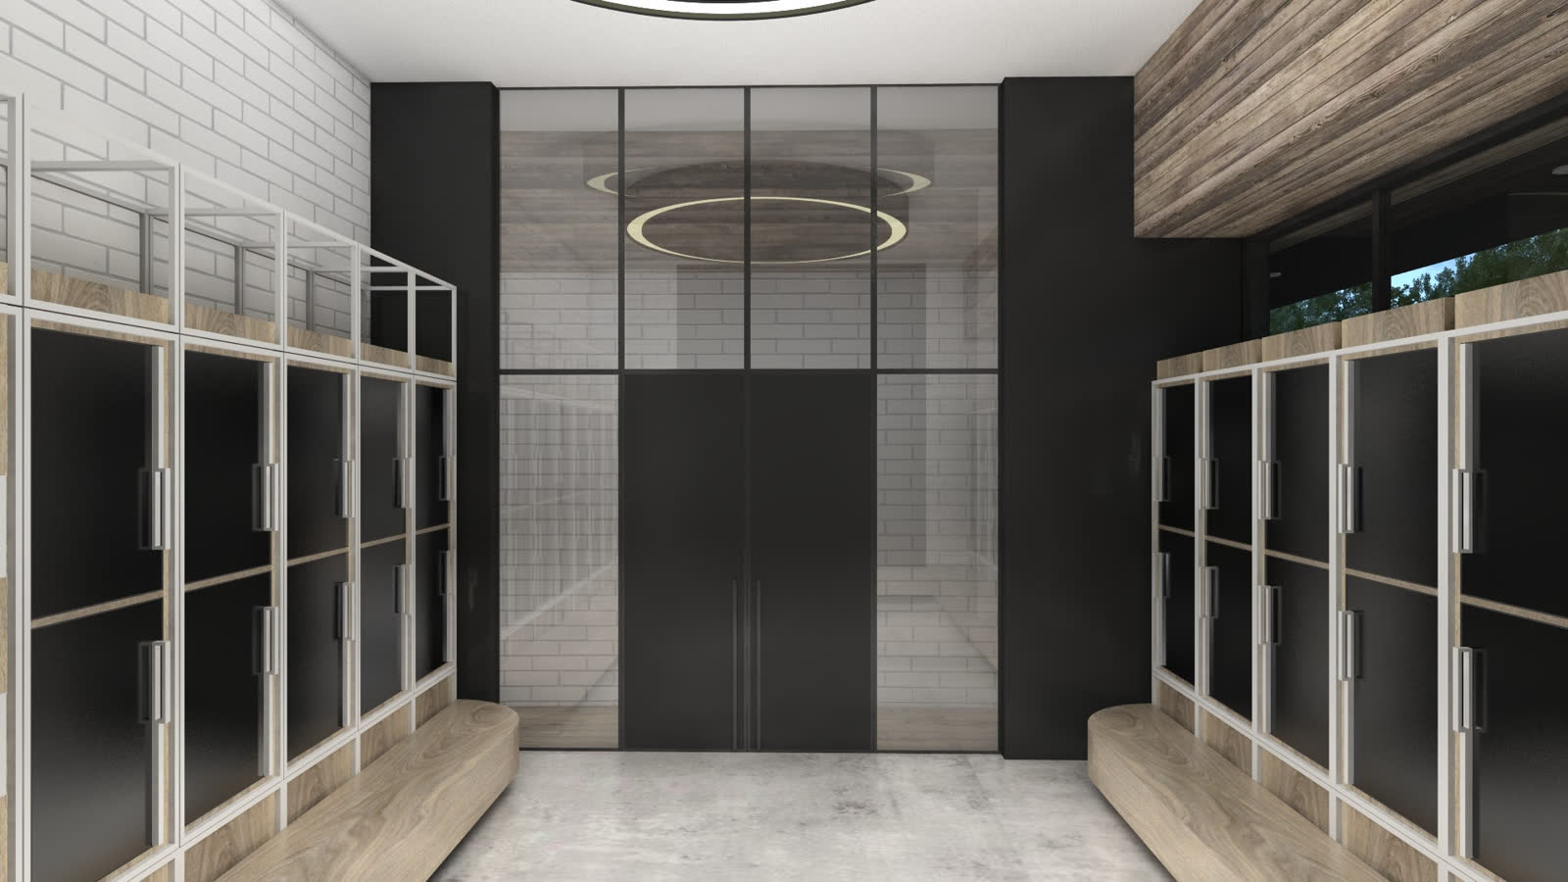
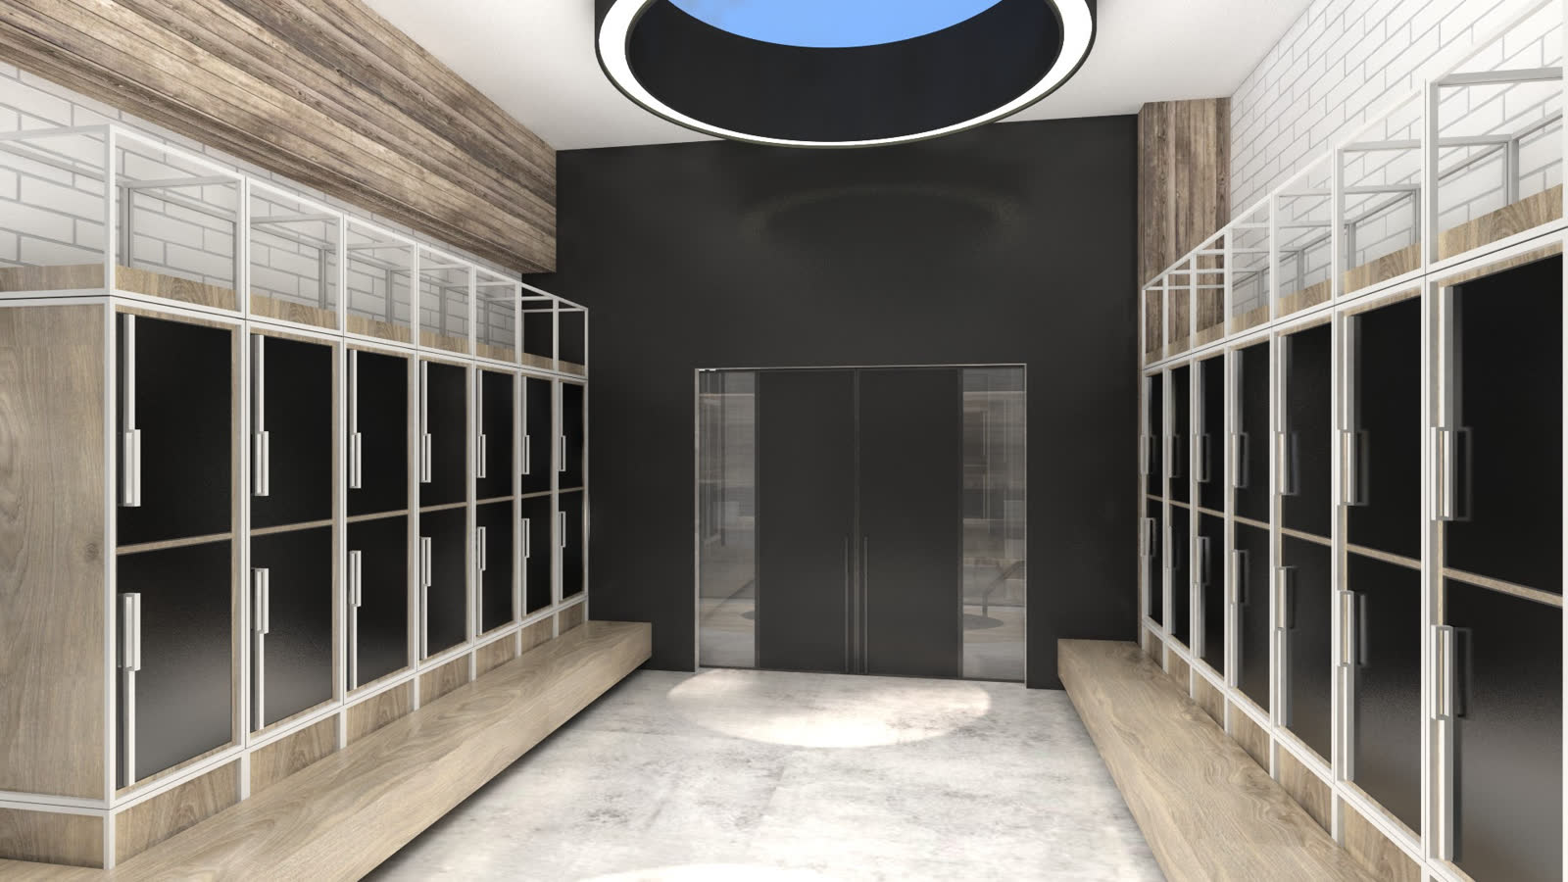
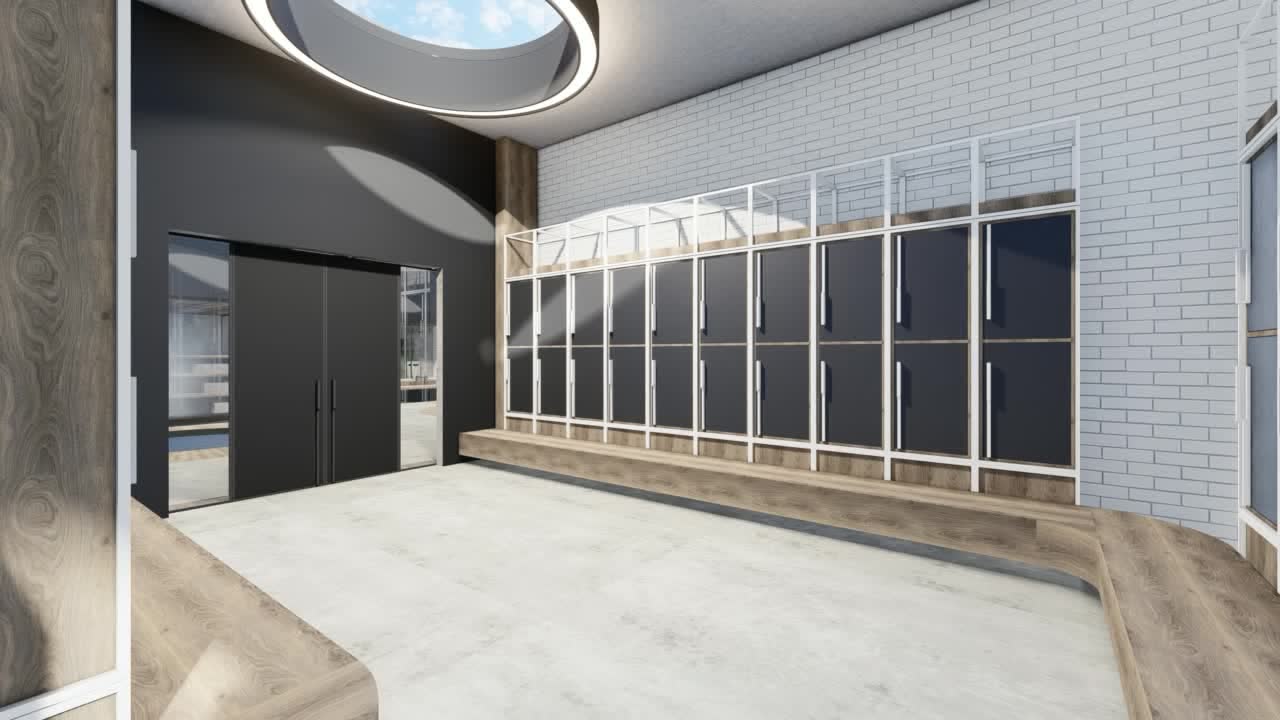
21. Lockers, 870 sq ft
12. Storage, 1,281 sq ft
1. Entry
23. Parking, 243 spaces
02. The plan
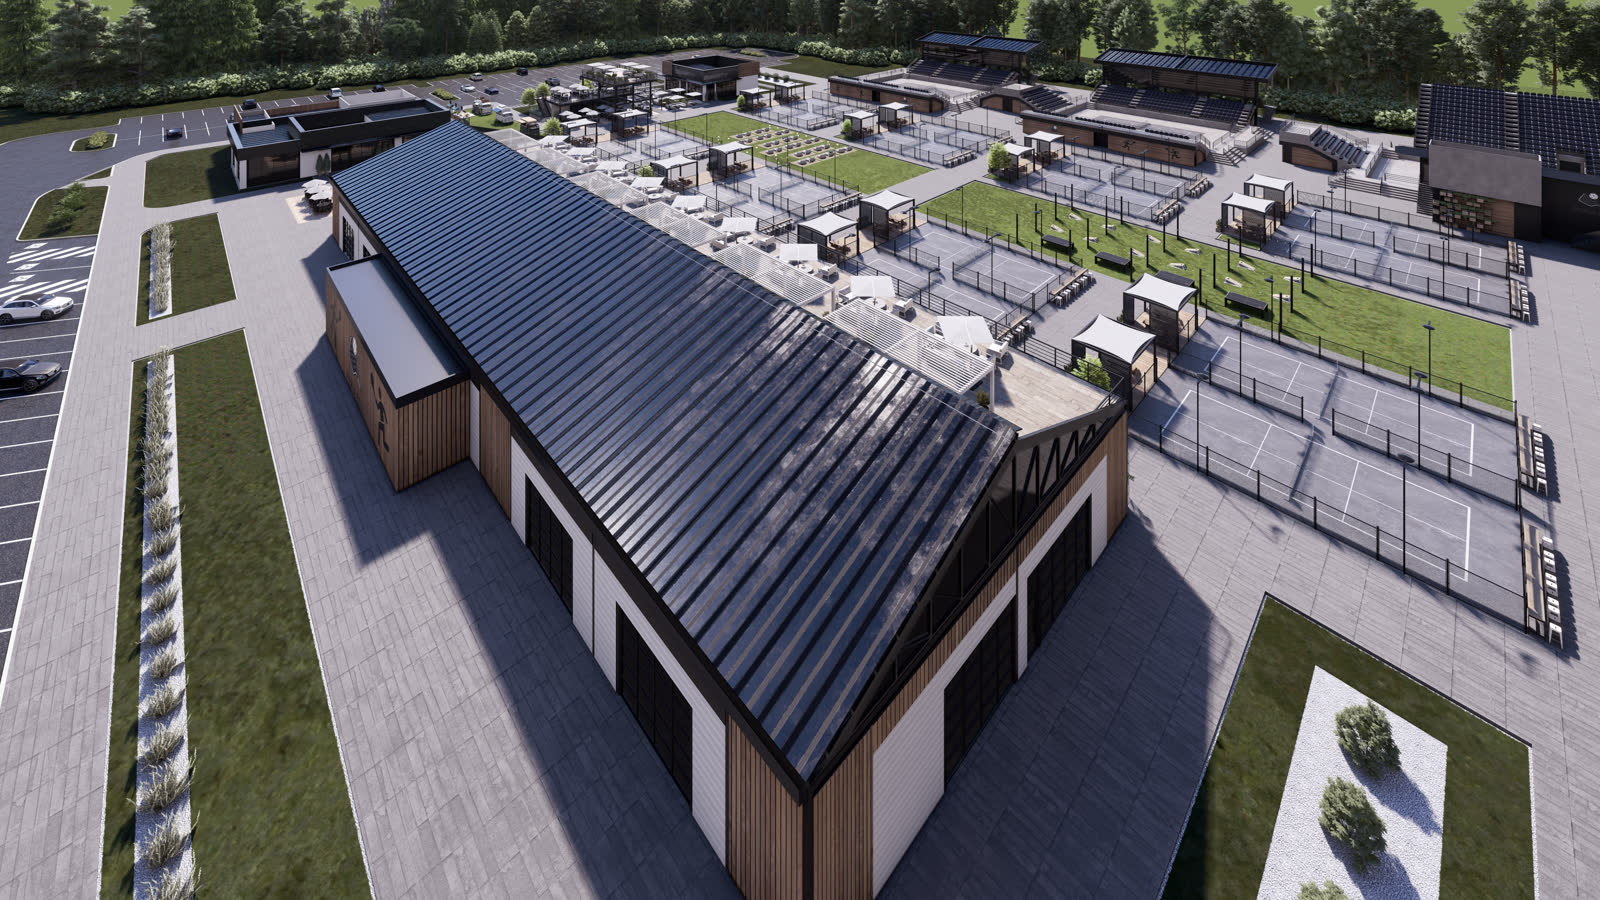
Courts in the middle where the light is, buildings along one edge, the stadium at the far end, parking on the road. Every area carries its number from this plan.
03. Arriving
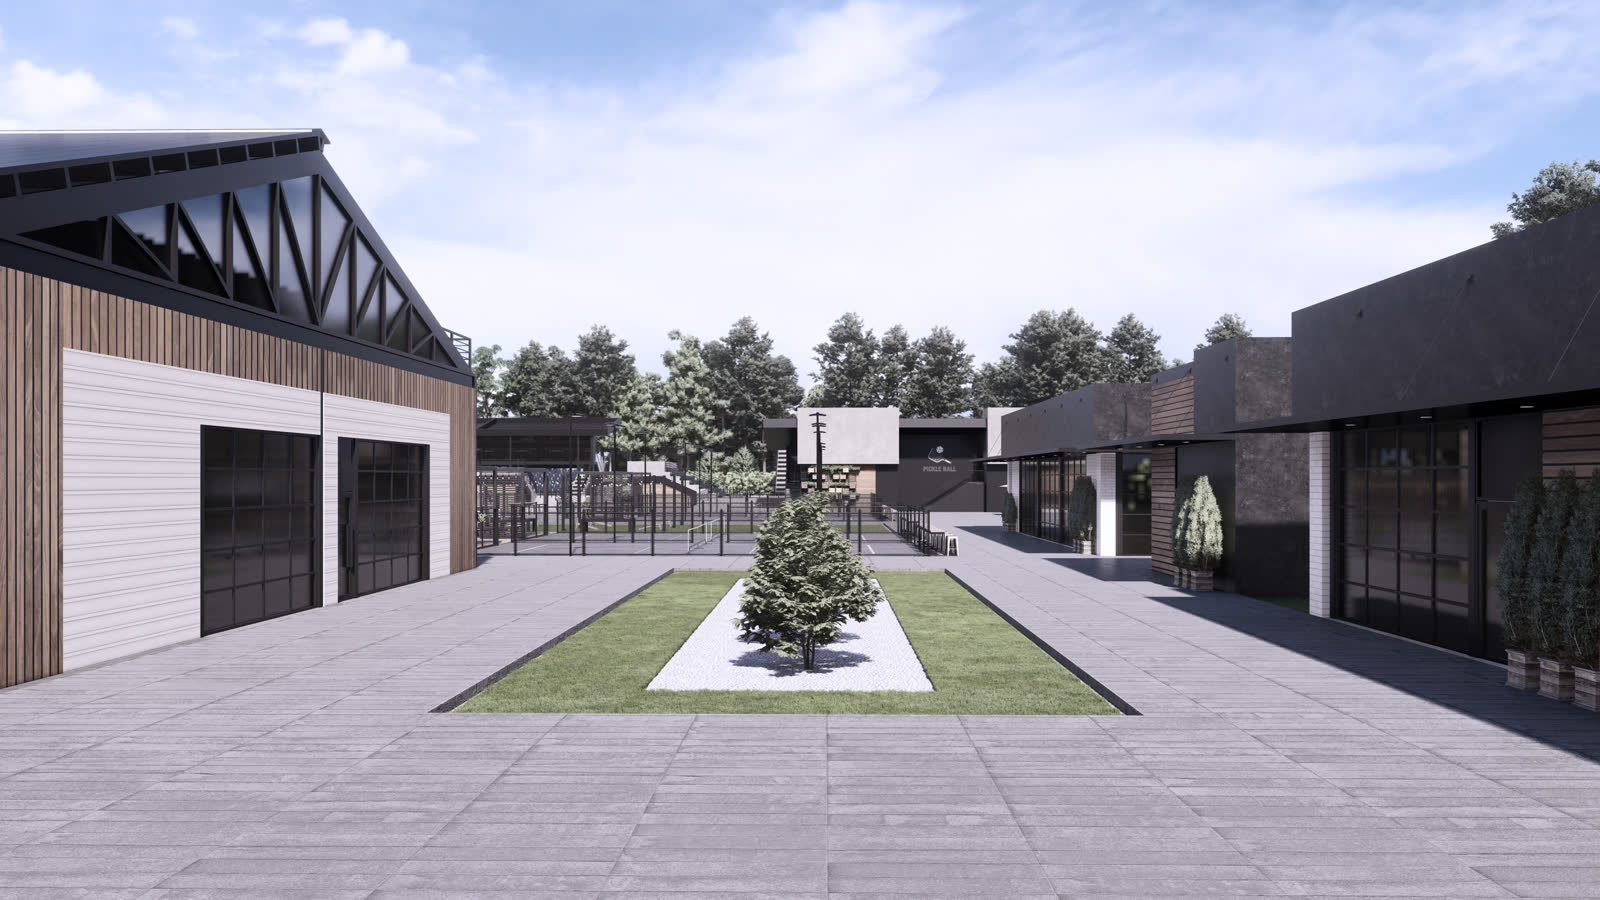
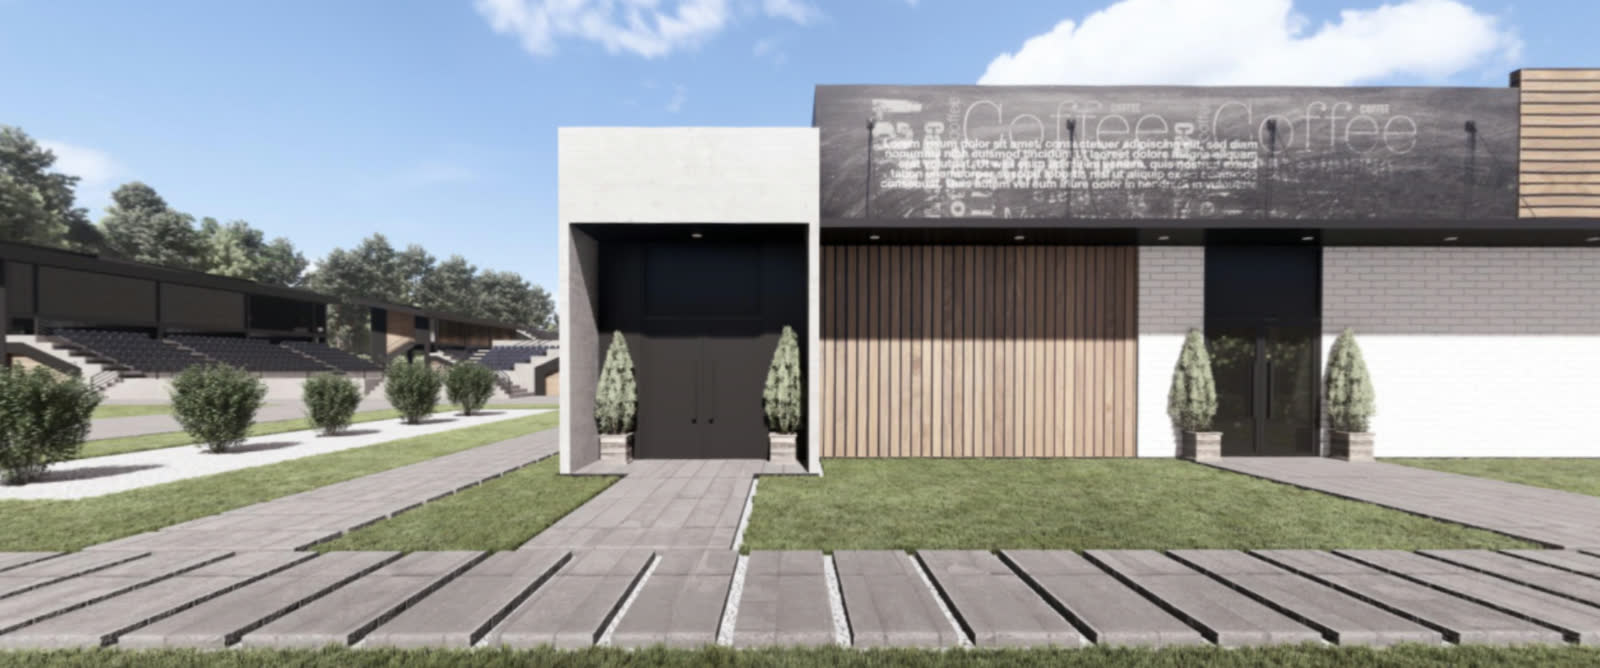
The first thing anyone sees
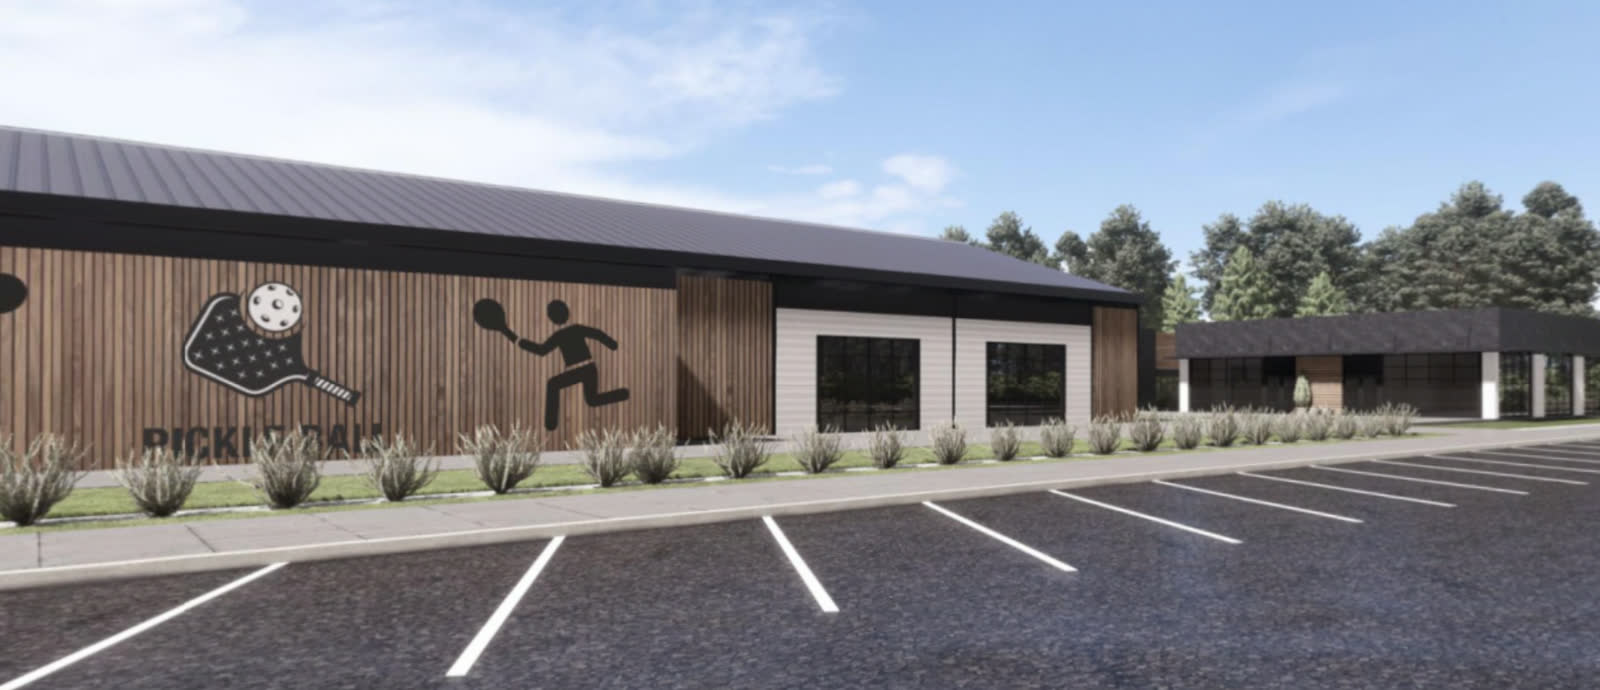
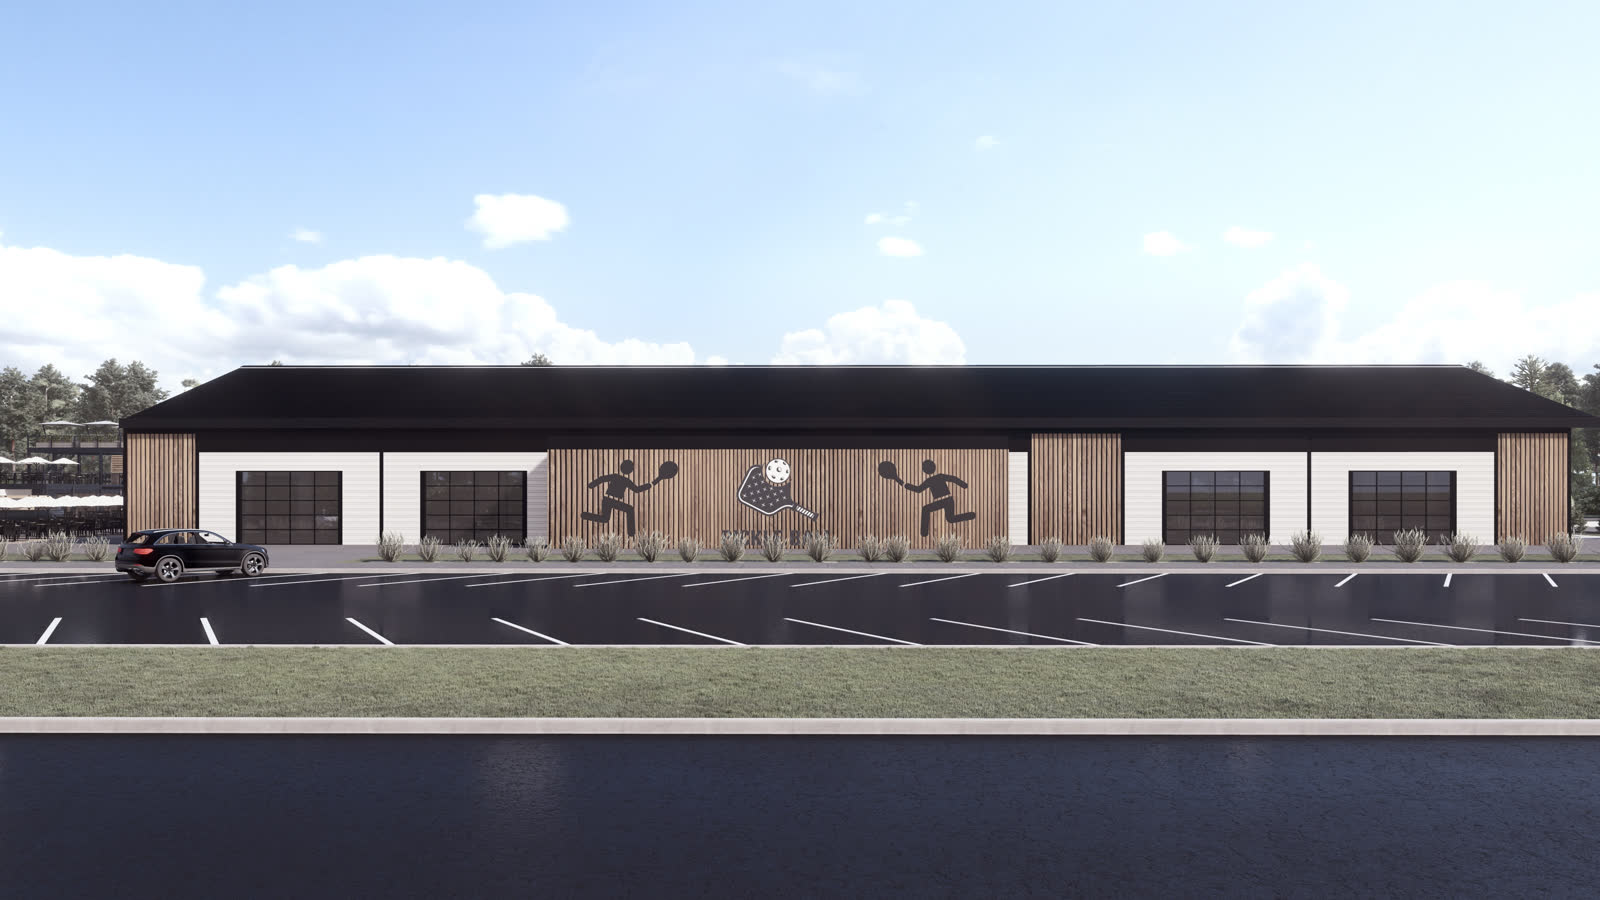
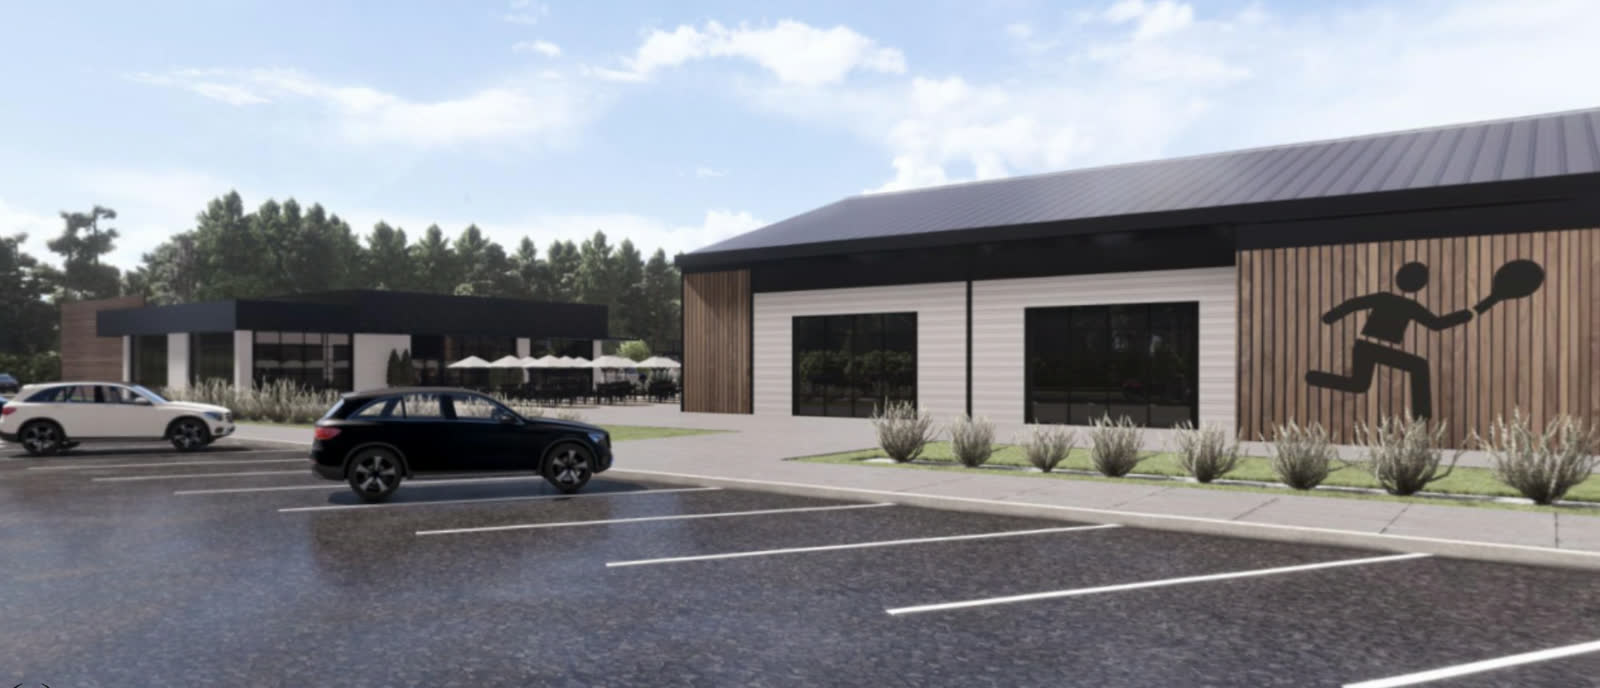
The entry building carries the whole language in one elevation: dark roof, white brick, vertical timber, black steel.
04. Play
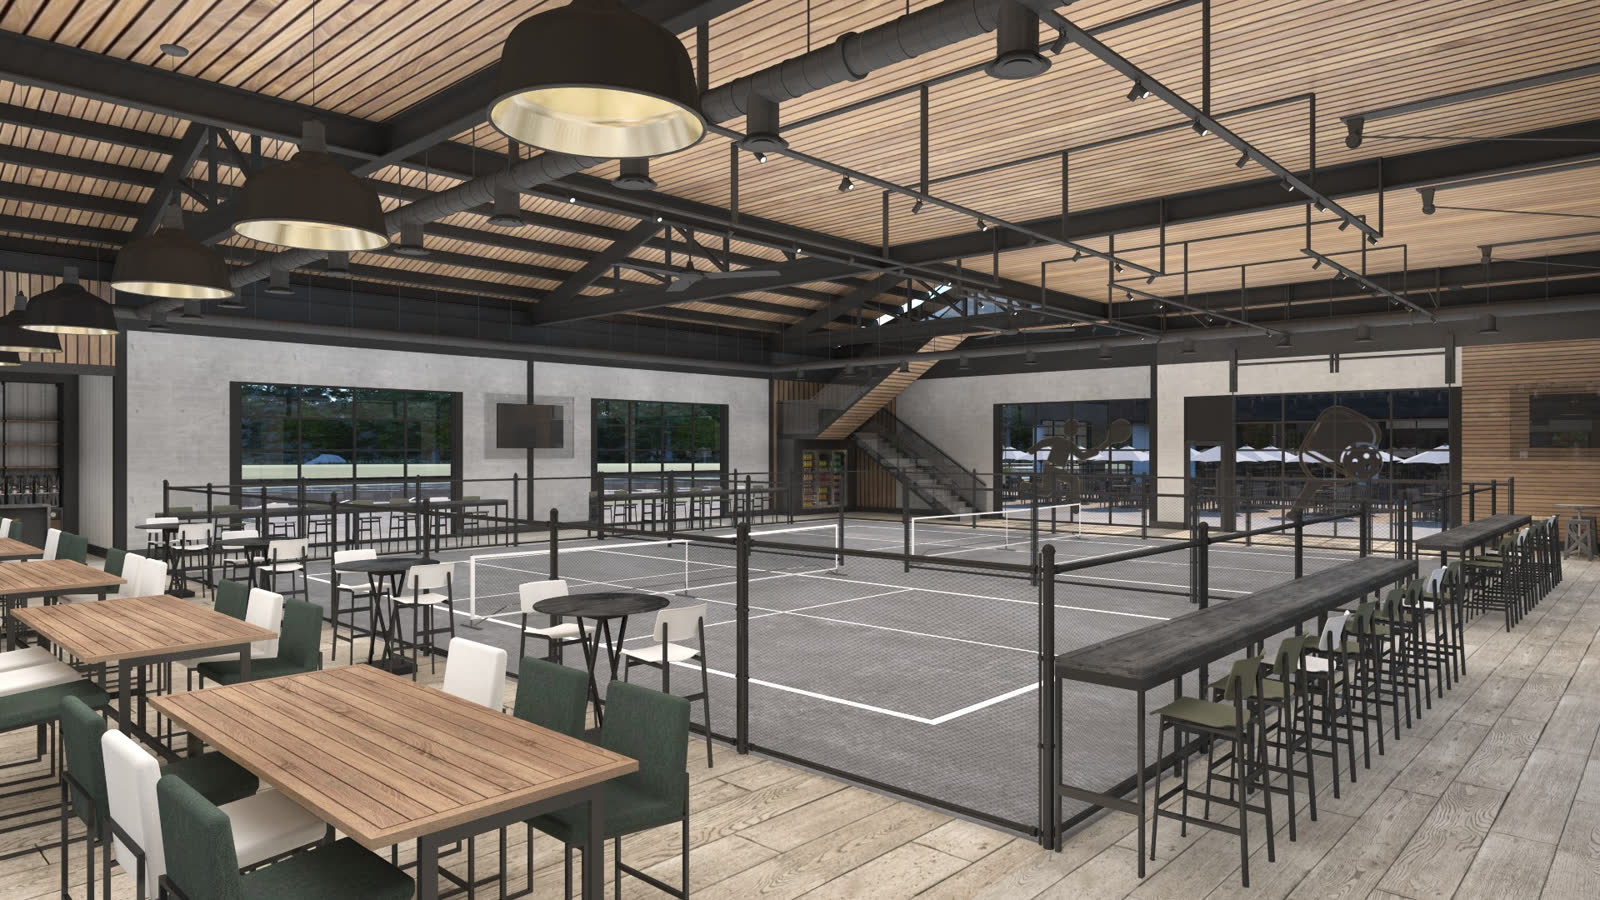
Two kinds of court, and a stadium
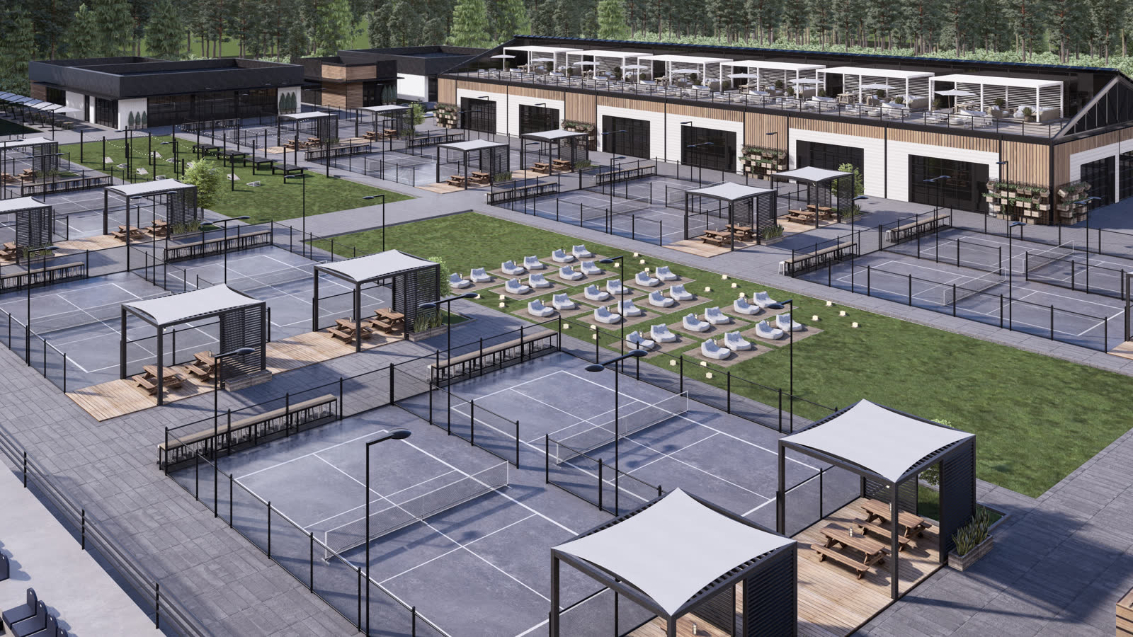
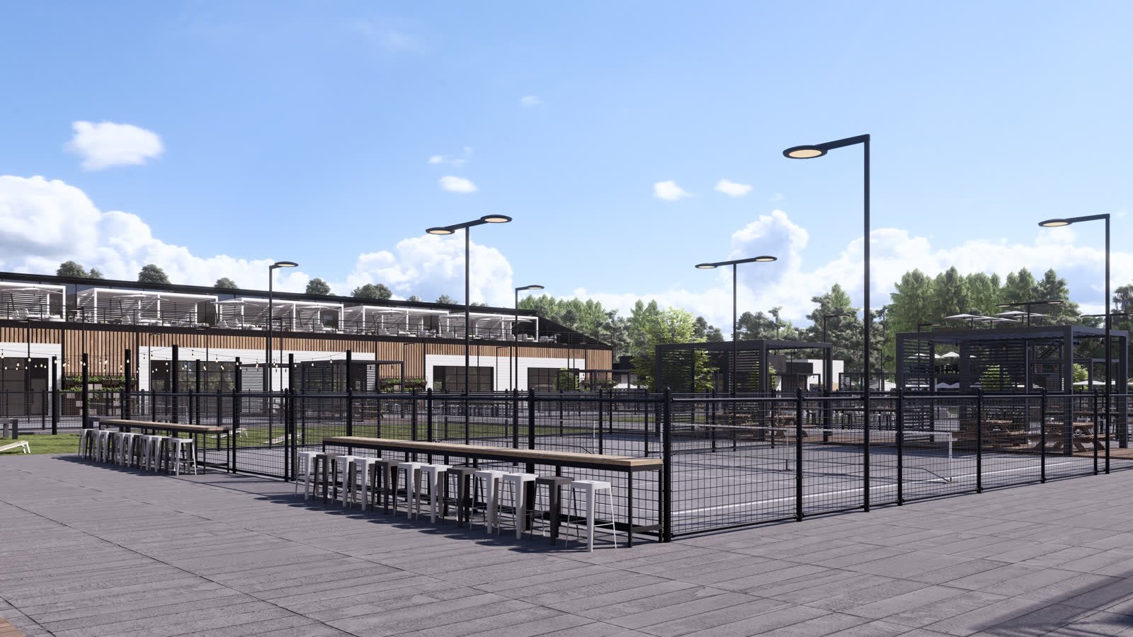
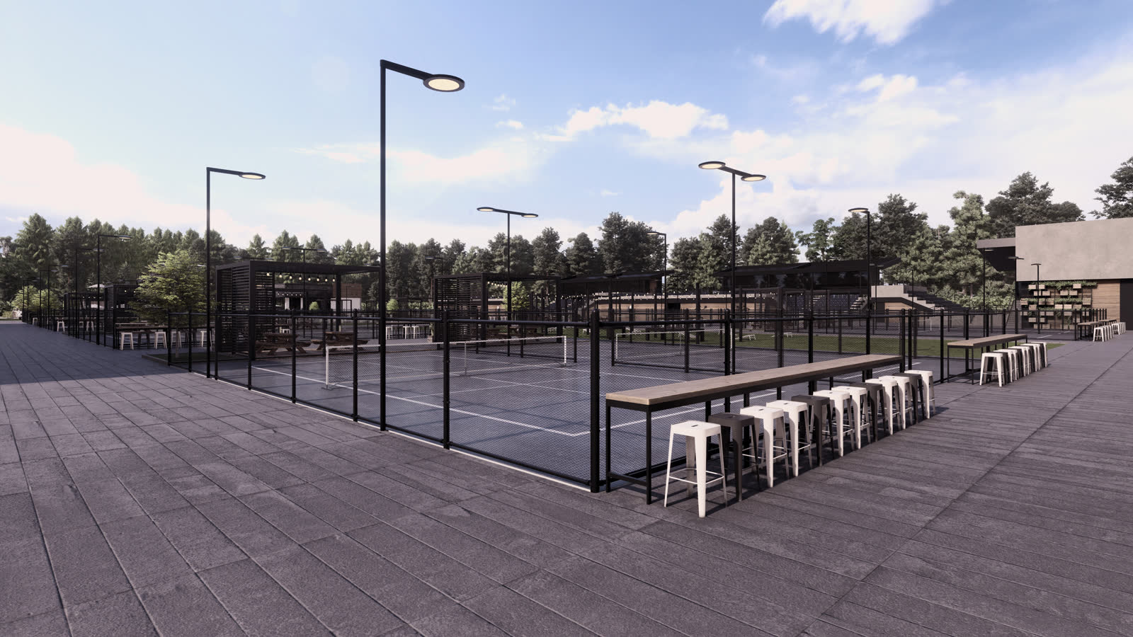
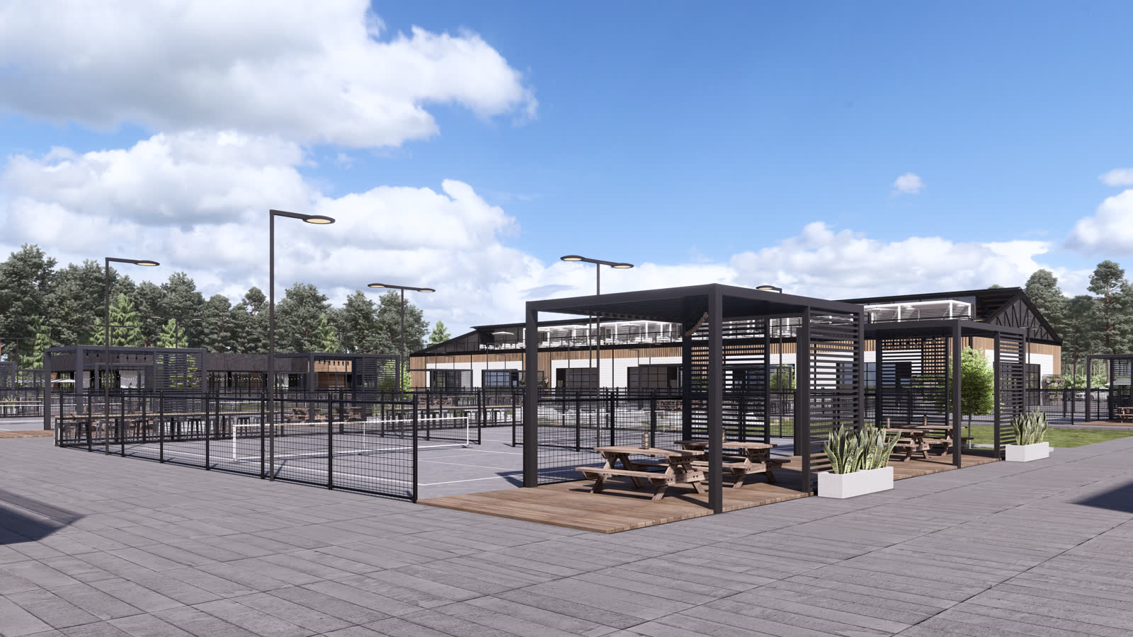
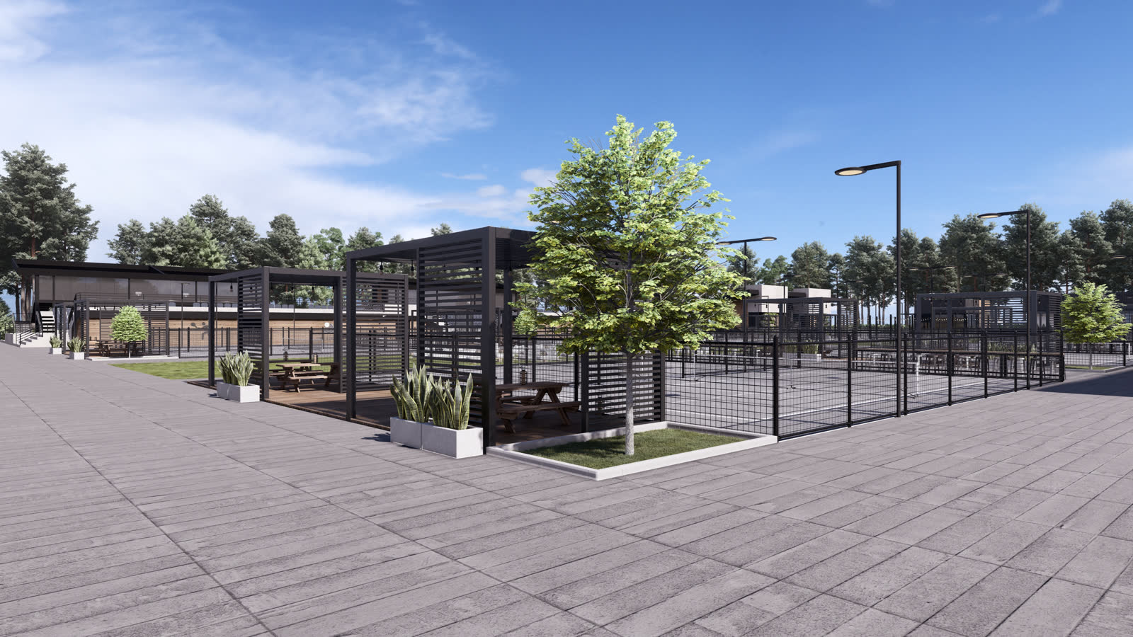
Indoor courts under timber and steel. Outdoor courts with lights and a pergola. And a show court with raked seating, a glazed VIP box and a broadcast booth.
05. Where the money is
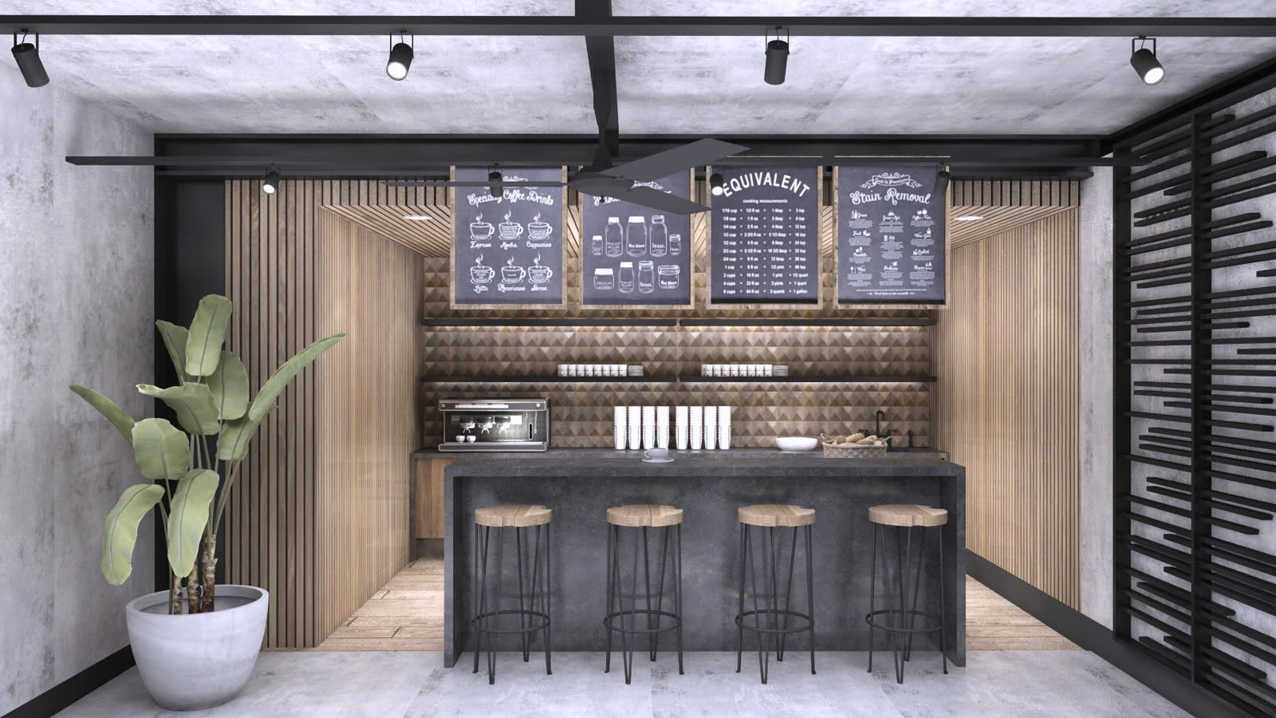
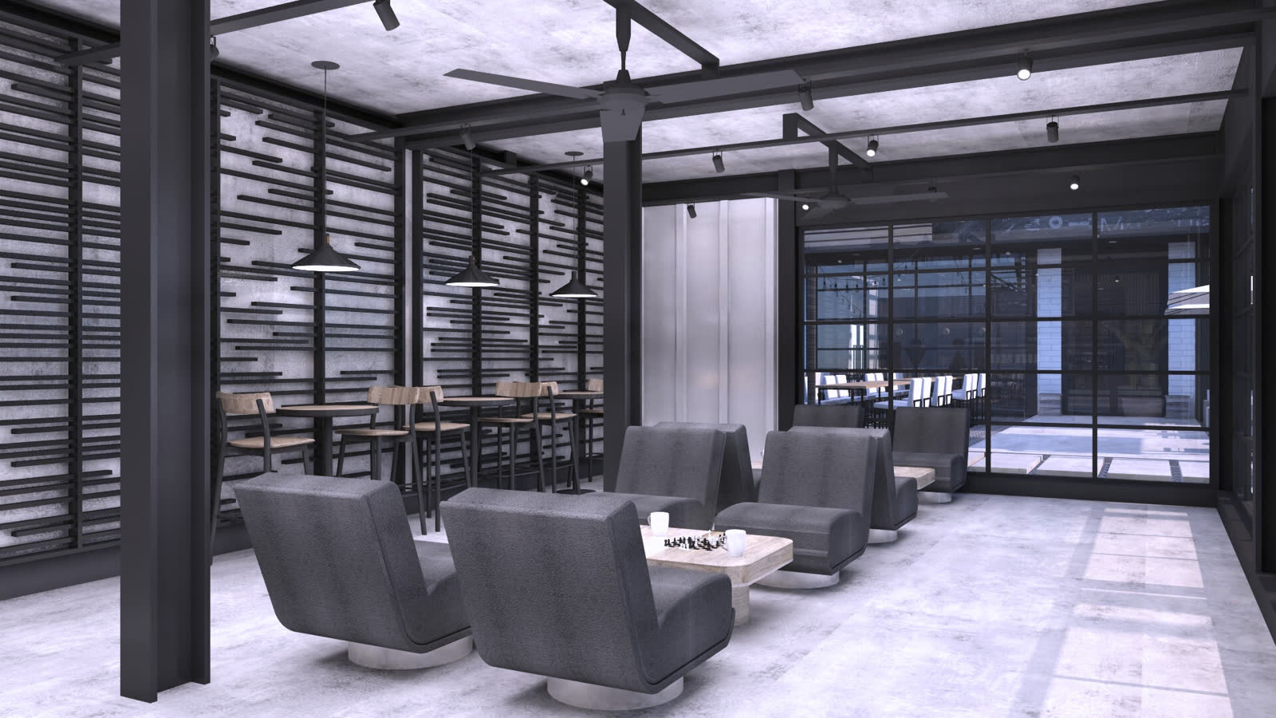
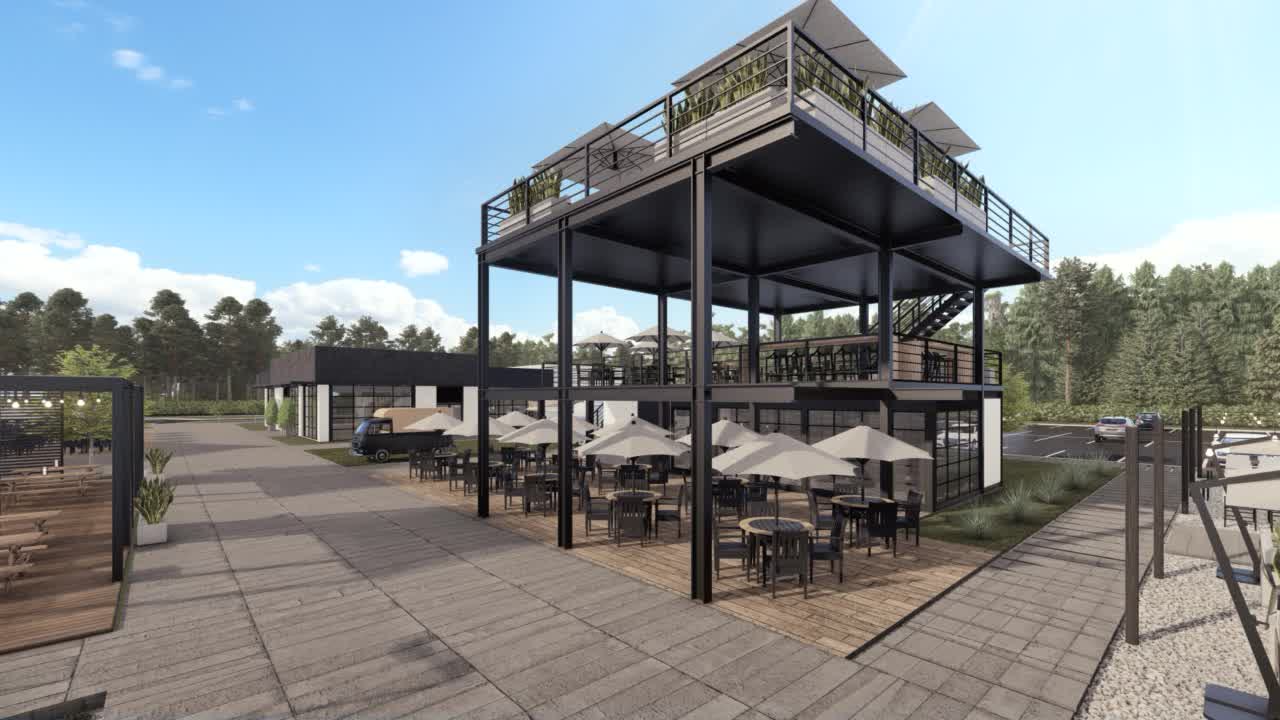
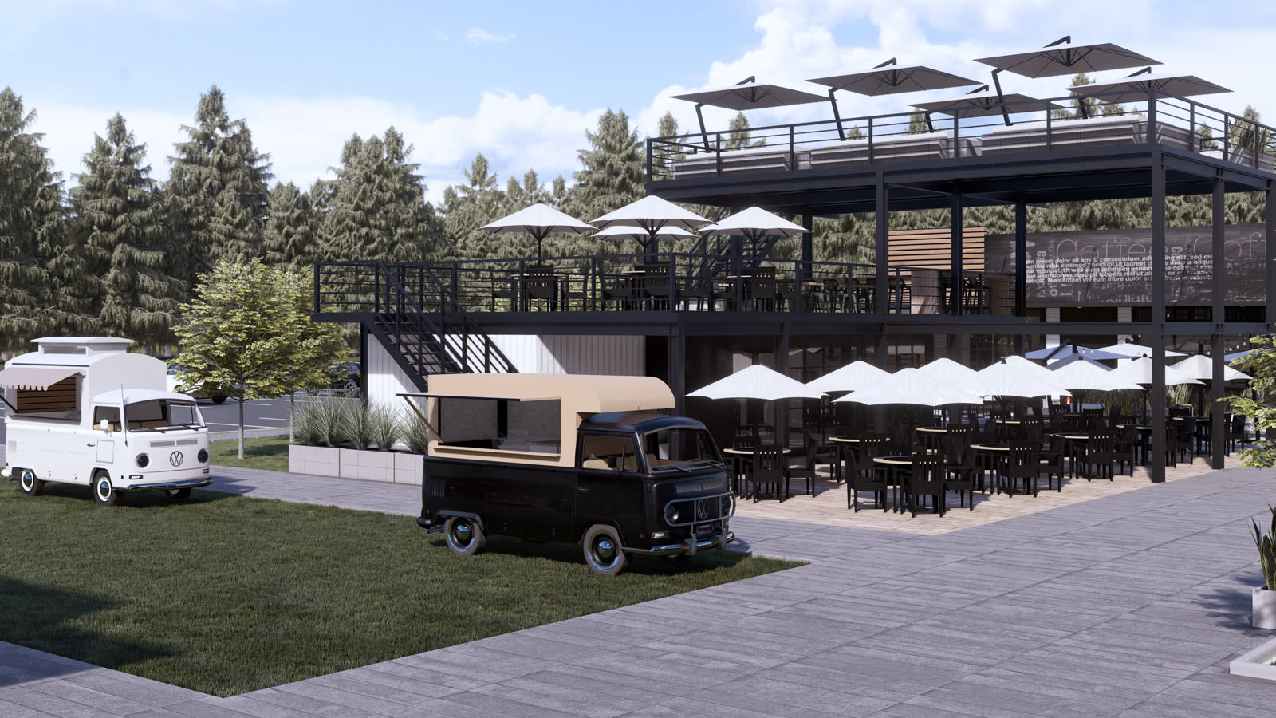
A court earns by the hour. A bar earns all evening. So wherever you stop playing, there's a drink nearby.
The heart of the campus. Hung planting over concrete, a long timber bar, and one side of glass onto the courts.
06. Rest
The lawn, the studio and the garden
Twelve thousand square feet of lawn with bean bags and lanterns. Beside it, the yoga studio: timber floor, living wall, black steel glazing.
Garden
07. The members’ side
Everything a member touches that is not a court
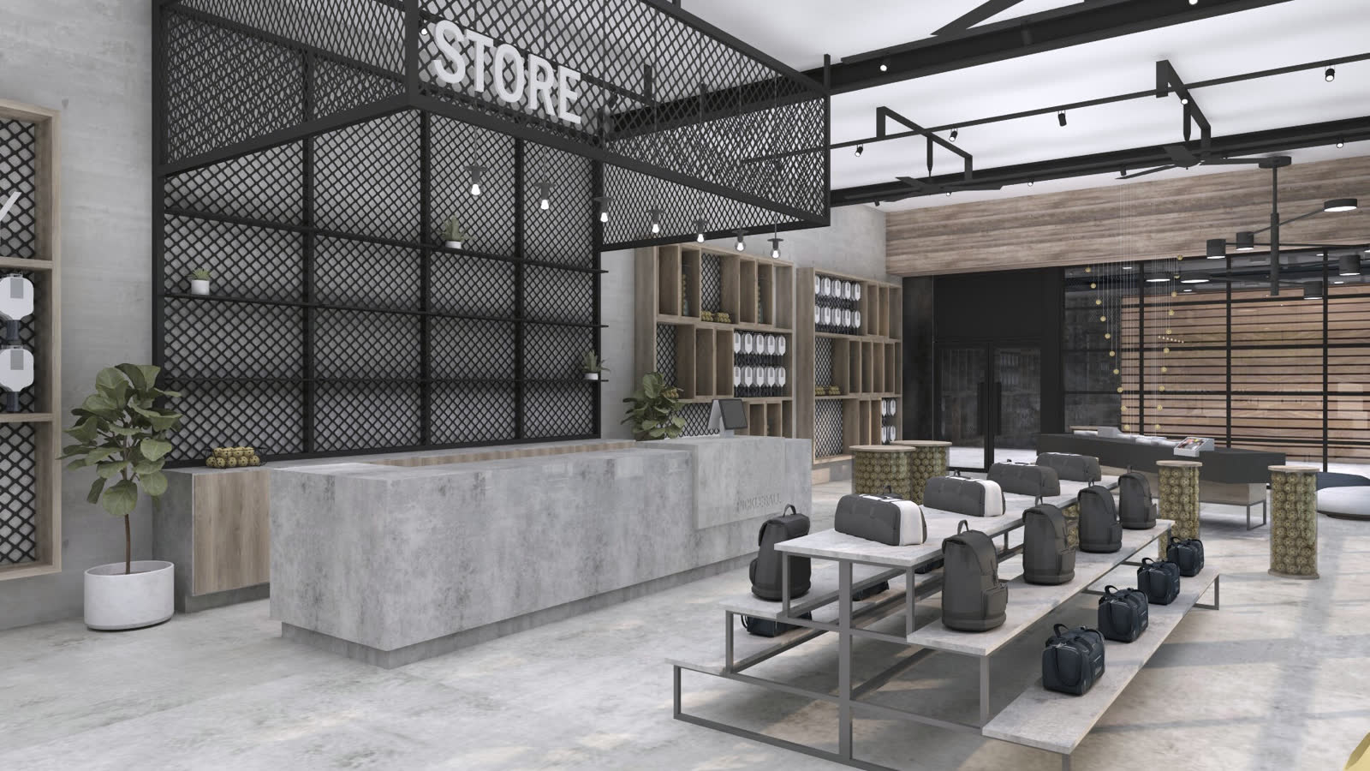
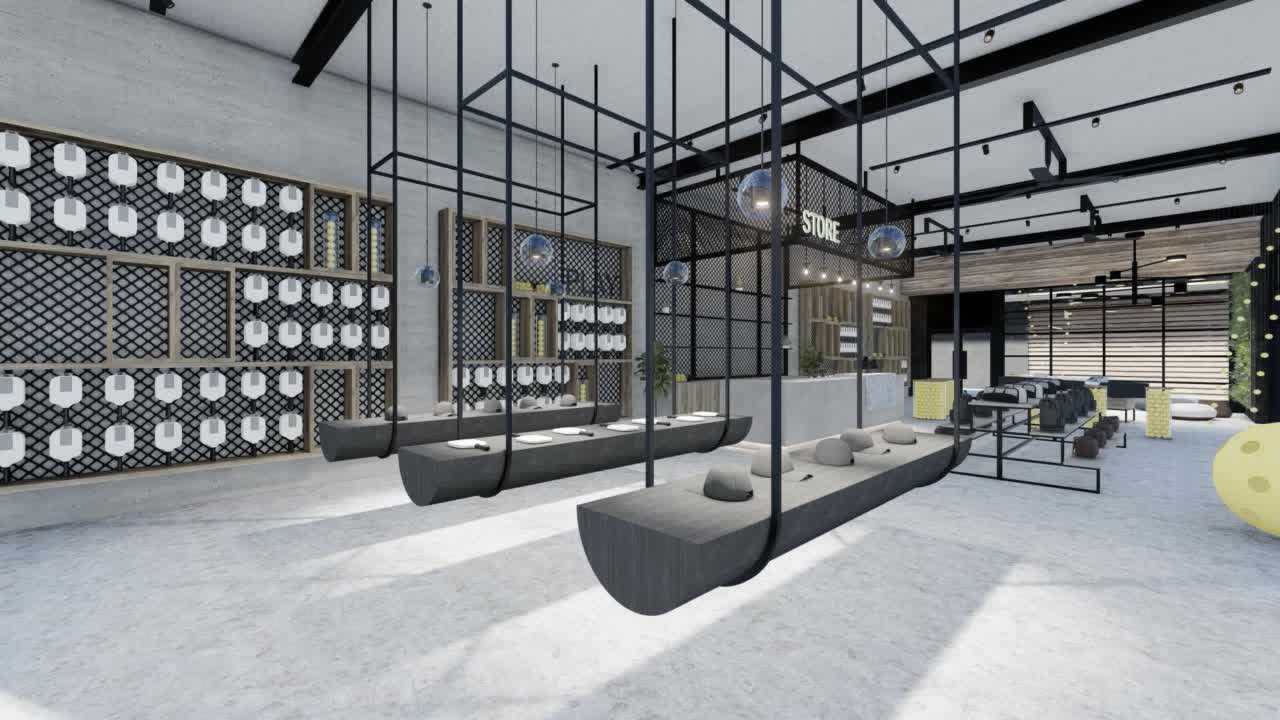
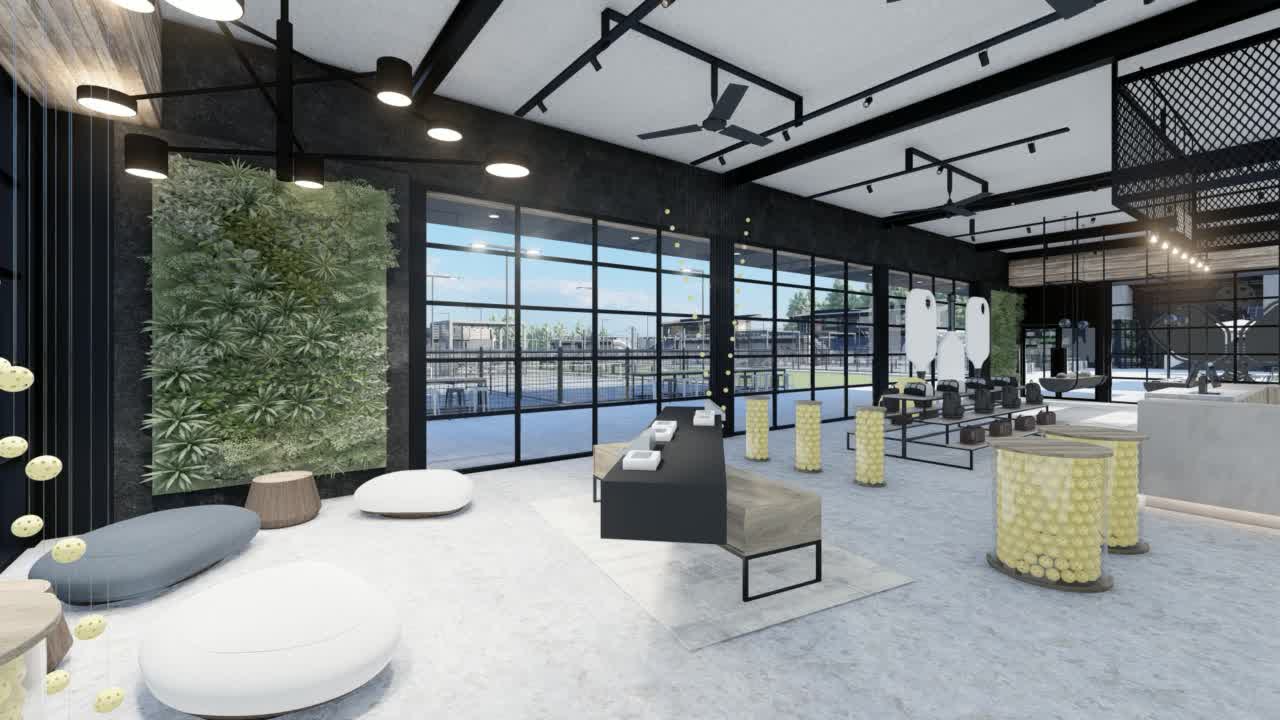
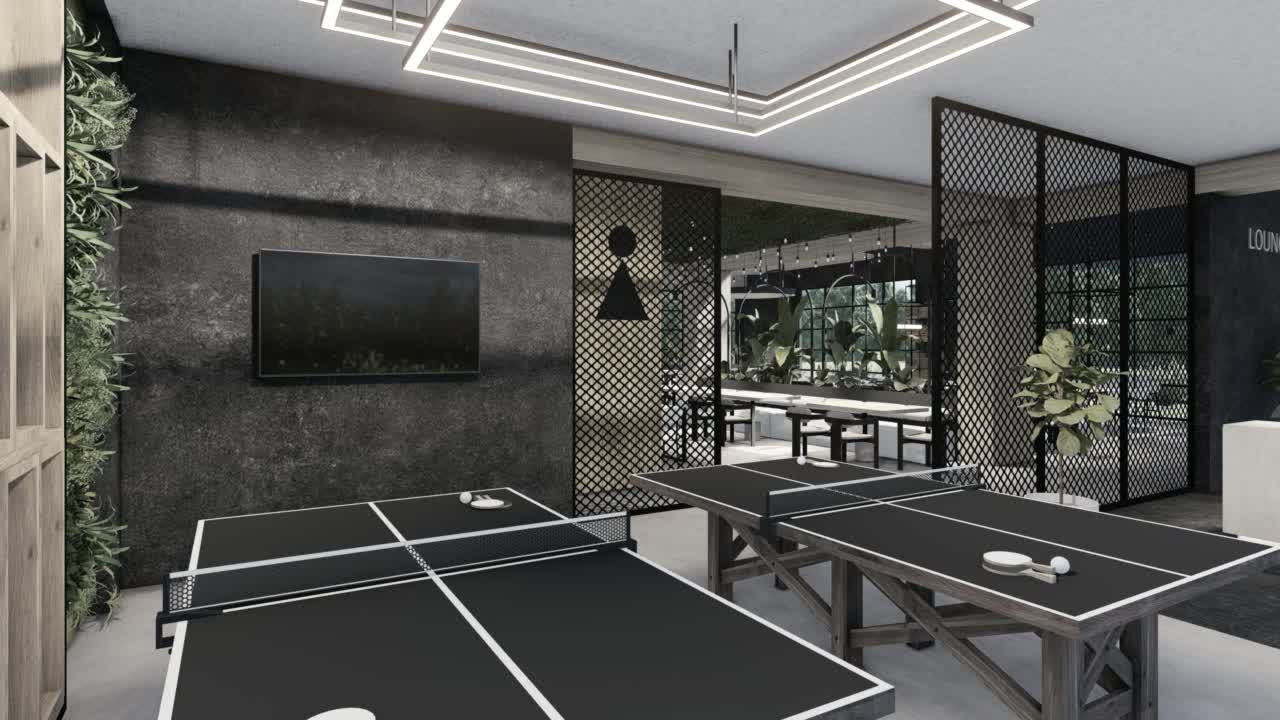
A store, a therapy suite, saunas and cold plunges, locker rooms. And the member lounge, with the same hanging planting as the food hall, so the two ends of the building answer each other.
08. The film
Too many areas to hold from stills, so the whole campus became one walkthrough. It's what the client shows people who have five minutes.
More films on our YouTube channel →
09. Walk it yourself, in 360°
Every area above has a 360° stand here button. Four tours string the panoramas together. They open in a new tab.
10. What went to the client
One presentation of 229 pages: a plan for every area, 156 renderings, a panorama for each, four tours and one film. All decided before a court was poured.